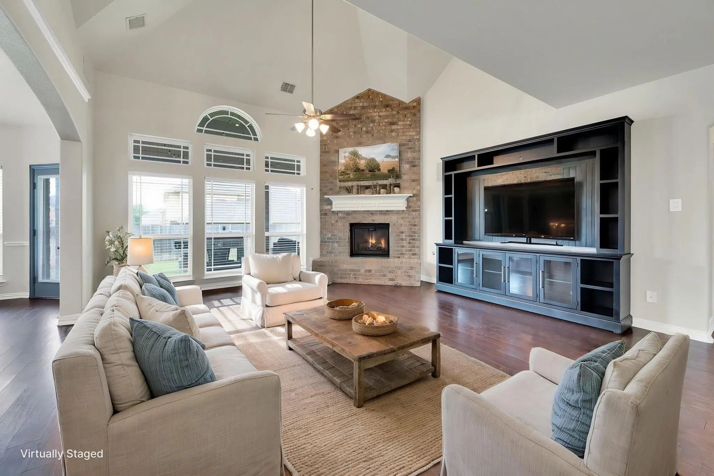
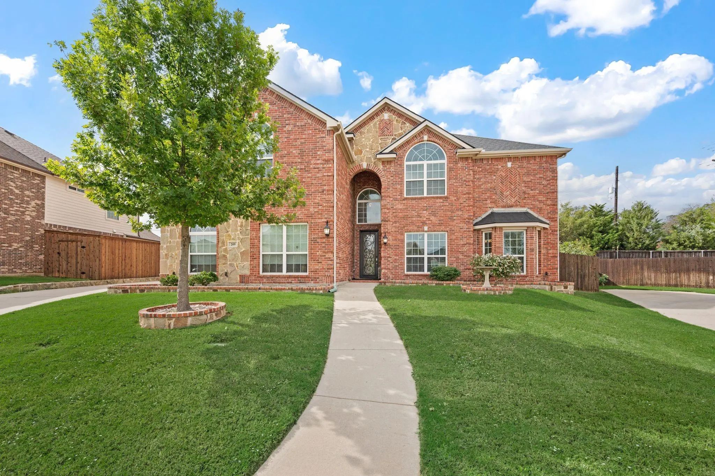
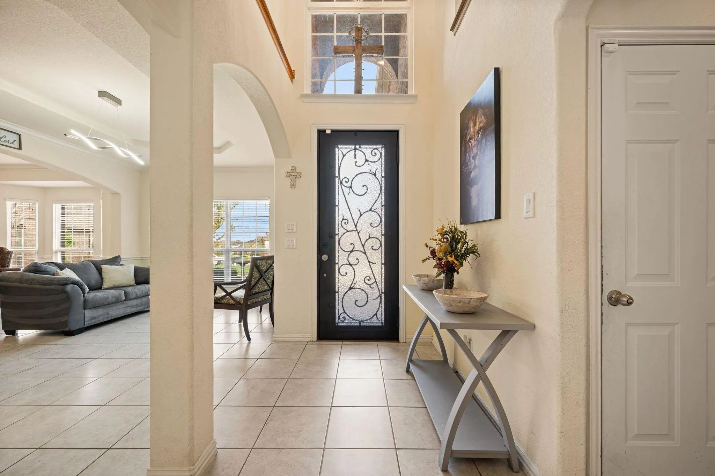
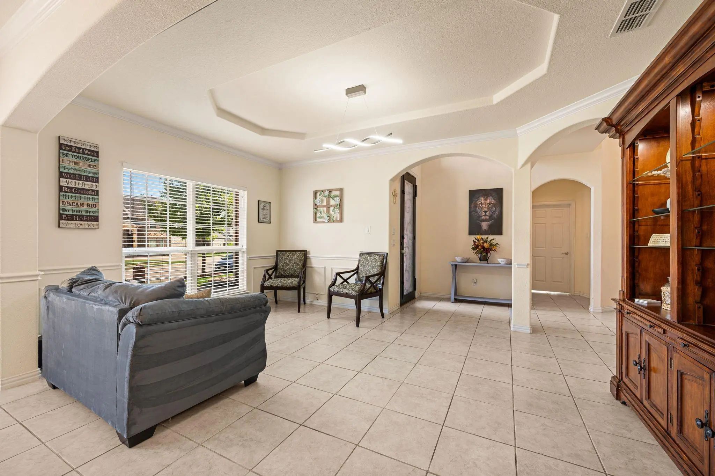
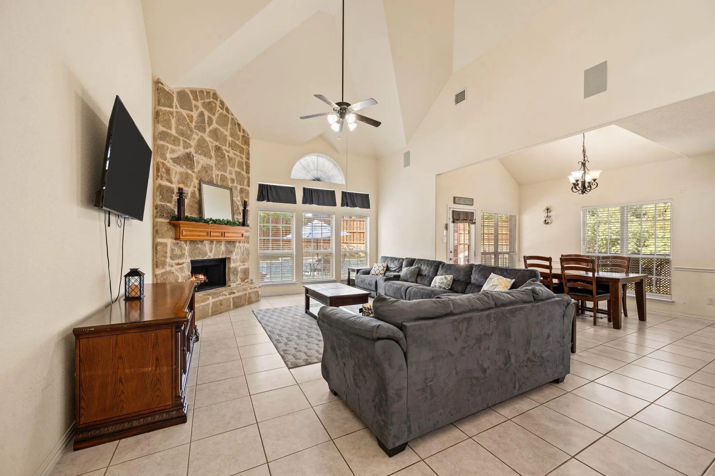
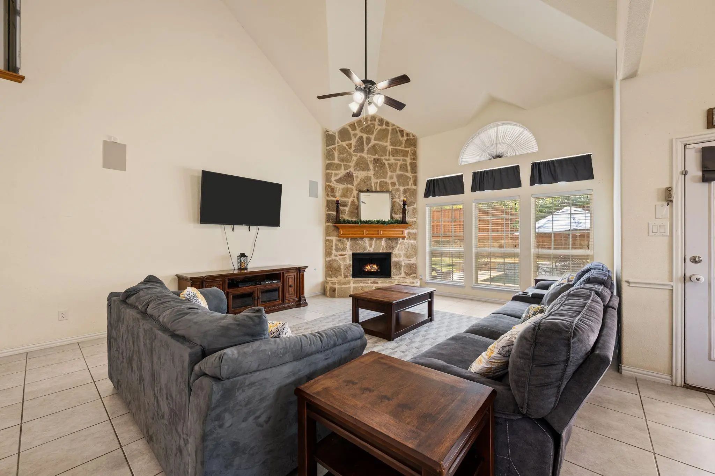
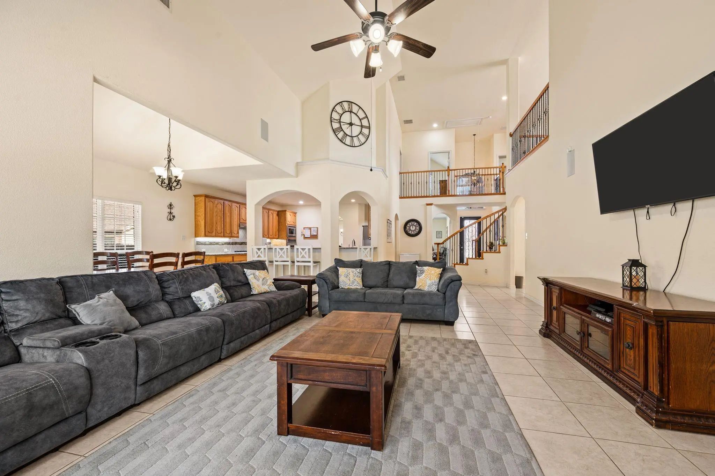
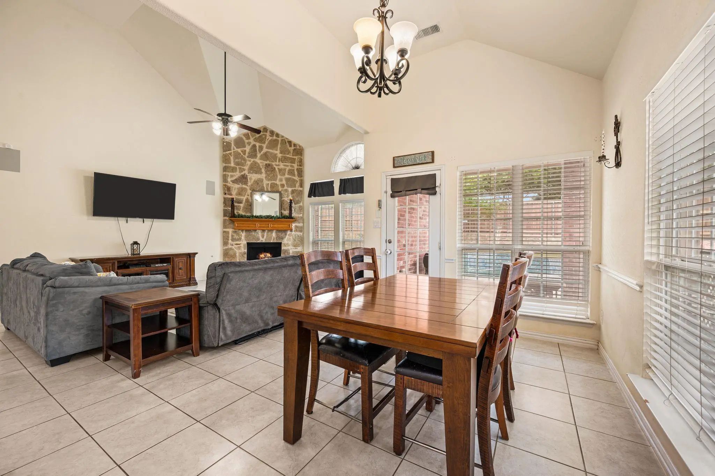
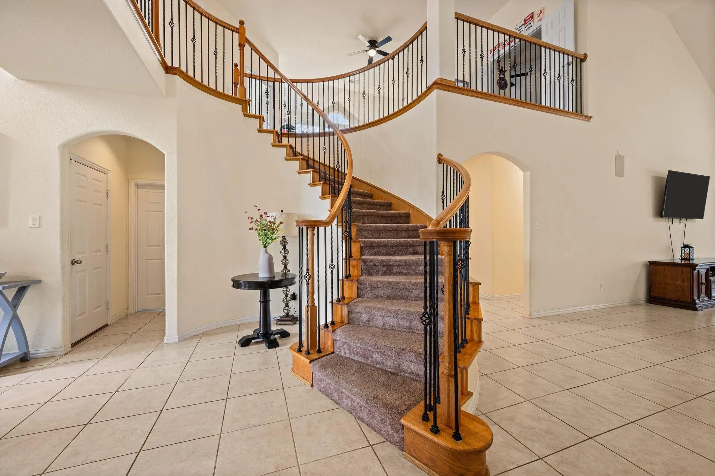
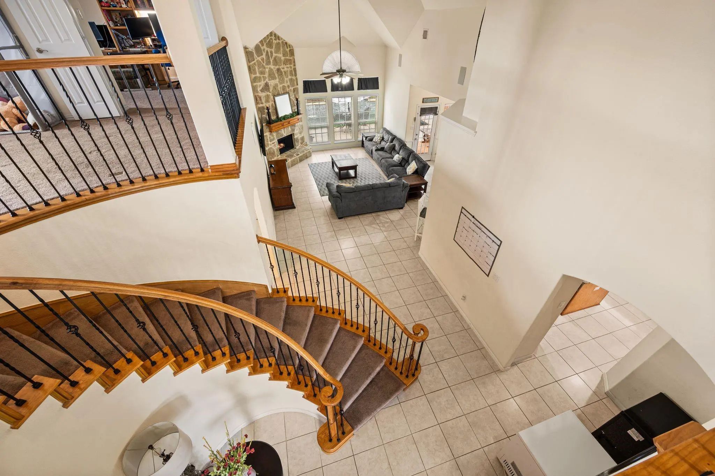
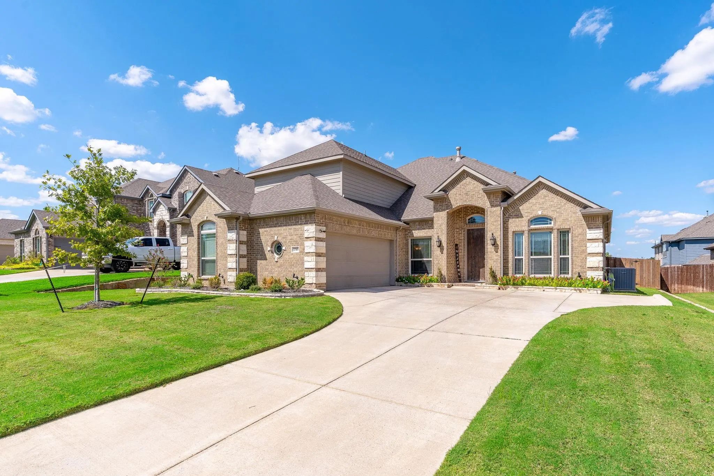
Step through the inviting entryway into a spacious, open-concept floor plan featuring high ceilings, abundant natural light, and room for the whole family. Located in the desirable Vineyard community of Kennedale, this home offers comfort, versatility, and exceptional spaces for growing and multigenerational families.
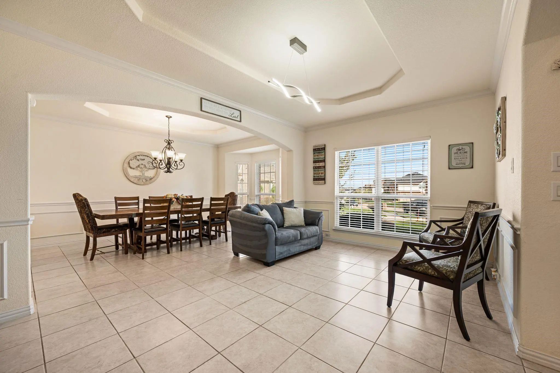
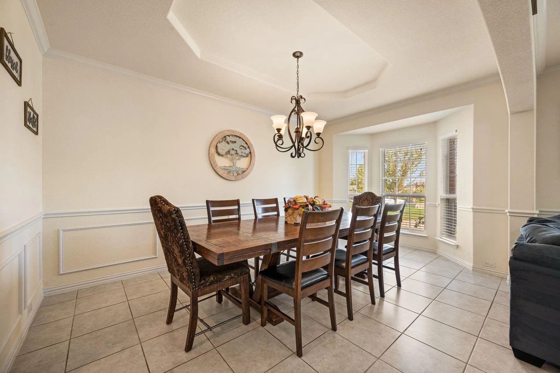
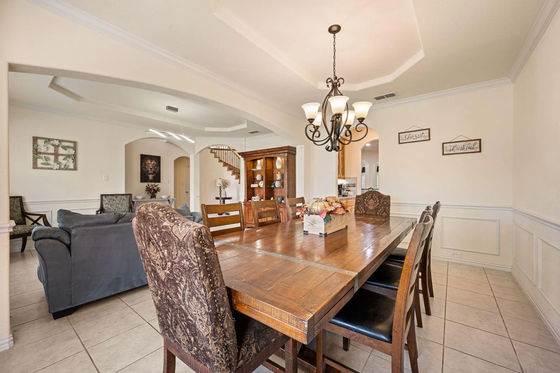
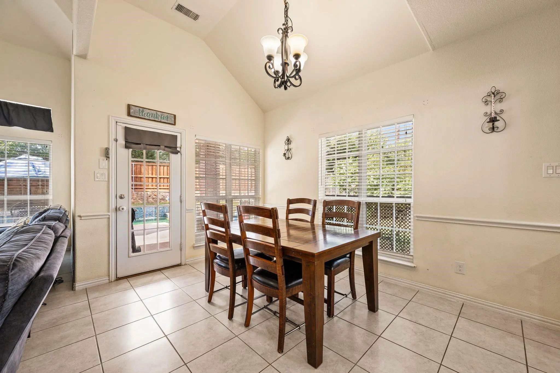
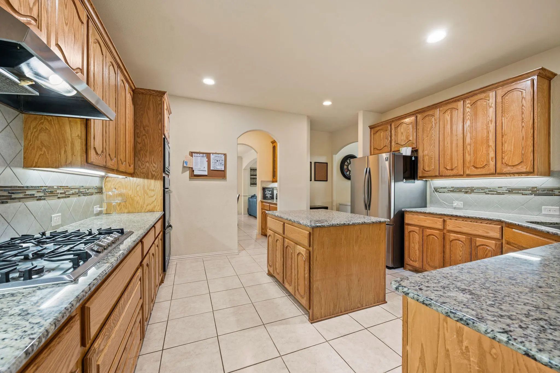
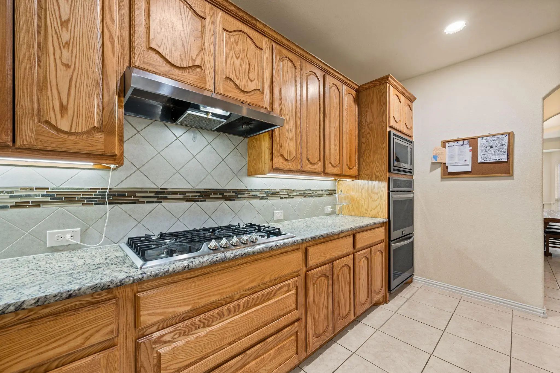
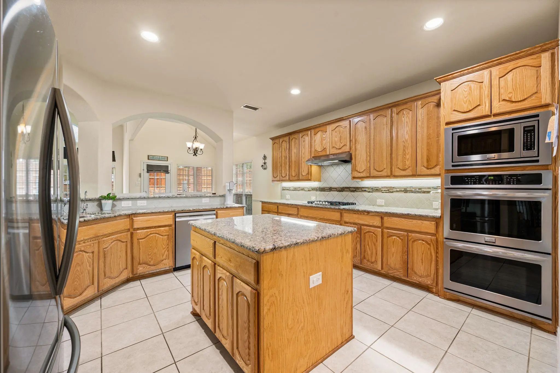
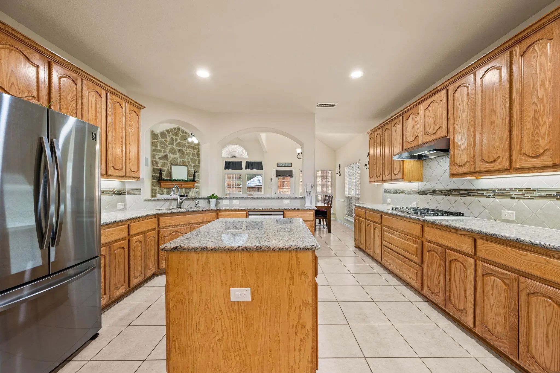
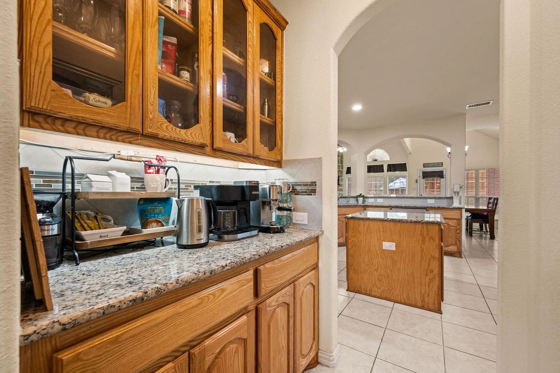
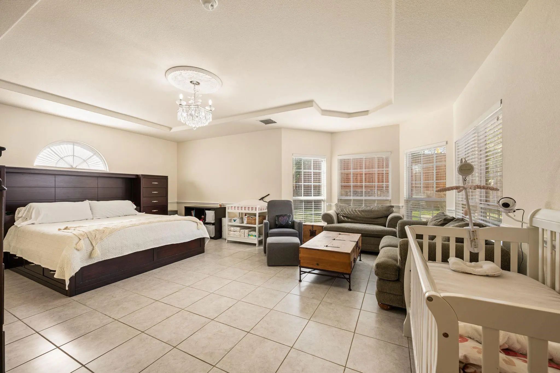
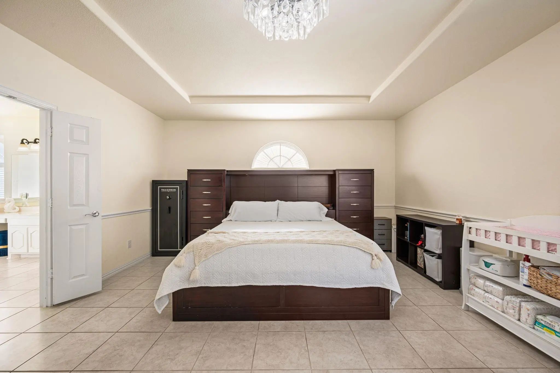
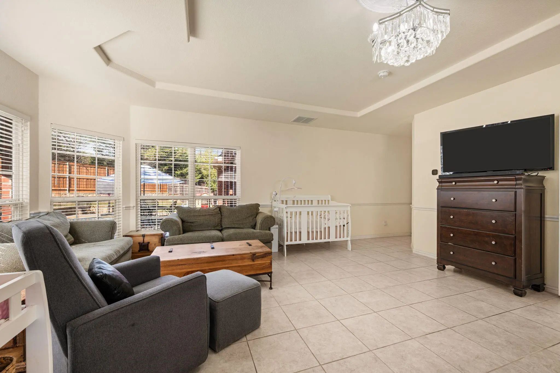
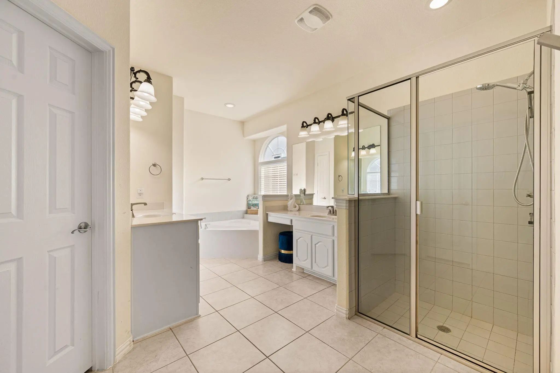
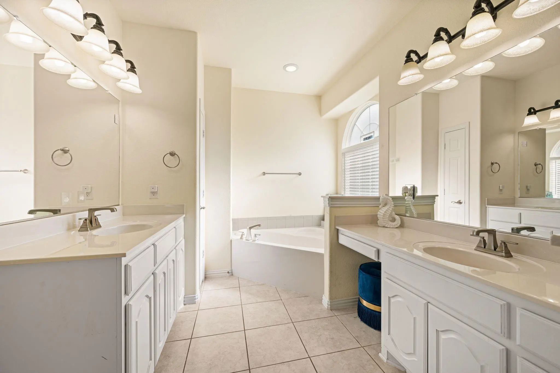
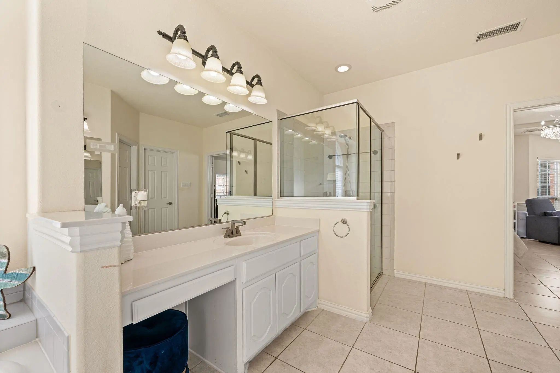
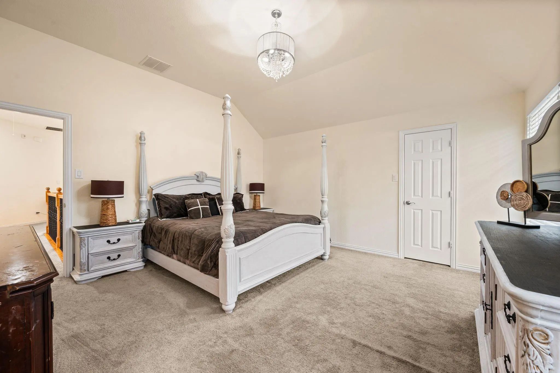
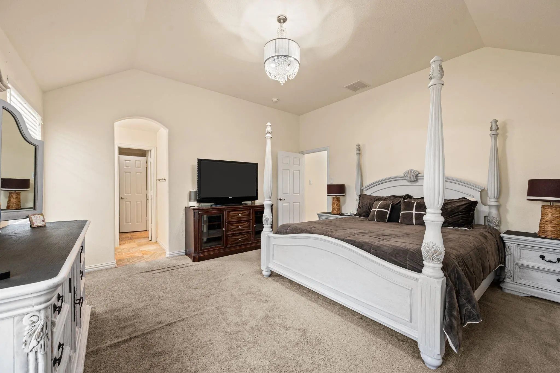
The first floor features a spacious primary suite with a sitting area and private en-suite bathroom. An office with a closet offers flexibility as a secondary bedroom, guest room, or workspace. The living areas flow into the formal dining room and open kitchen, complete with granite countertops, an island, and space for a freestanding freezer. Relax in the den with sound system speakers or enjoy movie nights in the media room, with attic access conveniently located in its closet.
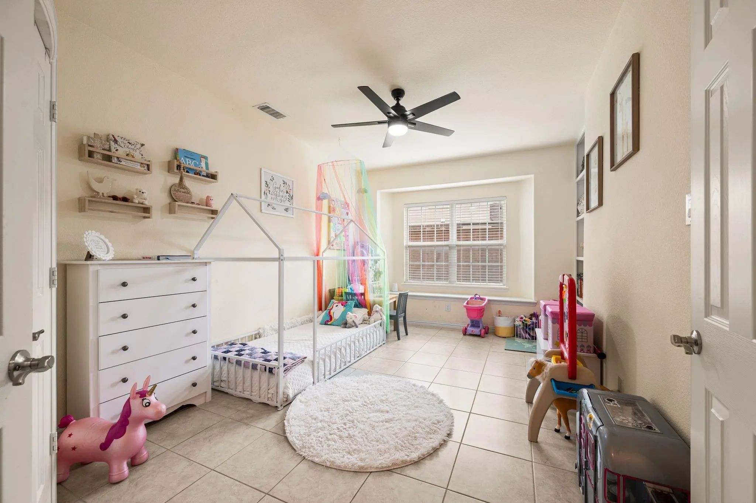
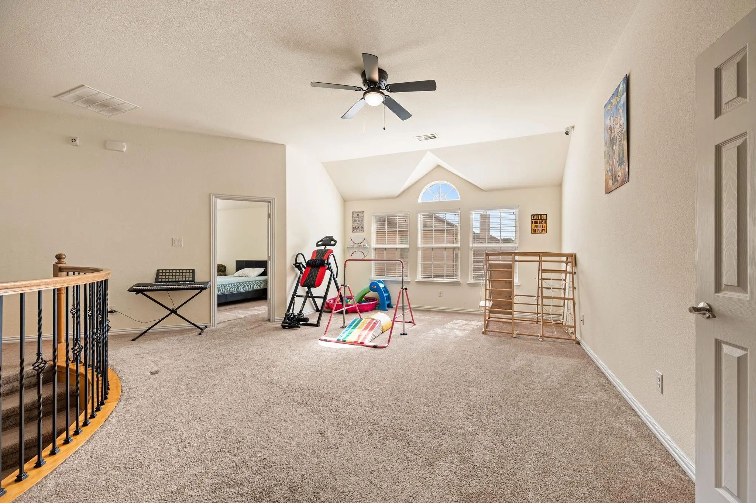
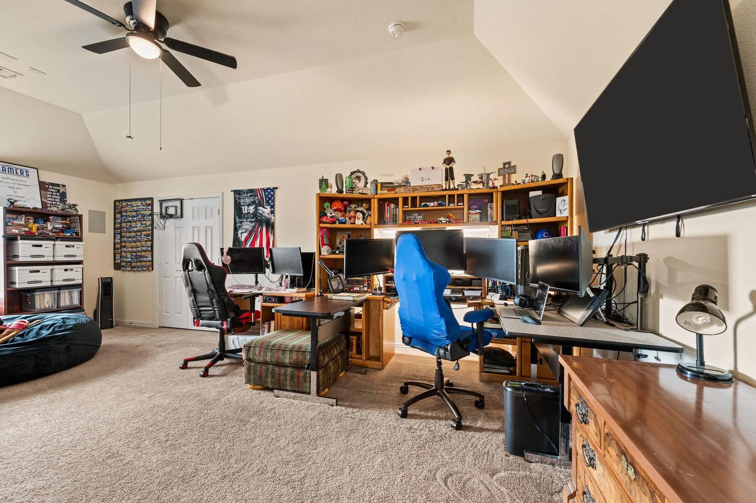
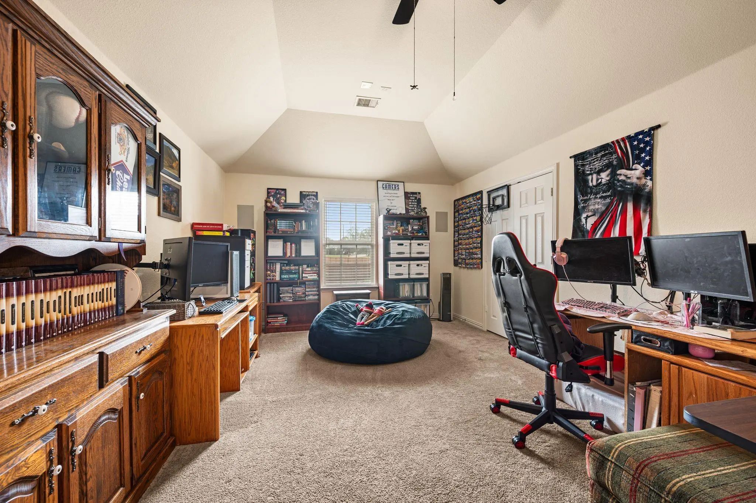
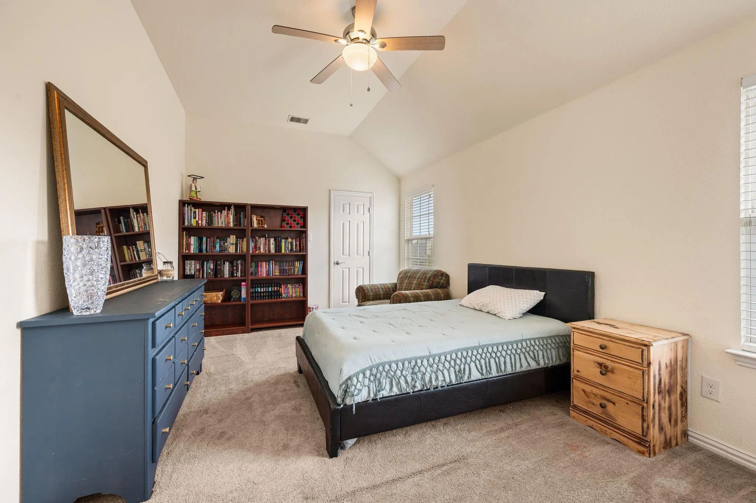
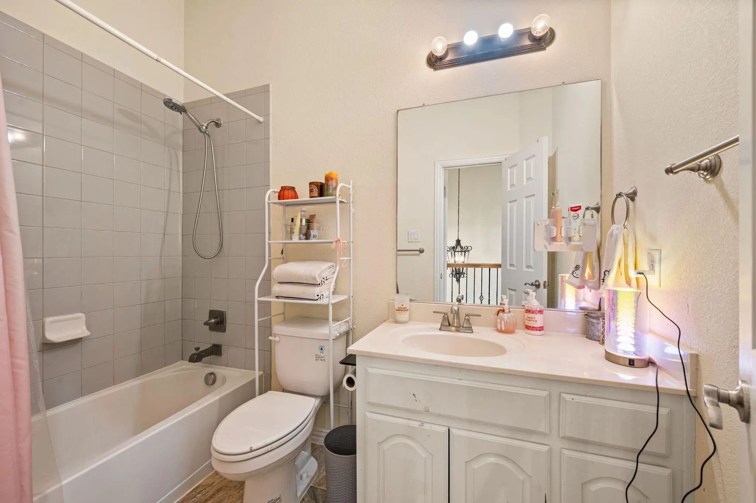
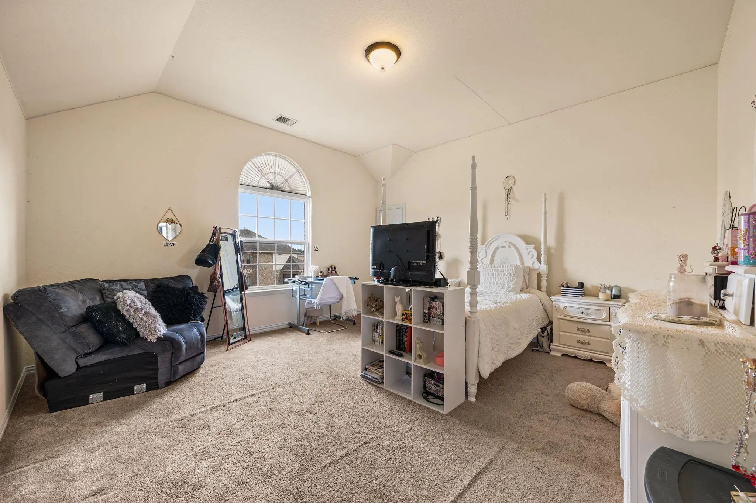
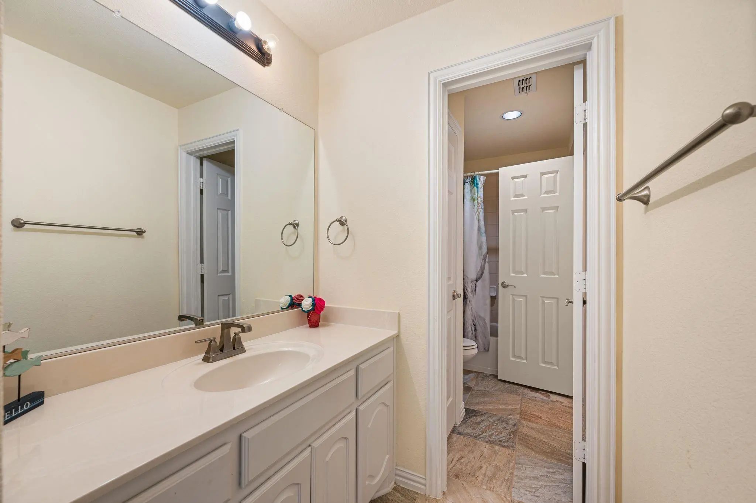
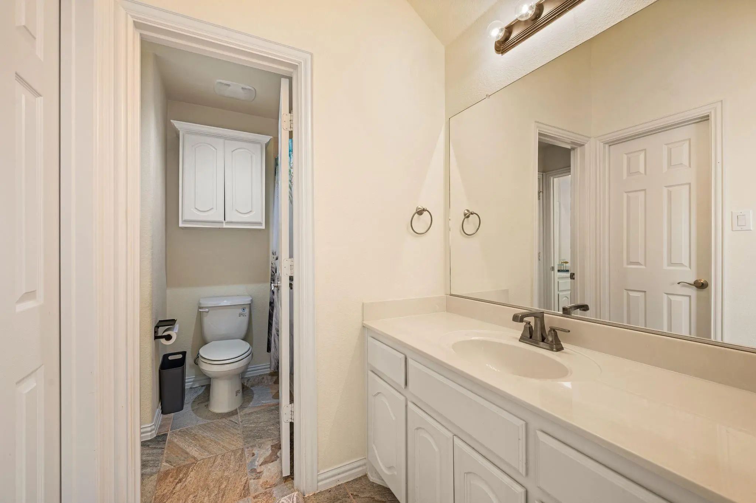
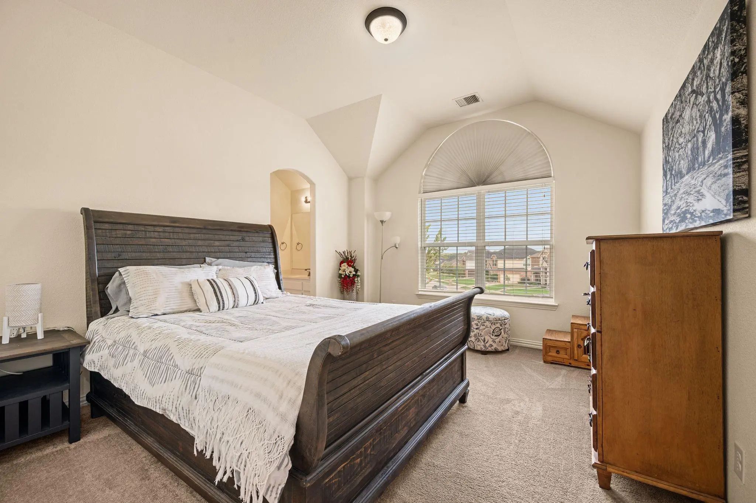
Upstairs, a loft connects four additional bedrooms, providing ample space for family and guests. Two bedrooms share a Jack-and-Jill bathroom, and the bedrooms offer walk-in closets and room for a variety of furniture arrangements.
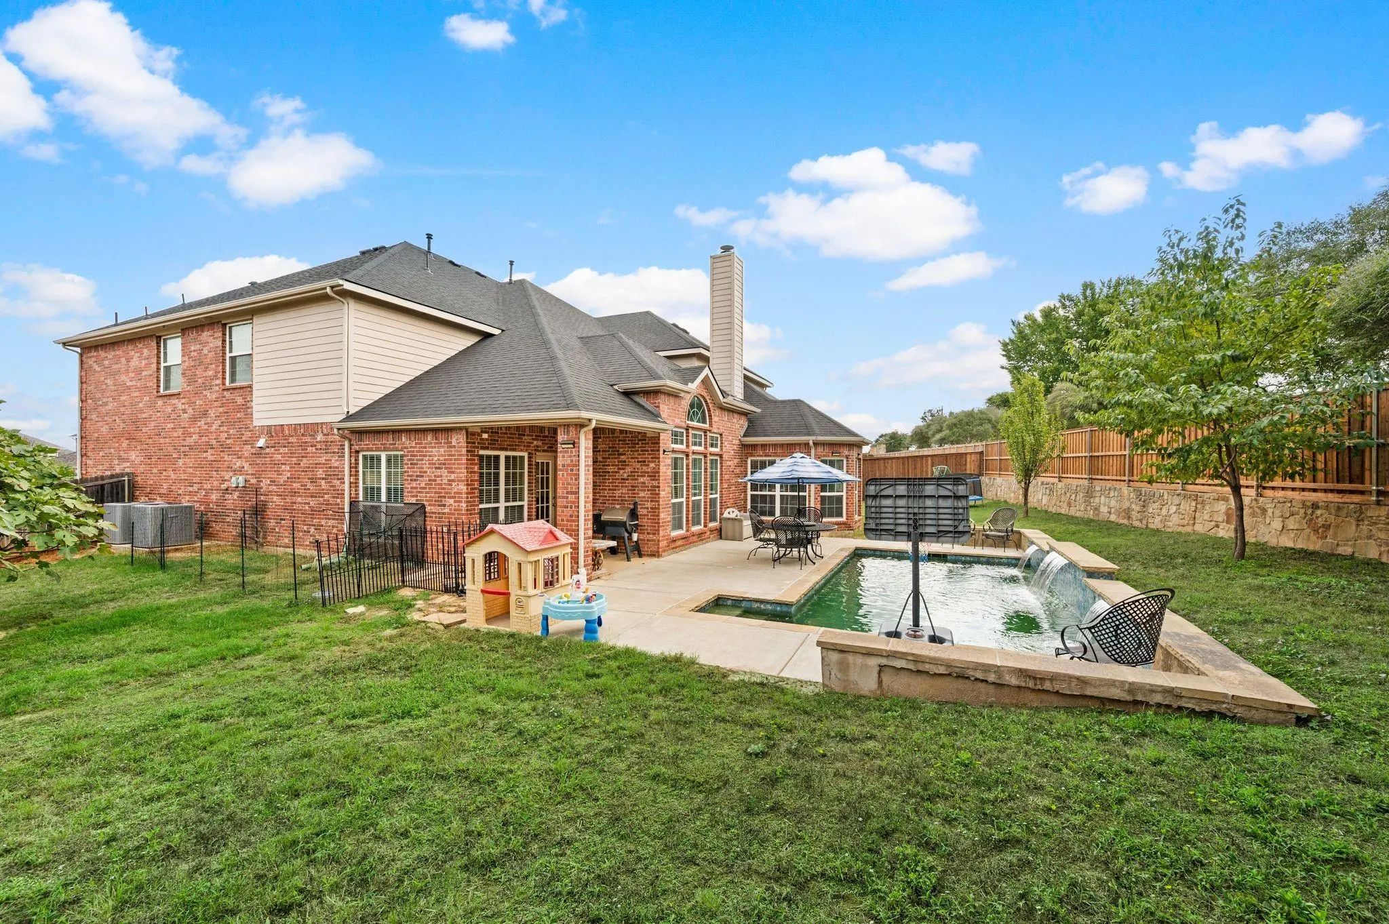
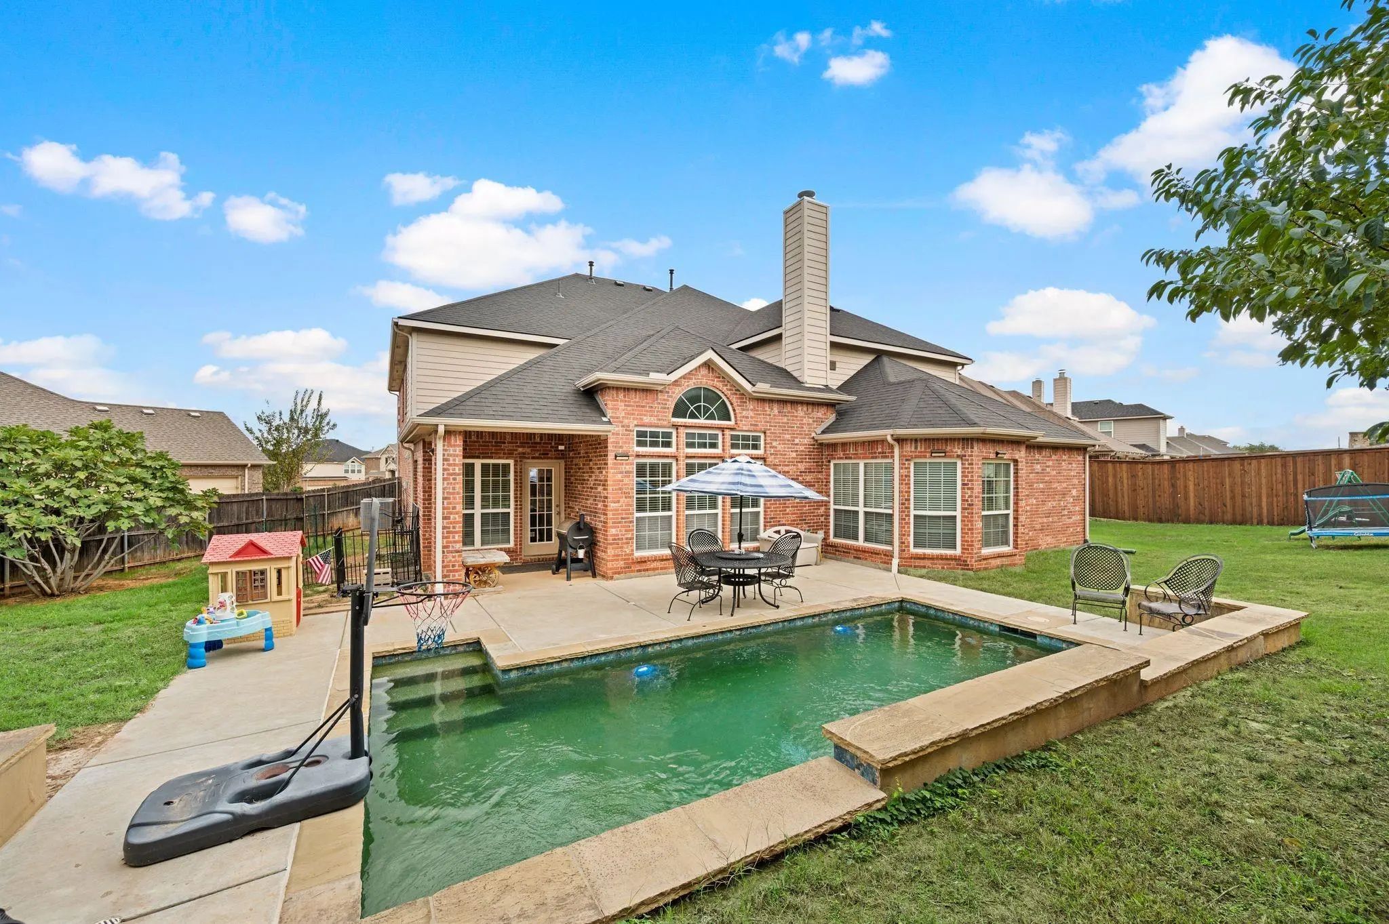
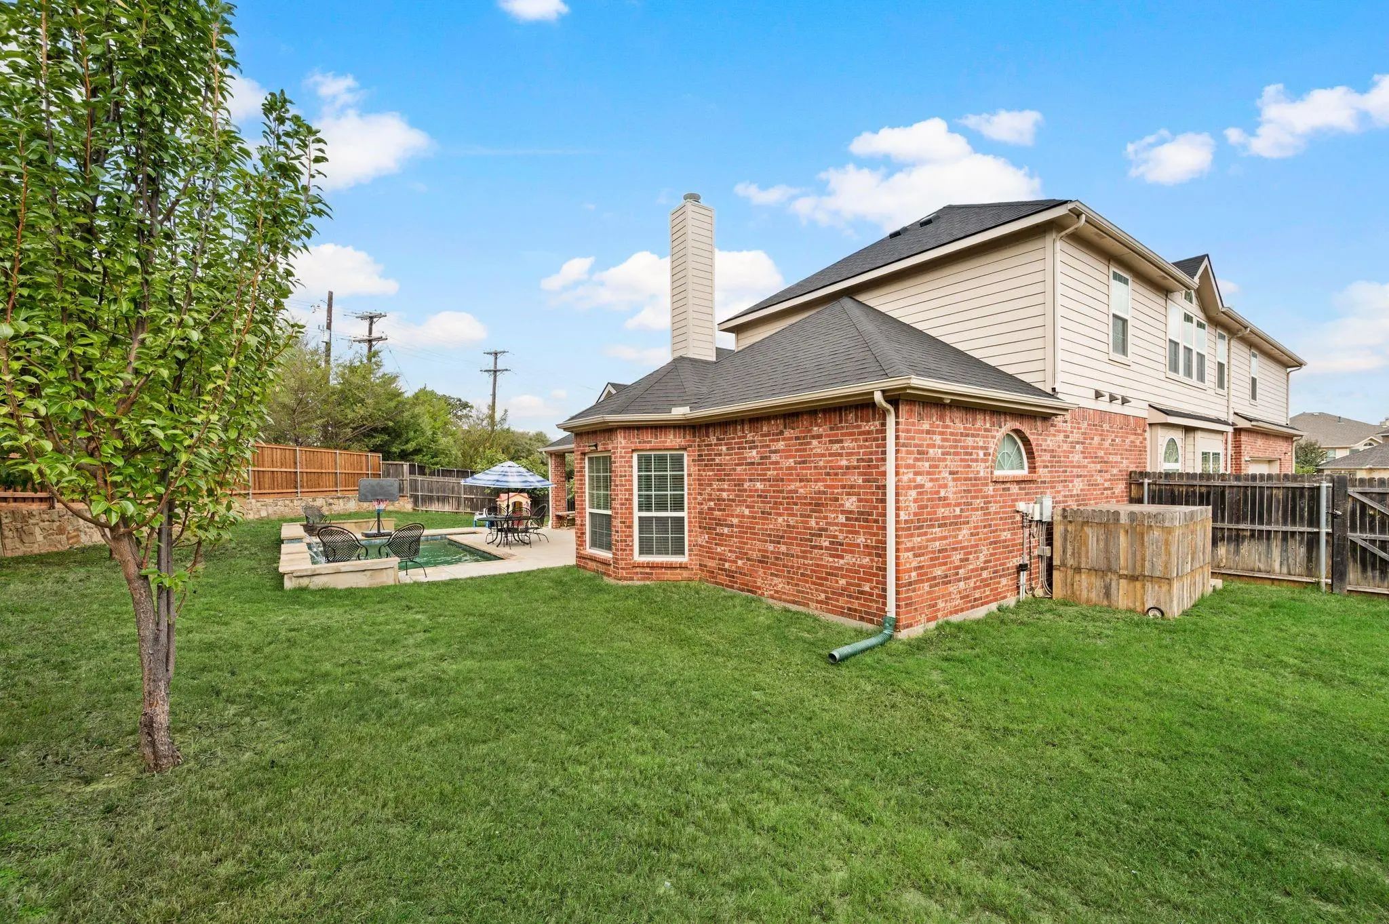
Enjoy backyard living with a four-year-old in-ground swimming pool and covered patio. An outdoor gas hookup offers the option to connect a gas grill for effortless entertaining. Additional features include a Composition roof approximately one year old, spacious two-car garage, smart home system, downstairs den sound system speakers, and front and backyard irrigation.
Enjoy neighborhood strolls and nearby ponds in this welcoming community. With flexible living spaces and excellent indoor and outdoor entertainment areas, this home is ready to welcome your family. Come see all it has to offer and make it yours just in time for the holidays!
UtilitiesAll Weather Road, Asphalt, Cable Available, City Sewer, City Water, Curbs, Electricity Available, Electricity Connected, Individual Gas Meter, Individual Water Meter, Natural Gas Available, Phone Available, Sewer Available, Sidewalk
Taxes11979
Amenities
SecurityBurglar, Carbon Monoxide Detector(s), Fire Alarm, Smoke Detector(s)
# of Garages2
GaragesConcrete, Driveway, Garage, Garage Door Opener, Garage Single Door, Inside Entrance, Off Street
Has PoolYes
PoolIn Ground, Pool Sweep, Pump
Interior
Interior FeaturesCable TV Available, Decorative Lighting, Granite Counters, High Speed Internet Available, Kitchen Island, Loft, Open Floorplan, Pantry, Smart Home System, Sound System Wiring, Wainscoting, Walk-In Closet(s), Wired for Data
Welcome To This Beautiful Home Nestled In The Highly Sought-after Vineyard Subdivision! Thoughtfully Designed With Space, Comfort, And Entertaining In Mind, This Home Offers A Spacious Primary Suite Plus Two Additional Bedrooms On The Main Floor. ...
Special Buyer Financing Incentive! Take Advantage Of A 2-1 Interest Rate Buydown Opportunity With A 1% Lender Credit From The Participating Lender, Plus A Seller Contribution Toward The Remaining Buydown Cost! This Financing Option May Help Qualif...
Users may not reproduce or redistribute the data found on this site. The data is for viewing purposes only. Data is deemed reliable, but is not guaranteed accurate by the MLS or NTREIS.
Listing information last updated on November 12th, 2026 at 1:02am CST.


 Just Listed