
- 5 Beds
- 4.1 Baths
- 4,790 Sqft
- 3 Garages
- .32 Acres
- 2026 Year Built
- Study
- Game Room
- Media
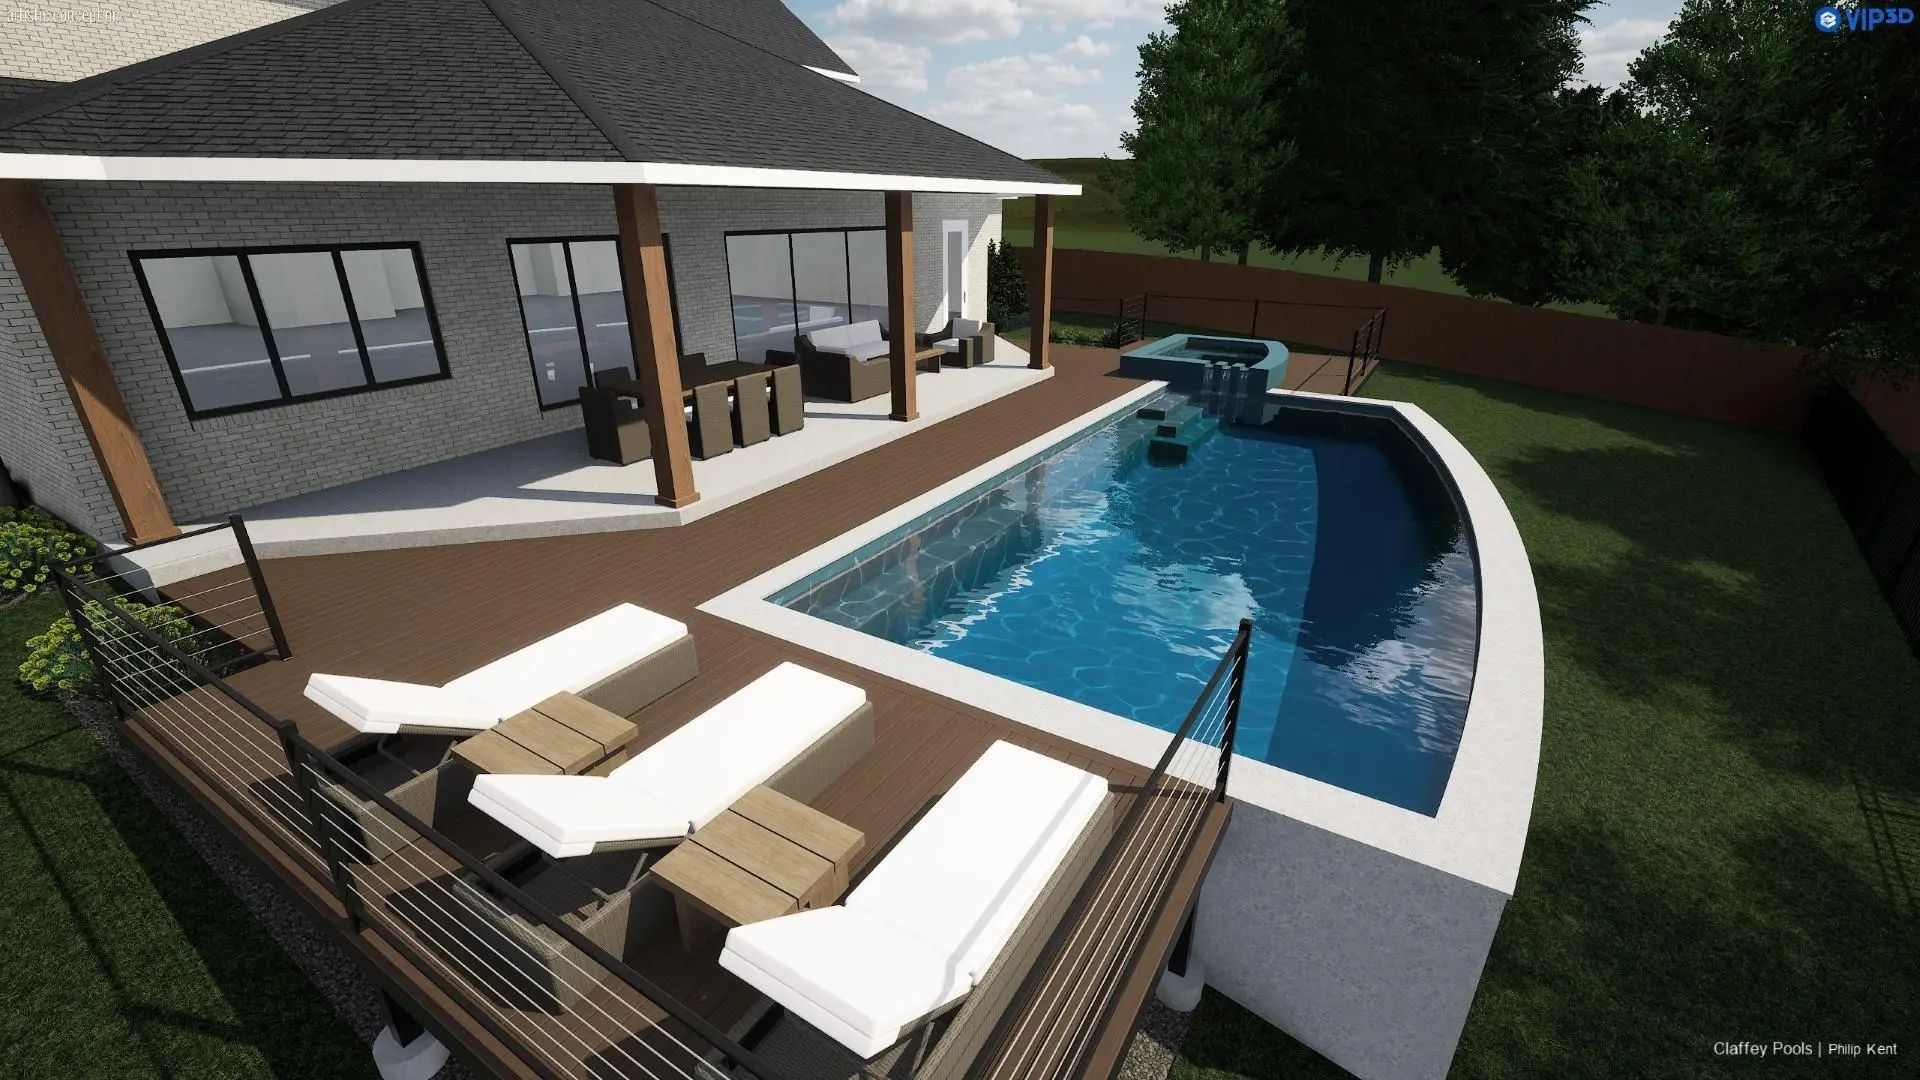
- Pool
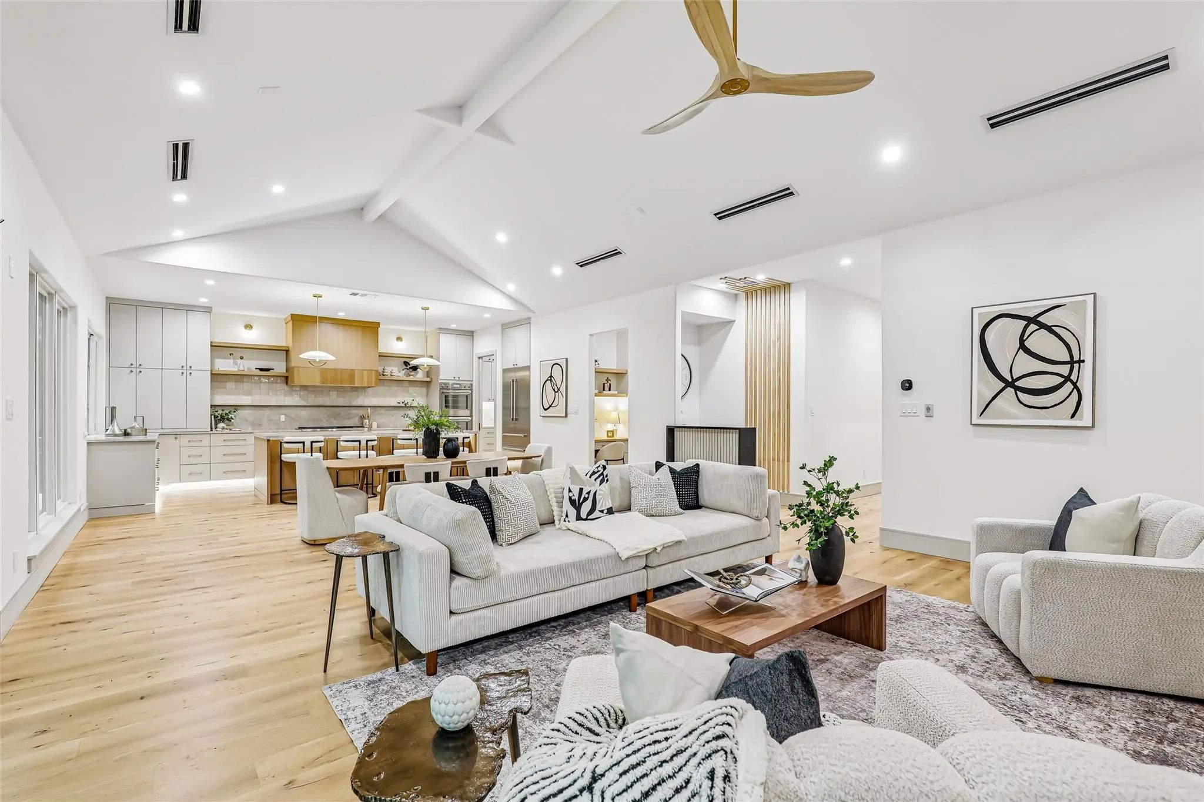
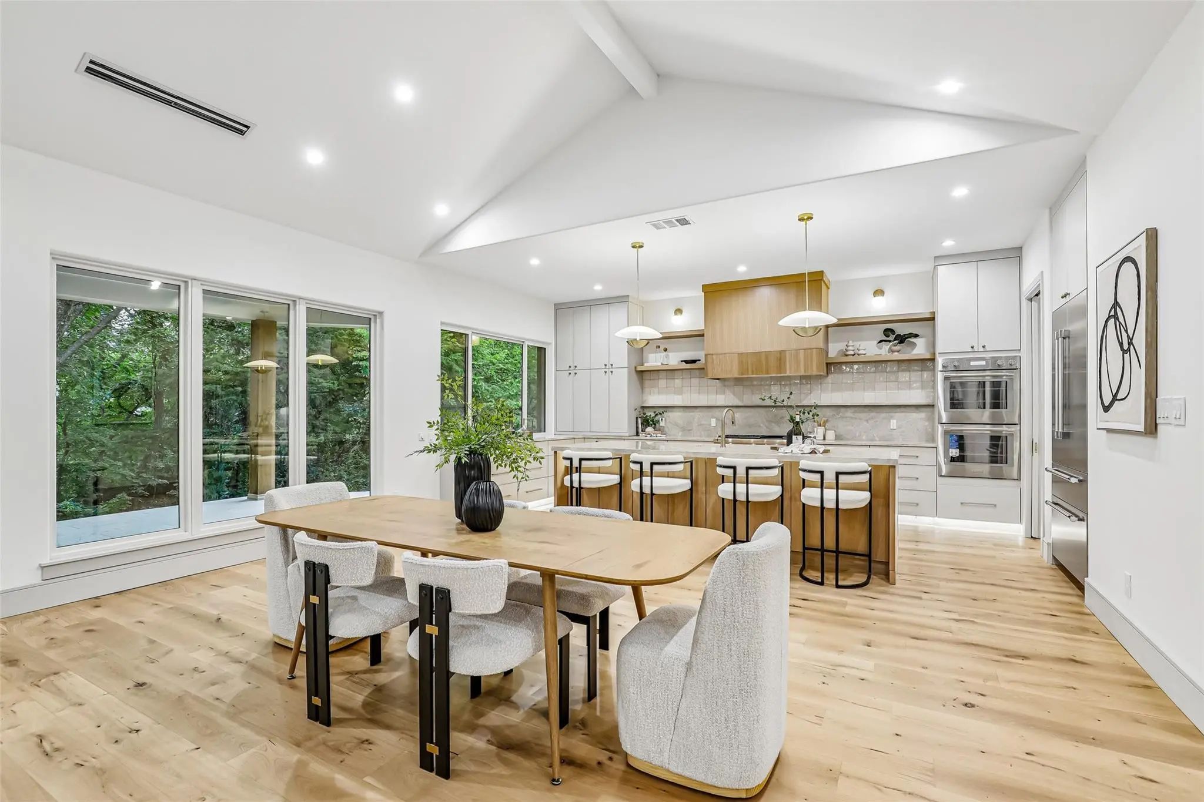
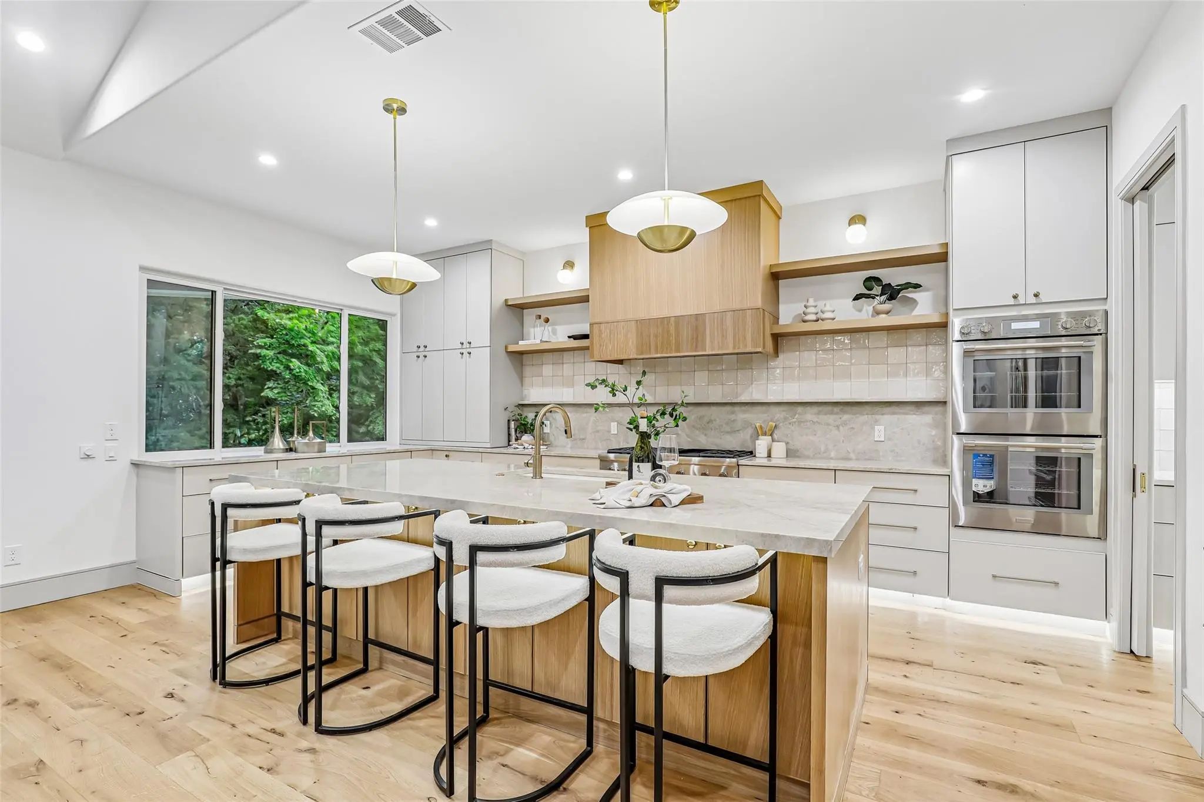
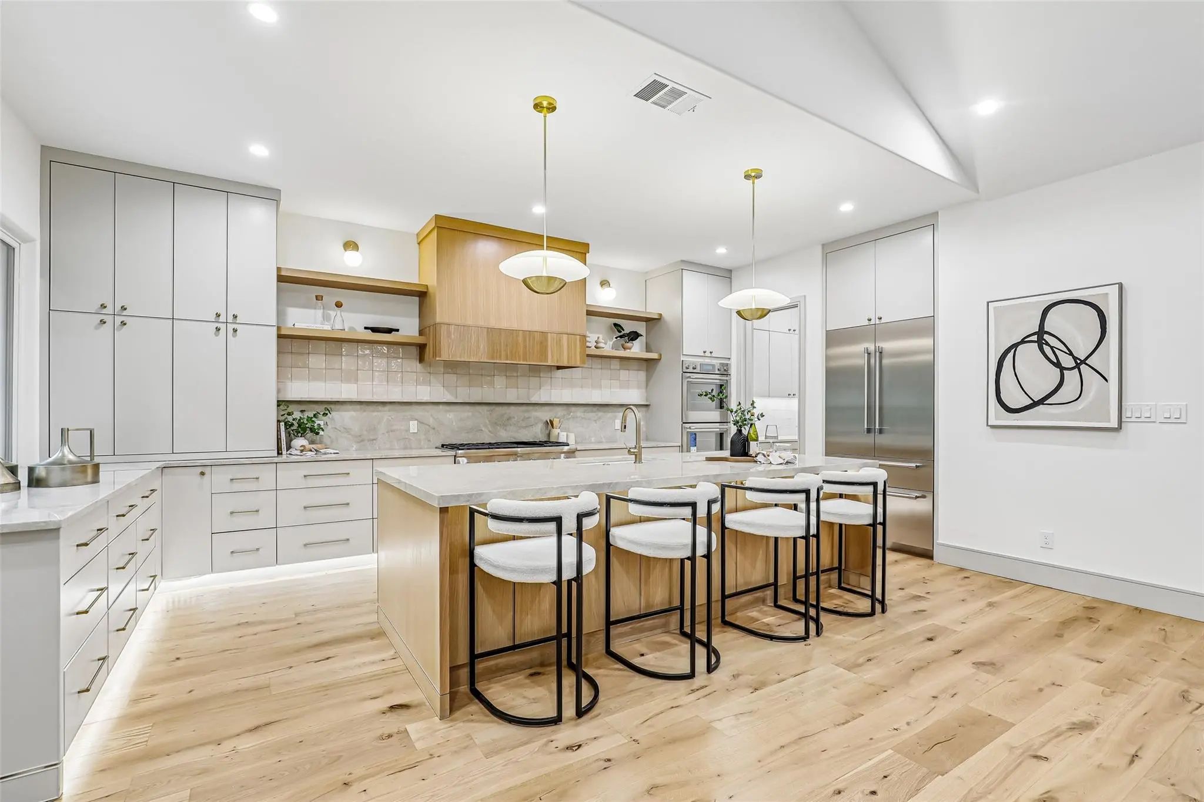

10 Brook Hollow Lane
Trophy Club, Texas 76262-5500
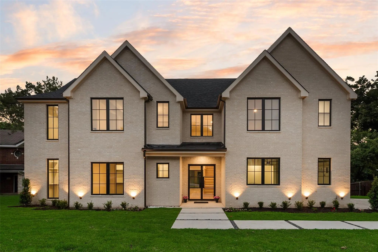
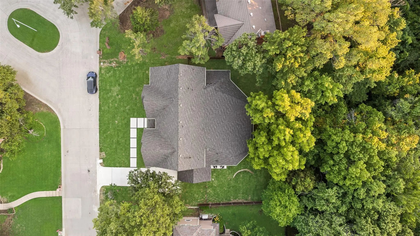
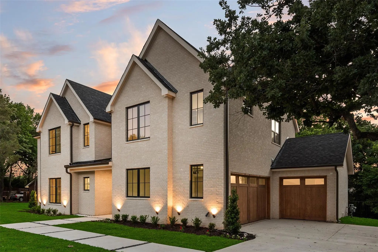
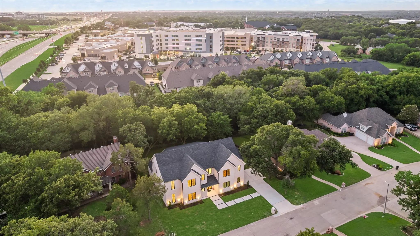
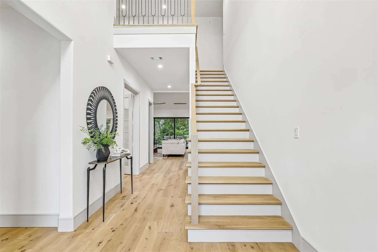
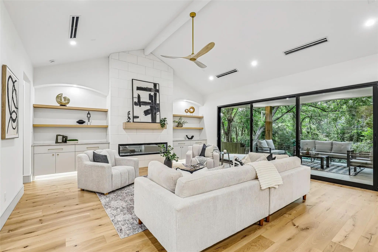
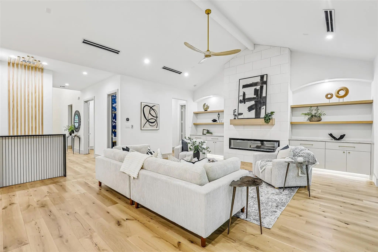
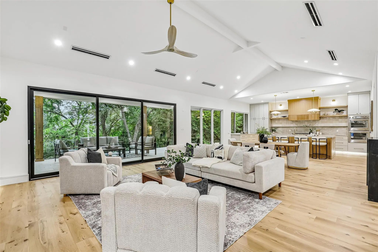
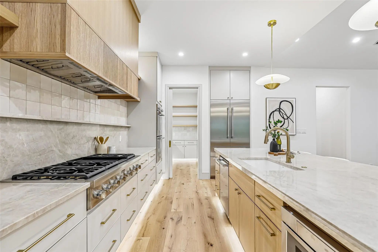
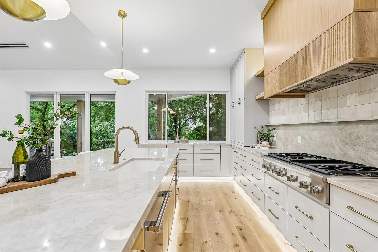
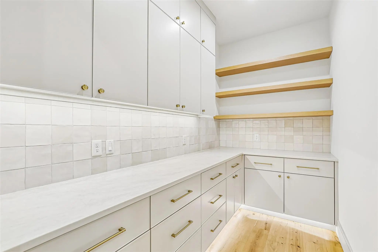
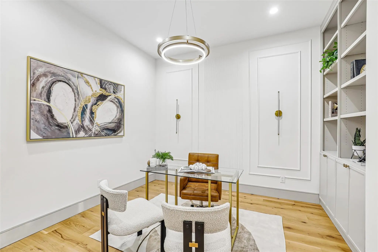
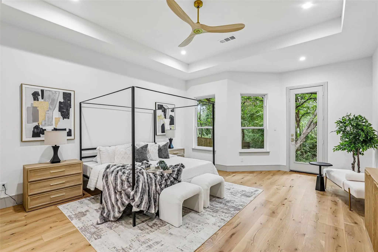
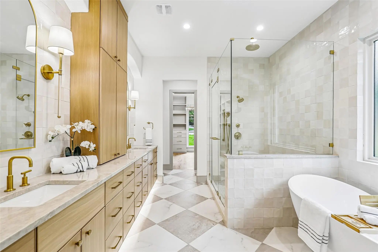
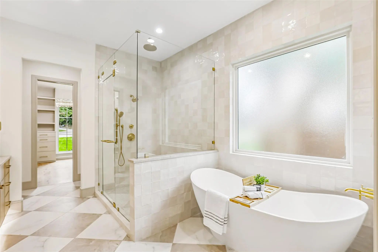
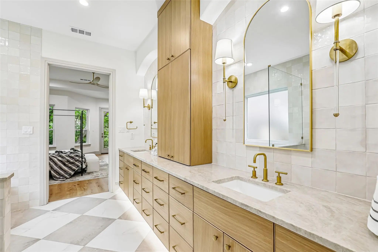
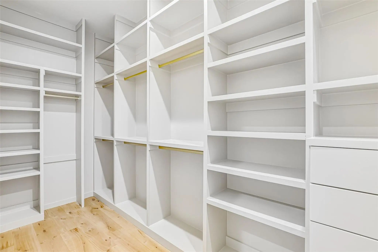
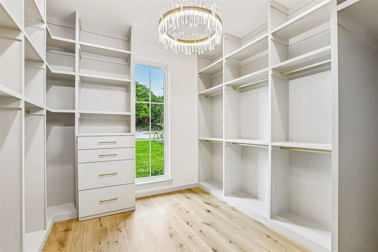
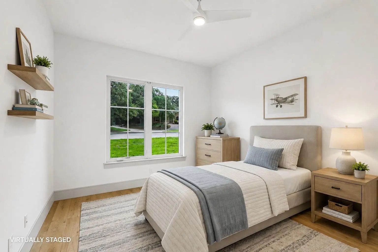
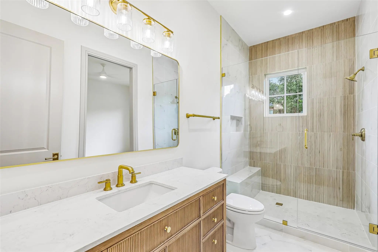
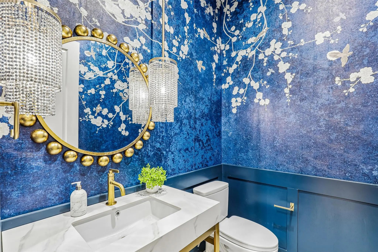
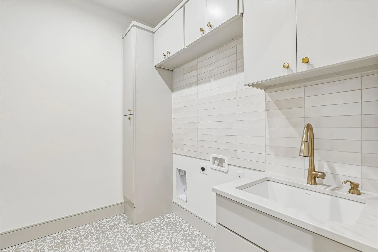
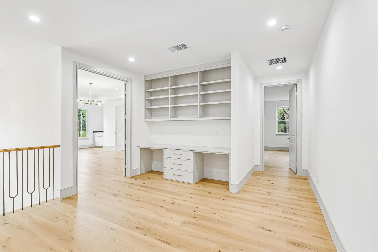
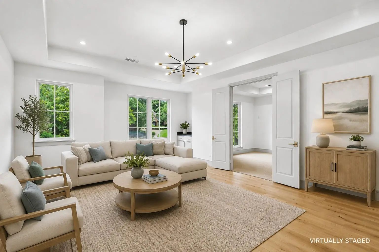
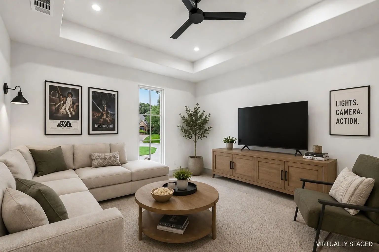
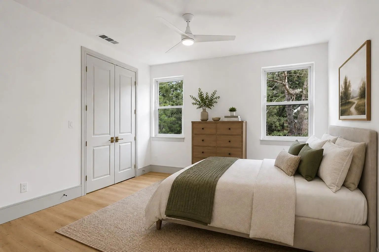
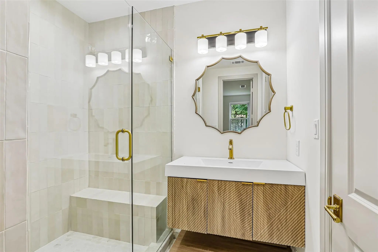
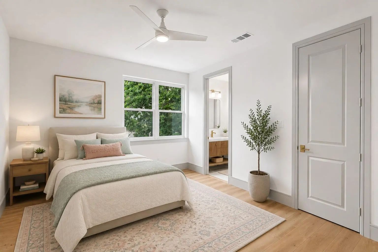
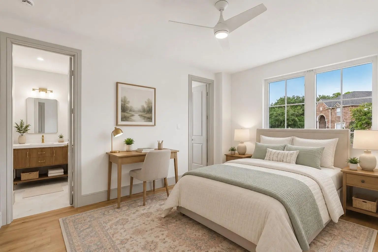
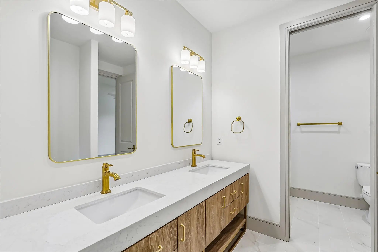
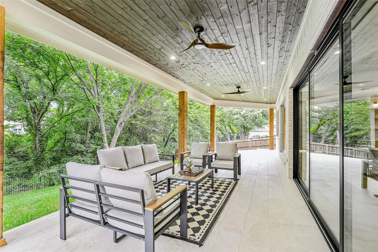
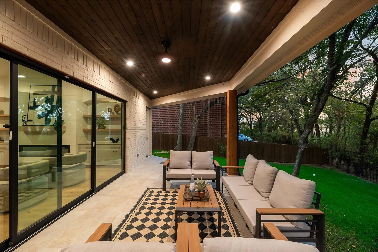
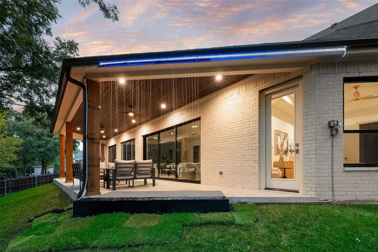
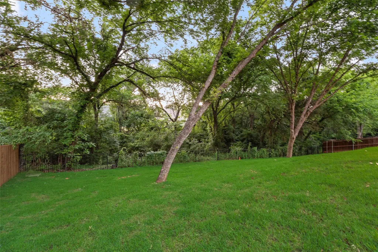
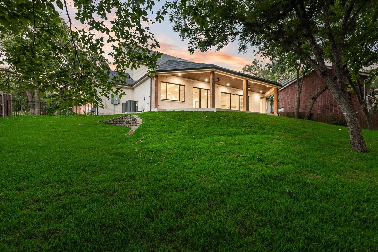
Step into $500,000 in Equity on day one, $2.2mil Appraisal! Nestled on a third-acre cul-de-sac lot in the heart of Trophy Club, this stunning new construction home blends luxury design with exceptional craftsmanship. Surrounded by mature shade trees, the striking curb appeal is highlighted by a 3-car side-entry garage with beautiful cedar garage doors and grand double glass entry doors. Inside, the expansive open floorplan offers 5 bedrooms, 4.5 bathrooms, and thoughtfully designed living spaces perfect for both everyday living and entertaining. The spacious great room is anchored by a dramatic floor-to-ceiling fireplace and seamlessly connects the living, dining, and kitchen areas, while the Anderson stackable sliding doors create effortless indoor-outdoor living. The chef’s kitchen showcases custom soft-close cabinetry, a large island, Taj Mahal quartzite countertops, walk-in pantry, and premium Thermador appliances including a built-in refrigerator and double ovens. The luxurious primary suite features a sitting area and spa-inspired ensuite bath with abundant cabinetry, freestanding tub, oversized walk-in shower with body sprays and a rain shower head, two linen closets, and dual custom walk-in closets. A private guest suite with walk-in closet and a dedicated office are conveniently located downstairs. Upstairs, a spacious game room and media room are ready for movie nights and entertaining, while three generously sized secondary bedrooms all feature walk-in closets. High-end finishes and beautiful craftsmanship shine throughout. Step outside to the covered patio with waterfall feature overlooking the spacious backyard and peaceful green space framed by towering trees. Ideally located near Highway 114 and the Westlake financial district with premier shopping, dining, and entertainment nearby at Southlake Town Square.
View Virtual TourQuick Valuation Analysis from 4 Active and 5 Sold Listings
Pricing Trends from 4 Active Listings in Lake Forest Village
| This Home's Price | $1,499,900 | This Home's Price Per SqFt | $ |
| Average Price | $873,910 | Average Price Per SqFt | $ |
| Highest Price | $1,499,900 | Highest Price Per SqFt | $ |
| Lowest Price | $505,000 | Lowest Price Per SqFt | $ |
Pricing Trends from 5 Sold Listings in Lake Forest Village
| This Home's Price | $1,499,900 | This Home's Price Per SqFt | $ |
| Average Price | $817,980 | Average Price Per SqFt | $ |
| Highest Price | $1,180,000 | Highest Price Per SqFt | $ |
| Lowest Price | $560,000 | Lowest Price Per SqFt | $ |
School Information
- School DistrictNorthwest ISD
- Elementary SchoolLakeview
- Middle SchoolMedlin
- High SchoolByron Nelson
Community
- Address10 Brook Hollow Lane
- SubdivisionLake Forest Village Ph 3
- CityTrophy Club
- CountyDenton
- StateTexas
- Zip Code76262-5500
- HOANone
- UtilitiesMUD Sewer, MUD Water
- Taxes3309
Amenities
- SecurityPrewired
- # of Garages3
- GaragesDriveway, Epoxy Flooring, Garage, Garage Door Opener, Garage Faces Front, Garage Faces Side
Interior
- Interior FeaturesBuilt-in Features, Cable TV Available, Decorative Lighting, High Speed Internet Available, Kitchen Island, Open Floorplan, Vaulted Ceiling(s), Walk-In Closet(s)
- FloorsHardwood, Tile
- FireplaceYes
- # of Fireplaces1
- FireplacesGas Logs, Living Room
Exterior
- Exterior FeaturesCovered Patio/Porch, Rain Gutters
- FenceMetal, Wood
- Lot DescriptionFew Trees, Interior Lot, Landscaped, Sloped, Sprinkler System, Subdivision
Construction Details / Floorplan
- Living Areas3
- Dining Rooms1
- Full Baths4
- Half Baths1
- RoofComposition
- FoundationSlab
- ConstructionBrick
Energy Efficiency / Green Features / Heating & Cooling
- HeatingCentral
Private Listing Information (Registration Required)
Listing Details
- AgentLily Moore
- OfficeLily Moore Realty
Users may not reproduce or redistribute the data found on this site. The data is for viewing purposes only. Data is deemed reliable, but is not guaranteed accurate by the MLS or NTREIS.
Listing information last updated on October 26th, 2026 at 10:33am CDT.