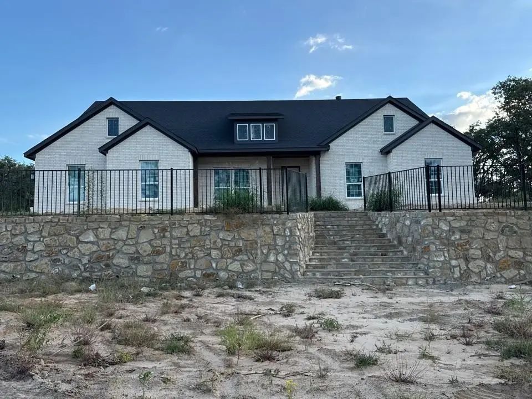
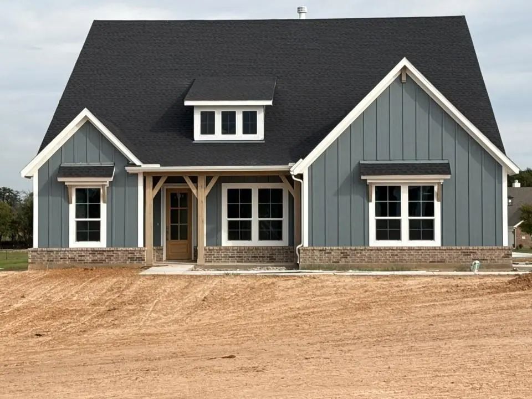
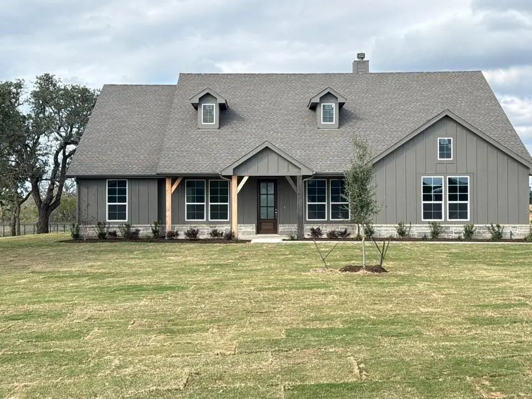
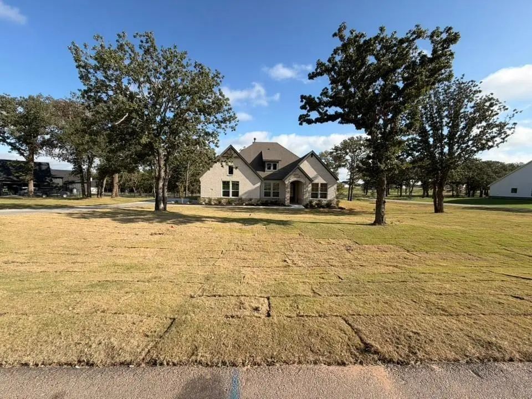
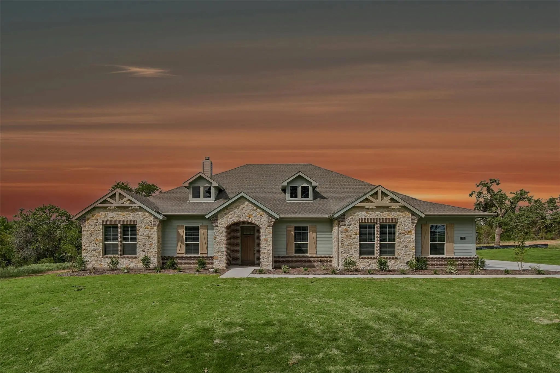
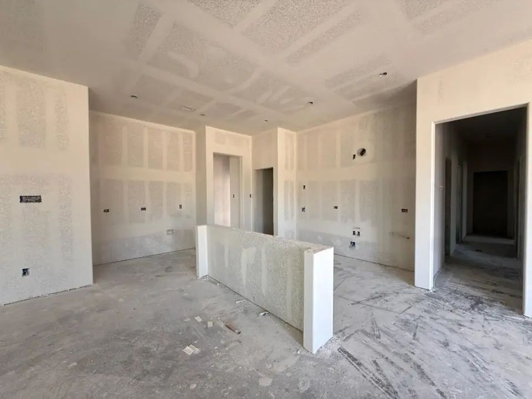
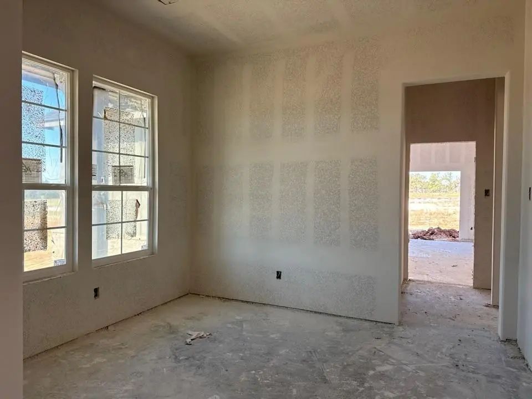
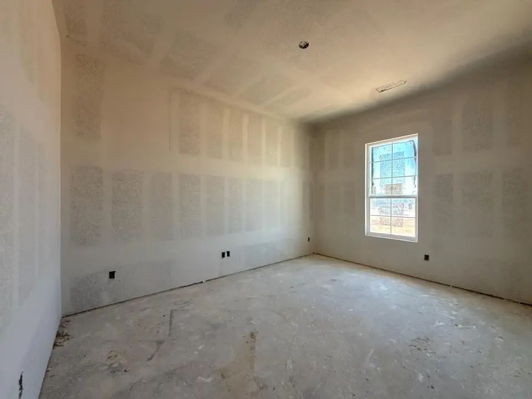
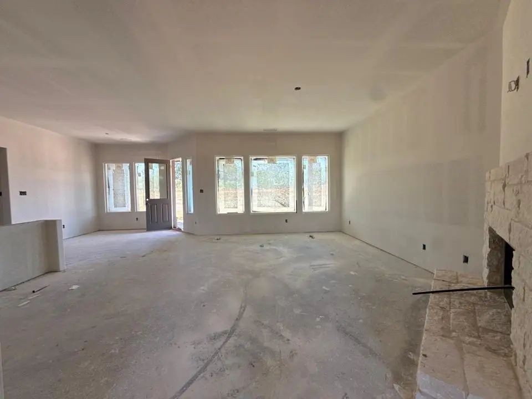
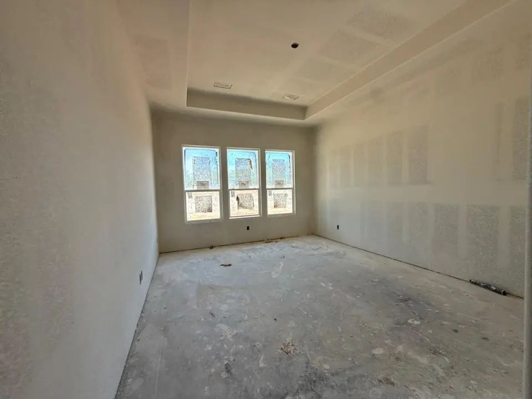
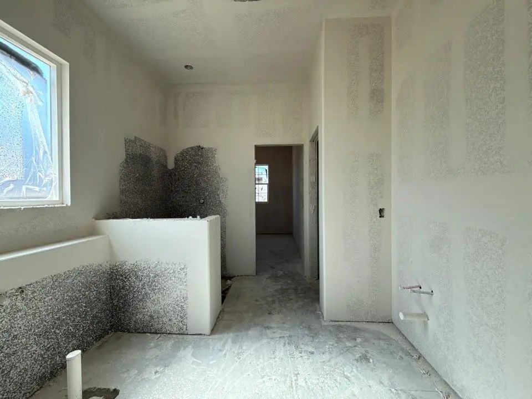
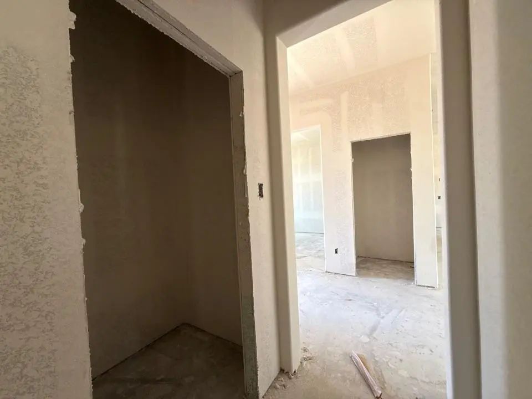
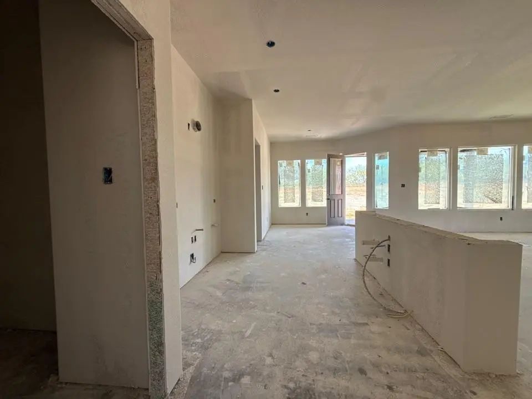
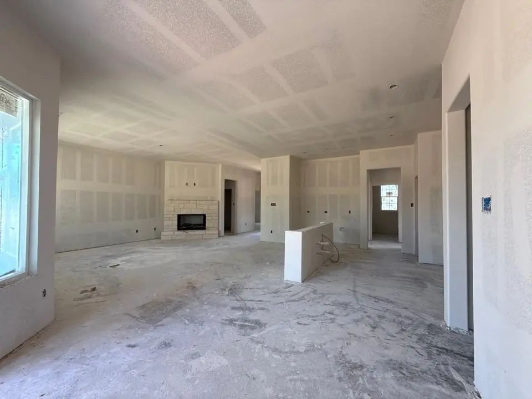
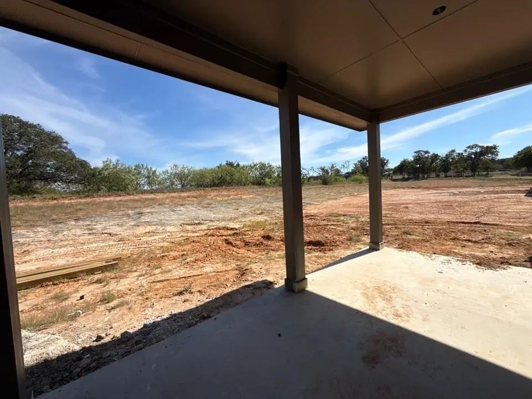
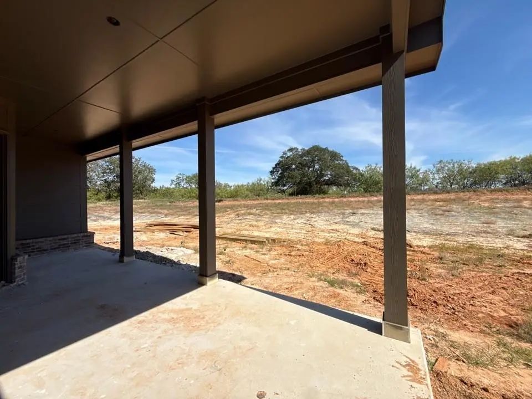
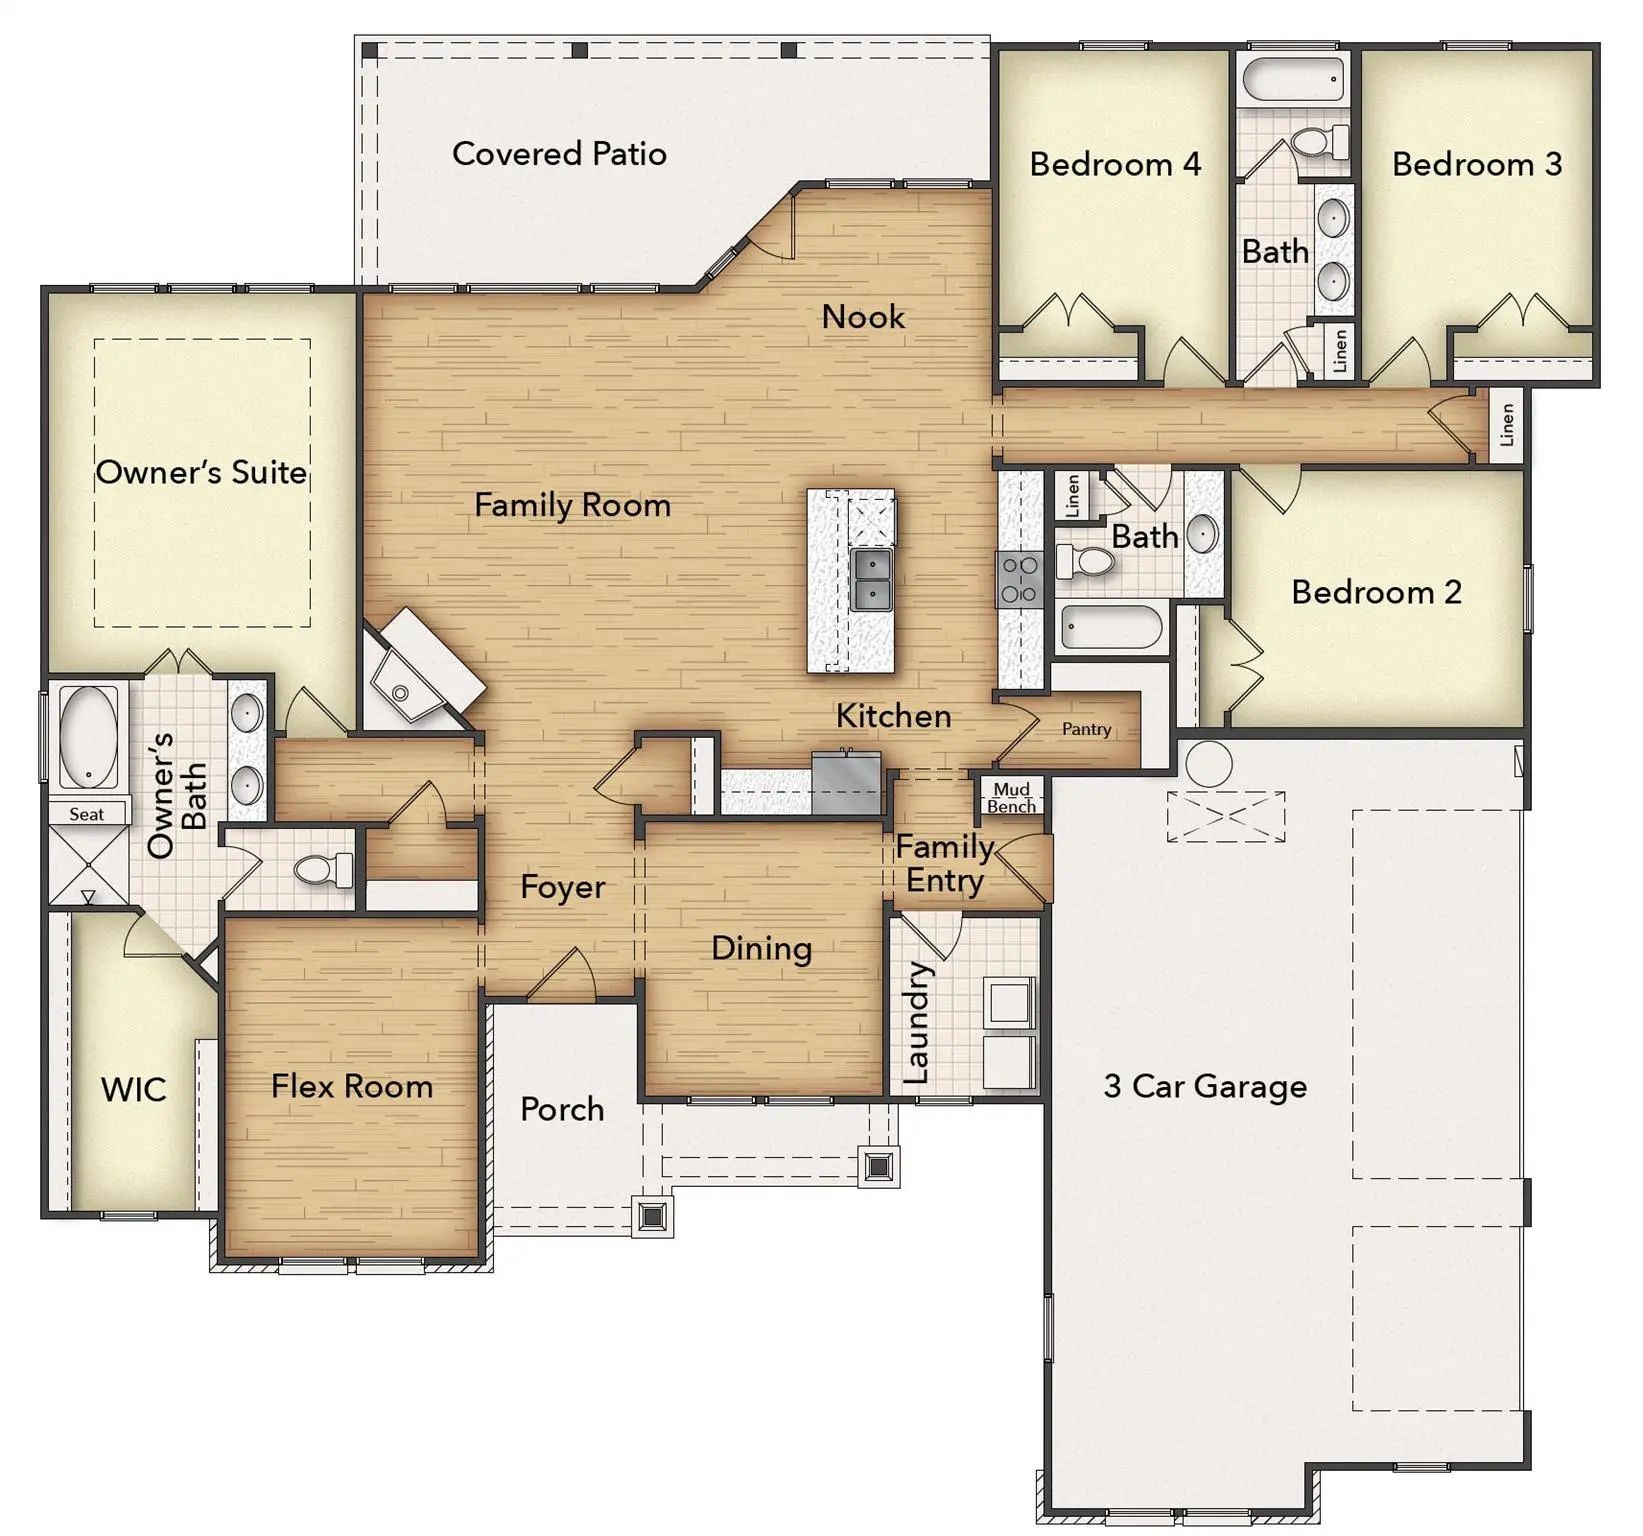
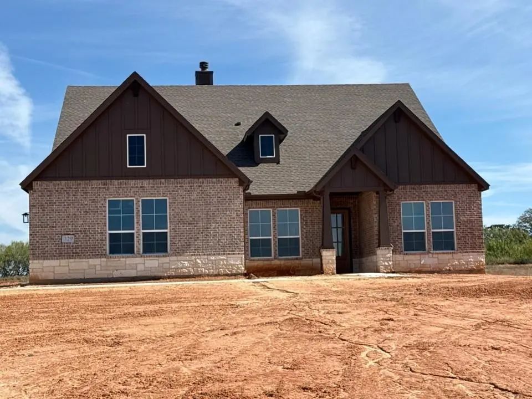
Estimated Januray 2027 completion! Ask us about our Trade In Trade Up program, we can buy your home! The 4-bedroom Colorado presents a creative yet sensible layout of the home’s 2,417 square feet of living space. Right from the front entrance, you can see the entire main living area. This open concept enhances the spacious feeling and makes it easy to have conversations no matter where you are—perfect for entertaining! The kitchen is a definite eye-catcher in the Colorado 2. We’ve incorporated a massive center island that doubles your counter space and provides comfortable seating for 4 people at the breakfast bar. You can also enjoy the view of the fireplace in the family room. If a formal dining room is on your new home wish list, check that off. Just a few steps from the kitchen, this floor plan has just the room for those special occasions. If formal isn’t your thing, use this as a playroom or a living room. Across the foyer, the Colorado 2 also gives you a flex room to expand on the versatility. With a few small adjustments, you could convert it to a fifth bedroom. The design of the owner's suite is one of the (many) reasons people love this floor plan. The bedroom is nestled in the back of the home under a tray ceiling that accentuates the roominess. The Colorado 2 smartly uses space in the bathroom for both a soaking tub and step-in shower, along with dual vanities and a private water closet. Then your suite is completed with an expansive walk-in closet with wooden shelves and racks ready and waiting for your wardrobe. The 3 secondary bedrooms are clustered in a suite-like space on the other side of the home’s layout. Two of them offer a walk-in closet, while the third one gives just a little bit more floor space. The 3 bedrooms share the home’s second full bath. For a home that creates the ideal balance between togetherness and privacy, the Colorado 2 is fit to be tried!
GaragesConcrete, Driveway, Garage, Garage Door Opener, Garage Double Door, Garage Faces Side, Garage Single Door
Interior
Interior FeaturesCable TV Available, Decorative Lighting, Eat-in Kitchen, High Speed Internet Available, Kitchen Island, Open Floorplan, Pantry, Smart Home System, Walk-In Closet(s)
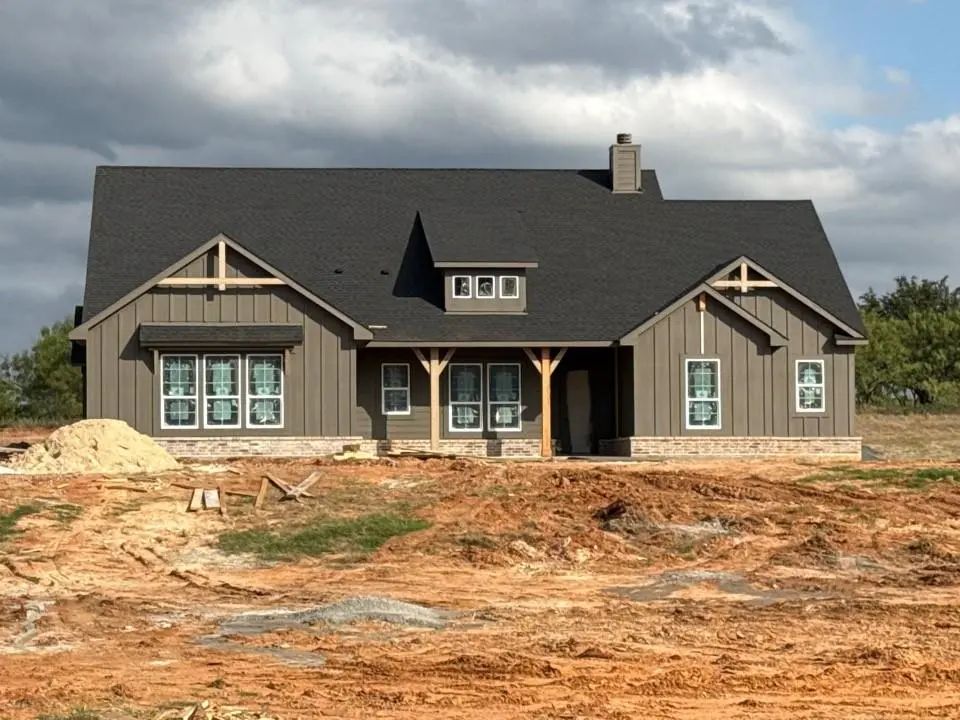
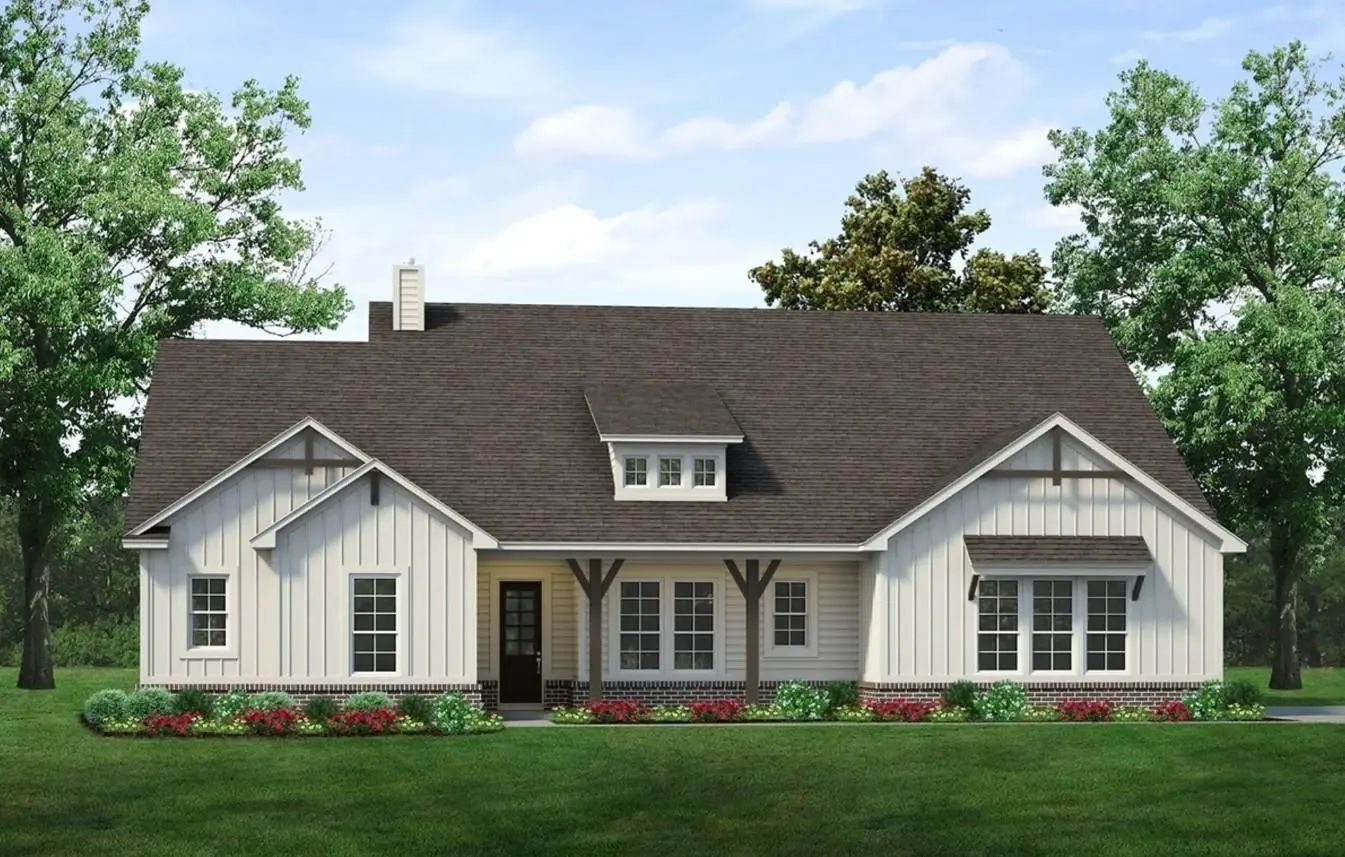
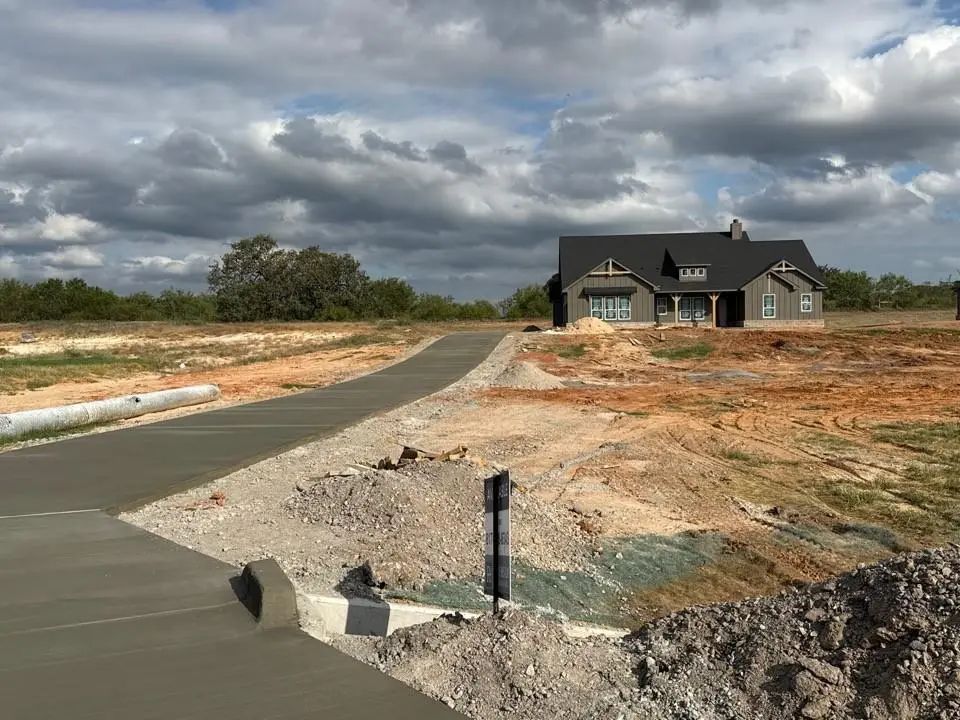
Estimated November 2026 Completion! Ask Us About Our Trade In Trade Up Program, We Can Buy Your Home! The Verbena Floor Plan Features A Modern, Open-concept Layout And The Sought-after Features Today’s Homeowners Are Searching For. With Four Bedro...
New Construction
121 Oak Grove Way Springtown, Texas 76082
Parker |
Springtown ISD
Oak Grove Addition
Ask Us About Our Trade In Trade Up Program, We Can Buy Your Home! Owner Financing Available. Introducing The Cedar Sage By Riverside Homebuilders—a Single-story Haven Spanning 2,857 Square Feet, Offering Simplified Living Without Compromising Luxu...
New ConstructionReduced 1%
601 Tay Tay Way Springtown, Texas 76082
Parker |
Springtown ISD
Oak Grove Addition
Estimated November 2026 Timeframe! Ask Us About Our Trade In Trade Up Program, We Can Buy Your Home! Step Into The Bluebonnet By Riverside Homebuilders And Embrace A Lifestyle Of Comfort And Functionality. With 4 Bedrooms And 3 Bathrooms Sprawled ...
New Construction
205 Oak Grove Way Springtown, Texas 76082
Parker |
Springtown ISD
Oak Grove Addition
Estimated November 2026 Completion! Ask Us About Our Trade In Trade Up Program, We Can Buy Your Home! We Are Excited To Introduce A Brand New Floor Plan Called The Salado! The Entry Is Open To A Bright Flex Room On The Right. The Private Owner's S...
New ConstructionReduced 1%
164 Oak Grove Way Springtown, Texas 76082
Parker |
Springtown ISD
Oak Grove Addition
Estimated October 2026 Completion! Ask Us About Our Trade In Trade Up Program, We Can Buy Your Home! The Verbena Floor Plan Features A Modern, Open-concept Layout And The Sought-after Features Today’s Homeowners Are Searching For. With Four Bedroo...
New ConstructionReduced
193 Oak Grove Way Springtown, Texas 76082
Parker |
Springtown ISD
Oak Grove Addition
Ask Us About Our Trade In Trade Up Program, We Can Buy Your Home! Owner Financing Available. Introducing The Cedar Sage By Riverside Homebuilders—a Single-story Haven Spanning 2,857 Square Feet, Offering Simplified Living Without Compromising Luxu...
Users may not reproduce or redistribute the data found on this site. The data is for viewing purposes only. Data is deemed reliable, but is not guaranteed accurate by the MLS or NTREIS.
Listing information last updated on November 3rd, 2026 at 9:45pm CST.


 Free Move-Up Offer For New Home Buyers with a Home to Sell
 New Construction