
- 3 Beds
- 2 Baths
- 1,600 Sqft
- 2 Garages
- .34 Acres
- 1969 Year Built
- Study
- Game Room
- Media
- Pool

509 Hillside Road
Colleyville, Texas 76051-3040
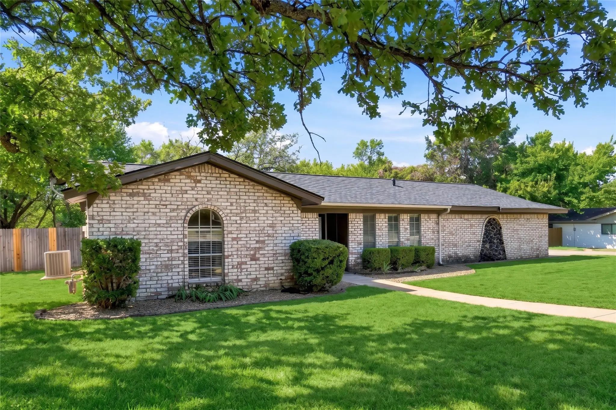
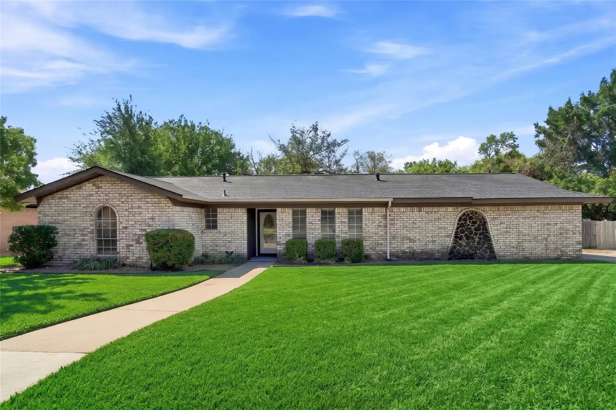
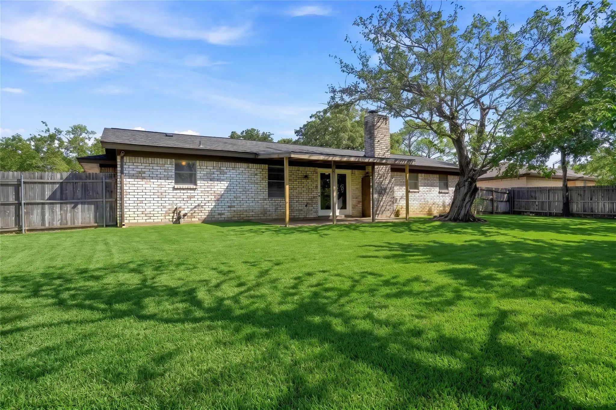
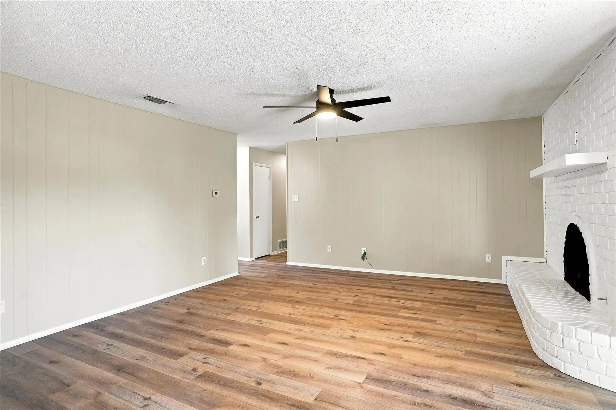
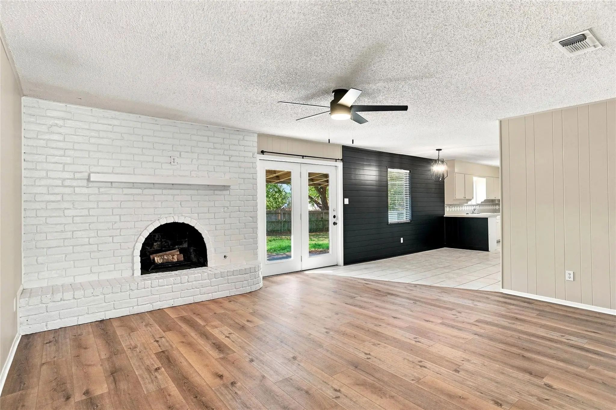
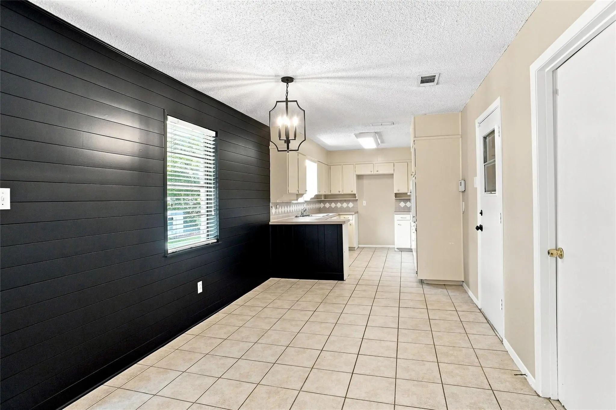
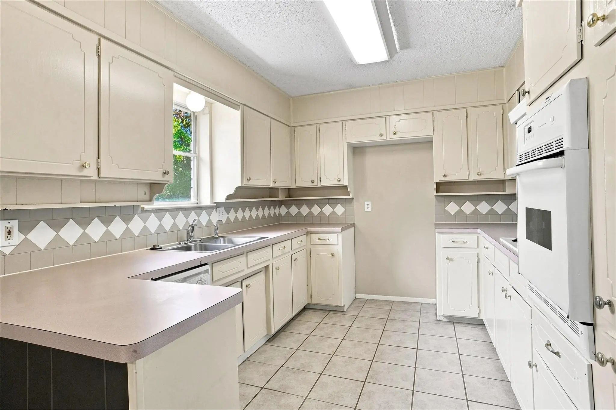
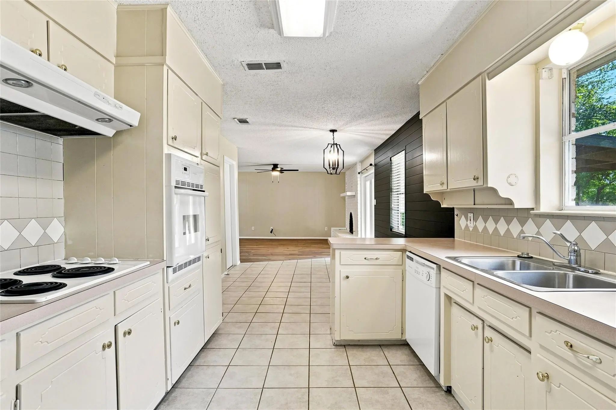
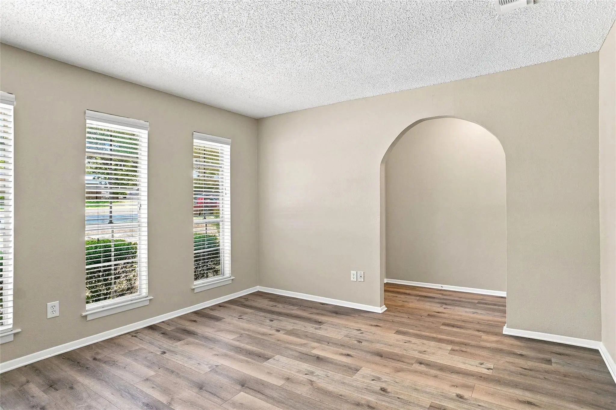
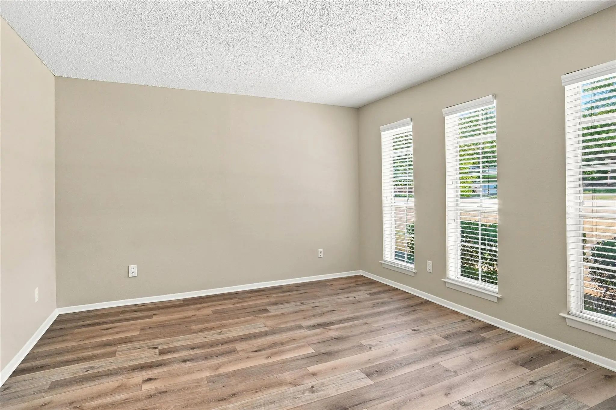
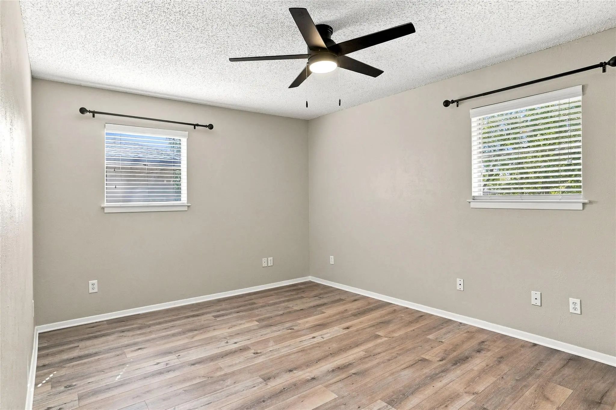
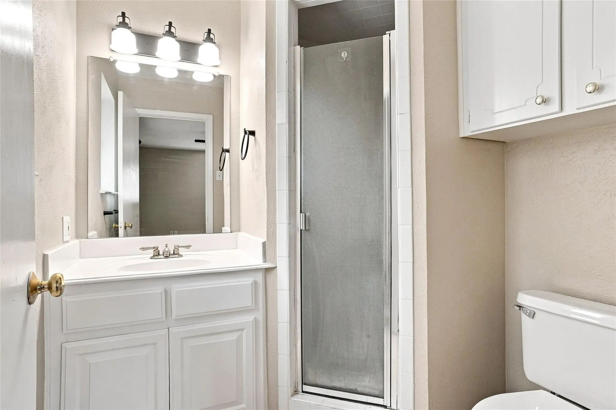
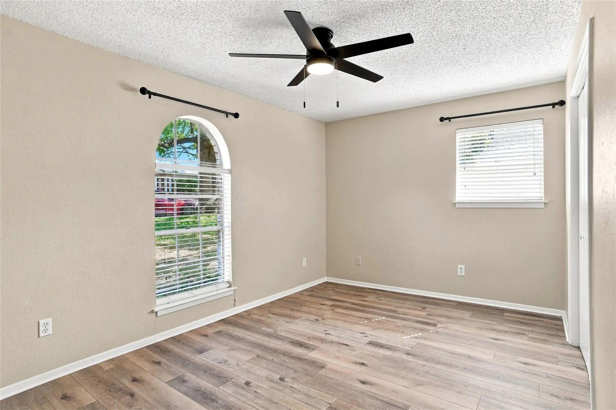
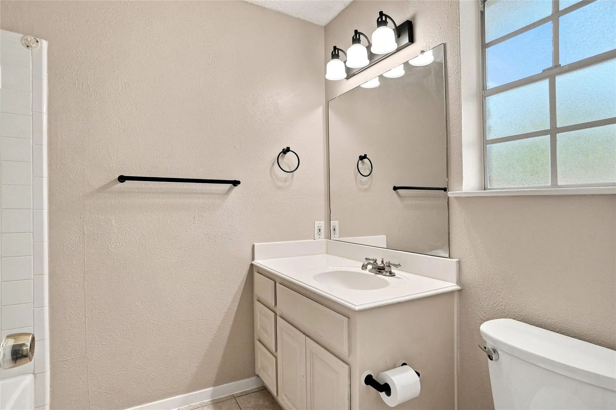
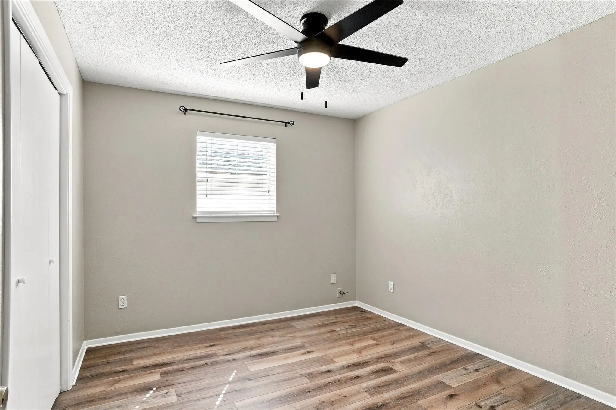
Hurry!! Wonderful location in Colleyville.. Better hurry at this Price!!.. LARGE lot- Trees Trees Trees in this Quiet and comfortable neighborhood.. Come live here... SCHOOLS are A rated.. This older home has been well maintained with updates along the way.. Newer Roof.. Fresh interior paint. Updated flooring.. See the photos .. New ceiling fans .. Nice new features in the Home.. Very neutral decor .. Open concept living room into kitchen eating area.. Nice and bright and Open.excellent Town of Colleyville.. Home is vacant and Ready for Quick move in. Hurry.. NOTE: Photo guy enhanced the Yard with artificial look -so to look Green and full.. Easy to View
View Virtual TourEssential Information
- Price$2,345
- Reduced By$50
- Cumulative Days on MarketUnlock
- MLS® #21413395
- Bedrooms3
- Bathrooms2.00
- Square Footage1,600
- Acres0.34
- Year Built1969
- Built Desc.Preowned
- TypeResidential Lease
- Sub-TypeSingle Family Residence
- StyleTraditional
- StatusActive
School Information
- School DistrictGrapevine-Colleyville ISD
- Elementary SchoolBransford
- Middle SchoolColleyville
- High SchoolGrapevine
Community
- Address509 Hillside Road
- SubdivisionColleyville Estates
- CityColleyville
- CountyTarrant
- StateTexas
- Zip Code76051-3040
- HOANone
- UtilitiesCable Available, City Sewer, City Water, Curbs, Electricity Available
Amenities
- # of Garages2
- GaragesDriveway, Garage, Garage Door Opener, Garage Faces Side, Garage Single Door, Oversized
Interior
- Interior FeaturesCable TV Available, Eat-in Kitchen, High Speed Internet Available, Open Floorplan
- FloorsCeramic Tile, Laminate
- FireplaceYes
- # of Fireplaces1
- FireplacesBrick, Wood Burning
Exterior
- Exterior FeaturesCovered Patio/Porch
- Lot DescriptionFew Trees, Interior Lot, Level, Lrg. Backyard Grass, Subdivision
Construction Details / Floorplan
- Living Areas2
- Dining Rooms1
- Full Baths2
- RoofComposition
- ConstructionBrick
Energy Efficiency / Green Features / Heating & Cooling
- HeatingCentral, Natural Gas
Private Listing Information (Registration Required)
Listing Details
- AgentVickie Diedrick
- OfficeMike Robertson Real Estate
Users may not reproduce or redistribute the data found on this site. The data is for viewing purposes only. Data is deemed reliable, but is not guaranteed accurate by the MLS or NTREIS.
Listing information last updated on October 29th, 2026 at 7:46pm CDT.