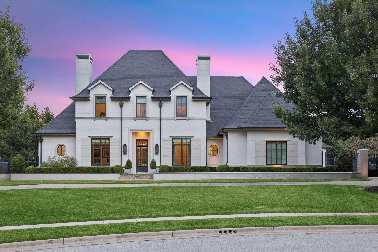
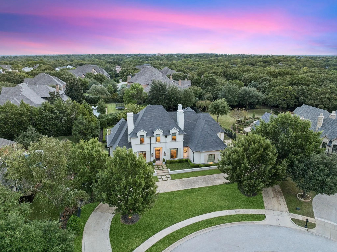
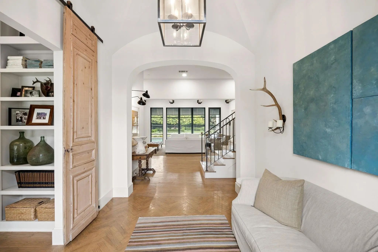
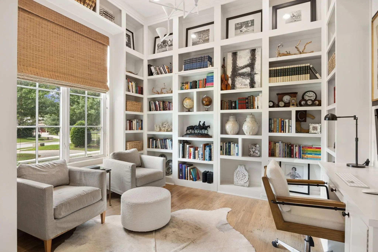
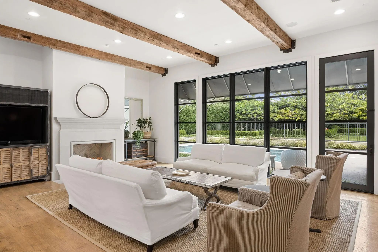
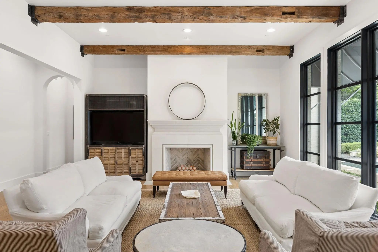
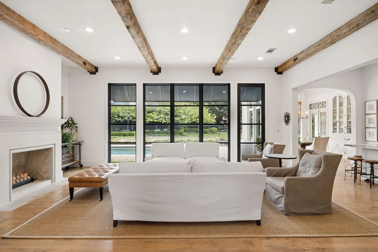
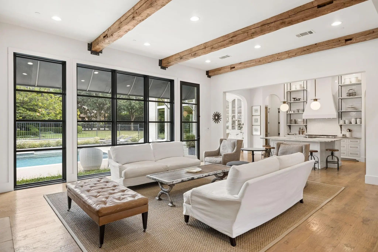
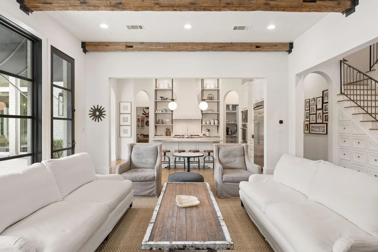
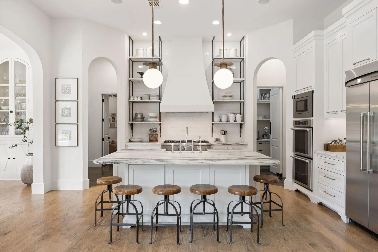
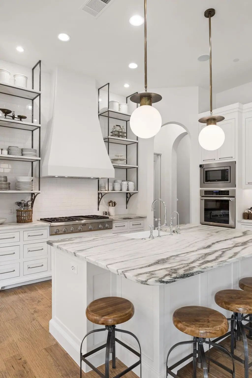
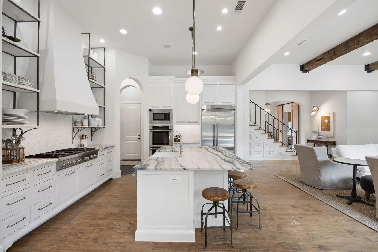
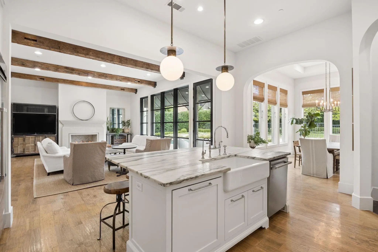
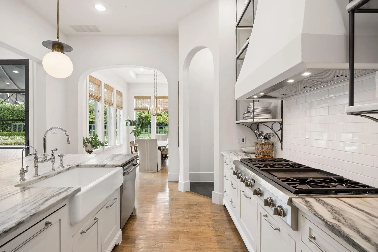
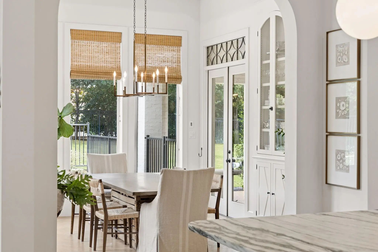
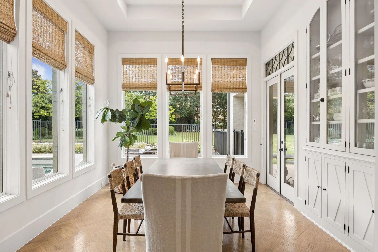
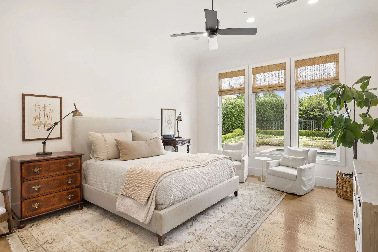
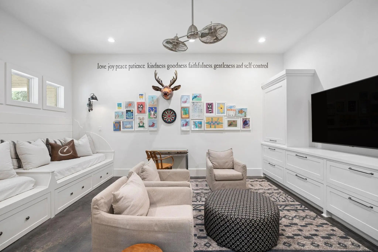
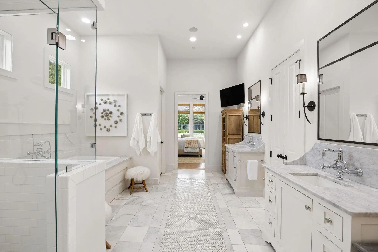
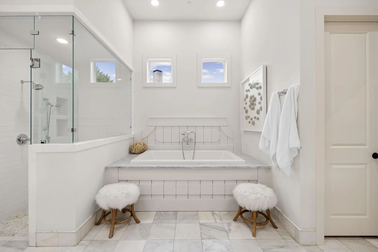
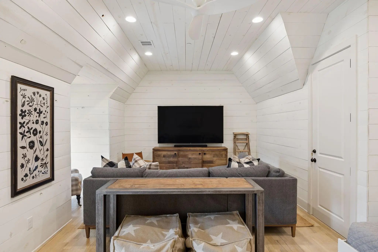
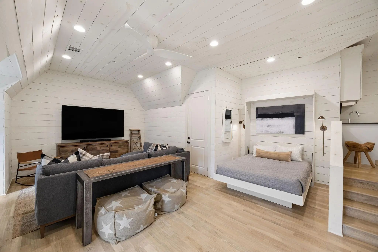
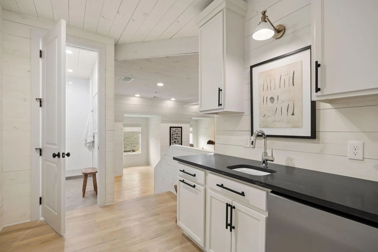
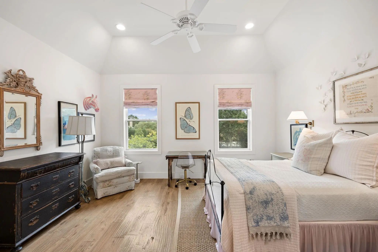
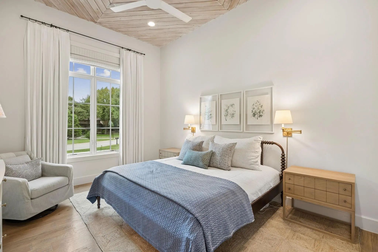
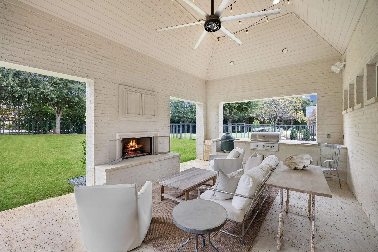
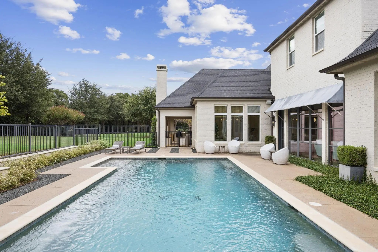
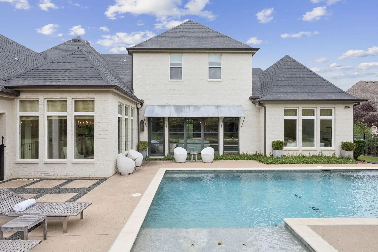
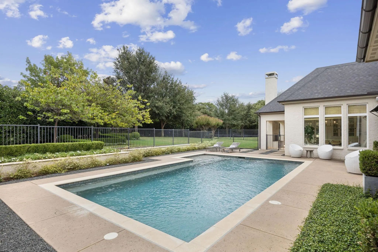
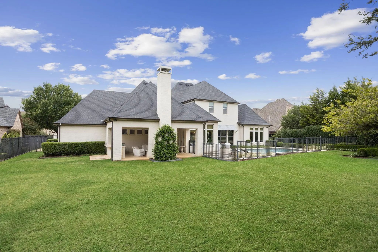
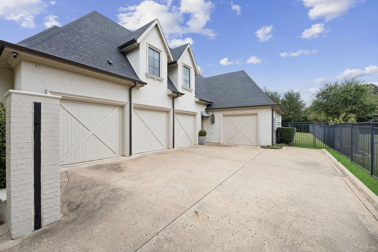
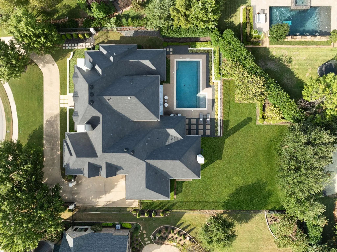
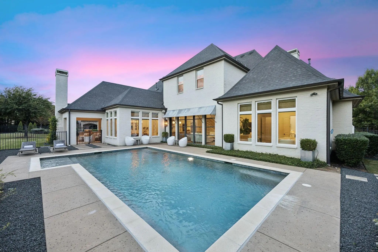
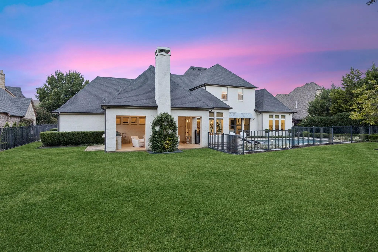
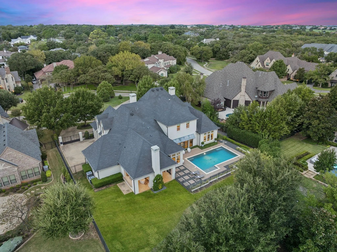
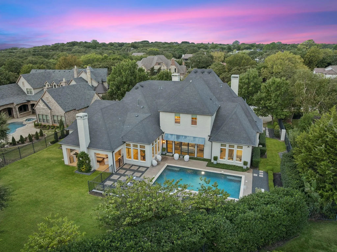
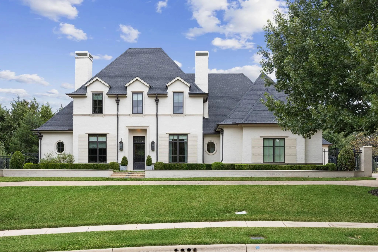
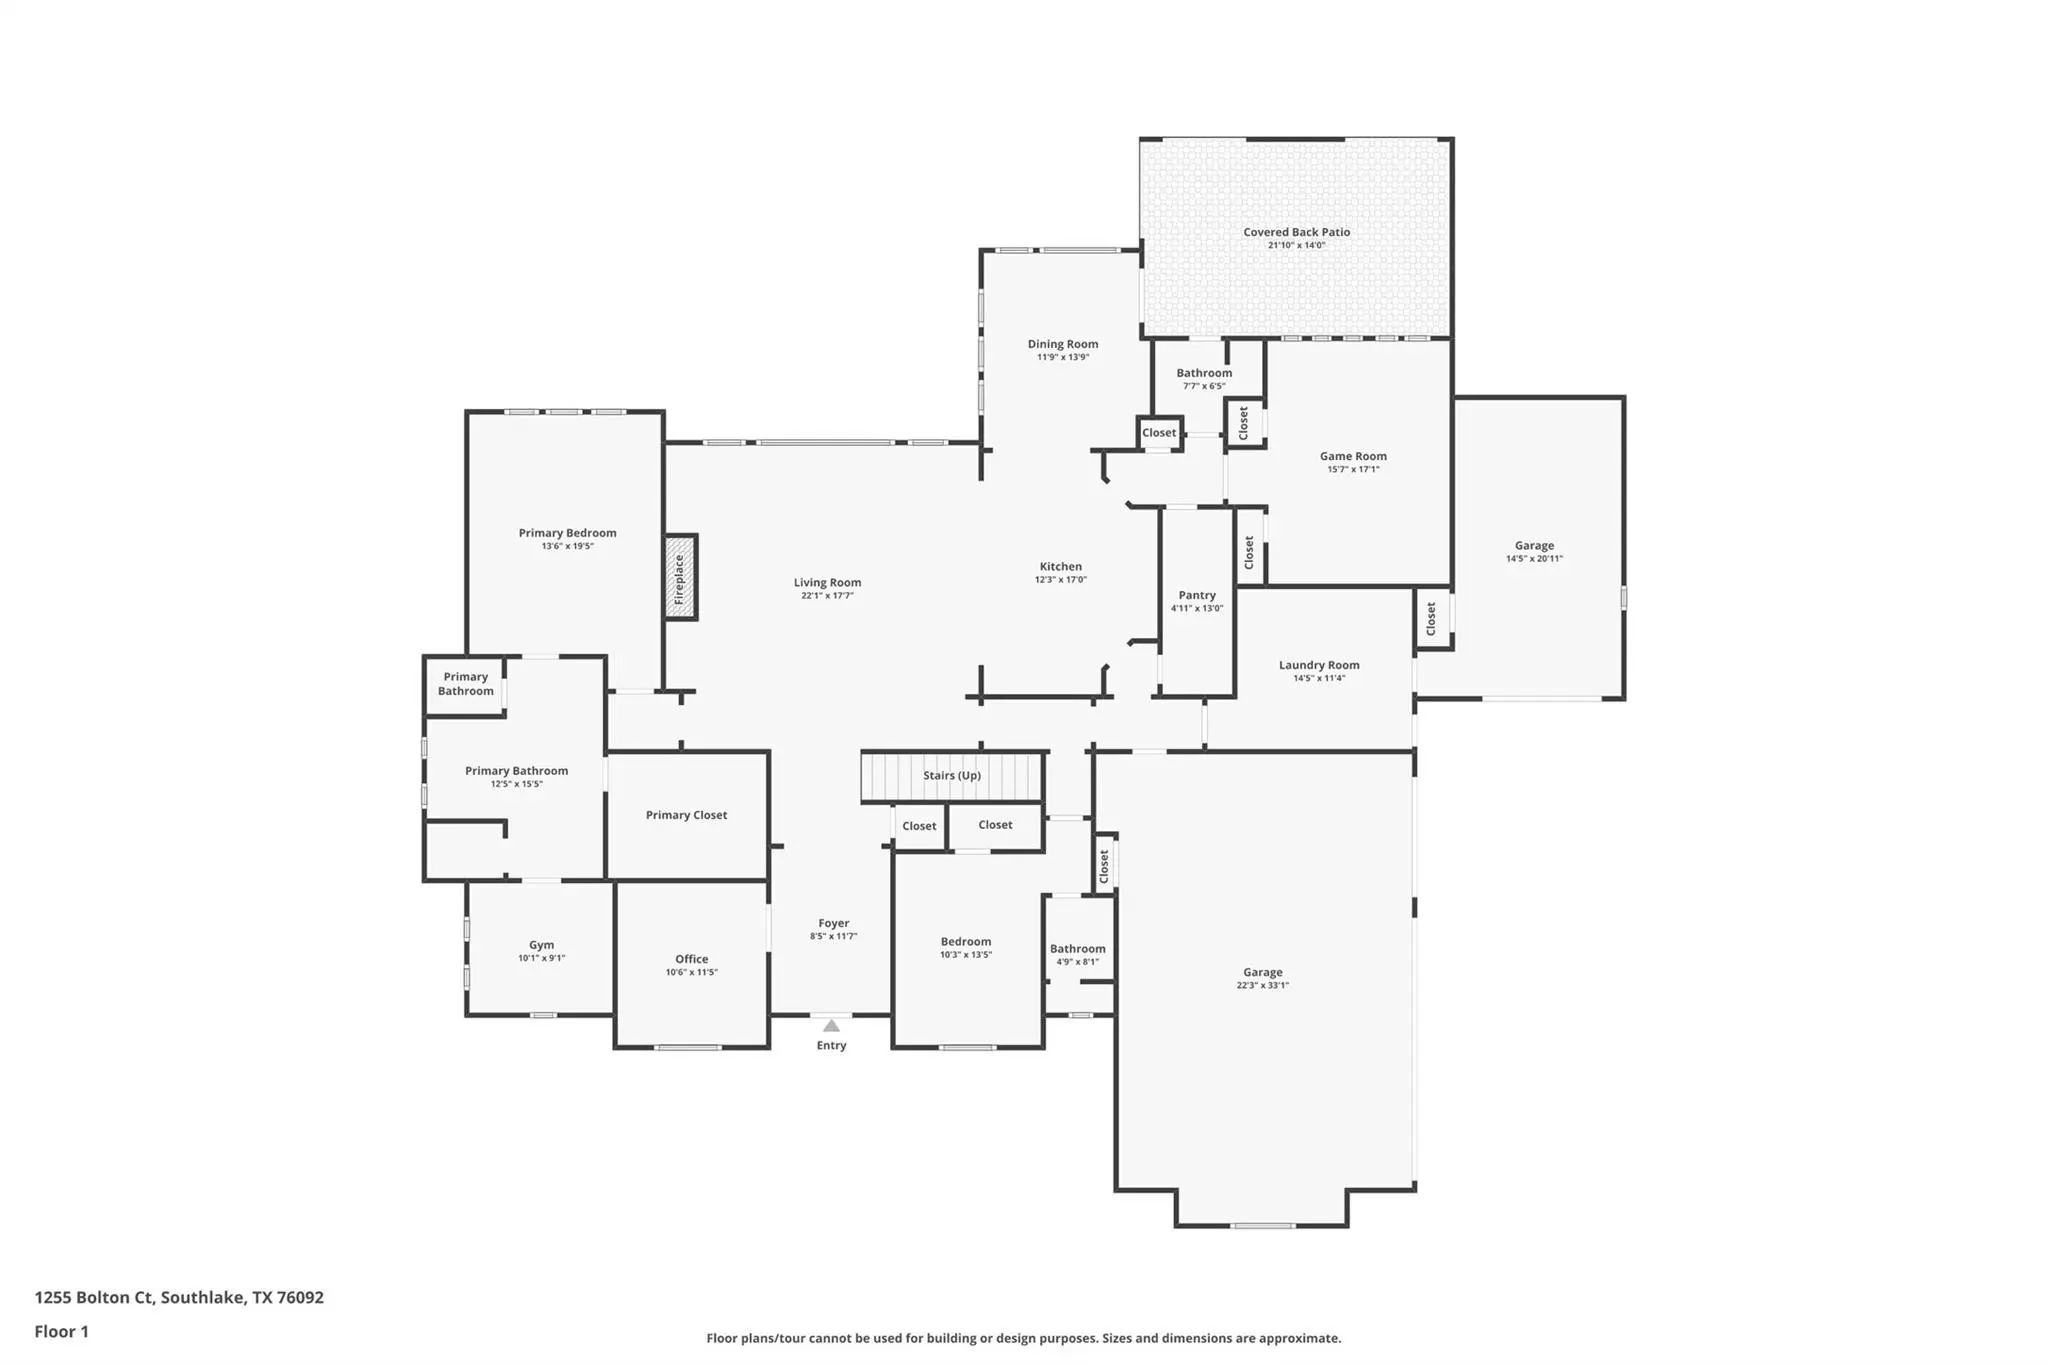
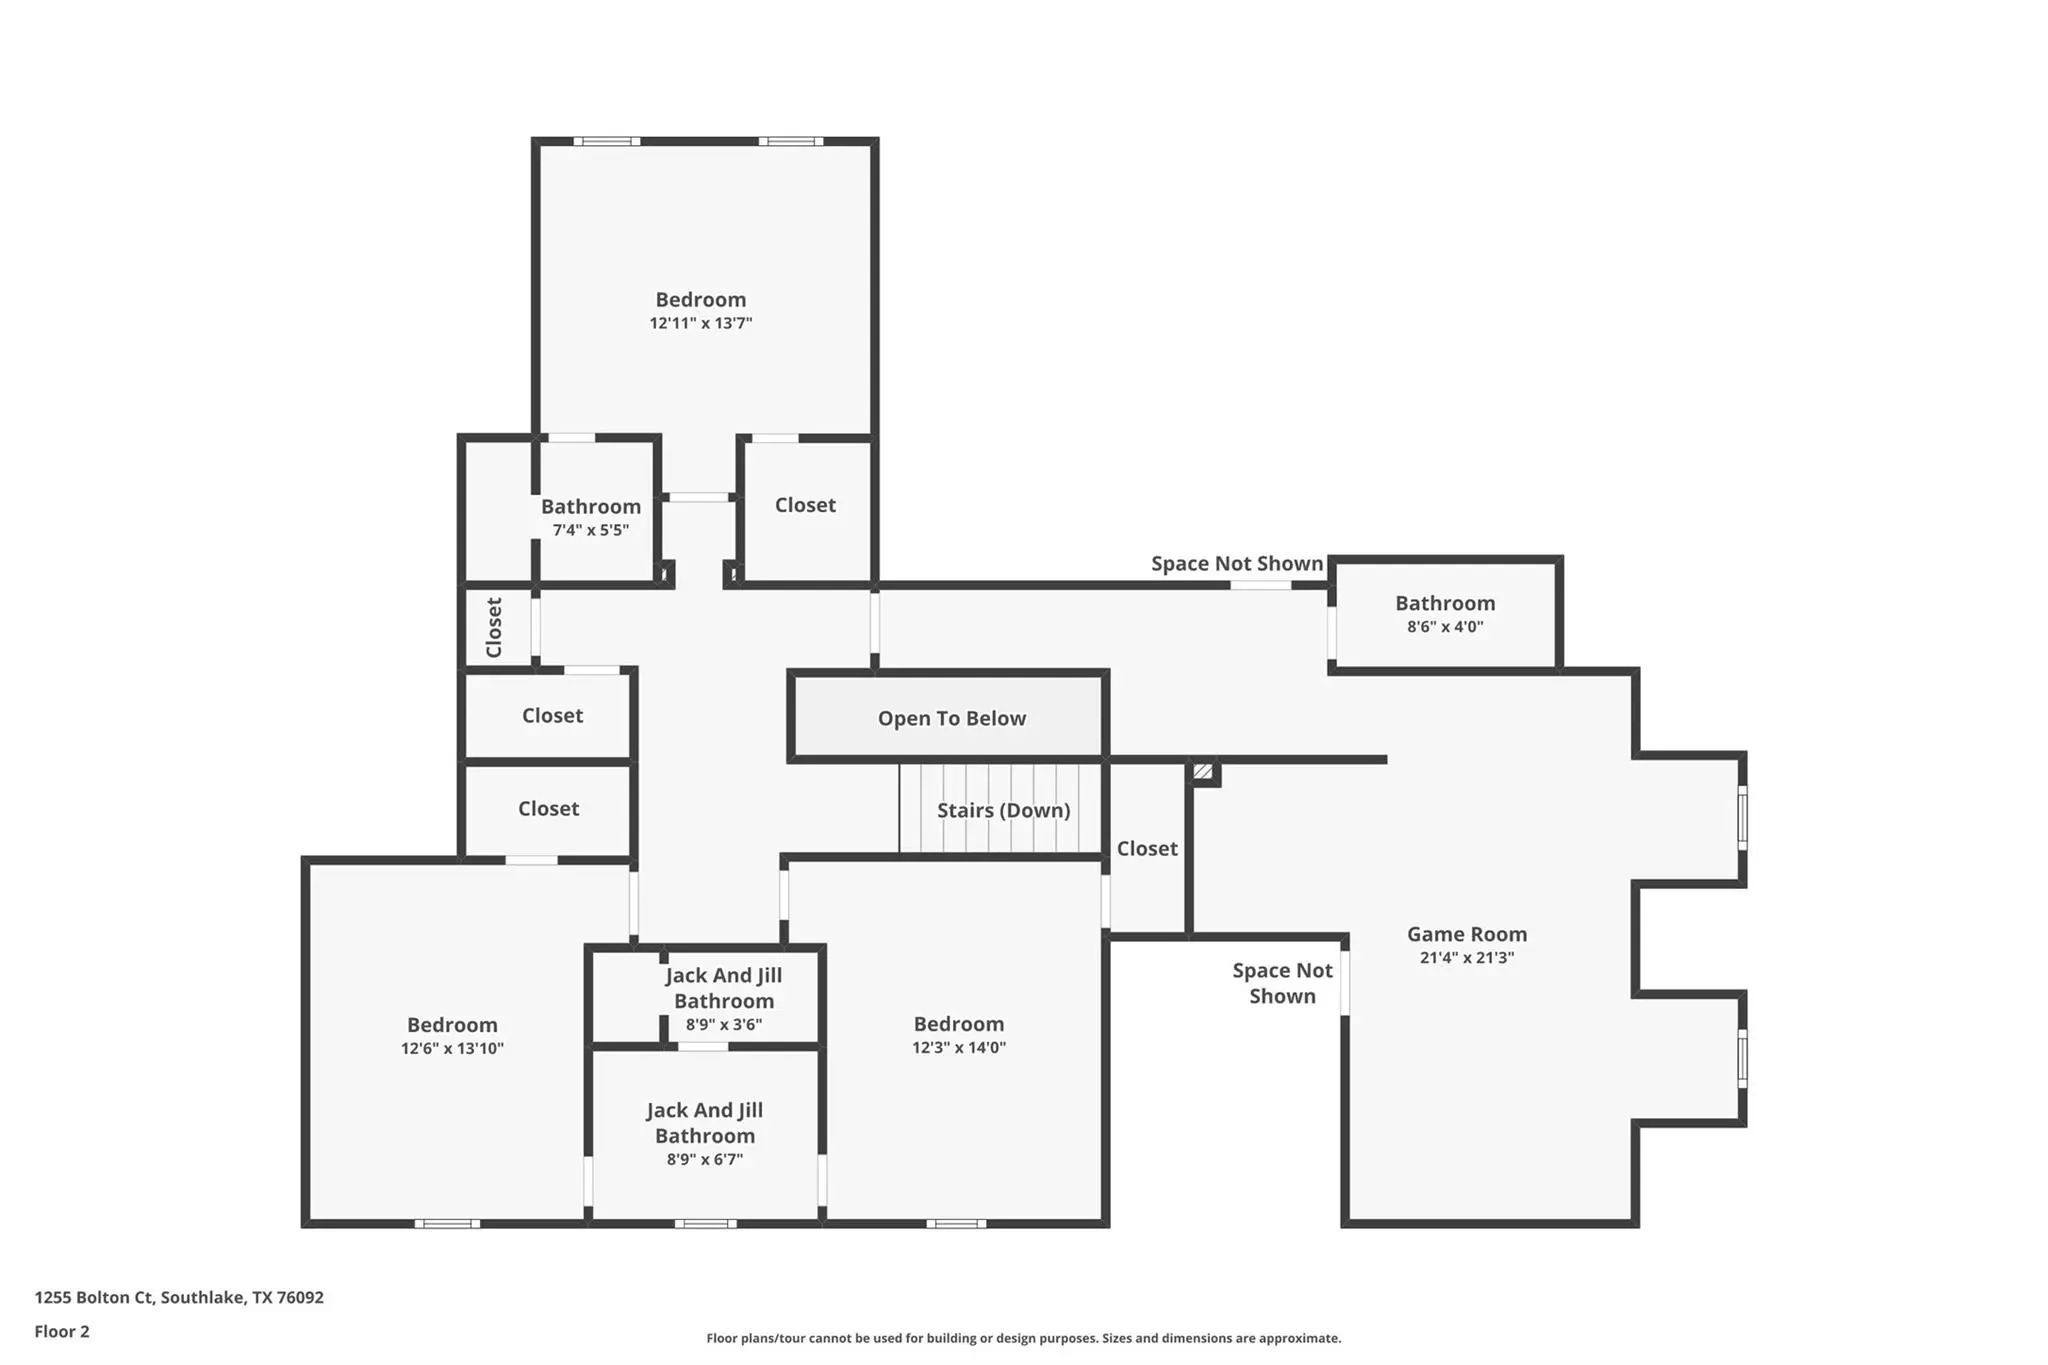
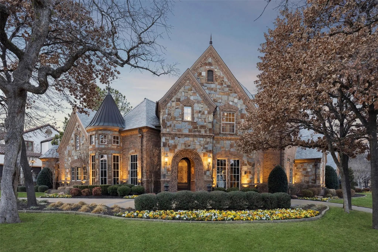
Welcome to an extraordinary one-owner Custom estate in coveted Westwyck Hills. Thoughtfully designed for effortless living, the residence pairs an open modern floor plan with timeless architectural character: reclaimed wood doors, raw timber beams and marble accents throughout. Privately set on a quiet cul-de-sac, the home makes a striking first impression with Highland Park-inspired curb appeal and a gracious circular drive. Inside, antiqued hickory floors, crisp white finishes, designer fixtures and abundant natural light create a serene, soft modern sensibility. The private Study offers a tranquil retreat with built-in desk and display shelves for your collectibles. The Great Room is anchored by a statement fireplace and a wall of glass framing the shimmering pool. The Chef’s Kitchen features a generous island, designer lighting and a fully appointed back Kitchen-Pantry. The light-filled Dining Room, with custom cabinetry and direct access to the backyard oasis, is made for elegant entertaining. Escape the day to the Primary Suite with spa-inspired Bath, expansive closet and private exercise studio. A downstairs Media-Game room doubles as a guest haven with built-in beds and trundles perfect for sleepovers. A separate guest suite with generous closet is also downstairs. Upstairs, you find three en-suite bedrooms plus a spacious Game Room with kitchenette, full bath and Murphy bed for overnight guests. Outdoors, enjoy a covered loggia with gas grill and roaring fireplace, a sparkling pool complete with safety fencing and a lush lawn for play. Four-car garage with private gated drive.
UtilitiesCity Sewer, City Water, Co-op Electric, Electricity Connected, Individual Gas Meter, Individual Water Meter, Natural Gas Available
Taxes31984
Amenities
SecurityBurglar, Carbon Monoxide Detector(s), Fire Sprinkler System, Security System, Security System Owned,
# of Garages4
GaragesCircular Driveway, Driveway, Electric Gate, Epoxy Flooring, Garage, Garage Door Opener, Garage Single Door, Inside Entrance, Oversized, Workshop in Garage
Has PoolYes
PoolGunite, Heated, In Ground, Pool Sweep, Salt Water
Interior
Interior FeaturesBuilt-in Features, Cable TV Available, Chandelier, Decorative Lighting, Double Vanity, Flat Screen Wiring, Granite Counters, High Speed Internet Available, Kitchen Island, Natural Woodwork, Smart Home System, Sound System Wiring, Walk-In Closet(s), Wet Bar
FloorsConcrete, Marble, Wood
FireplaceYes
# of Fireplaces2
FireplacesGas, Gas Logs, Gas Starter, Living Room, Outside, Stone
Exterior
Exterior FeaturesAttached Grill, Built-in Barbecue, Covered Patio/Porch, Gas Grill, Rain Gutters, Outdoor Grill, Outdoor Kitchen, Outdoor Living Center
FenceWrought Iron
Lot DescriptionCul-De-Sac, Interior Lot, Landscaped, Lrg. Backyard Grass, Many Trees, Sprinkler System, Subdivision
Construction Details / Floorplan
Living Areas3
Dining Rooms1
Full Baths6
RoofComposition
FoundationSlab
ConstructionBrick
Energy Efficiency / Green Features / Heating & Cooling
Green FeaturesHVAC, Insulation, Lighting, Roof, Thermostat, Waterheater
HeatingCentral, Natural Gas, Zoned
Private Listing Information (Registration Required)
Welcome To 1800 Beam Drive, A Masterpiece Of Timeless Elegance Spanning 6,144 Square Feet On Over Half An Acre. This Distinguished 5-bedroom, 6.5-bath Residence Features Smart Home Integration And Unparalleled Craftsmanship Throughout.
Enter Thro...
Users may not reproduce or redistribute the data found on this site. The data is for viewing purposes only. Data is deemed reliable, but is not guaranteed accurate by the MLS or NTREIS.
Listing information last updated on October 29th, 2026 at 7:30am CDT.