
- 5 Beds
- 5 Baths
- 4,447 Sqft
- 2 Garages
- .19 Acres
- 2023 Year Built
- Study
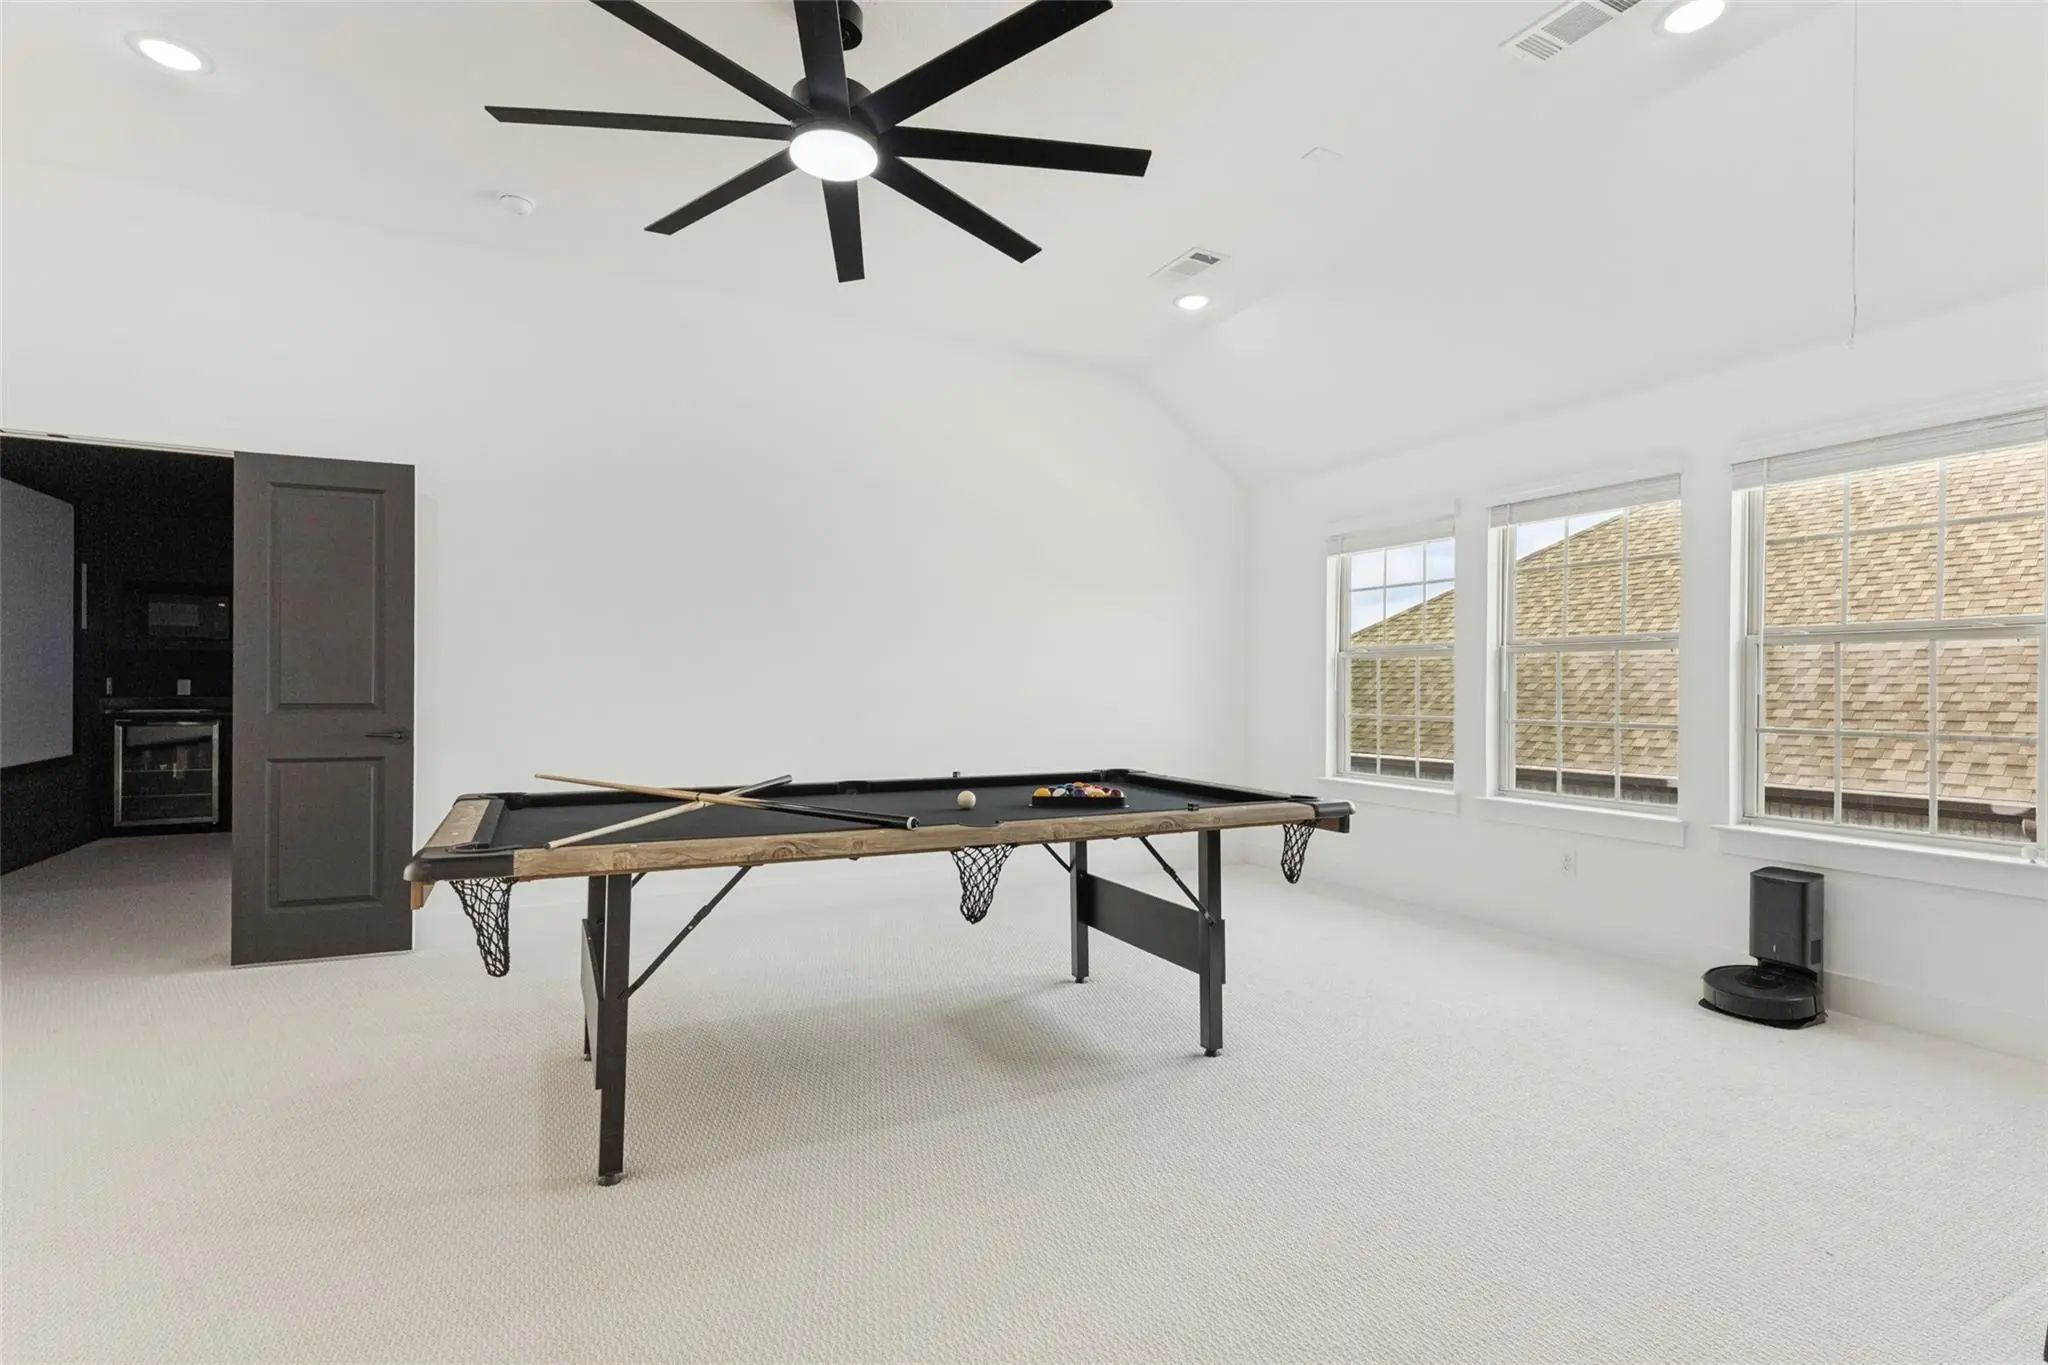
- Game Room
- Media
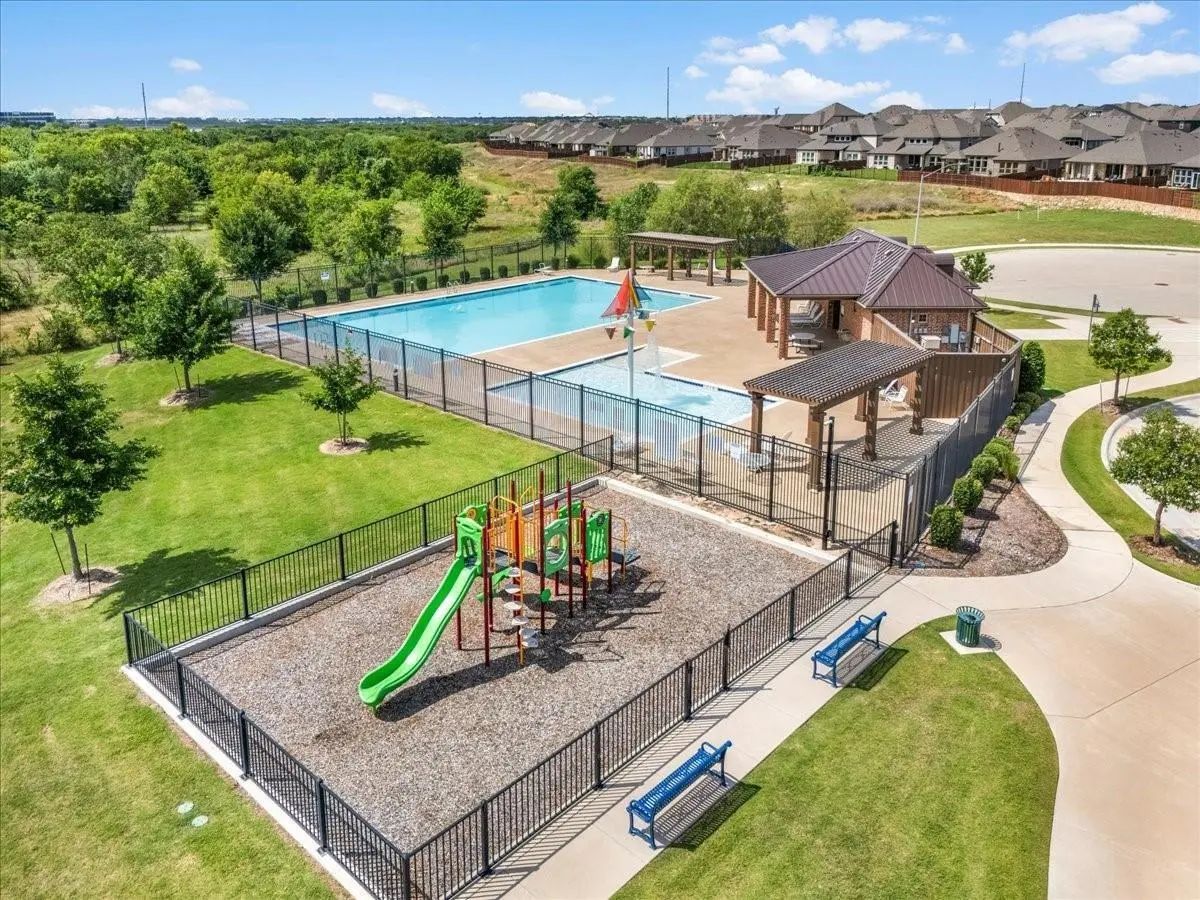
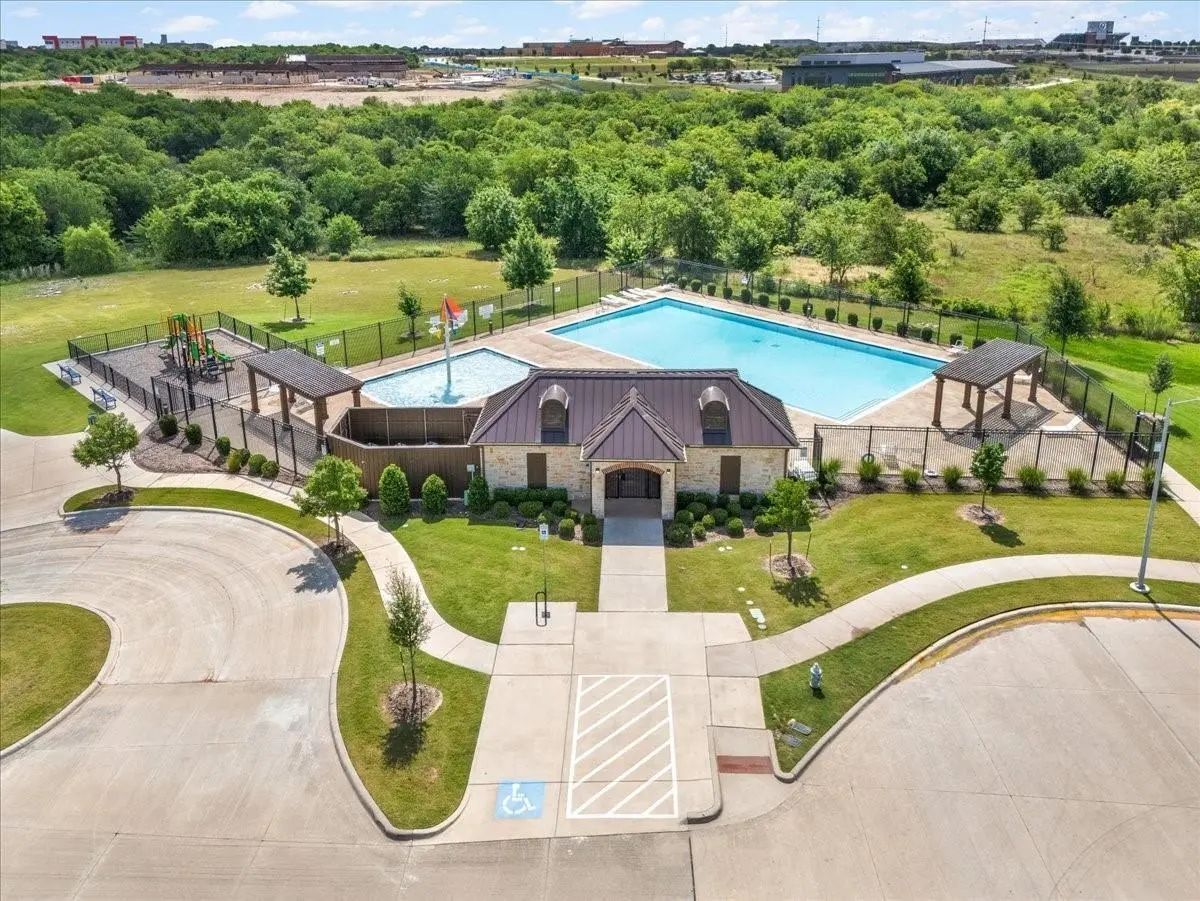
- Pool

5213 Deep Creek Drive
Fort Worth, Texas 76179-3196
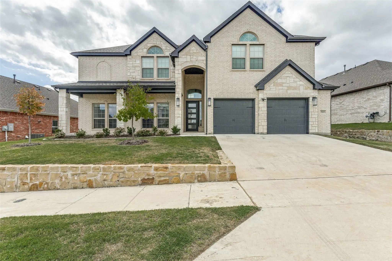
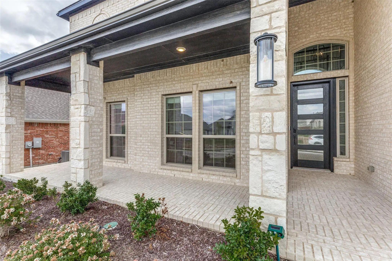
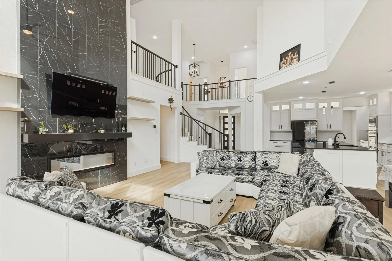
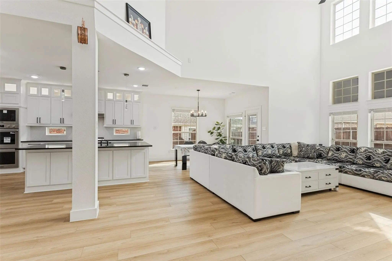
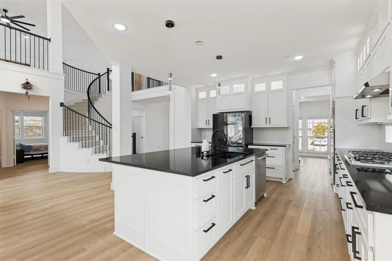
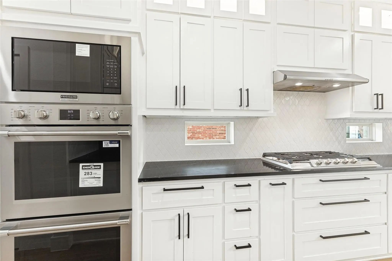
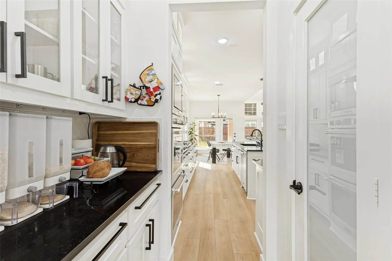
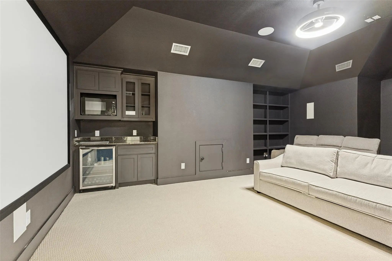
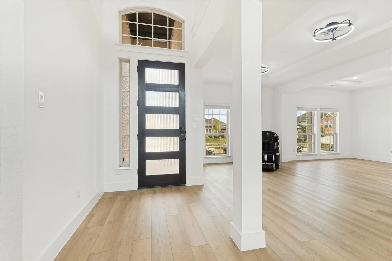
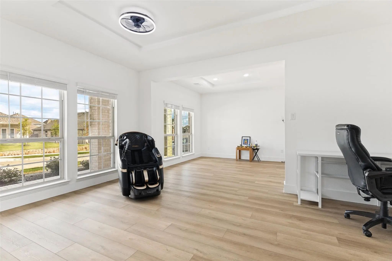
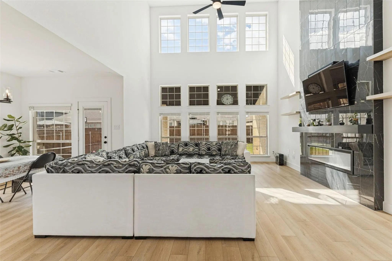
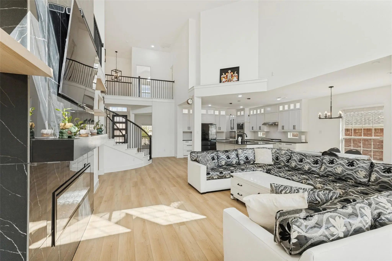
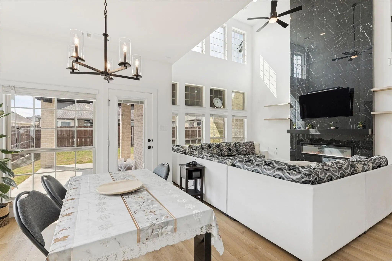
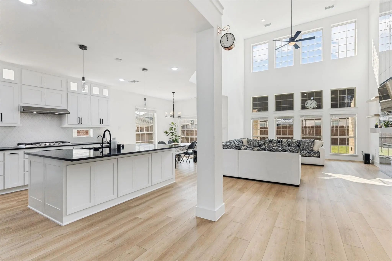
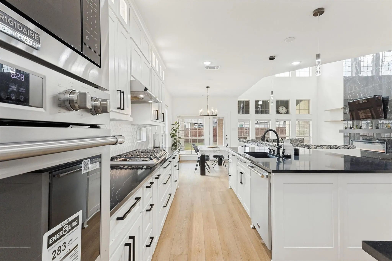
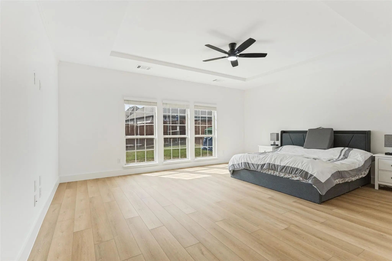
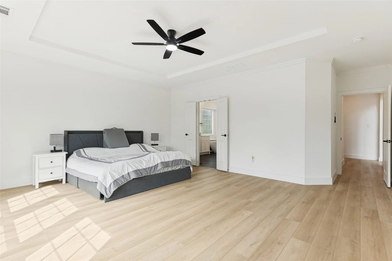
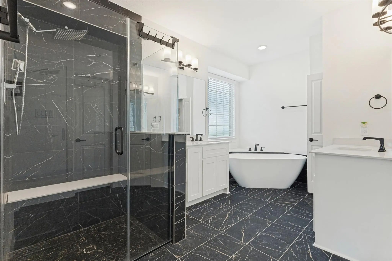
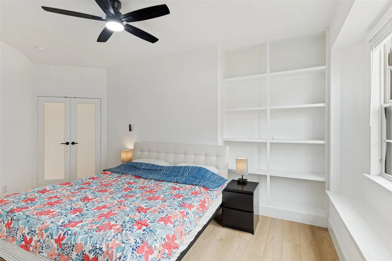
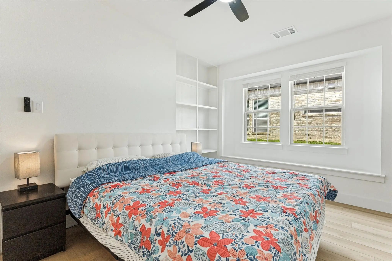
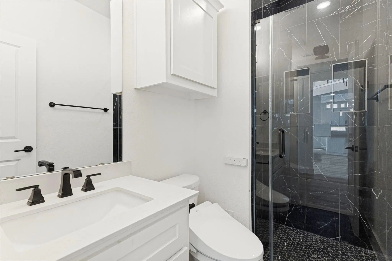
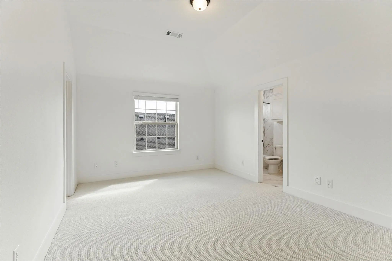
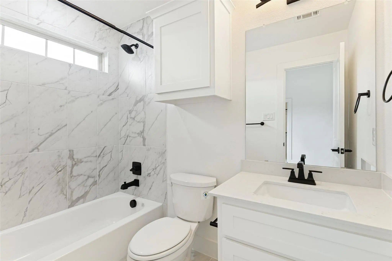
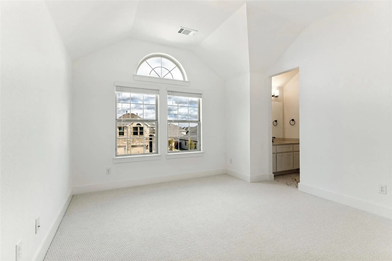
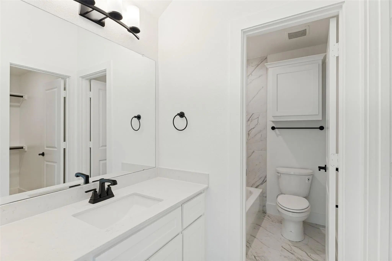
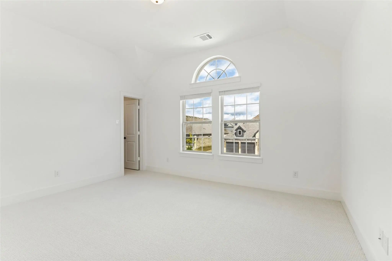
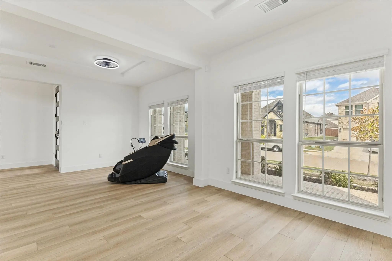
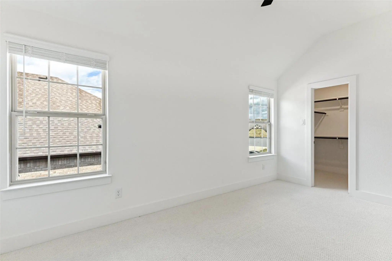
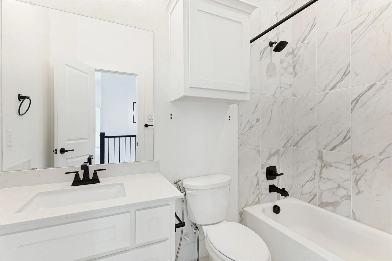
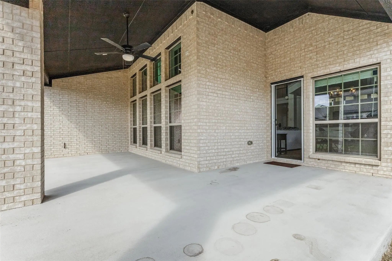
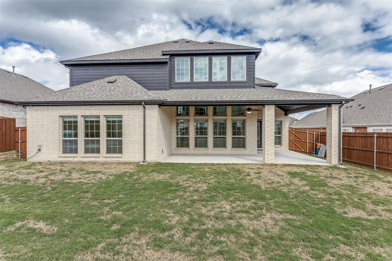
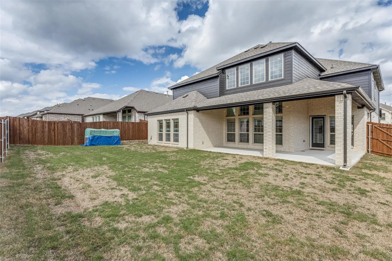
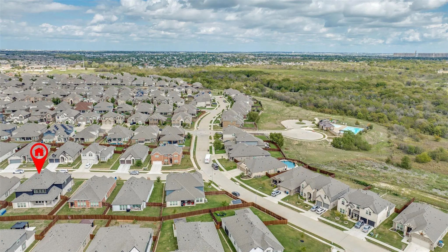
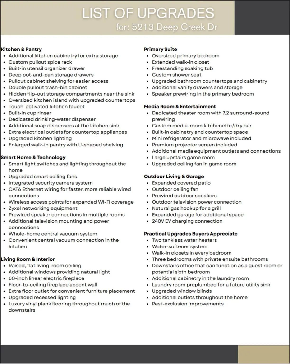
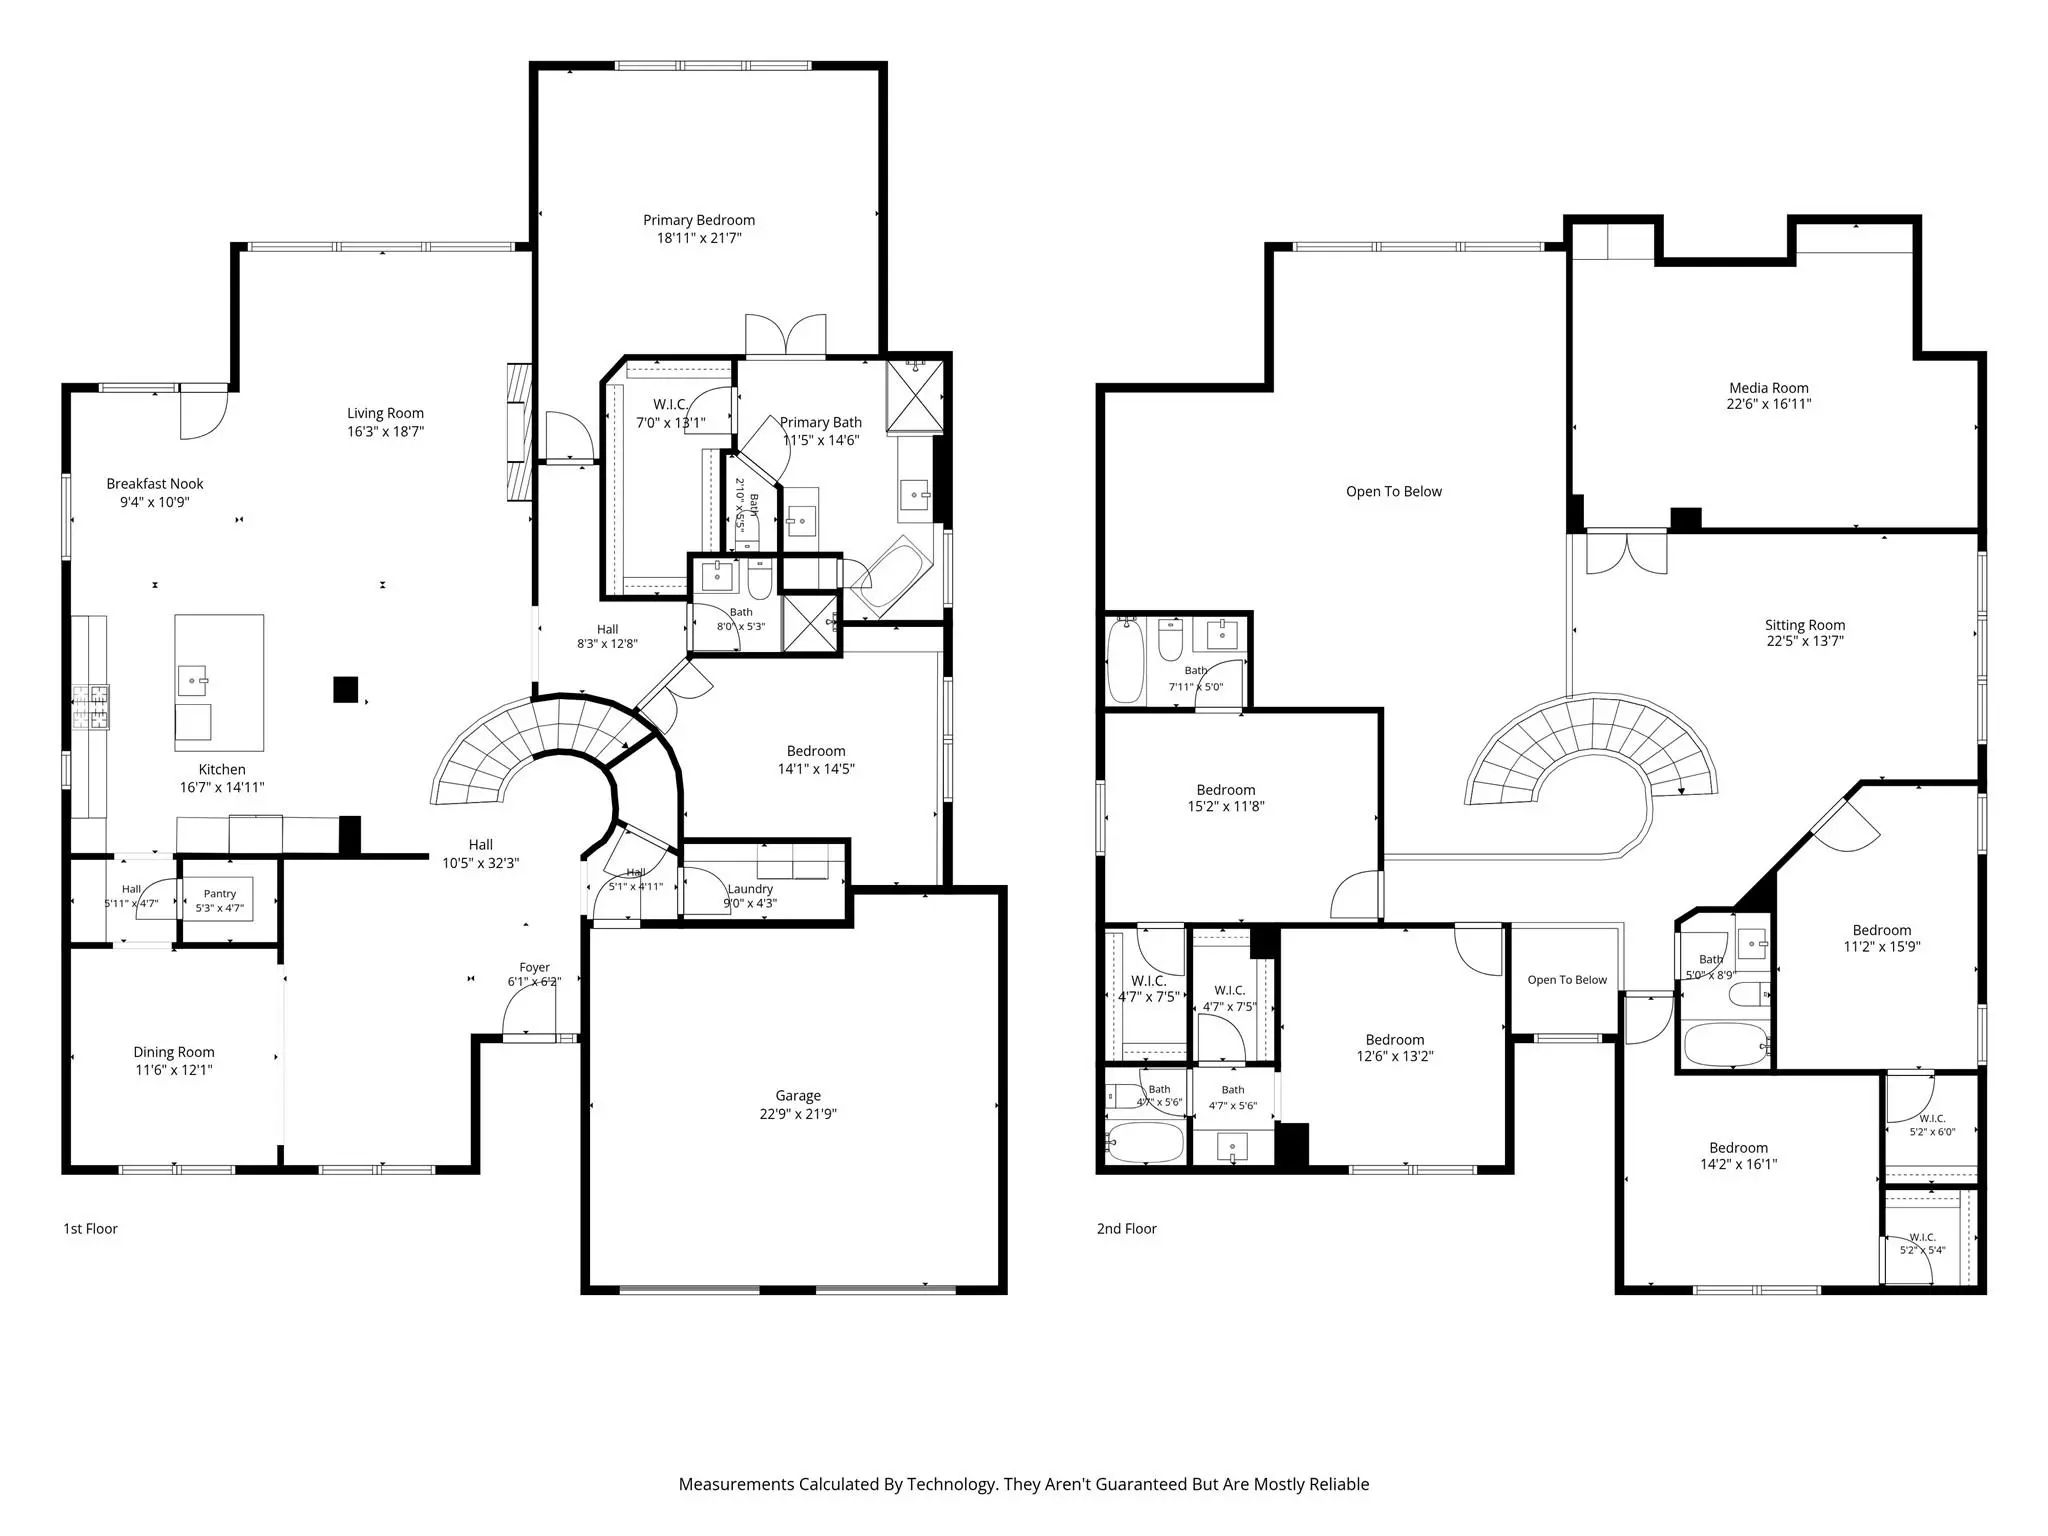
Welcome to 5213 Deep Creek Drive in Fort Worth's Marine Creek Ranch, where luxury upgrades, smart-home technology, and versatile living spaces come together in this stunning 2025-built home. Offering approximately 4,447 square feet, 5 bedrooms, 5 bathrooms, a dedicated downstairs office that can function as a 6th bedroom, and an expansive upstairs game room and media room, this home is ideal for those seeking space, flexibility, and modern convenience. The thoughtfully designed floor plan features a spacious first-floor primary suite, four upstairs bedrooms, and walk-in closets in every bedroom. The downstairs office offers incredible flexibility as a second main-level bedroom, guest retreat, or work-from-home space. The impressive open-concept living area showcases soaring ceilings, additional windows, abundant natural light, and a striking floor-to-ceiling stone electric fireplace. The upgraded chef-inspired kitchen features an oversized island, specialty spice and utensil storage, premium countertops, a walk-in and butlers pantry, and convenient modern fixtures. Designed for entertainment, the oversized upstairs game room is complemented by a dedicated media room prewired for 7.2 surround sound, complete with a kitchenette and projector screen. Extensive smart-home upgrades include smart lighting, smart ceiling fans, CAT6 networking, wireless access points, security cameras, whole-home central vacuum, and integrated speaker wiring. Enjoy seamless indoor-outdoor living with huge covered patio, a ceiling fan, speaker wiring, TV connection, and gas hookup for grilling. Additional highlights include an expanded garage with 240V EV charging connection, two tankless water heaters, water softener, upgraded lighting, and extensive pest-exclusion improvements. This exceptional home combines the advantages of newer construction with extensive upgrades already completed. Discover the space, technology, and thoughtful design.
View Virtual TourEssential Information
- Price$5,500
- Reduced By$1,000
- Cumulative Days on MarketUnlock
- MLS® #21413528
- Bedrooms5
- Bathrooms5.00
- Square Footage4,447
- Acres0.19
- Year Built2023
- TypeResidential Lease
- Sub-TypeSingle Family Residence
- StatusActive
Price and Status Change History for 5213 Deep Creek Drive
Price and Status Change History Require Client Level AccessQuick Valuation Analysis from 9 Active and 35 Sold Listings
Pricing Trends from 9 Active Listings in Marine Creek Ranch Add
| This Home's Price | $5,500 | This Home's Price Per SqFt | $ |
| Average Price | $2,953 | Average Price Per SqFt | $ |
| Highest Price | $5,500 | Highest Price Per SqFt | $ |
| Lowest Price | $1,900 | Lowest Price Per SqFt | $ |
Pricing Trends from 35 Sold Listings in Marine Creek Ranch Add
| This Home's Price | $5,500 | This Home's Price Per SqFt | $ |
| Average Price | $2,542 | Average Price Per SqFt | $ |
| Highest Price | $4,000 | Highest Price Per SqFt | $ |
| Lowest Price | $1,850 | Lowest Price Per SqFt | $ |
School Information
- School DistrictEagle MT-Saginaw ISD
- Elementary SchoolParkview
- Middle SchoolMarine Creek
- High SchoolChisholm Trail
Community
- Address5213 Deep Creek Drive
- SubdivisionMarine Creek Ranch Add
- CityFort Worth
- CountyTarrant
- StateTexas
- Zip Code76179-3196
- HOAMandatory
- HOA Fees$225
- HOA Fees FrequencySemi-Annual
- UtilitiesCity Sewer, City Water, Individual Gas Meter
Amenities
- # of Garages2
- GaragesDriveway, Garage, Garage Door Opener, Garage Faces Front
Interior
- Interior FeaturesCathedral Ceiling(s), Central Vacuum, Eat-in Kitchen, Flat Screen Wiring, Granite Counters, High Speed Internet Available, Kitchen Island, Open Floorplan, Pantry, Smart Home System, Sound System Wiring, Vaulted Ceiling(s), Walk-In Closet(s), Wired for Data
- FireplaceYes
- # of Fireplaces1
- FireplacesElectric, Library
- Disability FeaturesSmart Technology
Construction Details / Floorplan
- Living Areas2
- Dining Rooms2
- Full Baths5
Private Listing Information (Registration Required)
Listing Details
- AgentShellin Duke
- OfficeC21 Fine Homes Judge Fite
Users may not reproduce or redistribute the data found on this site. The data is for viewing purposes only. Data is deemed reliable, but is not guaranteed accurate by the MLS or NTREIS.
Listing information last updated on November 11th, 2026 at 8:31pm CST.