Contact / Login

Contact ARG Realty LLC

Find us on...

Dashboard

Login using...

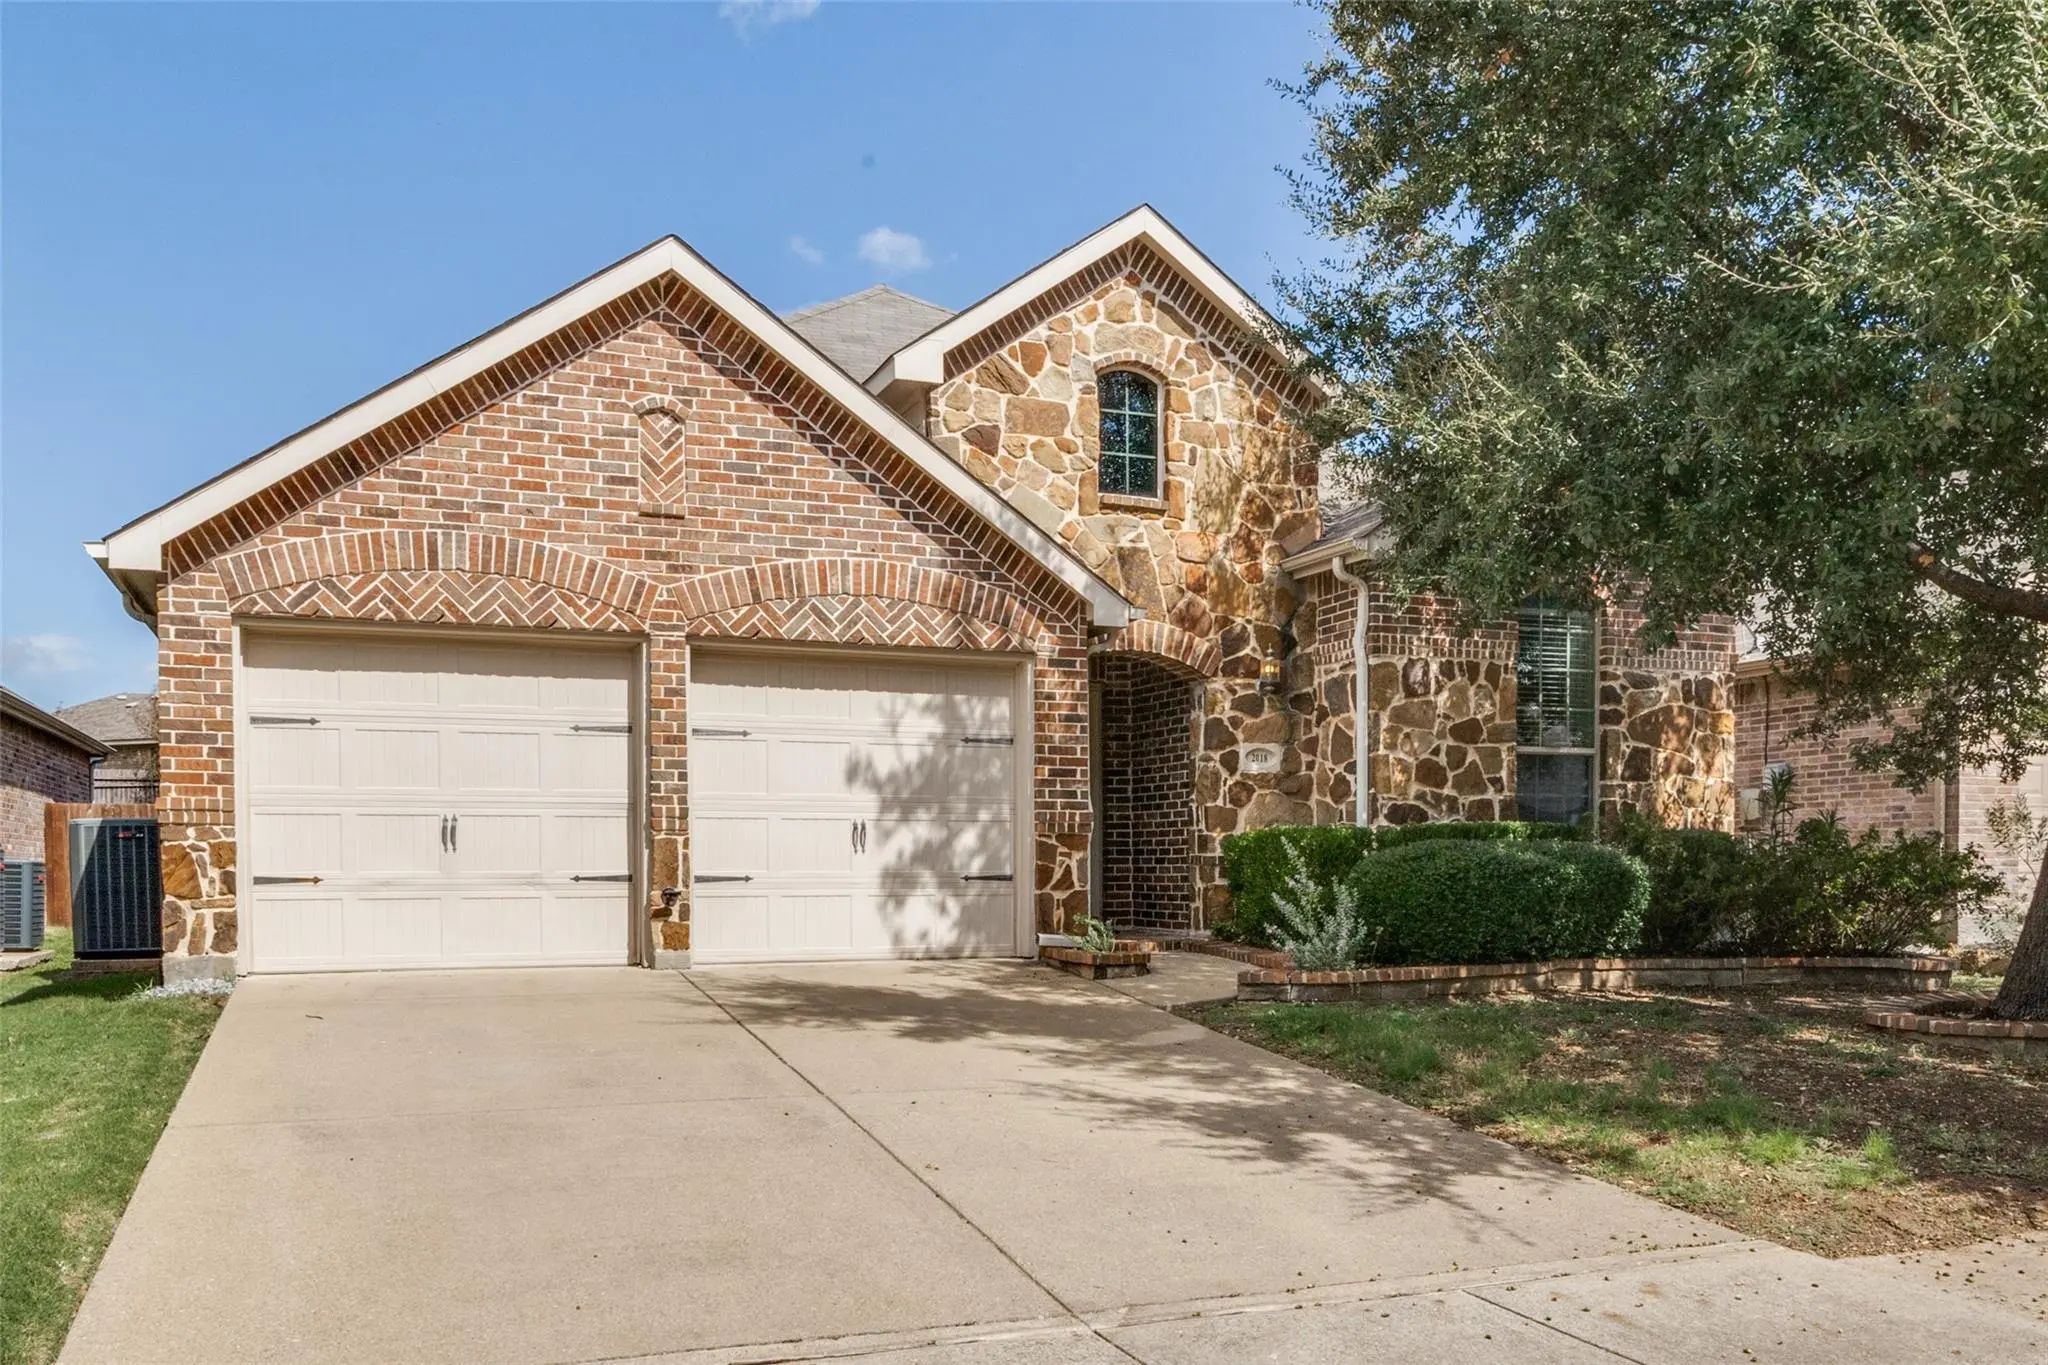
2018 Colorado Bend Drive, Forney, Texas– $275,000
Unlock Restricted Data For Free!MLS Rules Require Registration - Unlock Now!

  • 3 Beds
  • 2 Baths
  • 2,132 Sqft
  • 2 Garages
  • .13 Acres
  • 2009 Year Built
  • Study
  • Game Room
  • Media
  • Pool
  • 3 Beds
  • 2 Baths
  • 2,132 Sqft
  • 2 Garages
  • .13 Acres
  • 2009 Year Built
  • Study
  • Game Room
  • Media
  • Pool

2018 Colorado Bend Drive
Forney, Texas 75126

County: Kaufman Travis Ranch

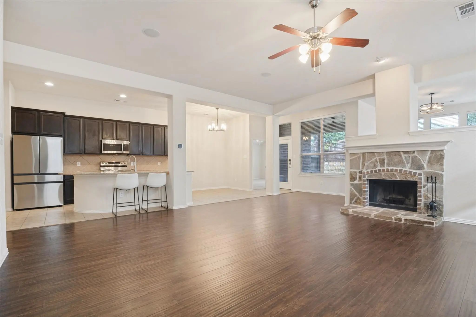
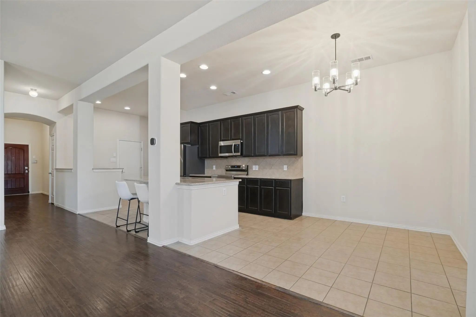
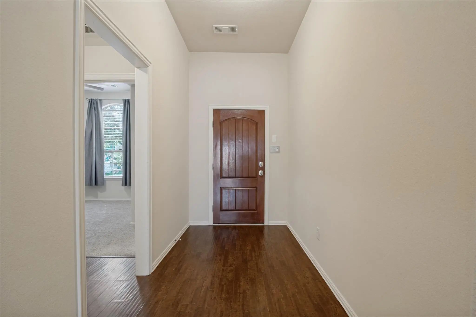
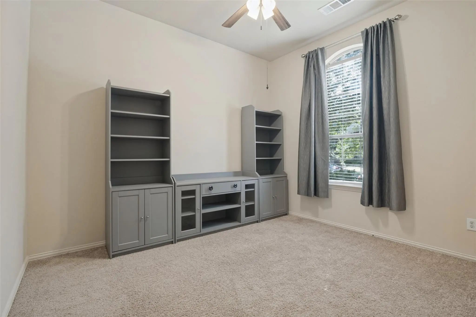
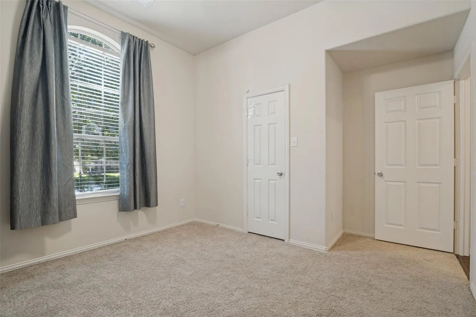
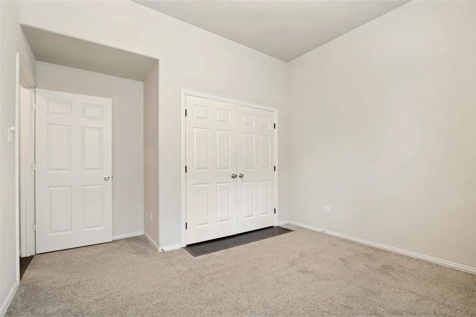
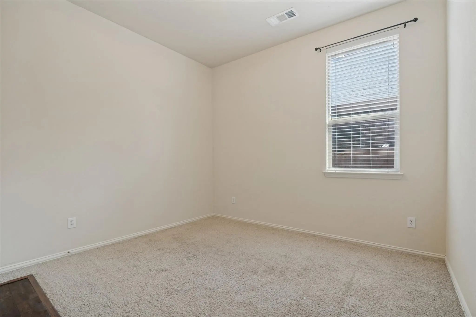
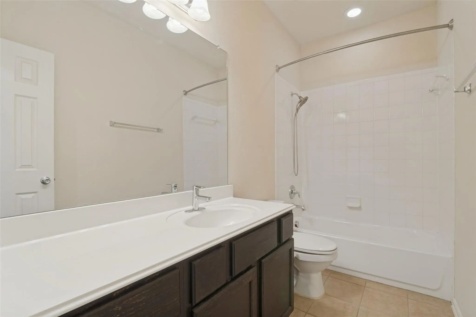
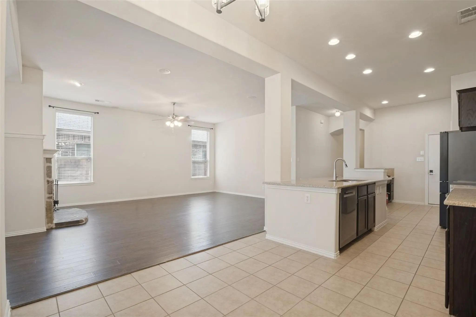
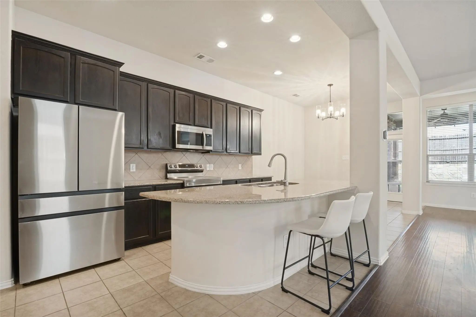
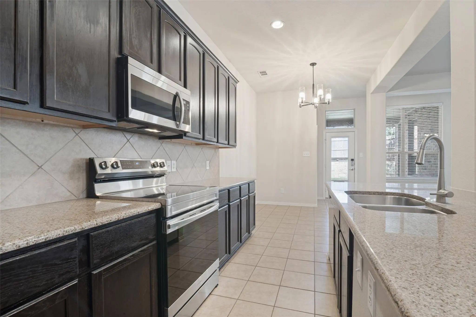
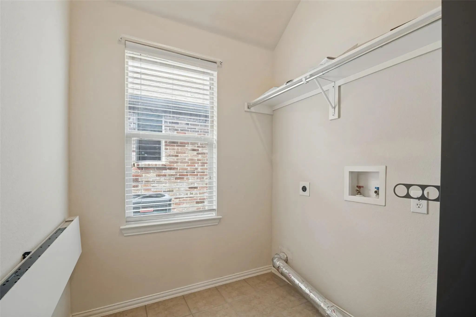
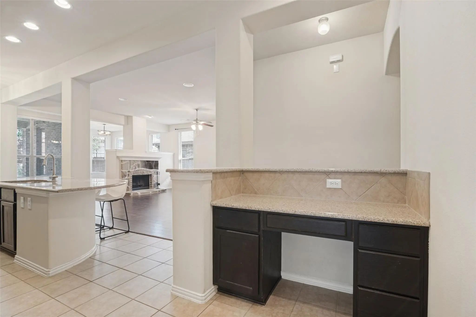
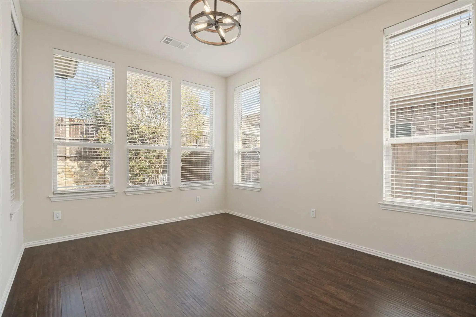
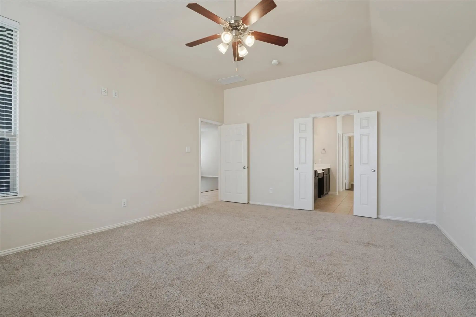
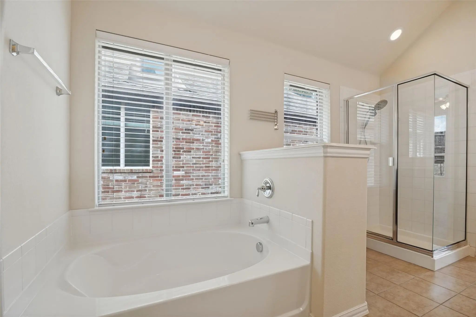
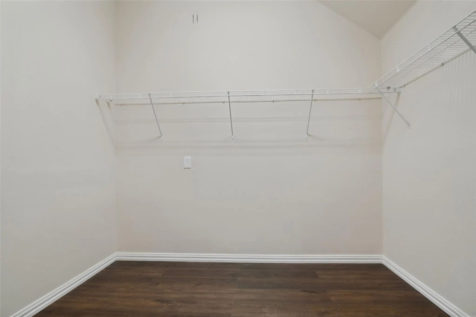
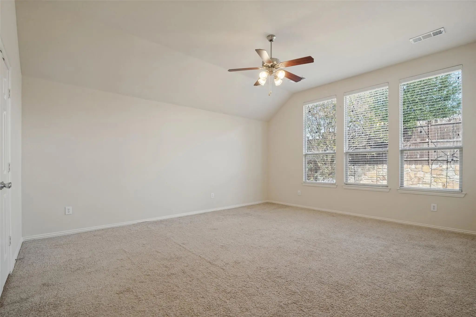
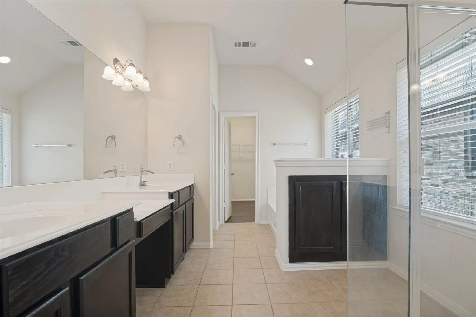
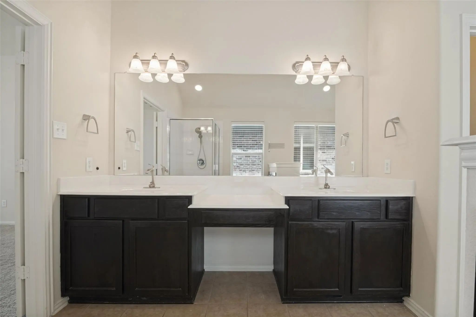
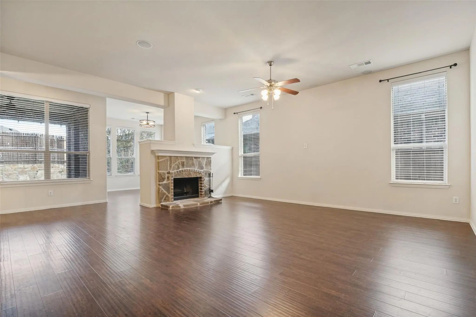
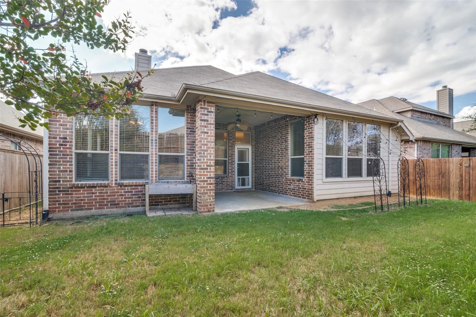
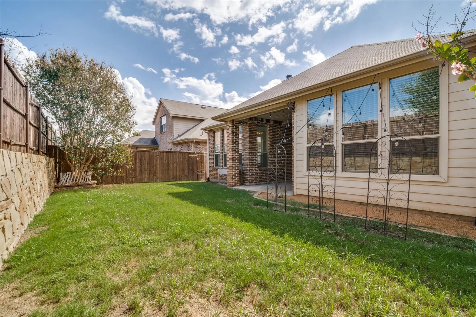
Welcome to 2018 Colorado Bend Dr. in Forney! This move-in-ready 3BR, 2BA home offers an open-concept layout with a versatile flex space ideal for a home office, playroom, or second living area. Recently repainted and thoughtfully updated with a new water heater, new dishwasher, premium sealed attic insulation, and surround sound wiring throughout. The Samsung refrigerator conveys with the home. Enjoy outdoor living on the covered patio featuring a ceiling fan and multiple electrical outlets, perfect for relaxing or entertaining. The 2-car garage provides ample storage and convenience. Located in the rapidly growing Forney area near schools, shopping, dining, entertainment, and recreation, this home combines energy efficiency, modern upgrades, and everyday comfort. Don't miss this exceptional opportunity!

View Virtual Tour

Estimate Your Monthly Payment

Tax Value @ 100% of Sales Price, HOA Included
Tax Value @ 85% of Market Value, HOA Not Included

Essential Information

  • Price$275,000
  • Est. Payment /m
  • Cumulative Days on MarketUnlock
  • MLS® #21413643
  • Bedrooms3
  • Bathrooms2.00
  • Square Footage2,132
  • Acres0.13
  • Year Built2009
  • TypeResidential
  • Sub-TypeSingle Family Residence
  • StatusActive
Please provide a valid email address.

Quick Valuation Analysis from 116 Active and 174 Sold Listings

Pricing Trends from 116 Active Listings in Travis Ranch

This Home's Price $275,000 This Home's Price Per SqFt $
Average Price $306,420 Average Price Per SqFt $
Highest Price $740,000 Highest Price Per SqFt $
Lowest Price $210,000 Lowest Price Per SqFt $

Pricing Trends from 174 Sold Listings in Travis Ranch

This Home's Price $275,000 This Home's Price Per SqFt $
Average Price $285,350 Average Price Per SqFt $
Highest Price $839,000 Highest Price Per SqFt $
Lowest Price $169,000 Lowest Price Per SqFt $

Property Details

School Information

Community

  • Address2018 Colorado Bend Drive
  • SubdivisionTravis Ranch
  • CityForney
  • CountyKaufman
  • StateTexas
  • Zip Code75126
  • HOAMandatory
  • HOA Fees$360
  • HOA Fees FrequencyAnnually
  • UtilitiesCable Available, City Sewer, City Water, Concrete, Curbs, Electricity Connected, Individual Gas Meter, Individual Water Meter, Phone Available, Sidewalk

Amenities

  • # of Garages2
  • GaragesCommon, Concrete, Driveway, Garage, Garage Door Opener, Garage Double Door, Garage Faces Front, Inside Entrance, Kitchen Level, Lighted

Interior

  • Interior FeaturesCable TV Available, Chandelier, Eat-in Kitchen, Granite Counters, High Speed Internet Available, Open Floorplan
  • FloorsCarpet, Ceramic Tile
  • FireplaceYes
  • # of Fireplaces1
  • FireplacesLiving Room

Construction Details / Floorplan

  • Living Areas1
  • Dining Rooms1
  • Full Baths2
  • RoofComposition

Energy Efficiency / Green Features / Heating & Cooling

  • Green Features12 inch+ Attic Insulation

Private Listing Information (Registration Required)

Listing Details

  • AgentOscar Shaw
  • OfficeJust Call Shaw Llc

Similar Listings

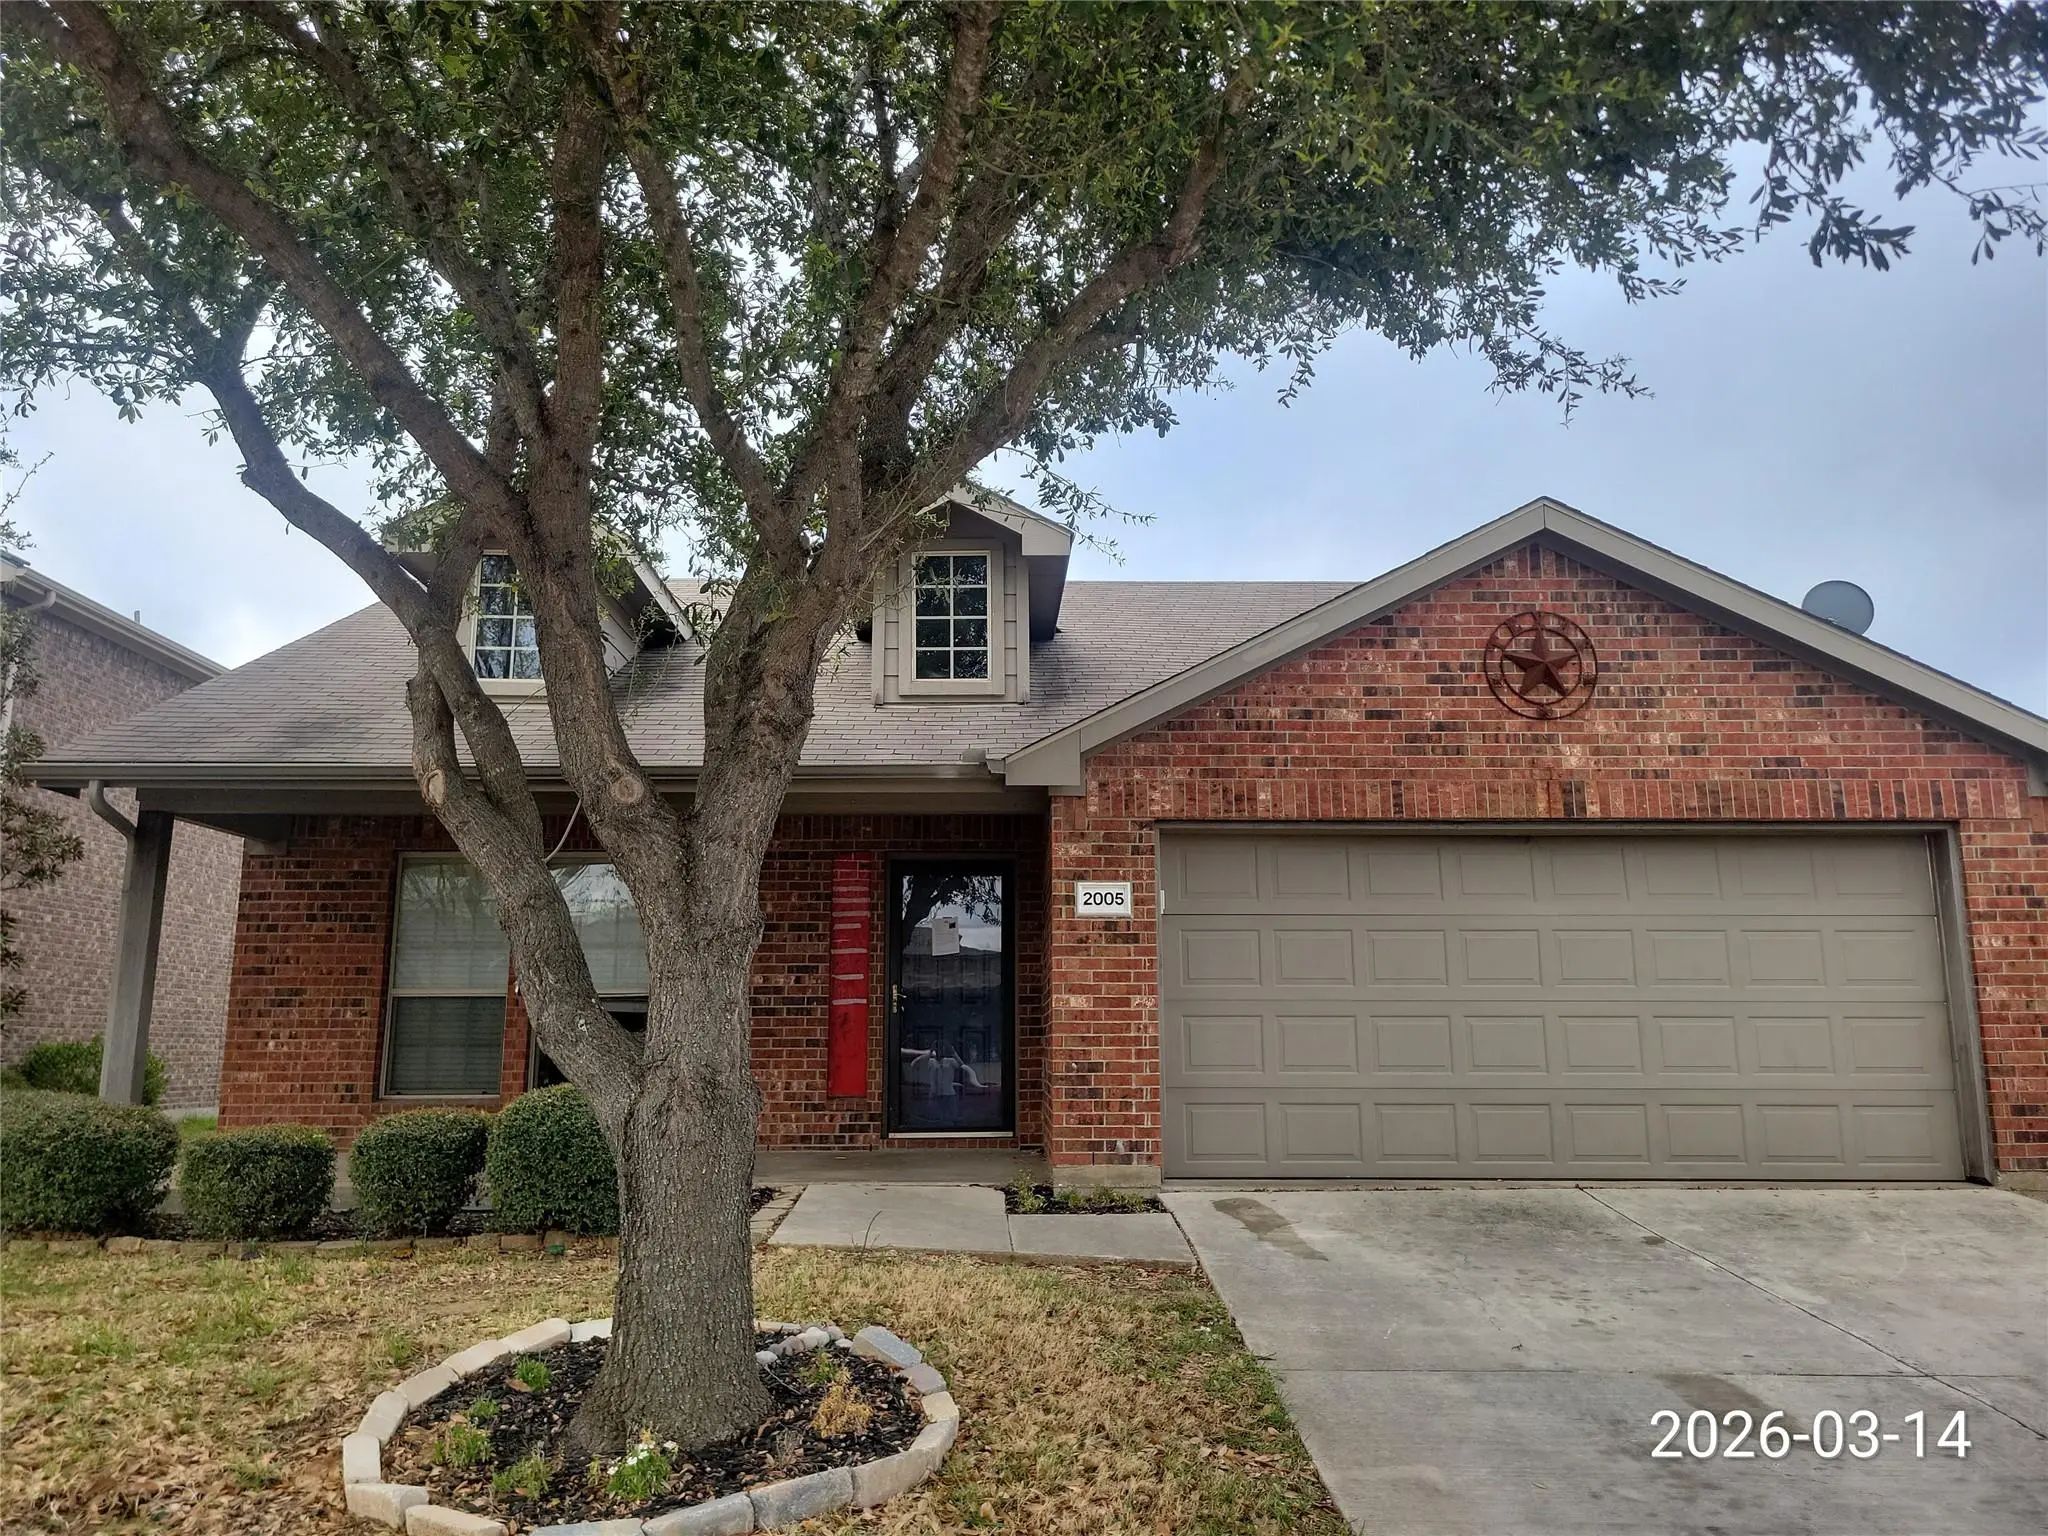
2005 Eagle Lake Drive Forney, Texas 75126-5163 Kaufman | Forney ISD Travis Ranch Ph 2b

- $256,000

Residential, Single Family Residence
  • 4 Beds
  • 2 Baths
  • 2,141 SQFT
  • 2 Car
View details More Photos Save

$25k Below Market, Where Affordability And Possibilities Meet! Visionaries Dream And Priced Accordingly For Needed Repairs Upon Bank Approval. This Home Is A Perfect Candidate For A Fha 203k Streamline Loan, Allowing For Up To $35k To Be Set Asi...

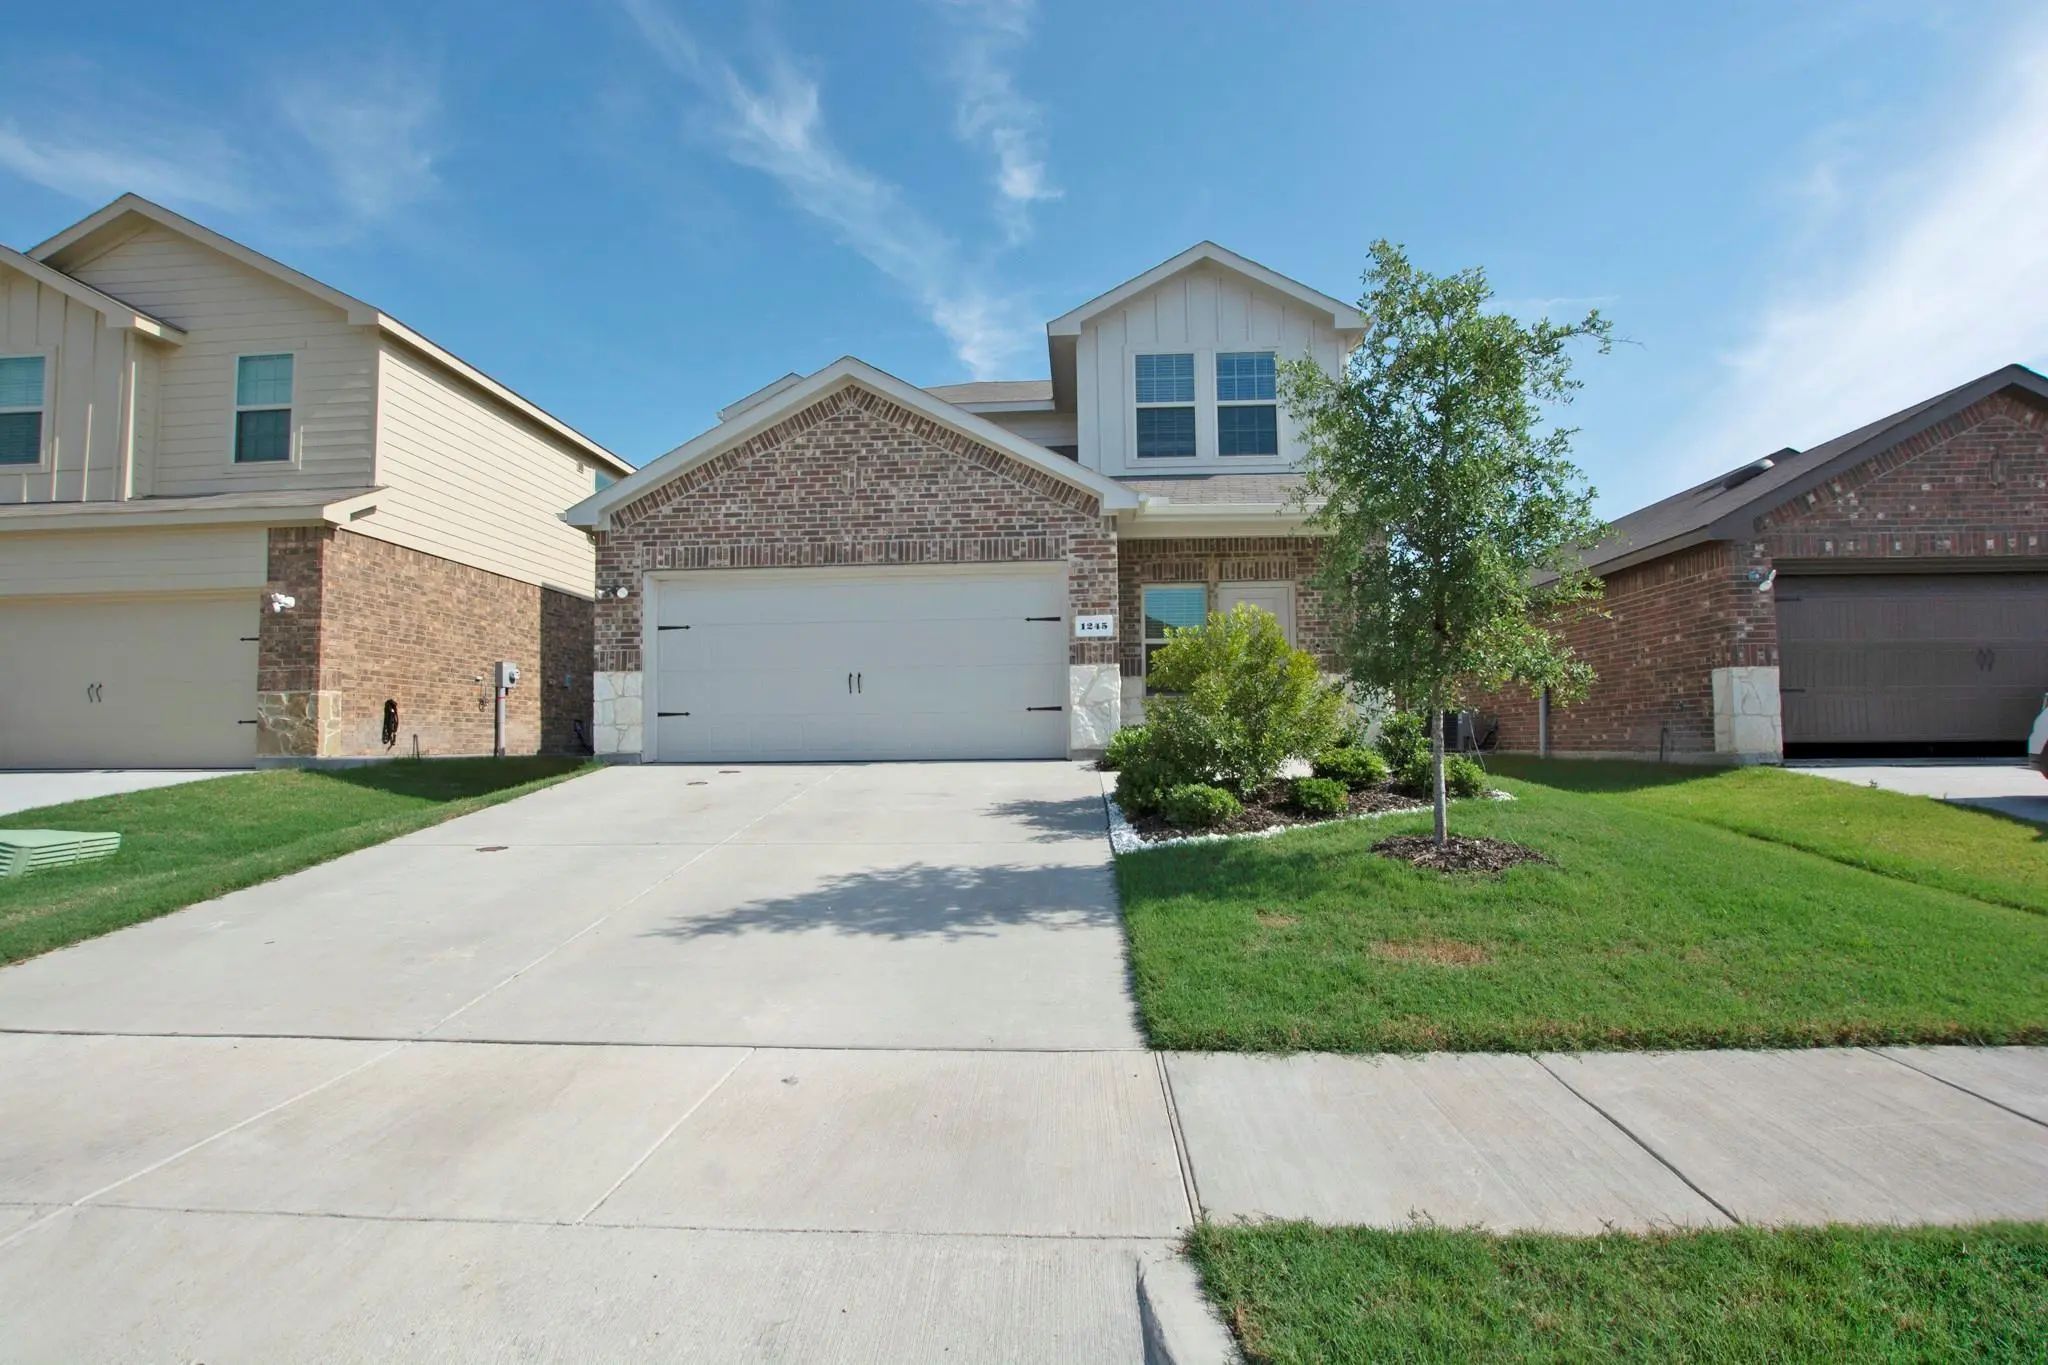
1245 Delmita Drive Forney, Texas 75126-3560 Kaufman | Forney ISD Travis Ranch South Mesquite

- $299,900

Residential, Single Family Residence
  • 4 Beds
  • 2.1 Baths
  • 2,202 SQFT
  • 2 Car
View details More Photos Save

Thoughtfully Upgraded And Designed For Comfortable Living, This 4-bedroom, 2.5-bath Home Offers Two Living Areas And A Versatile Two-story Layout. The Downstairs Primary Bedroom Overlooks The Expansive Backyard, Providing A Peaceful Retreat. Three...

Photo of Listing #21132799 Reduced 2%

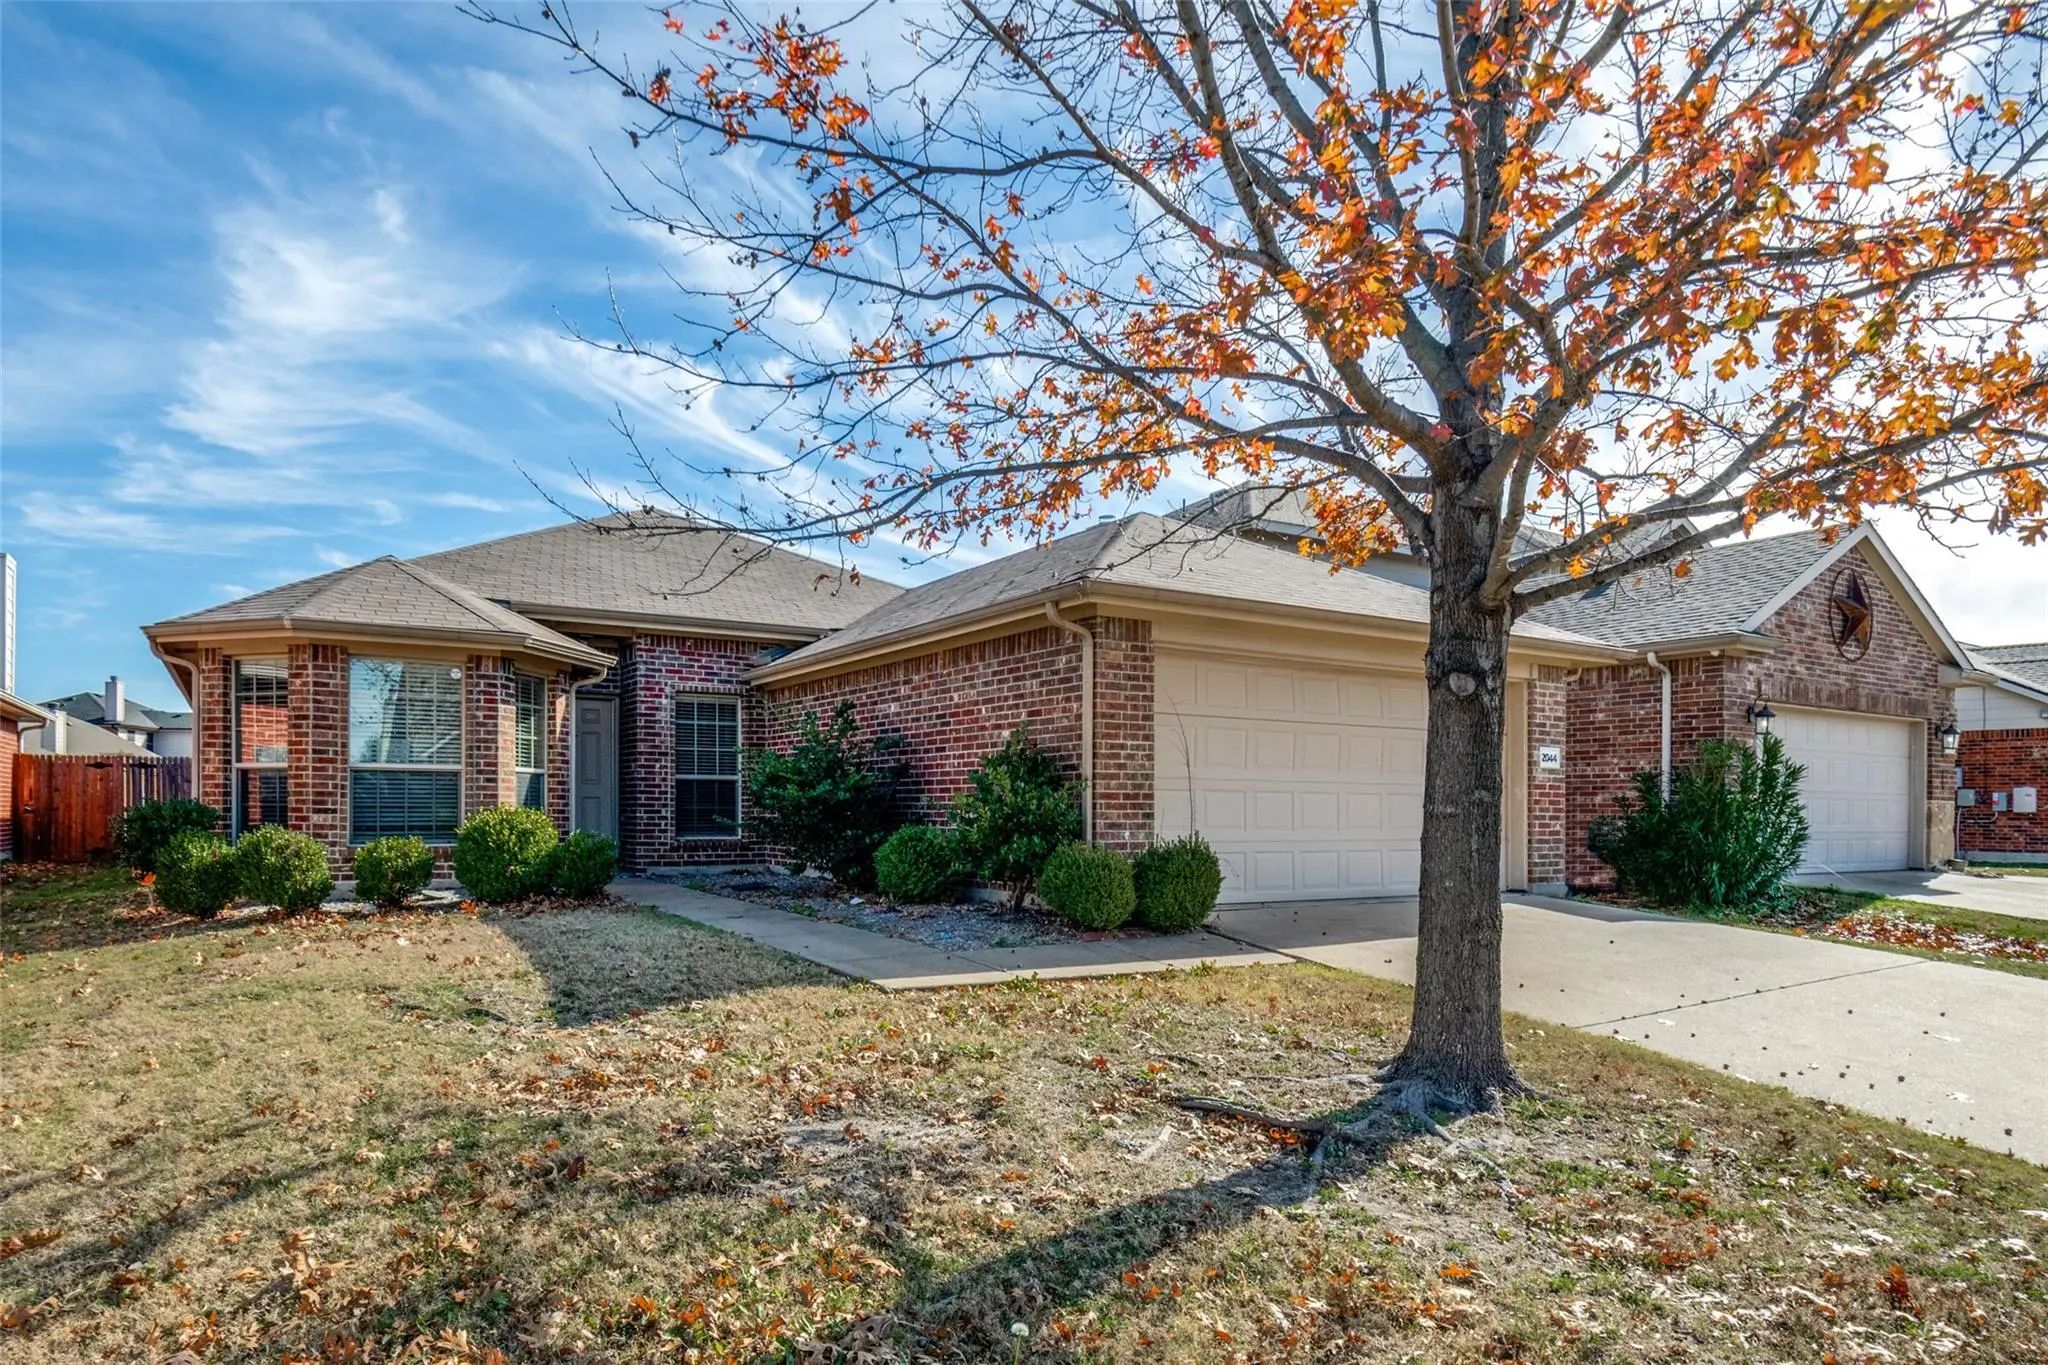
2044 Jack County Drive Forney, Texas 75126-5148 Kaufman | Forney ISD Travis Ranch Ph 2b

- $245,000

Residential, Single Family Residence
  • 4 Beds
  • 2 Baths
  • 1,672 SQFT
  • 2 Car
View details More Photos Save

$5000 Seller Concession To Buyer At Closing. Very Nice Home In Travis Ranch And Forney Isd. Home Offers Four Bedrooms And Two Bathrooms. Also Includes A Refrigerator. Community Features Include Greenbelts, Playgrounds, And A Pool. Conveniently Loc...

Photo of Listing #21382928 Just Listed

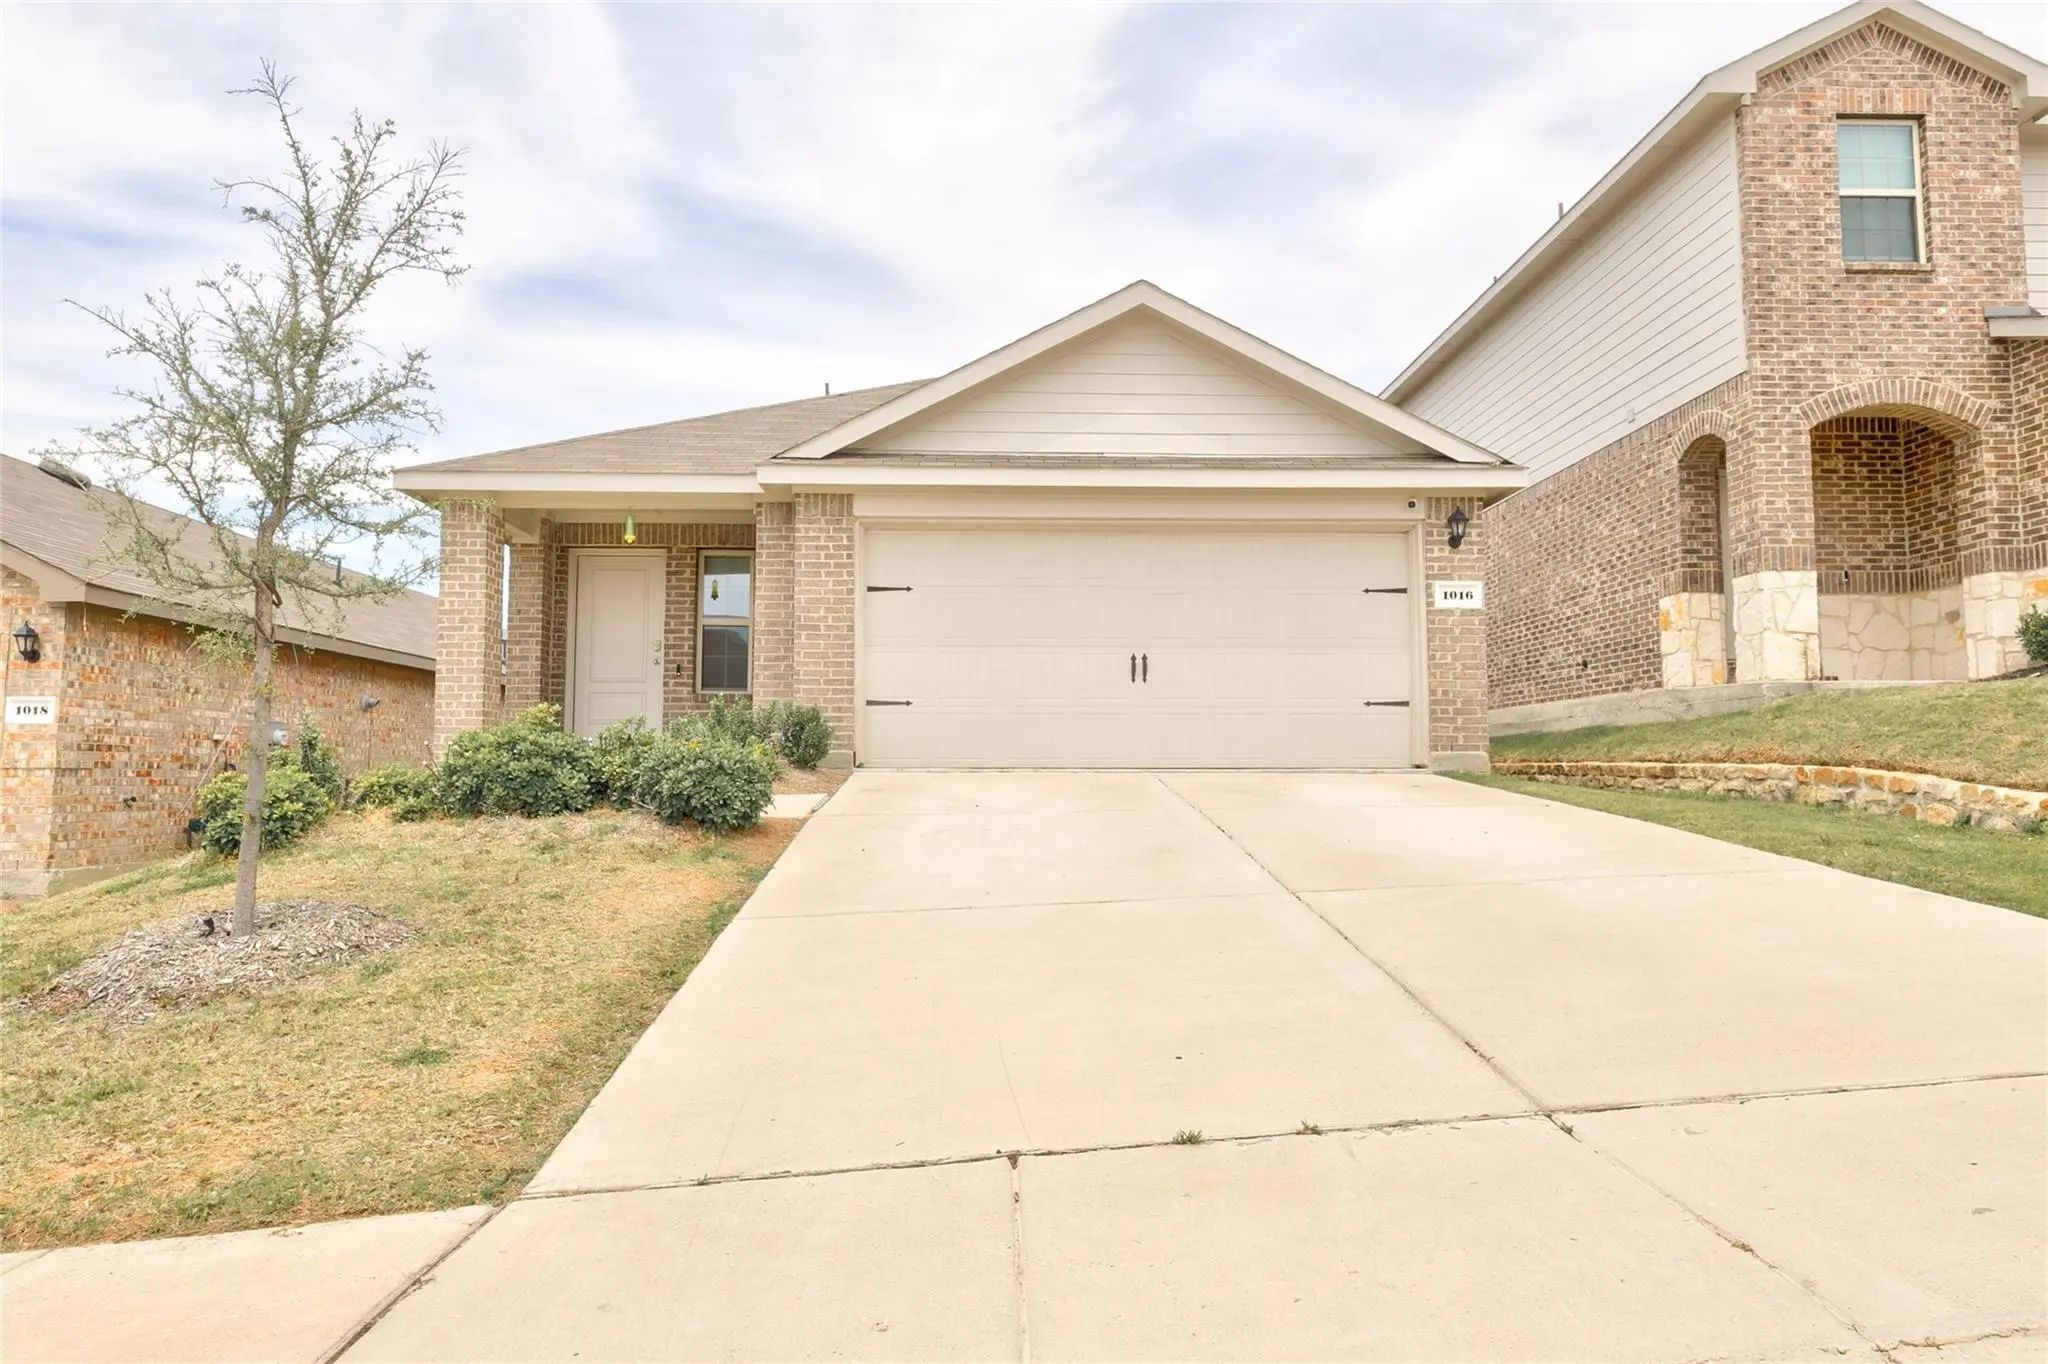
1016 Rio Bravo Drive Forney, Texas 75126-3987 Kaufman | Forney ISD Travis Ranch

- $240,000

Residential, Single Family Residence
  • 3 Beds
  • 2 Baths
  • 1,525 SQFT
  • 2 Car
View details More Photos Save

Welcome Home To This Beautifully Maintained 2023-built Home In Forney, Offering Modern Comfort, A Welcoming Community, And A Convenient Location Just Minutes From Several Surrounding Towns. Featuring 3 Bedrooms, 2 Bathrooms, And A 2-car Garage, Th...

Photo of Listing #21320619 Reduced 5%

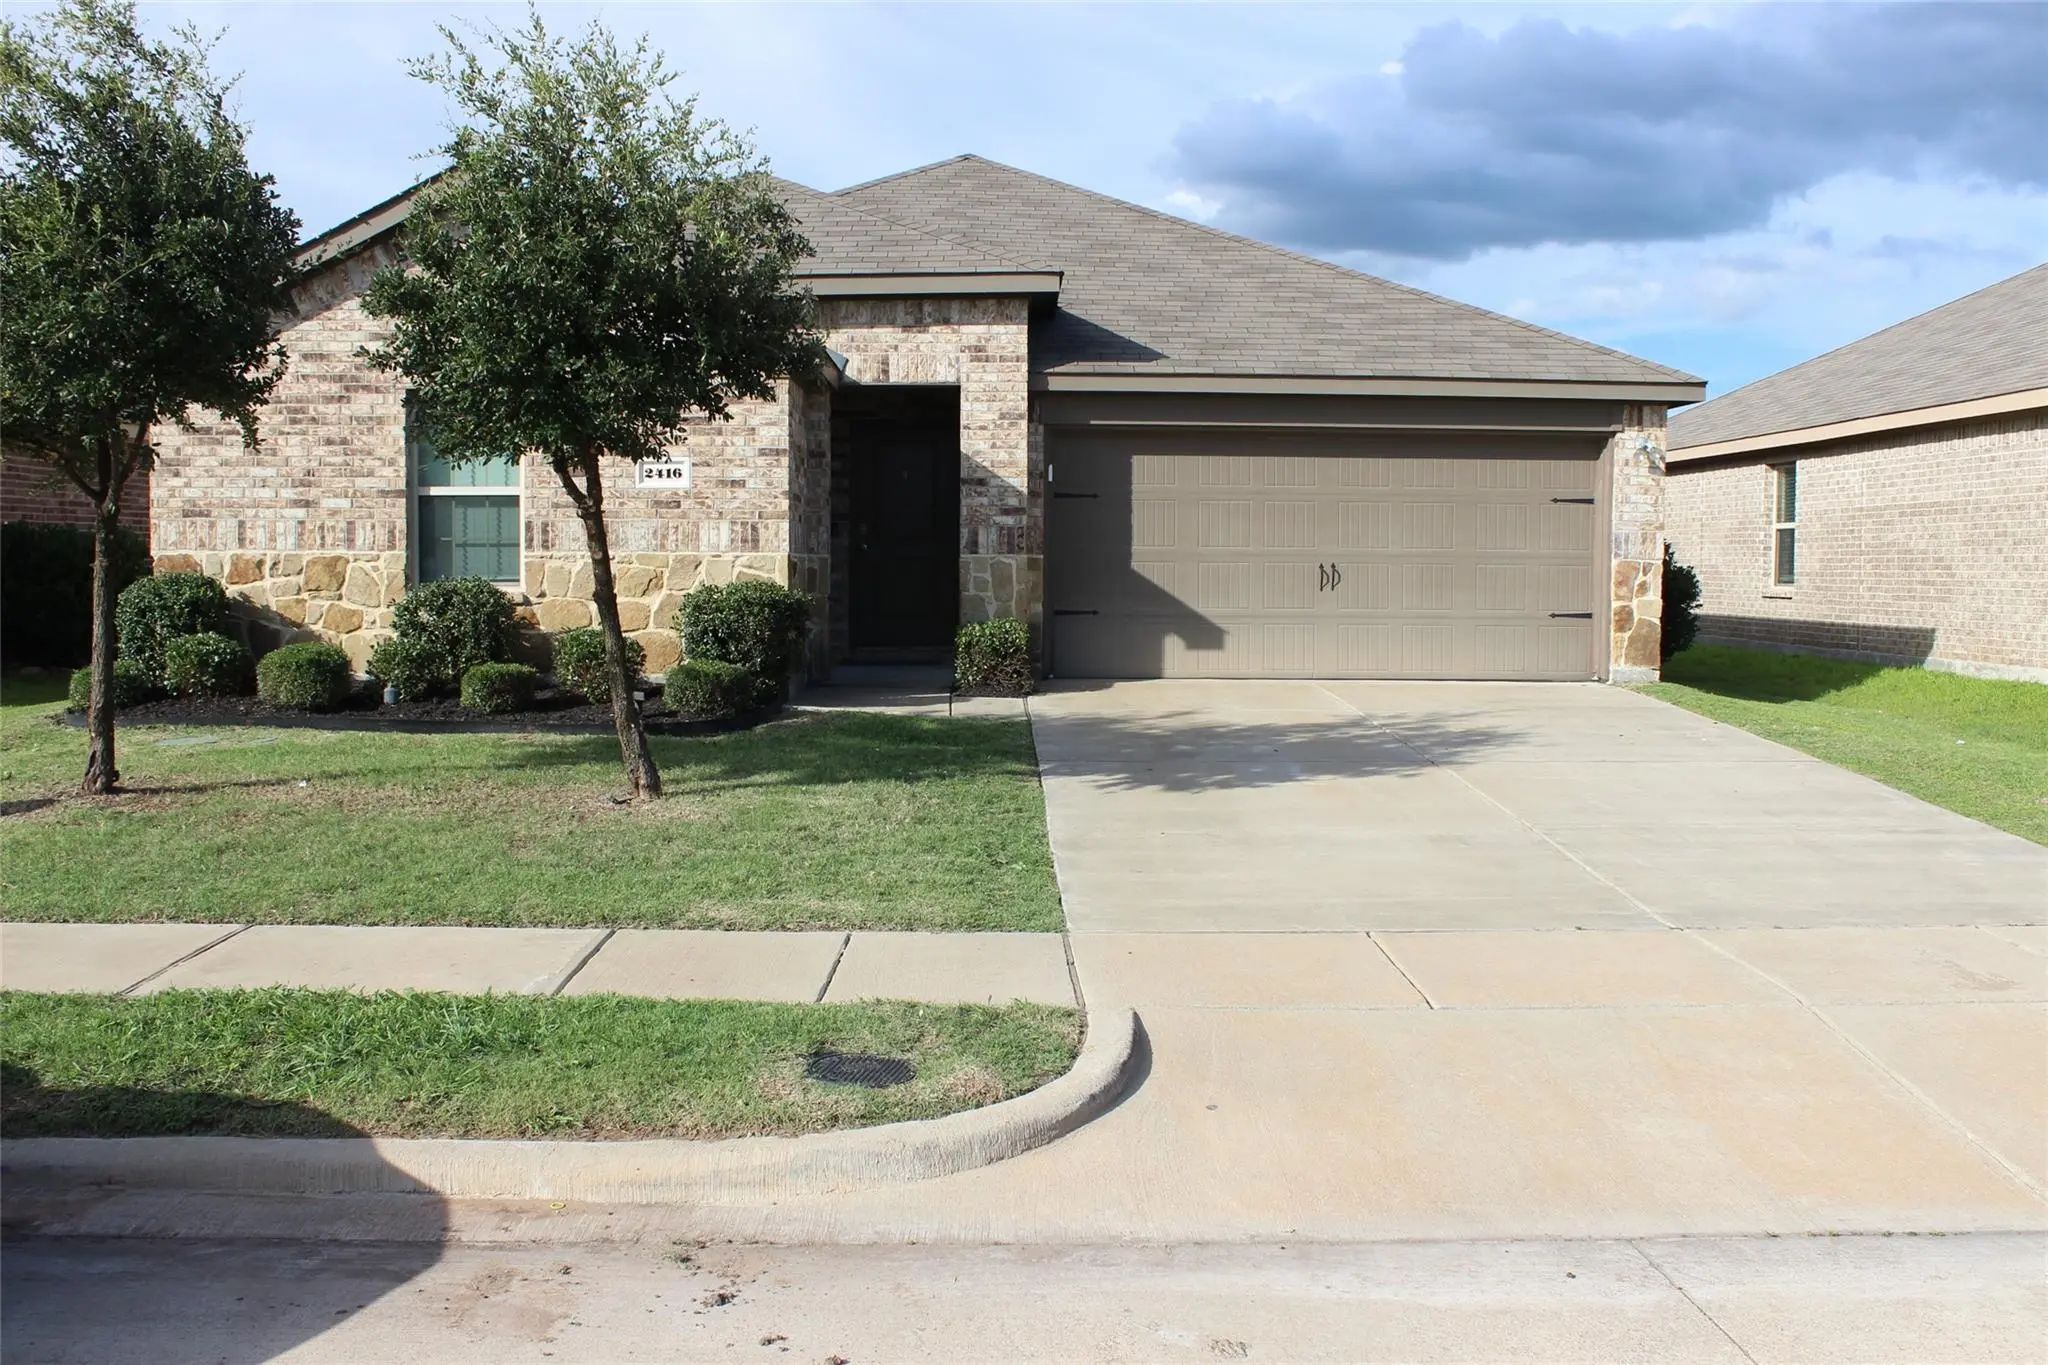
2416 Karnack Drive Forney, Texas 75126-2470 Kaufman | Forney ISD Travis Ranch Ph 2g

- $255,000

Residential, Single Family Residence
  • 4 Beds
  • 2 Baths
  • 1,674 SQFT
  • 2 Car
View details More Photos Save

New Price! Now Offered At $255,000. Discover An Affordable Opportunity To Own A 4-bedroom, 2-bath, Single-story Home In Travis Ranch. Built In 2019, This 1,674-square-foot Home Offers A Functional Layout With Four Bedrooms, Comfortable Living S...

1061 Castroville Drive Forney, Texas 75126 Kaufman | Forney ISD TRAVIS RANCH PH 2E2

- $320,000

Residential, Single Family Residence
  • 3 Beds
  • 2 Baths
  • 1,743 SQFT
  • 2 Car
View details More Photos Save

Welcome Home To This Beautifully Designed Residence Offering An Ideal Blend Of Style, Space, And Functionality! The Open Floorplan Features Split Bedrooms For Added Privacy And A Modern Kitchen Equipped With Granite Countertops, Stainless Steel Ap...

Users may not reproduce or redistribute the data found on this site. The data is for viewing purposes only. Data is deemed reliable, but is not guaranteed accurate by the MLS or NTREIS.

Listing information last updated on October 31st, 2026 at 1:30am CDT.