
- 5 Beds
- 5 Baths
- 4,191 Sqft
- 3 Garages
- .23 Acres
- 2026 Year Built
- Study
- Game Room
- Media
- Pool

6551 Axton Lane
Dallas, Texas 75214-2266
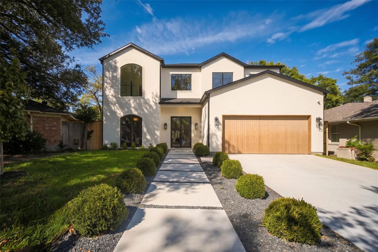
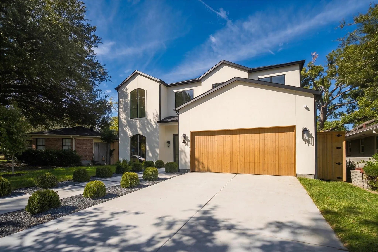
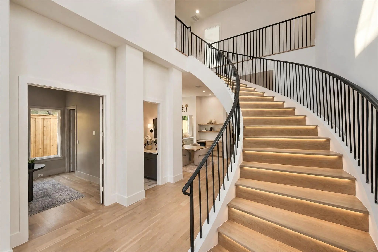
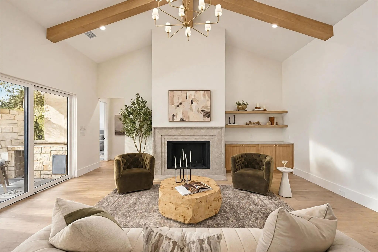
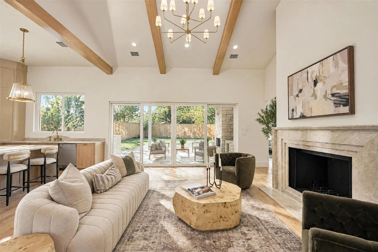
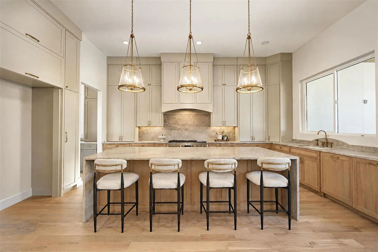
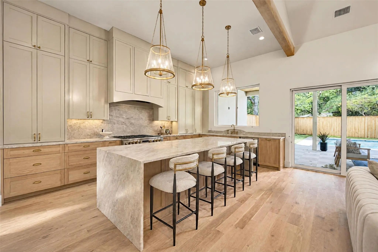
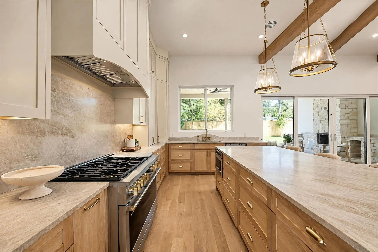
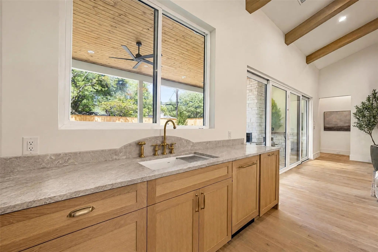
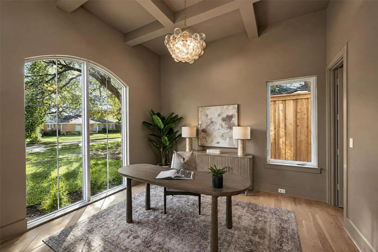
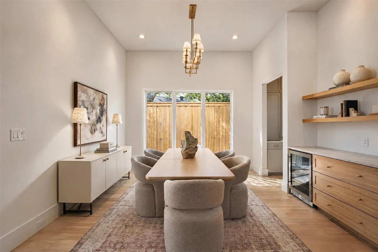
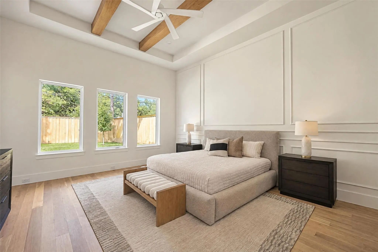
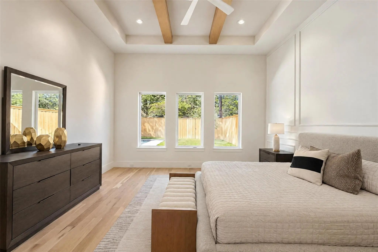
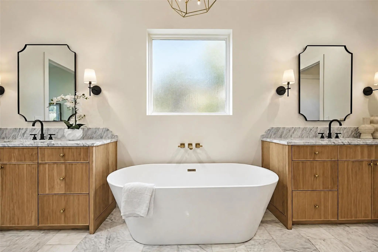
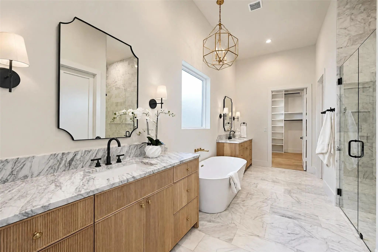
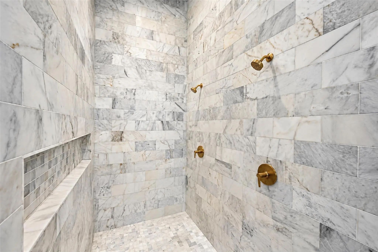
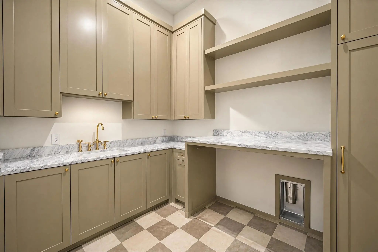
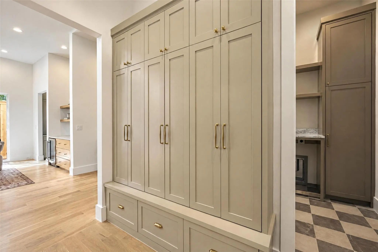
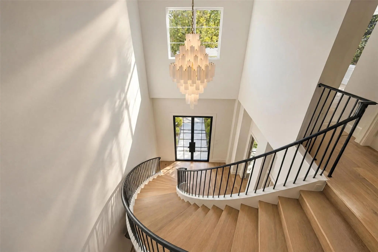
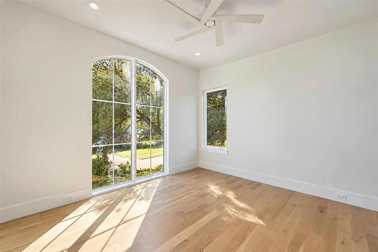
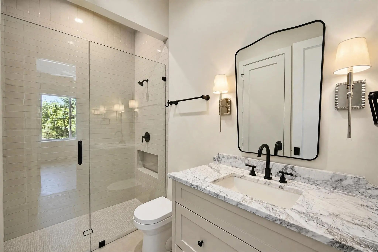
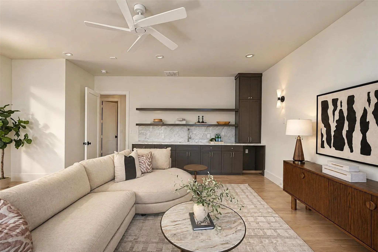
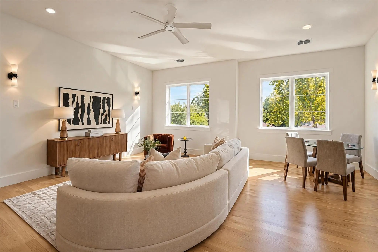
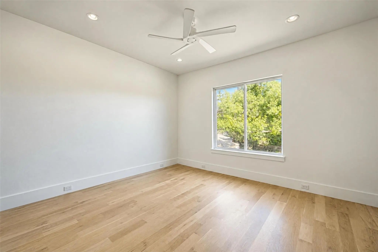
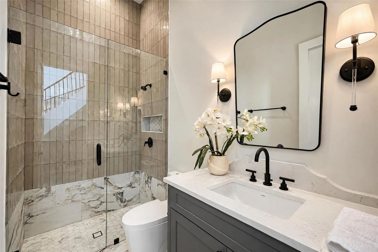
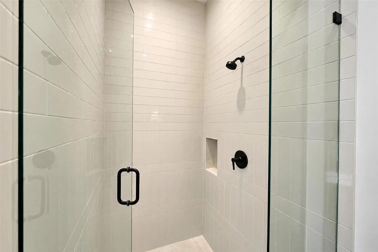
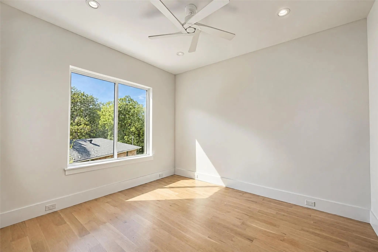
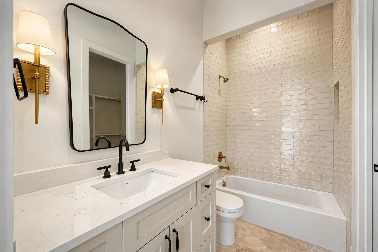
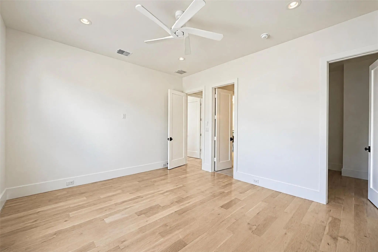
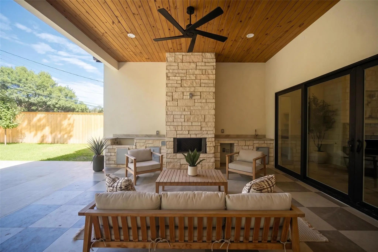
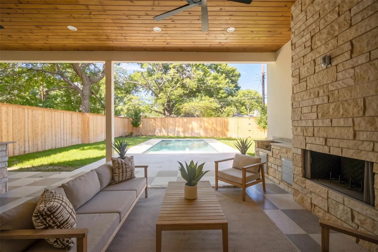
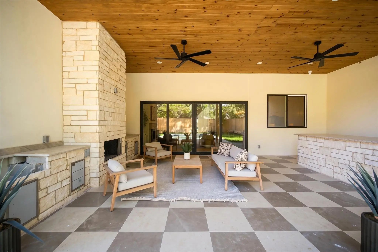
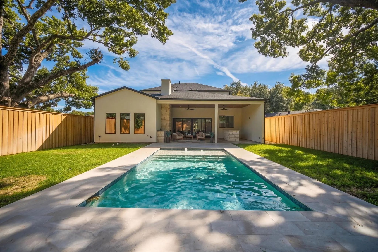
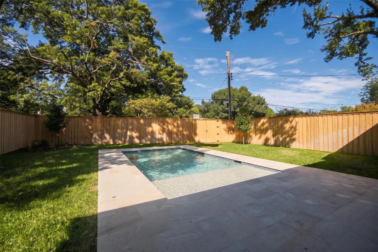
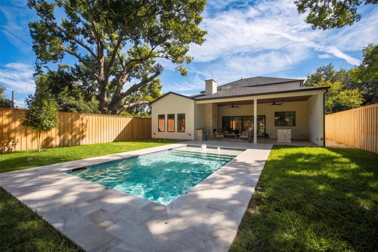
Experience exceptional new construction by Atlas Development in the highly sought-after Ridgewood Park neighborhood within Dallas' coveted 75214 zip code. Spanning 4,191 square feet with five bedrooms and five full bathrooms, this thoughtfully designed home blends timeless architecture with modern luxury and everyday functionality. The open-concept floor plan features a private study that can also serve as a fifth bedroom or home office, an elegant formal dining room, and an expansive living room anchored by a striking Taj Mahal quartzite fireplace. The beautifully designed kitchen features oversized Taj Mahal quartzite countertops, a spacious island, custom cabinetry, and premium finishes, creating the perfect setting for everyday living and effortless entertaining. The luxurious first-floor primary suite offers a spa-inspired bath and generous walk-in closet, while upstairs you'll find three additional bedrooms, three full bathrooms, a spacious media room, and a second laundry room—creating the ideal layout for families and guests alike. Step outside to your private backyard retreat featuring a resort-style pool, expansive covered patio, a fully equipped outdoor kitchen, and an inviting outdoor fireplace—perfect for year-round entertaining. Ideally located just minutes from White Rock Lake, residents enjoy easy access to miles of scenic walking and biking trails, kayaking, paddleboarding, parks, and year-round outdoor recreation. The home is also conveniently located near NorthPark Center, offering premier shopping, dining, and entertainment, along with neighborhood cafés, grocery stores, fitness studios, and some of East Dallas' most beloved restaurants. Combining exceptional craftsmanship with an unbeatable location, 6551 Axton Lane presents a rare opportunity to own an exceptional new construction home in one of East Dallas' most desirable neighborhoods.
View Virtual TourEssential Information
Price and Status Change History for 6551 Axton Lane
Price and Status Change History Require Client Level AccessQuick Valuation Analysis from 7 Active and 19 Sold Listings
Pricing Trends from 7 Active Listings in Ridgewood Park
| This Home's Price | $1,849,000 | This Home's Price Per SqFt | $ |
| Average Price | $895,129 | Average Price Per SqFt | $ |
| Highest Price | $1,849,000 | Highest Price Per SqFt | $ |
| Lowest Price | $559,900 | Lowest Price Per SqFt | $ |
Pricing Trends from 19 Sold Listings in Ridgewood Park
| This Home's Price | $1,849,000 | This Home's Price Per SqFt | $ |
| Average Price | $763,232 | Average Price Per SqFt | $ |
| Highest Price | $1,999,000 | Highest Price Per SqFt | $ |
| Lowest Price | $379,000 | Lowest Price Per SqFt | $ |
School Information
- School DistrictDallas ISD
- Elementary SchoolRogers
- Middle SchoolBenjamin Franklin
- High SchoolHillcrest
Community
- Address6551 Axton Lane
- SubdivisionRidgewood Park
- CityDallas
- CountyDallas
- StateTexas
- Zip Code75214-2266
- HOANone
- UtilitiesAlley, City Sewer, City Water, Electricity Available, Electricity Connected, Sidewalk
- Taxes14764
Amenities
- SecurityCarbon Monoxide Detector(s), Fire Alarm, Prewired
- # of Garages3
- GaragesDriveway, Epoxy Flooring, Garage Door Opener, Garage Faces Front
- Has PoolYes
- PoolIn Ground
Interior
- Interior FeaturesBuilt-in Features, Built-in Wine Cooler, Cable TV Available, Chandelier, Decorative Lighting, Double Vanity, Eat-in Kitchen, Kitchen Island, Open Floorplan, Pantry, Vaulted Ceiling(s), Walk-In Closet(s)
- FloorsMarble, Wood
- FireplaceYes
- # of Fireplaces1
- FireplacesGas, Living Room
Exterior
- Exterior FeaturesAttached Grill, Covered Patio/Porch, Gas Grill, Outdoor Kitchen, Outdoor Living Center
- FenceWood
- Lot DescriptionLandscaped, Sprinkler System
Construction Details / Floorplan
- Living Areas2
- Dining Rooms1
- Full Baths5
- RoofShingle
- FoundationSlab
- ConstructionStucco
Energy Efficiency / Green Features / Heating & Cooling
- HeatingCentral, Fireplace(s)
Private Listing Information (Registration Required)
Listing Details
- AgentCaroline Siebers
- OfficeCompass Re Texas, Llc.
Users may not reproduce or redistribute the data found on this site. The data is for viewing purposes only. Data is deemed reliable, but is not guaranteed accurate by the MLS or NTREIS.
Listing information last updated on November 9th, 2026 at 2:30am CST.