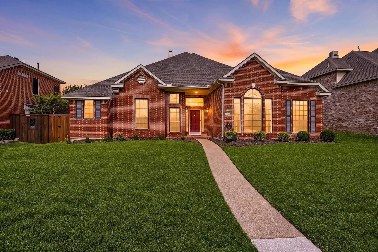
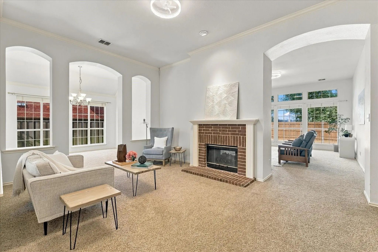
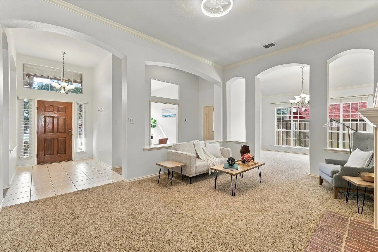
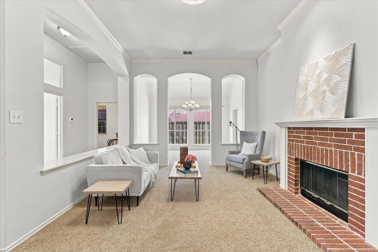
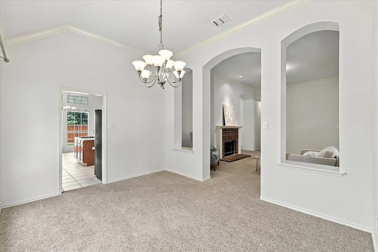
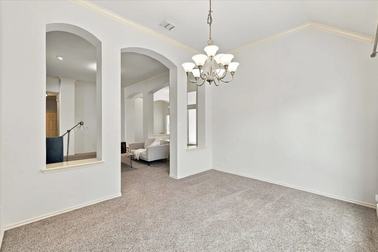
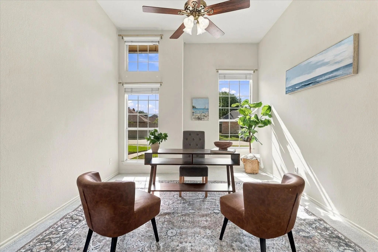
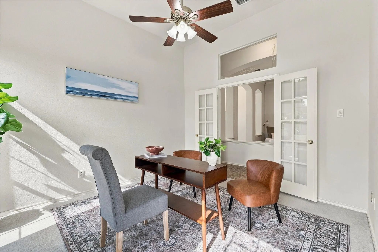
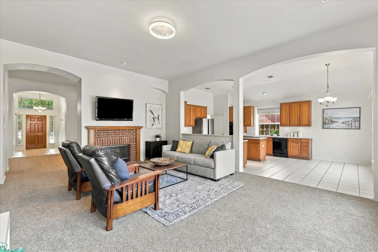
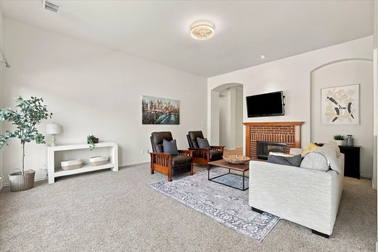
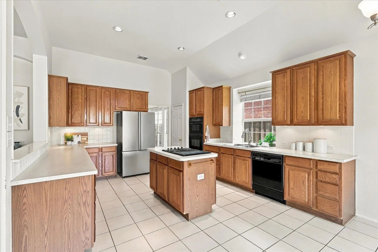
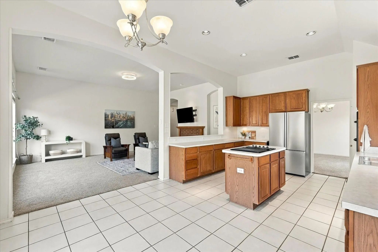
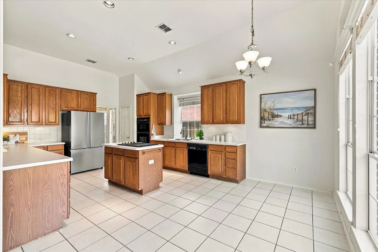
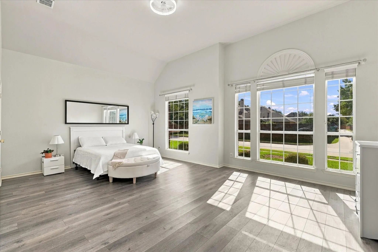
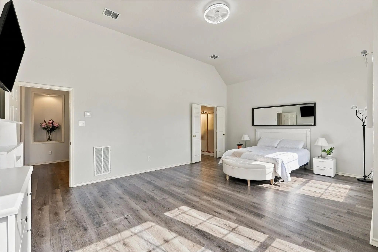
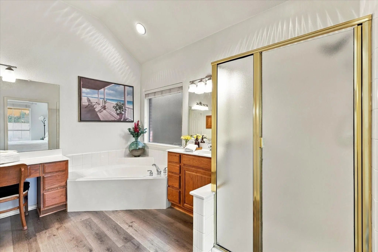
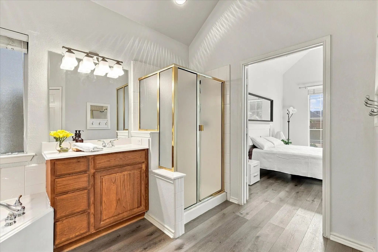
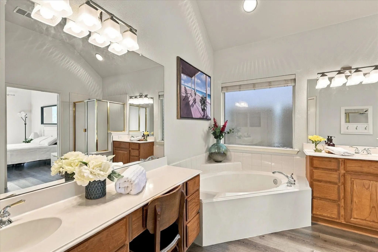
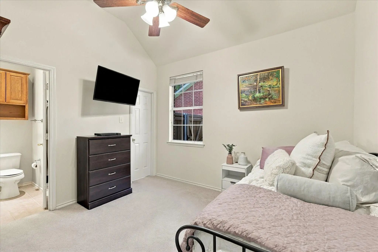
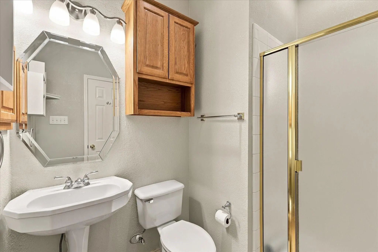
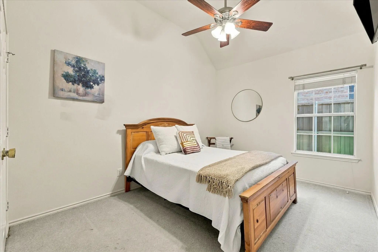
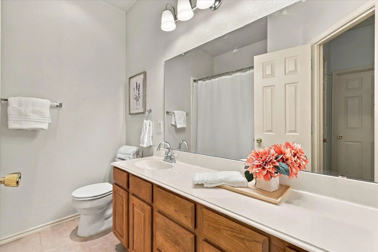
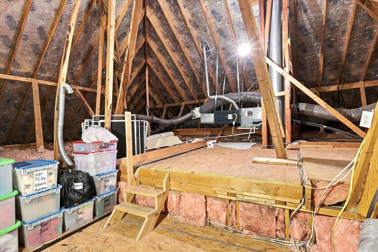
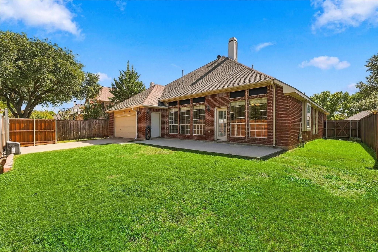
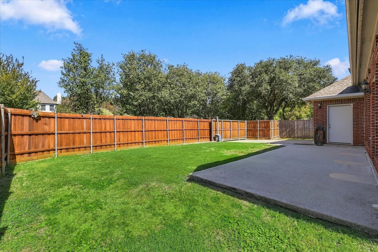
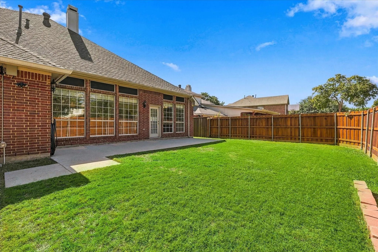
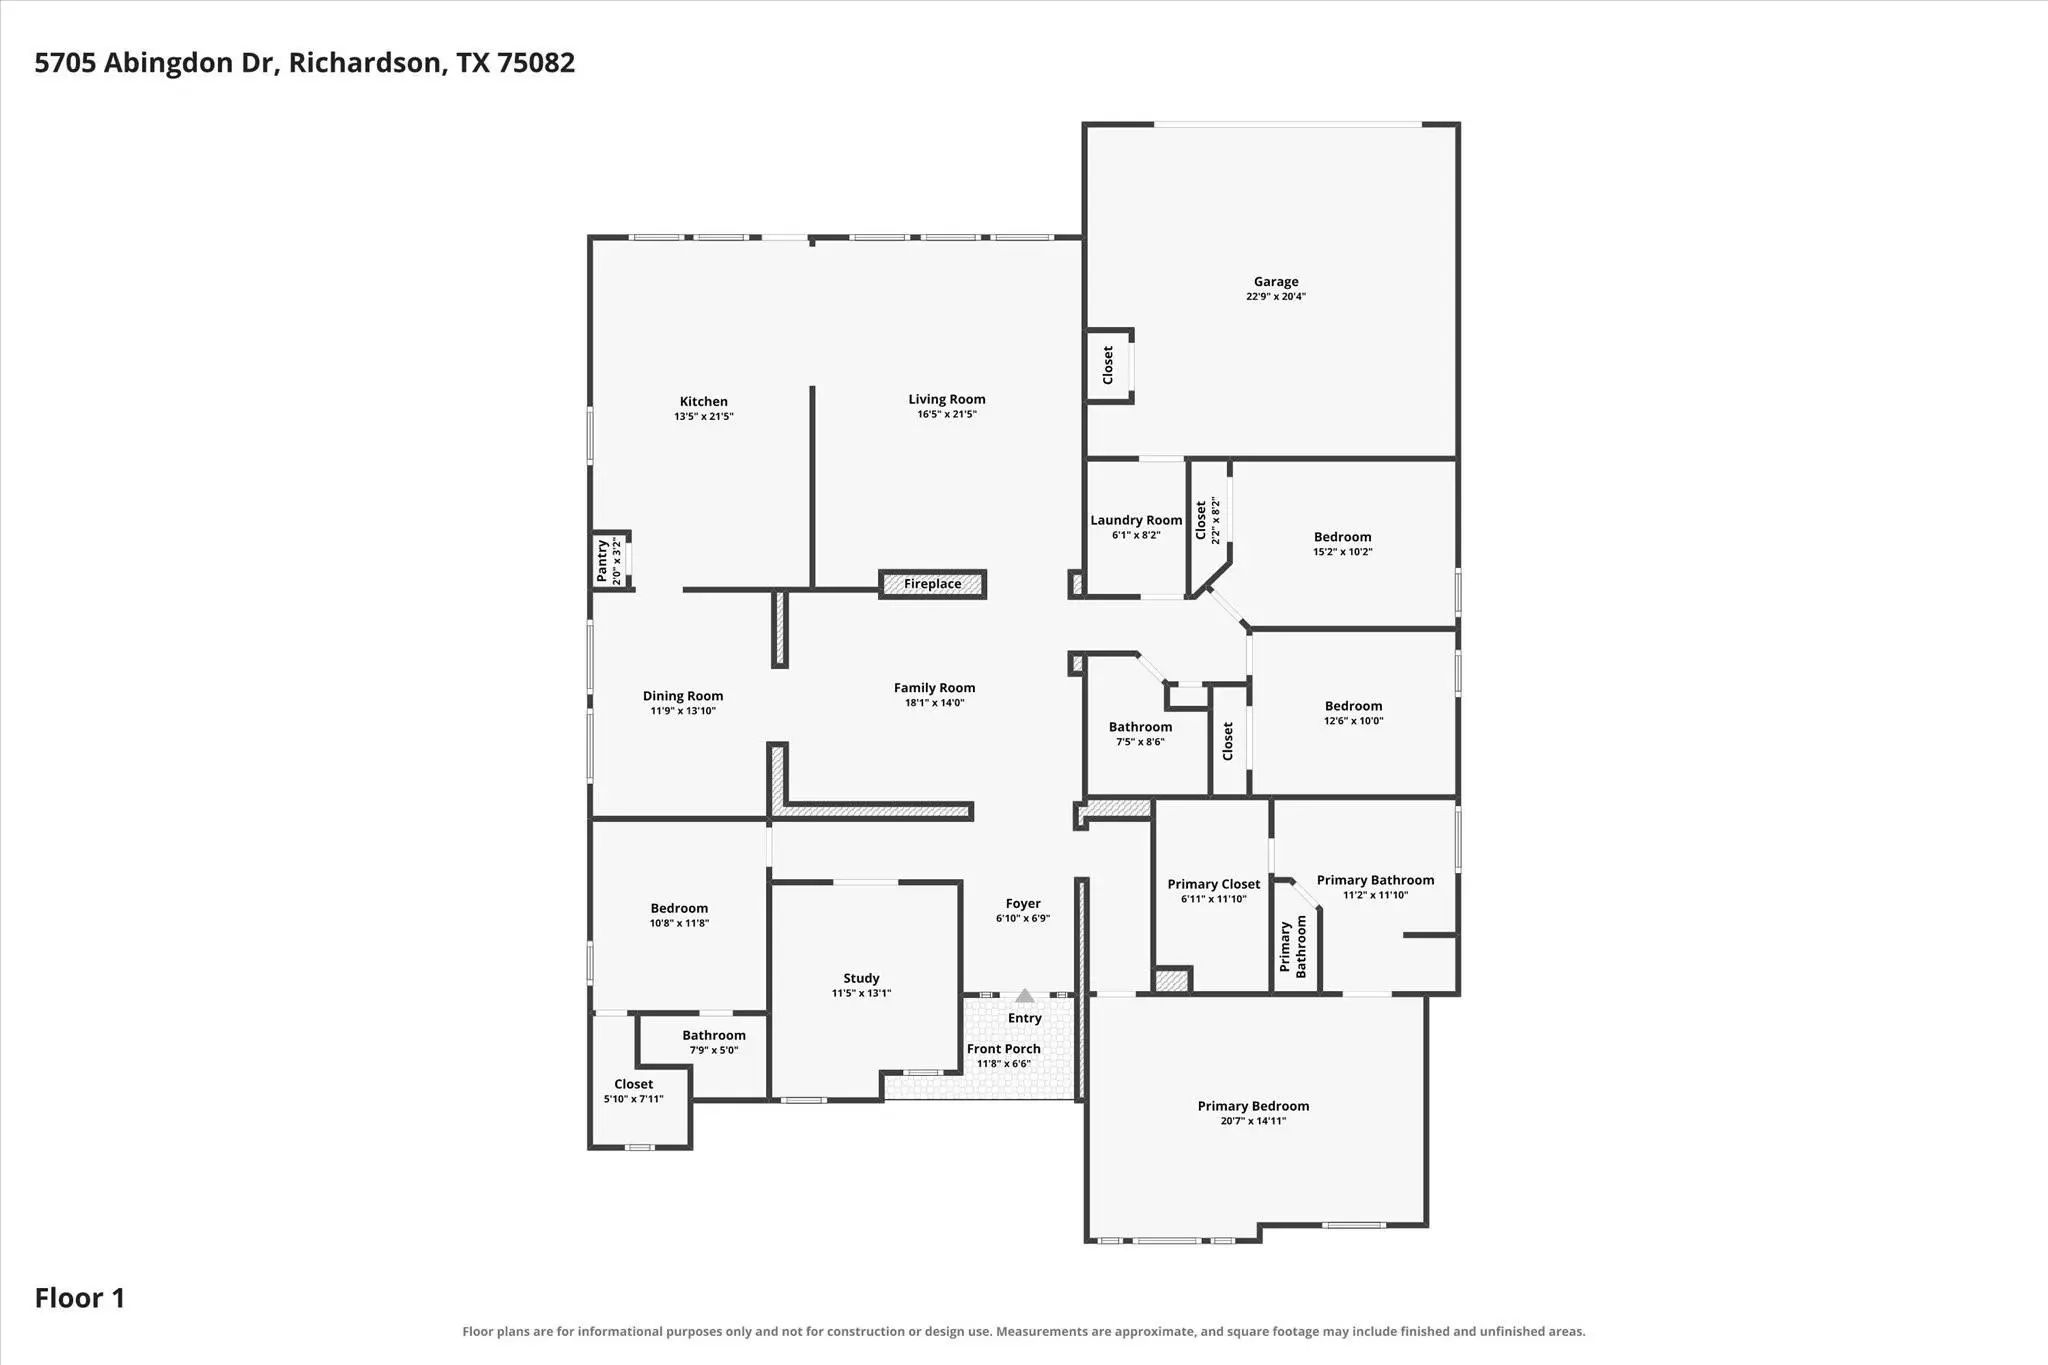
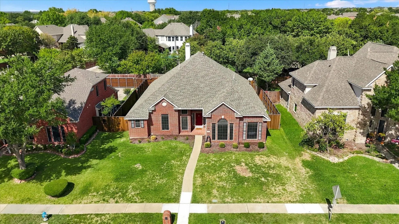
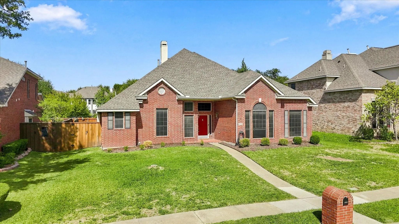
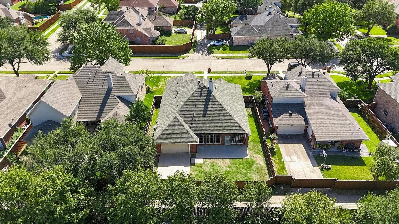
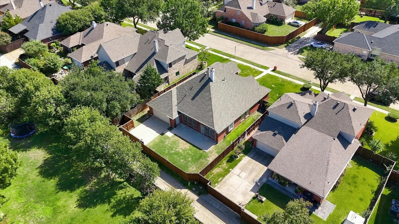
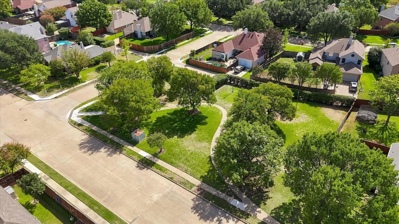
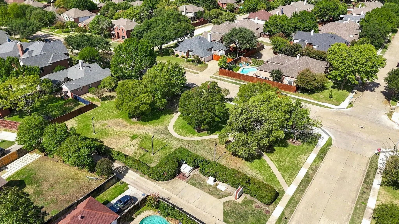
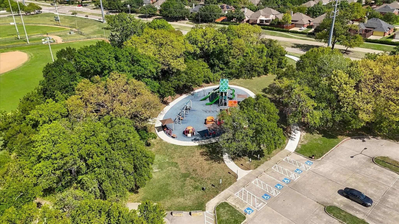
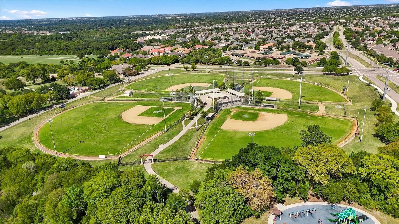
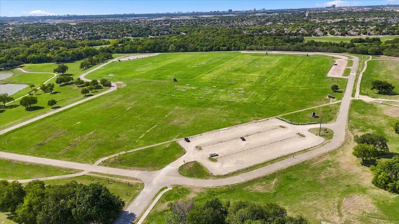
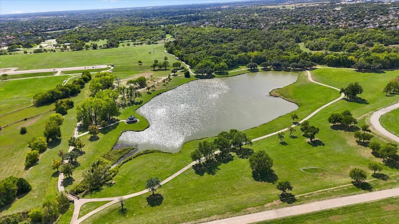
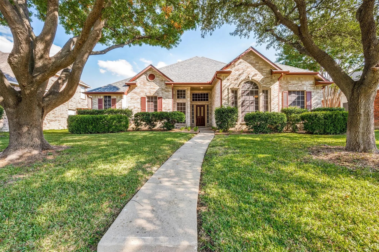
Welcome home to 5705 Abingdon. Listed below market value, this home shows pride of ownership and strong bones, ready for your personal touch. The home boasts 4 bedrooms and a flex room for a home office, a contained playroom, a homeschooling room, or a 5th bedroom ideal for work and play. The formal living room connects with the formal dining room for easy flow entertaining. For less formal gatherings, you'll find the bright den, eat-in kitchen, and back patio with an extended backyard ideal for hosting. The kitchen features an island with power outlets, an interchangeable downdraft electric cooktop, and under-cabinet lighting. The extra-large primary bedroom has space to truely relax after a long day, with room for a king bed and seating area. The primary bathroom offers a garden bathtub and dual vanities. Storage is no problem with three-tier storage in the primary closet and a bolted safe. The split bedroom layout places two twin bedrooms tucked away from living areas with an easily accessed bathroom and a 4th guest bedroom with an en-suite full bathroom and walk-in closet. The laundry room has space for a full-size side-by-side washer and dryer and a stand-up refrigerator or deep freezer. The garage is located behind an electric gate with a utility sink and exterior yard access. The home can grow with you and your changing needs, with flexible spaces and storage needs. The attic is ready for all your holiday storage needs or possible conversion should you need more space. HVAC installed in 2022 and 2024, Olshan Foundation Repair in 2023, Sewer line replacement in 2023, 7 ft board-on-board fence with 20 ft electric gate in 2022, and features Gemstone permanent LED lighting. Located minutes from Wyndisor Estate Community Park and the City of Richardson's Breckinridge Park. This home has it all. Visit today and you could be home for the holidays.
UtilitiesAlley, Cable Available, City Sewer, City Water, Curbs, Individual Gas Meter
Taxes9489
Amenities
SecuritySecurity Gate, Security System Leased, Smoke Detector(s)
# of Garages2
GaragesAlley Access, Concrete, Electric Gate, Garage, Garage Door Opener, Garage Faces Rear
Interior
Interior FeaturesCable TV Available, Decorative Lighting, Double Vanity, Eat-in Kitchen, High Speed Internet Available, Kitchen Island, Open Floorplan, Pantry, Vaulted Ceiling(s), Walk-In Closet(s)
FloorsCarpet, Ceramic Tile, Luxury Vinyl Plank
FireplaceYes
# of Fireplaces1
FireplacesGas, Gas Logs
Exterior
FenceWood
Lot DescriptionInterior Lot, Sprinkler System
Construction Details / Floorplan
Living Areas2
Dining Rooms2
Full Baths3
RoofComposition, Shingle
FoundationSlab
ConstructionBrick, Siding
Energy Efficiency / Green Features / Heating & Cooling
HeatingCentral, Electric
Private Listing Information (Registration Required)
$25,000 Price Reduction!!! Super Clean, Freshly Painted One-story Home In Plano Isd! 4 Bedrooms, 3 Full Bathrooms, And A Heated Pool. Open-concept Floor Plan With A Large Kitchen, Upgraded Stainless Steel Appliances & Microwave (2026), Lots Of Cou...
Users may not reproduce or redistribute the data found on this site. The data is for viewing purposes only. Data is deemed reliable, but is not guaranteed accurate by the MLS or NTREIS.
Listing information last updated on November 6th, 2026 at 9:46pm CST.