
- 3 Beds
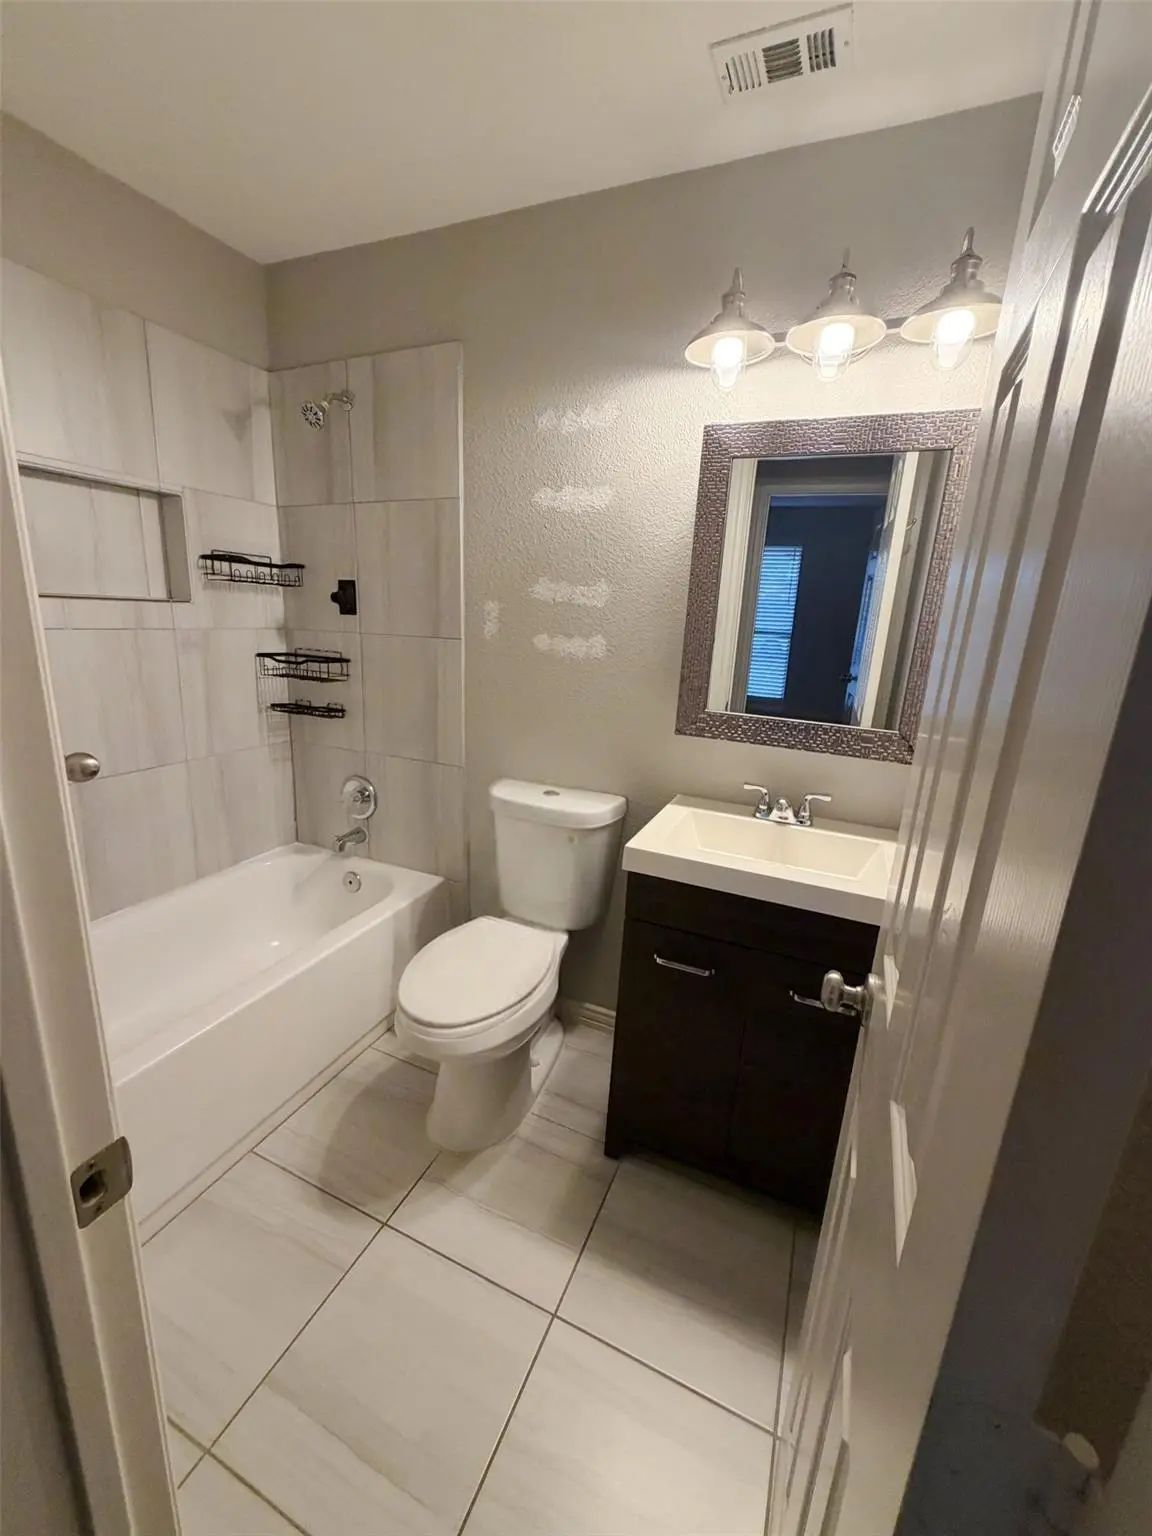
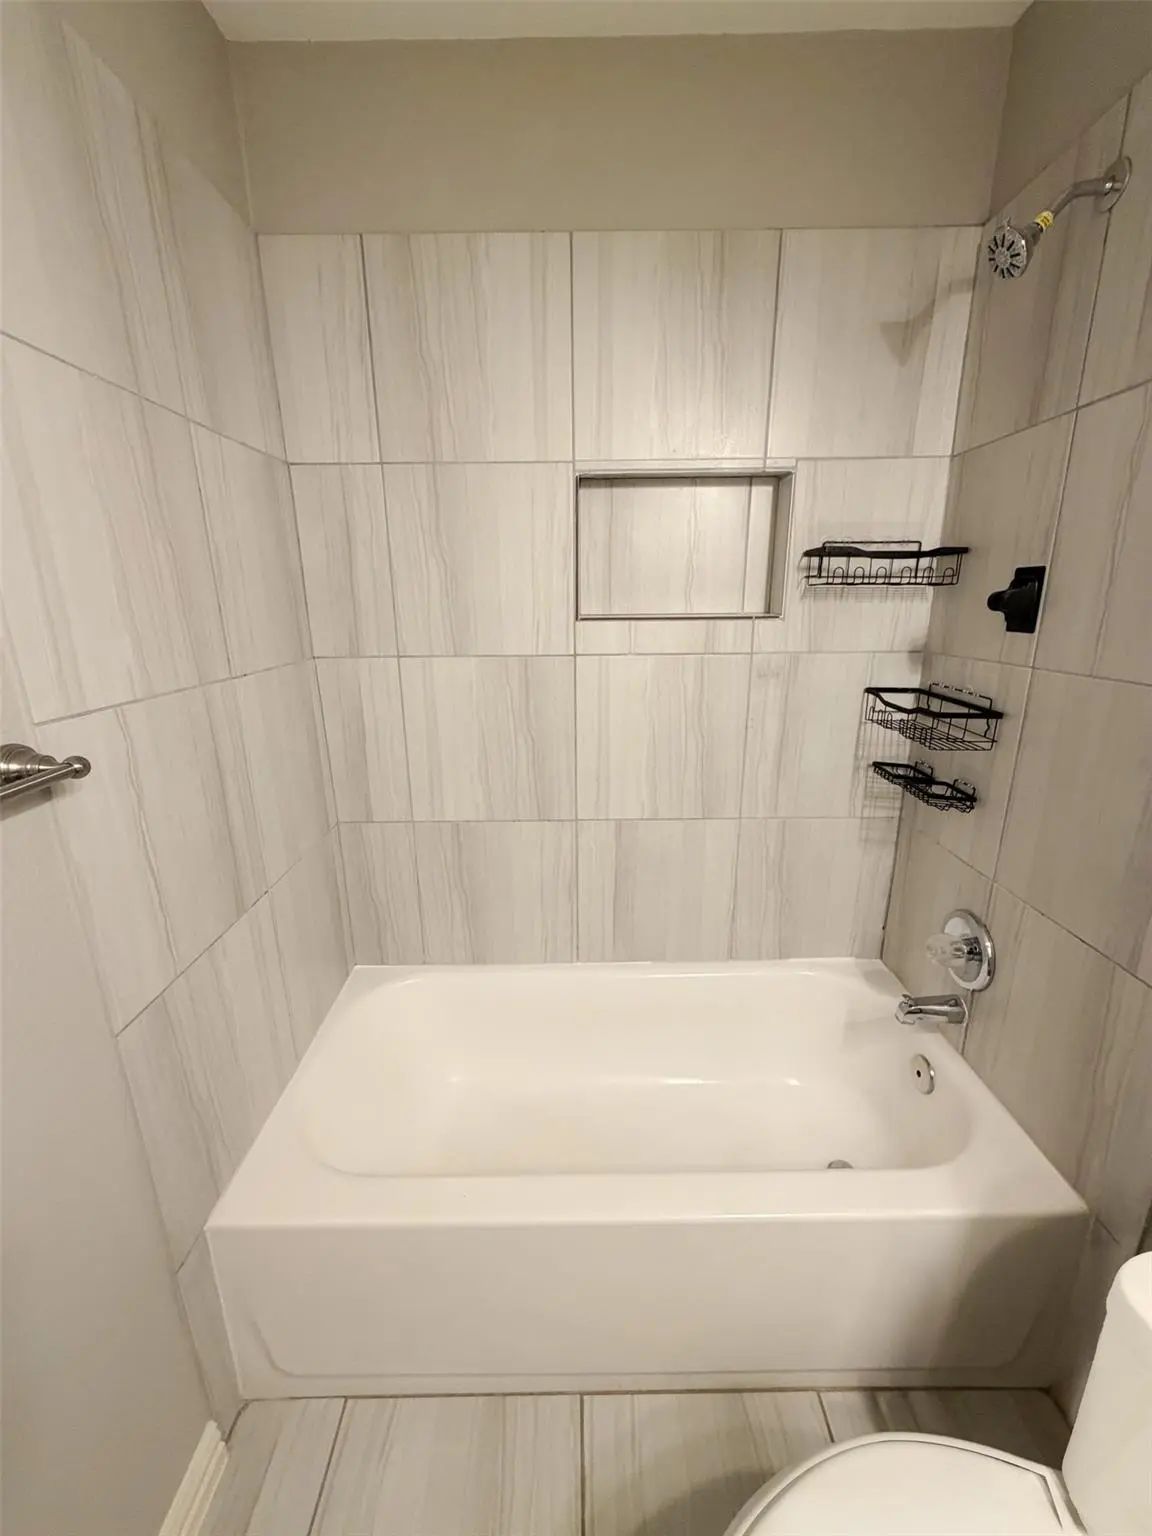
- 2 Baths
- 2,020 Sqft
- 2 Garages
- .21 Acres
- 1981 Year Built
- Study
- Game Room
- Media
- Pool

5130 Gallahad Drive
Garland, Texas 75044-5422
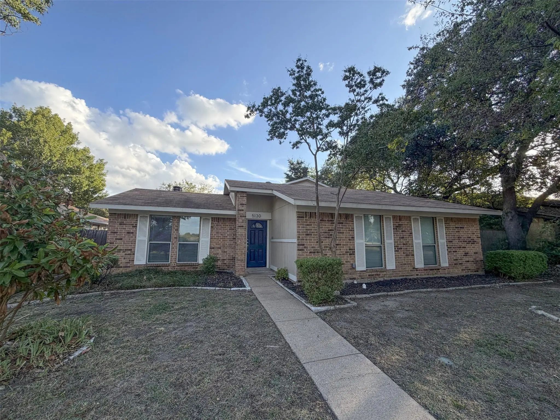
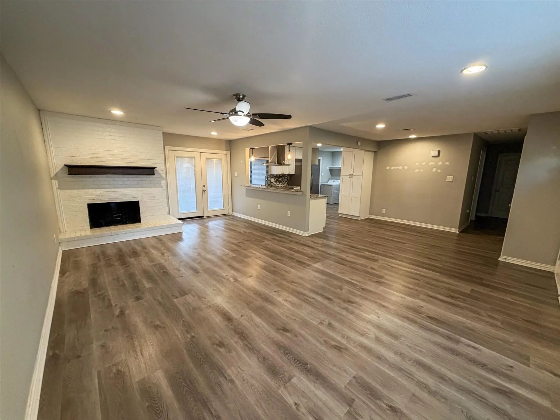
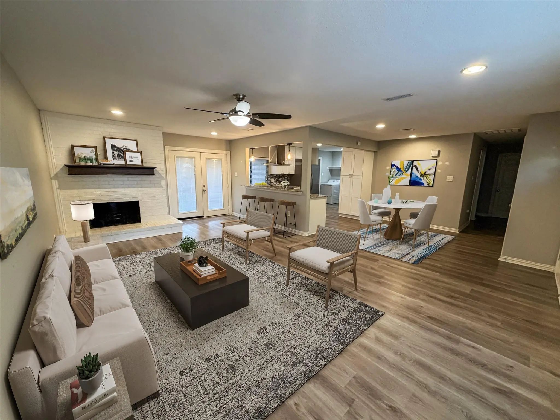
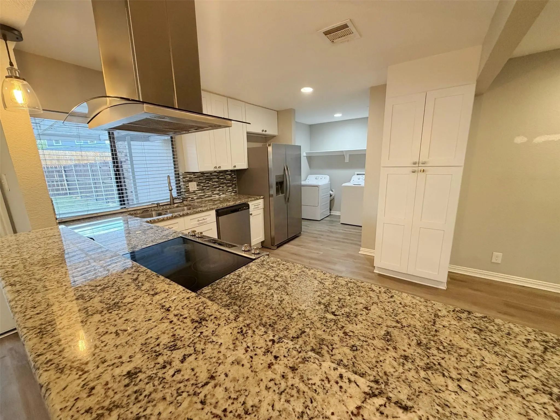
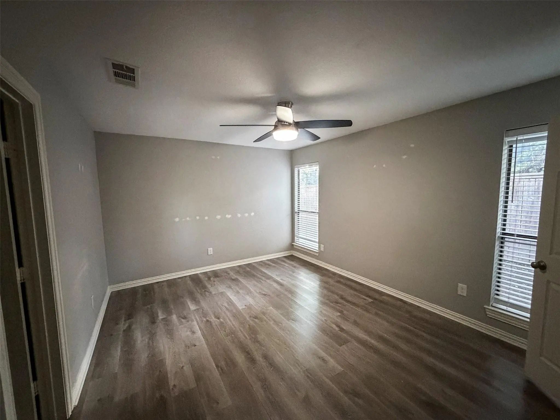
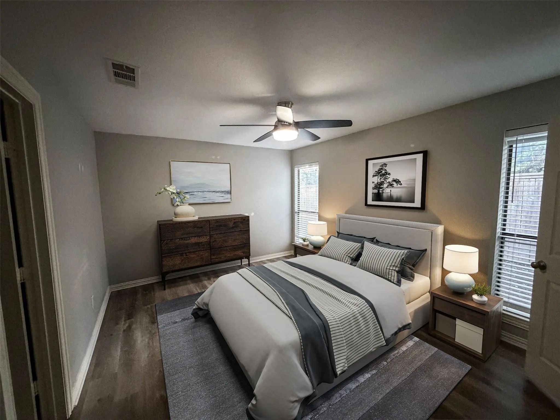
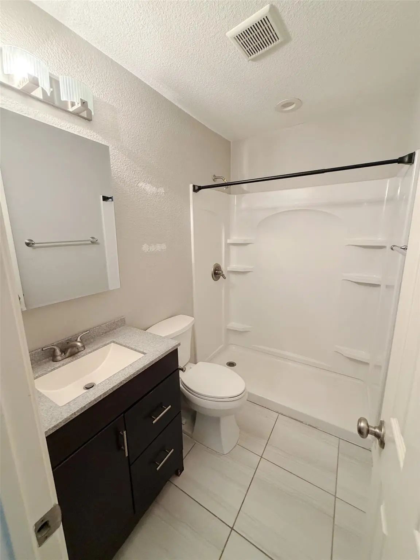
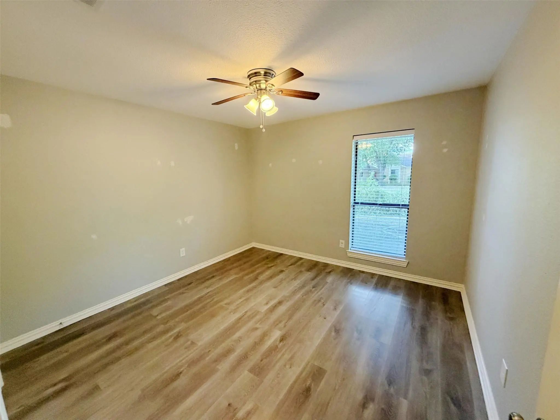
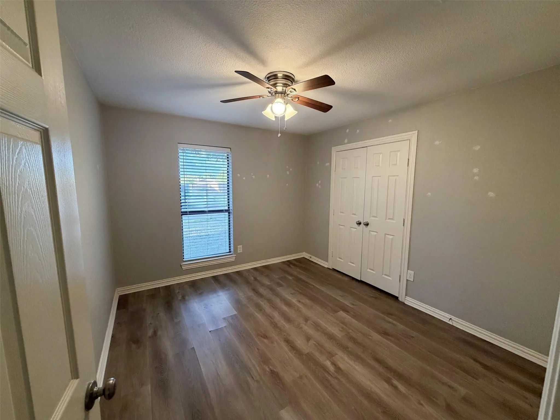
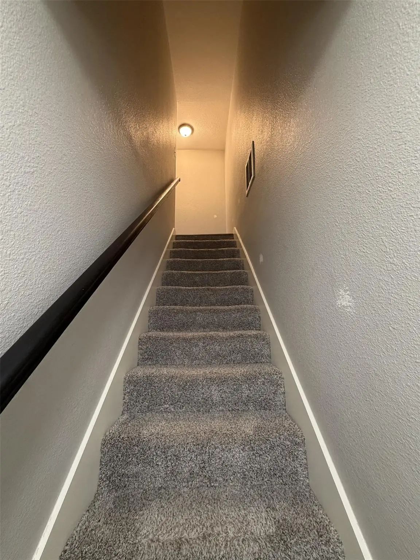
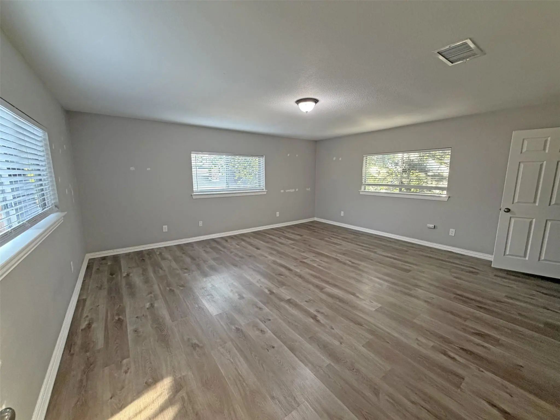
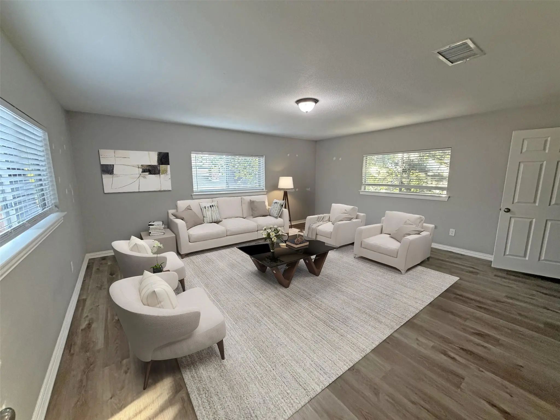
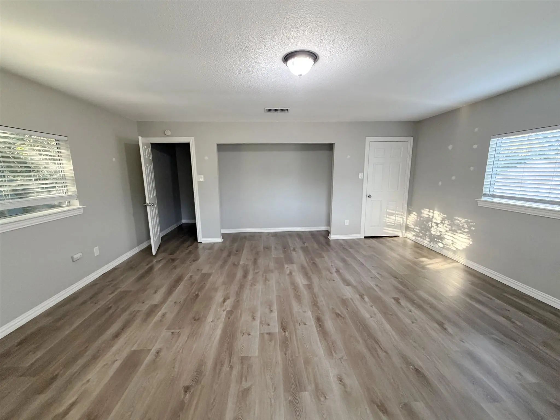
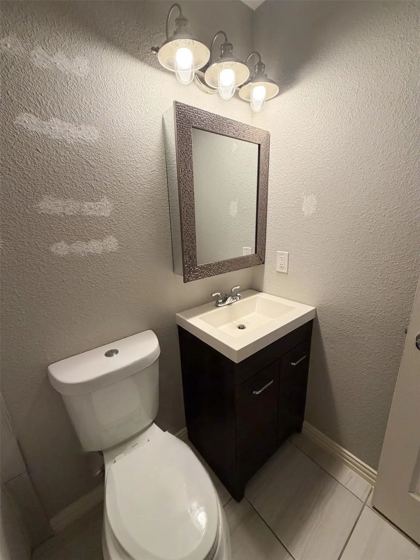
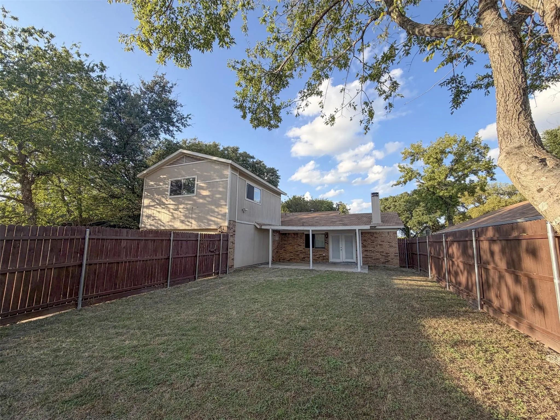
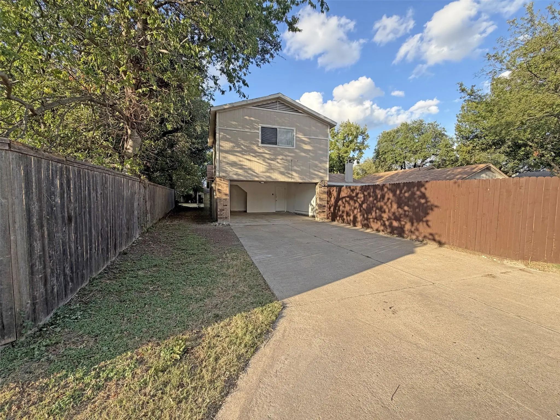
Room to spread out and make it your own in Garland’s Camelot neighborhood! This three-bedroom, two-bath home offers approximately 2,020 square feet with two living areas and an attached two-car garage. The main living space features a fireplace and connects to the kitchen and dining area, creating a welcoming setting for everyday living and entertaining. The kitchen offers generous counter space and cabinetry, while the spacious upstairs bonus room provides flexibility for a game room, home office or second lounge. Outside, enjoy a fenced backyard with mature trees, patio space and rear driveway access. Bring your ideas and put your personal touch on this versatile home. Buyer and buyer’s agent to verify all property information. Some images in this listing have been virtually staged.
View Virtual TourSchool Information
- School DistrictRichardson ISD
- Elementary SchoolBig Springs
- High SchoolBerkner
- Junior High SchoolApollo
Community
- Address5130 Gallahad Drive
- SubdivisionCamelot 03 Rev
- CityGarland
- CountyDallas
- StateTexas
- Zip Code75044-5422
- HOAVoluntary
- UtilitiesAlley, Asphalt, City Sewer, City Water, Concrete, Curbs, Individual Water Meter
- Taxes8431
Amenities
- # of Garages2
- GaragesDriveway, Garage, Garage Door Opener, Garage Faces Rear
Interior
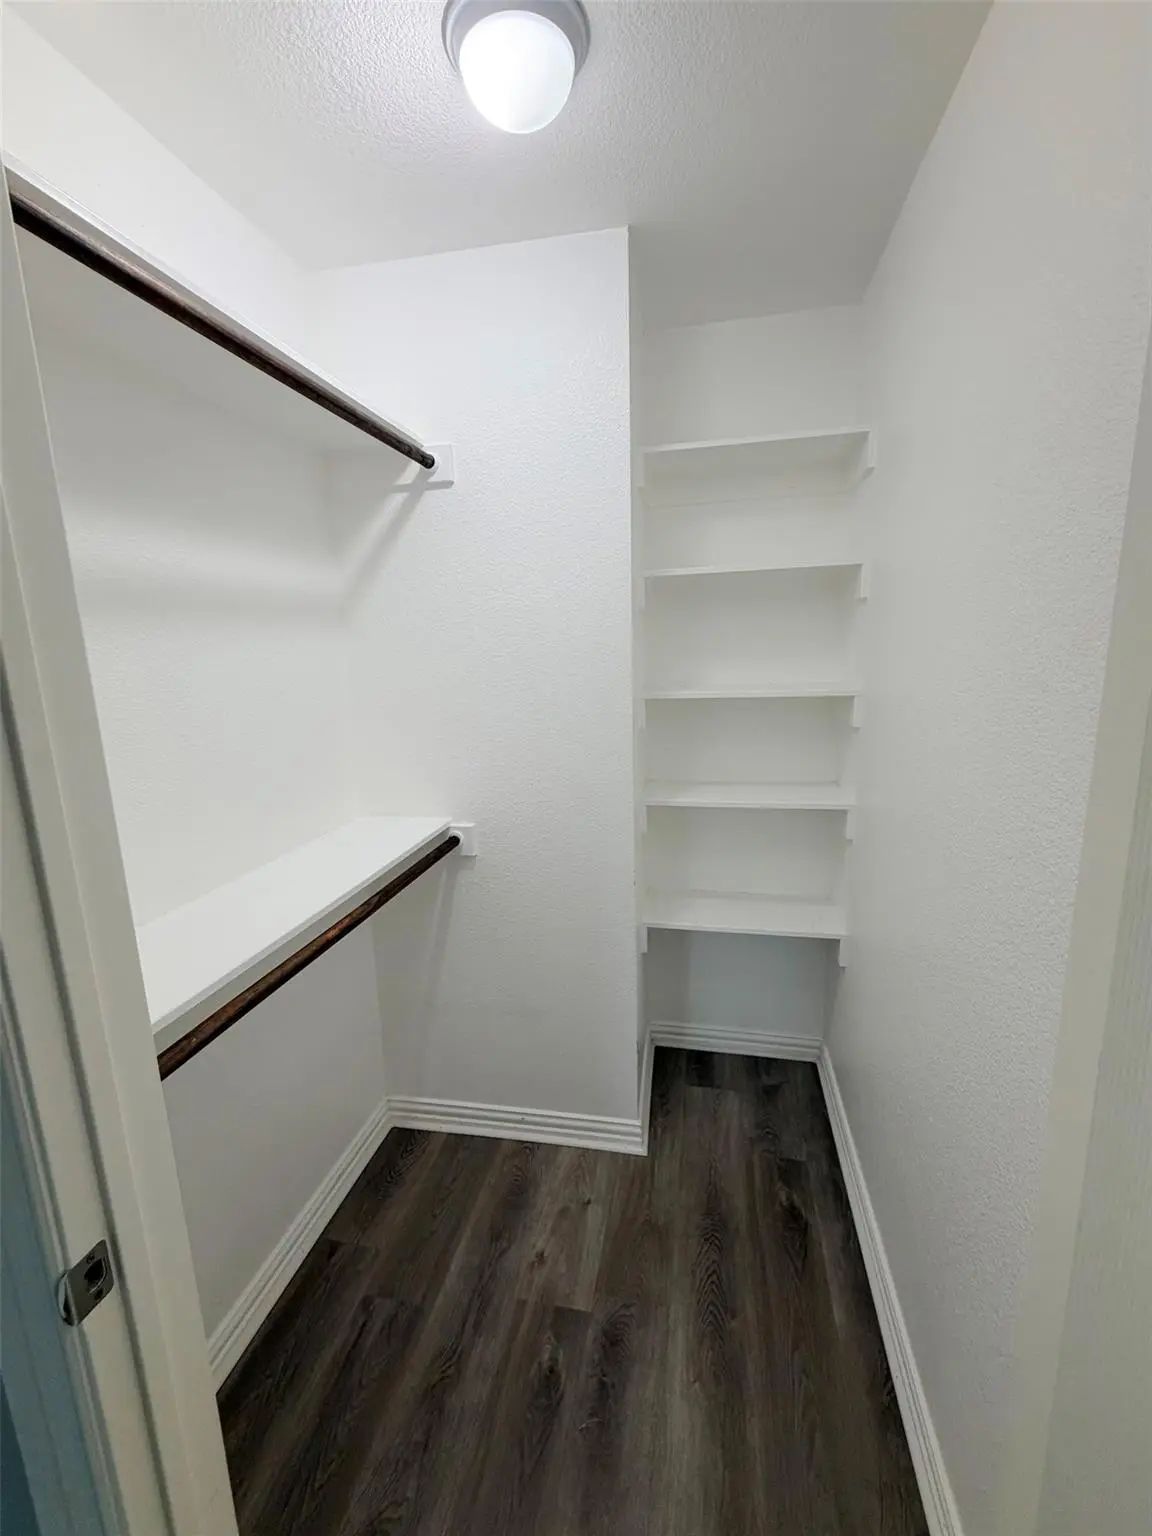
- Interior FeaturesGranite Counters, Open Floorplan, Pantry, Walk-In Closet(s)
- FloorsCarpet, Ceramic Tile
- FireplaceYes
- # of Fireplaces1
- FireplacesLiving Room, Wood Burning
Exterior
- FenceWood
Construction Details / Floorplan
- Living Areas2
- Dining Rooms1
- Full Baths2
- RoofComposition
- FoundationSlab
- ConstructionBrick
Energy Efficiency / Green Features / Heating & Cooling
- HeatingCentral, Electric
Private Listing Information (Registration Required)
Listing Details
- AgentNathan Ivey
- OfficeButler Realty Partners, Llc
Users may not reproduce or redistribute the data found on this site. The data is for viewing purposes only. Data is deemed reliable, but is not guaranteed accurate by the MLS or NTREIS.
Listing information last updated on October 26th, 2026 at 8:00am CDT.