
- 6 Beds
- 7.3 Baths
- 12,220 Sqft
- 6 Garages
- 1.77 Acres
- 2026 Year Built
- Study
- Game Room
- Media
- Pool

1525 Meandering Way Drive
Westlake, Texas 76262-2312
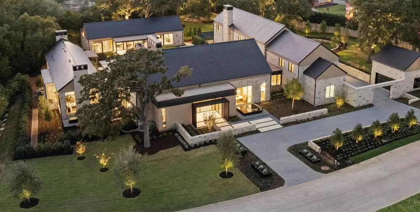
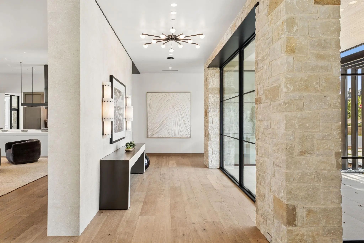
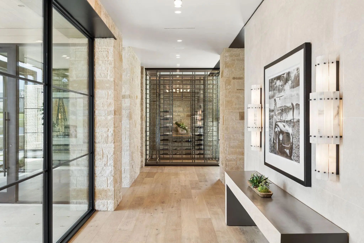
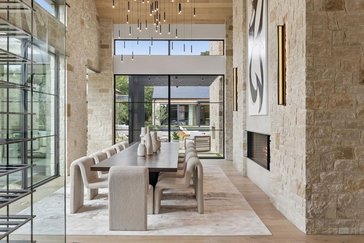
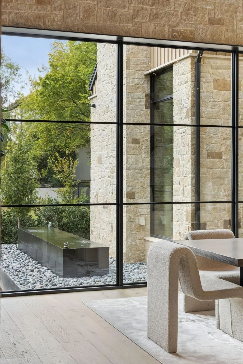
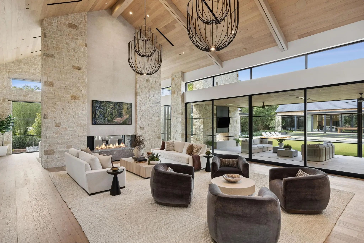
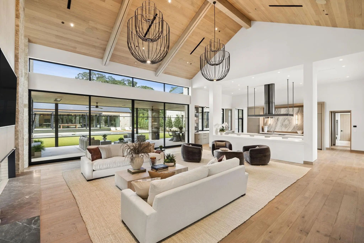
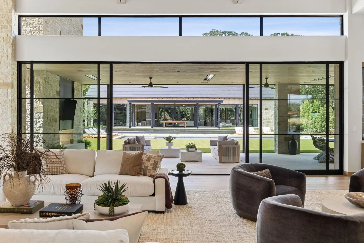
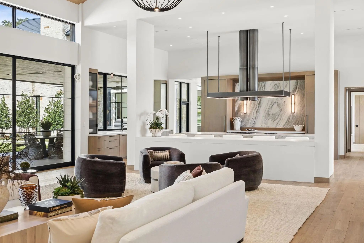
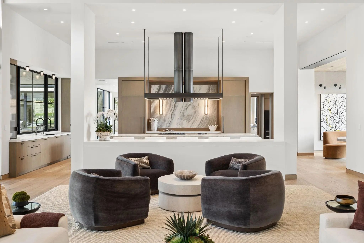
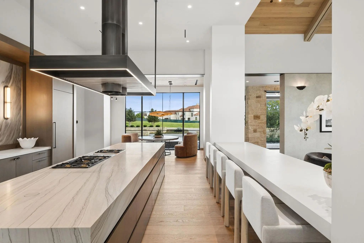
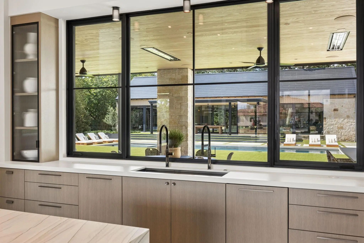
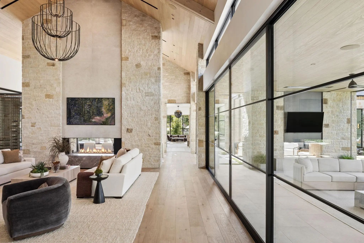
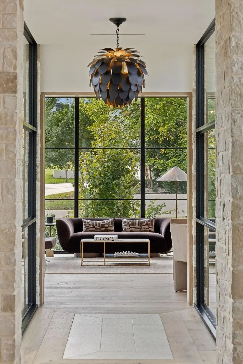
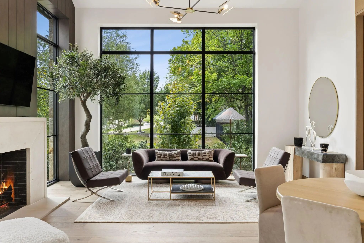
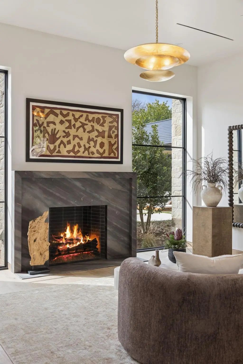
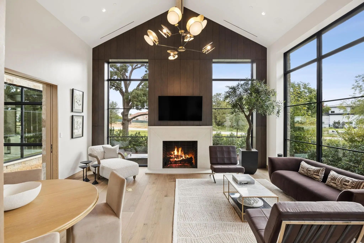
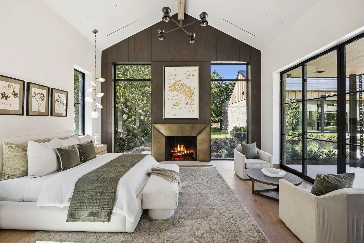
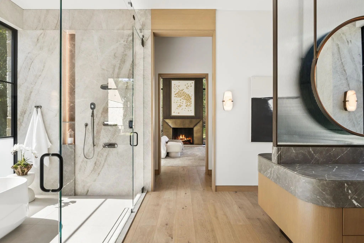
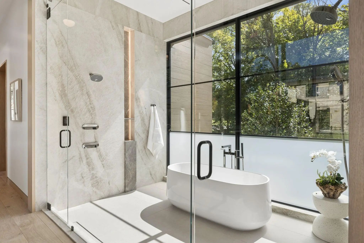
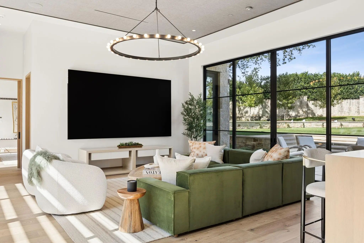
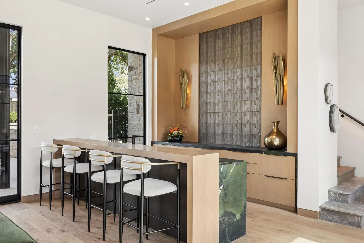
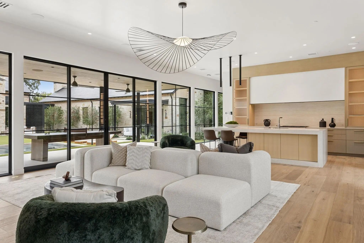
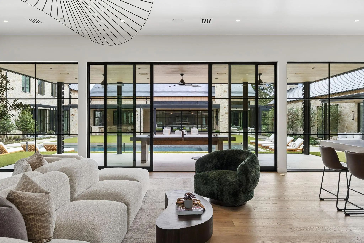
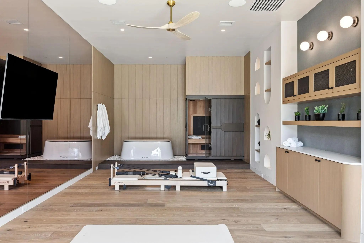
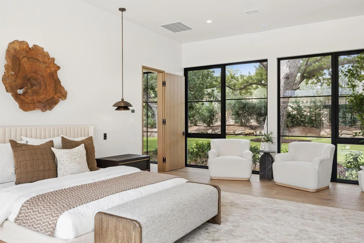
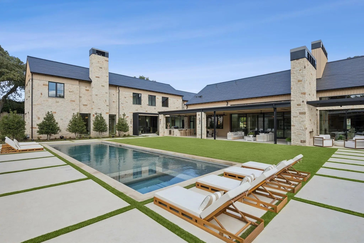
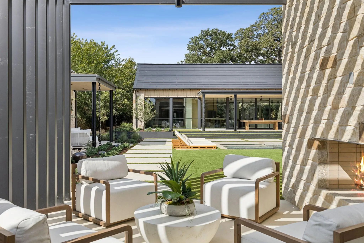
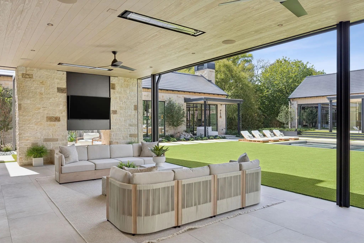
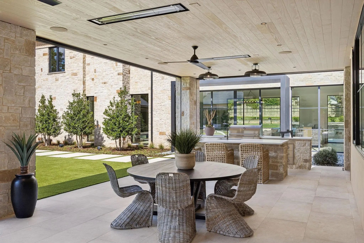
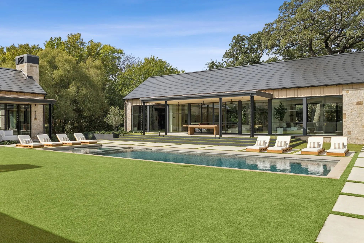
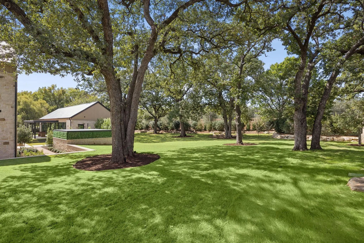
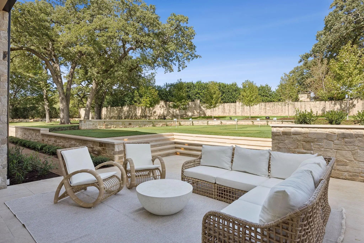
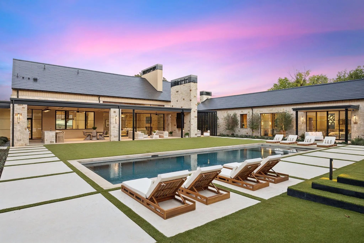
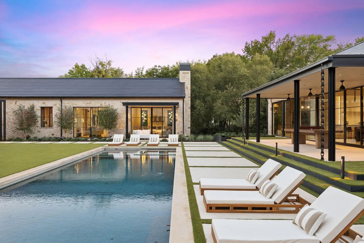
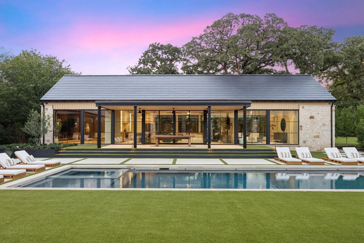
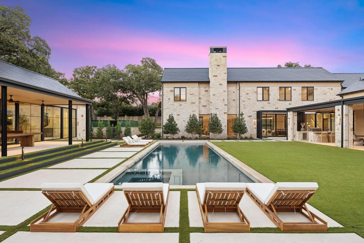
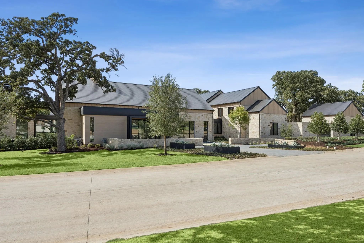
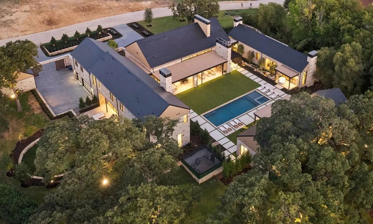
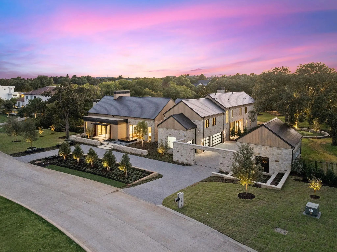
INTRODUCING THE ESTATE at MEANDERING MEADOWS, an exquisite Napa-Inspired Estate in coveted Quail Hollow-Westlake. Just completed and Ready for its New Owners, this exquisite estate was built by the Esteemed SCH Homes. An Architectural Masterpiece by Laura Baggett, designed by DeLeo & Fletcher spans over 12,000+ square ft, it is thoughtfully designed to blur the lines between indoor & outdoor living, with expansive walls of Glass framing picturesque Views in all directions. Approach via beautifully landscaped grounds, featuring dry-stacked stone retaining walls, Tranquil Water Features + Mature Trees. This Organic Modern home evokes the relaxed sophistication of California wine country. A babbling Creek meanders beneath a Suspended Bridge, creating a breathtaking passage to the private Primary Wing. The Primary Retreat boasts an Owners Study w fireplace, spacious Bedroom w fireplace, Spa Bath with glass-enclosed wet room, soaking tub, oversized shower, sep Office Nook, dedicated Utility space & boutique style His&Her closets. The Chef's Kitchen is a work of art, showcasing premium Miele and Gaggenau appliances & dual islands, seamless connected to the Living & entertaining spaces. White oak floors, solid core white oak doors, designer lighting + meticulously curated finishes dress every space. Large Bar-Family Room is adjacent to a stunning Guest Suite. Upper level has 3 spacious Bedrooms + large Game Room w bath. Temperature controlled Wine Room, lovely Powder Baths with custom fluted marble & luxury wall coverings. Fully-appointed Wellness Center offers privacy & flexibility w infrared Sauna, Cold Plunge, full Kitchen, Family Room + en-suite Bed.State of the art infrastructure includes TESLA SOLAR Roof, SPAN smart electrical system, Elevator & advanced Smart Systems. Outdoor living at its finest with private grounds, Claffey pool + spa, expansive Living spaces, Outdoor Kitchen + Games area. Car enthusiasts dream with 6 car garage+double-lift option for 4+ vehicles
View Virtual TourEssential Information
- Price$23,975,000
- Est. Payment /m
- MLS® #21413716
- Bedrooms6
- Bathrooms7.30
- Square Footage12,220
- Acres1.77
- Year Built2026
- Built Desc.New Construction - Complete
- TypeResidential
- Sub-TypeSingle Family Residence
- StyleContemporary/Modern
- StatusActive
Quick Valuation Analysis from 3 Active and 5 Sold Listings
Pricing Trends from 3 Active Listings in Quail Hollow
| This Home's Price | $23,975,000 | This Home's Price Per SqFt | $ |
| Average Price | $15,073,333 | Average Price Per SqFt | $ |
| Highest Price | $23,975,000 | Highest Price Per SqFt | $ |
| Lowest Price | $9,250,000 | Lowest Price Per SqFt | $ |
Pricing Trends from 5 Sold Listings in Quail Hollow
| This Home's Price | $23,975,000 | This Home's Price Per SqFt | $ |
| Average Price | $6,950,000 | Average Price Per SqFt | $ |
| Highest Price | $9,975,000 | Highest Price Per SqFt | $ |
| Lowest Price | $5,595,000 | Lowest Price Per SqFt | $ |
School Information
- School DistrictWestlake Academy
- Elementary SchoolWestlake Academy
- Middle SchoolWestlake Academy
- High SchoolWestlake Academy
Community
- Address1525 Meandering Way Drive
- SubdivisionQuail Hollow Ph II B
- CityWestlake
- CountyTarrant
- StateTexas
- Zip Code76262-2312
- HOAMandatory
- HOA Fees$7,150
- HOA Fees FrequencyAnnually
- FeaturesGated, Guarded Entrance
- UtilitiesCity Sewer, City Water, Co-op Electric, Curbs, Electricity Connected, Individual Gas Meter, Individual Water Meter, Natural Gas Available, Underground Utilities
- Taxes41412
Amenities
- SecurityBurglar, Carbon Monoxide Detector(s), Fire Alarm, Fire Sprinkler System, Gated Community, Security G
- # of Garages6
- GaragesAdditional Parking, Circular Driveway, Direct Access, Drive Through, Driveway, Electric Gate, Electric Vehicle Charging Station(s), Epoxy Flooring, Garage, Garage Door Opener, Garage Double Door, Garage Faces Side, Gated, Golf Cart Garage, Inside Entrance, Kitchen Level, Lighted, Oversized, Parking Pad, Paver Block, Private, Secured, See Remarks, Workshop in Garage
- WaterfrontCreek, Retaining Wall – Other
- Has PoolYes
- PoolGunite, Heated, In Ground, Pool/Spa Combo, Water Feature
Interior
- Interior FeaturesBuilt-in Features, Built-in Wine Cooler, Cathedral Ceiling(s), Chandelier, Decorative Lighting, Dry Bar, Elevator, Flat Screen Wiring, High Speed Internet Available, In-Law Suite Floorplan, Kitchen Island, Natural Woodwork, Open Floorplan, Paneling, Smart Home System, Sound System Wiring, Vaulted Ceiling(s), Wainscoting, Walk-In Closet(s), Wet Bar, Wired for Data, Second Primary Bedroom
- AppliancesIrrigation Equipment, Other
- FloorsEngineered Wood, Marble, Stone, Wood
- FireplaceYes
- # of Fireplaces6
- FireplacesBedroom, Dining Room, Double Sided, Gas, Gas Logs, Gas Starter, Great Room, Living Room, Primary Bedroom, Outside
Exterior
- Exterior FeaturesAttached Grill, Covered Courtyard, Covered Patio/Porch, Fire Pit, Garden(s), Gas Grill, Rain Gutters, Lighting, Outdoor Grill, Outdoor Kitchen, Outdoor Living Center, Private Yard
- FenceRock/Stone, Wrought Iron
- Lot DescriptionAcreage, Adjacent to Greenbelt, Cleared, Corner Lot, Greenbelt, Landscaped, Lrg. Backyard Grass, Many Trees, Oak, Sprinkler System, Subdivision
Construction Details / Floorplan
- Living Areas4
- Dining Rooms2
- Full Baths7
- Half Baths3
- RoofOther
- FoundationSlab
- ConstructionRock/Stone
Energy Efficiency / Green Features / Heating & Cooling
- HeatingCentral, Fireplace(s), Natural Gas, Solar, Zoned
Private Listing Information (Registration Required)
Listing Details
- AgentKelly Marcontell
- OfficeEbby Halliday, Realtors
Users may not reproduce or redistribute the data found on this site. The data is for viewing purposes only. Data is deemed reliable, but is not guaranteed accurate by the MLS or NTREIS.
Listing information last updated on October 31st, 2026 at 5:46pm CDT.