
- 4 Beds
- 3 Baths
- 3,880 Sqft
- 2 Garages
- .33 Acres
- 1993 Year Built
- Study
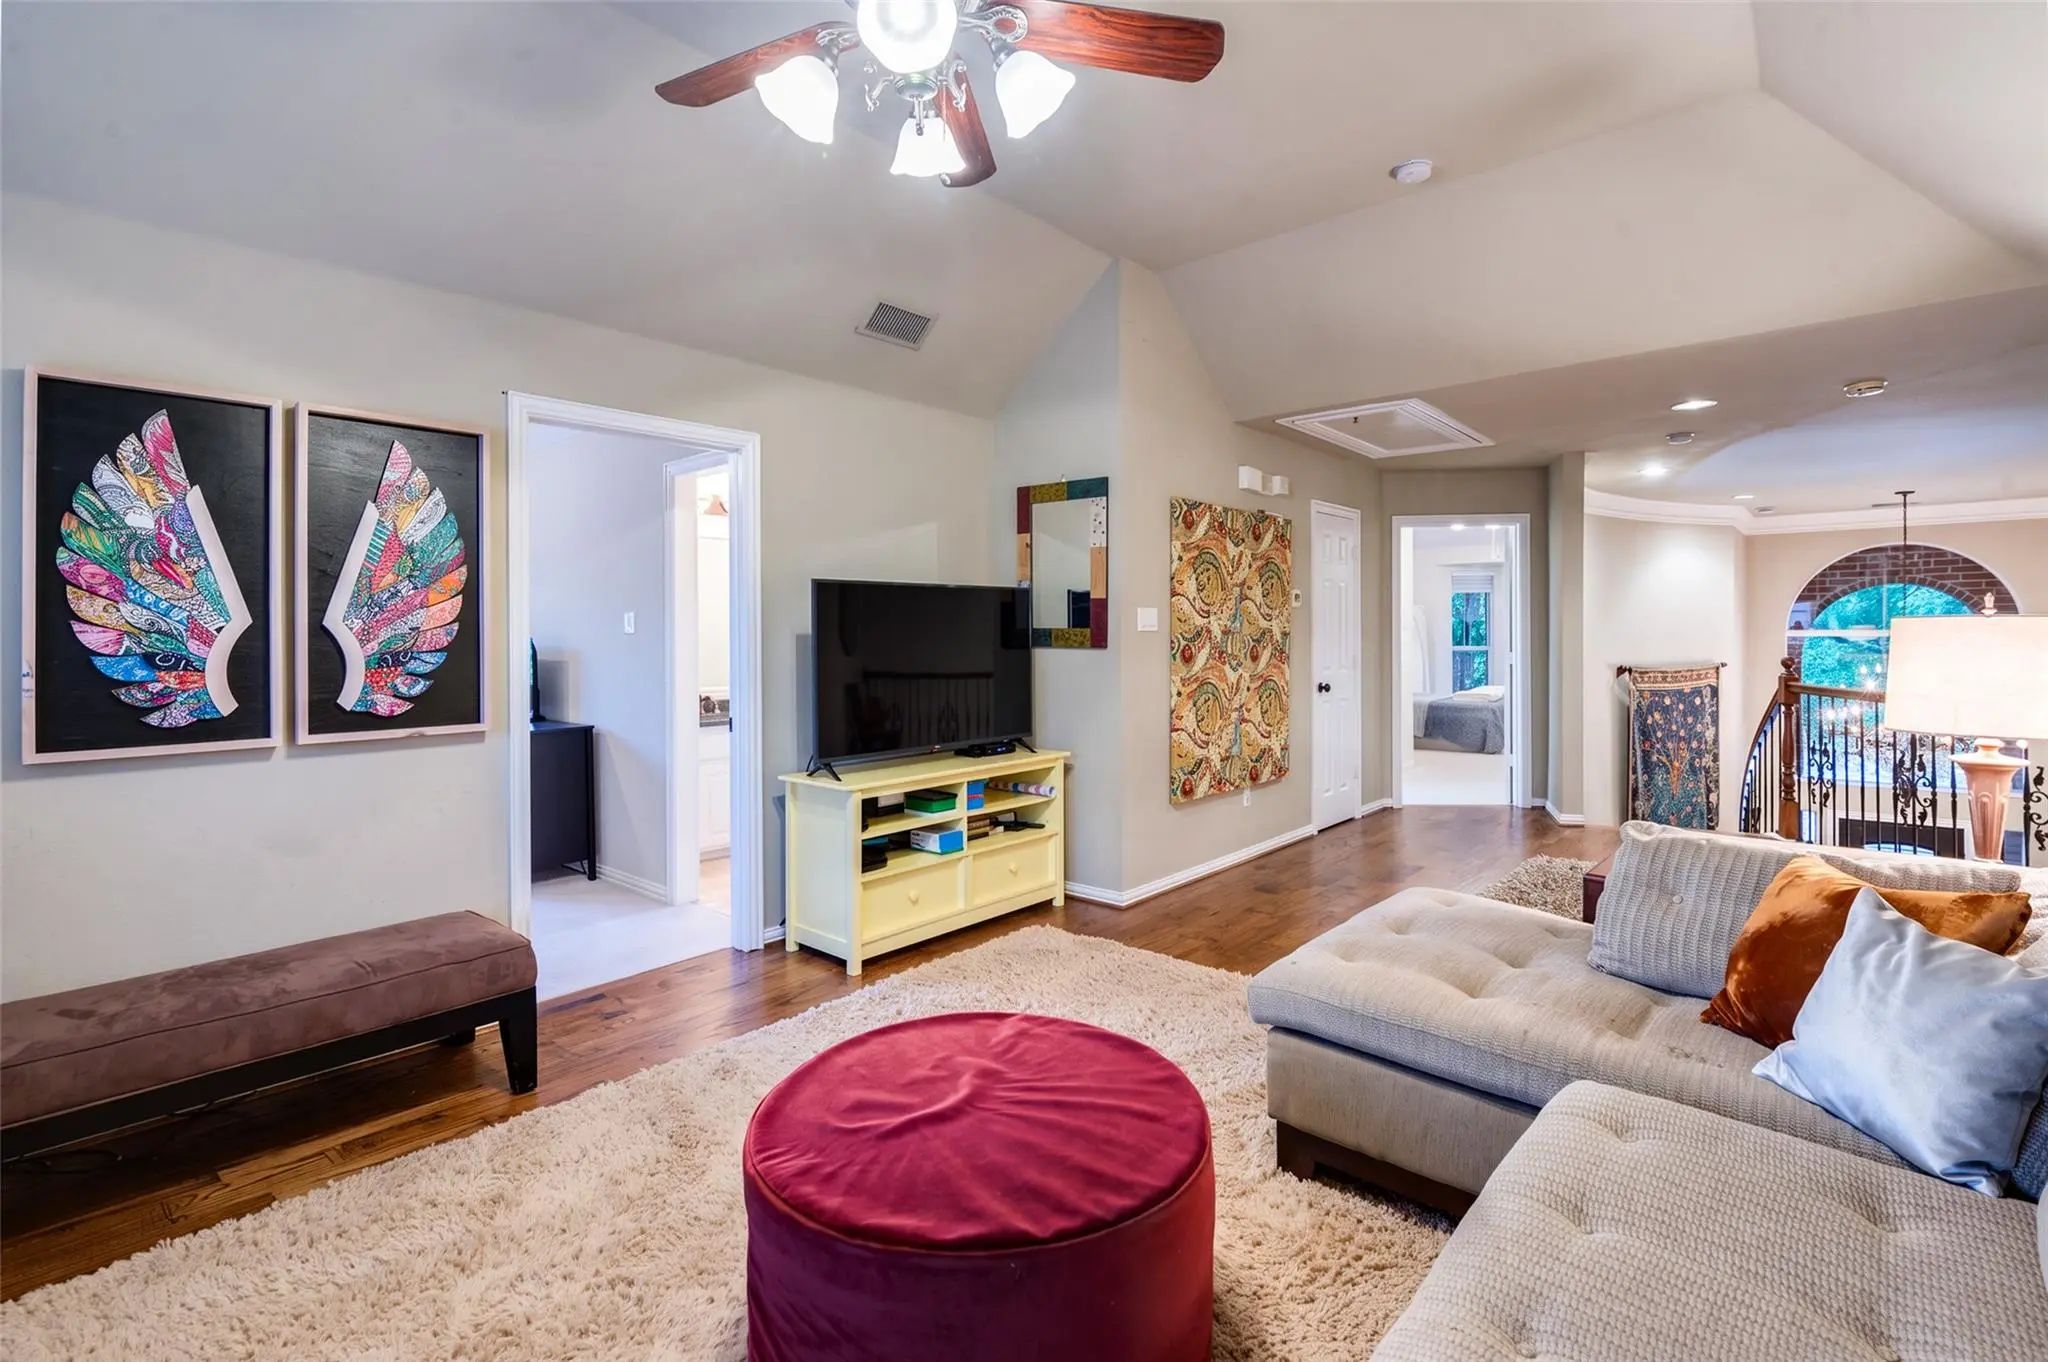
- Game Room
- Media
- Pool

5801 Broadmoor Drive
Plano, Texas 75093-7830
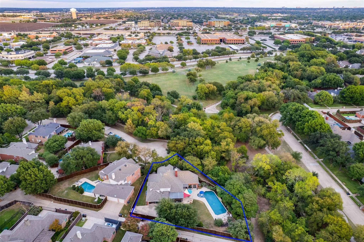
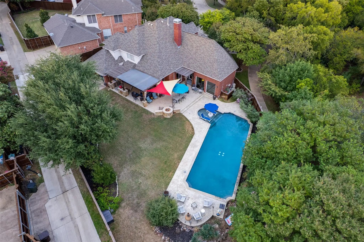
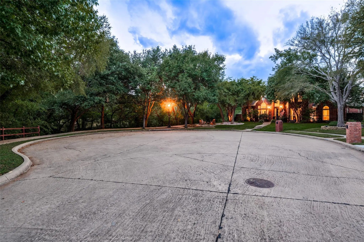
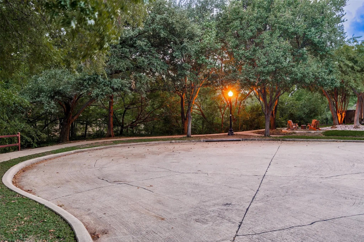
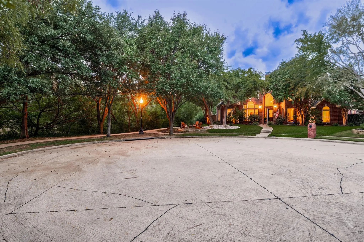
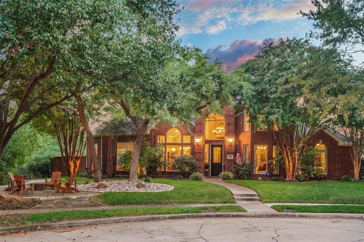
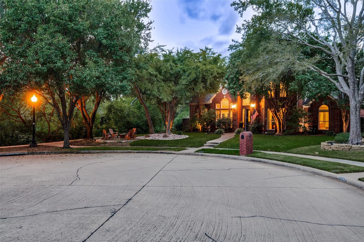
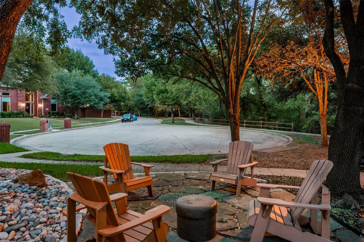
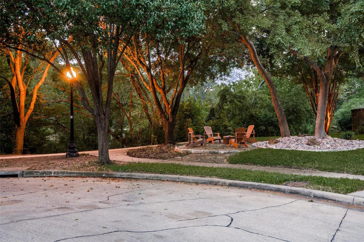
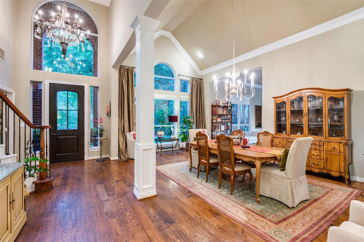
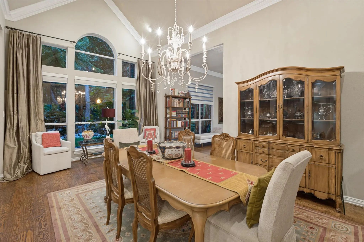
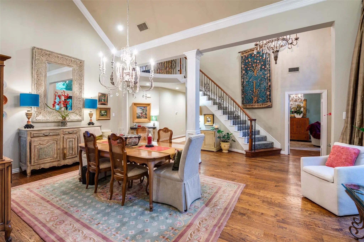
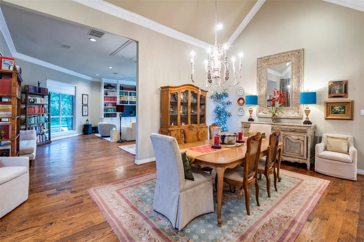
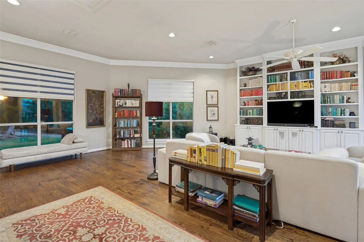
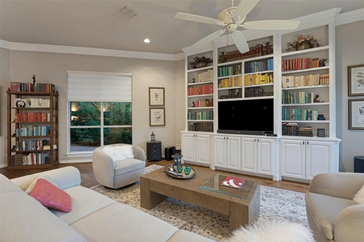
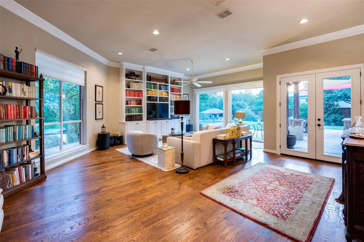
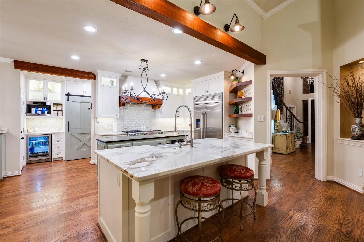
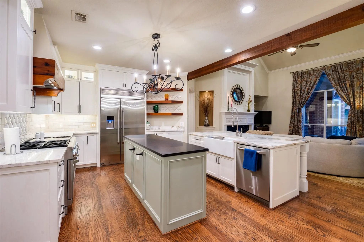
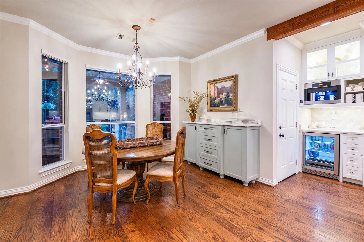
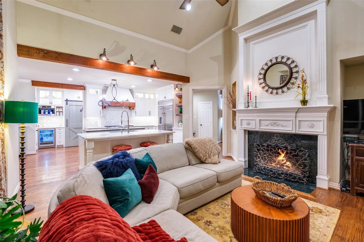
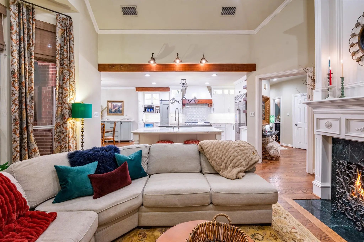
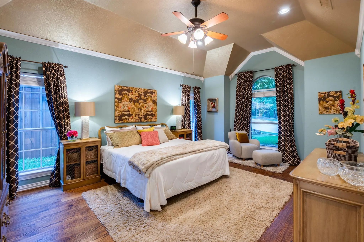
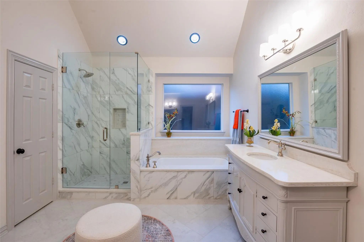
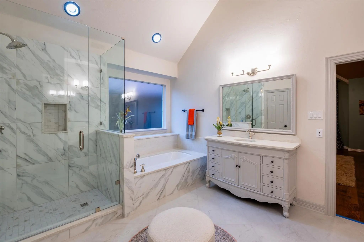
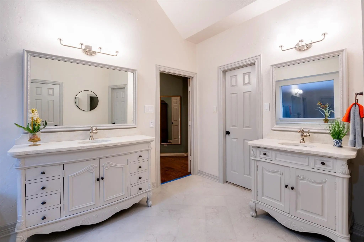
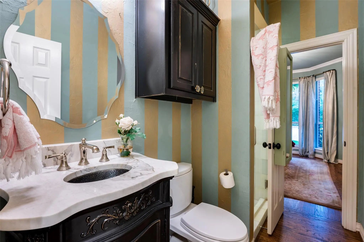
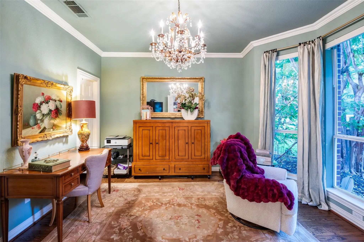
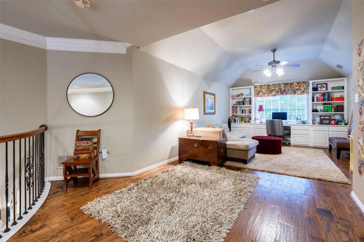
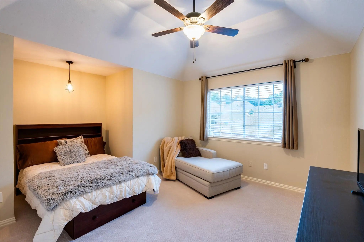
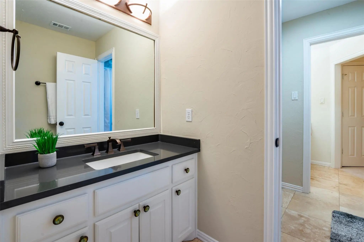
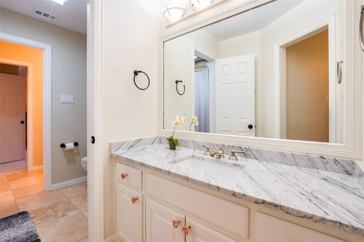
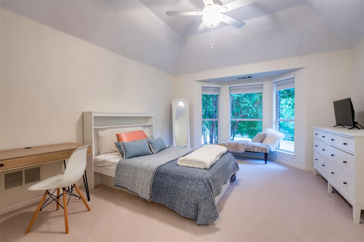
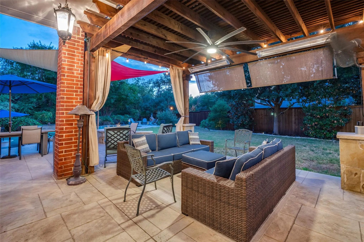
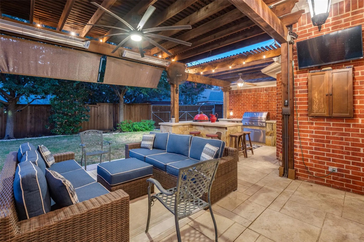
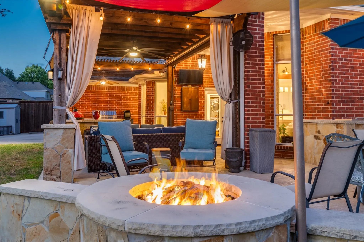
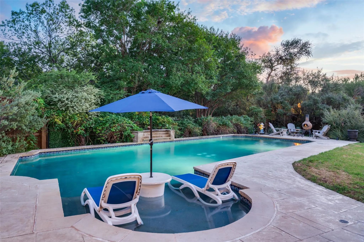
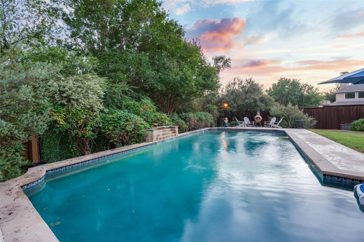
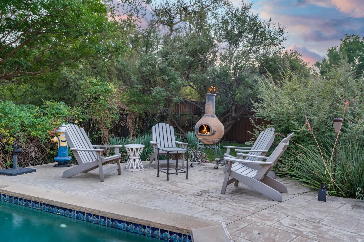
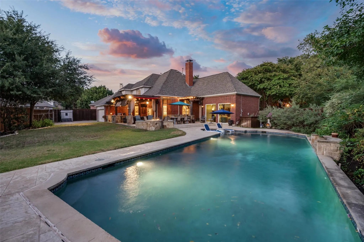
NEVER BEFORE in MLS, a FABULOUS location on a FABULOUS street on a FABULOUS private cul-de-sac on a FABULOUS oversized lot that abuts city park property so feels much larger, sits a truly FABULOUS home located in the FABULOUS Plano ISD - Barksdale Elementary. The house sits on quiet cut-de-sac with only 2 other houses. It is bordered on one side and front by Coyote Creek (nestled into its mature trees) and is directly across the street from Coyote Creek Park & a walking trail. There is a very private and secluded feel to this lot that is unique and hard to find. The City of Plano keeps the grounds around the creek and in the park exceptionally well maintained. Cross over the quaint foot bridge to kids' playground and park. 3880 sf - 1993 build - 2-story - 3 LA: great room-keeping room-upstairs living area - 2 dining areas - 4 bedrooms (master & guest down - 2 bed up) - 3 full-bath - 2-c garage + 2-car concrete parking pad - electric gate - FABULOUS OUTDOOR LIVING & DINING - seating area in front yard ready for a new firepit & backyard with a built-in gas firepit ready to go - large beautiful swimming pool. Kitchen - remodeled in 2018 - features oak beams, 2 stone-covered islands, GE Monogram appliances, built-in buffet and beverage station-dry bar with built-in coffee machine (non-plumbed). Large-main island, perimeter cabinets, and buffet are marble. Center narrow island is Absolute Black granite. Pantry & full-size WD behind barn doors. In 2014, dark-stained oak floors were installed in every room except 2 upstairs bedrooms. House is walking or short biking distance to Arbor Hills Nature Preserve, a 5-10 minute drive to Muehlenbeck Recreation Center as well as multiple lively restaurant scenes: Legacy West, Shops of Legacy, Granite Park, and Grandscape. This property is INCREDIBLE!
View Virtual TourPrice and Status Change History for 5801 Broadmoor Drive
Price and Status Change History Require Client Level AccessQuick Valuation Analysis from 2 Active and 15 Sold Listings
Pricing Trends from 2 Active Listings in Glenhollow Estates
| This Home's Price | $999,500 | This Home's Price Per SqFt | $ |
| Average Price | $892,250 | Average Price Per SqFt | $ |
| Highest Price | $999,500 | Highest Price Per SqFt | $ |
| Lowest Price | $785,000 | Lowest Price Per SqFt | $ |
Pricing Trends from 15 Sold Listings in Glenhollow Estates
| This Home's Price | $999,500 | This Home's Price Per SqFt | $ |
| Average Price | $771,053 | Average Price Per SqFt | $ |
| Highest Price | $899,000 | Highest Price Per SqFt | $ |
| Lowest Price | $657,000 | Lowest Price Per SqFt | $ |
School Information
- School DistrictPlano ISD
- Elementary SchoolBarksdale
- Middle SchoolRenner
- High SchoolShepton
- Senior High SchoolPlano West
Community
- Address5801 Broadmoor Drive
- SubdivisionGlenhollow Estates #3
- CityPlano
- CountyCollin
- StateTexas
- Zip Code75093-7830
- HOAMandatory
- HOA Fees$360
- HOA Fees FrequencyAnnually
- FeaturesCommunity Sprinkler, Curbs, Greenbelt, Jogging Path/Bike Path, Park, Perimeter Fencing, Playground, Sidewalks, Other
- UtilitiesAll Weather Road, Alley, Cable Available, City Sewer, City Water, Curbs, Electricity Connected, Individual Gas Meter, Individual Water Meter, Natural Gas Available, Phone Available, Sewer Available, Sidewalk, Underground Utilities
- Taxes15540
Amenities
- SecurityCarbon Monoxide Detector(s), Fire Alarm, Security Gate, Security Lights, Smoke Detector(s), Unknown,
- # of Garages2
- GaragesAdditional Parking, Alley Access, Driveway, Electric Gate, Garage, Garage Door Opener, Garage Single Door, Gated, Inside Entrance, Kitchen Level, Lighted, Off Street, Oversized, Parking Pad, Paved, Private, Secured, See Remarks, Side By Side, Storage
- WaterfrontCreek
- Has PoolYes
- PoolFenced, Gunite, In Ground, Outdoor Pool, Pool Sweep, Private, Pump, Sport, Water Feature, Waterfall, Other
Interior
- Interior FeaturesBuilt-in Features, Built-in Wine Cooler, Cable TV Available, Cathedral Ceiling(s), Chandelier, Decorative Lighting, Double Vanity, Dry Bar, Eat-in Kitchen, Flat Screen Wiring, Granite Counters, High Speed Internet Available, Kitchen Island, Loft, Natural Woodwork, Open Floorplan, Other, Pantry, Vaulted Ceiling(s), Walk-In Closet(s), Wired for Data
- AppliancesIrrigation Equipment, Negotiable, Other
- FloorsCarpet, Ceramic Tile, Combination, Hardwood, Stone, Travertine Stone, Varies, Wood
- FireplaceYes
- # of Fireplaces1
- FireplacesDecorative, Den, Family Room, Fire Pit, Gas, Gas Logs, Gas Starter, Outside, Stone
Exterior
- Exterior FeaturesAttached Grill, Awning(s), Built-in Barbecue, Covered Patio/Porch, Fire Pit, Garden(s), Gas Grill, Rain Gutters, Lighting, Mosquito Mist System, Outdoor Grill, Outdoor Kitchen, Outdoor Living Center, Private Yard, Storage, Other
- FenceBack Yard, Fenced, Full, Gate, High Fence, Wood, Wrought Iron
- Lot DescriptionAcreage, Adjacent to Greenbelt, Corner Lot, Cul-De-Sac, Greenbelt, Landscaped, Level, Lrg. Backyard Grass, Many Trees, Other, Park View, Sprinkler System, Subdivision, Water/Lake View
Construction Details / Floorplan
- Living Areas3
- Dining Rooms2
- Full Baths3
- RoofComposition
- FoundationSlab
- ConstructionBrick, Wood
Energy Efficiency / Green Features / Heating & Cooling
- HeatingCentral, Fireplace(s), Gas Jets, Natural Gas, Zoned
Private Listing Information (Registration Required)
Listing Details
- AgentJena May
- OfficeBriggs Freeman Sotheby's Int'l
Users may not reproduce or redistribute the data found on this site. The data is for viewing purposes only. Data is deemed reliable, but is not guaranteed accurate by the MLS or NTREIS.
Listing information last updated on November 9th, 2026 at 4:18pm CST.