
- $280k Price
- 3 Beds
- 2 Baths
- 1,728 Sqft
- .33 Acres
- 1983 Year Built
- Study
- Game Room
- Media
- Pool

525 W 3rd Street
Kennedale, Texas 76060-2207
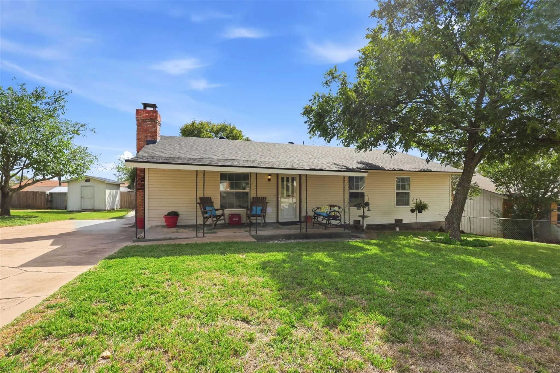
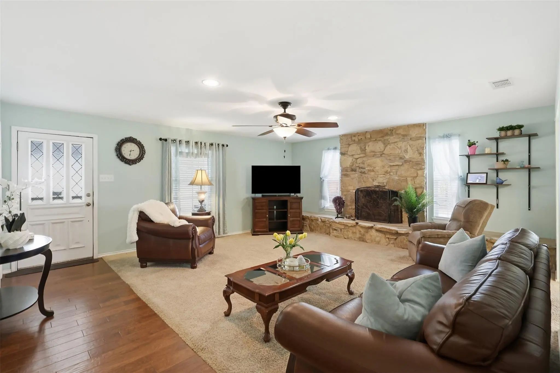
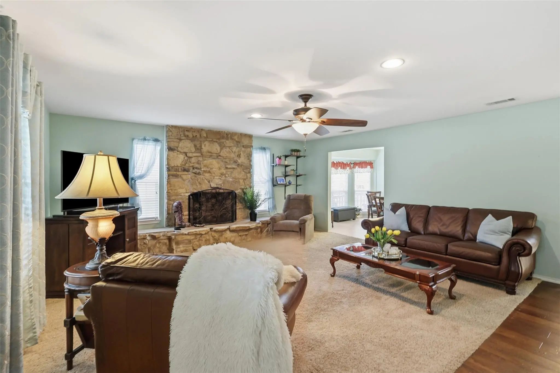
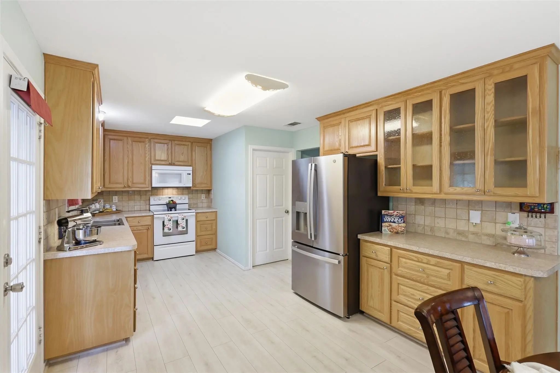
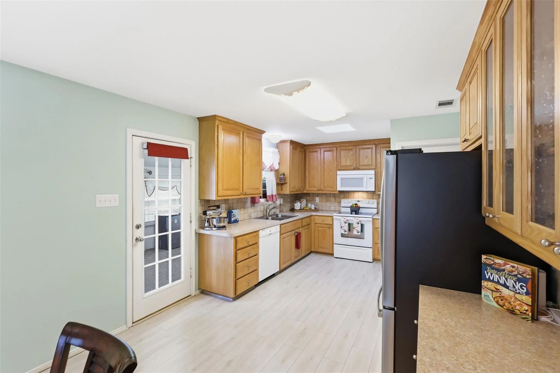
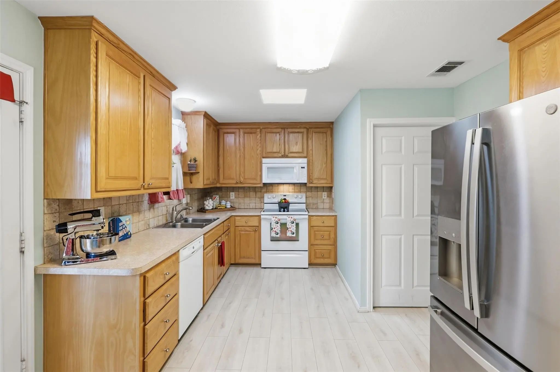
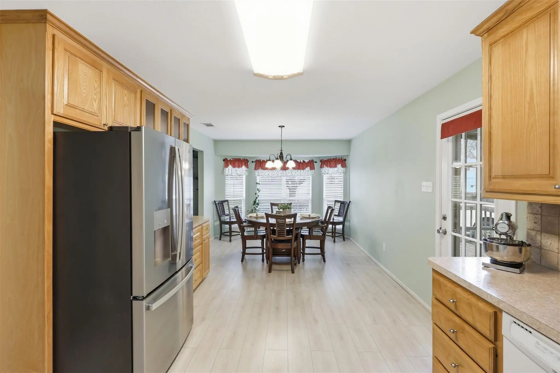
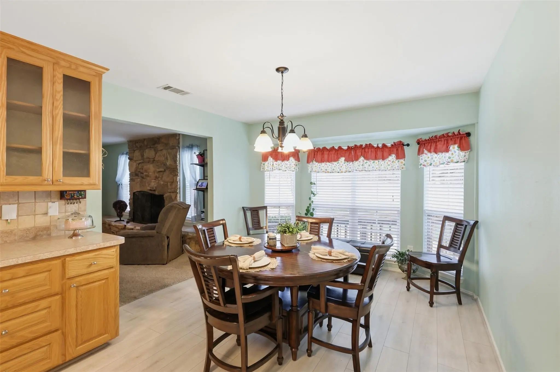
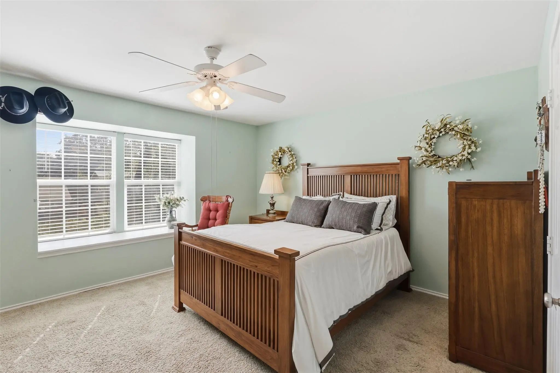
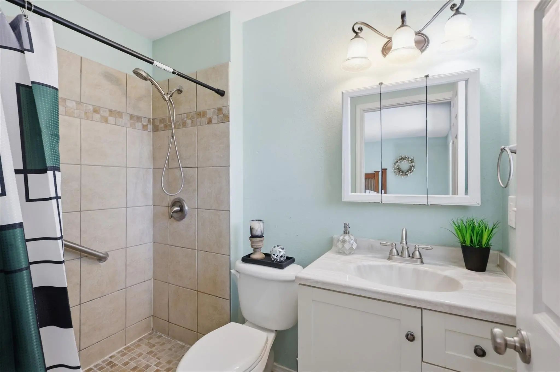
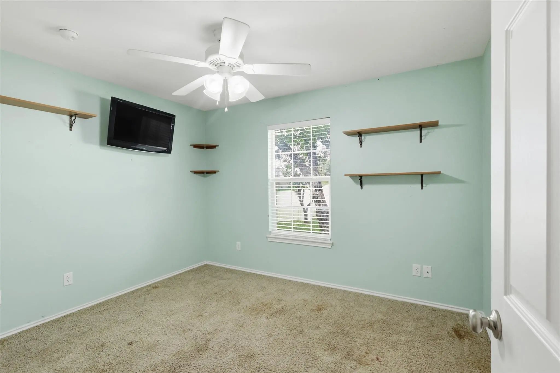
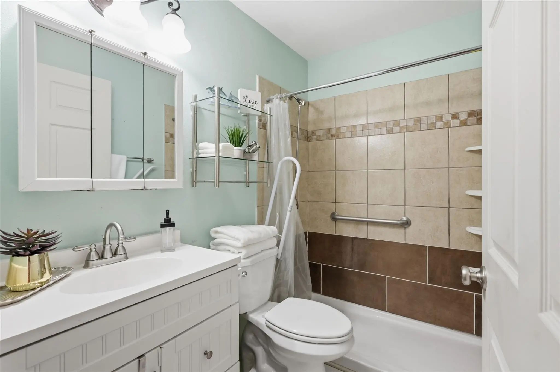
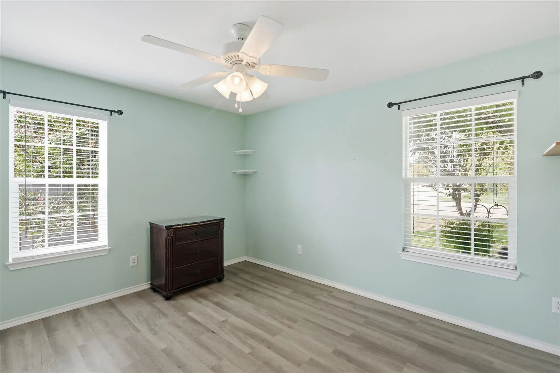
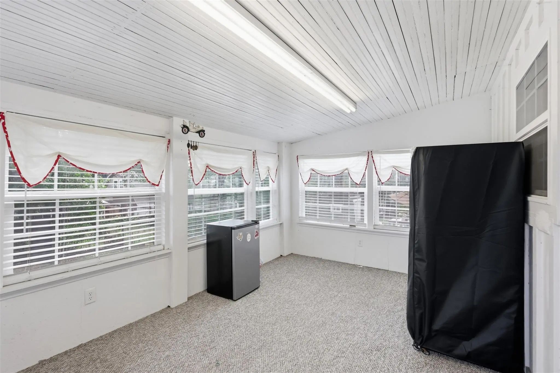
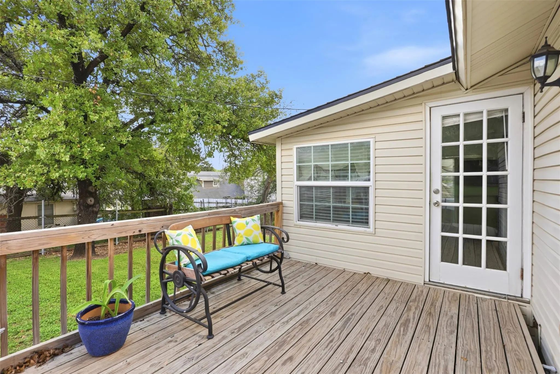
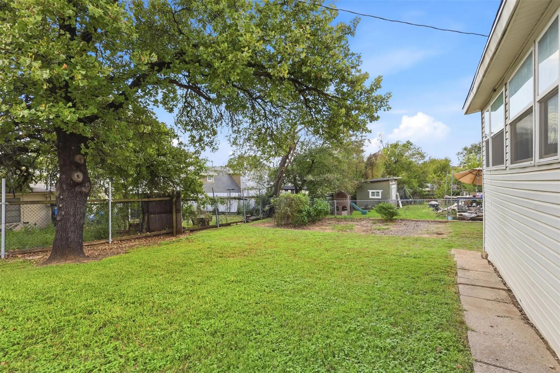
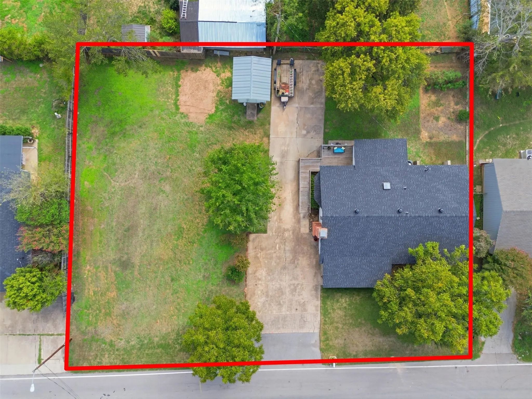
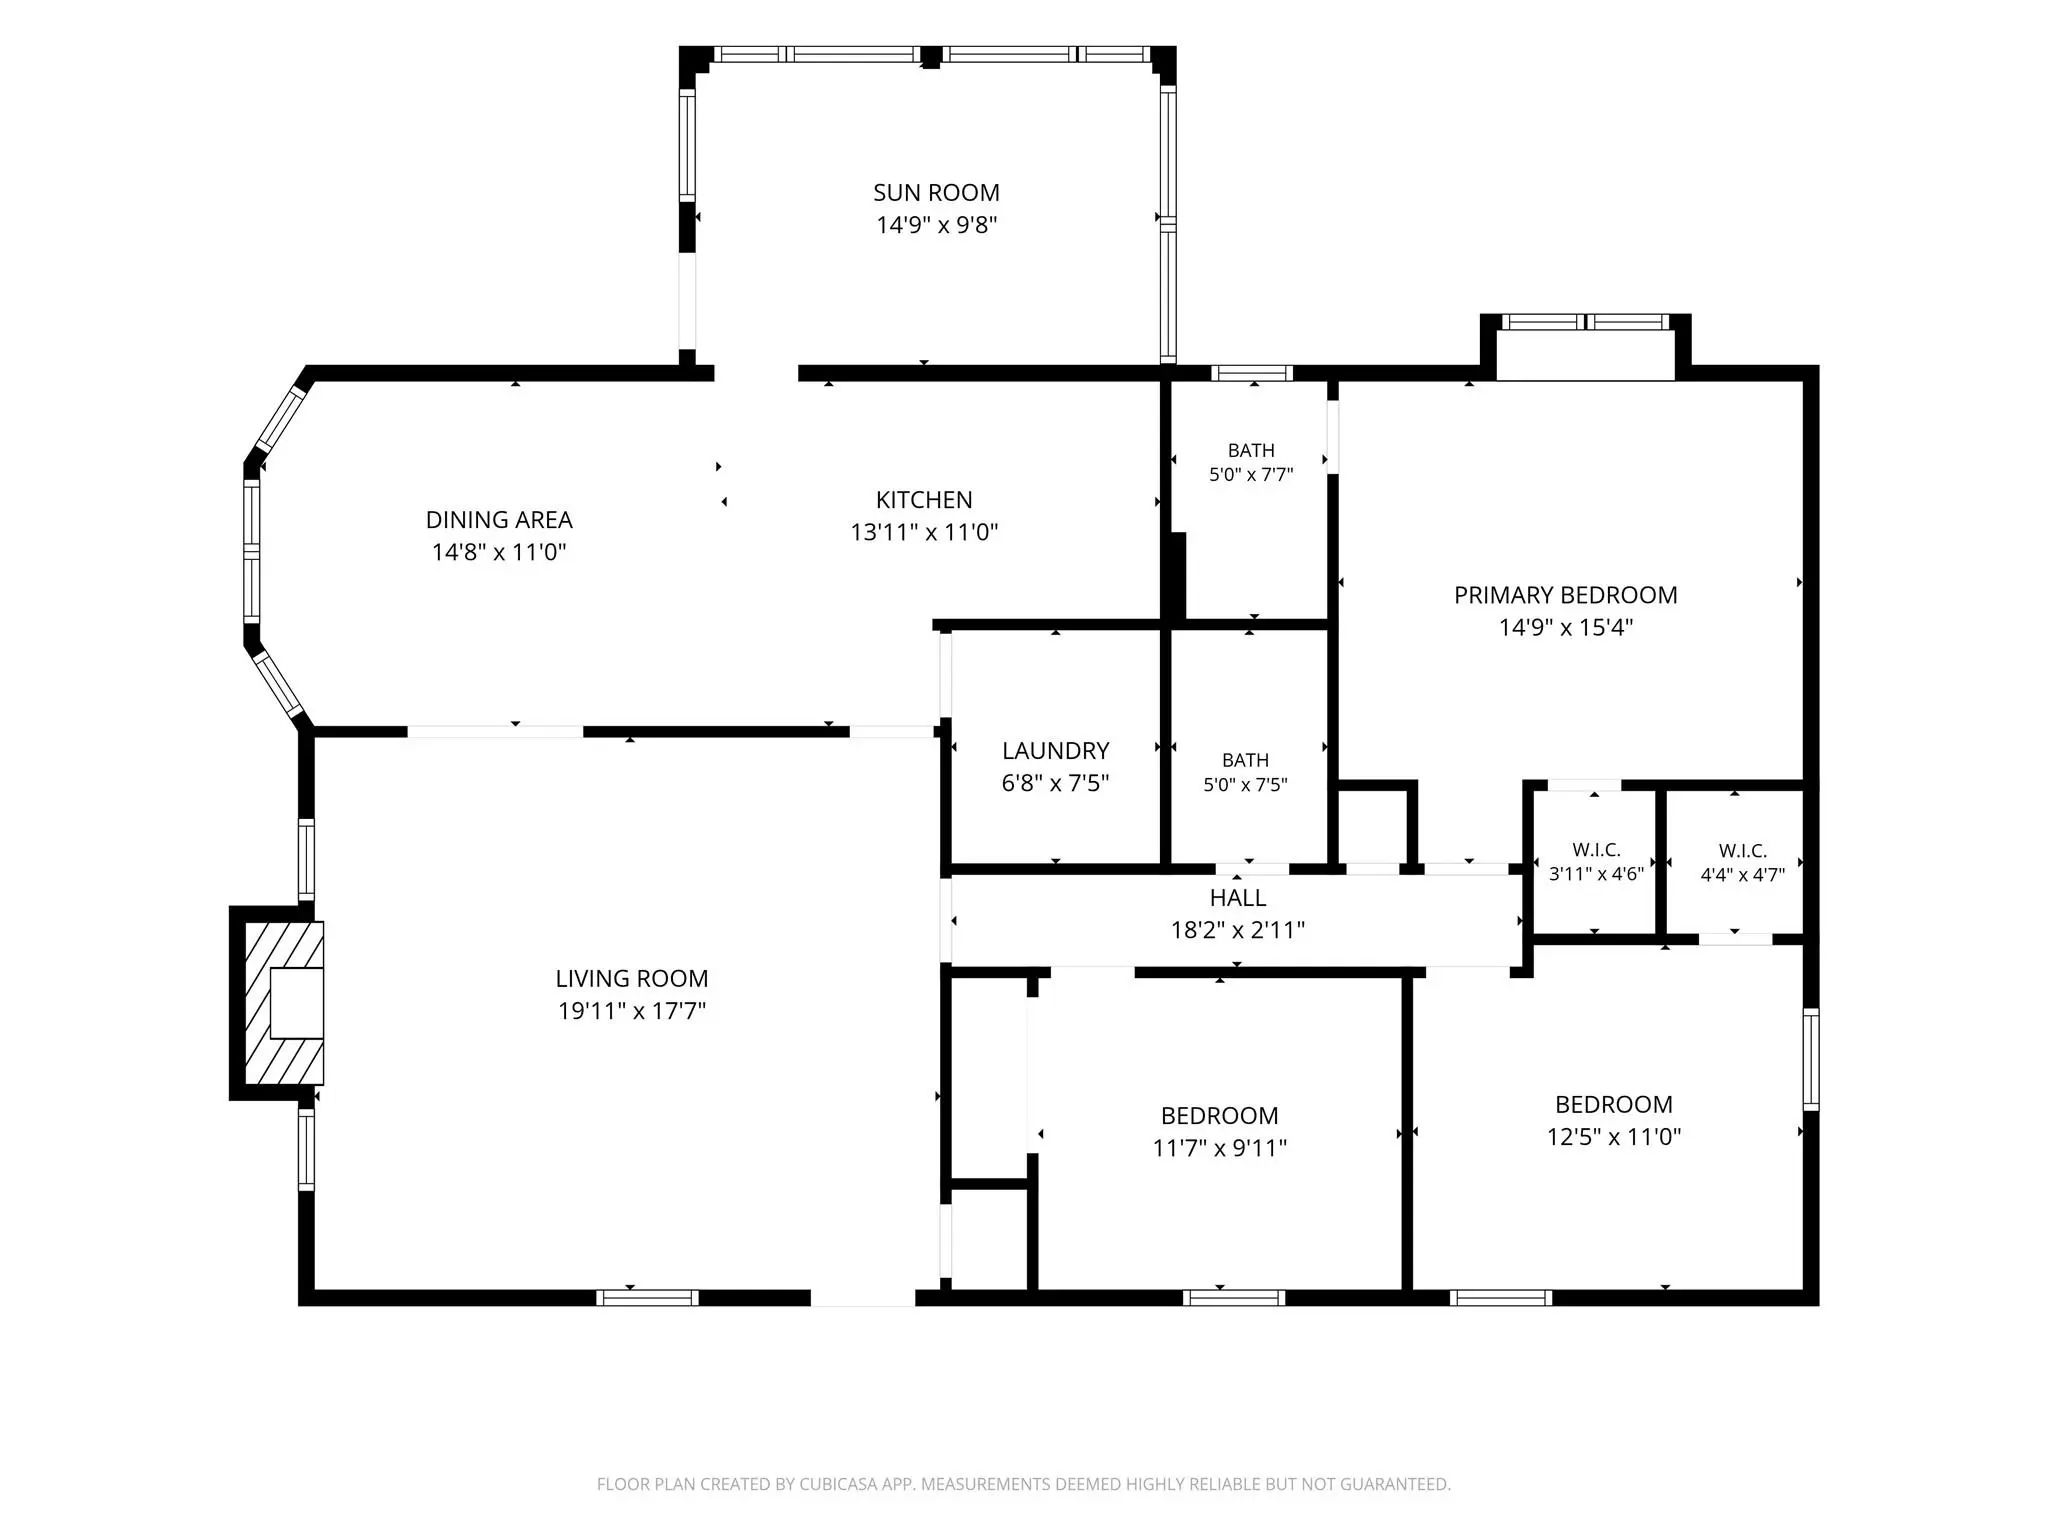
Welcome home to this charming 3 bedroom, 2 bath property on a spacious 0.331 acre lot. Enjoy the inviting covered front porch, a relaxing back patio and a storage shed for your tools, hobbies, or lawn equipment. As you step inside, you're greeted by a beautiful rock fireplace that serves as a stunning focal point, adding warmth, character, and a cozy feel to the living space. The kitchen and dining area flow seamlessly together, creating a welcoming space for everyday living. A bright, covered flex room featuring plenty of windows provides versatile space that can be used as a sunroom, hobby room, or home office.This home is handicap accessible.This property offers comfort, charm, and versatility both inside and out.
View Virtual TourEssential Information
- Price$280,000
- Est. Payment /m
- MLS® #21413970
- Bedrooms3
- Bathrooms2.00
- Square Footage1,728
- Acres0.33
- Year Built1983
- Built Desc.Preowned
- TypeResidential
- Sub-TypeSingle Family Residence
- StyleTraditional
- StatusActive
School Information
- School DistrictKennedale ISD
- Elementary SchoolDelaney
- High SchoolKennedale
- Junior High SchoolKennedale
Community
- Address525 W 3rd Street
- SubdivisionPrather Sub
- CityKennedale
- CountyTarrant
- StateTexas
- Zip Code76060-2207
- HOANone
- UtilitiesCity Sewer, City Water
- Taxes3549
Amenities
- SecuritySmoke Detector(s)
- GaragesConcrete, Driveway
Interior
- Interior FeaturesCable TV Available, High Speed Internet Available, Walk-In Closet(s)
- FloorsCarpet, Engineered Wood, Luxury Vinyl Plank
- FireplaceYes
- # of Fireplaces1
- FireplacesLiving Room
- Disability FeaturesAccessible Approach with Ramp, Accessible Bath - Full, Accessible Doors, Accessible Entrance
Construction Details / Floorplan
- Living Areas1
- Dining Rooms1
- Full Baths2
- RoofShingle
- FoundationPillar/Post/Pier
- ConstructionSiding
Energy Efficiency / Green Features / Heating & Cooling
- HeatingElectric
Private Listing Information (Registration Required)
Listing Details
- AgentIrene Molinar
- OfficeRe/max Four Corners
Users may not reproduce or redistribute the data found on this site. The data is for viewing purposes only. Data is deemed reliable, but is not guaranteed accurate by the MLS or NTREIS.
Listing information last updated on November 12th, 2026 at 12:21pm CST.