
- 3 Beds
- 2 Baths
- 1,122 Sqft
- 1 Garage
- .17 Acres
- 1961 Year Built
- Study
- Game Room
- Media
- Pool
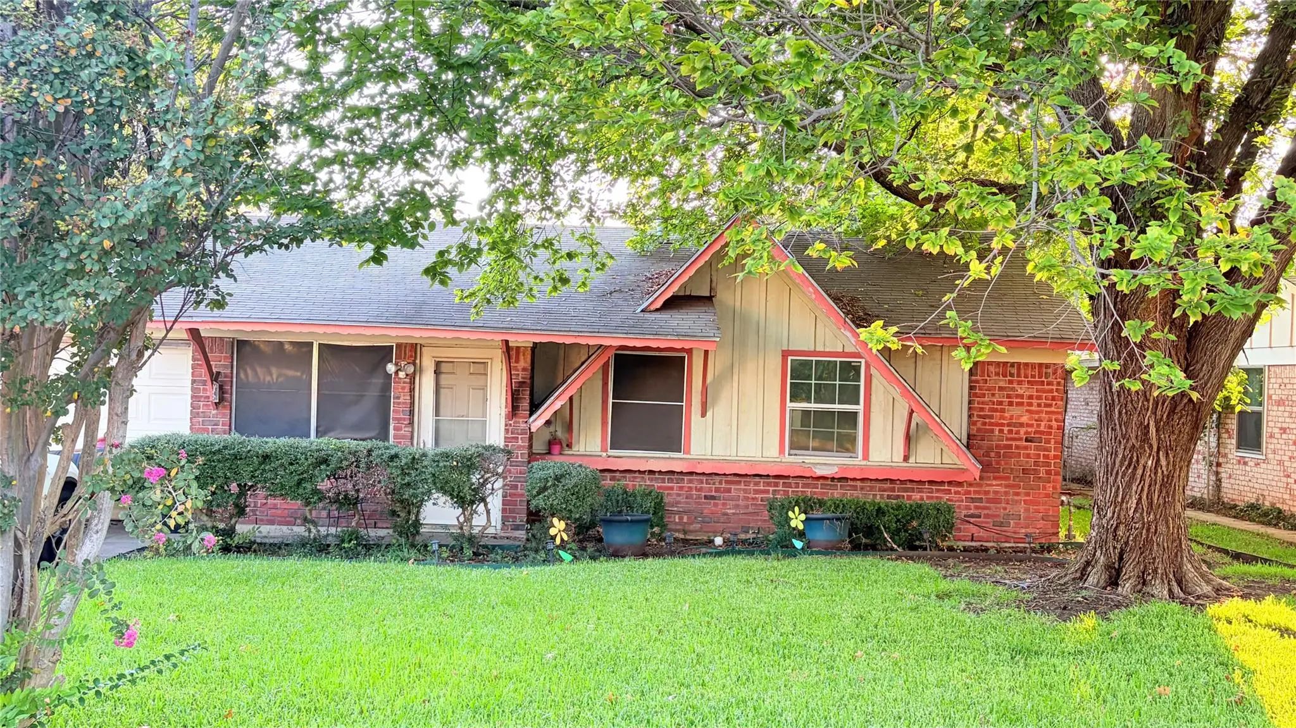
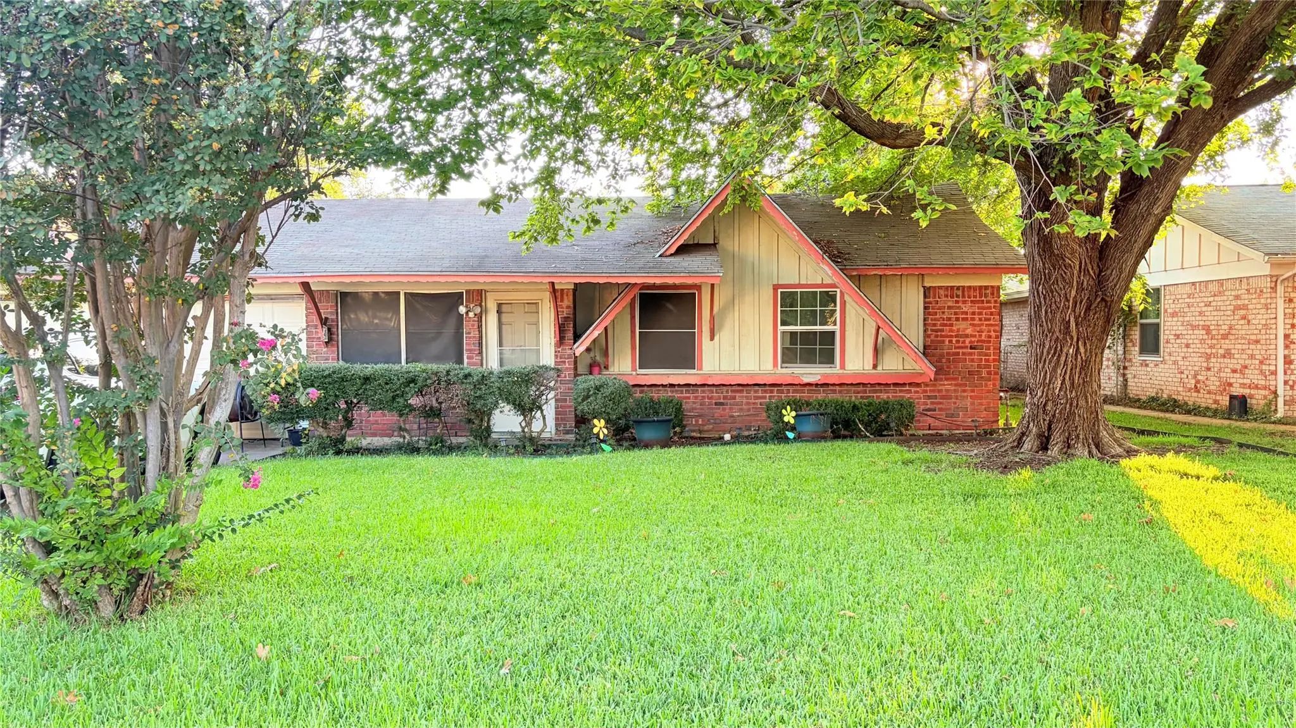
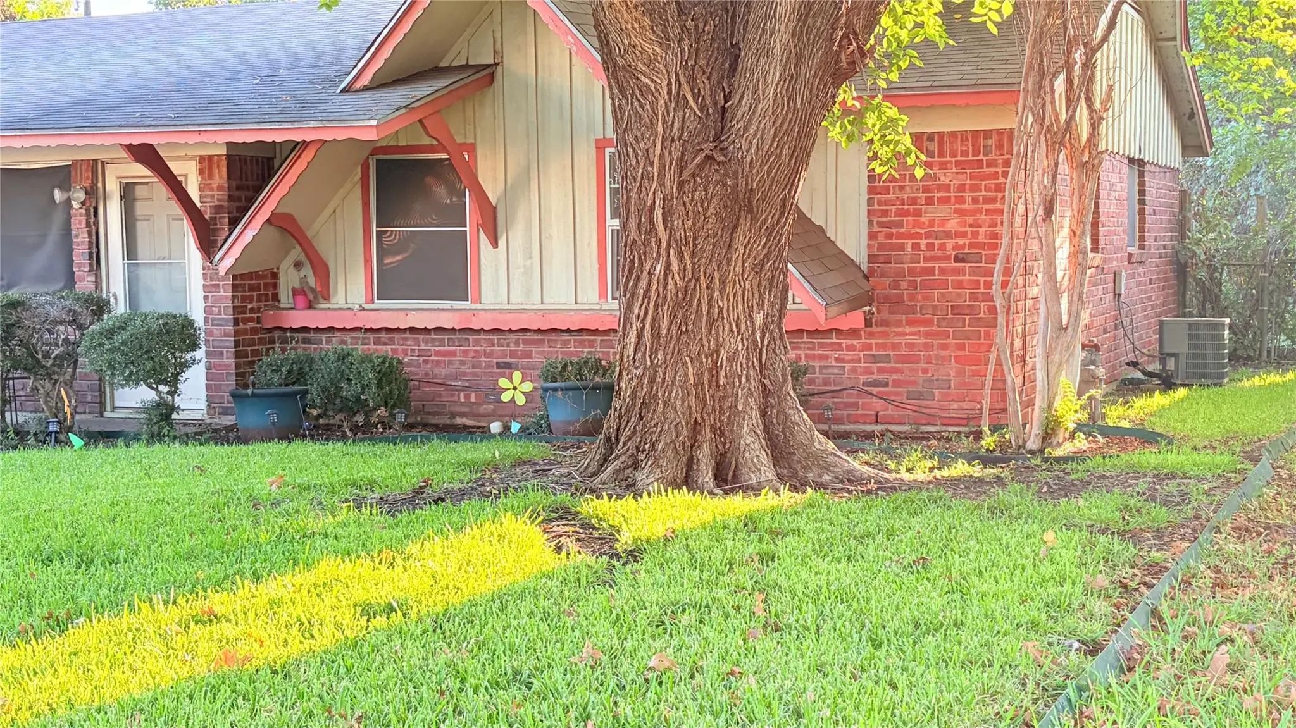
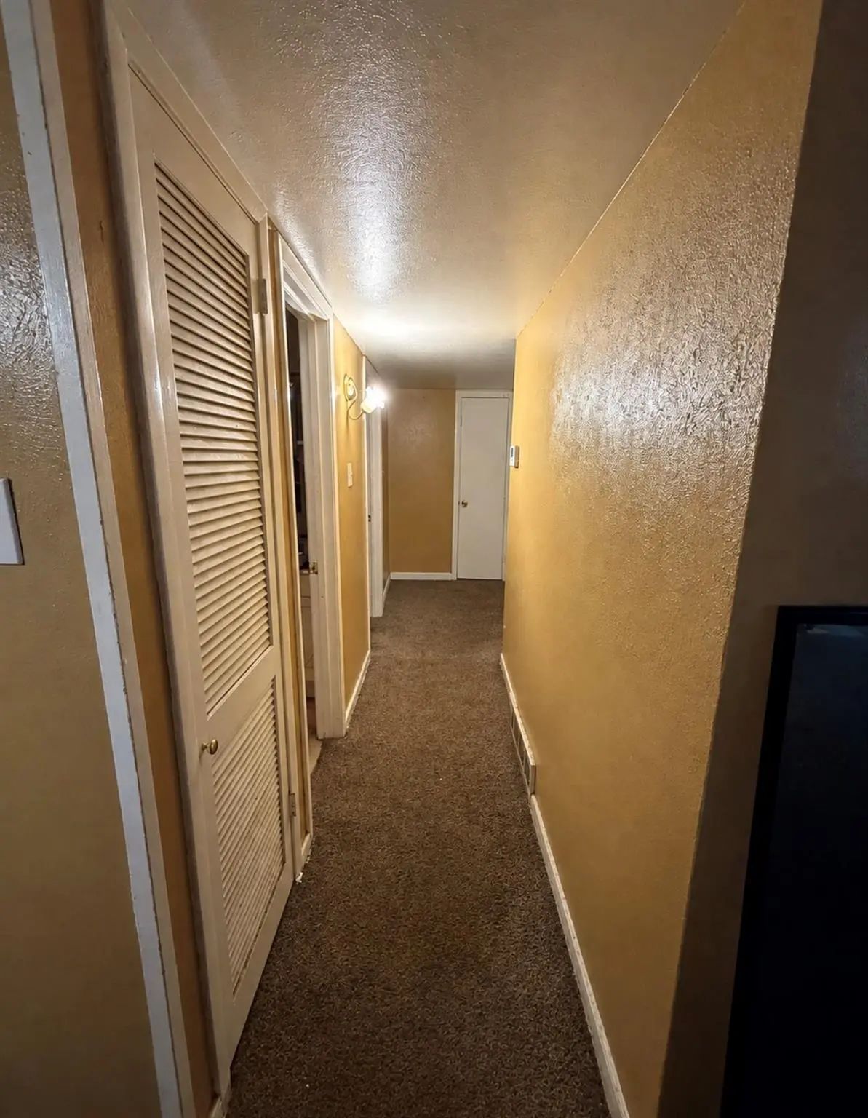

1809 Muse Street
Fort Worth, Texas 76112-4315
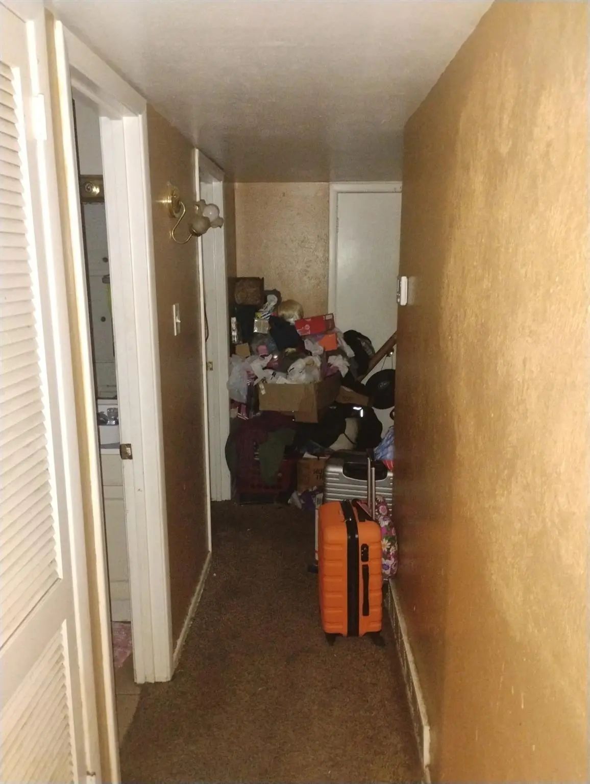
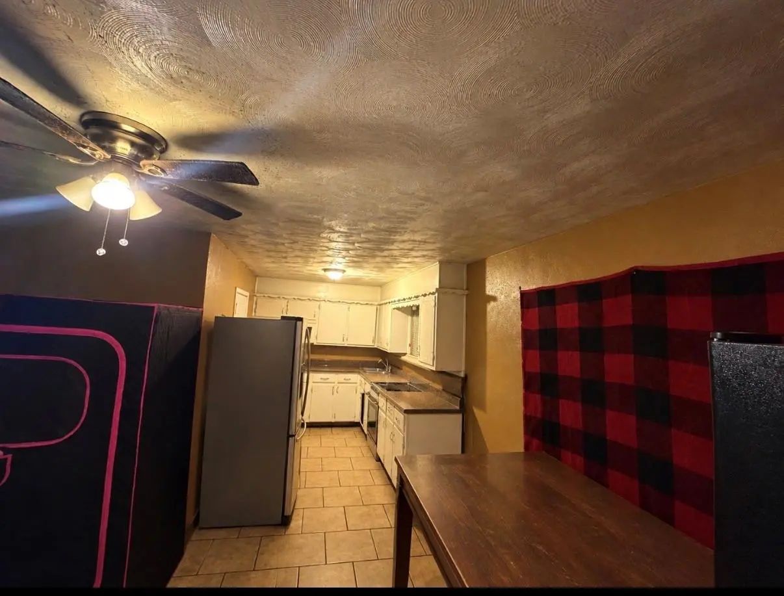
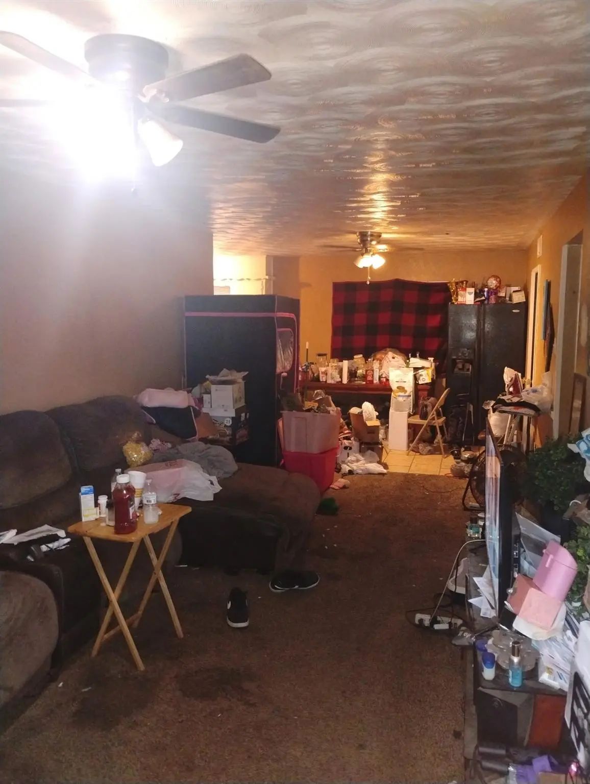
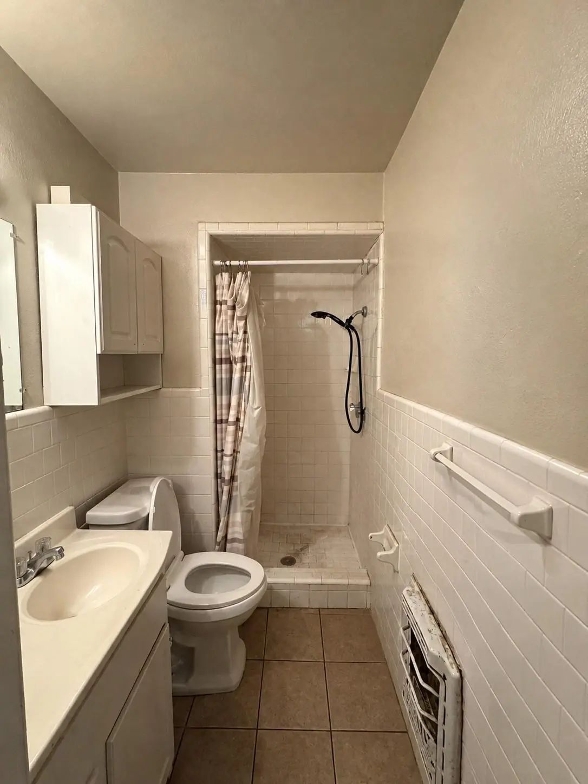
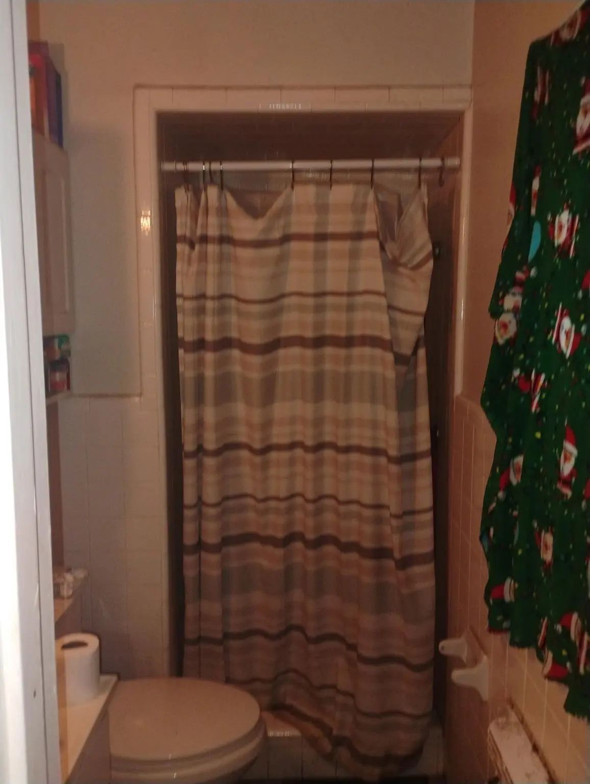
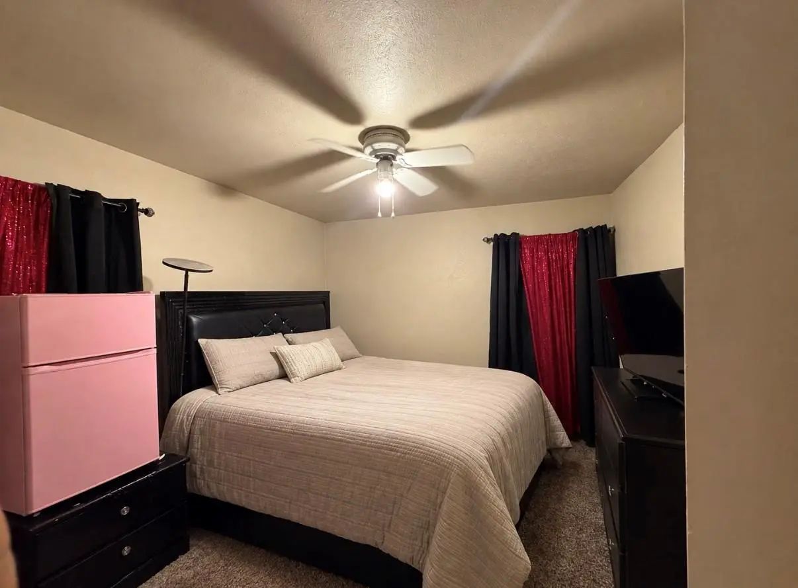
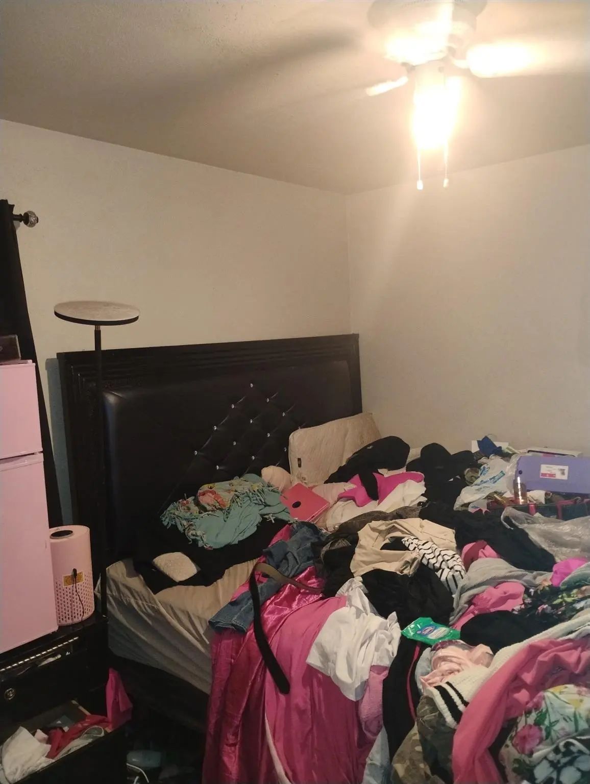
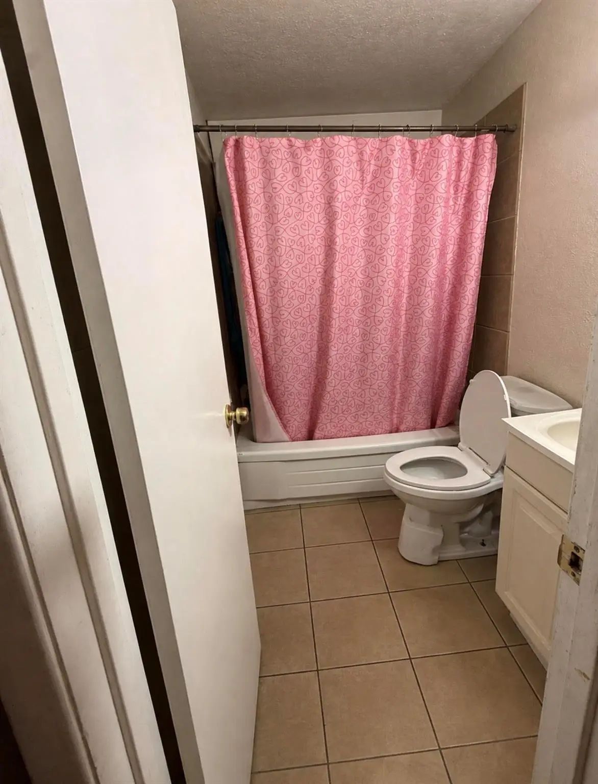
RYANWOOD NEIGHBORHOOD Explore the potential of this single-story, 3-bedroom, 2-bath home offering approximately 1,100 square feet of living space on a 0.17-acre lot this property is offering seller concessions ($7500) Conveniently located near Atwood McDonald Elementary School, with easy access to Loop 820 and I-30, providing convenient connections to shopping, dining, and surrounding Fort Worth destinations. Buyer and buyer's agent to independently verify all property information, including square footage, lot size, schools, measurements, features, and condition.
View Virtual TourQuick Valuation Analysis from 2 Active and 3 Sold Listings
Pricing Trends from 2 Active Listings in Ryanwood North Add
| This Home's Price | $190,990 | This Home's Price Per SqFt | $ |
| Average Price | $222,945 | Average Price Per SqFt | $ |
| Highest Price | $254,900 | Highest Price Per SqFt | $ |
| Lowest Price | $190,990 | Lowest Price Per SqFt | $ |
Pricing Trends from 3 Sold Listings in Ryanwood North Add
| This Home's Price | $190,990 | This Home's Price Per SqFt | $ |
| Average Price | $221,000 | Average Price Per SqFt | $ |
| Highest Price | $230,000 | Highest Price Per SqFt | $ |
| Lowest Price | $215,000 | Lowest Price Per SqFt | $ |
School Information
- School DistrictFort Worth ISD
- Elementary SchoolAtwood
- Middle SchoolJean Mcclung
- High SchoolEastern Hills
- Primary SchoolMG Ellis
Community
- Address1809 Muse Street
- SubdivisionRyanwood North Add
- CityFort Worth
- CountyTarrant
- StateTexas
- Zip Code76112-4315
- HOANone
- UtilitiesCity Sewer
- Taxes3163
Amenities
- # of Garages1
- GaragesGarage, Garage Door Opener, Garage Faces Front
Interior
- Interior FeaturesWalk-In Closet(s)
Construction Details / Floorplan
- Living Areas1
- Dining Rooms1
- Full Baths2
- ConstructionBrick, Wood
Energy Efficiency / Green Features / Heating & Cooling
- HeatingCentral
Private Listing Information (Registration Required)
Listing Details
- AgentTiffany Raven
- OfficeTdrealty
Users may not reproduce or redistribute the data found on this site. The data is for viewing purposes only. Data is deemed reliable, but is not guaranteed accurate by the MLS or NTREIS.
Listing information last updated on November 11th, 2026 at 9:34am CST.