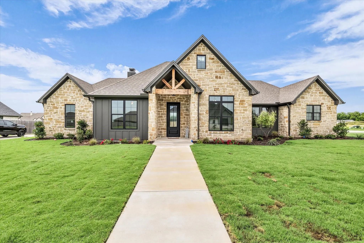
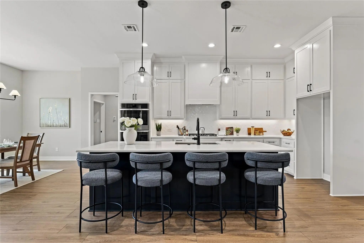
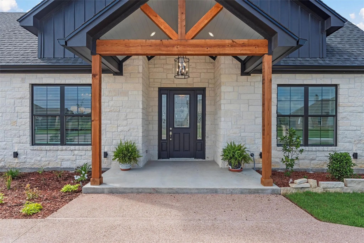
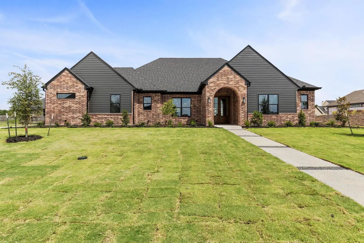
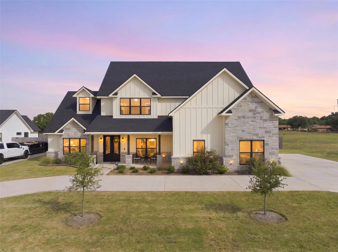
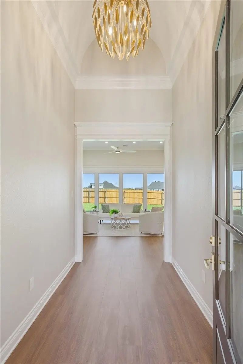
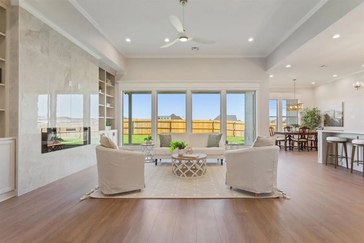
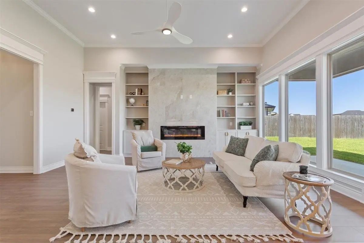
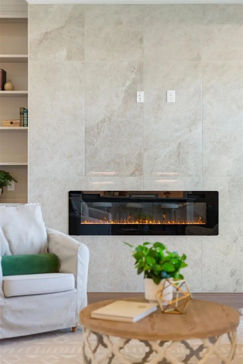
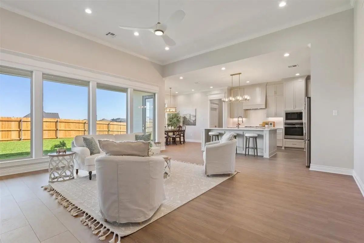
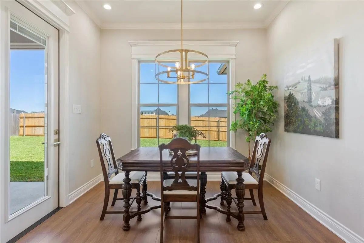
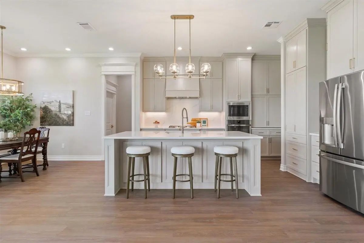
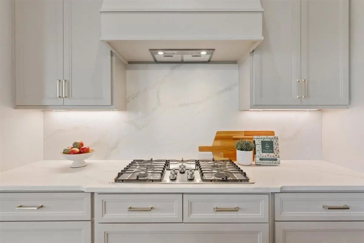
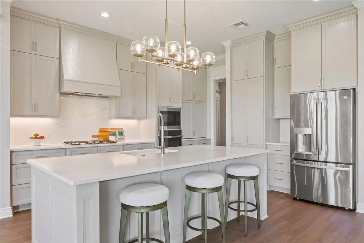
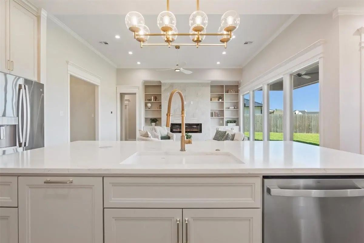
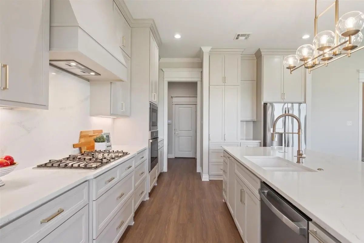
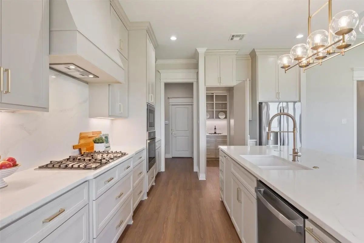
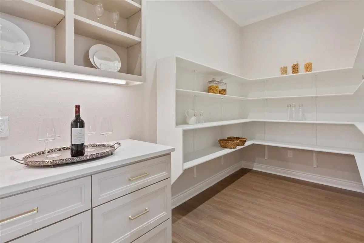
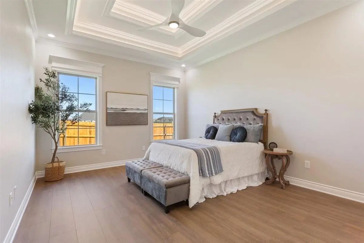
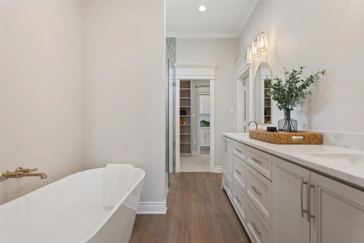
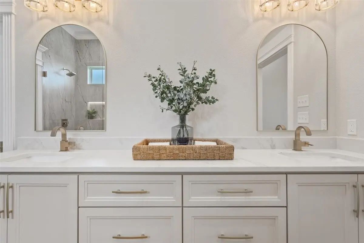
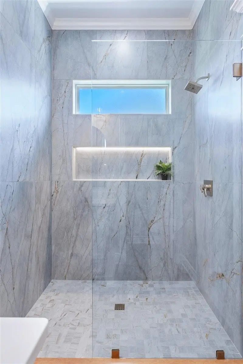
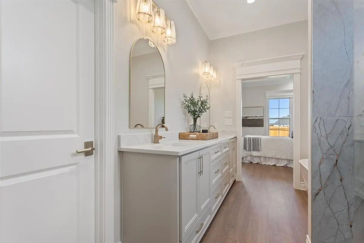
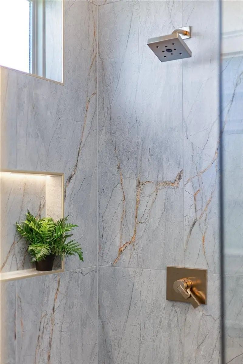
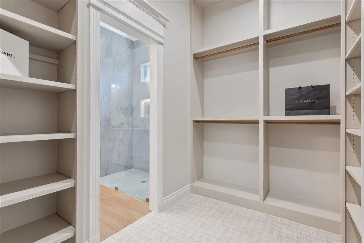
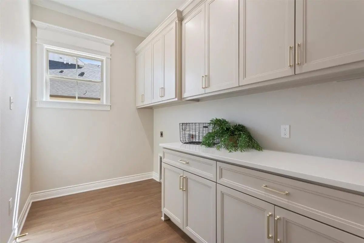
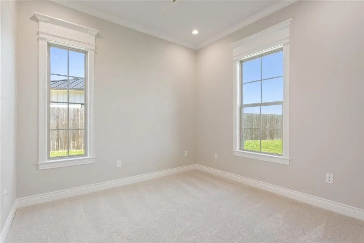
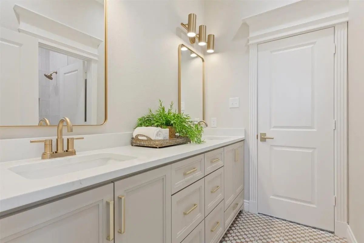
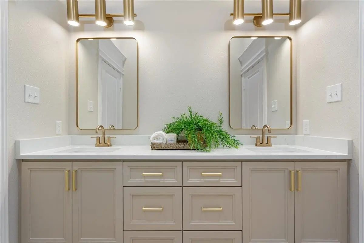
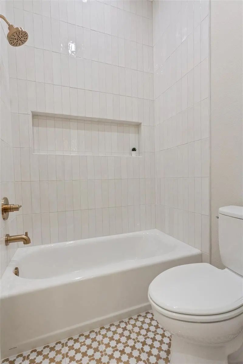
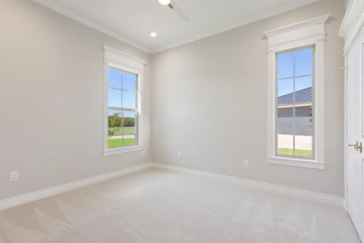
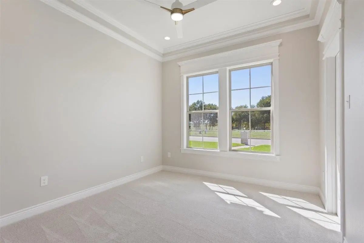
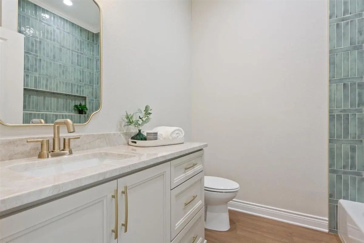
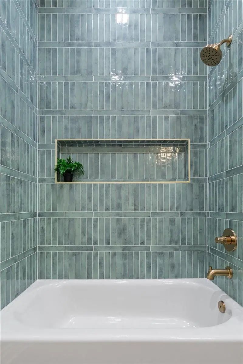
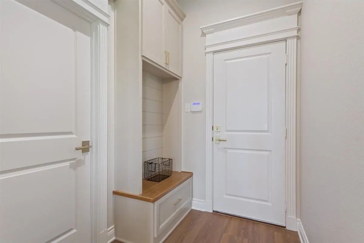
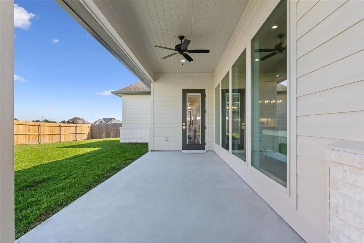
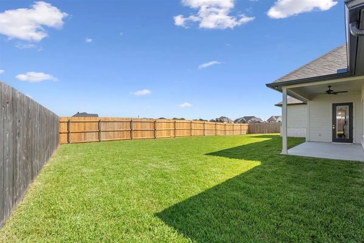
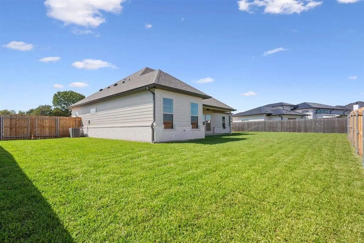
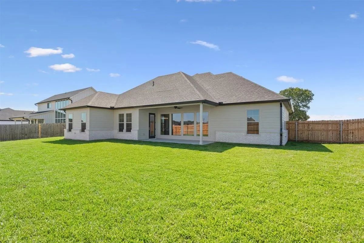
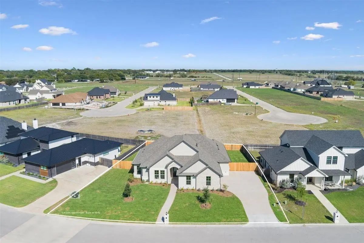
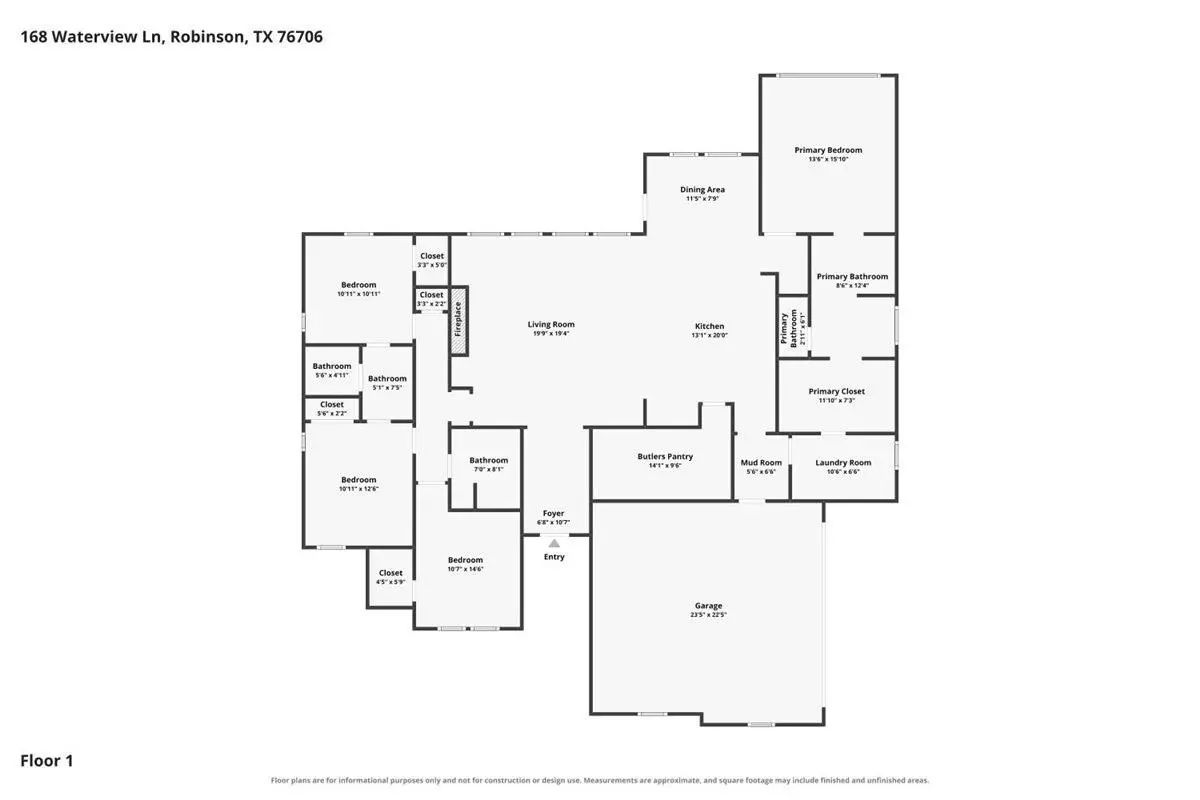
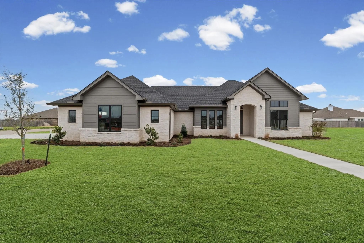
Introducing a stunning new construction property from the Nicole Kinsley collection with Jim Patterson Construction. Every design, color and finish choice was meticulously selected, creating a comfortable and welcoming serene elegance. Walking through the front door guests are greeted with a soaring barrel vaulted ceiling and beautiful leaf motif chandelier. Walk through to the open concept family room and experience the gracious feel of a large living room with loads of built in shelving framing the fireplace, an extra spacious kitchen with eat in seating at the island and enjoy dining in the dining area. Natural light floods the space with brightness and warmth through extra large windows increasing the feel of spaciousness. The kitchen has numerous storage options for everything to be neatly put away specifically the cabinet to the left of the refrigerator. That cabinet door leads to a 140 square foot hidden pantry with built in cabinets and shelving. Walking back to the primary bedroom, be sure to note even more built-in shelving and cabinet space at the bedroom door. The primary bedroom ceiling is a double tray, made even more special with tray lighting. Dual vanity, freestanding, deep bath tub and a walk-in shower all combine beautifully to create a spa-like retreat in the ensuite bath. The laundry room has two convenient entries through the garage entrance hallway or through the primary closet. Two secondary bedrooms are joined with a jack and jill bathroom with beautiful finishes and double sinks. Finally, there is a fourth bedroom that could also be utilized as an office space or flex space. The hall bath is a luxurious treat with its shower tile and finishes. Yard is fully landscaped and ready for enjoying. Come see what a commitment to quality builds.
Interior FeaturesBuilt-in Features, Cathedral Ceiling(s), Decorative Lighting, Double Vanity, Eat-in Kitchen, Granite Counters, Kitchen Island, Open Floorplan, Pantry, Smart Home System, Sound System Wiring, Walk-In Closet(s), Wired for Data
FloorsCarpet, Luxury Vinyl Plank
FireplaceYes
# of Fireplaces1
FireplacesBlower Fan, Decorative, Electric, Insert, Living Room
Beautiful New Construction Consists Of 4 Bedrooms, 3 Bathrooms, Spacious Open Kitchen To Family Room That Is Located In The Desirable Waters Edge Subdivision, Located In Robinson Isd. It Is Approximately 2,577 Square Foot On A Corner Lot. Step I...
Experience Exceptional Craftsmanship, Thoughtful Design, And Modern Elegance In This Stunning New Construction Home Located In The Desirable Waters Edge Community Of Robinson. Offering Over 2,700 Square Feet Of Beautifully Designed Living Space, T...
Welcome To 119 Paddle Boat Court, A Beautifully Built New Construction Home By Petersen Legacy Builders In Robinson's Desirable Waters Edge Community. This Single-story, 2,341-square-foot Home Offers 4 Bedrooms And 3 Full Baths Within An Open, Lig...
Stunning New Construction In Waters Edge Subdivision – Robinson, Tx! Welcome To Your Dream Home! This Beautifully Crafted 4-bedroom, 2-bathroom Residence Combines Modern Design With Thoughtful Functionality. Located In The Desirable Waters Edge Su...
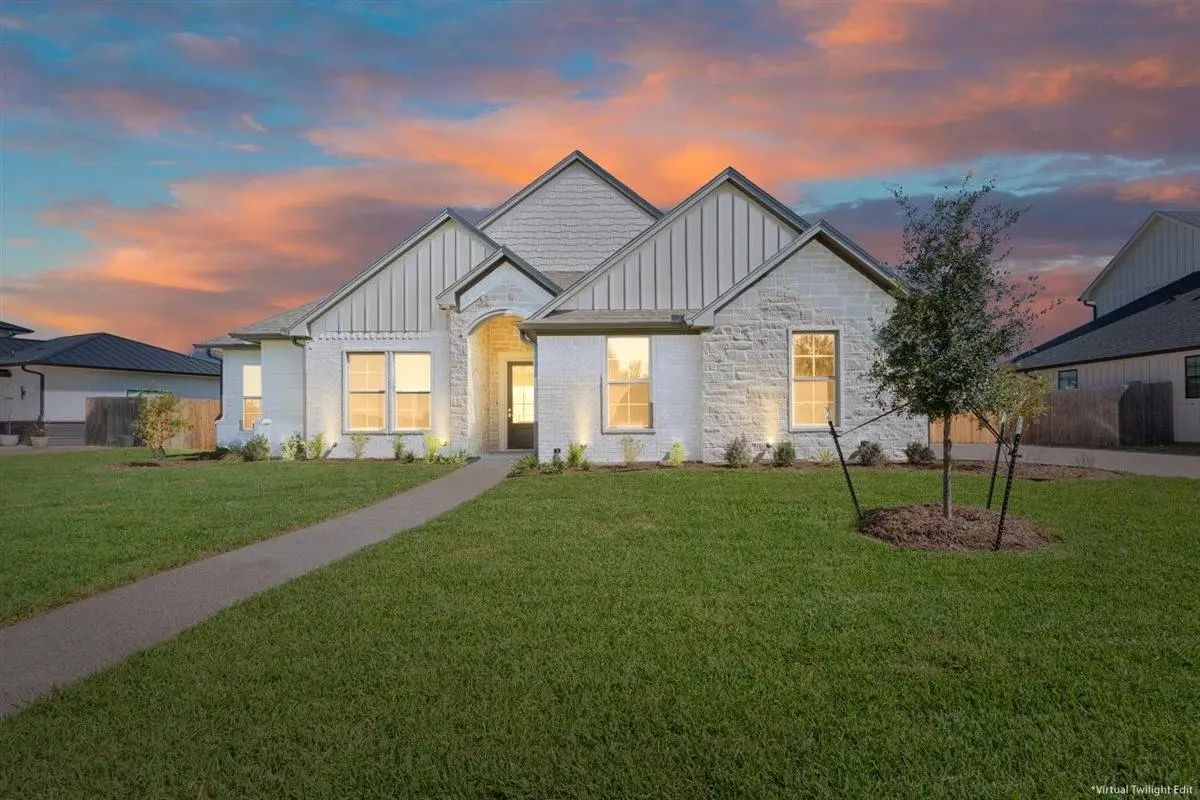
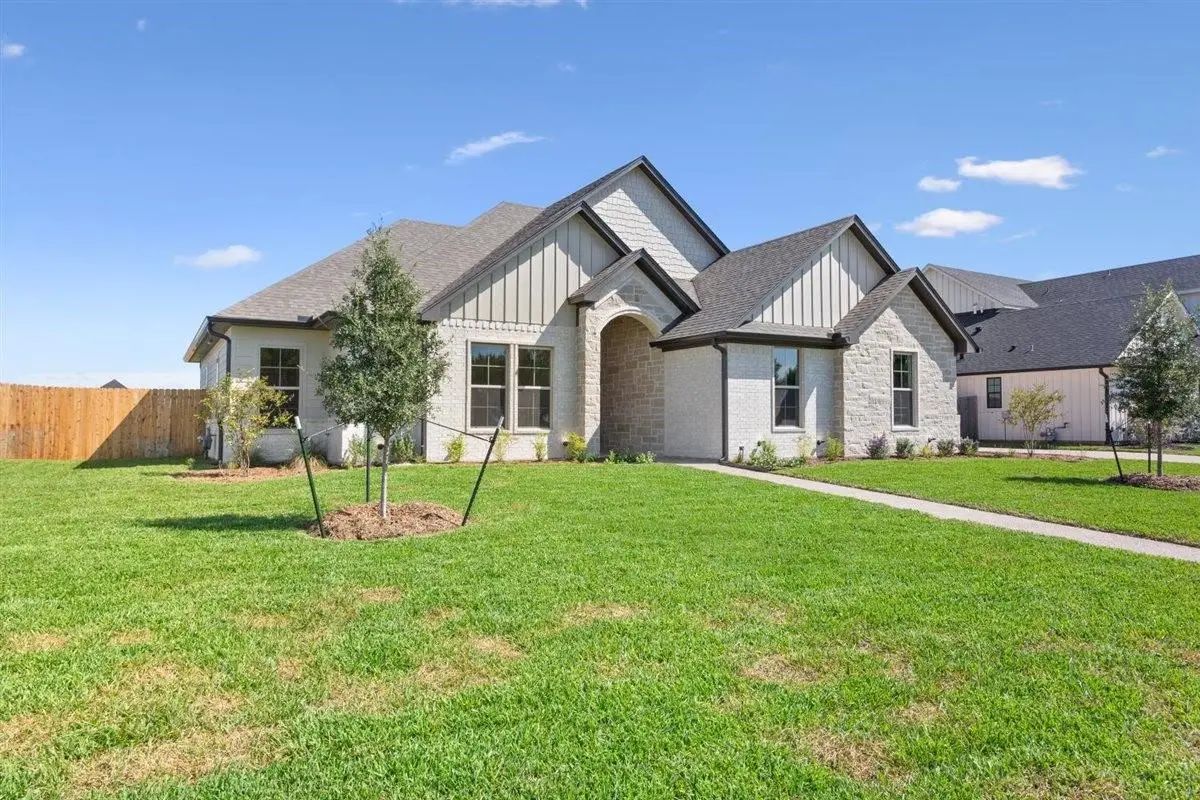
Stunning Custom-built Bk Builders Home Featured In The 2026 Waco Parade Of Homes, Located In The Prestigious Waters Edge Community Of Robinson. This Exceptional New Construction Showcases Striking Architecture With Angled Rooflines, An Arched Fron...
Modern Farmhouse Elegance In Premier Waters Edge! This Stunning 4br 3ba, 3,008 Sf Home Boasts A Circular Drive, Stone Accents, And High End Designer Touches Throughout. The Light Filled, Open Concept Main Floor Features Two Story Ceilings, A Stone...
Users may not reproduce or redistribute the data found on this site. The data is for viewing purposes only. Data is deemed reliable, but is not guaranteed accurate by the MLS or NTREIS.
Listing information last updated on November 6th, 2026 at 8:01pm CST.


 New Construction