
- 4 Beds
- 2 Baths
- 1,987 Sqft
- 2 Garages
- .21 Acres
- 2004 Year Built
- Study
- Game Room
- Media
- Pool

1592 Mahogany Drive
Allen, Texas 75002
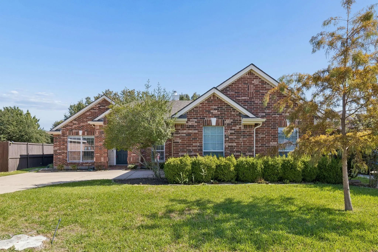
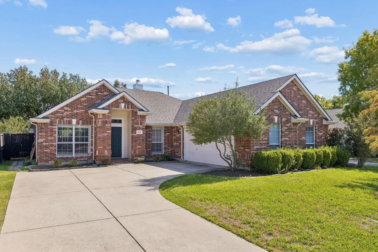
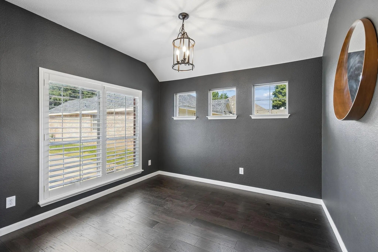
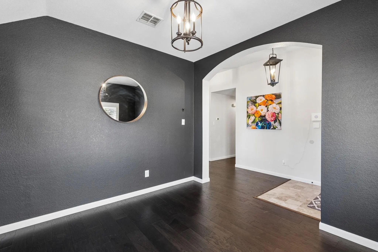
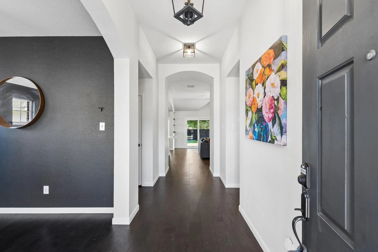
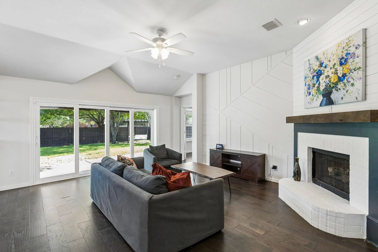
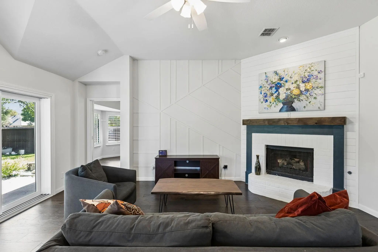
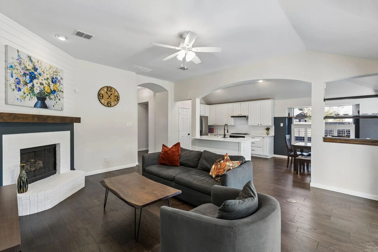
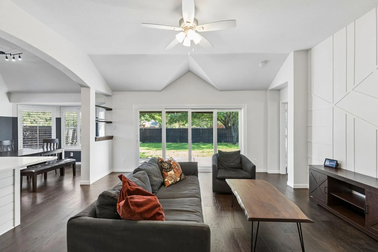
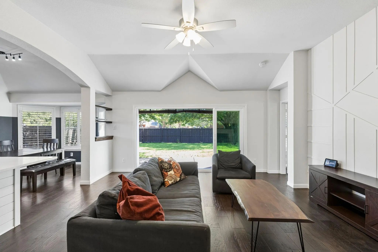
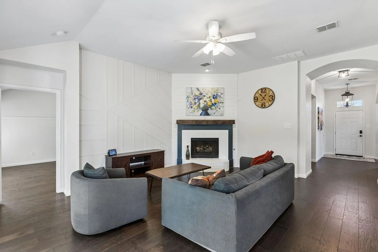
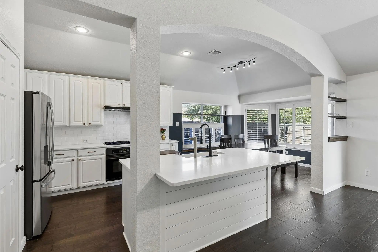
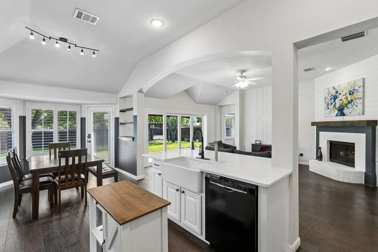
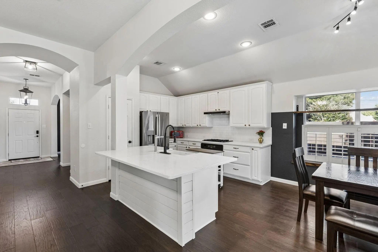
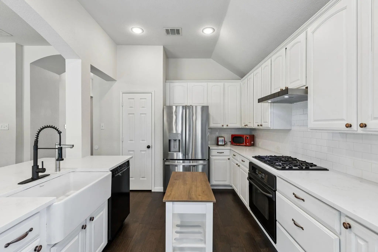
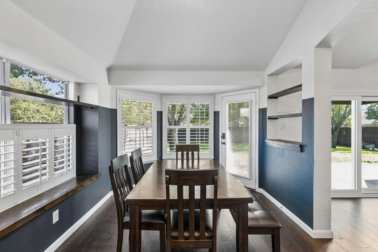
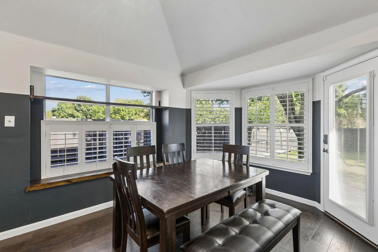
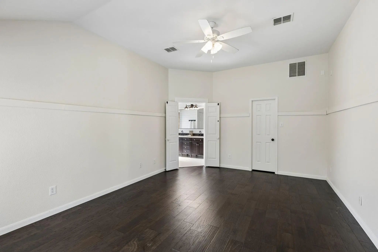
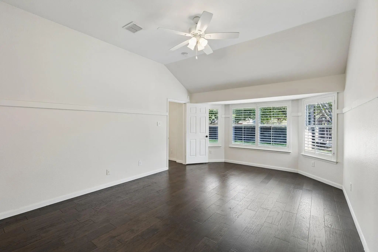
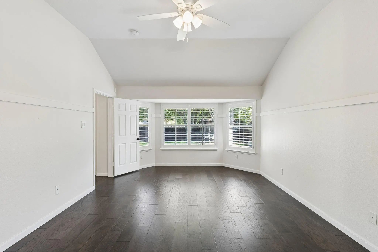
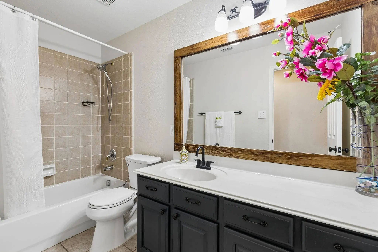
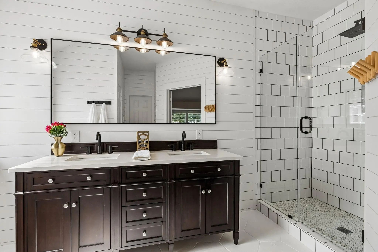
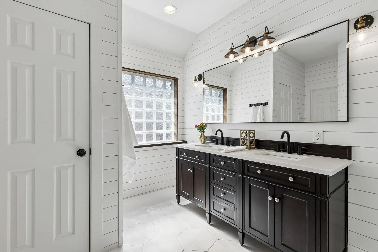
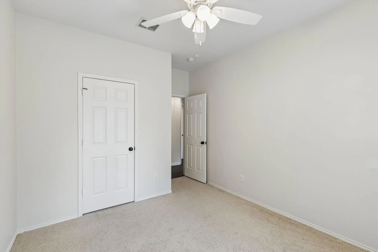
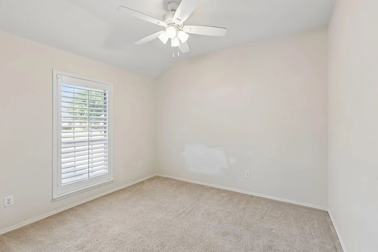
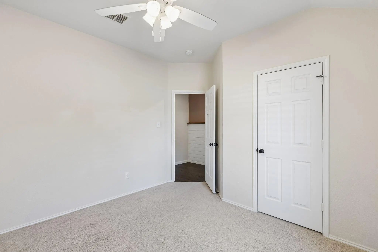
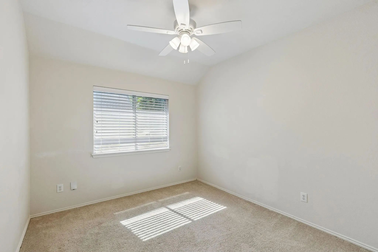
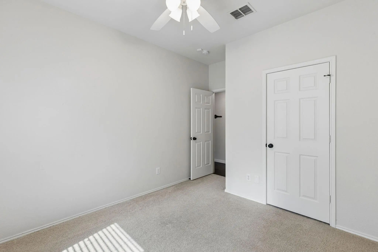
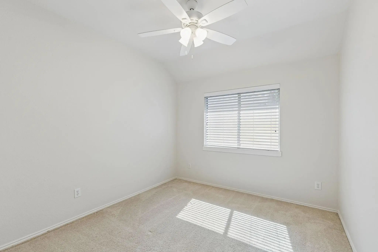
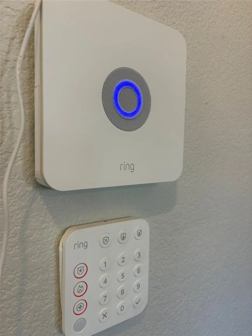
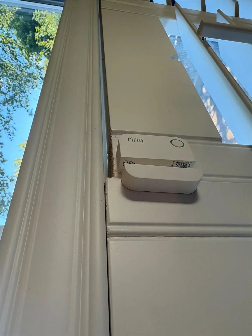
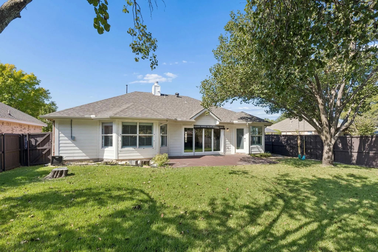
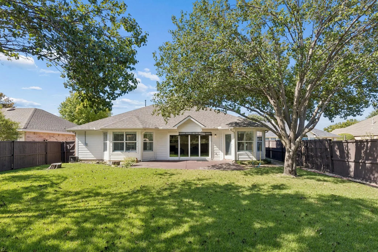
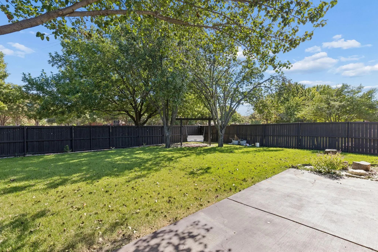
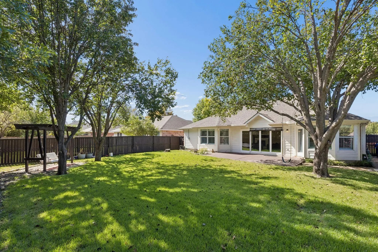
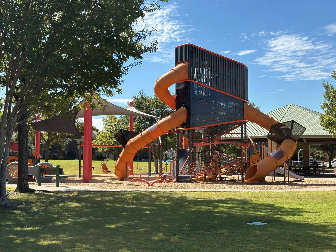
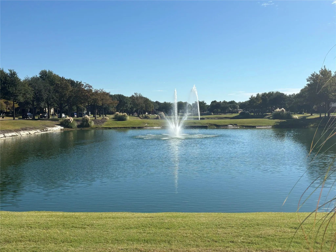
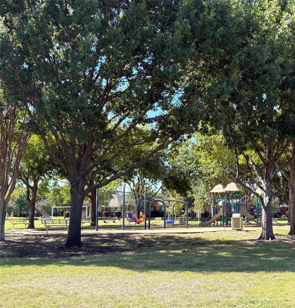
Where thoughtful design meets effortless indoor-outdoor living! Nestled among mature trees in an inviting Allen neighborhood, this beautifully appointed west-facing, 4-bedroom, 2-bath home offers 1,987 square feet of comfort, style, and versatility. Tall ceilings, hardwood floors, and plantation shutters create a warm, welcoming atmosphere, while an impressive wall of stacking glass doors opens the family room to the backyard. The desirable split-bedroom floor plan provides privacy and functionality, with a spacious kitchen overlooking the family room and its gas-log fireplace. The kitchen features quartz countertops, a farmhouse sink, reverse osmosis water filtration, an externally vented range, and a generous breakfast nook. A separate dining room offers flexibility for formal dining, a home office, or additional living space. The private primary suite features hardwood flooring, dual vanities, and two closets, while secondary bedrooms offer the comfort of carpeting. Additional conveniences include a Ring security system with sensors on all doors and windows, a new gas water heater (2026), an EV charging station, and a J-swing garage. Enjoy a neighborhood known for its mature trees, walking trails, parks, and lakes, all encouraging an active outdoor lifestyle. Conveniently located near Allen's shopping, dining, and entertainment, with Highway 75 less than three miles away. A perfect balance of inviting spaces, modern conveniences, and an exceptional location—welcome home!
View Virtual TourSchool Information
- School DistrictAllen ISD
- Elementary SchoolMarion
- Middle SchoolCurtis
- High SchoolAllen
- Junior High SchoolLowery Freshman Center
Community
- Address1592 Mahogany Drive
- Subdivision(N4365) LOST CREEK RANCH
- CityAllen
- CountyCollin
- StateTexas
- Zip Code75002
- HOAMandatory
- HOA Fees$650
- HOA Fees FrequencyAnnually
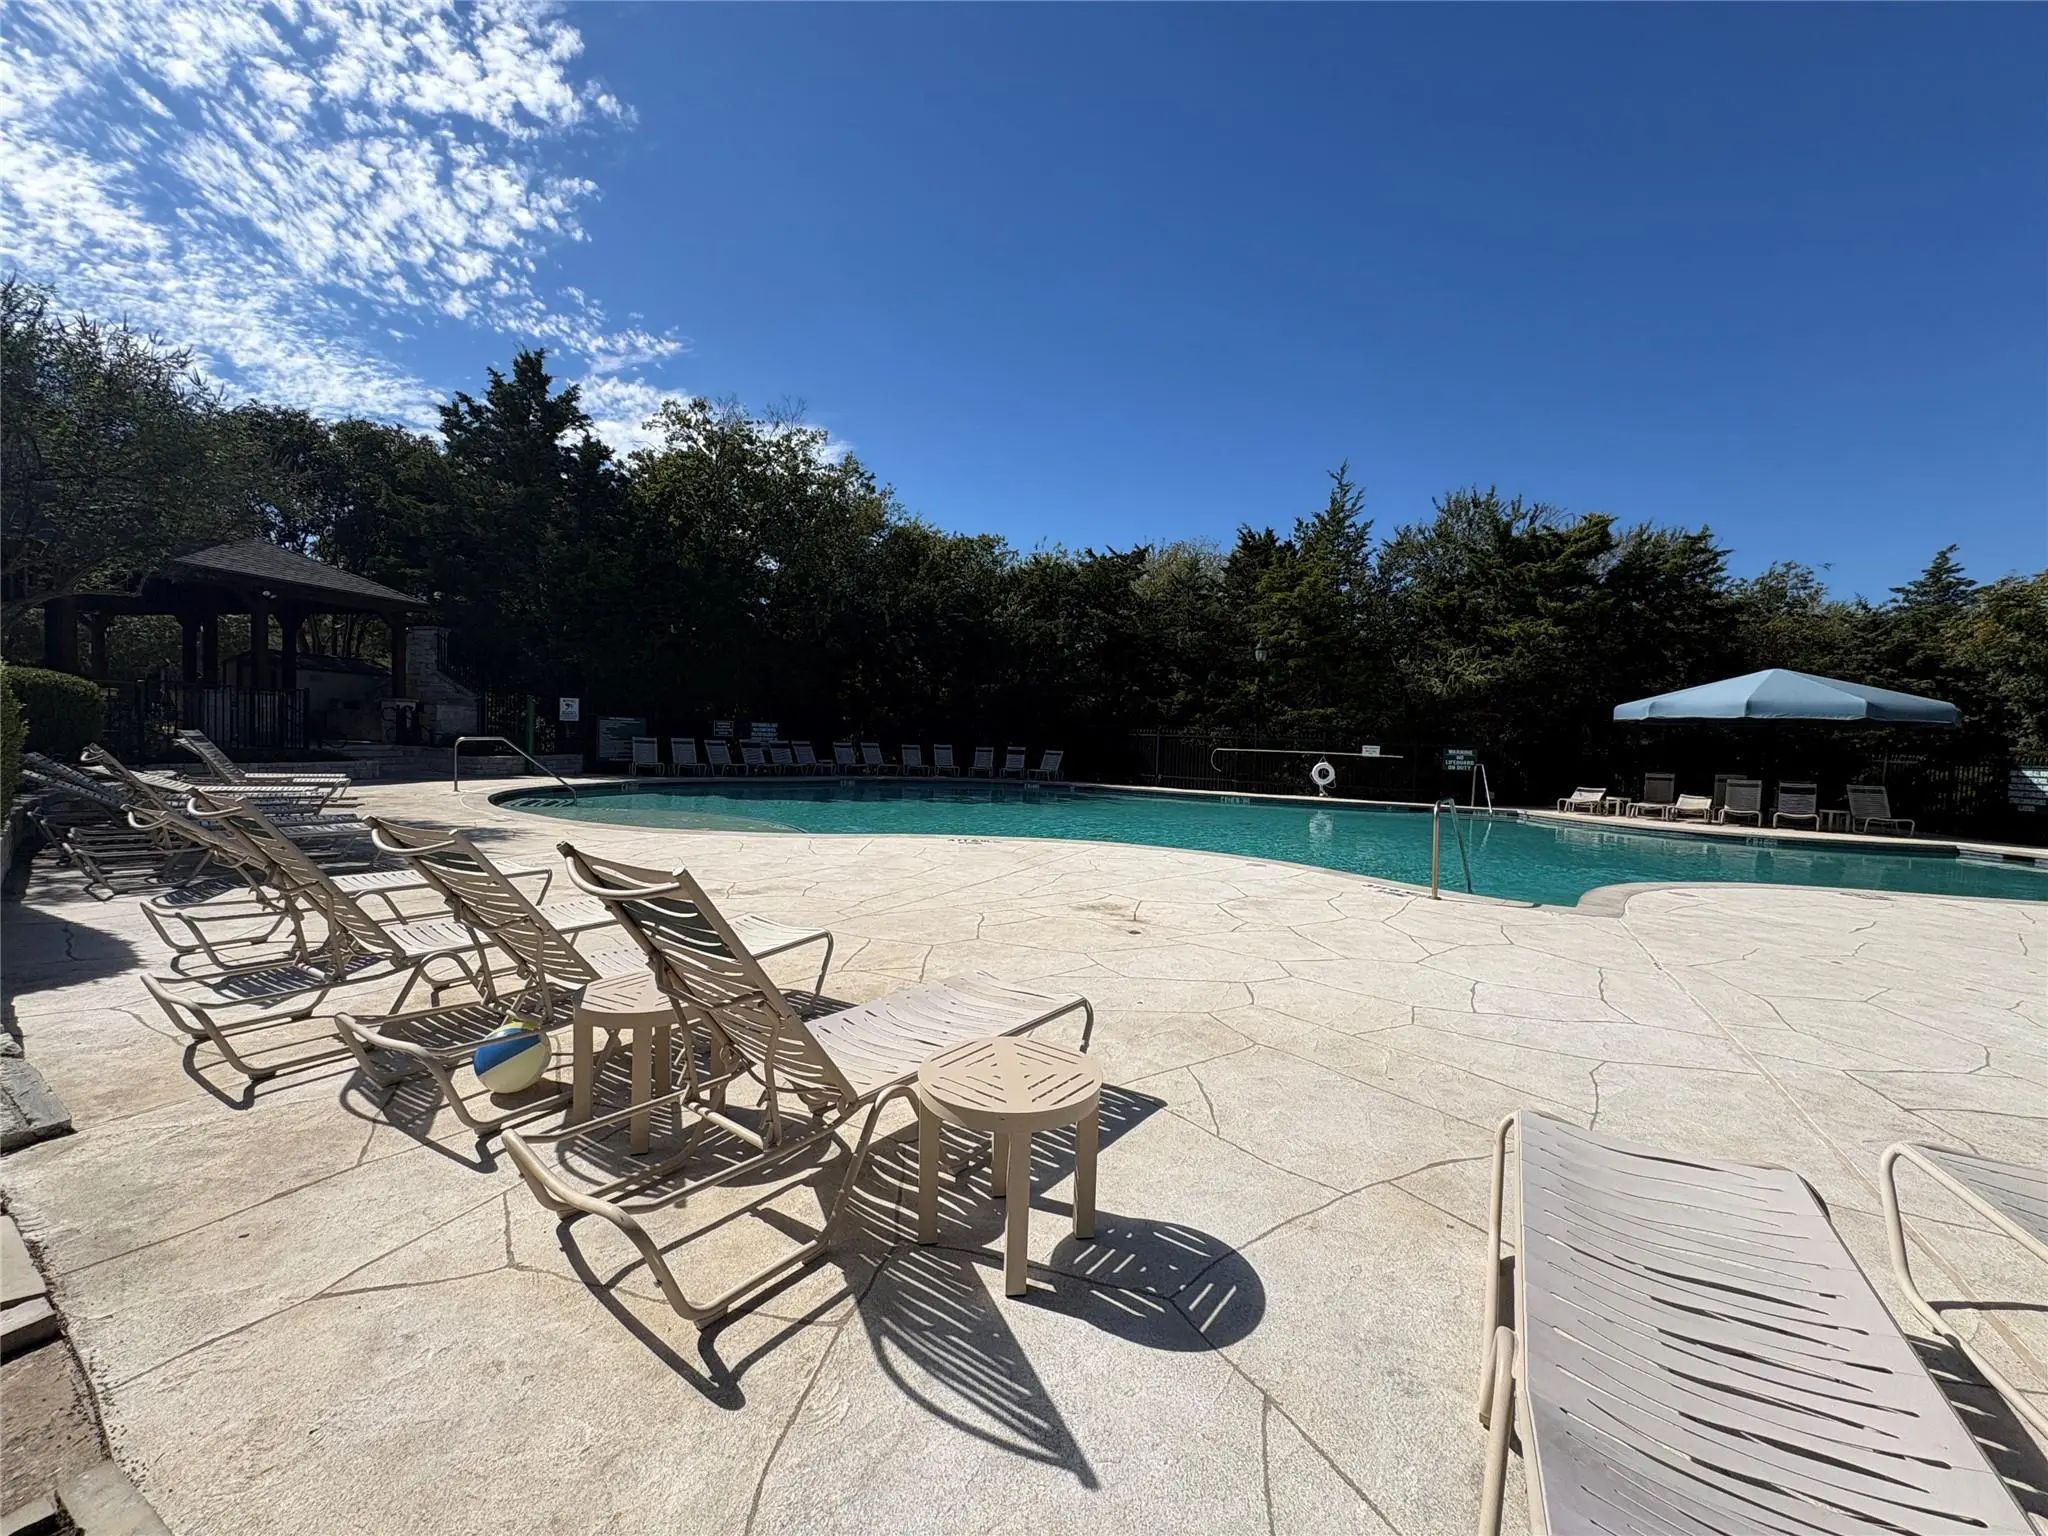
- FeaturesCommunity Pool, Greenbelt, Jogging Path/Bike Path, Lake, Park, Playground, Pool
- UtilitiesCity Sewer, City Water, Community Mailbox, Electricity Connected
- Taxes6916
Amenities
- SecuritySecurity System Owned, Smoke Detector(s)
- # of Garages2
- GaragesElectric Vehicle Charging Station(s), Garage, Garage Door Opener, Garage Faces Side
Interior
- Interior FeaturesCable TV Available, Double Vanity, Eat-in Kitchen, High Speed Internet Available, Paneling, Pantry, Wainscoting, Walk-In Closet(s)
- FloorsCarpet, Hardwood, Tile
- FireplaceYes
- # of Fireplaces1
- FireplacesFamily Room, Gas Logs, Raised Hearth
Exterior
- FenceBack Yard, Full
- Lot DescriptionFew Trees, Subdivision
Construction Details / Floorplan
- Living Areas1
- Dining Rooms2
- Full Baths2
- RoofComposition
- FoundationSlab
- ConstructionBrick
Energy Efficiency / Green Features / Heating & Cooling
- HeatingCentral, Natural Gas
Private Listing Information (Registration Required)
Listing Details
- AgentSelena Appel
- OfficeKeller Williams Realty Allen
Users may not reproduce or redistribute the data found on this site. The data is for viewing purposes only. Data is deemed reliable, but is not guaranteed accurate by the MLS or NTREIS.
Listing information last updated on October 25th, 2026 at 8:30pm CDT.