Contact / Login

Contact ARG Realty LLC

Find us on...

Dashboard

Login using...

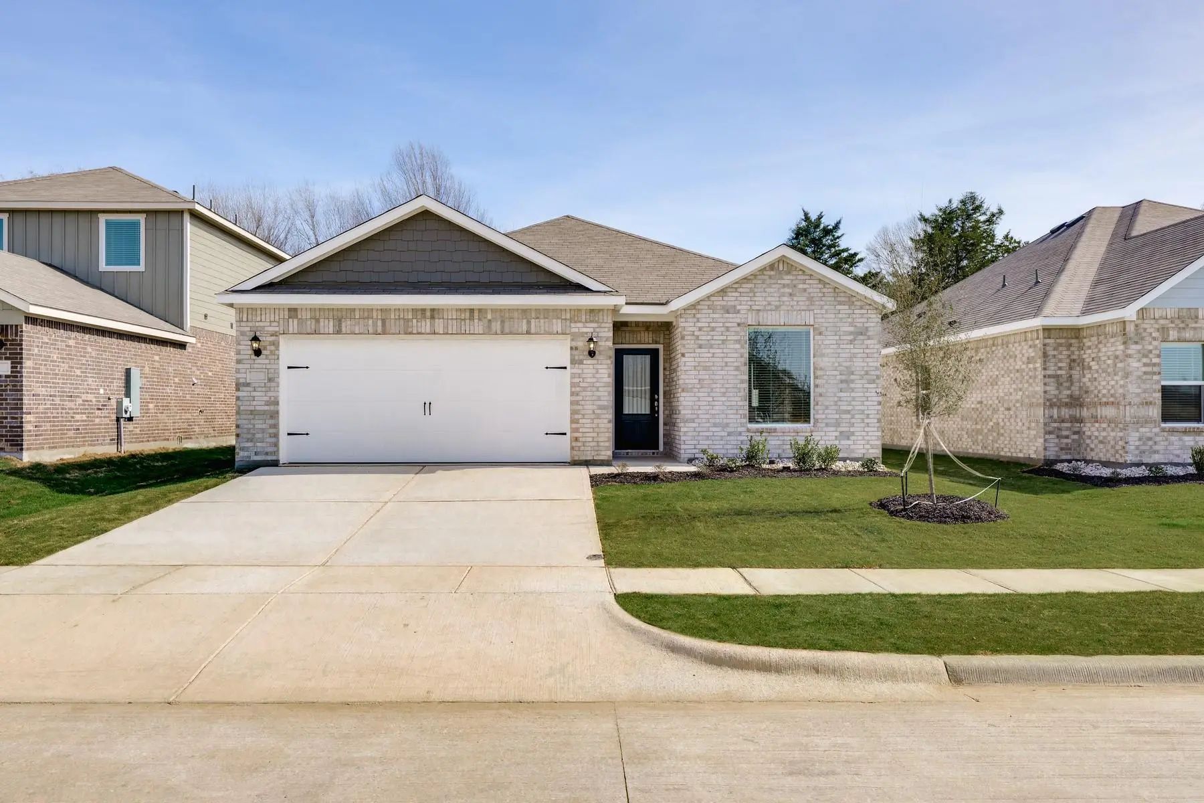
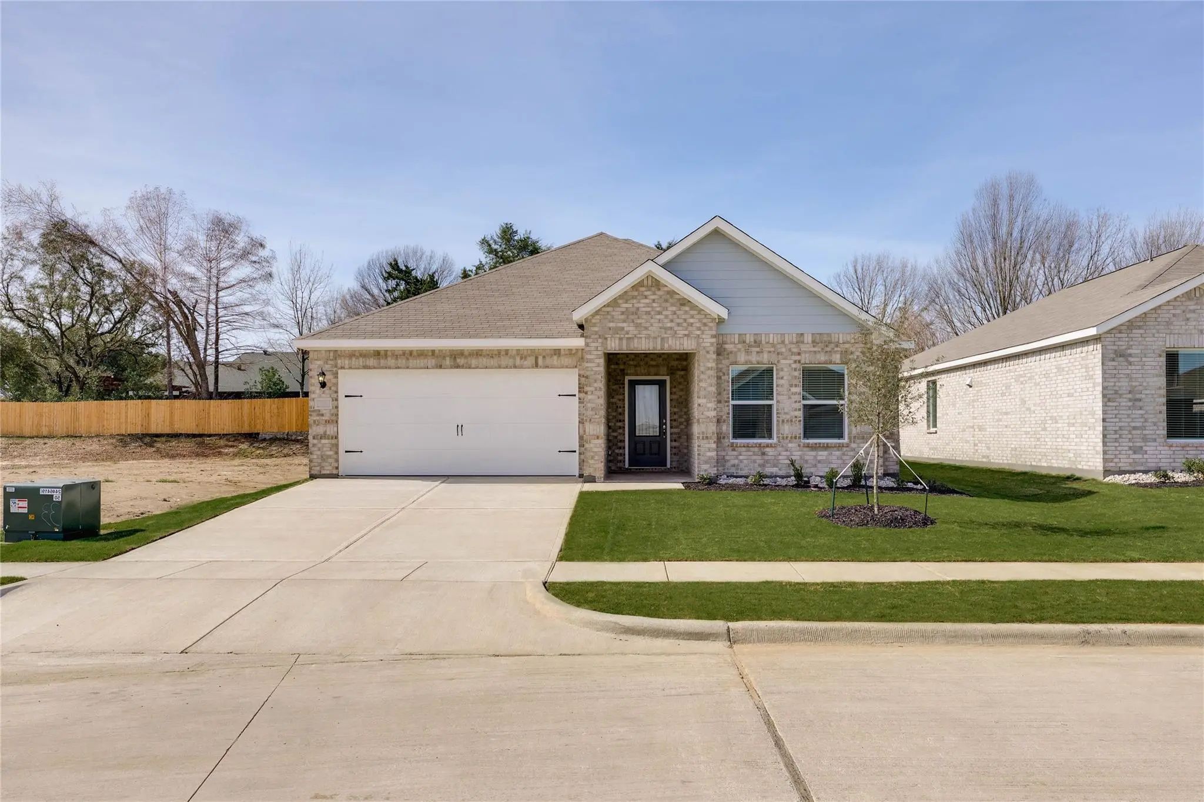
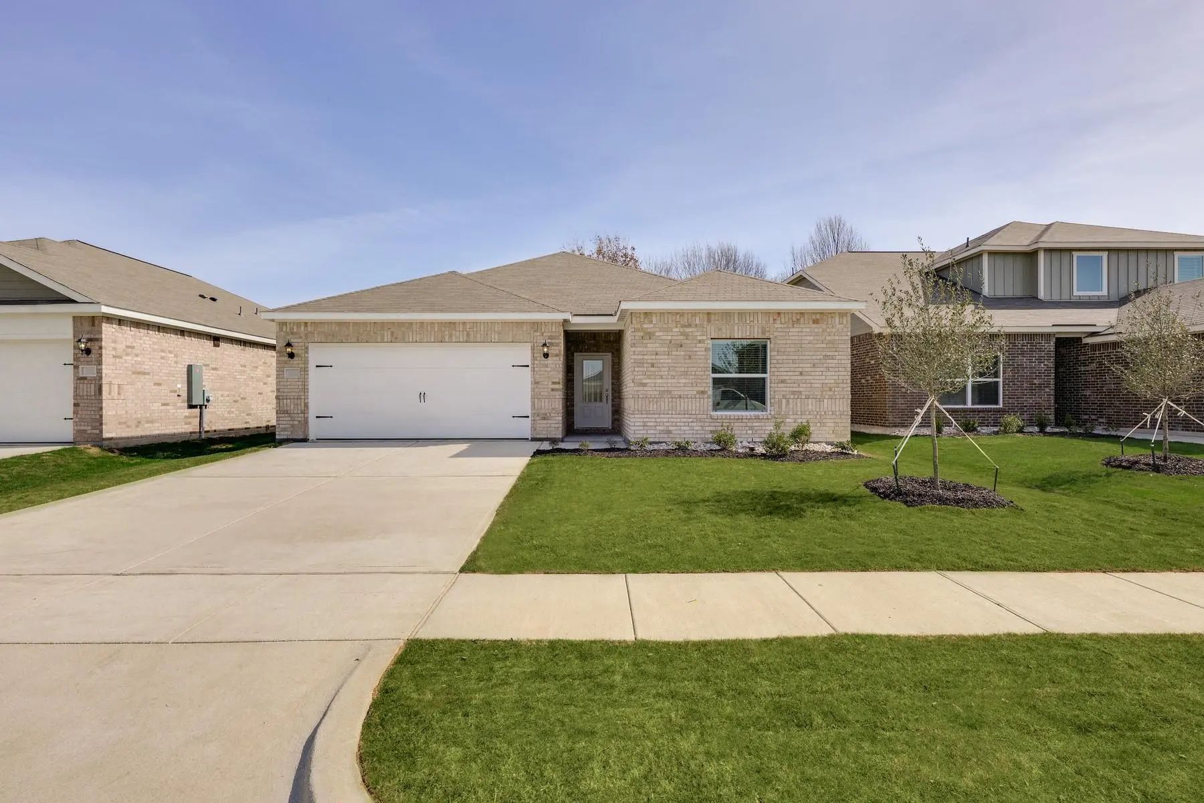
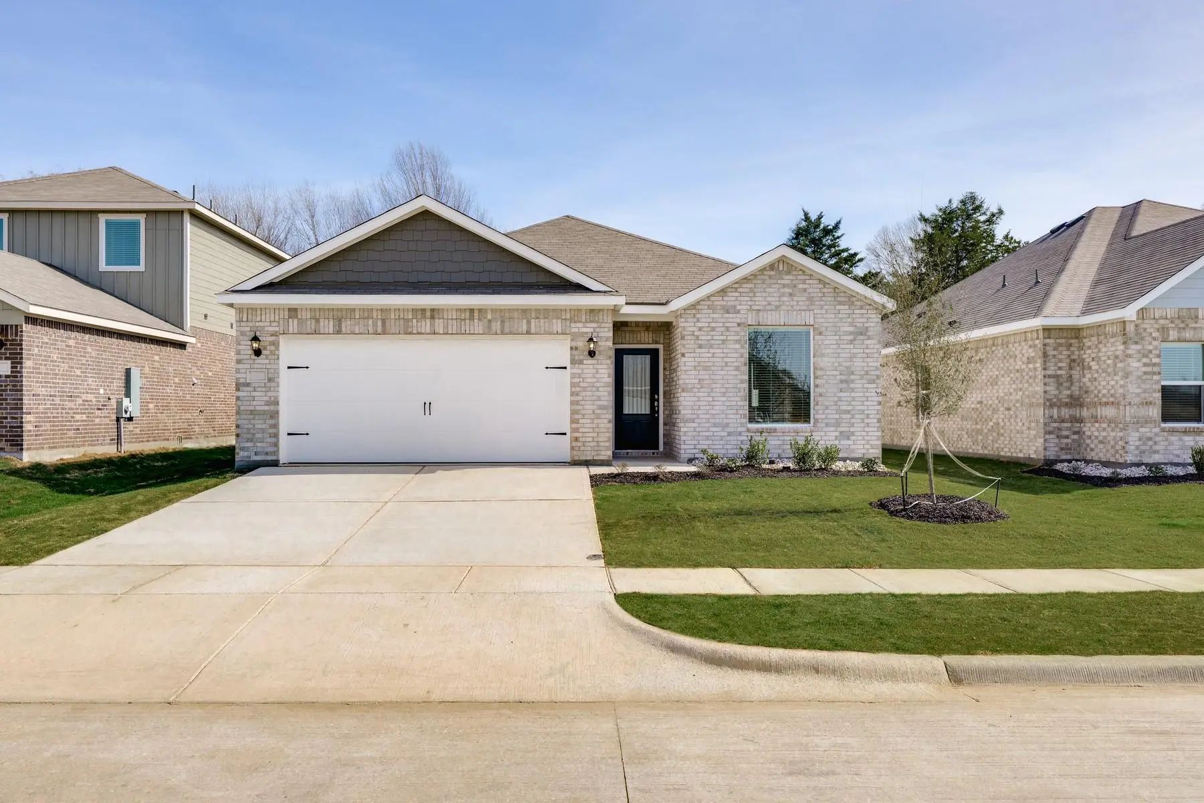
1711 Joshua Drive, Seagoville, Texas– $315,900
Unlock Restricted Data For Free!MLS Rules Require Registration - Unlock Now!

  • 3 Beds
  • 2 Baths
  • 1,668 Sqft
  • 2 Garages
  • .13 Acres
  • 2026 Year Built
  • Study
  • Game Room
  • Media
  • Pool
  • 3 Beds
  • 2 Baths
  • 1,668 Sqft
  • 2 Garages
  • .13 Acres
  • 2026 Year Built
  • Study
  • Game Room
  • Media
  • Pool
ARG Client Cash Rebate $7,898

1711 Joshua Drive
Seagoville, Texas 75159

County: Dallas Edmonds Ranch

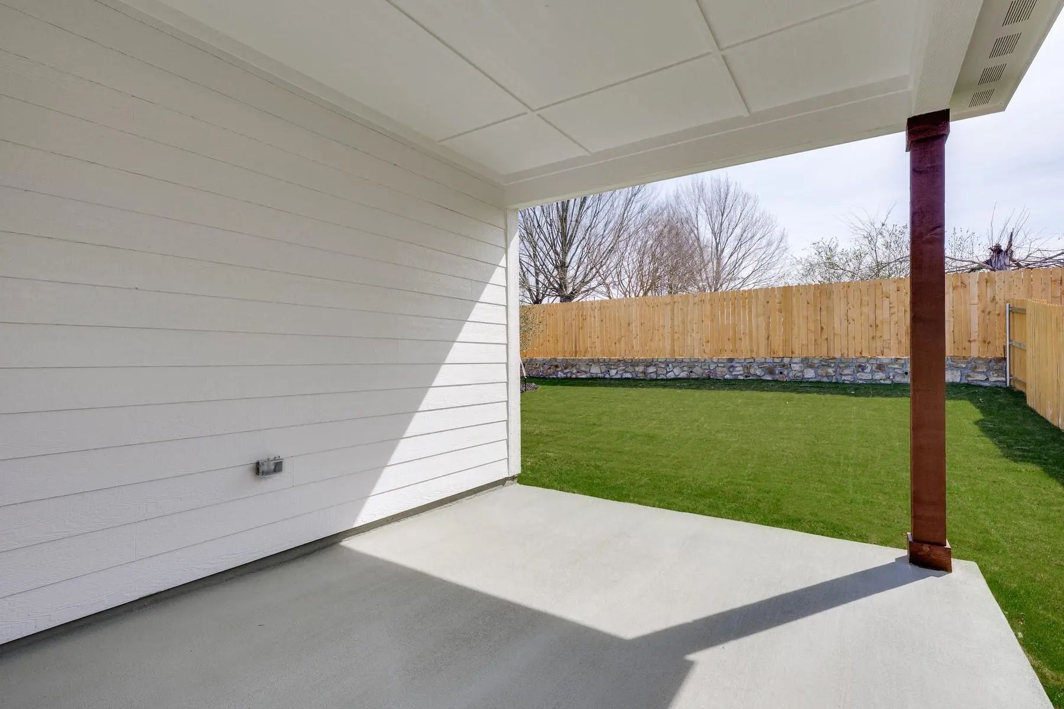
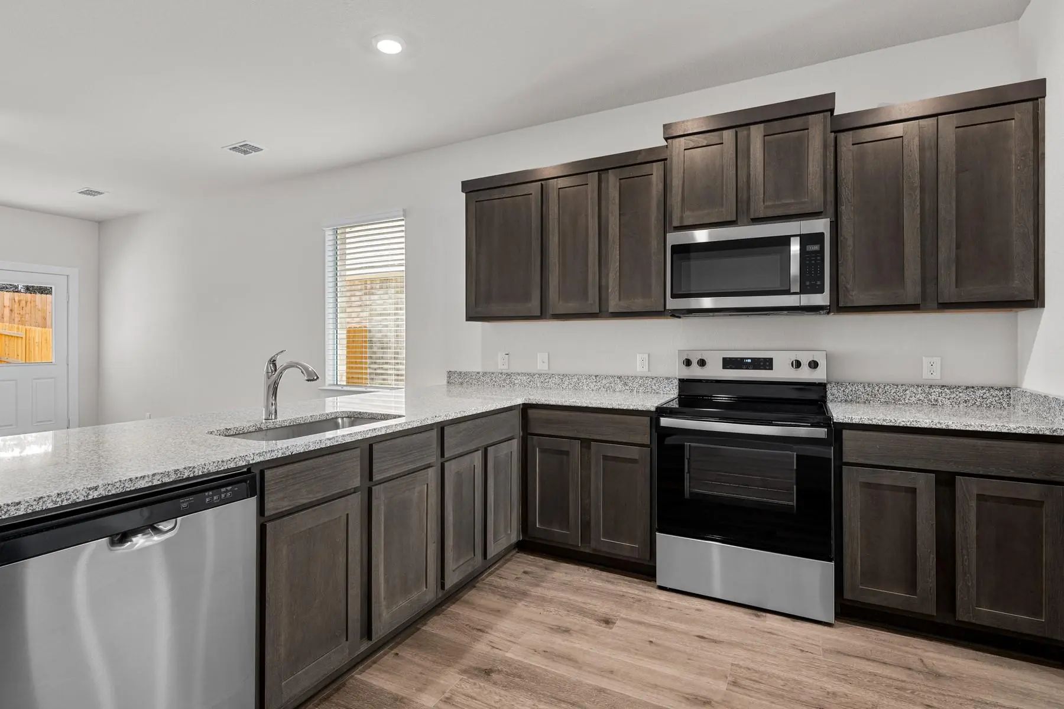
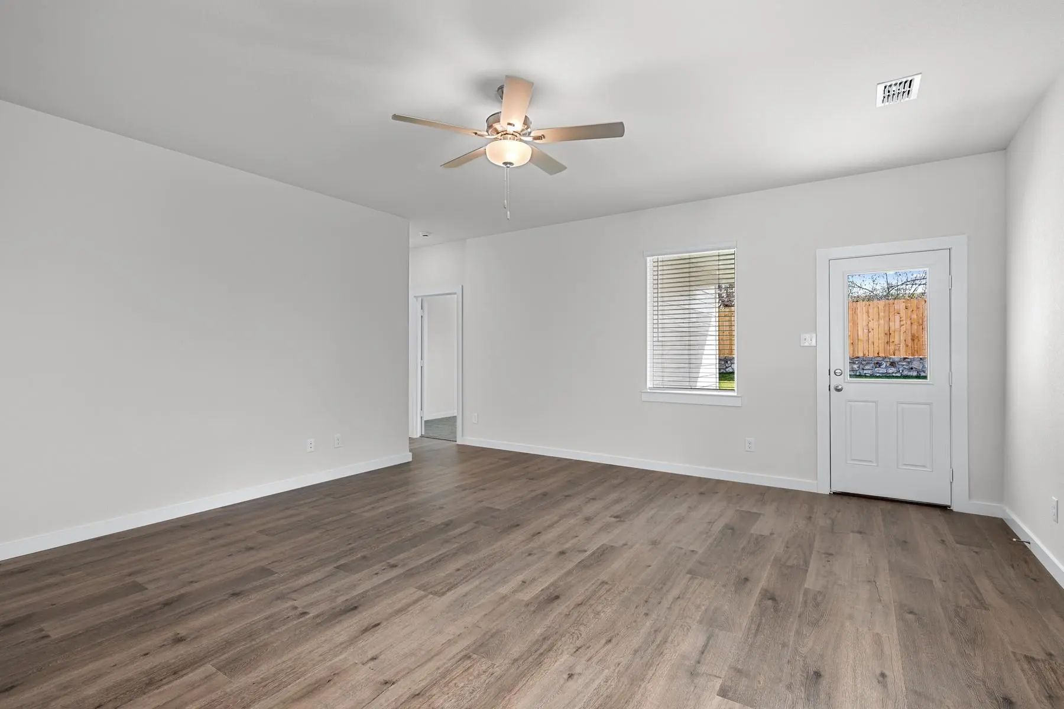
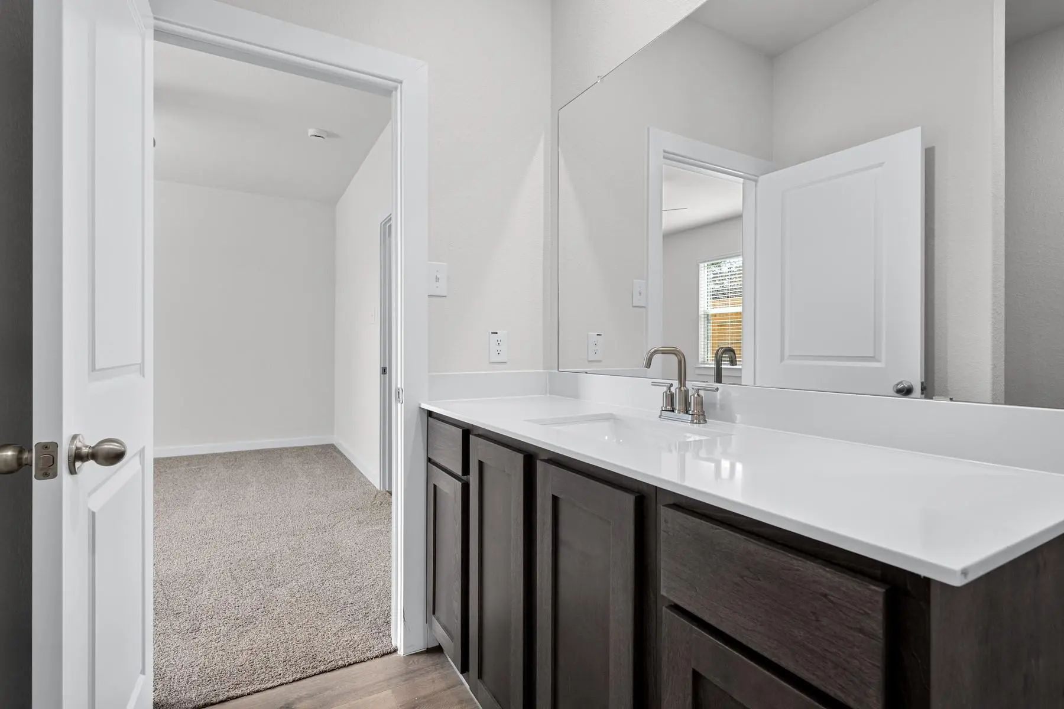
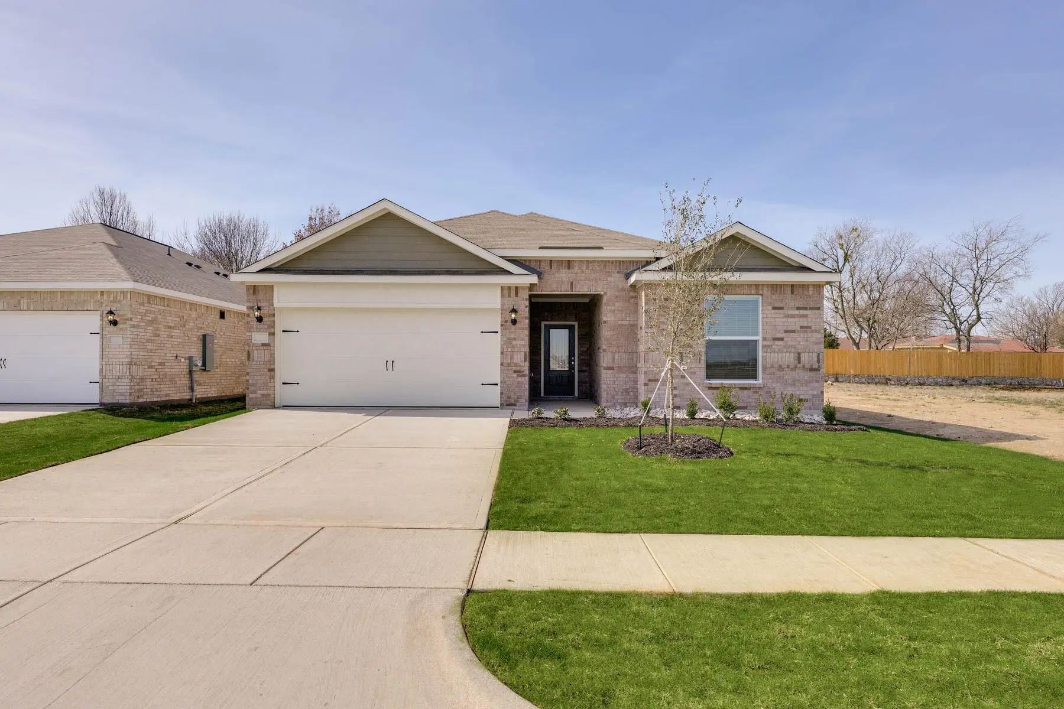
The Maple floor plan offers three bedrooms, two bathrooms, and an open layout with thoughtful upgrades throughout. The kitchen features granite countertops, energy-efficient stainless-steel appliances, and rich wood cabinetry, flowing directly into the dining area and spacious family room for easy everyday living and entertaining. The private master suite includes a glass-enclosed walk-in shower, and large walk-in closet. A covered patio extends the living space outdoors, while equipped with an attached two-car garage.

View Virtual Tour

Estimate Your Monthly Payment

Tax Value @ 100% of Sales Price, HOA Included
Tax Value @ 85% of Market Value, HOA Not Included

Essential Information

  • Price$315,900
  • Est. Payment /m
  • Cumulative Days on MarketUnlock
  • MLS® #21414177
  • Bedrooms3
  • Bathrooms2.00
  • Square Footage1,668
  • Acres0.13
  • Year Built2026
  • Built Desc.New Construction - Incomplete
  • TypeResidential
  • Sub-TypeSingle Family Residence
  • StyleTraditional
  • StatusActive
Please provide a valid email address.

Quick Valuation Analysis from 14 Active and 12 Sold Listings

Pricing Trends from 14 Active Listings in Edmonds Ranch

This Home's Price $315,900 This Home's Price Per SqFt $
Average Price $346,114 Average Price Per SqFt $
Highest Price $403,900 Highest Price Per SqFt $
Lowest Price $299,900 Lowest Price Per SqFt $

Pricing Trends from 12 Sold Listings in Edmonds Ranch

This Home's Price $315,900 This Home's Price Per SqFt $
Average Price $363,567 Average Price Per SqFt $
Highest Price $406,900 Highest Price Per SqFt $
Lowest Price $329,900 Lowest Price Per SqFt $

Free Move-Up Offer For New Home Buyers with a Home to Sell
Find Out Your Cost To Sell Your Home When You Buy This Home Through ARG!
Total Cost Includes Buyer & Seller Agents

Property Details

School Information

Community

  • Address1711 Joshua Drive
  • SubdivisionEdmonds Ranch
  • CitySeagoville
  • CountyDallas
  • StateTexas
  • Zip Code75159
  • HOAMandatory
  • HOA Fees$600
  • HOA Fees FrequencyAnnually
  • UtilitiesCable Available, City Sewer, City Water, Community Mailbox, Electricity Available, Individual Gas Meter

Amenities

  • SecurityCarbon Monoxide Detector(s), Smoke Detector(s)
  • # of Garages2
  • GaragesGarage, Garage Door Opener, Garage Double Door

Interior

  • Interior FeaturesBuilt-in Features, Cable TV Available, High Speed Internet Available, Open Floorplan
  • FloorsCarpet, Luxury Vinyl Plank

Construction Details / Floorplan

  • Living Areas1
  • Dining Rooms1
  • Full Baths2
  • RoofShingle
  • FoundationSlab, Other
  • ConstructionBrick

Energy Efficiency / Green Features / Heating & Cooling

  • HeatingCentral, Electric

Private Listing Information (Registration Required)

Listing Details

  • AgentMona Hill
  • OfficeLgi Homes

Similar Listings

Photo of Listing #21396413 New Construction Reduced 2%

1711 Paul Drive Seagoville, Texas 75159 Dallas | Dallas ISD Edmonds Ranch

- $310,900

Residential, Single Family Residence
  • 3 Beds
  • 2 Baths
  • 1,668 SQFT
  • 2 Car
View details More Photos Save

The Maple Floor Plan Offers Three Bedrooms, Two Bathrooms, And An Open Layout With Thoughtful Upgrades Throughout. The Kitchen Features Granite Countertops, Energy-efficient Stainless-steel Appliances, And Rich Wood Cabinetry, Flowing Directly Int...

Photo of Listing #21396443 New Construction

1709 Paul Drive Seagoville, Texas 75159 Dallas | Dallas ISD Edmonds Ranch

- $351,900

Residential, Single Family Residence
  • 4 Beds
  • 2 Baths
  • 1,784 SQFT
  • 2 Car
View details More Photos Save

The Reed Floor Plan Offers Four Bedrooms, Two Bathrooms, And A Bright, Open Layout Designed For Everyday Living And Entertaining. A Welcoming Foyer Greets You Upon Entry, Creating An Inviting First Impression And Flowing Seamlessly Into The Spacio...

Photo of Listing #21396441 New Construction

1701 Sierra Drive Seagoville, Texas 75159 Dallas | Dallas ISD Edmonds Ranch

- $351,900

Residential, Single Family Residence
  • 4 Beds
  • 2 Baths
  • 1,784 SQFT
  • 2 Car
View details More Photos Save

The Reed Floor Plan Offers Four Bedrooms, Two Bathrooms, And A Bright, Open Layout Designed For Everyday Living And Entertaining. A Welcoming Foyer Greets You Upon Entry, Creating An Inviting First Impression And Flowing Seamlessly Into The Spacio...

Photo of Listing #21414172 Just Listed

1703 Sierra Drive Seagoville, Texas 75159 Dallas | Dallas ISD Edmonds Ranch

- $315,900

Residential, Single Family Residence
  • 3 Beds
  • 2 Baths
  • 1,668 SQFT
  • 2 Car
View details More Photos Save

The Maple Floor Plan Offers Three Bedrooms, Two Bathrooms, And An Open Layout With Thoughtful Upgrades Throughout. The Kitchen Features Granite Countertops, Energy-efficient Stainless-steel Appliances, And Rich Wood Cabinetry, Flowing Directly Int...

Photo of Listing #21394393 New Construction

1707 Joshua Drive Seagoville, Texas 75159 Dallas | Dallas ISD Edmonds Ranch

- $299,900

Residential, Single Family Residence
  • 3 Beds
  • 2 Baths
  • 1,602 SQFT
  • 2 Car
View details More Photos Save

The One-story Elder Floor Plan Offers Three Bedrooms, Two Bathrooms, And An Impressive Array Of Standard Upgrades. The Spacious Kitchen Features Granite Countertops, Energy-efficient Stainless-steel Appliances, And A Large Island, Flowing Seam...

Photo of Listing #21414187 Just Listed

1721 Paul Drive Seagoville, Texas 75159 Dallas | Dallas ISD Edmonds Ranch

- $343,900

Residential, Single Family Residence
  • 3 Beds
  • 2 Baths
  • 1,705 SQFT
  • 2 Car
View details More Photos Save

The Carter Floor Plan Features Three Bedrooms, Two Bathrooms, And A Versatile Flex Room That Can Serve As A Home Office, Playroom, Or Workout Space. The Kitchen Offers Included Stainless Steel Whirlpool® Appliances, Granite Countertops, Designer C...

Users may not reproduce or redistribute the data found on this site. The data is for viewing purposes only. Data is deemed reliable, but is not guaranteed accurate by the MLS or NTREIS.

Listing information last updated on October 21st, 2026 at 12:33pm CDT.