Contact / Login

Contact ARG Realty LLC

Find us on...
Dashboard

Login using...

9817 Sota Grande Drive, Plano, Texas– $599,990
Unlock Restricted Data For Free!MLS Rules Require Registration - Unlock Now!

  • 4 Beds
  • 3 Baths
  • 2,719 Sqft
  • 3 Garages
  • .21 Acres
  • 1999 Year Built
  • Study
  • Game Room
  • Media
  • Pool
  • 4 Beds
  • 3 Baths
  • 2,719 Sqft
  • 3 Garages
  • .21 Acres
  • 1999 Year Built
  • Study
  • Game Room
  • Media
  • Pool

9817 Sota Grande Drive
Plano, Texas 75025-6501

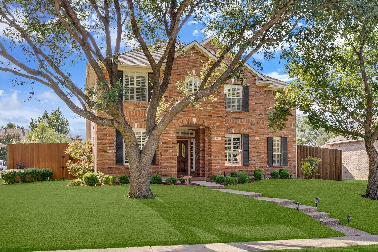
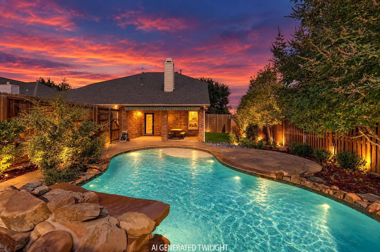
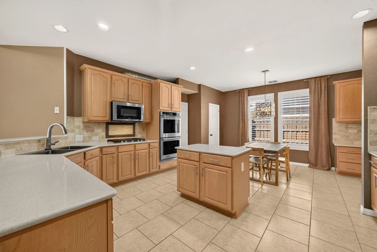
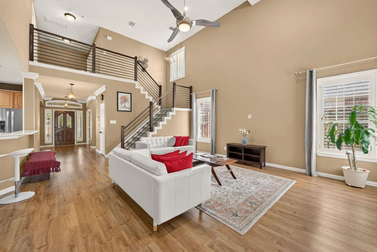
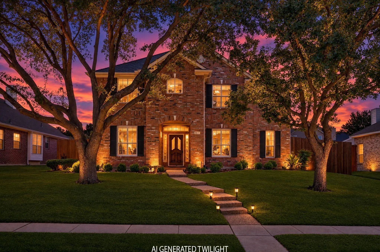
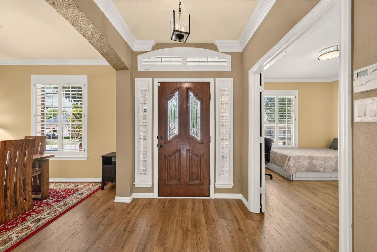
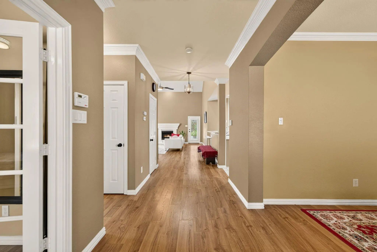
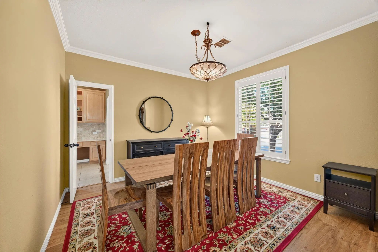
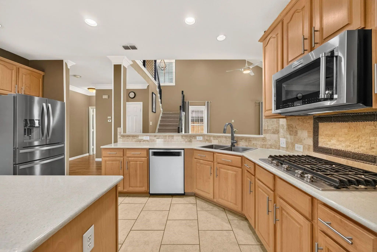
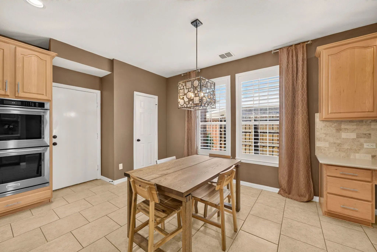
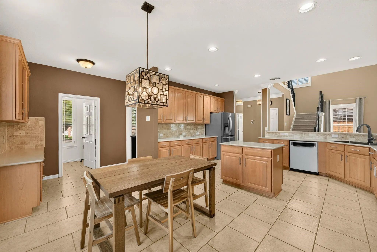
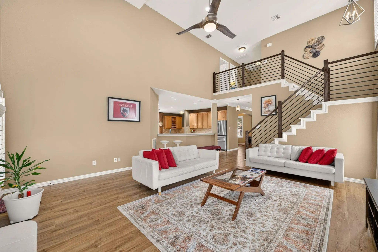
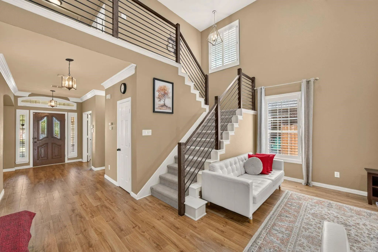
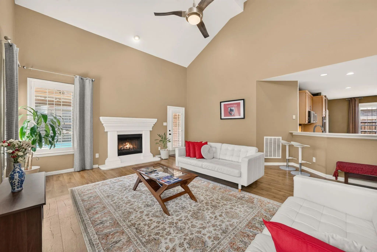
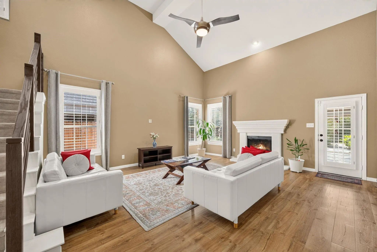
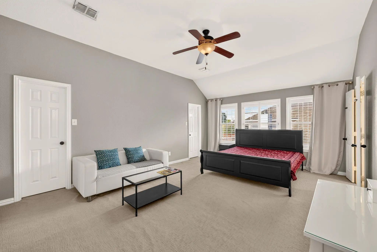
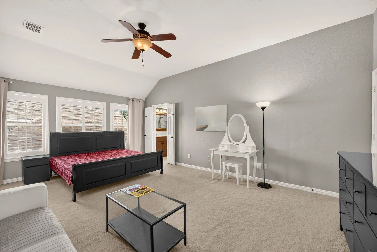
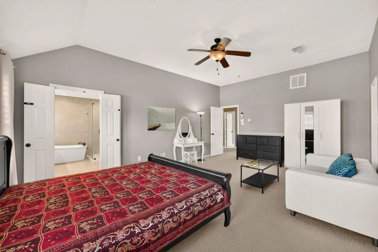
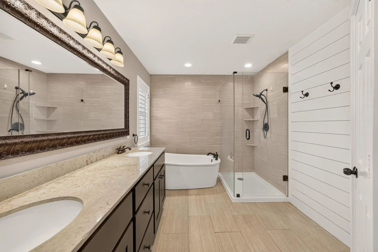
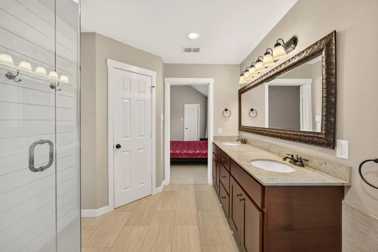
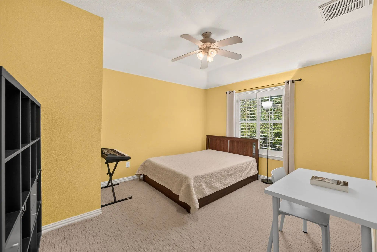
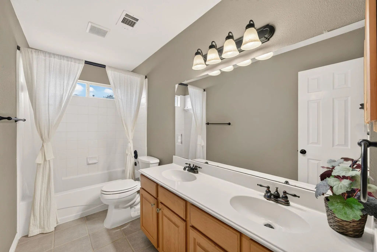
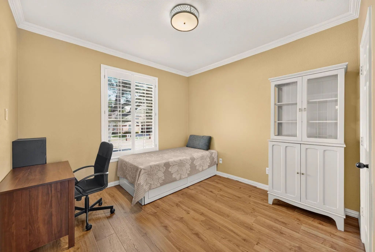
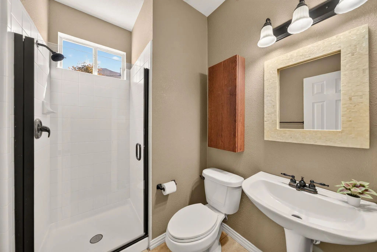
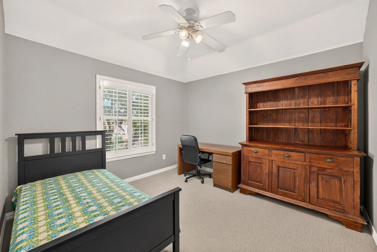
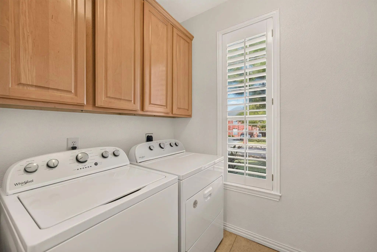
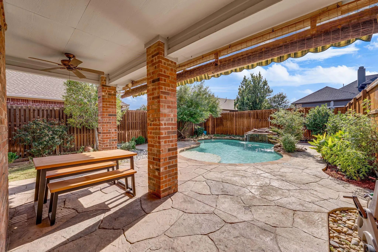
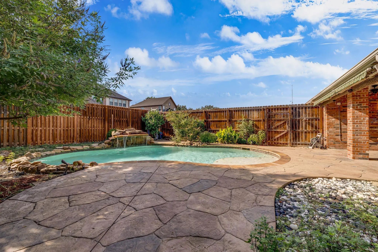
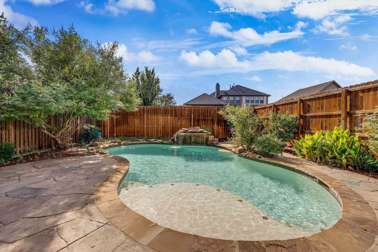
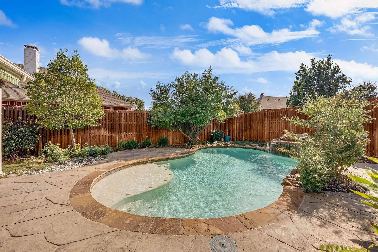
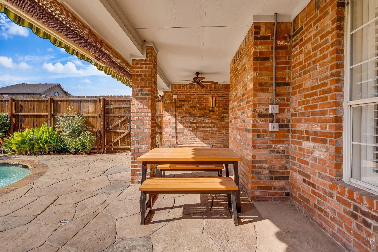
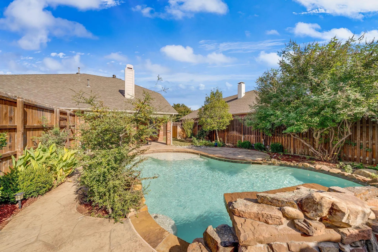
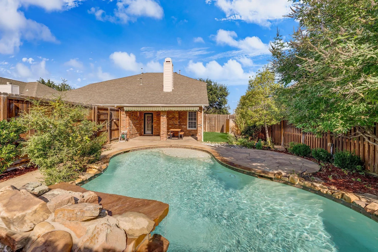
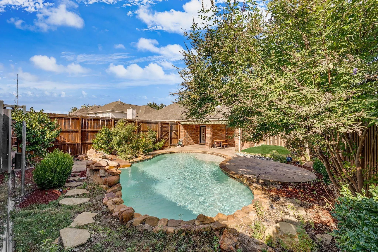
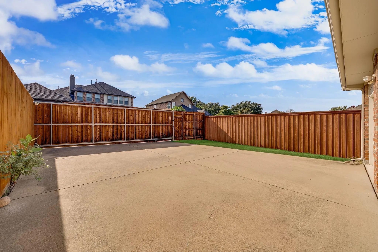
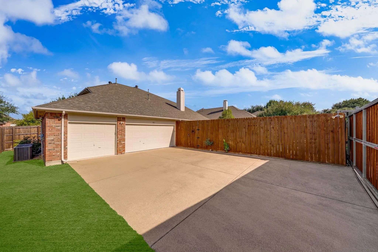
Nestled within the gated, golf course community of Ridgeview Ranch, this elegant 4-bedroom, 3-bath brick estate flawlessly pairs timeless architectural character & mature shade trees with beautifully updated interiors.Zoned to highly rated Frisco ISD schools.A dramatic living room with soaring 18-foot ceilings create an impressive and airy setting for entertaining & everyday living. Double-panel hardwood plantation shutters on every window add classic sophistication and adjustable light & privacy. At the heart of the residence, the fully renovated kitchen showcases granite countertops, premium KitchenAid appliances & chimney-style exhaust ventilation. Beautifully appointed, this welcoming space is equally suited to preparing a quiet dinner or hosting a lively gathering. Two bathrooms are renovated in 2020, extending the home's updated appeal & bringing renewed comfort to everyday routines. Four bedrooms offer flexibility for restful retreats, guests or a dedicated workspace. Outside, the backyard invites you to slow down and savor the setting. An in-ground gunite swimming pool with a custom rock waterfall creates a focal point for weekend entertaining & relaxed evenings. Pool pumps were replaced in 2024. An automated 8-foot privacy driveway gate equipped with a heavy-duty 24VDC slide operator alongside an expansive three-car garage offers generous parking & ample space for a home gym. Community amenities include swimming pools, a fitness center, tennis courts, playgrounds & scenic sidewalks, complemented by the gorgeous 18-hole Ridgeview Ranch golf course setting. From an active morning to a leisurely evening stroll, the neighborhood offers inviting ways to enjoy the outdoors. Significant improvements include complete roof replacement in June 2023, a water heater installed in October 2021, and HVAC system updated around 2020. With renovated spaces, a pvt pool & a gated community setting, this home brings together comfort & an exceptional lifestyle.

View Virtual Tour

Estimate Your Monthly Payment

Tax Value @ 100% of Sales Price, HOA Included
Tax Value @ 85% of Market Value, HOA Not Included

Essential Information

  • Price$599,990
  • Est. Payment /m
  • Cumulative Days on MarketUnlock
  • MLS® #21414179
  • Bedrooms4
  • Bathrooms3.00
  • Square Footage2,719
  • Acres0.21
  • Year Built1999
  • Built Desc.Preowned
  • TypeResidential
  • Sub-TypeSingle Family Residence
  • StyleTraditional
  • StatusActive
Please provide a valid email address.

Quick Valuation Analysis from 4 Active and 3 Sold Listings

Pricing Trends from 4 Active Listings in Ridgeview Ranch Estates

This Home's Price $599,990 This Home's Price Per SqFt $
Average Price $604,998 Average Price Per SqFt $
Highest Price $725,000 Highest Price Per SqFt $
Lowest Price $500,000 Lowest Price Per SqFt $

Pricing Trends from 3 Sold Listings in Ridgeview Ranch Estates

This Home's Price $599,990 This Home's Price Per SqFt $
Average Price $560,000 Average Price Per SqFt $
Highest Price $850,000 Highest Price Per SqFt $
Lowest Price $180,000 Lowest Price Per SqFt $

Property Details

School Information

Community

  • Address9817 Sota Grande Drive
  • SubdivisionRidgeview Ranch Estates Ph 3
  • CityPlano
  • CountyCollin
  • StateTexas
  • Zip Code75025-6501
  • HOAMandatory
  • HOA Fees$80
  • HOA Fees FrequencyMonthly
  • UtilitiesCity Sewer, City Water, Concrete, Curbs, Sidewalk
  • Taxes9995

Amenities

  • SecurityFire Alarm, Gated Community, Prewired, Smoke Detector(s)
  • # of Garages3
  • GaragesConcrete, Covered, Driveway, Garage, Garage Door Opener, Garage Faces Rear
  • Has PoolYes
  • PoolGunite, In Ground, Private, Water Feature, Waterfall

Interior

  • Interior FeaturesDecorative Lighting, Eat-in Kitchen, Granite Counters, High Speed Internet Available, Kitchen Island, Loft, Open Floorplan, Pantry, Vaulted Ceiling(s), Walk-In Closet(s)
  • FloorsCarpet, Ceramic Tile, Simulated Wood
  • FireplaceYes
  • # of Fireplaces1
  • FireplacesFamily Room, Gas

Exterior

  • Exterior FeaturesCovered Patio/Porch, Rain Gutters
  • FenceBack Yard, Wood
  • Lot DescriptionInterior Lot, Landscaped, Sprinkler System, Subdivision

Construction Details / Floorplan

  • Living Areas1
  • Dining Rooms2
  • Full Baths3
  • RoofComposition
  • FoundationSlab
  • ConstructionBrick

Energy Efficiency / Green Features / Heating & Cooling

  • HeatingCentral, Natural Gas

Private Listing Information (Registration Required)

Listing Details

  • AgentJeff Cheney
  • OfficeMonument Realty

Similar Listings

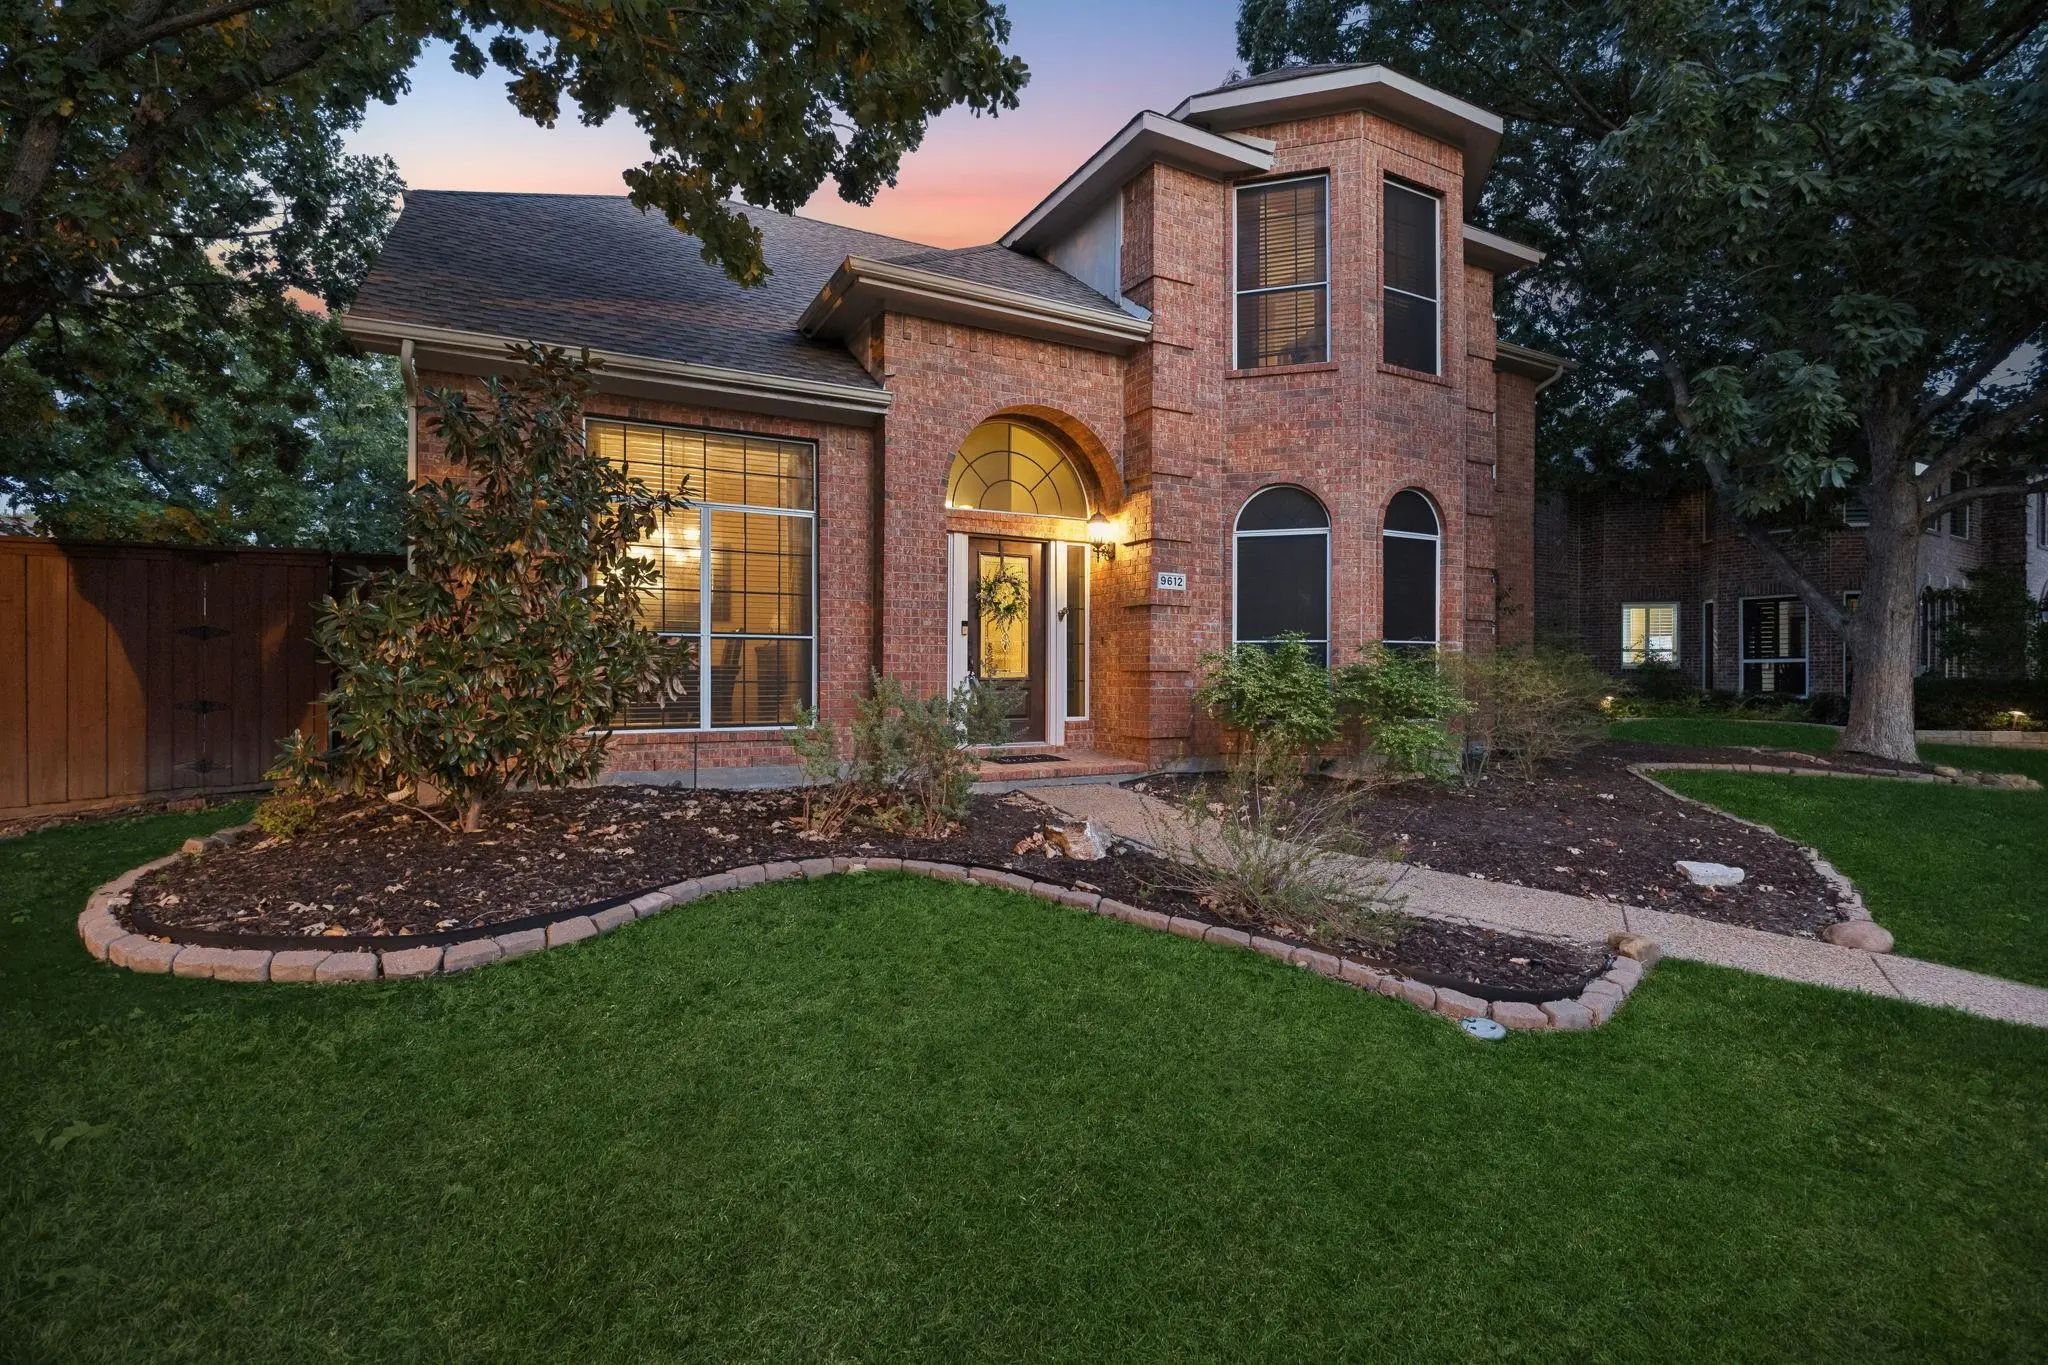
9612 Saint Annes Drive Plano, Texas 75025-5043 Collin | Frisco ISD Register to View Community Name

- $595,000

Residential, Single Family Residence
  • 4 Beds
  • 3 Baths
  • 3,250 SQFT
  • 2 Car
View details More Photos Save

Huge Price Improvement October 1, 2026! Stunning 4-bedroom 3-bath Home In A Sought-after Gated Plano Community Featuring Vaulted Ceilings, Abundant Natural Light, Hardwood Flooring, And A Beautifully Renovated Primary Bath. Offering Approximately ...

2404 Royal Birkdale Drive Plano, Texas 75025-5064 Collin | Frisco ISD Register to View Community Name

- $500,000

Residential, Single Family Residence
  • 4 Beds
  • 3 Baths
  • 2,420 SQFT
  • 2 Car
View details More Photos Save

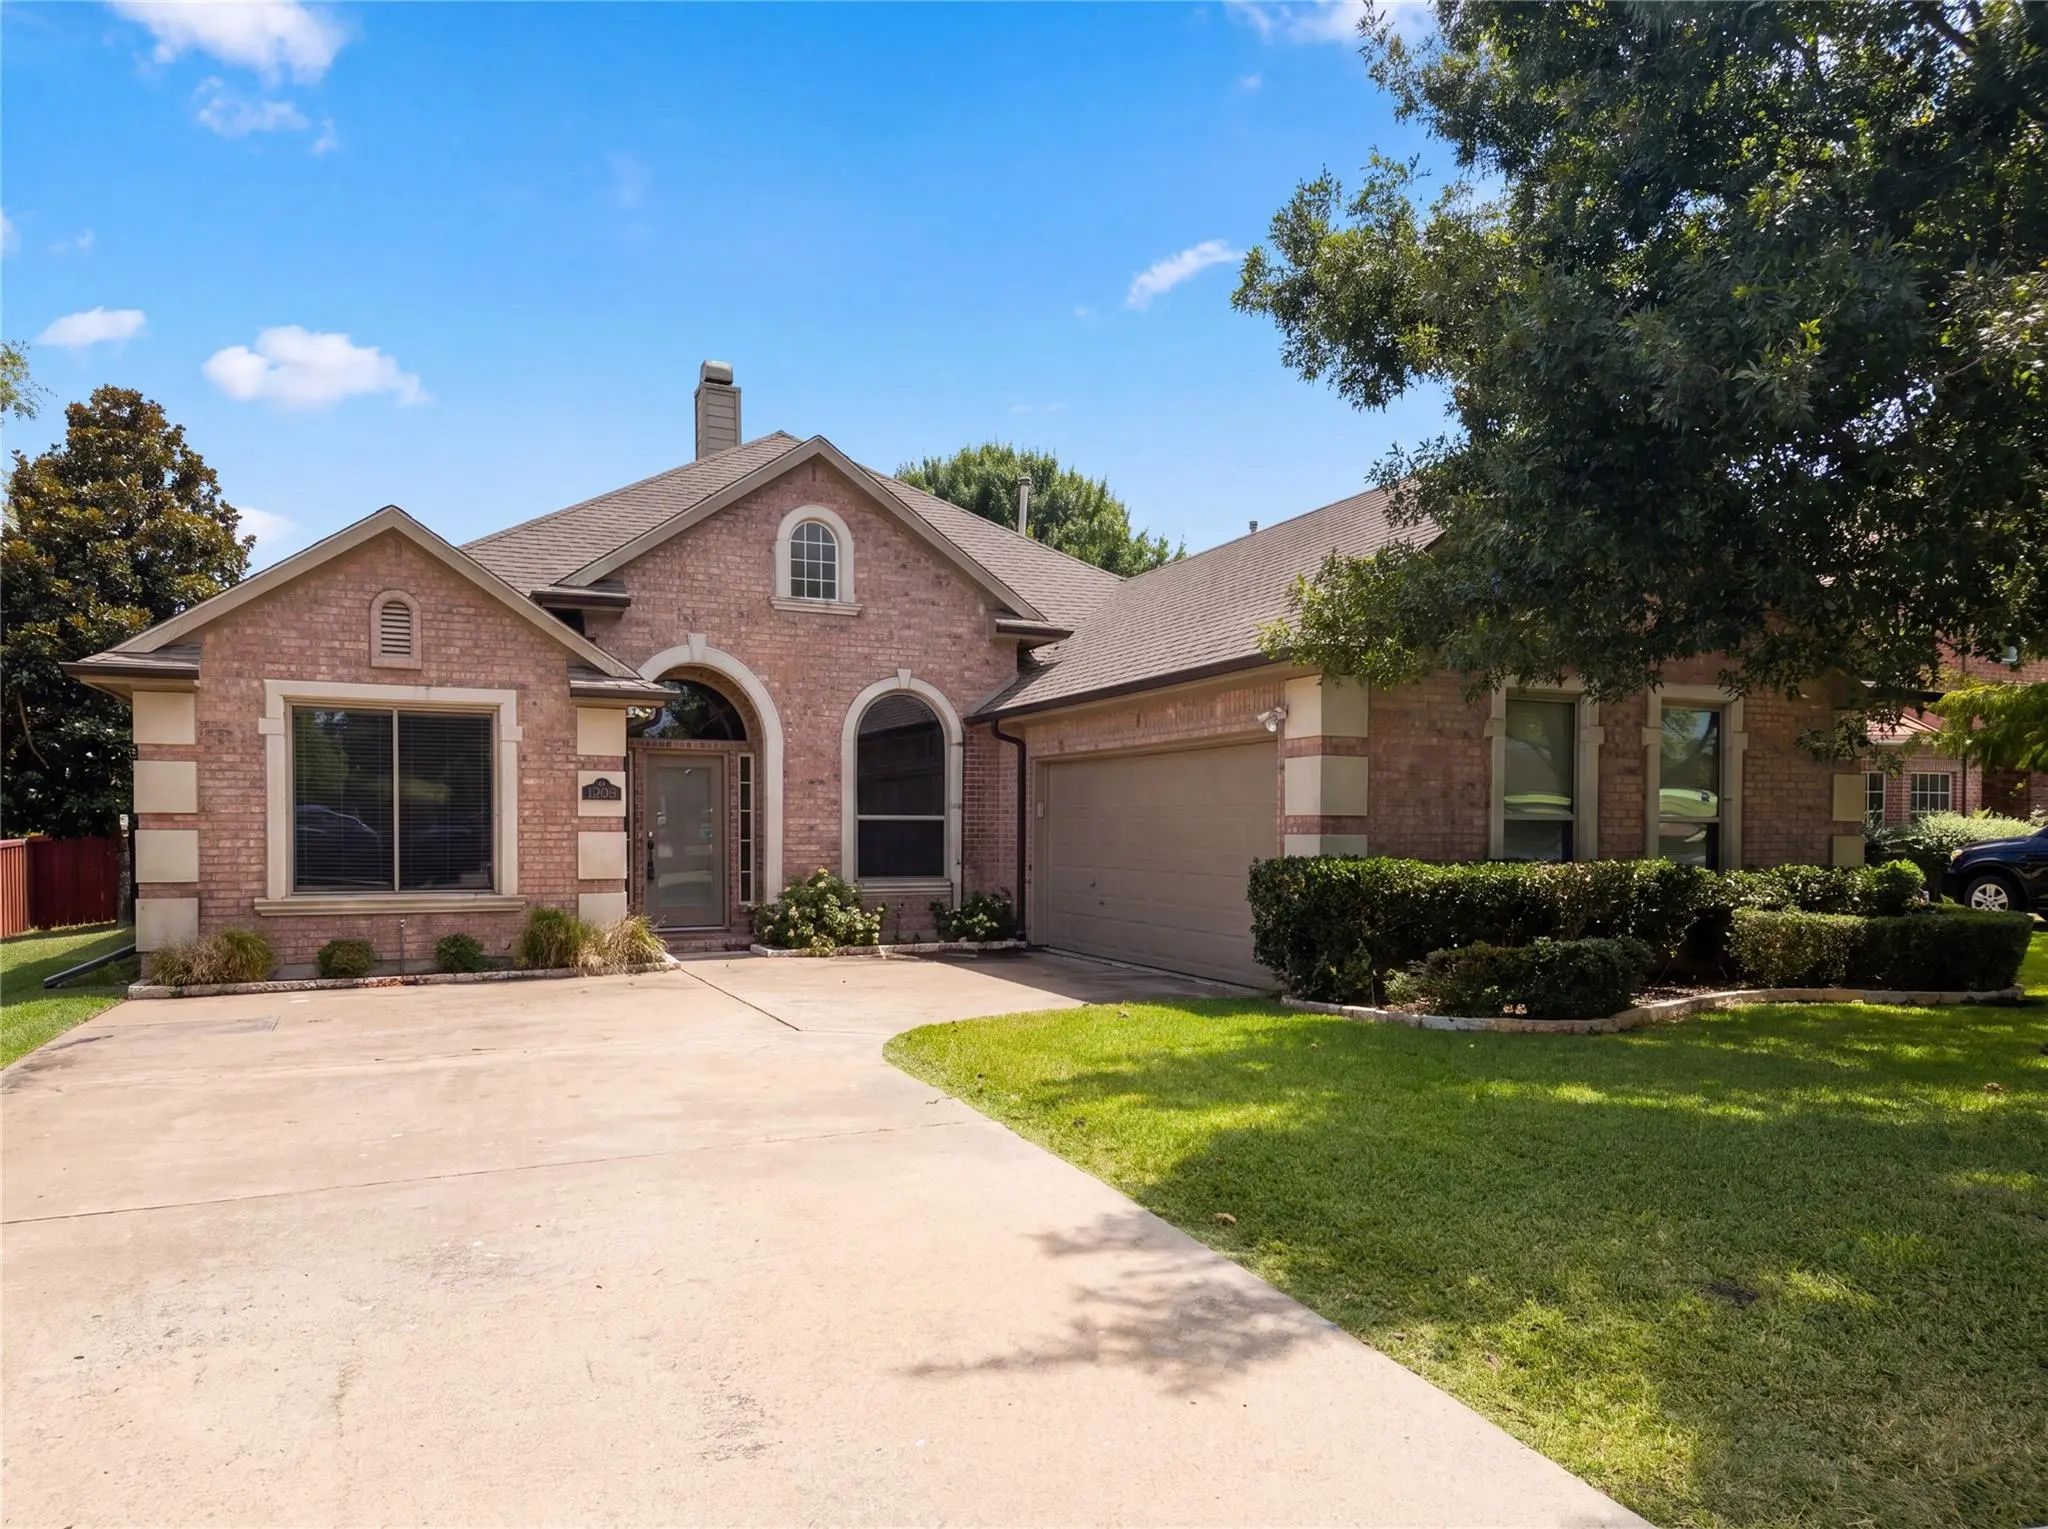
Incredible Buyer Incentives: $9,000 Mortgage Concession. Opendoor Home Loans Will Contribute Up To $9,000 Towards A Permanent Interest Rate Buy-down If You Finance With Opendoor Home Loans Llc. 2404 Royal Birkdale Dr Is A 1-story Plano Home Bui...

Users may not reproduce or redistribute the data found on this site. The data is for viewing purposes only. Data is deemed reliable, but is not guaranteed accurate by the MLS or NTREIS.

Listing information last updated on November 21st, 2026 at 2:01pm CST.