Contact / Login

Contact ARG Realty LLC

Find us on...

Dashboard

Login using...

  • 4 Beds
  • 2.1 Baths
  • 2,862 Sqft
  • 3 Garages
  • 1.15 Acres
  • 2008 Year Built
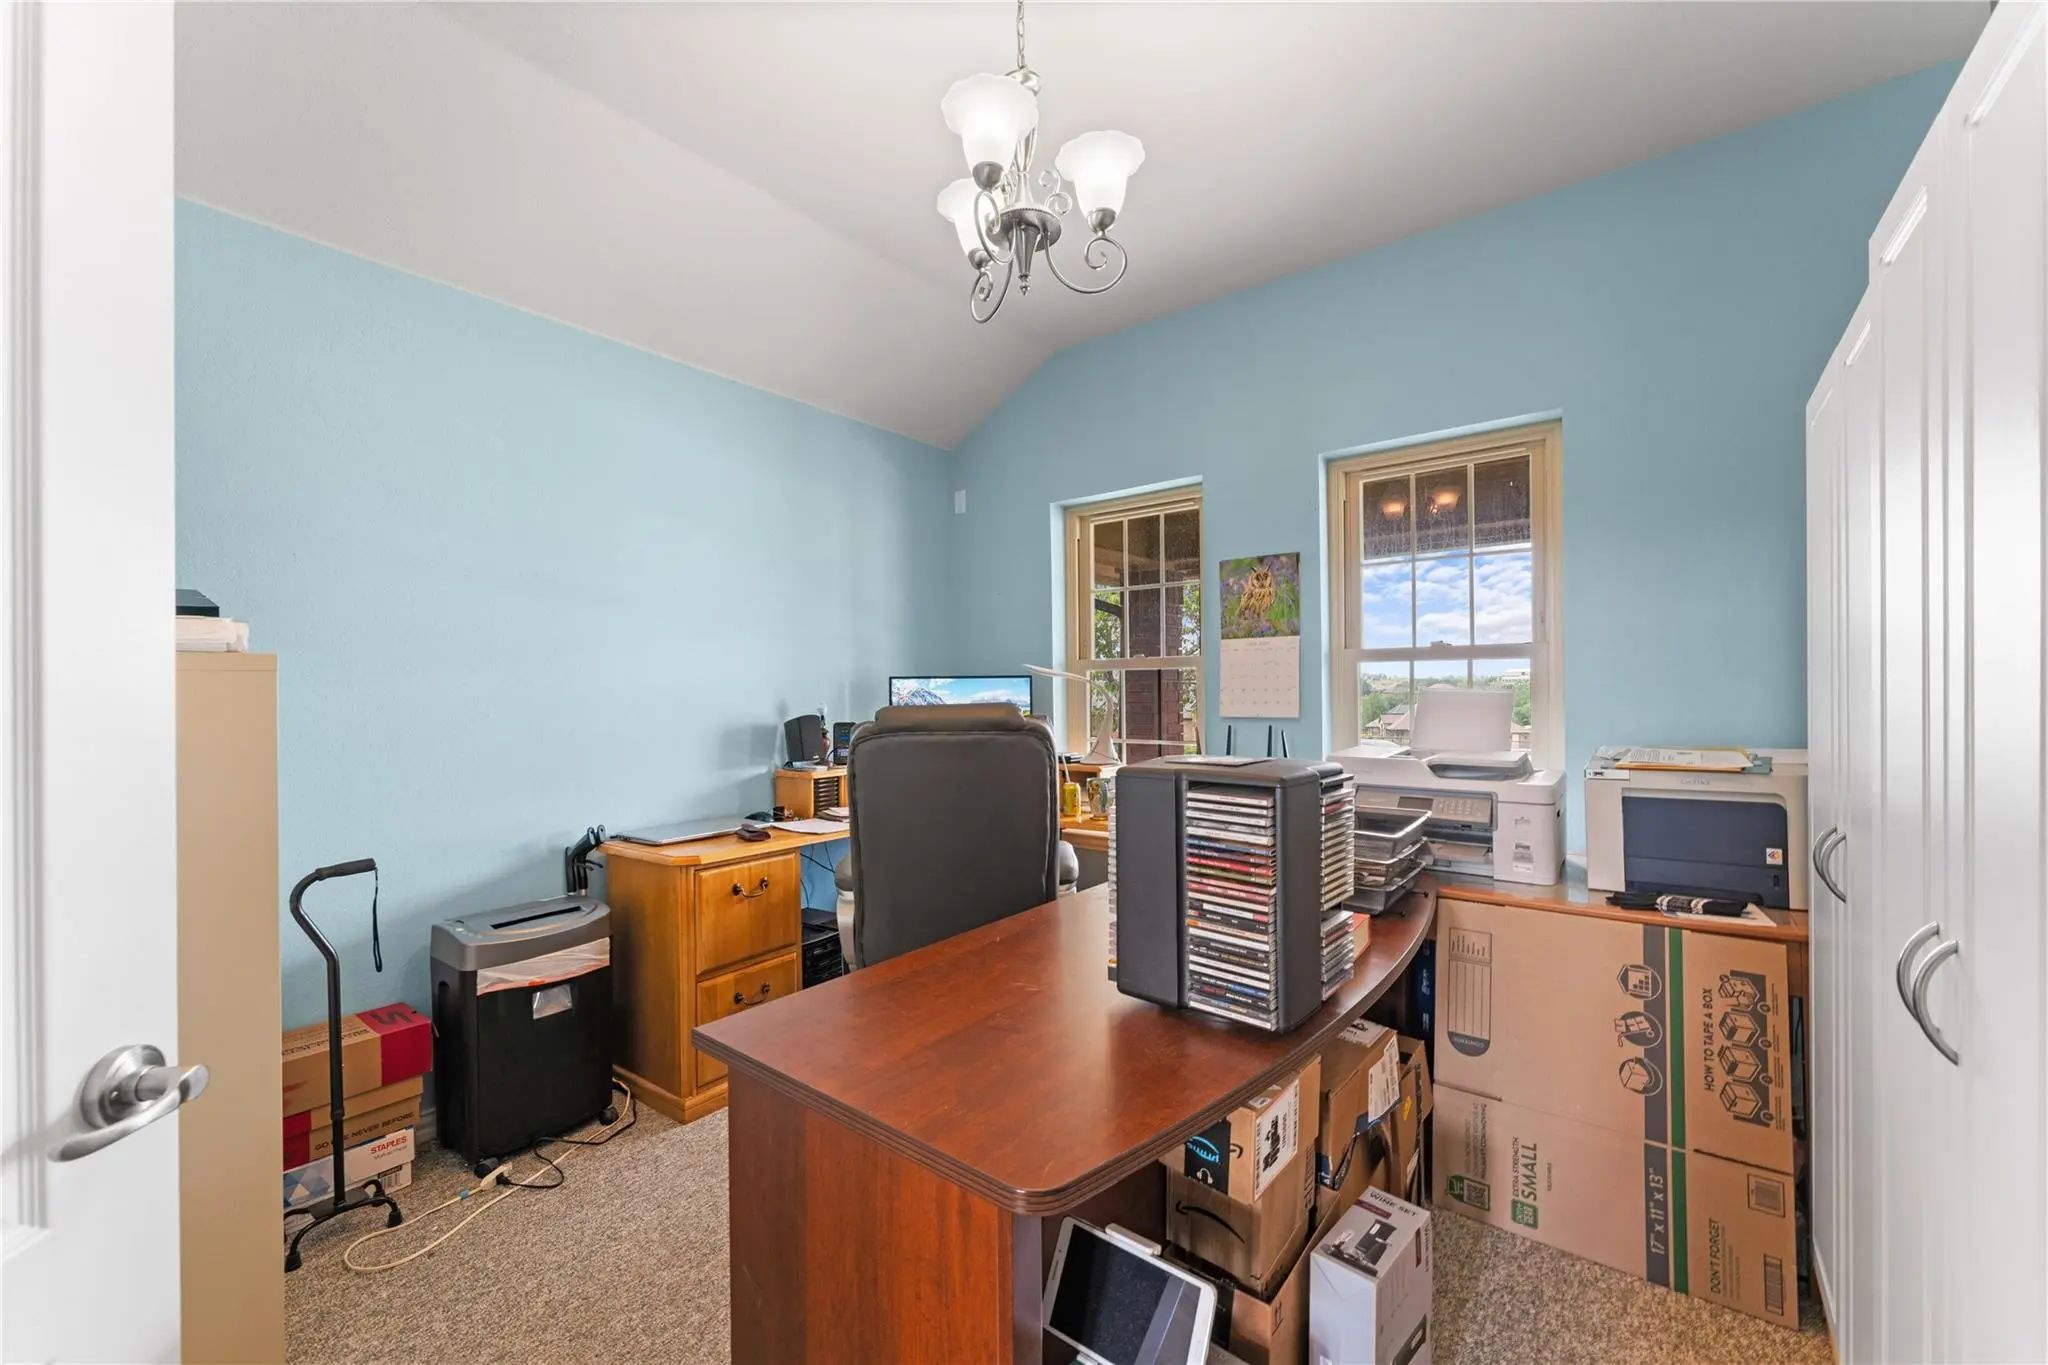
  • Study
  • Game Room
  • Media
  • Pool
  • 4 Beds
  • 2.1 Baths
  • 2,862 Sqft
  • 3 Garages
  • 1.15 Acres
  • 2008 Year Built
  • Study
  • Game Room
  • Media
  • Pool

1114 Mount Lane
Rhome, Texas 76078-5413

County: Wise Ellis Homestead Ph1

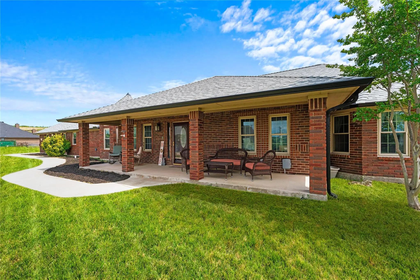
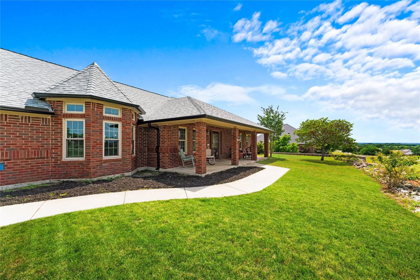
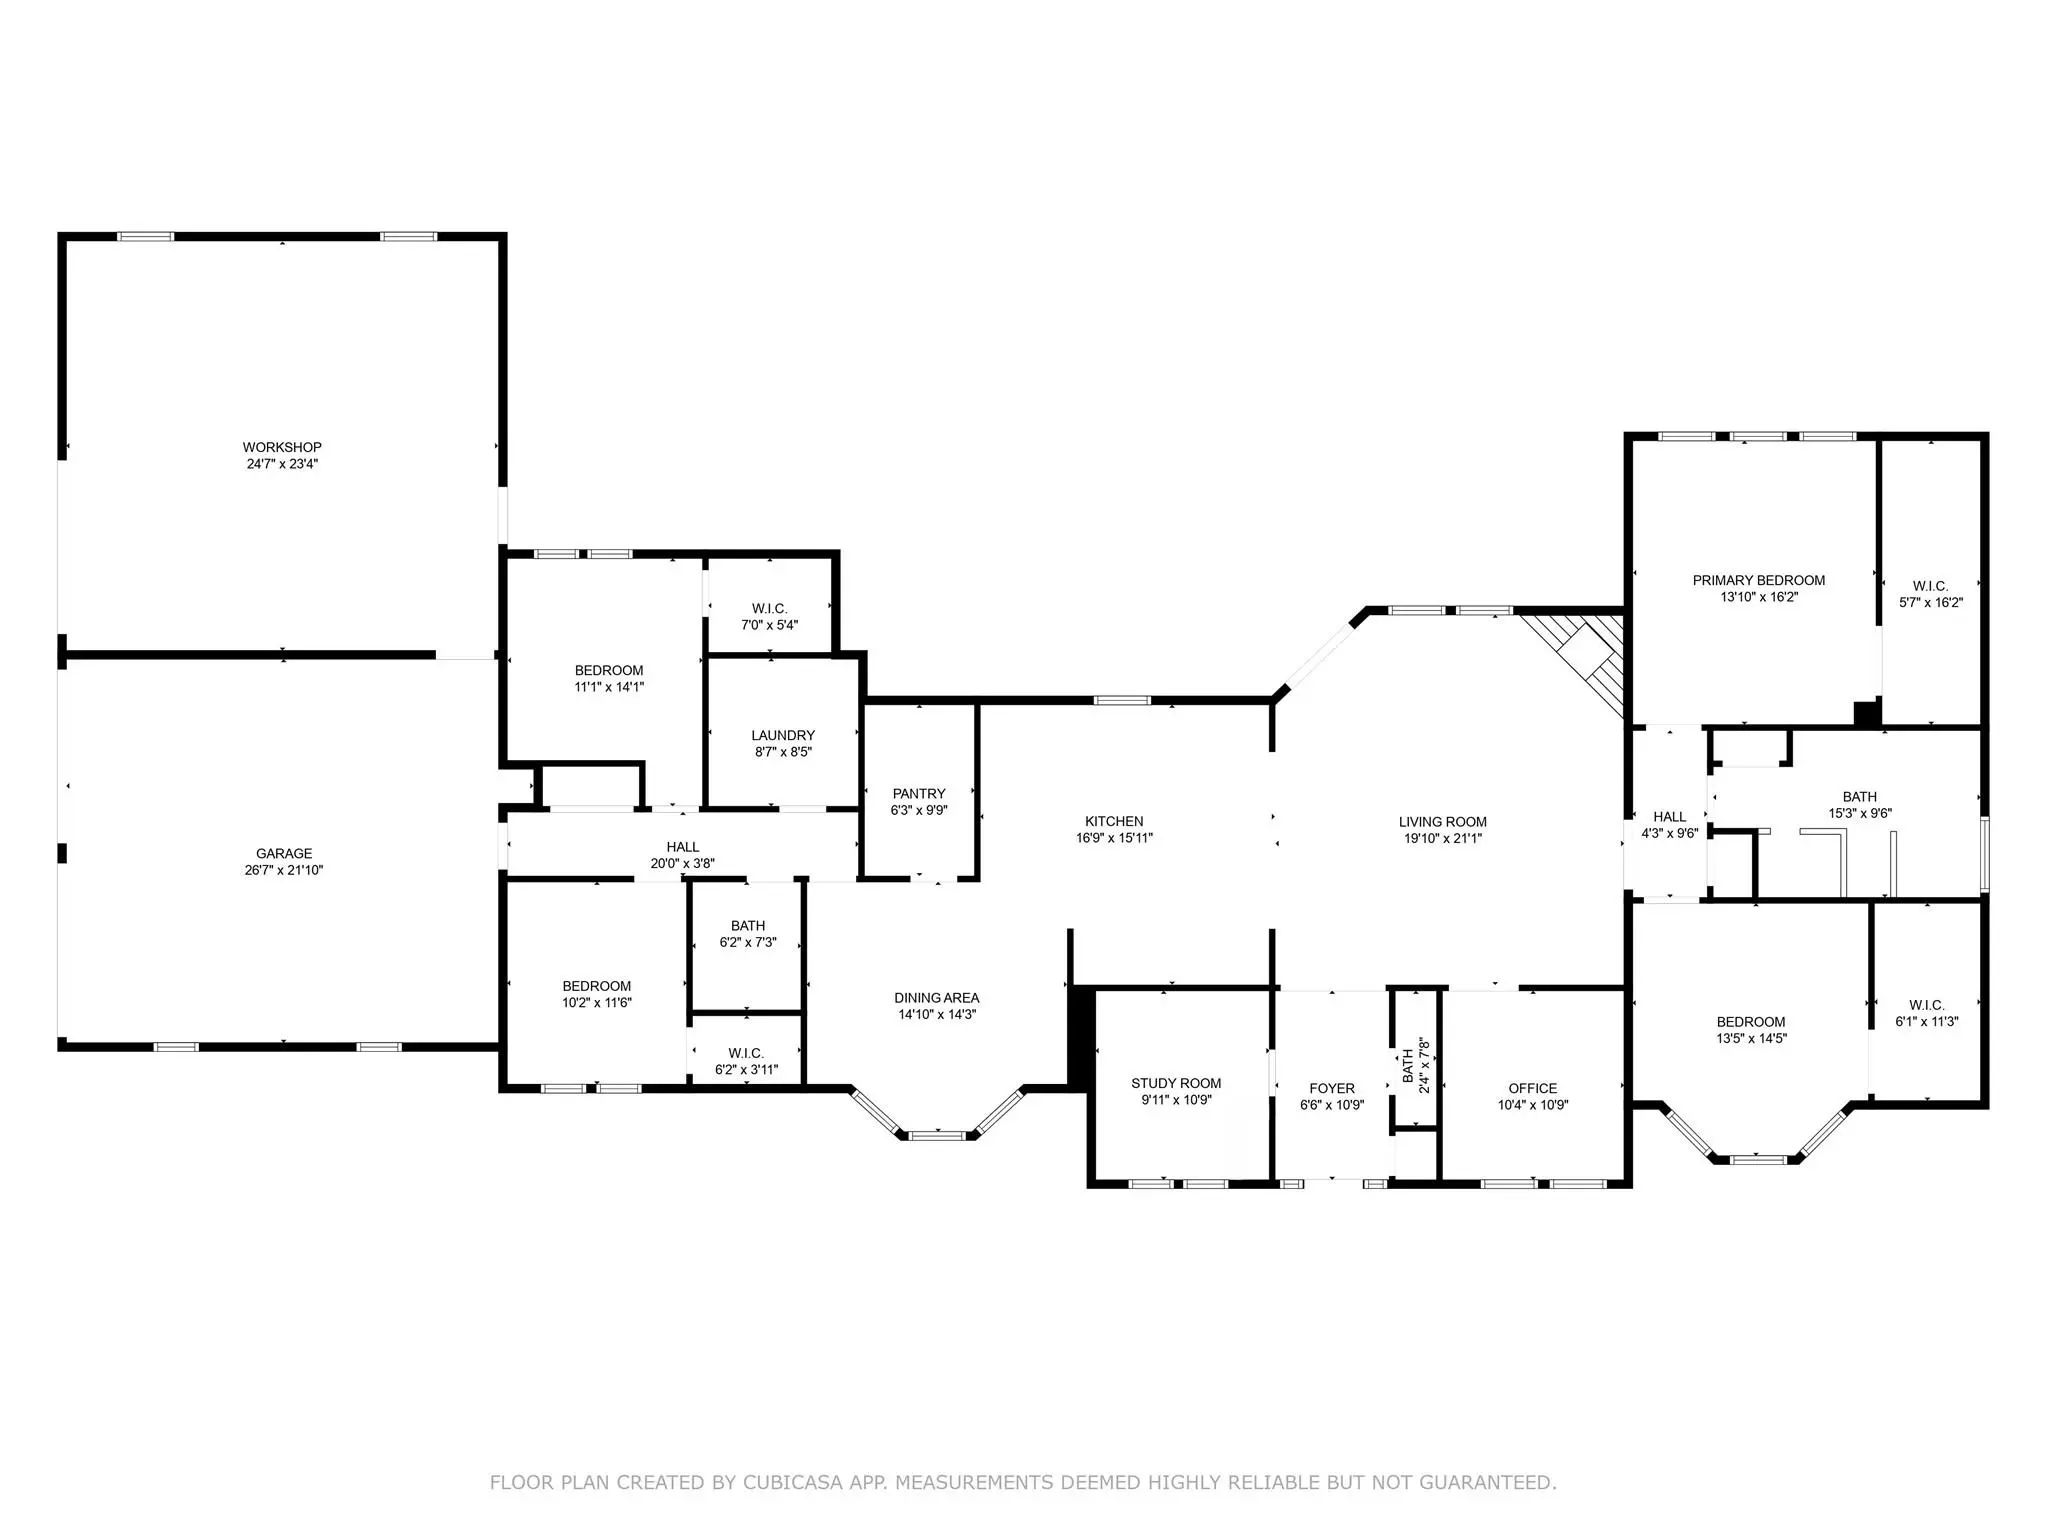
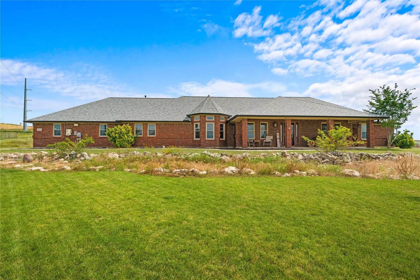
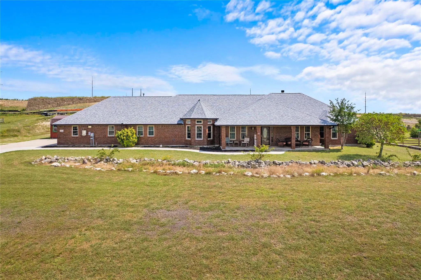
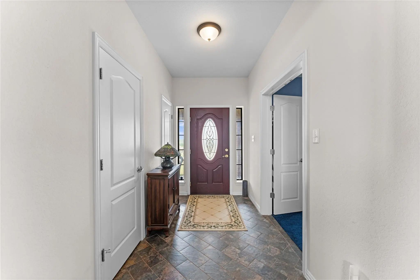
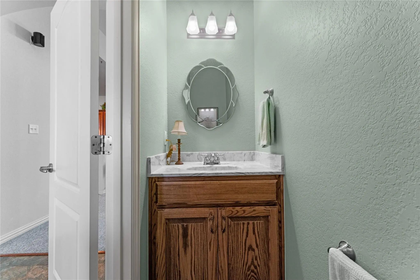
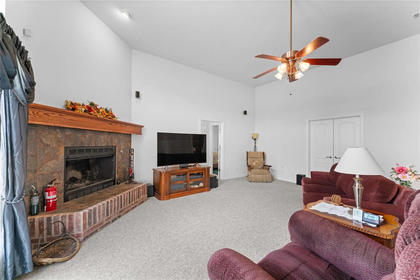
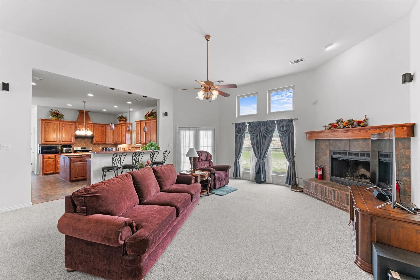
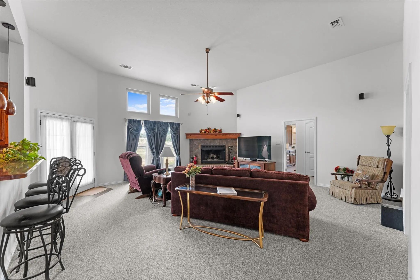
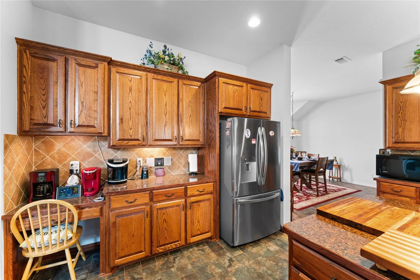
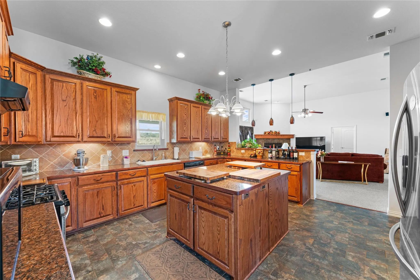
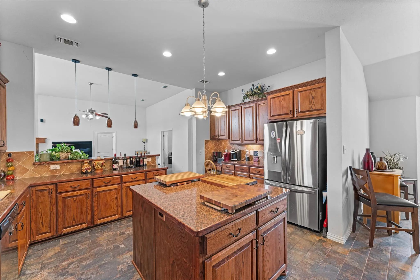
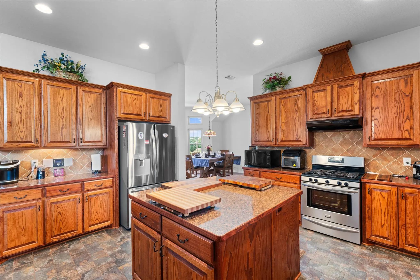
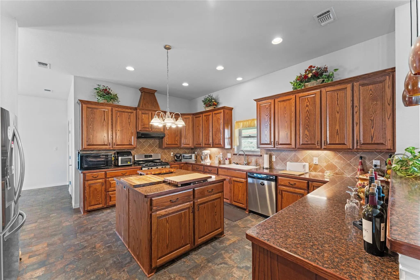
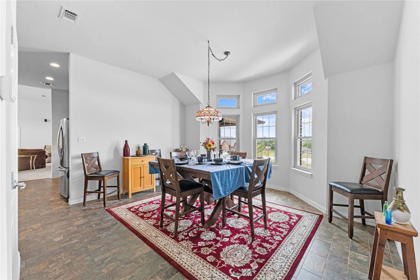
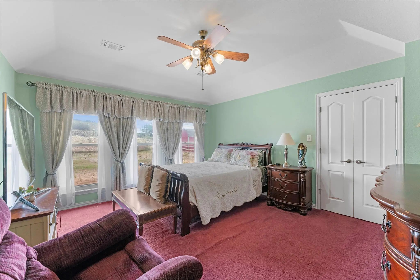
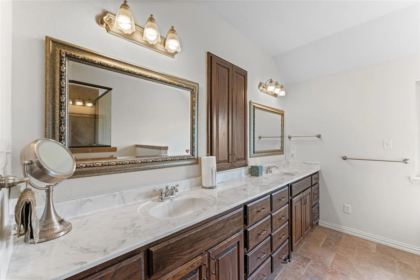
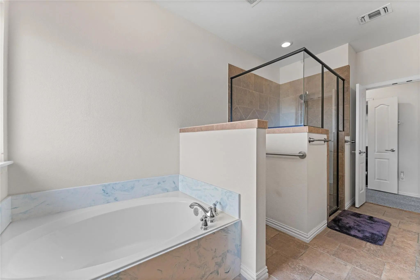
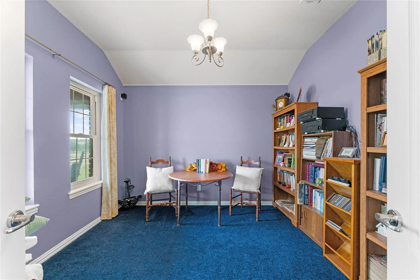
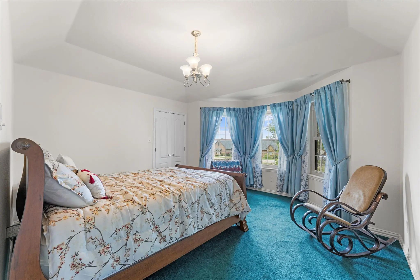
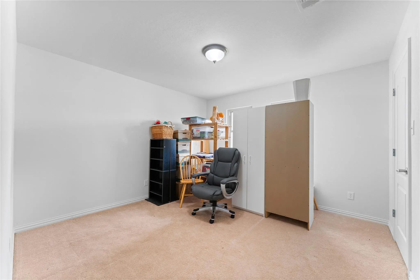
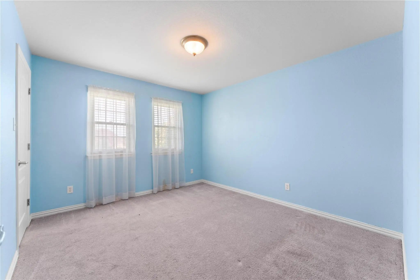
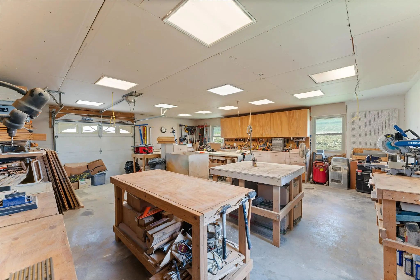
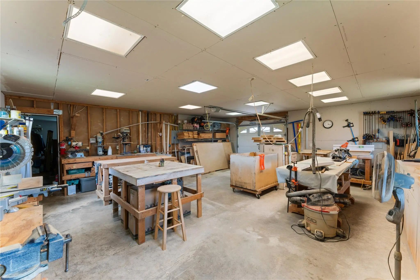
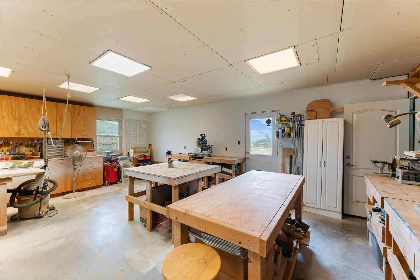
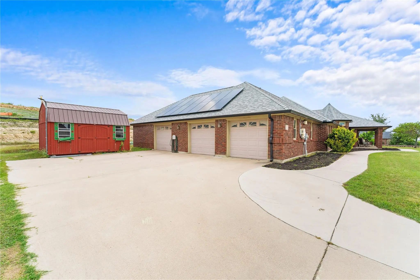
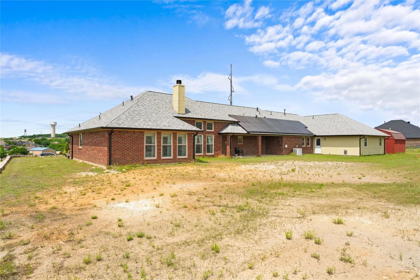
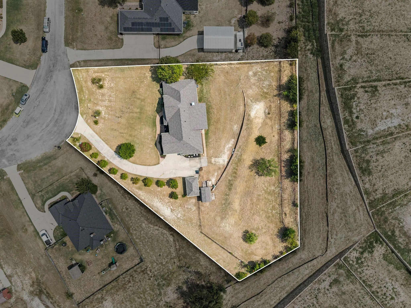
Welcome to 1114 Mount Lane! This thoughtfully designed, custom-built home is a true standout—sitting on just over 1 ACRE, crafted by the homeowner, an engineer, with precision and attention to detail from the foundation to the rooftop. A large, inviting front porch sets the tone as you arrive, leading into a bright and spacious foyer that opens to a warm, sunlit great room. The heart of the home is the kitchen—a chef’s dream—featuring a generous sized island, abundant custom cabinetry, a gas range with a convection oven. The expansive butler’s pantry offers additional storage and even space for a deep freezer or an extra fridge. The home's layout is ideal, with a split-bedroom floor plan: two bedrooms are located on one side of the home, while the primary suites occupy the opposite wing for maximum privacy and comfort. But that’s not all—step into an incredible attached workshop that’s a hobbyist’s paradise! It operates on its own circuit and offers tons of space, whether you're into woodworking, mechanics, or creative crafts. Be sure to ask your agent for the full list of upgrades—you won’t want to miss the details that make this home truly special. Schedule your tour today and experience everything 1114 Mount Lane has to offer!

View Virtual Tour

Estimate Your Monthly Payment

Tax Value @ 100% of Sales Price, HOA Included
Tax Value @ 85% of Market Value, HOA Not Included

Essential Information

  • Price$495,000
  • Est. Payment /m
  • Cumulative Days on MarketUnlock
  • MLS® #21414184
  • Bedrooms4
  • Bathrooms2.10
  • Square Footage2,862
  • Acres1.15
  • Year Built2008
  • TypeResidential
  • Sub-TypeSingle Family Residence
  • StyleRanch, Traditional
  • StatusActive
Please provide a valid email address.

Quick Valuation Analysis from 2 Active and 3 Sold Listings

Pricing Trends from 2 Active Listings in Ellis Homestead

This Home's Price $495,000 This Home's Price Per SqFt $
Average Price $535,000 Average Price Per SqFt $
Highest Price $575,000 Highest Price Per SqFt $
Lowest Price $495,000 Lowest Price Per SqFt $

Pricing Trends from 3 Sold Listings in Ellis Homestead

This Home's Price $495,000 This Home's Price Per SqFt $
Average Price $559,633 Average Price Per SqFt $
Highest Price $644,900 Highest Price Per SqFt $
Lowest Price $409,000 Lowest Price Per SqFt $

Property Details

School Information

Community

  • Address1114 Mount Lane
  • SubdivisionEllis Homestead Ph1
  • CityRhome
  • CountyWise
  • StateTexas
  • Zip Code76078-5413
  • HOANone
  • UtilitiesAsphalt, Cable Available, City Sewer, City Water, Concrete, Curbs, Electricity Available, Electricity Connected, Natural Gas Available, Sewer Available
  • Taxes11207

Amenities

  • SecurityCarbon Monoxide Detector(s), Smoke Detector(s)
  • # of Garages3
  • GaragesAdditional Parking, Concrete, Driveway, Garage, Garage Door Opener, Garage Double Door, Garage Faces Side, Inside Entrance, Lighted, Oversized, Workshop in Garage

Interior

  • Interior FeaturesBuilt-in Features, Cable TV Available, Decorative Lighting, Eat-in Kitchen, Granite Counters, High Speed Internet Available, Kitchen Island, Pantry, Walk-In Closet(s), Second Primary Bedroom
  • FloorsCarpet, Ceramic Tile, Combination, Tile
  • FireplaceYes
  • # of Fireplaces1
  • FireplacesBrick, Gas Starter, Great Room, Raised Hearth, Wood Burning

Exterior

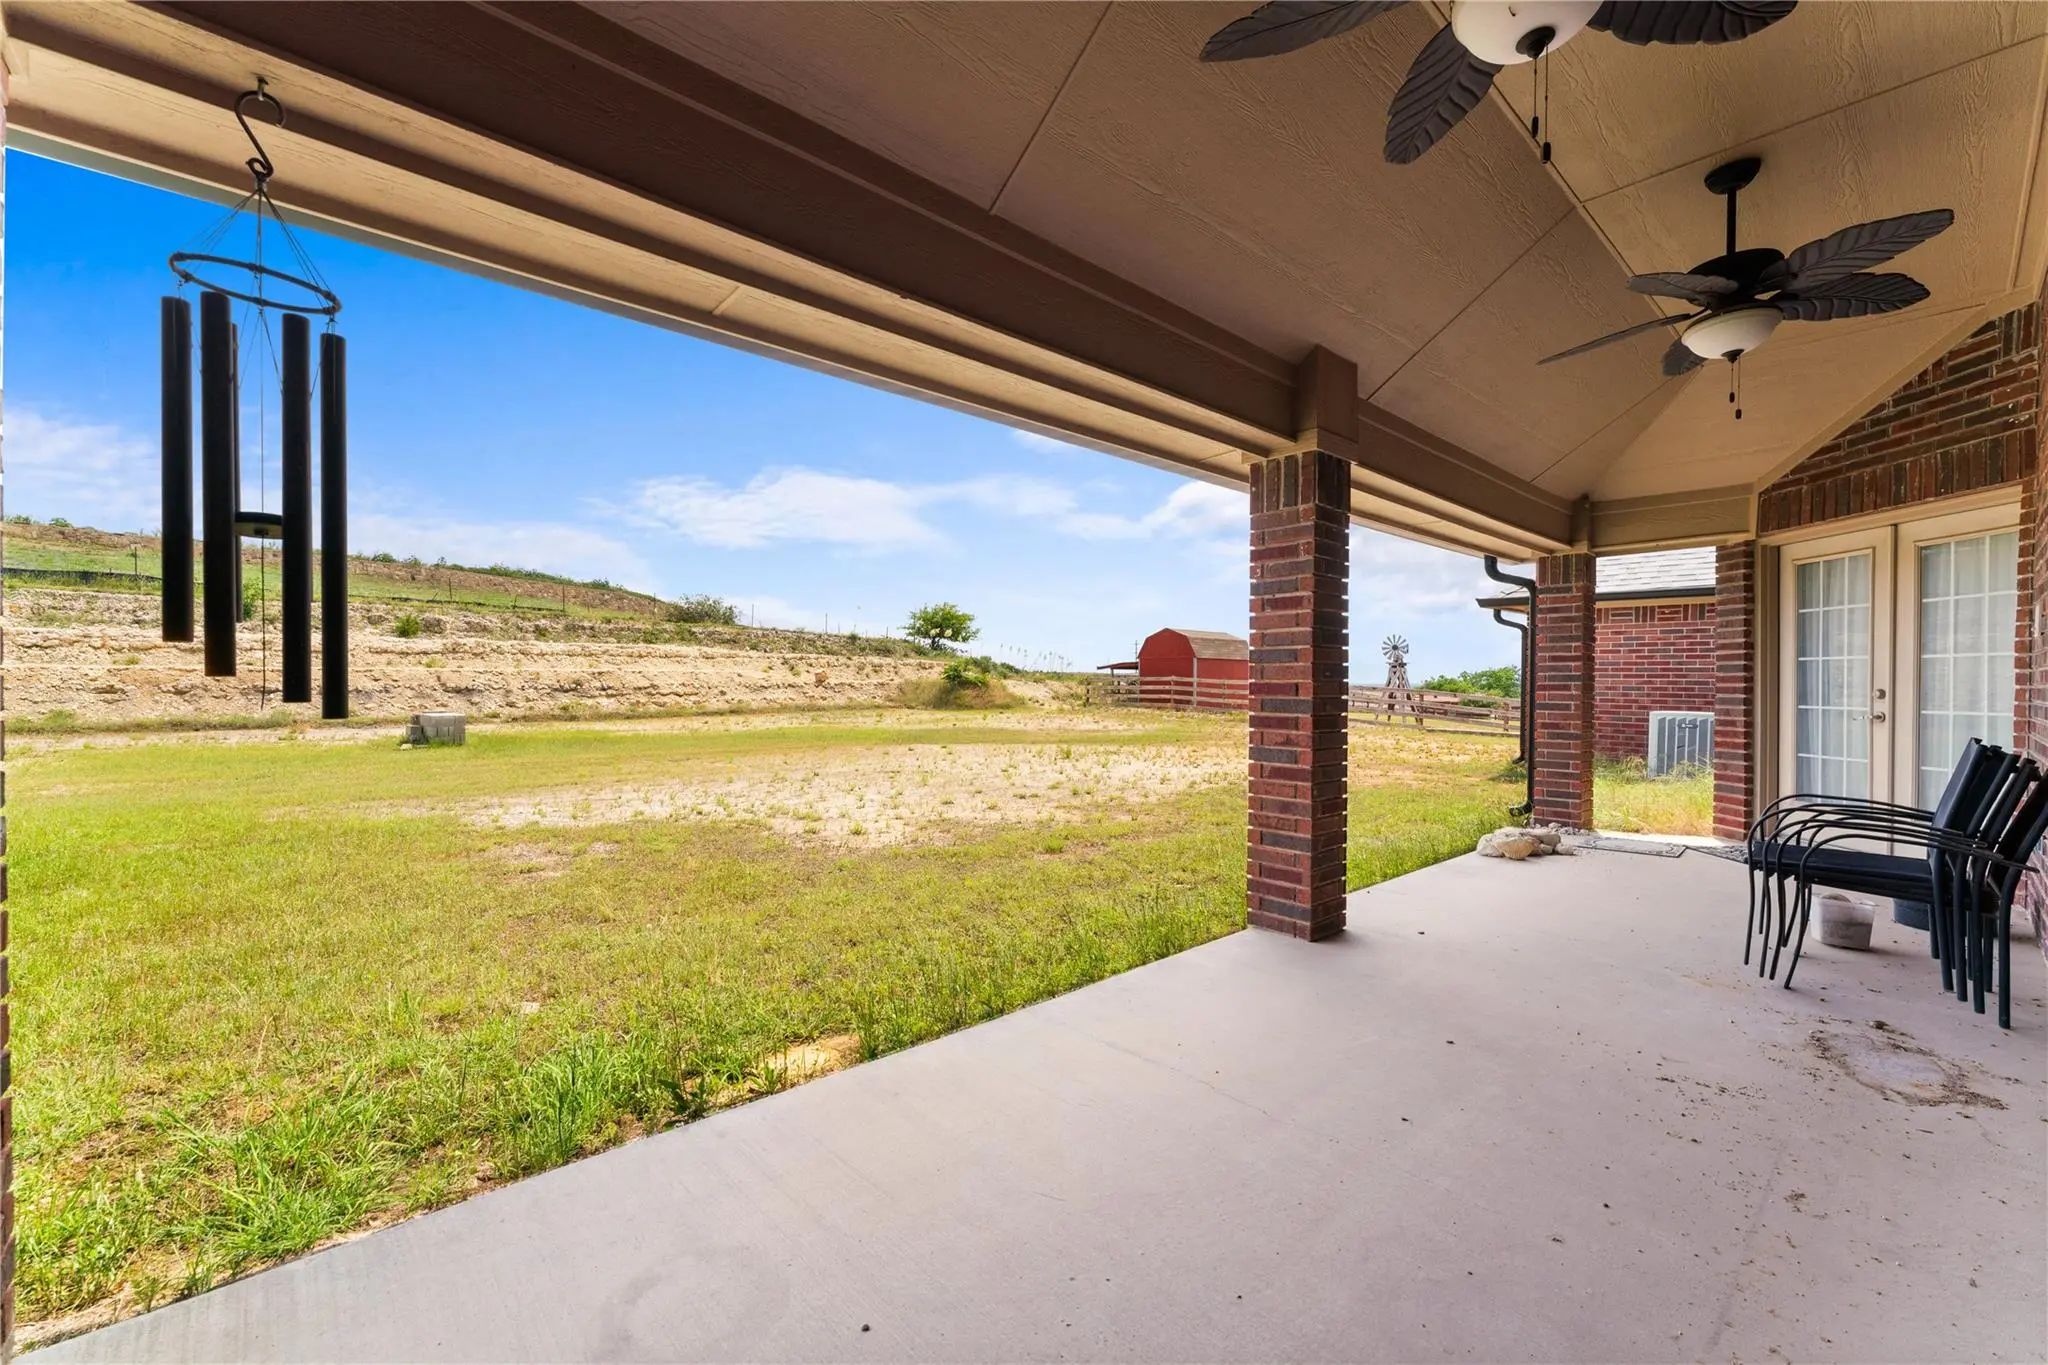
  • Exterior FeaturesCovered Patio/Porch, Rain Gutters, Lighting
  • Lot DescriptionCleared, Interior Lot, Landscaped, Level, Rugged

Construction Details / Floorplan

  • Living Areas1
  • Dining Rooms1
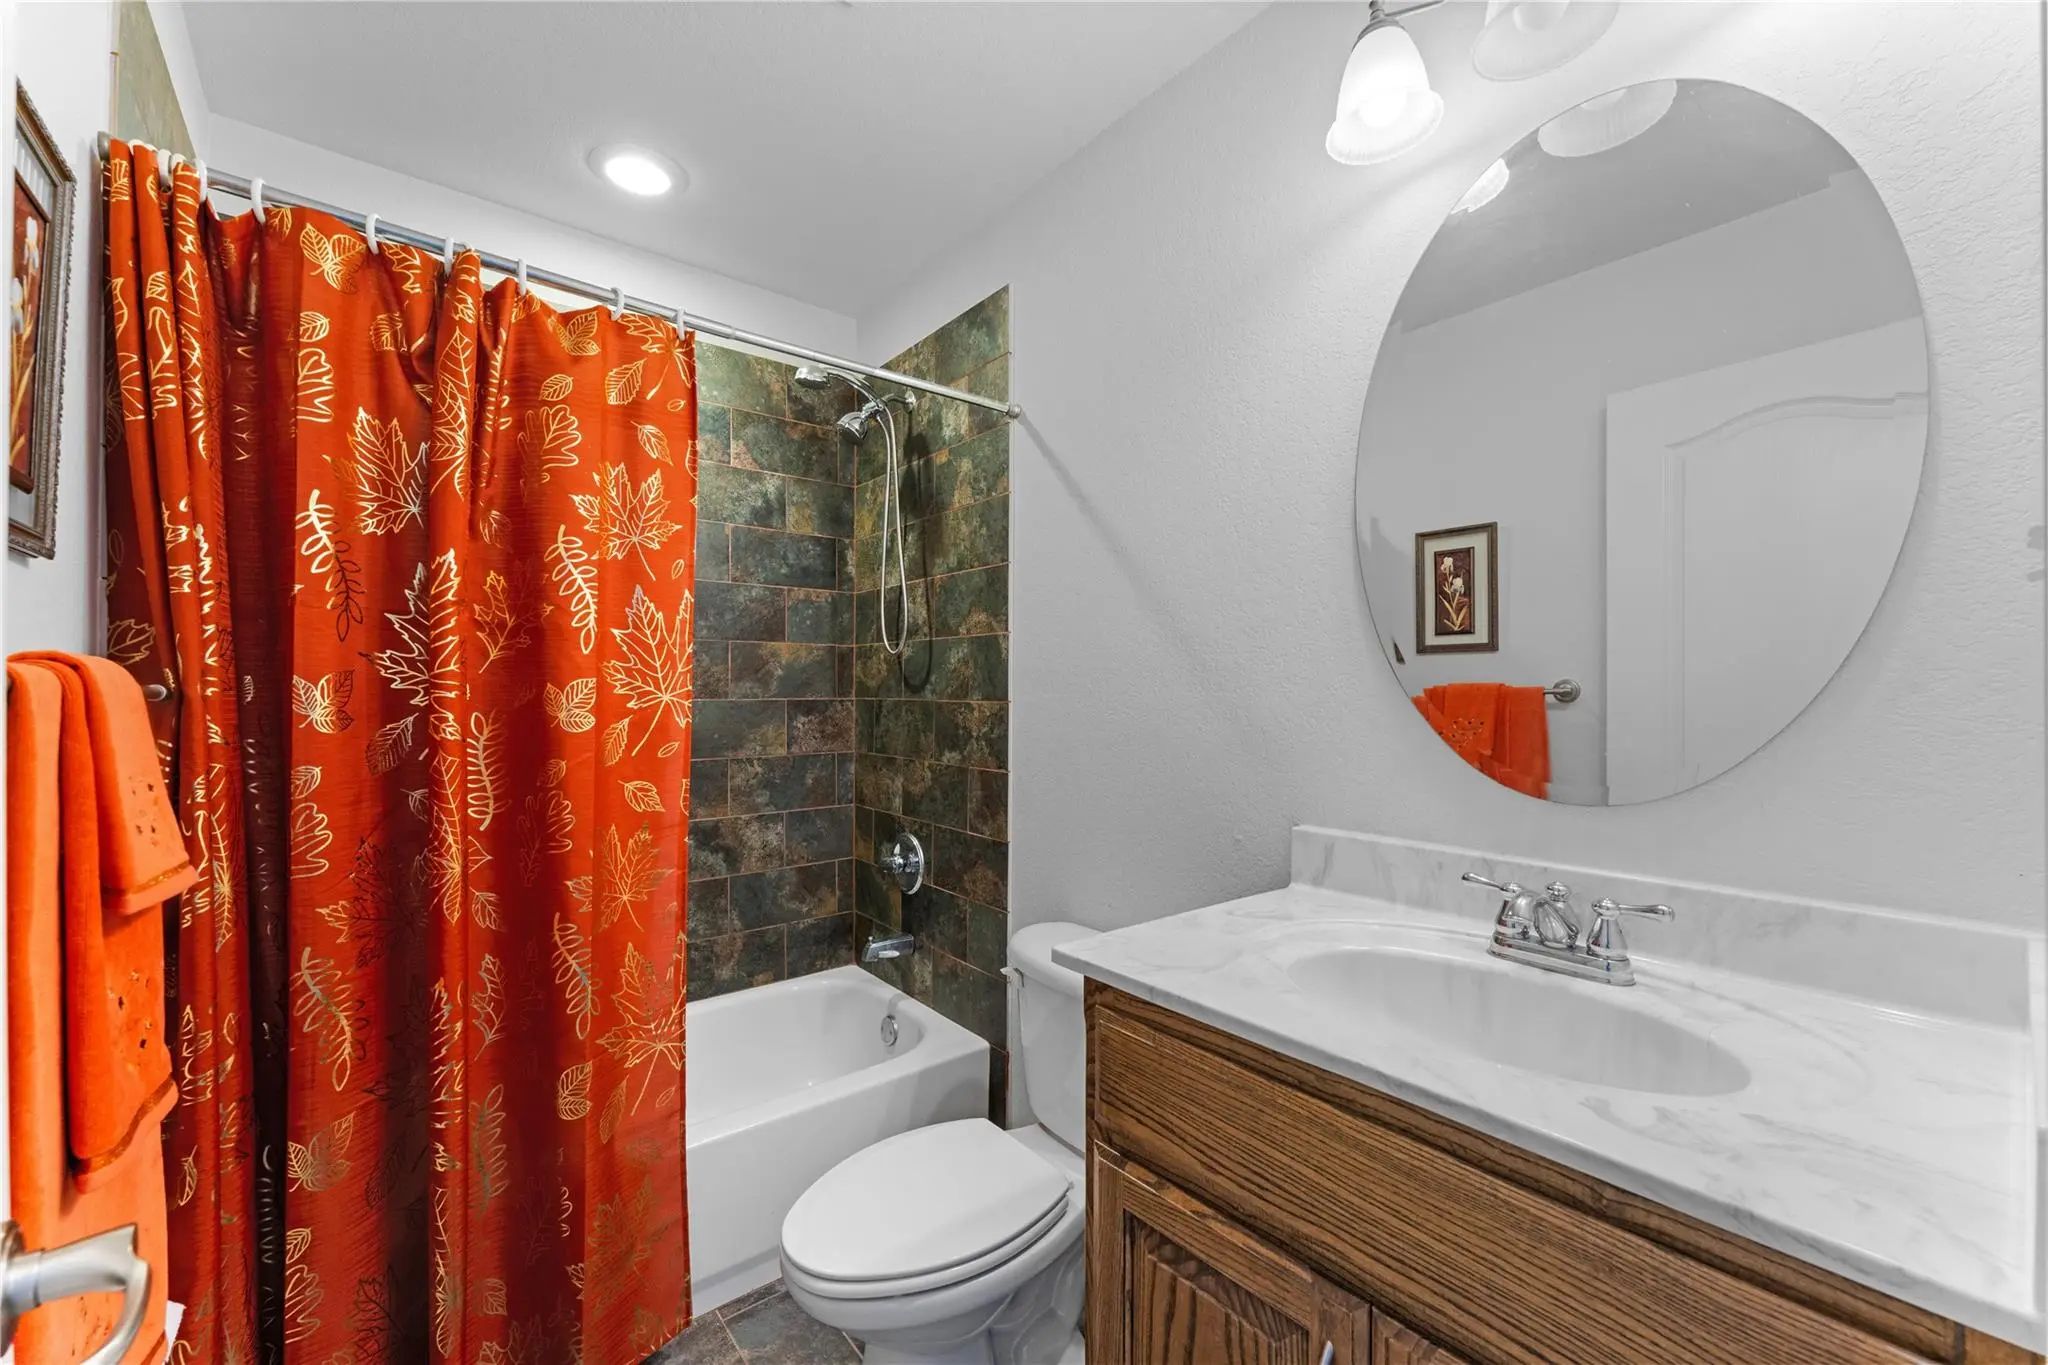
  • Full Baths2
  • Half Baths1
  • RoofComposition, Shingle, Wood
  • FoundationSlab
  • ConstructionBrick, Concrete, Wood

Energy Efficiency / Green Features / Heating & Cooling

  • Green FeaturesDrought Tolerant Plants, Insulation, Roof, Solar Electric System - Owned, Windows
  • HeatingCentral, Fireplace(s), Natural Gas

Private Listing Information (Registration Required)

Listing Details

  • AgentElena Echeverry
  • OfficeEvolve Real Estate Llc

Similar Listings

Users may not reproduce or redistribute the data found on this site. The data is for viewing purposes only. Data is deemed reliable, but is not guaranteed accurate by the MLS or NTREIS.

Listing information last updated on November 7th, 2026 at 2:15am CST.