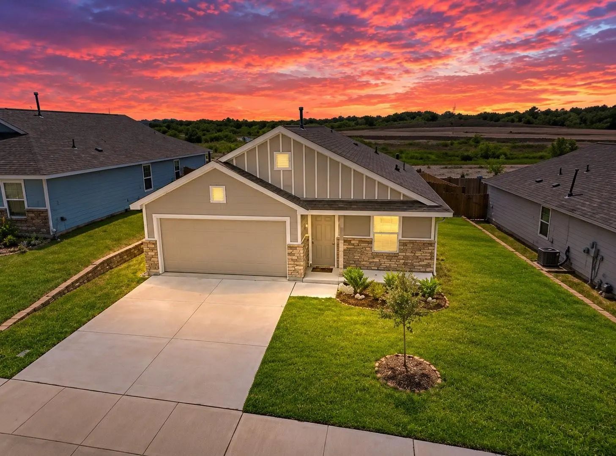
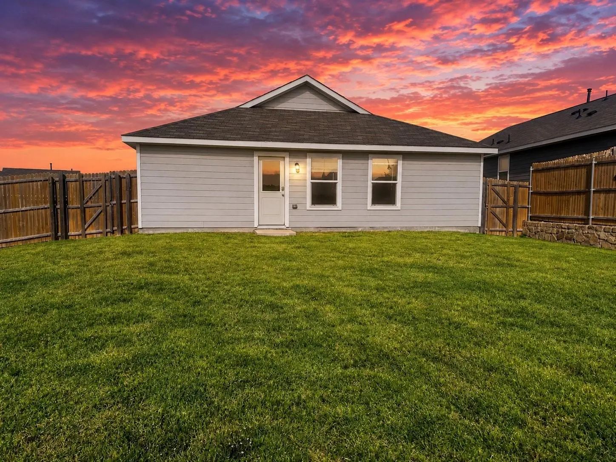
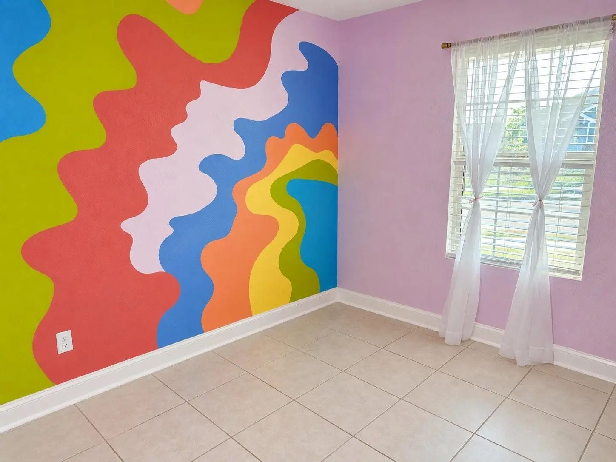
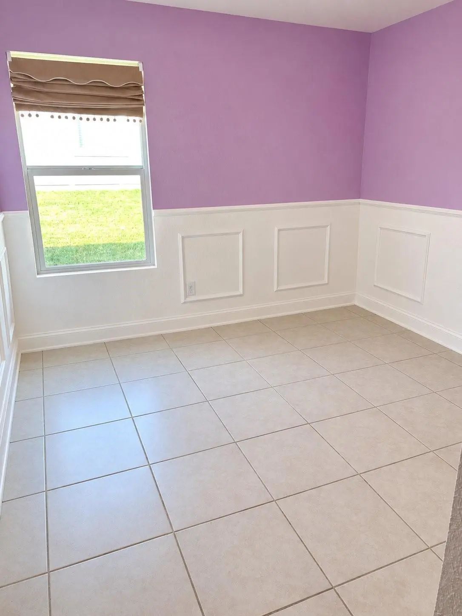
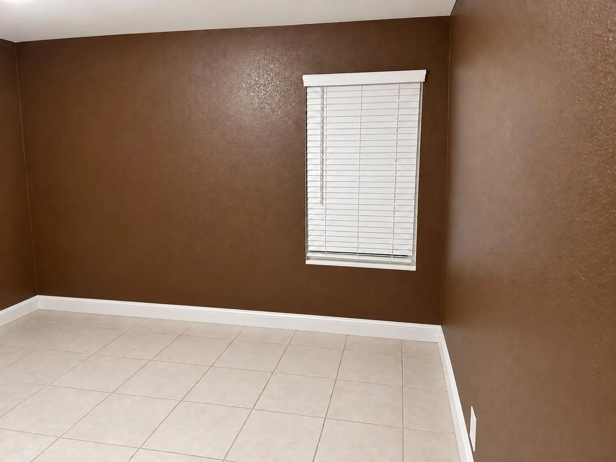
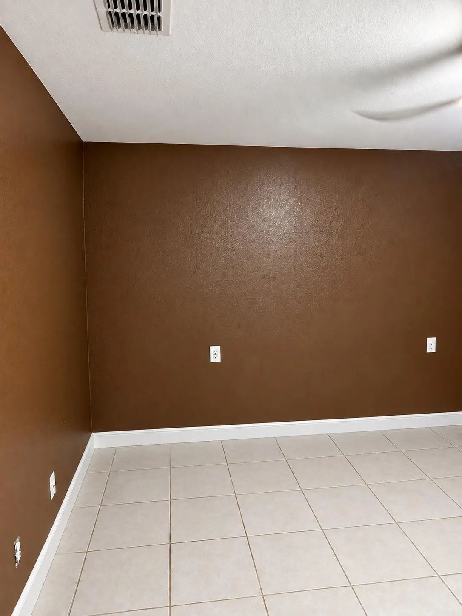
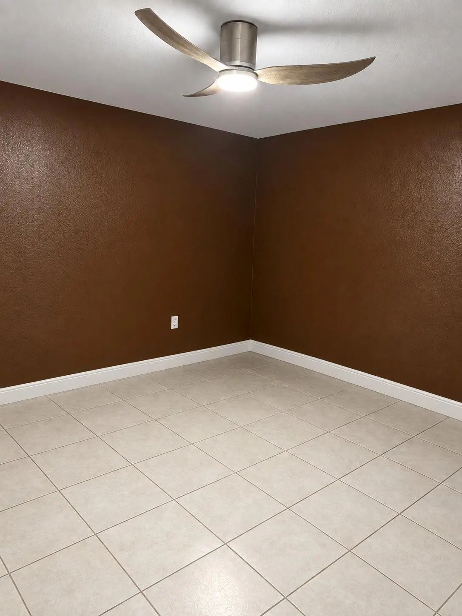
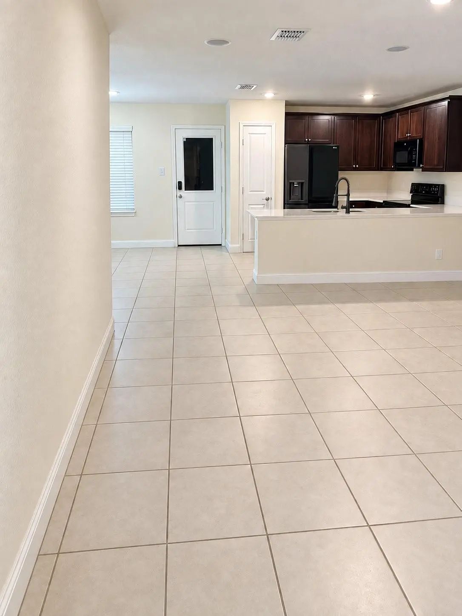
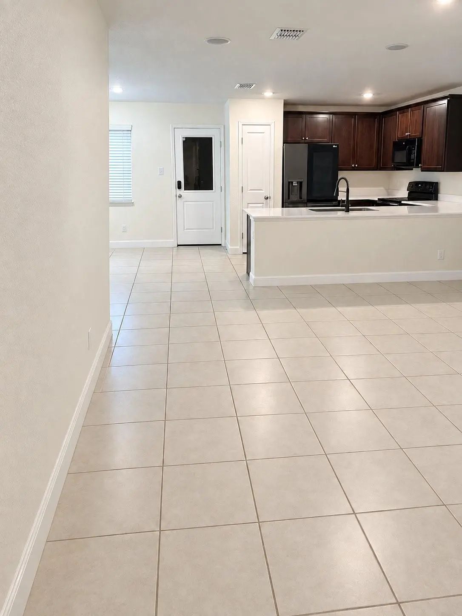
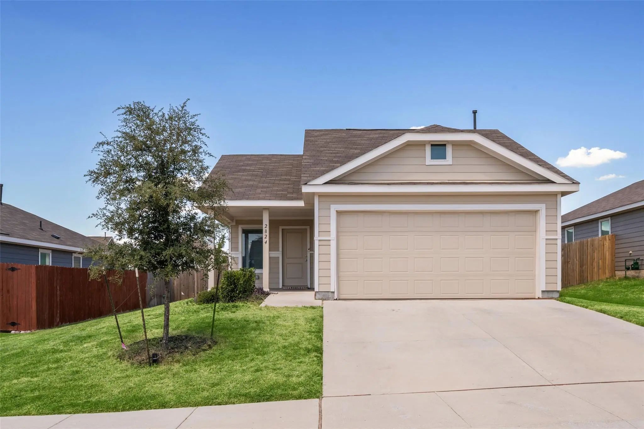
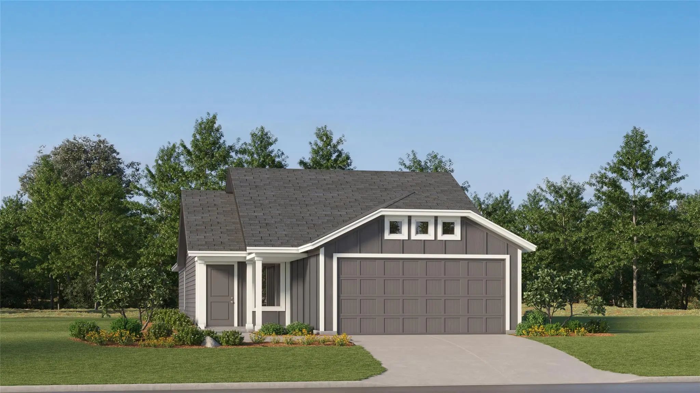
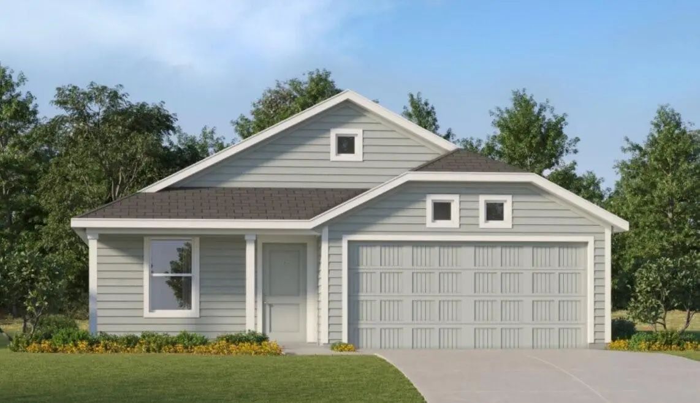
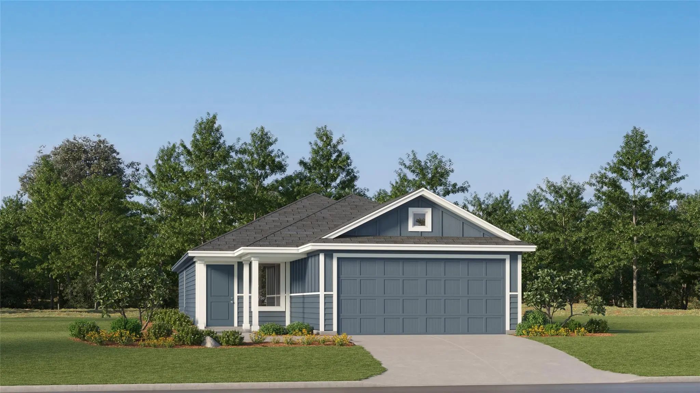
Relocating to Fort Worth, TX? Discover this 3-bedroom, 2-bath home in the Northpointe community, located in the desirable 76179 area of North Fort Worth! Offered at $269,900, this 1,290-square-foot home provides an opportunity for buyers seeking comfort, convenience, and value in the growing Dallas–Fort Worth Metroplex.
Property Highlights:
1,290 Sq. Ft.
Northpointe Phase 1B Subdivision
Eagle Mountain-Saginaw ISD
Whether you're relocating to DFW, purchasing your first home, downsizing, or searching for your next investment property, this North Fort Worth home is worth exploring.
Located in the Eagle Mountain-Saginaw Independent School District, this property offers access to the greater Fort Worth area and surrounding communities.
Looking for a home in North Fort Worth or the 76179 ZIP code?
Put 9704 Motley Drive on your list!
Schedule your private showing today and see the possibilities this Northpointe home has to offer!
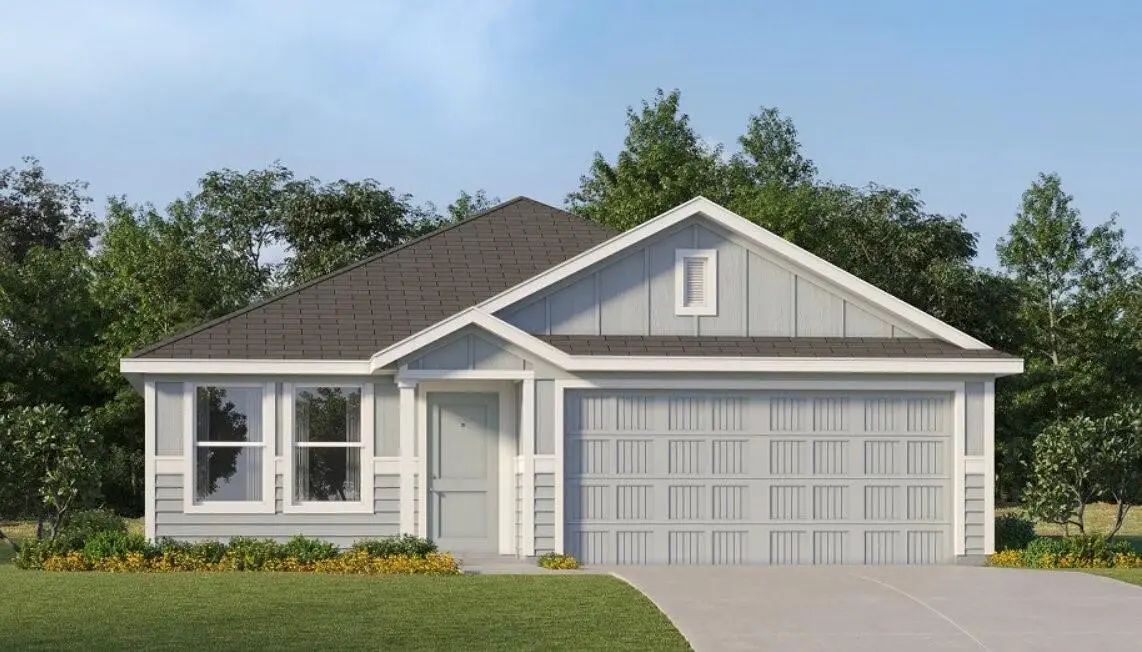
New Construction Lennar Home - The Ramsey Floor Plan - This New Single-story Design Makes Smart Use Of The Space Available. At The Front Are All Three Secondary Bedrooms Arranged Near A Convenient Full-sized Bathroom. Down The Foyer Is A Modern La...
Qualified Buyers May Be Able To Purchase This Home With $0 Down And Seller-paid Closing Costs. Ask For Details!
Perfectly Maintained And Move-in Ready, This 2023-built Home Still Looks And Feels Brand New, With Modern Finishes, An Open Floorpl...
New Construction Lennar Home - The Pinehollow Floor Plan - This Single-level Home Showcases A Spacious Open Floorplan Shared Between The Kitchen, Dining Area And Family Room For Easy Entertaining. An Owner’s Suite Enjoys A Private Location In A Re...
New Construction
9705 Anaba Way Fort Worth, Texas 76179
Tarrant |
Eagle MT-Saginaw ISD
Northpointe
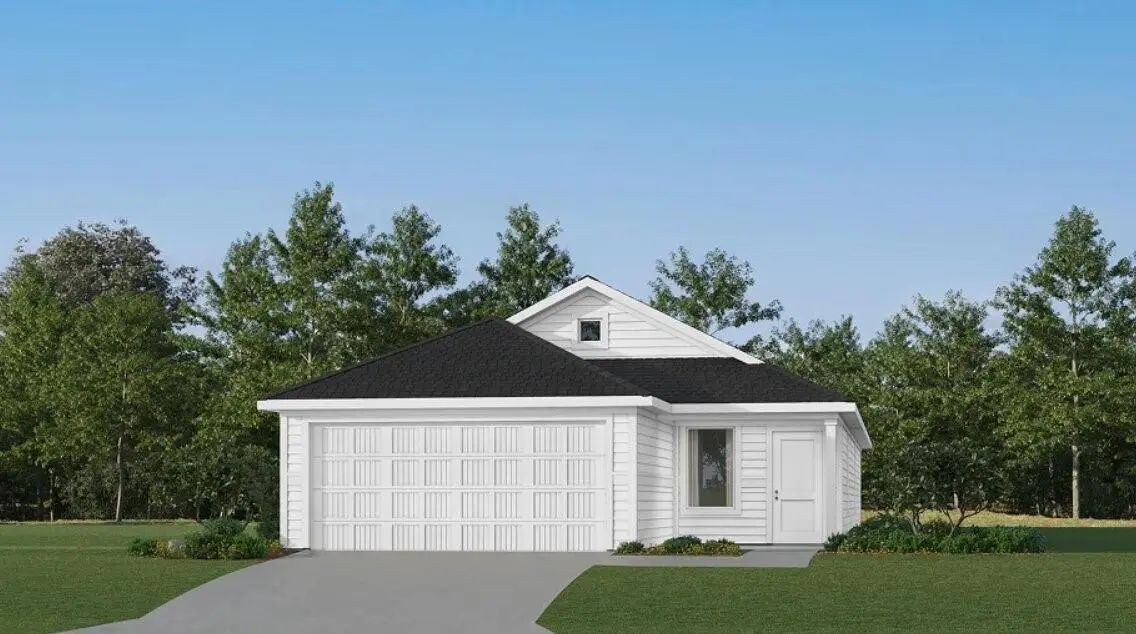
New Construction Lennar Home - The Kitson Floor Plan - This Single-level Home Showcases A Spacious Open Floorplan Shared Between The Kitchen, Dining Area And Family Room For Easy Entertaining During Gatherings. An Owner’s Suite Enjoys A Private Lo...
New Construction Lennar Home - The Newlin Floor Plan - This Single-level Home Showcases A Spacious Open Floorplan Shared Between The Kitchen, Dining Area And Family Room For Easy Entertaining. An Owner’s Suite Enjoys A Private Location In A Rear C...
New Construction Lennar Home - The Kitson Floor Plan - This Single-level Home Showcases A Spacious Open Floorplan Shared Between The Kitchen, Dining Area And Family Room For Easy Entertaining During Gatherings. An Owner’s Suite Enjoys A Private Lo...
Users may not reproduce or redistribute the data found on this site. The data is for viewing purposes only. Data is deemed reliable, but is not guaranteed accurate by the MLS or NTREIS.
Listing information last updated on October 25th, 2026 at 5:00am CDT.