
- 5 Beds
- 5 Baths
- 4,117 Sqft
- 3 Garages
- 3.48 Acres
- 2004 Year Built
- Study
- Game Room
- Media
- Pool

2811 Timber Rock Lane
Midlothian, Texas 76065-7059
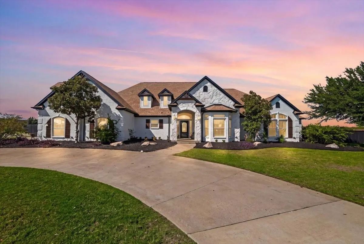
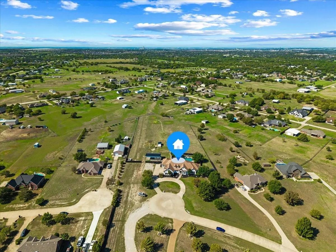
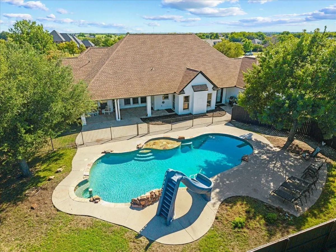
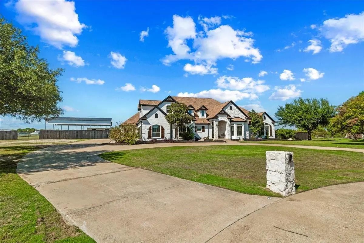
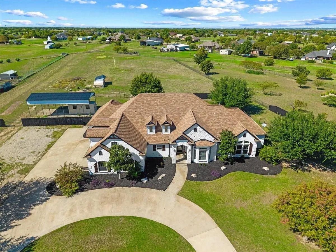
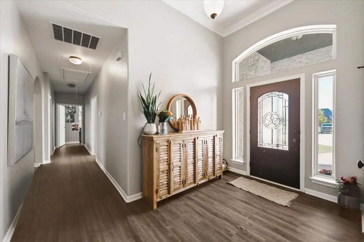
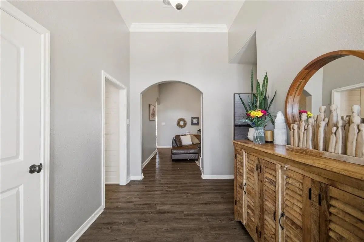
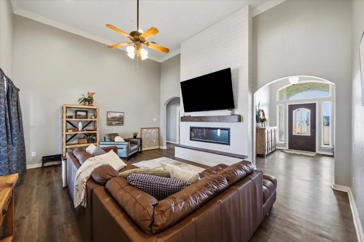
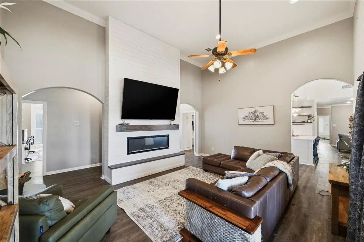
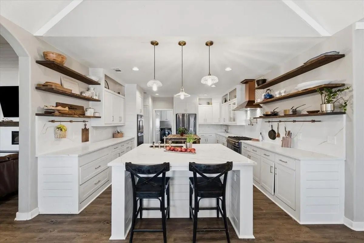
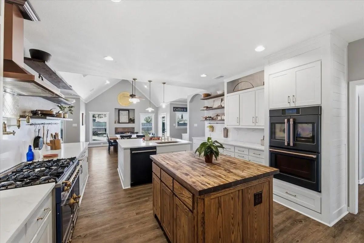
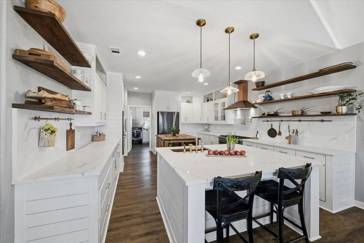
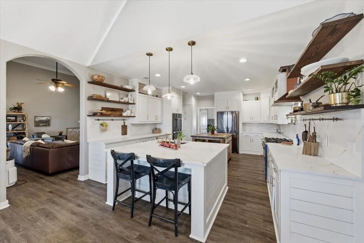
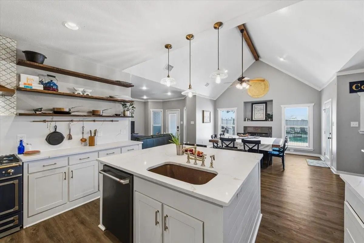
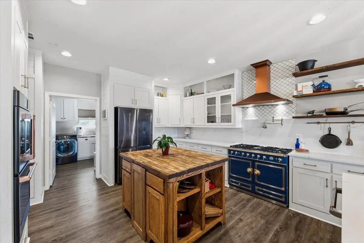
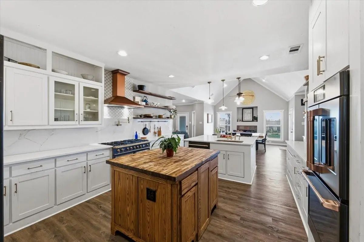
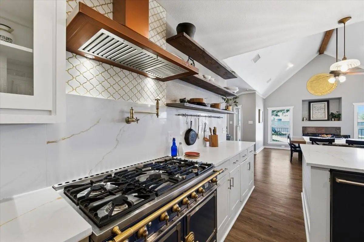
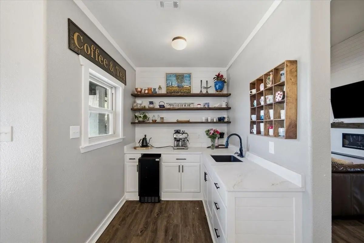
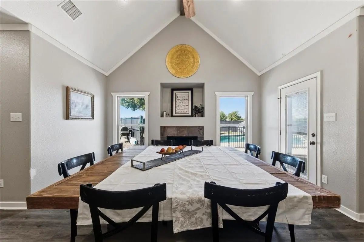
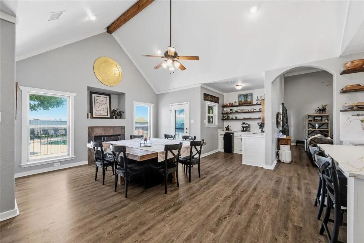
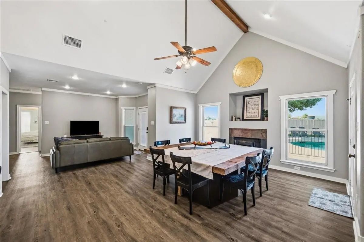
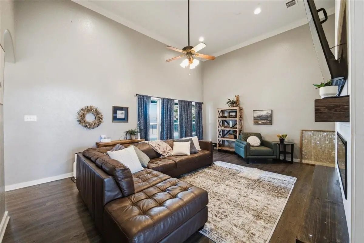
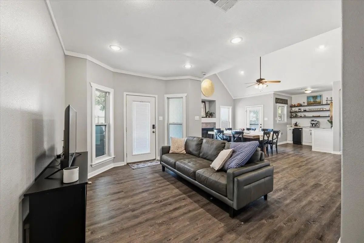
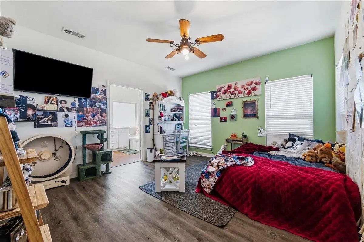
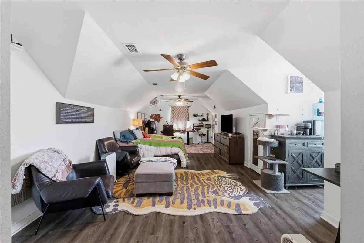
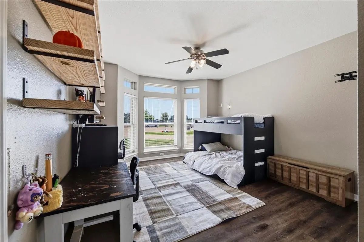
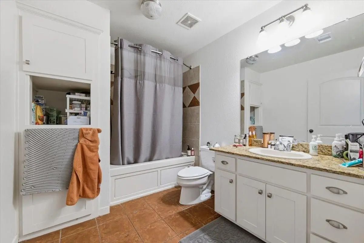
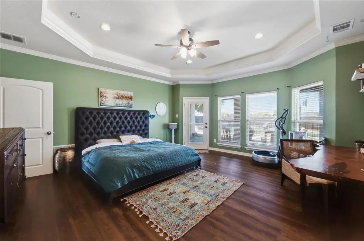
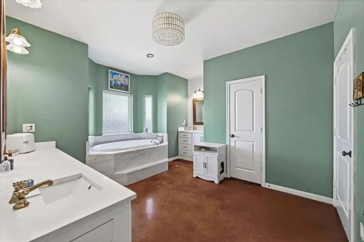
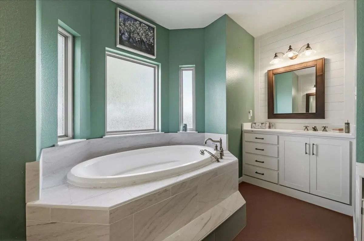
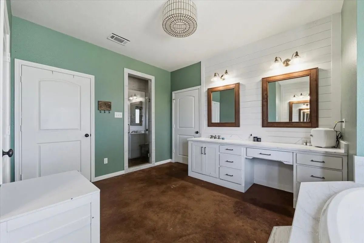
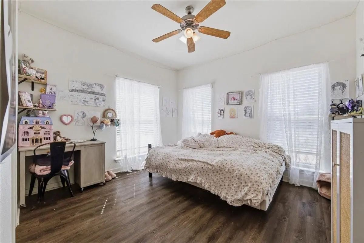
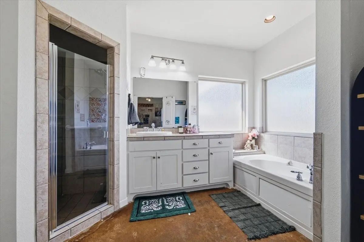
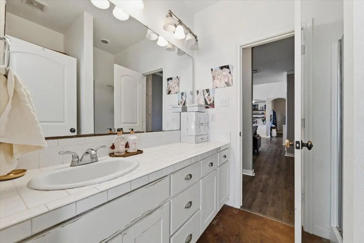
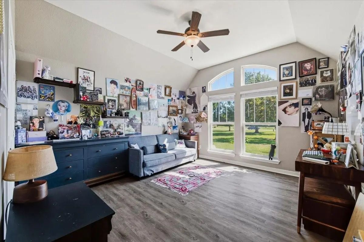
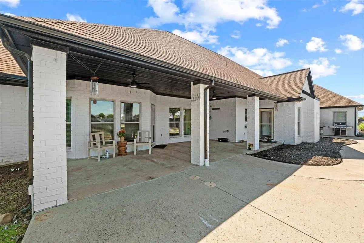
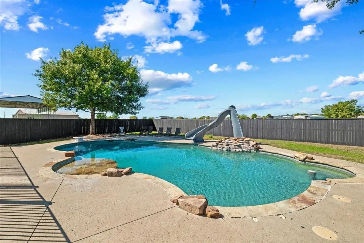
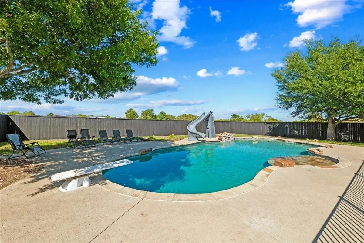
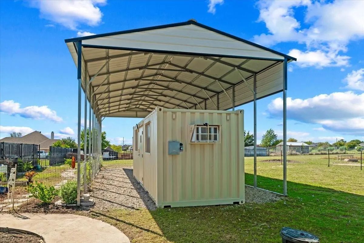
Discover luxury acreage living at 2811 Timber Rock Lane in Midlothian's desirable Mission Hills community! Situated on 3.48 acres at the end of a quiet cul-de-sac with NO HOA, this extensively renovated 4,117-sq-ft estate offers 5 bedrooms, 5 full baths, a sparkling pool and exceptional upgrades inside and out. All 5 bedrooms are downstairs, while an upstairs bonus room with full bath provides flexible living space. At the heart of the home is a spectacular remodeled chef's kitchen featuring an imported La Cornue CornuFé French range, Café double wall ovens—FOUR OVENS TOTAL—two spacious islands, butcher block, abundant cabinetry and a coffee and beverage station with nugget ice maker. Ideal for entertaining! Beyond stunning finishes, major investments in comfort and infrastructure set this property apart: FOUR BRAND-NEW premium HVAC systems, replaced ductwork, professionally cleaned air ducts and a high-end King Water Filtration Platinum whole-house system with six-stage filtration, salt-free conditioning and dedicated fluoride filtration. Interior renovations include a completely remodeled primary bath, NEW flooring throughout, fresh paint, updated lighting and faucets, plus an added gas fireplace in the main living area. Exterior improvements feature refreshed paint and trim, cedar architectural accents, new shutters and BRAND-NEW insulated garage doors. Your private outdoor retreat includes a swimming pool, covered outdoor living areas, mature landscaping, expansive lawn and added backyard and pool fencing. A circular driveway welcomes you to the oversized 3-car garage. RV enthusiasts will appreciate the 40+ FT COVERED RV CARPORT with gravel base, BOTH 30-AMP and 50-AMP hookups and septic dump access! Enjoy the rare combination of acreage, privacy, luxury renovations and substantial mechanical upgrades, all minutes from Midlothian shopping, dining and schools.
View Virtual TourQuick Valuation Analysis from 2 Active and 2 Sold Listings
Pricing Trends from 2 Active Listings in Mission Hills
| This Home's Price | $1,100,000 | This Home's Price Per SqFt | $ |
| Average Price | $799,950 | Average Price Per SqFt | $ |
| Highest Price | $1,100,000 | Highest Price Per SqFt | $ |
| Lowest Price | $499,900 | Lowest Price Per SqFt | $ |
Pricing Trends from 2 Sold Listings in Mission Hills
| This Home's Price | $1,100,000 | This Home's Price Per SqFt | $ |
| Average Price | $552,500 | Average Price Per SqFt | $ |
| Highest Price | $575,000 | Highest Price Per SqFt | $ |
| Lowest Price | $530,000 | Lowest Price Per SqFt | $ |
School Information
- School DistrictMidlothian ISD
- Elementary SchoolLarue Miller
- Middle SchoolDieterich
- High SchoolMidlothian
Community
- Address2811 Timber Rock Lane
- SubdivisionMission Hills Ph III
- CityMidlothian
- CountyEllis
- StateTexas
- Zip Code76065-7059
- HOANone
- UtilitiesAerobic Septic, All Weather Road
- Taxes15823
Amenities
- SecurityPrewired
- # of Garages3
- GaragesCarport, Circular Driveway, Garage Double Door, Garage Faces Side
- Has PoolYes
- PoolIn Ground
Interior
- Interior FeaturesBuilt-in Features, Decorative Lighting, Double Vanity, Dry Bar, Eat-in Kitchen, High Speed Internet Available, Kitchen Island, Natural Woodwork, Pantry, Vaulted Ceiling(s), Walk-In Closet(s)
- FloorsLuxury Vinyl Plank
- FireplaceYes
- # of Fireplaces1
- FireplacesWood Burning
Exterior
- FenceChain Link
- Lot DescriptionAcreage, Few Trees, Irregular Lot, Landscaped
Construction Details / Floorplan
- Living Areas3
- Dining Rooms1
- Full Baths5
- RoofComposition
- FoundationSlab
- ConstructionBrick, Rock/Stone
Energy Efficiency / Green Features / Heating & Cooling
- HeatingCentral, Electric
Private Listing Information (Registration Required)
Listing Details
- AgentLeslie Majors
- OfficeLegacy Realty Group
Users may not reproduce or redistribute the data found on this site. The data is for viewing purposes only. Data is deemed reliable, but is not guaranteed accurate by the MLS or NTREIS.
Listing information last updated on October 23rd, 2026 at 2:50pm CDT.