
- 3 Beds
- 2.1 Baths
- 1,957 Sqft
- 2 Garages
- ½ Acres
- 2023 Year Built
- Study
- Game Room
- Media
- Pool

519 Sandiford Court
Mansfield, Texas 76063-7177
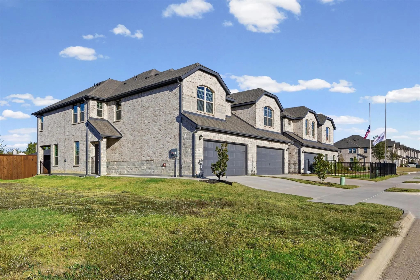
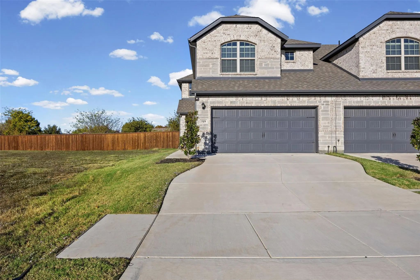
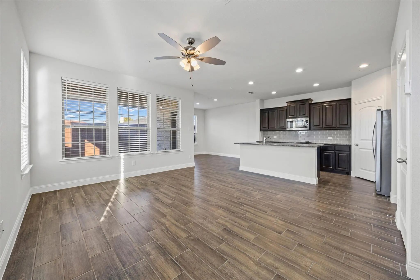
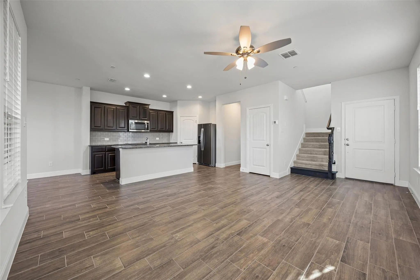
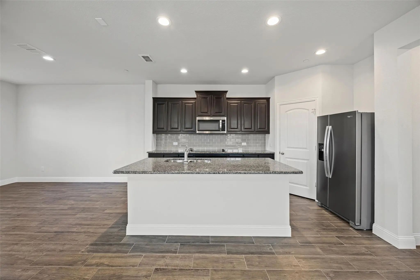
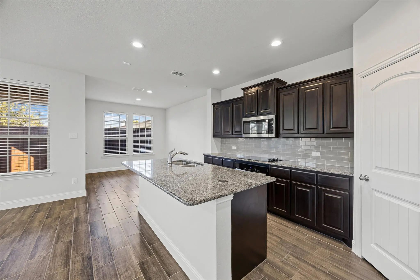
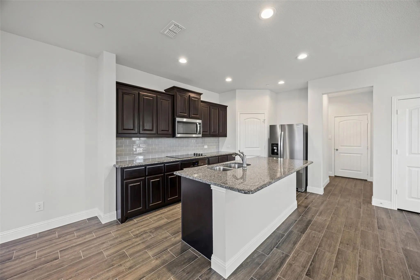
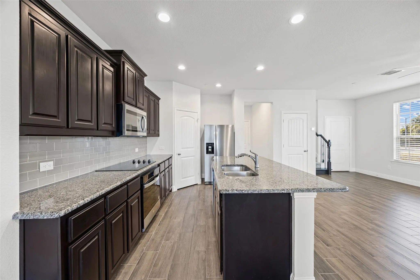
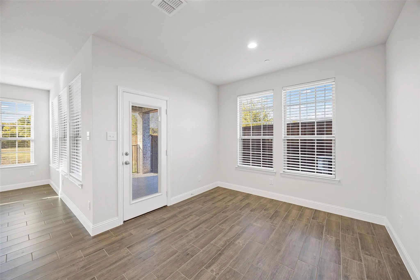
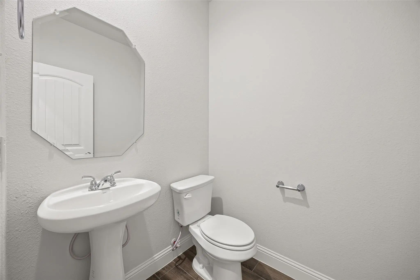
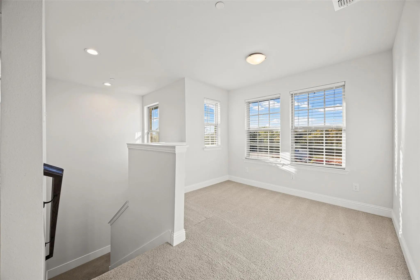
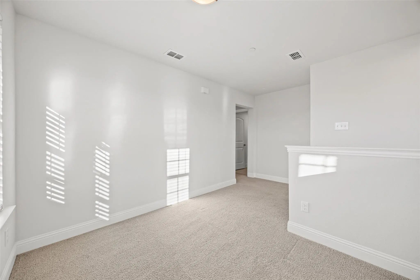
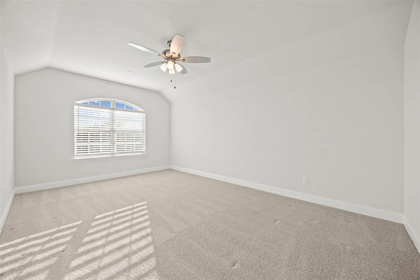
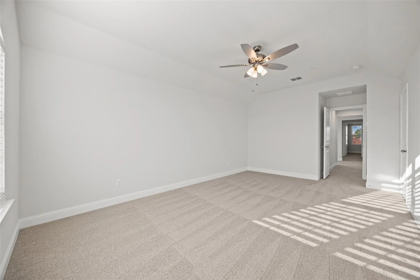
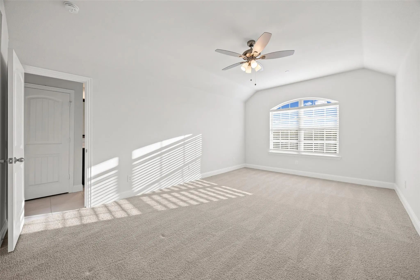
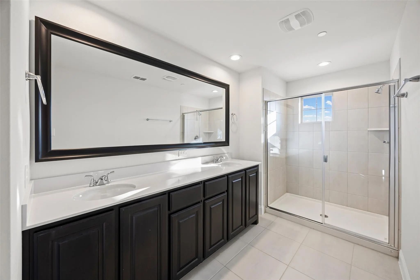
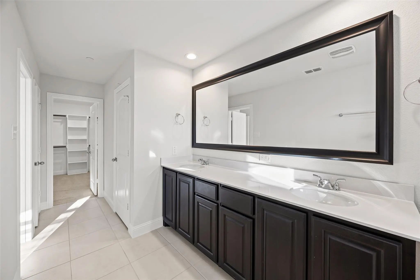
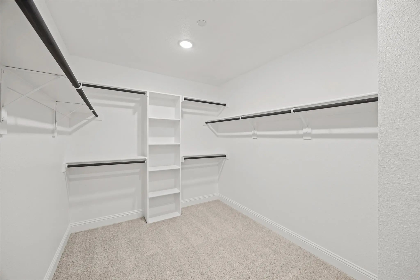
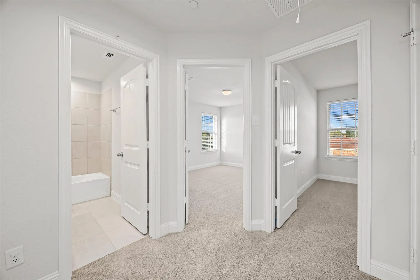
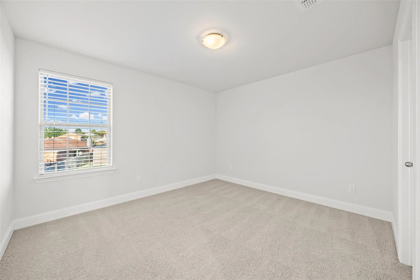
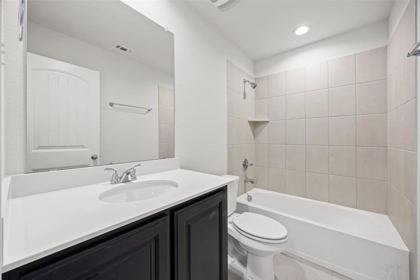
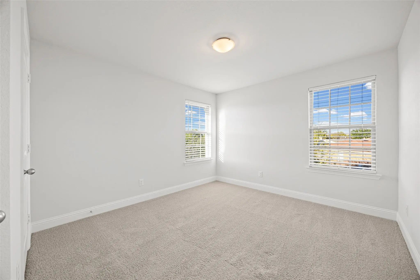
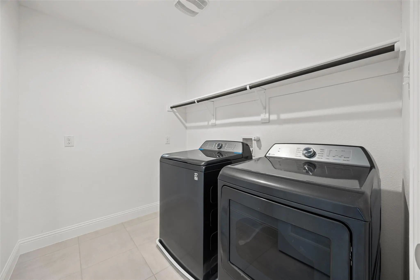
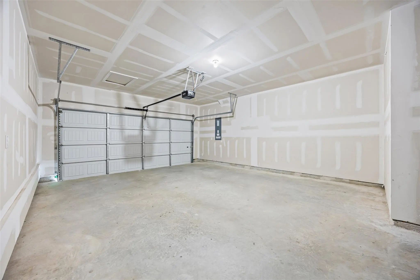
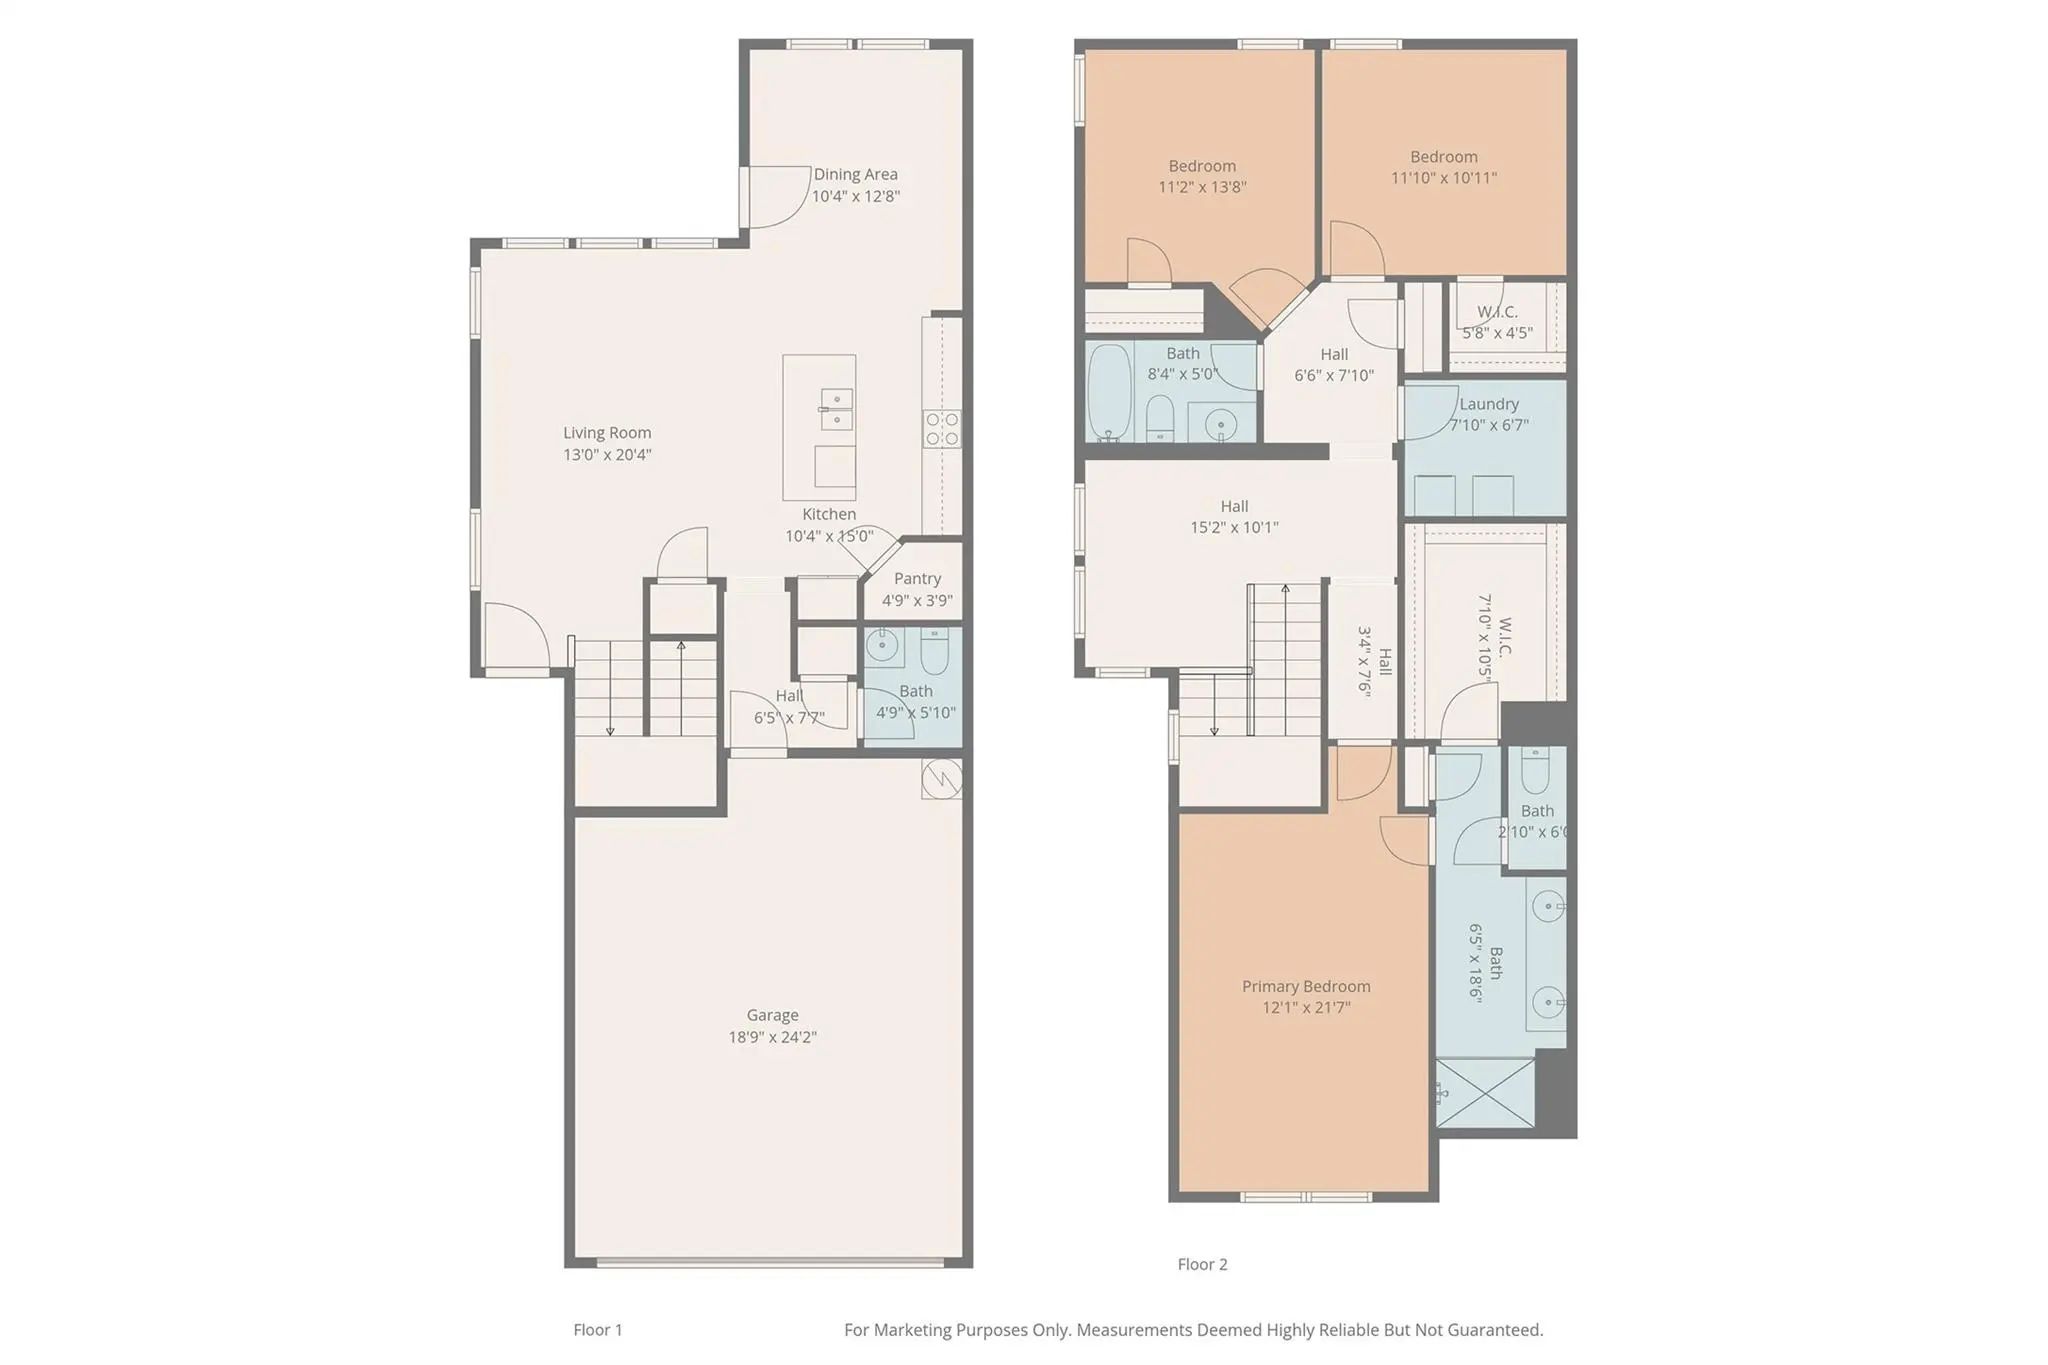
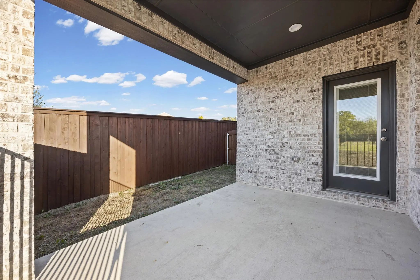
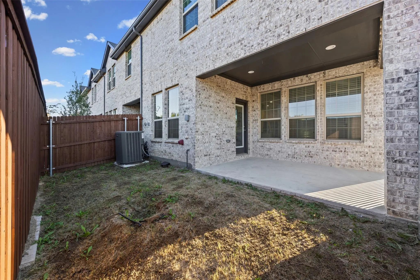
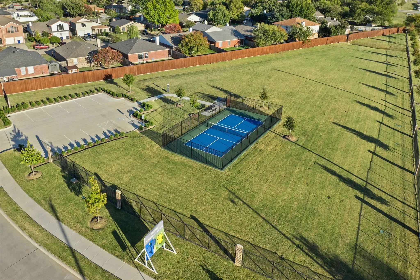
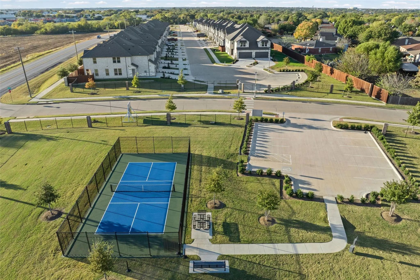
BEAUTIFUL AND BARELY LIVED IN 3 YEAR OLD IMPRESSION HOMES TOWNHOUSE ON THE CORNER OF A CUL-DE-SAC LOT WITH ATTACHED 2 CAR GARAGE! Located in the highly desired Main Street Village, this adorable townhome features almost 2,000 sq.ft! The open concept living, kitchen and dining area downstairs. Step inside to find stunning wood look tile flooring throughout plus several windows allowing natural lighting for added energy savings! Windows open from the inside for easy cleaning and faux wood blinds were an upgrade! AMAZING kitchen boasts HUGE breakfast island with pop up outlet, stainless electric appliances, granite counters, tons of cabinets and massive walk in pantry! Upstairs you will find a small secondary living area which could be a game room, children's retreat or study area. All bedrooms are upstairs including a luxurious primary suite with ensuite bath, awesome walk in shower, spacious vanity with two sinks and fabulous walk-in closet! Secondary bedrooms are spacious and have great closet space too! Laundry room upstairs for added convenience! Step outside to enjoy BBQ's under a extra large covered patio this Fall! Add turf to the green space for an easier to maintain landscape! Front yard maintenance is included in HOA dues! Oversized attached two car garage is a BONUS! This community has a pickleball court and dog park plus additional guest parking! Main Street Village is located about half a mile south of downtown Mansfield offering residents a stellar suburban location with a charming hometown character. Downtown Mansfield features historic storefronts housing local businesses and a variety of dining options. Just a few miles away, larger retail centers like The Shops at Broad provide ample shopping and entertainment. Residents of Main Street Village also enjoy proximity to Cedar Hill State Park and Joe Pool Lake, perfect for outdoor enthusiasts looking to fish & hike!
View Virtual TourQuick Valuation Analysis from 5 Sold Listings
Pricing Trends from 5 Sold Listings in Main Street Village
| This Home's Price | $374,999 | This Home's Price Per SqFt | $ |
| Average Price | $357,428 | Average Price Per SqFt | $ |
| Highest Price | $381,271 | Highest Price Per SqFt | $ |
| Lowest Price | $343,814 | Lowest Price Per SqFt | $ |
School Information
- School DistrictMansfield ISD
- Elementary SchoolNash
- Middle SchoolWorley
- High SchoolMansfield
- Intermediate SchoolOrr
Community
- Address519 Sandiford Court
- SubdivisionMain Street Village
- CityMansfield
- CountyTarrant
- StateTexas
- Zip Code76063-7177
- HOAMandatory
- HOA Fees$275
- HOA Fees FrequencyMonthly
- FeaturesGreenbelt, Pickle Ball Court, Playground, Sidewalks, Other
- UtilitiesAll Weather Road, Cable Available, City Sewer, City Water, Community Mailbox, Concrete, Curbs, Electricity Available, Electricity Connected, Individual Water Meter, Phone Available, Sidewalk, Underground Utilities
- Taxes5687
Amenities
- SecuritySecurity Lights, Security Service, Security System, Security System Leased, Smoke Detector(s), Wirel
- # of Garages2
- GaragesAdditional Parking, Covered, Direct Access, Driveway, Enclosed, Garage, Garage Door Opener, Garage Faces Front, Garage Single Door, Inside Entrance, Kitchen Level, Lighted, Other, Oversized, Private, Side By Side
Interior
- Interior FeaturesBuilt-in Features, Cable TV Available, Chandelier, Decorative Lighting, Granite Counters, High Speed Internet Available, Kitchen Island, Open Floorplan, Other, Pantry, Walk-In Closet(s)
- AppliancesList Available, Negotiable, Other
- FloorsCarpet, Ceramic Tile, Tile
Exterior
- Exterior FeaturesCourtyard, Covered Patio/Porch, Rain Gutters, Lighting, Private Yard, Other
- FenceBack Yard, Fenced, Full, High Fence, Privacy, Wood, Other
- Lot DescriptionAdjacent to Greenbelt, Cul-De-Sac, Greenbelt, Interior Lot, Landscaped, Level, Other, Subdivision, Zero Lot Line
Construction Details / Floorplan
- Living Areas1
- Dining Rooms1
- Full Baths2
- Half Baths1
- RoofComposition, Shingle
- FoundationSlab
- ConstructionBrick, Siding, Other
Energy Efficiency / Green Features / Heating & Cooling
- Green Features12 inch+ Attic Insulation, Appliances, Construction, Doors, Drought Tolerant Plants, Exposure/Shade, Other, HVAC, Insulation, Lighting, Thermostat, Waterheater, Windows
- HeatingCentral, Electric, Heat Pump, Zoned
Private Listing Information (Registration Required)
Listing Details
- AgentLanae Humbles
- OfficeTwenty-two Realty
Users may not reproduce or redistribute the data found on this site. The data is for viewing purposes only. Data is deemed reliable, but is not guaranteed accurate by the MLS or NTREIS.
Listing information last updated on November 1st, 2026 at 3:00am CST.