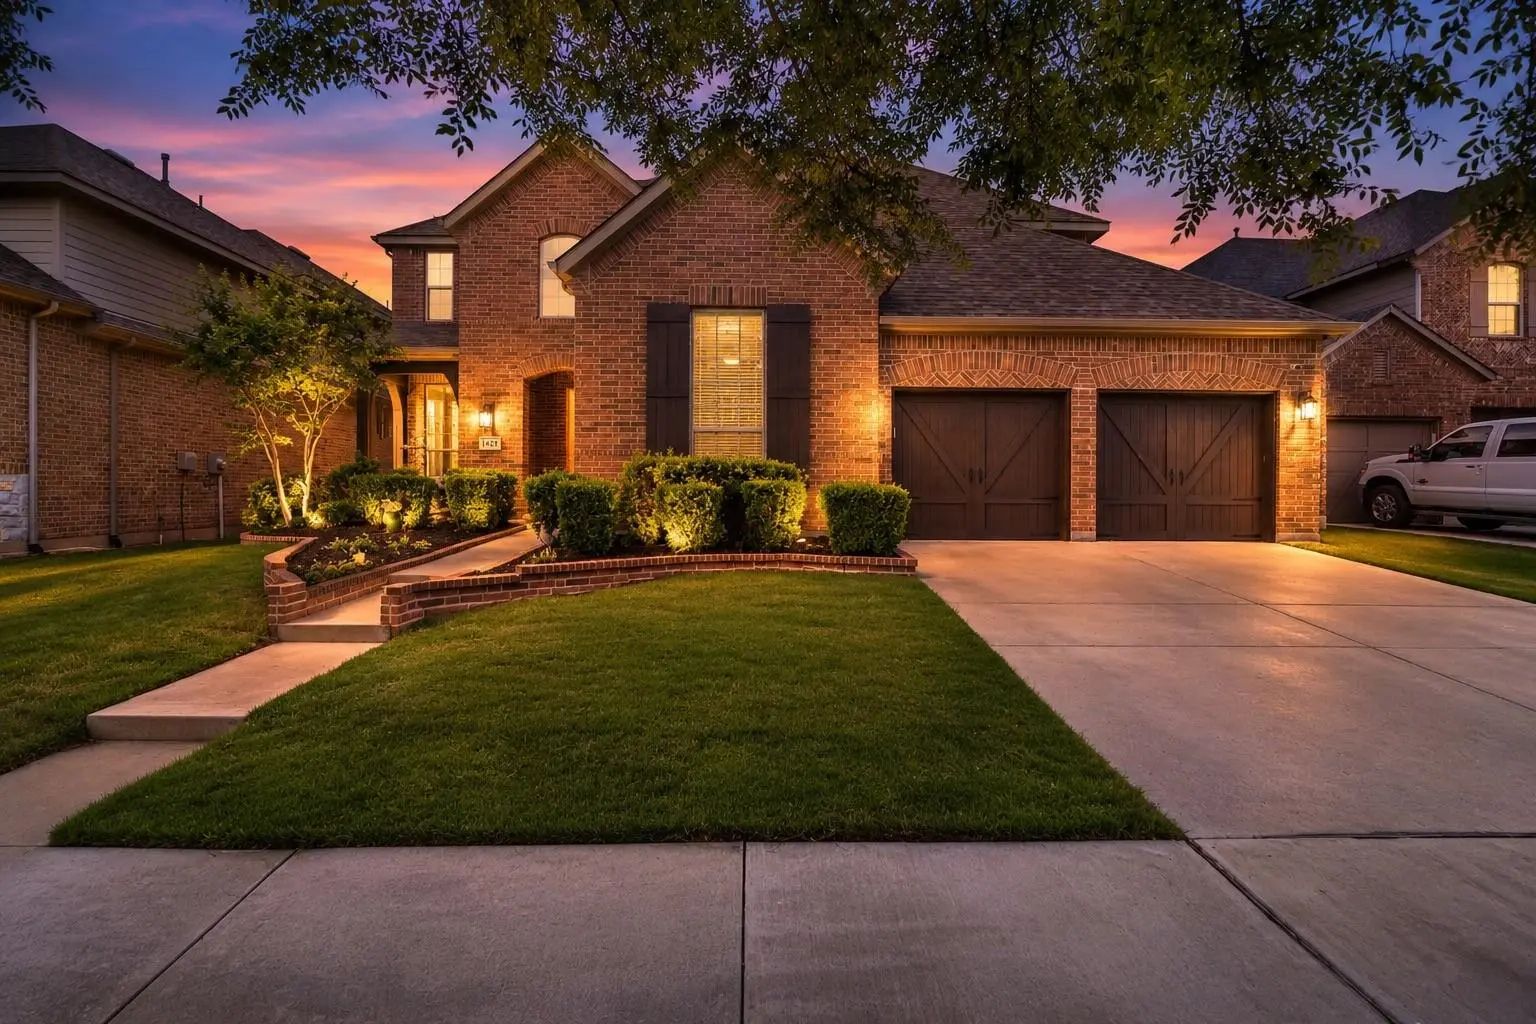
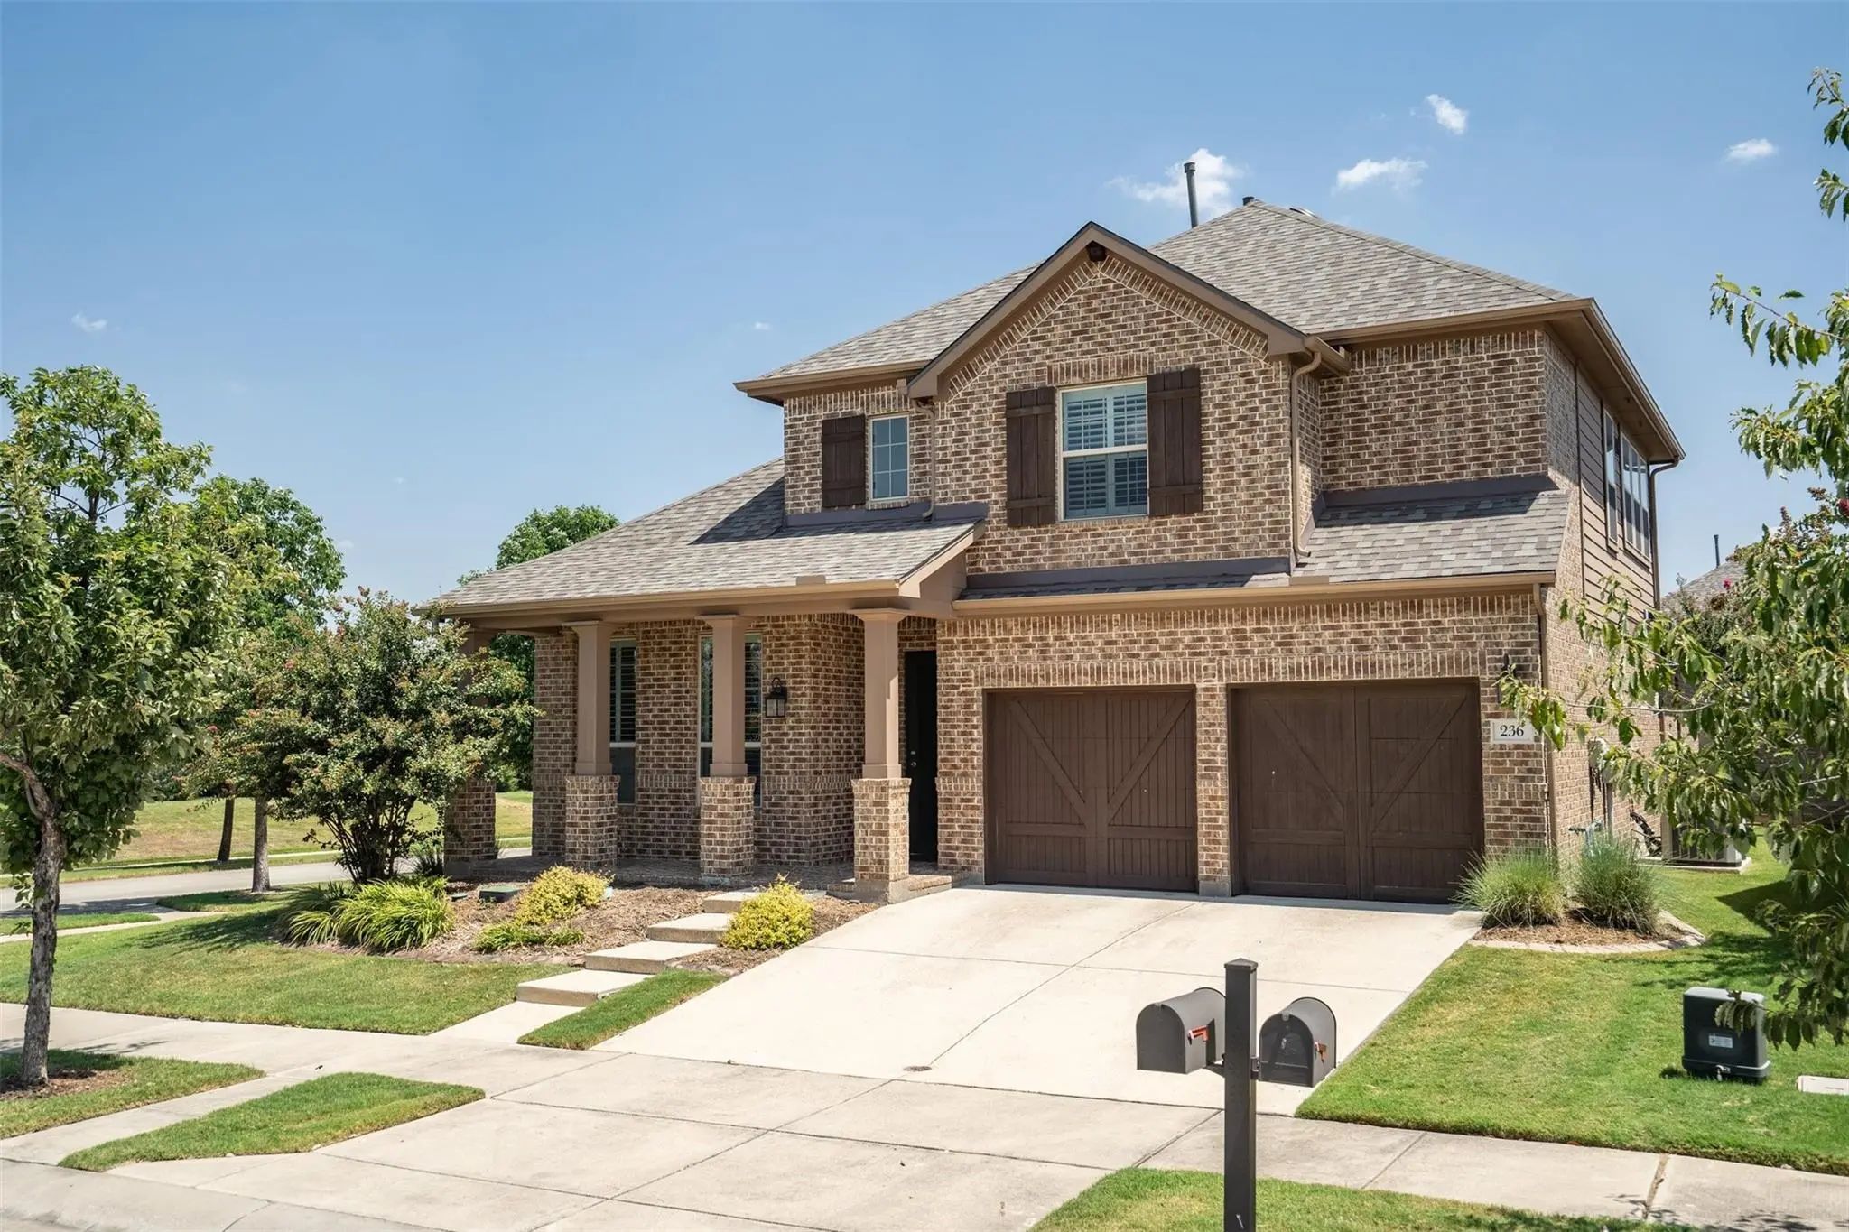
This beautiful Highland Home is in the Harvest Community, and it is truly move in ready. The large televisions in the living room and in the primary bedroom will be included in the sale. Furnishings and appliances may also stay, they are negotiable with the sale. Relax in this home which sits on a premium lot. There are no neighbors directly adjacent to the west or south sides of the lot. Instead of neighbors, there is a nice paved walking trail and ample green space. The kitchen, dining, and living areas have a great view of the backyard and of the walking trail. Students living in this home may attend Argyle ISD which is highly rated by the TEA. This adorable home offers an inviting color scheme, intricate brick work, serene landscaping, decorative wooden carriage garage doors, high ceilings throughout the home, a bathroom near the foyer, a large primary bedroom that is tucked away from the others for privacy, yet an open floorplan in the dining, living, and kitchen areas which promotes seamless interaction and casual entertaining. The primary bathroom and walk in closet are very spacious. The rear covered patio is ideal for entertaining, the walls are brick, it has plenty of lighting, a ceiling fan and it overlooks the generous sized backyard. There is extra foam insulation throughout which provides sound dampening. There is also extra storage space as there is a huge closet near the garage, and some floor space has been installed in the attic above the garage.
UtilitiesCity Sewer, Electricity Available, Electricity Connected, MUD Water
Taxes10177
Amenities
SecurityBurglar, Carbon Monoxide Detector(s), Fire Alarm, Security System Owned, Smoke Detector(s)
# of Garages2
GaragesDriveway, Garage, Garage Door Opener, Garage Double Door, Garage Faces Front
Interior
Interior FeaturesBuilt-in Features, Cable TV Available, Decorative Lighting, Double Vanity, Eat-in Kitchen, High Speed Internet Available, Kitchen Island, Open Floorplan, Pantry, Walk-In Closet(s)
FloorsCarpet, Hardwood, Tile
FireplaceYes
# of Fireplaces1
FireplacesLiving Room
Exterior
Exterior FeaturesCovered Patio/Porch
FenceBack Yard
Lot DescriptionLandscaped, Lrg. Backyard Grass, Subdivision
Construction Details / Floorplan
Living Areas1
Dining Rooms1
Full Baths2
RoofComposition
Private Listing Information (Registration Required)
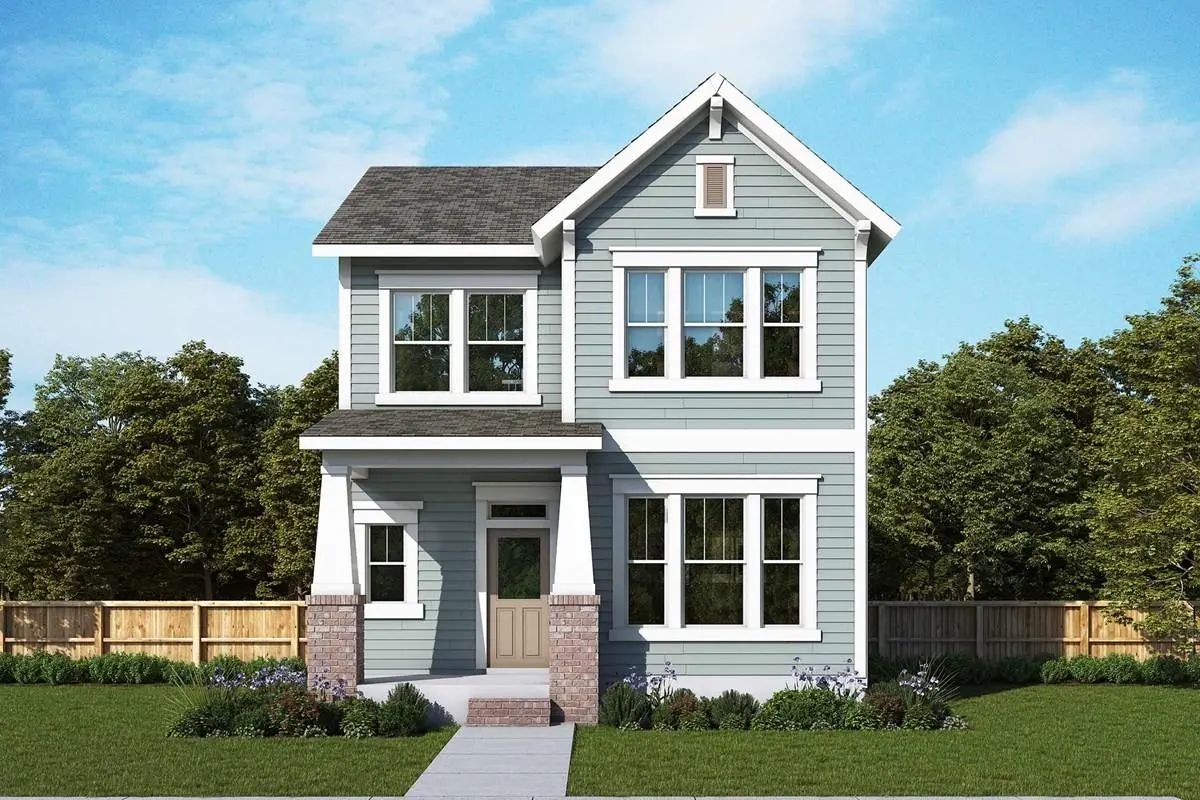
Thoughtful Design And Welcoming Details Make Every Day Feel Special In The Ridgepoint By David Weekley Homes. From The Upstairs Retreat To The Downstairs Study, This Home Offers Flexible Spaces Ready To Become Whatever Your Family Needs—whether Th...
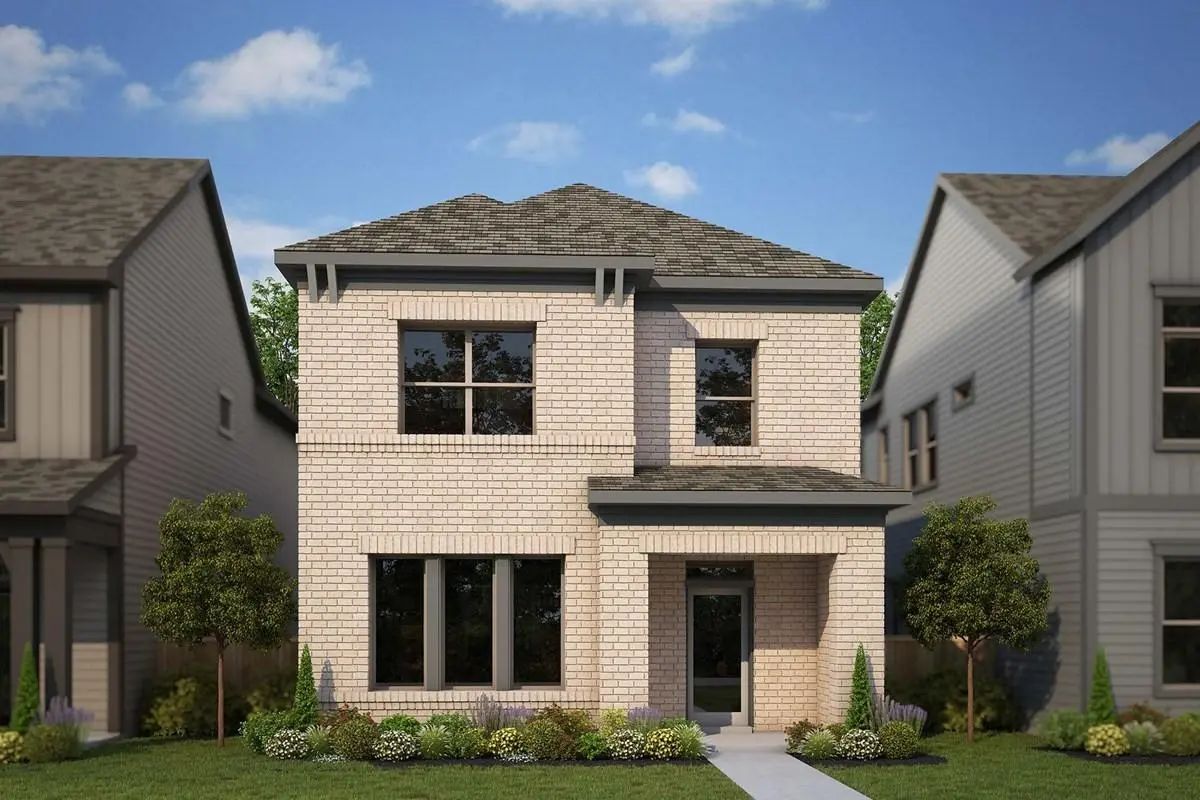
Experience The Vibrant Lifestyle Of The Harvest Community In This Cheerful Two-story Home, Ideally Located Near Neighborhood Parks And Argyle West Elementary School. Charming Stone Accents Enhance The Exterior, Creating Beautiful Curb Appeal And A...
Newly Updated Kitchen! New Carpet And New Paint Throughout! Welcome To The Award-winning Harvest Community, Zoned To Highly Acclaimed Argyle Isd. This Beautifully Updated 5-bedroom, 4-bathroom Home Offers The Space, Flexibility, And Fresh Finishes...
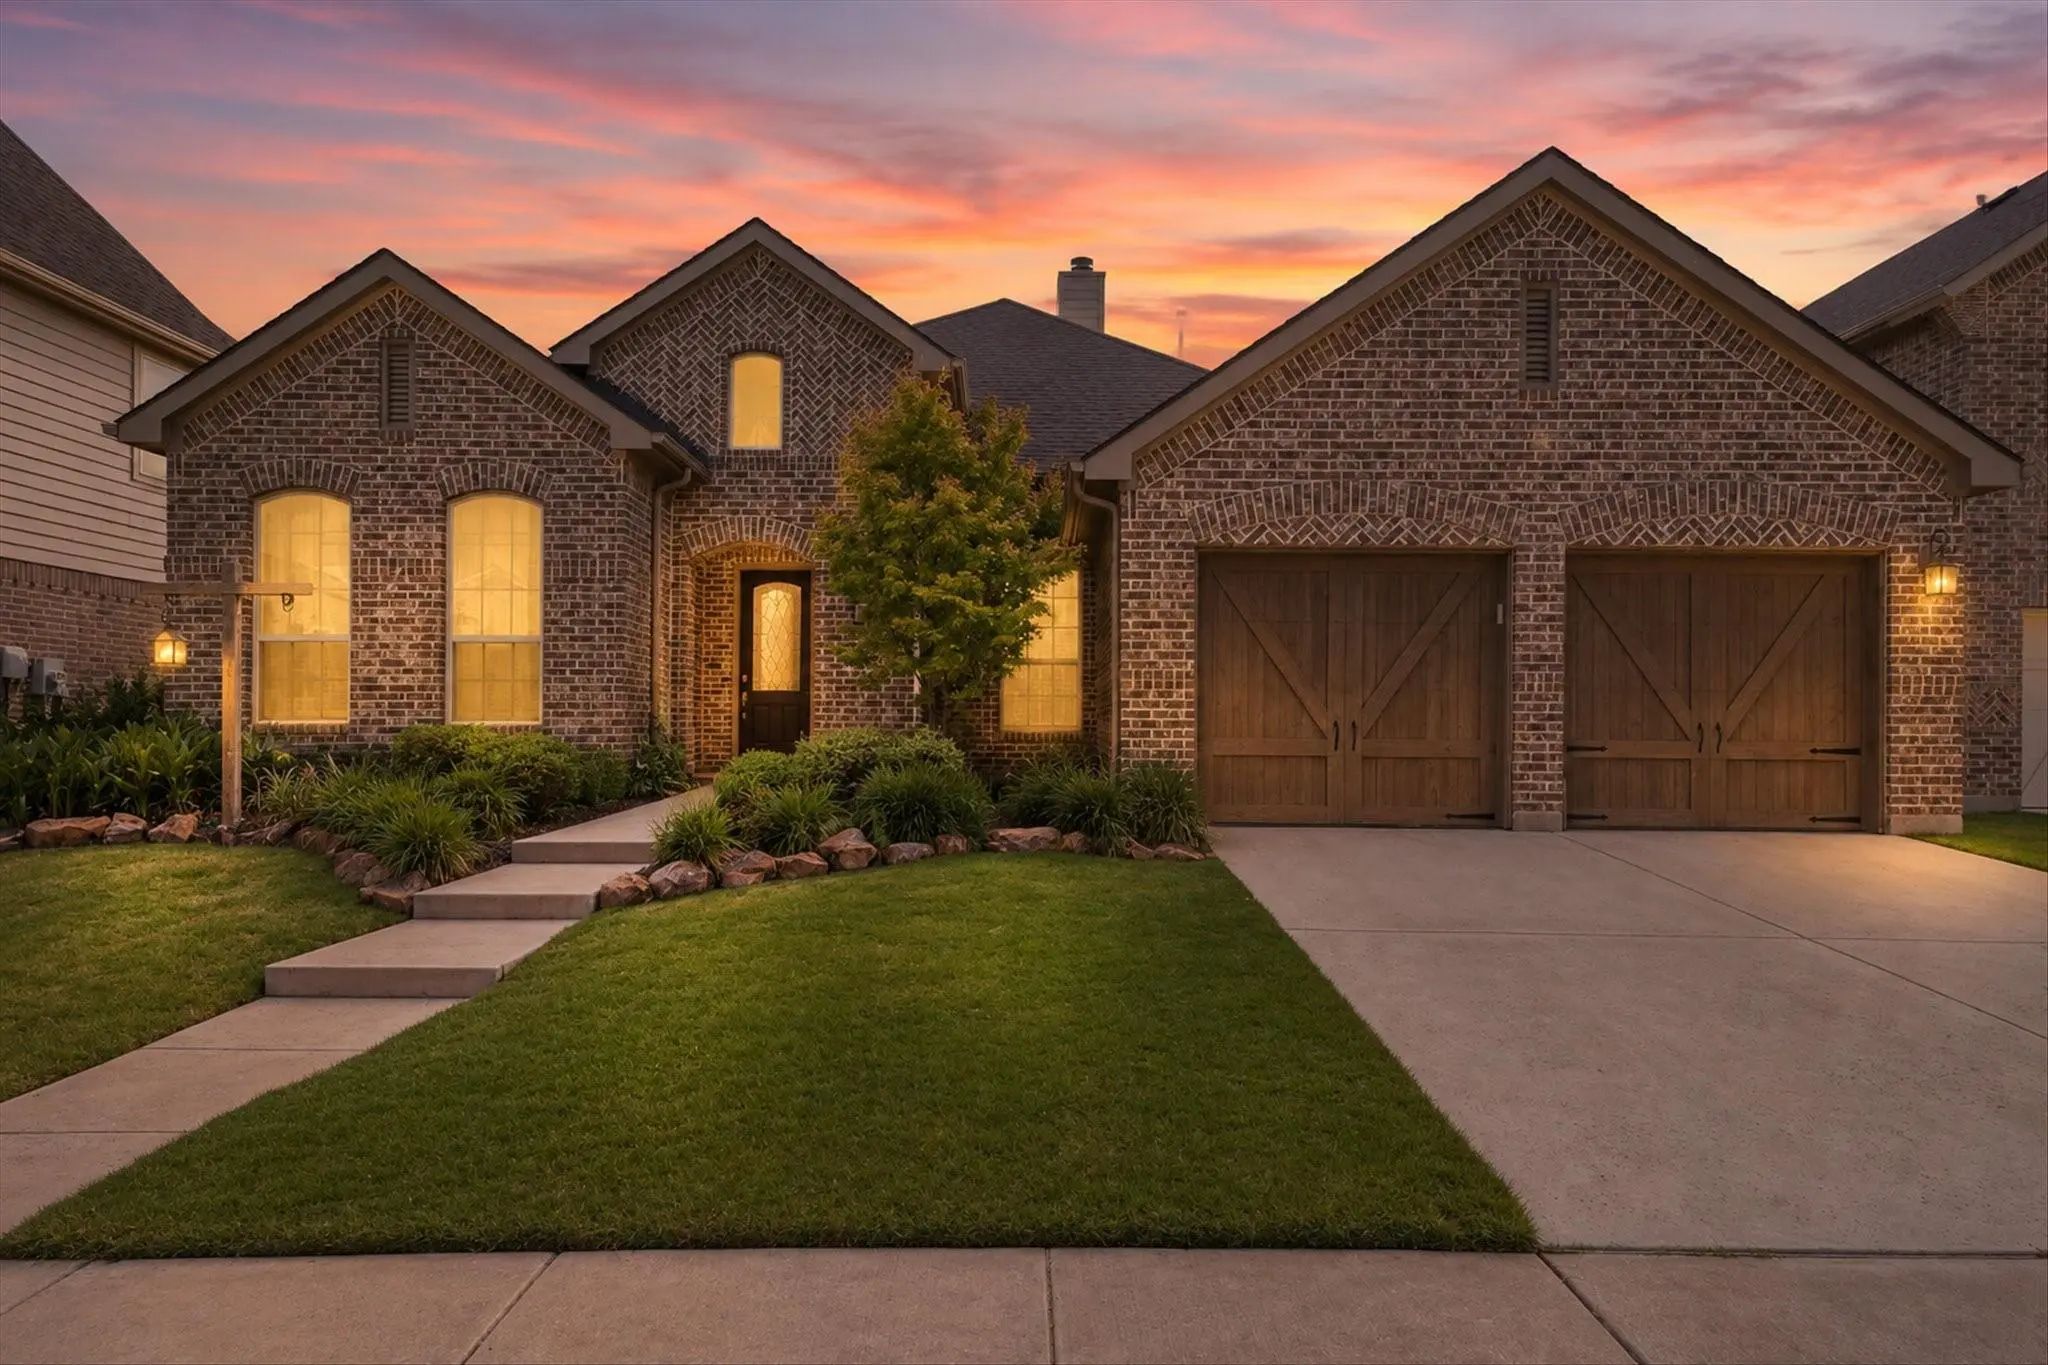
Located In Harvest And Zoned To Argyle Isd, This Thoughtfully Designed Highland Home Offers 3 Bedrooms, 2 Bathrooms, A Dedicated Office With Built-in Cabinetry, A 3-car Garage, And 2,455 Square Feet On A Single Level. The Open Floor Plan Features ...
Welcome To A Beautifully Designed Home Where Comfort, Style, And An Exceptional Setting Come Together. A Spacious Front Porch Invites You To Relax With Morning Coffee Or Unwind With Evening Conversations, Creating An Inviting First Impression.
...
Move-in Ready And Available For A Flexible, Quick Closing, This Thoughtfully Upgraded Harvest Home Offers Exceptional Space, Functionality, And Value On A Desirable Corner Lot In Award-winning Argyle Isd. A Brand-new Roof And Gutters Were Installe...
Users may not reproduce or redistribute the data found on this site. The data is for viewing purposes only. Data is deemed reliable, but is not guaranteed accurate by the MLS or NTREIS.
Listing information last updated on October 20th, 2026 at 7:31pm CDT.


 New Construction