Contact / Login

Contact ARG Realty LLC

Find us on...
Dashboard

Login using...

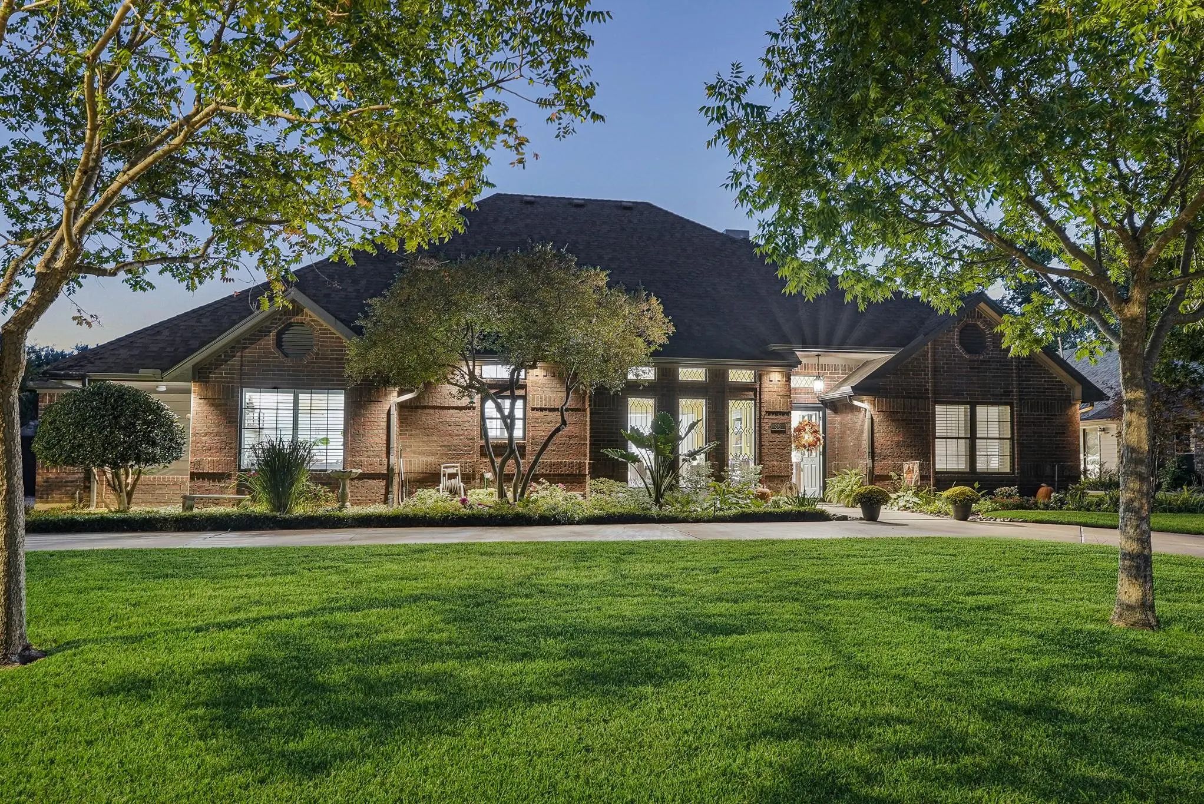
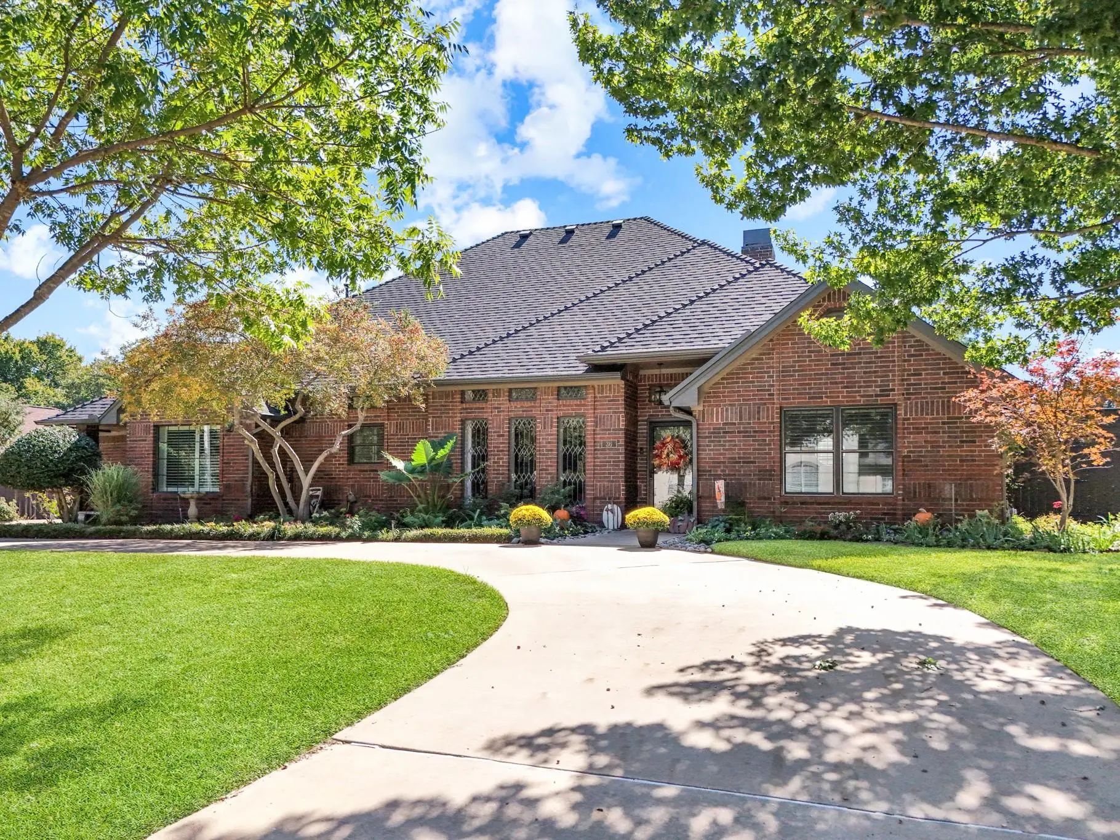
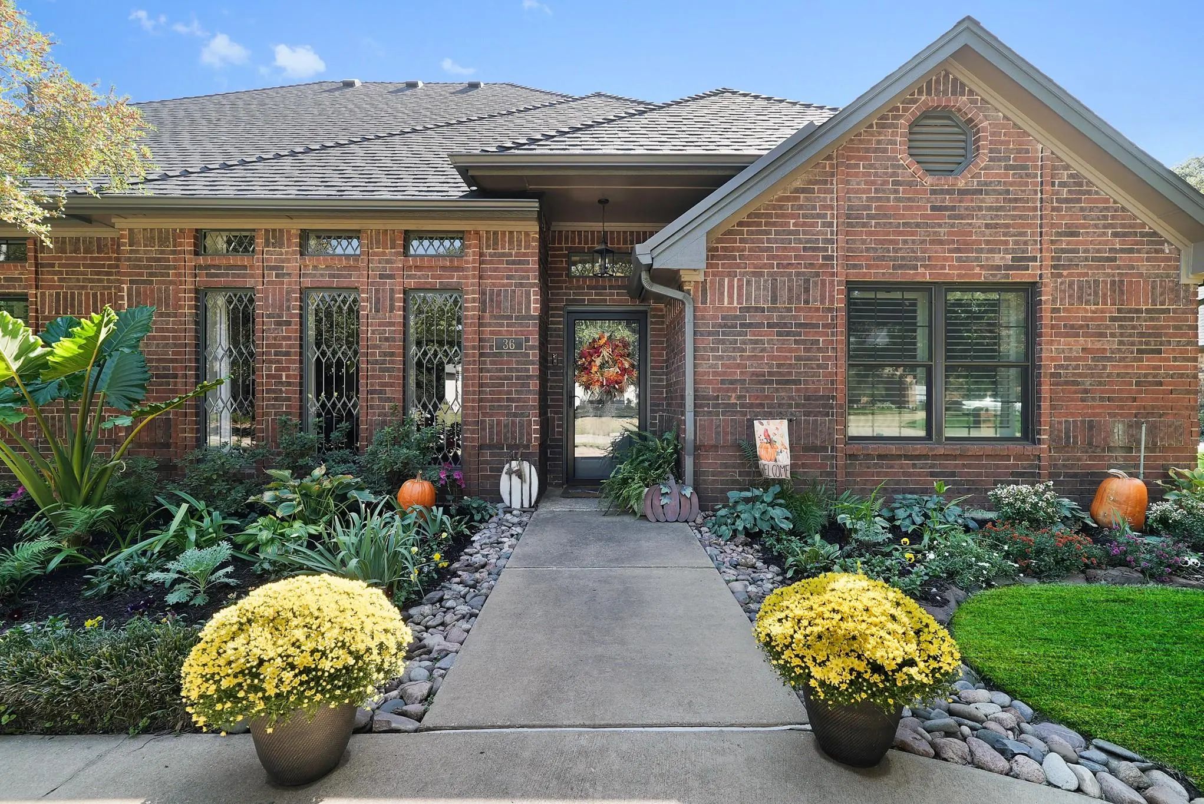
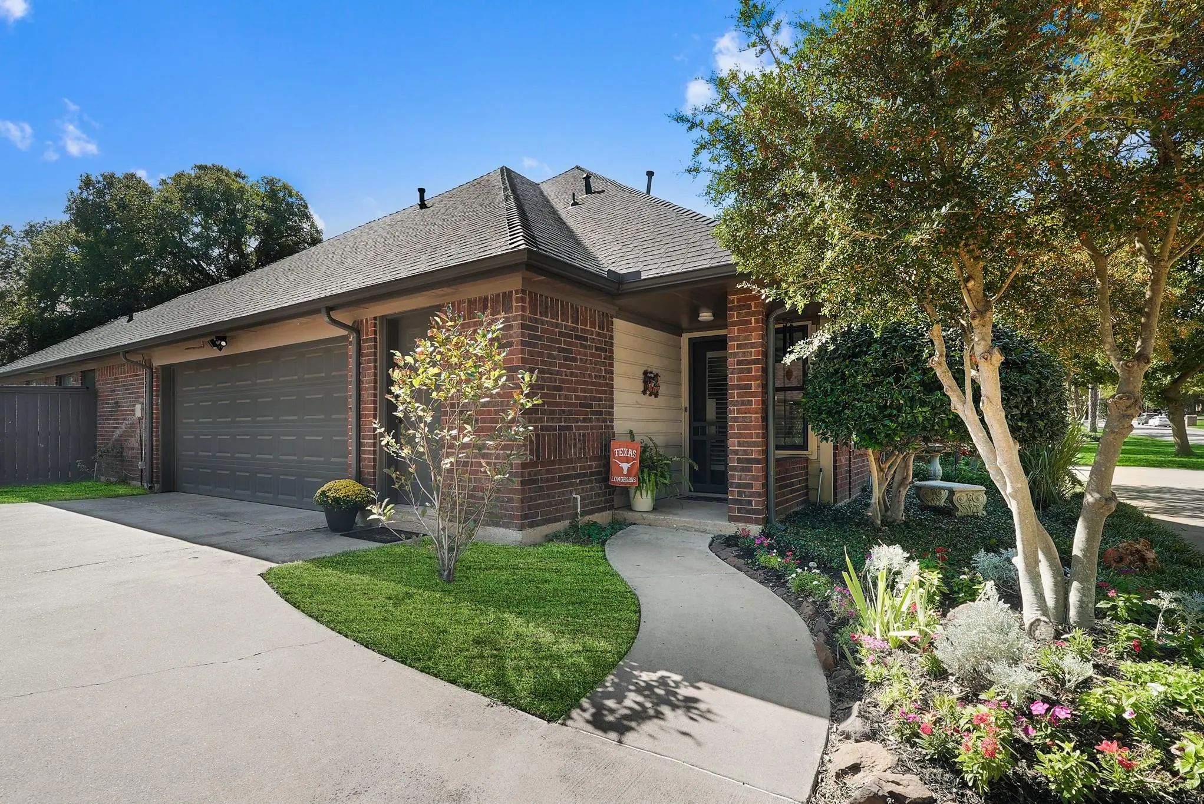
36 Timbergreen Circle, Denton, Texas– $699,500
Unlock Restricted Data For Free!MLS Rules Require Registration - Unlock Now!

  • 4 Beds
  • 3 Baths
  • 2,882 Sqft
  • 2 Garages
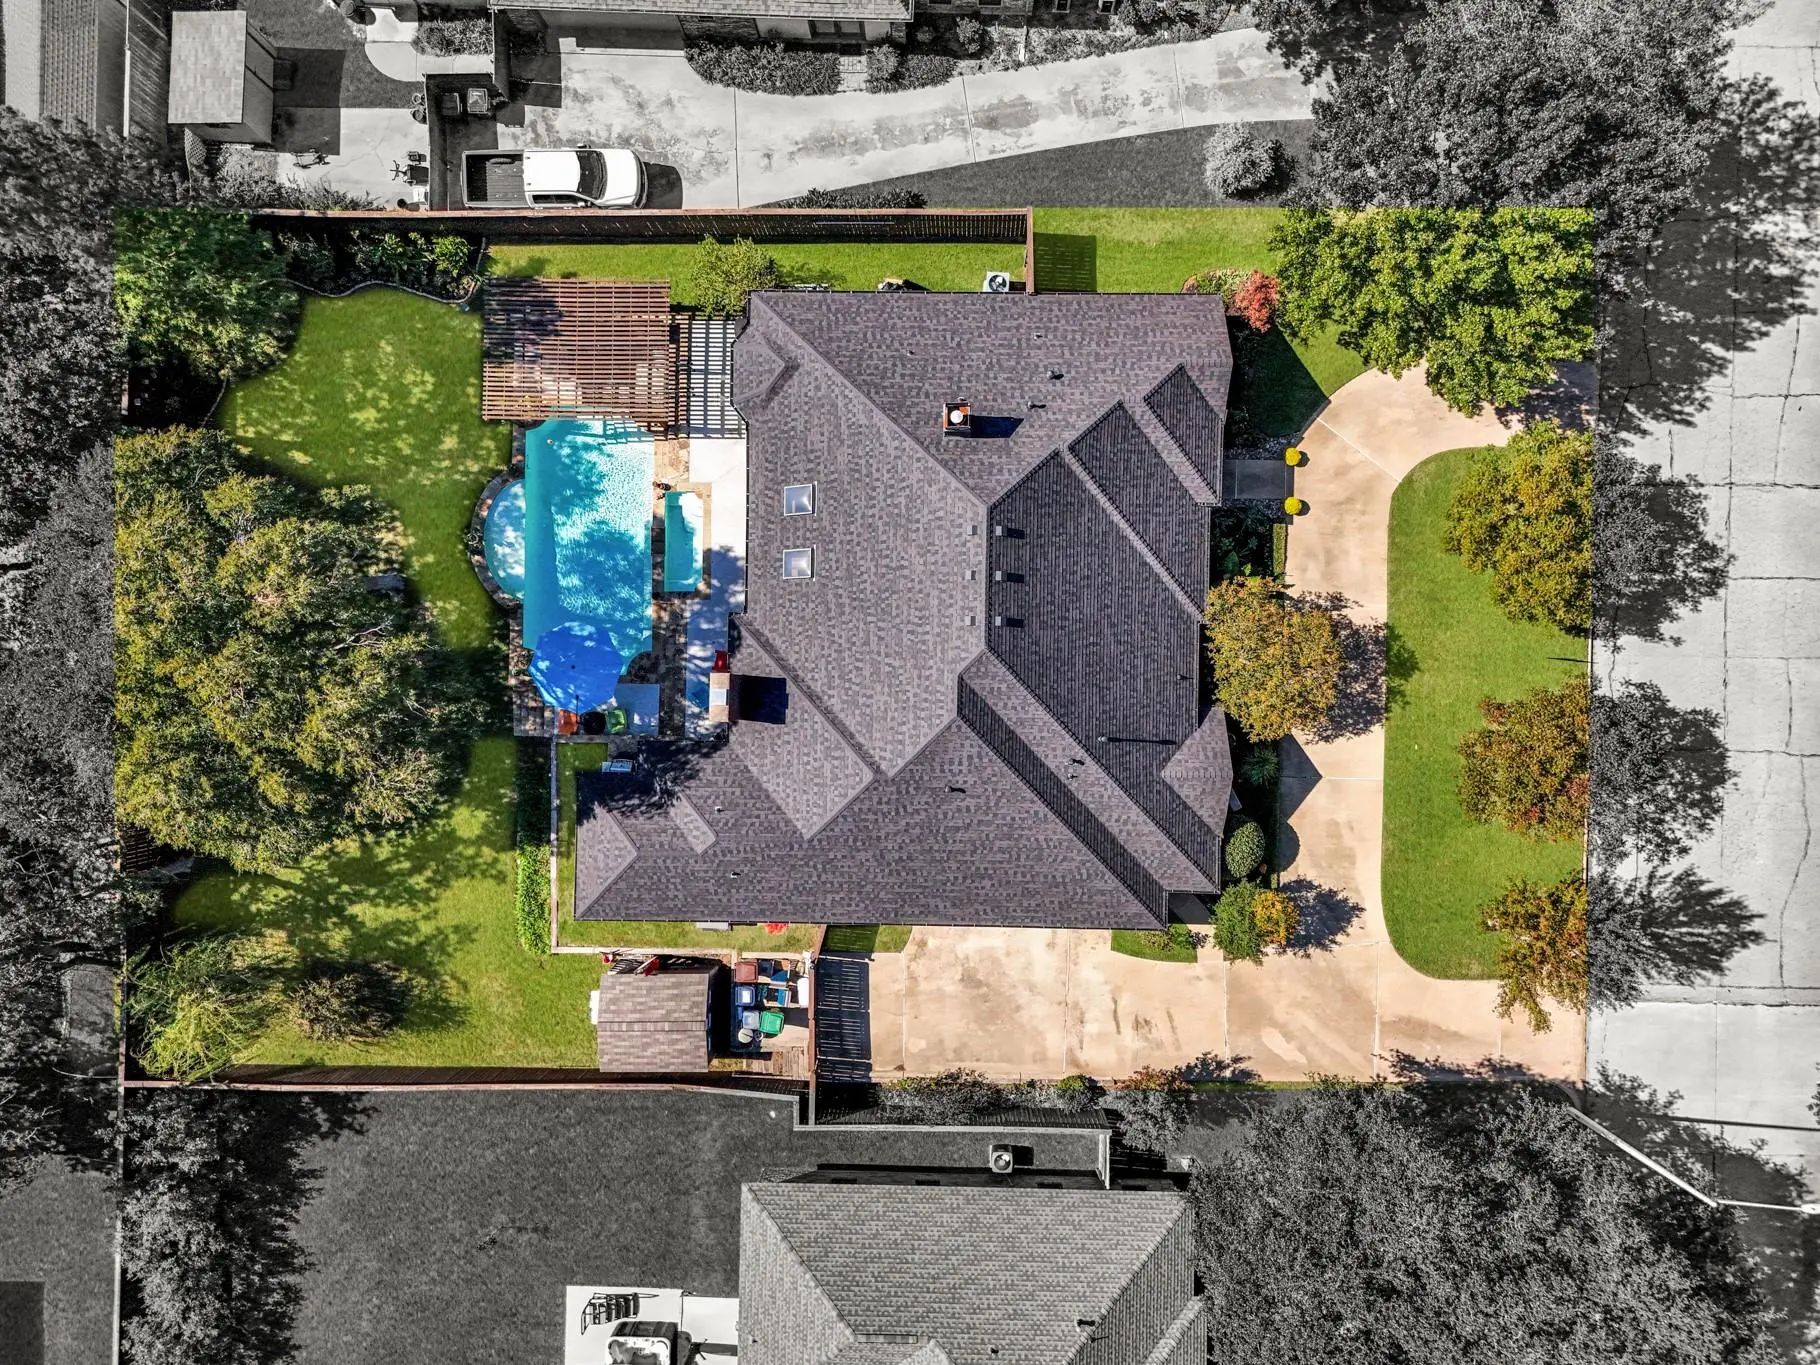
  • .37 Acres
  • 1986 Year Built
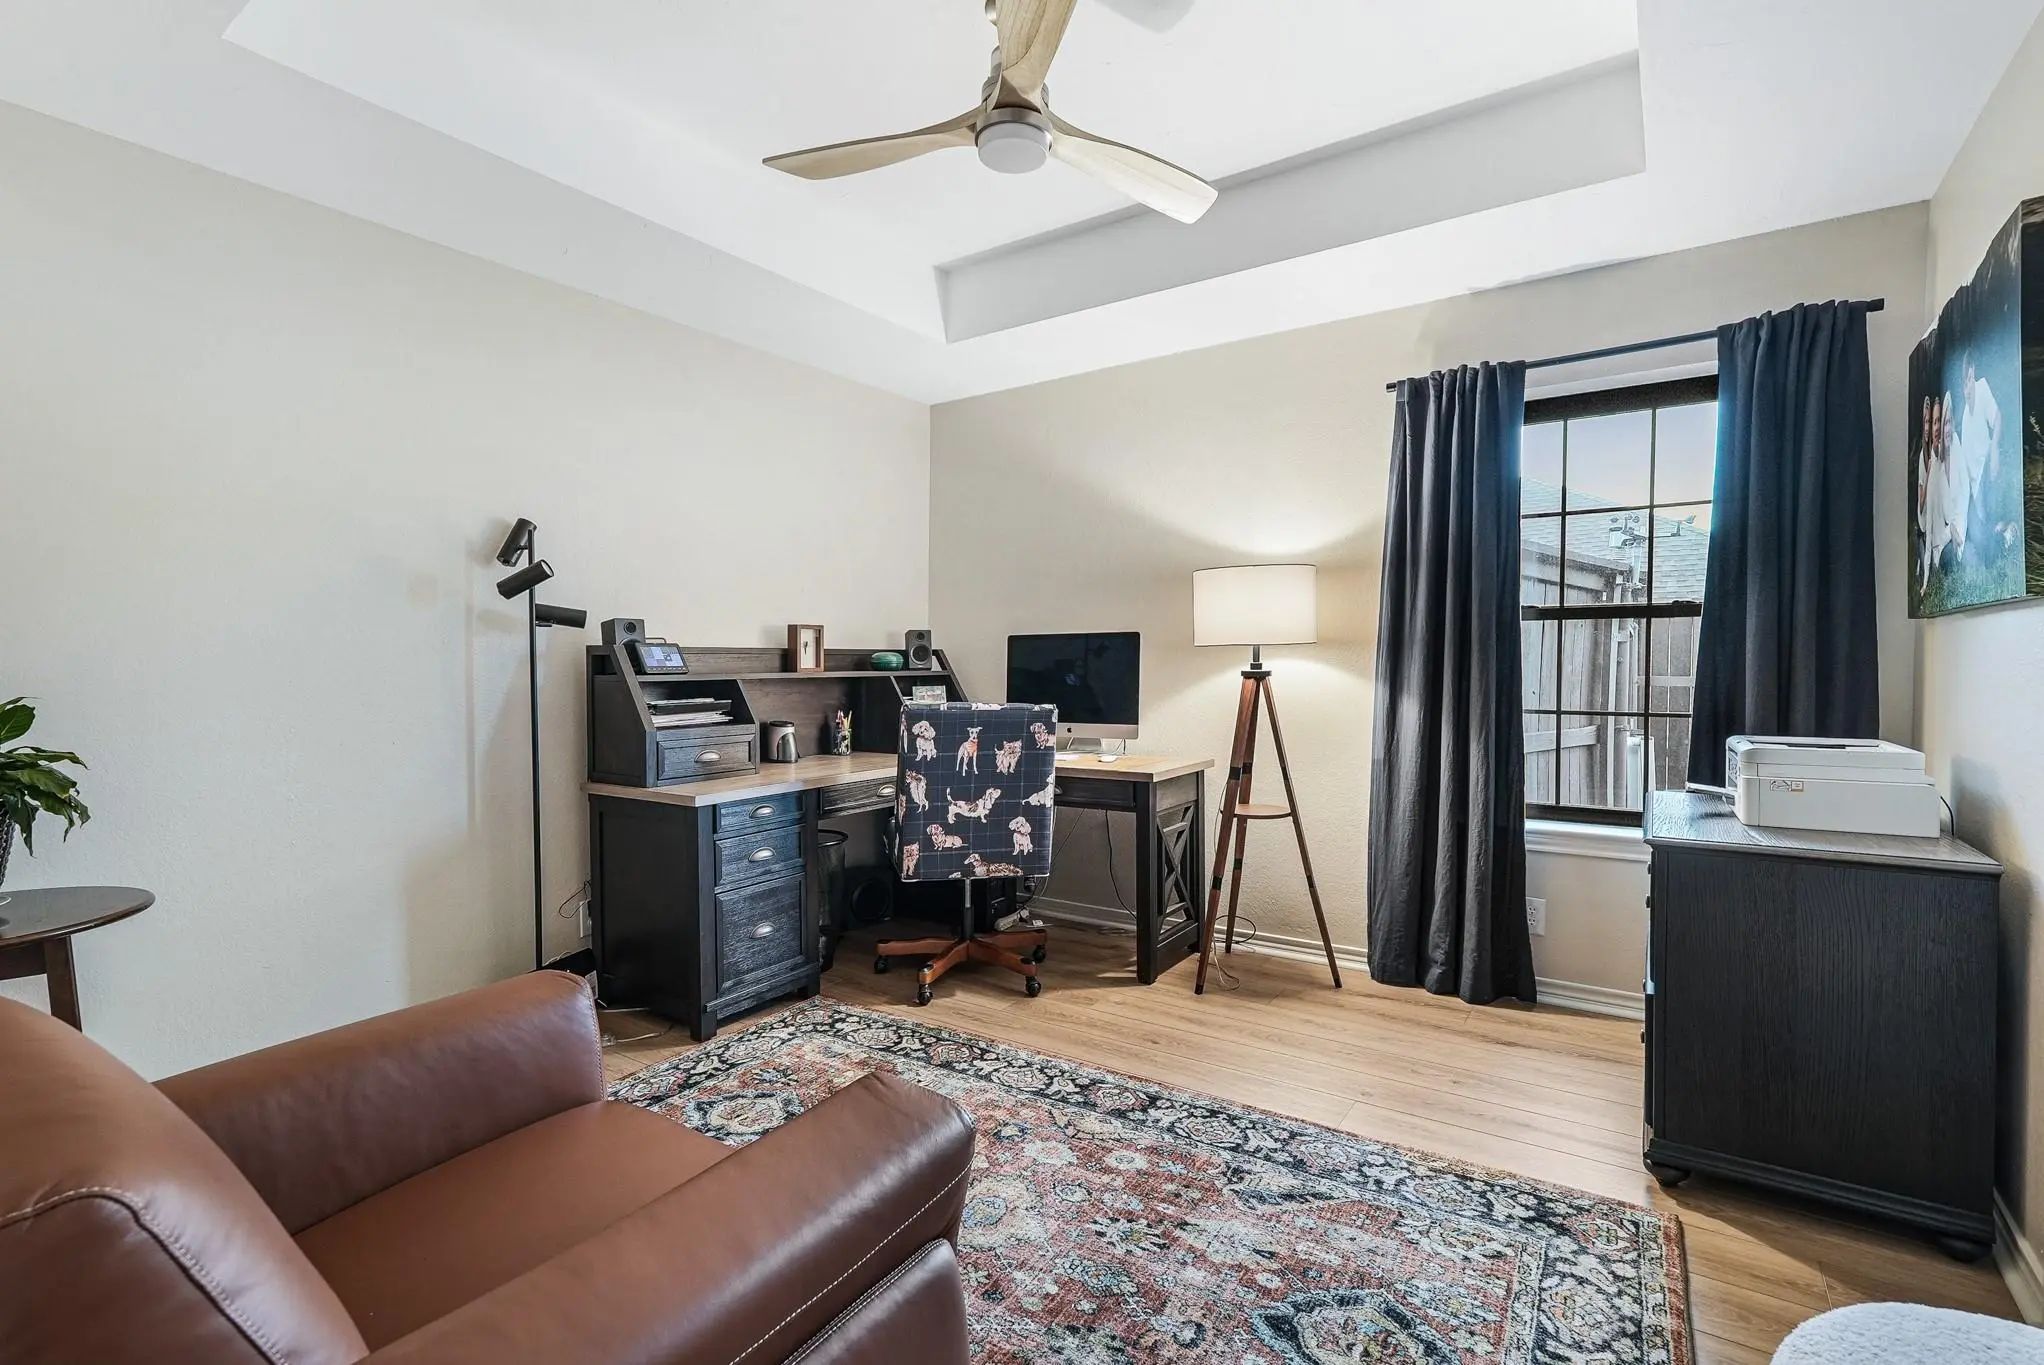
  • Study
  • Game Room
  • Media
  • Pool
  • 4 Beds
  • 3 Baths
  • 2,882 Sqft
  • 2 Garages
  • .37 Acres
  • 1986 Year Built
  • Study
  • Game Room
  • Media
  • Pool

36 Timbergreen Circle
Denton, Texas 76205-8577

County: Denton Forrestridge Sec 2

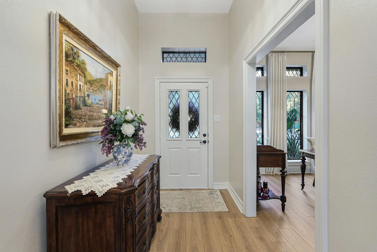
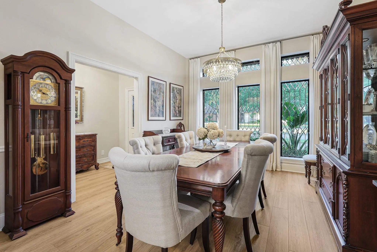
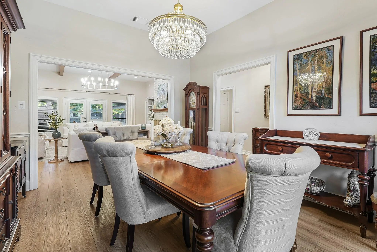
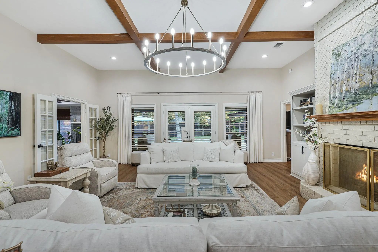
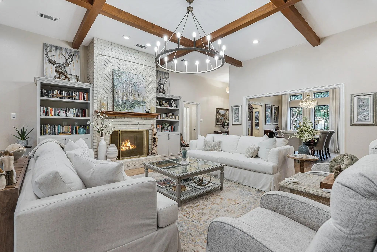
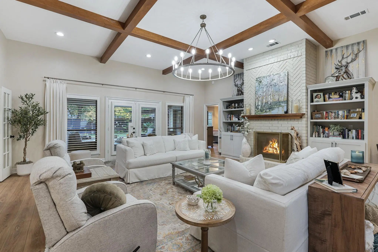
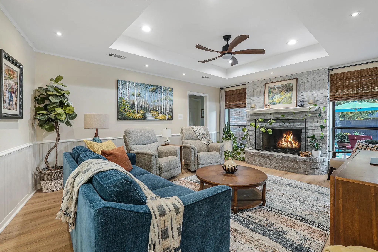
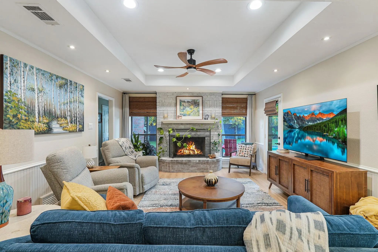
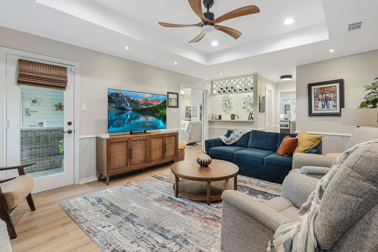
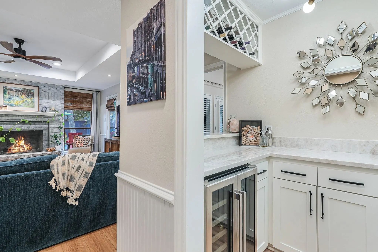
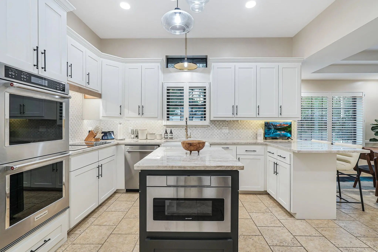
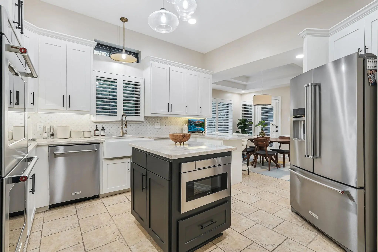
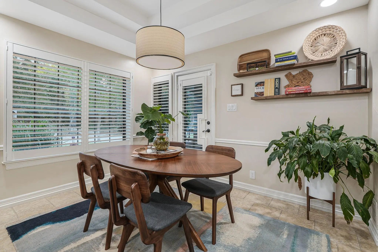
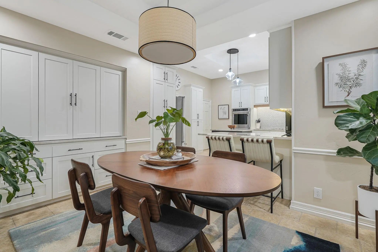
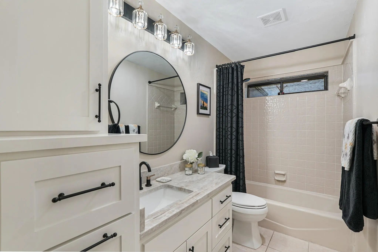
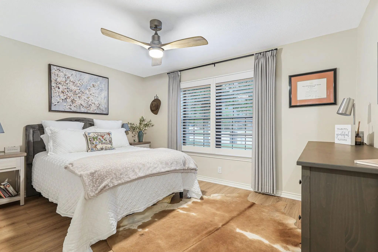
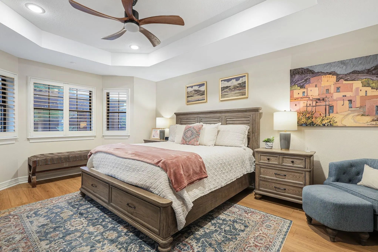
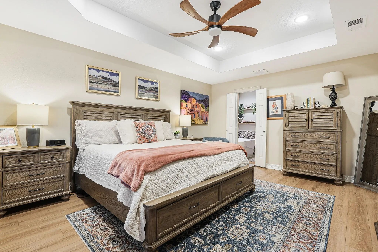
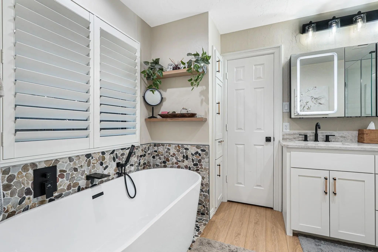
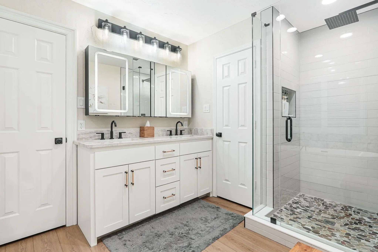
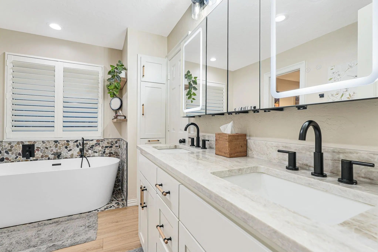
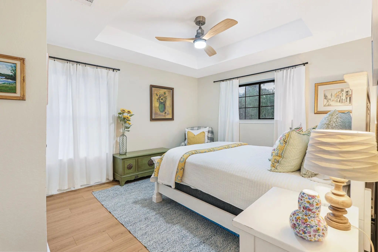
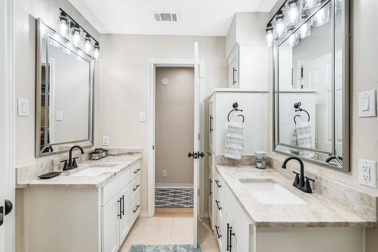
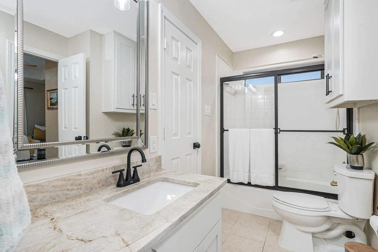
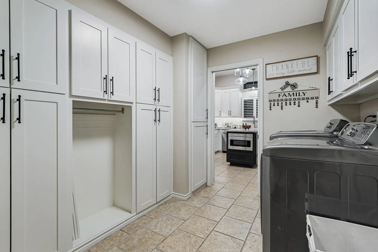
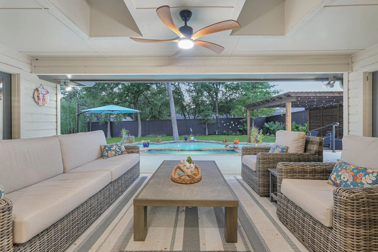
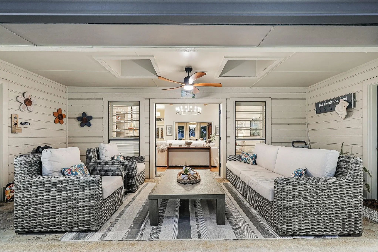
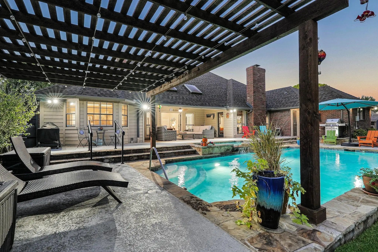
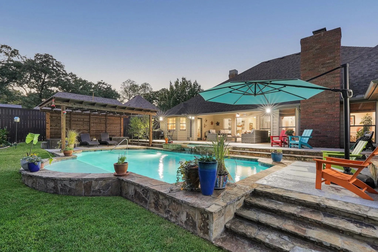
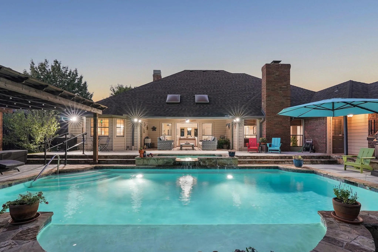
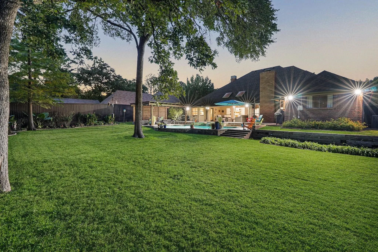
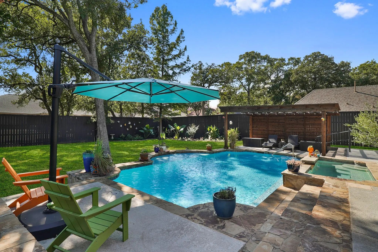
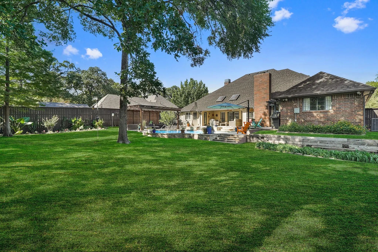
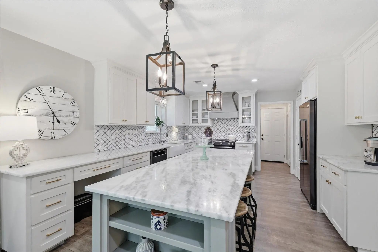
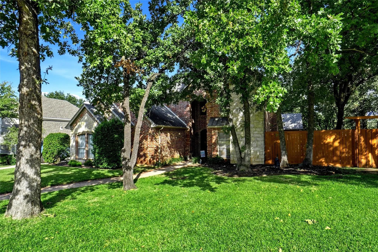
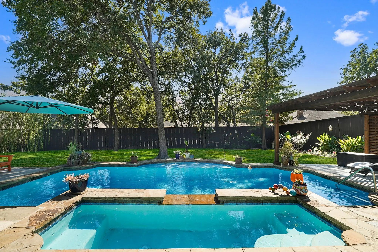
Get ready to fall in love! This stunning, move-in-ready home has been transformed from top to bottom, so you can skip the projects and start enjoying it from day one. The costly updates are already done: new roof, gutters, insulated garage door, and fresh interior and exterior paint (2024), a Bradford 50-gallon gas water heater (2025), and a new York multi-speed 19 SEER AC unit (2026, one of two). Step inside to light, airy LVP flooring, custom shutters, and all-new light fixtures, ceiling fans, and hardware. The living room makes a striking first impression with its coffered ceiling and wagon wheel chandelier, while the formal dining room is a true showpiece: floor-to-ceiling leaded glass windows and sparkling crystal chandeliers set the stage for memorable dinners. On cool evenings, two fireplaces with new professionally installed gas logs invite you to settle in. The kitchen shines with all-new electric appliances, updated cabinetry, Pottery Barn lighting, a coffee bar with appliance garage, and a convenient private side entrance. Retreat to the fully remodeled primary bath, a spa-like escape with custom cabinetry, a freestanding soaking tub, a frameless glass shower, and a redesigned closet. Outside, your own backyard oasis awaits. Take a dip in the resurfaced pool (2024), managed from your phone with the Aqua Link WiFi system and a new pump (2026). Unwind under the pergola with ceiling fans (2025), surrounded by professional landscaping, with a 10x12 Tuff Shed for extra storage. A circular driveway plus parking for a third vehicle adds everyday ease. Homes this thoughtfully updated don’t come along often, so schedule your private showing today!

View Virtual Tour

Estimate Your Monthly Payment

Tax Value @ 100% of Sales Price, HOA Included
Tax Value @ 85% of Market Value, HOA Not Included

Essential Information

  • Price$699,500
  • Est. Payment /m
  • Cumulative Days on MarketUnlock
  • MLS® #21414509
  • Bedrooms4
  • Bathrooms3.00
  • Square Footage2,882
  • Acres0.37
  • Year Built1986
  • Built Desc.Preowned
  • TypeResidential
  • Sub-TypeSingle Family Residence
  • StyleRanch
  • StatusActive
Please provide a valid email address.

Quick Valuation Analysis from 8 Active and 14 Sold Listings

Pricing Trends from 8 Active Listings in Forrestridge

This Home's Price $699,500 This Home's Price Per SqFt $
Average Price $724,063 Average Price Per SqFt $
Highest Price $1,190,000 Highest Price Per SqFt $
Lowest Price $475,000 Lowest Price Per SqFt $

Pricing Trends from 14 Sold Listings in Forrestridge

This Home's Price $699,500 This Home's Price Per SqFt $
Average Price $698,986 Average Price Per SqFt $
Highest Price $964,000 Highest Price Per SqFt $
Lowest Price $550,000 Lowest Price Per SqFt $

Property Details

School Information

Community

  • Address36 Timbergreen Circle
  • SubdivisionForrestridge Sec 2
  • CityDenton
  • CountyDenton
  • StateTexas
  • Zip Code76205-8577
  • HOAVoluntary
  • HOA Fees$75
  • HOA Fees FrequencyAnnually
  • UtilitiesCable Available, City Sewer, City Water, Electricity Connected
  • Taxes11097

Amenities

  • SecurityBurglar, Smoke Detector(s)
  • # of Garages2
  • GaragesCircular Driveway, Driveway, Garage Faces Side, Inside Entrance
  • Has PoolYes
  • PoolCabana, Heated, In Ground, Outdoor Pool, Pool Sweep

Interior

  • Interior FeaturesCable TV Available, Chandelier, Decorative Lighting, Double Vanity, High Speed Internet Available, Kitchen Island, Walk-In Closet(s)
  • FloorsLaminate
  • FireplaceYes
  • # of Fireplaces2
  • FireplacesBrick

Construction Details / Floorplan

  • Living Areas2
  • Dining Rooms2
  • Full Baths3
  • RoofAsphalt
  • ConstructionBrick

Private Listing Information (Registration Required)

Listing Details

  • AgentGrady Ray
  • OfficeUcre-tx Real Estate Assc. Llc

Similar Listings

Photo of Listing #21340930 Reduced 4%

12 Timbergreen Circle Denton, Texas 76205-8530 Denton | Denton ISD Forrestridge Sec 1

- $675,000

Residential, Single Family Residence
  • 3 Beds
  • 2.1 Baths
  • 2,768 SQFT
  • 2 Car
View details More Photos Save

Love Mature Trees? Love Updated Homes? You Can Have Both! Discover The Charm Of Established Forrestridge, One Of Denton's Most Desirable Wooded Neighborhoods. Nestled On A Beautifully Treed, Nearly Half-acre Lot, 12 Timbergreen Circle Offers The C...

Photo of Listing #21421910 Just Listed

112 W El Paseo Street Denton, Texas 76205-8590 Denton | Denton ISD Estates Of Forrestridge Sec 2

- $679,000

Residential, Single Family Residence
  • 4 Beds
  • 4 Baths
  • 3,263 SQFT
  • 3 Car
View details More Photos Save

Four Bedrooms, Four Full Baths And A Pool Under A Canopy Of Big Shade Trees, On More Than A Third Of An Acre In Denton Isd. You Walk In On Hardwood Floors With An Iron-spindle Staircase Rising From The Entry. The Living Room Sells This House: A...

Photo of Listing #21383711 Reduced 7%

109 Visalia Lane Denton, Texas 76210-8587 Denton | Denton ISD Estates Of Forrestridge Sec 2

- $649,000

Residential, Single Family Residence
  • 4 Beds
  • 3.1 Baths
  • 3,836 SQFT
  • 2 Car
View details More Photos Save

Beautiful 4-bedroom, 3.5-bath Home Featuring An Open-concept Design, Soaring Ceilings, And Abundant Natural Light. The Main Level Offers A Dedicated Study, Two Dining Areas, And Two Bedrooms, Providing Plenty Of Room For Work, Entertaining, And Li...

Photo of Listing #21133282 Reduced 17%

27 Wellington Oaks Circle Denton, Texas 76210-5571 Denton | Denton ISD Estates Of Forrestridge Sec 1

- $575,000

Residential, Single Family Residence
  • 4 Beds
  • 2.1 Baths
  • 2,839 SQFT
  • 2 Car
View details More Photos Save

Seller Offering Up To 2% In Seller Credits To Use Towards Rate Buy Down Or Closing Costs With Preferred Lender. Immaculate 4-bedroom, 2.5-bath Home Built By Henry Rife. This Gorgeous Property Features Two Spacious Living Areas And An Impressive Ou...

Users may not reproduce or redistribute the data found on this site. The data is for viewing purposes only. Data is deemed reliable, but is not guaranteed accurate by the MLS or NTREIS.

Listing information last updated on November 4th, 2026 at 12:33pm CST.