
- $210k Price
- 4 Beds
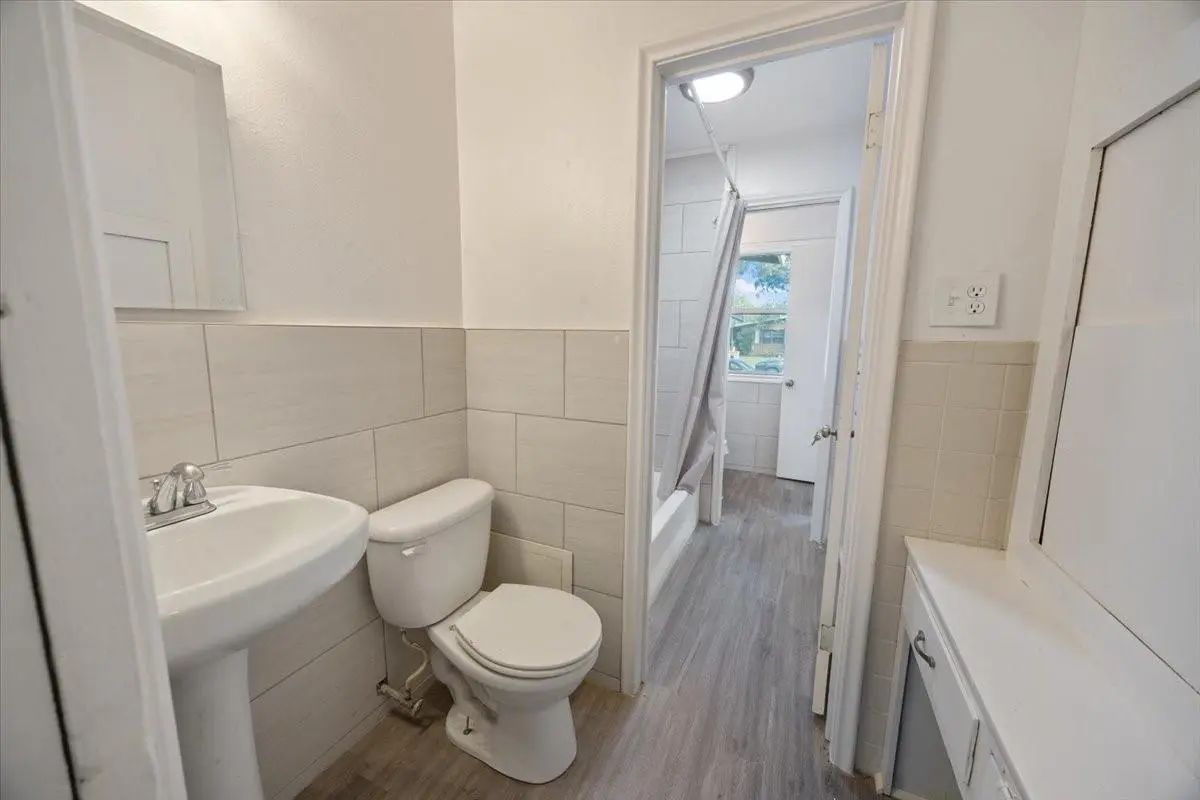
- 1.1 Baths
- 1,365 Sqft
- .19 Acres
- 1955 Year Built
- Study
- Game Room
- Media
- Pool

2116 Marilyn Lane
Arlington, Texas 76010-8025
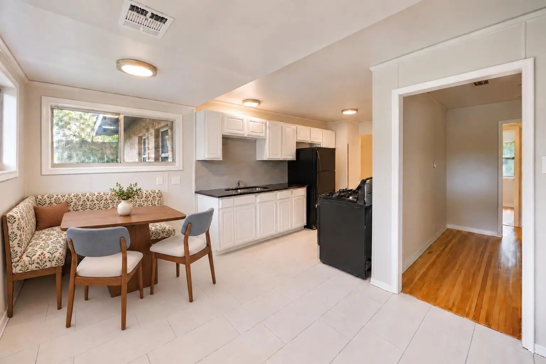
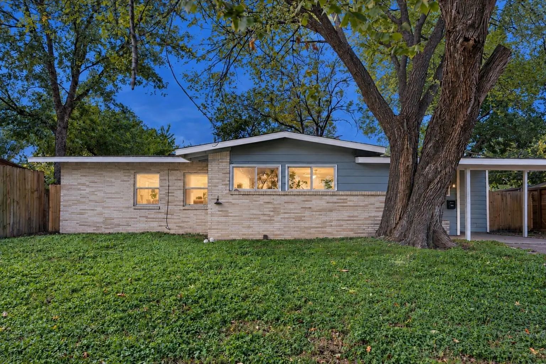
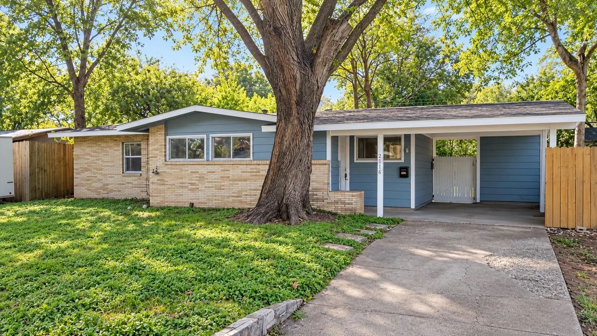
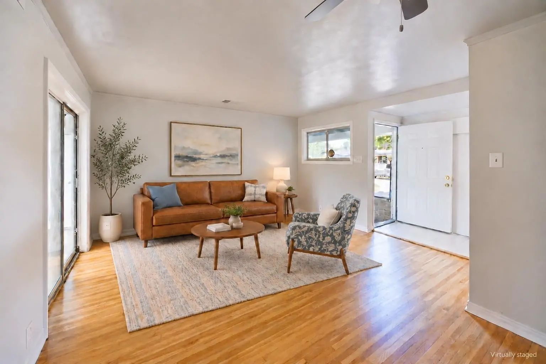
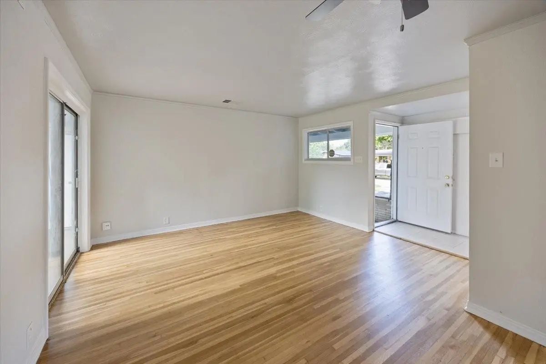
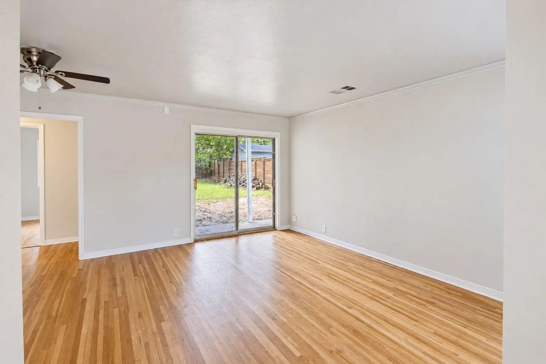
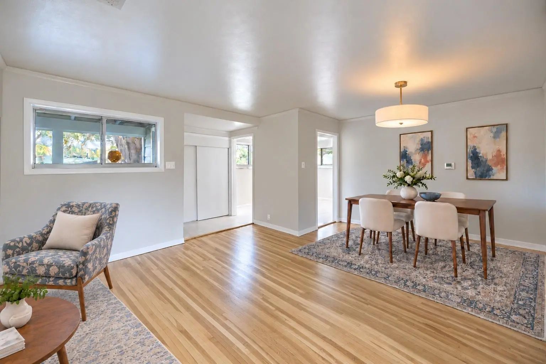
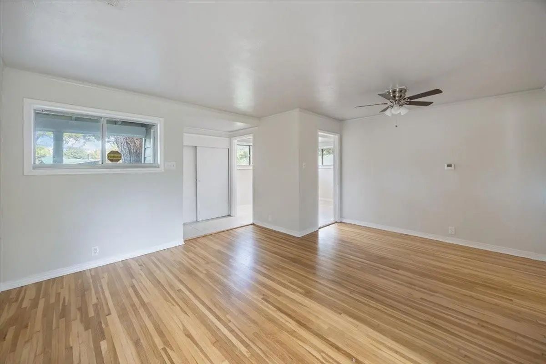
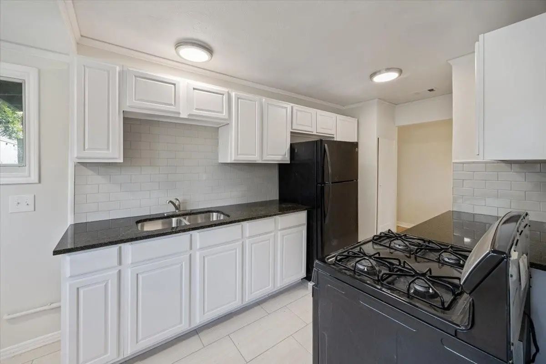
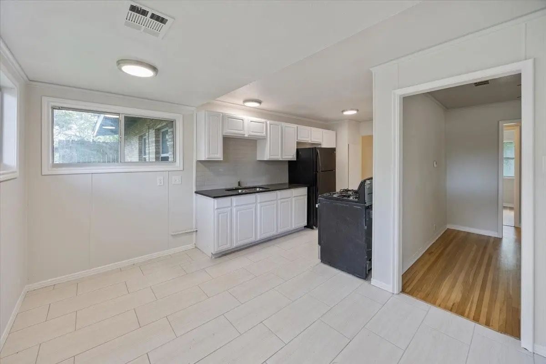
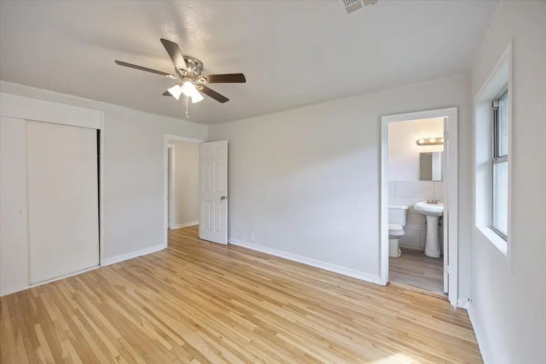
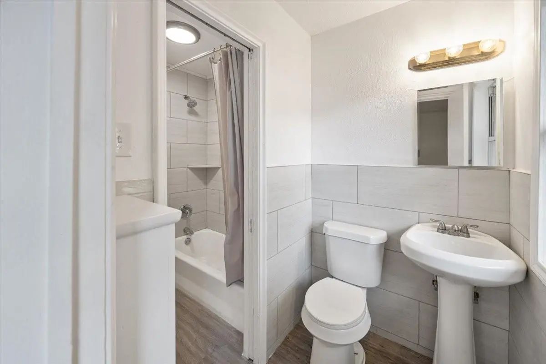
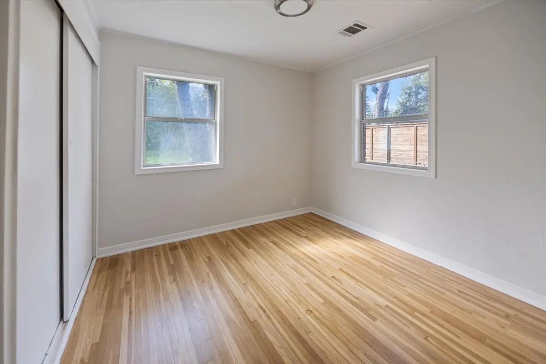
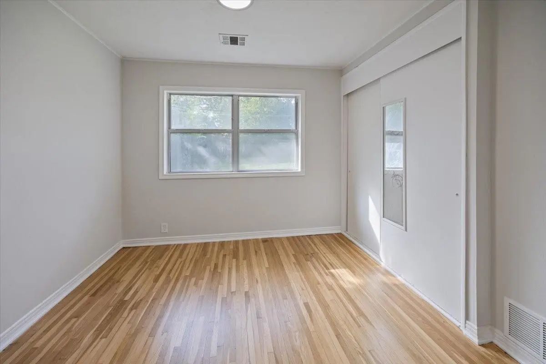
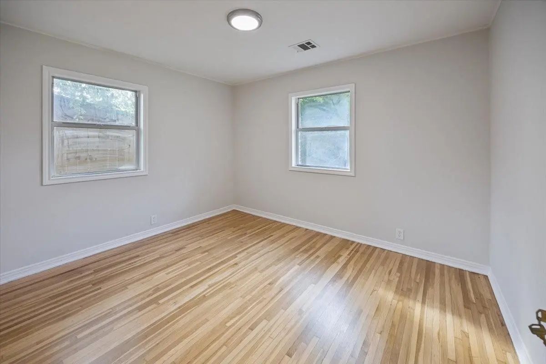
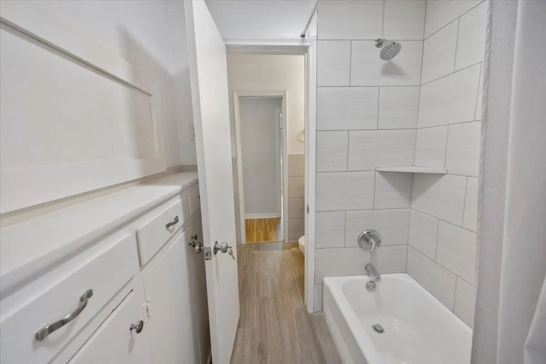
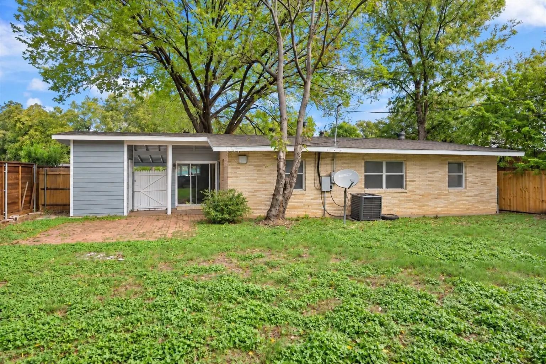
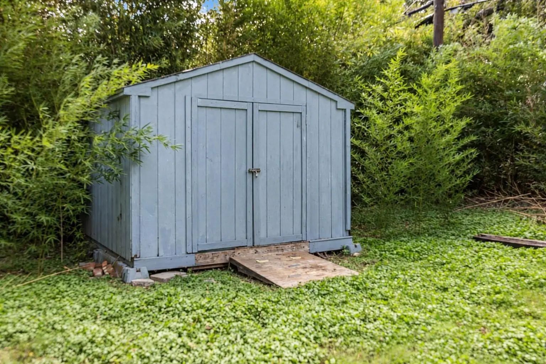
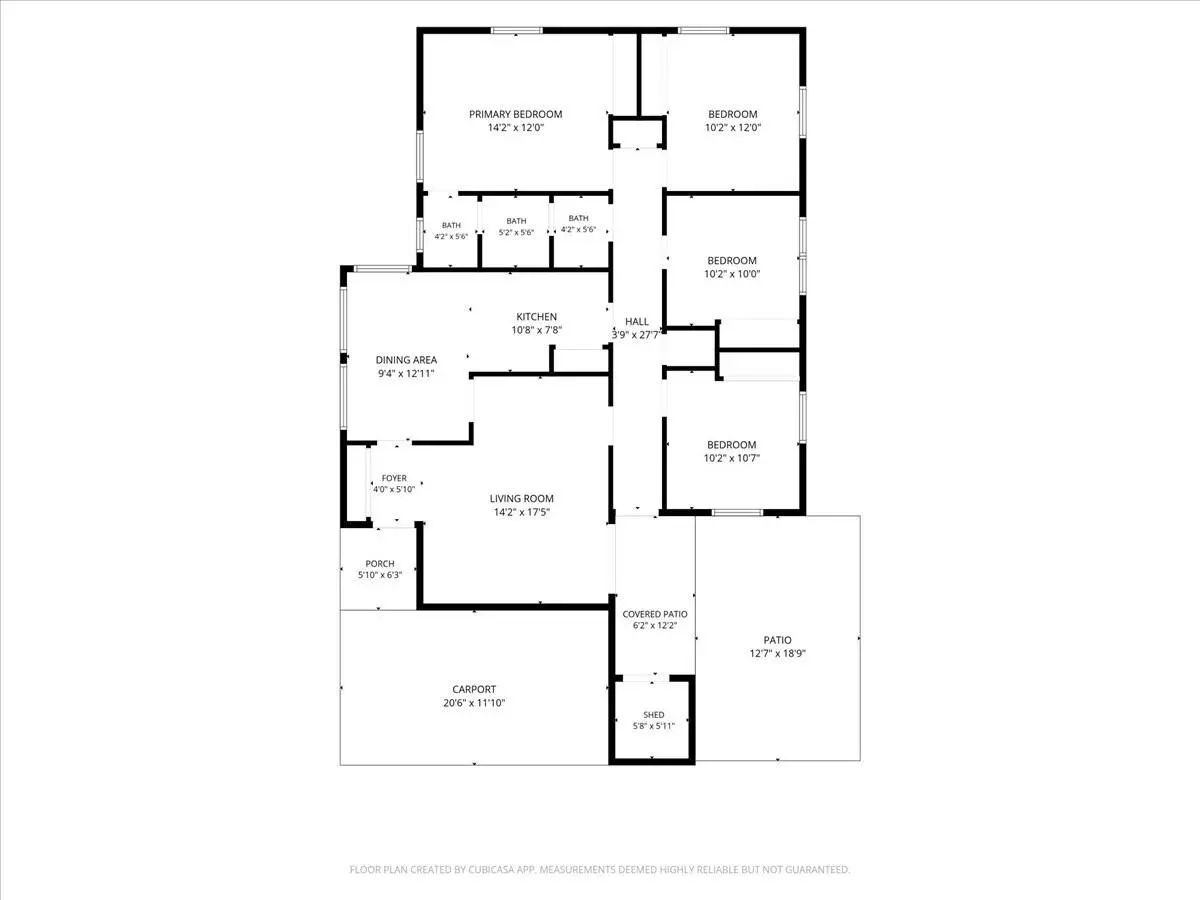
Mid-century charm with wood floors throughout—no carpet! Set beneath mature shade trees, this single-story Arlington home offers 4 bedrooms and 1.5 baths, covered parking, and a yard with room to garden, entertain, or unwind. A low-pitched roofline and brick-and-blue-siding exterior give this home its distinctive character. Convenient to Bob Cooke Park and the East Library and Recreation Center, with trails, a playground, sports courts and an indoor pool nearby. No HOA. Offered at $210,000.
View Virtual TourQuick Valuation Analysis from 4 Sold Listings
Pricing Trends from 4 Sold Listings in Hillcrest Park Add
| This Home's Price | $210,000 | This Home's Price Per SqFt | $ |
| Average Price | $249,950 | Average Price Per SqFt | $ |
| Highest Price | $289,000 | Highest Price Per SqFt | $ |
| Lowest Price | $189,900 | Lowest Price Per SqFt | $ |
School Information
- School DistrictArlington ISD
- Elementary SchoolThornton
- High SchoolSam Houston
- Junior High SchoolJoey Rodriguez
Community
- Address2116 Marilyn Lane
- SubdivisionHillcrest Park Add
- CityArlington
- CountyTarrant
- StateTexas
- Zip Code76010-8025
- HOANone
- UtilitiesCity Sewer, City Water, Curbs, Electricity Connected, Individual Gas Meter, Individual Water Meter
- Taxes4700
Amenities
- GaragesDriveway
Interior
- Interior FeaturesCable TV Available, Eat-in Kitchen, Granite Counters
- FloorsLaminate
Exterior
- FenceWood
Construction Details / Floorplan
- Living Areas1
- Dining Rooms1
- Full Baths1
- Half Baths1
- RoofComposition
- FoundationSlab
- ConstructionVinyl Siding
Energy Efficiency / Green Features / Heating & Cooling
- HeatingCentral, Electric, Natural Gas
Private Listing Information (Registration Required)
Listing Details
- AgentShanna Scott
- OfficeWilliams Trew Real Estate
Users may not reproduce or redistribute the data found on this site. The data is for viewing purposes only. Data is deemed reliable, but is not guaranteed accurate by the MLS or NTREIS.
Listing information last updated on November 6th, 2026 at 7:16pm CST.