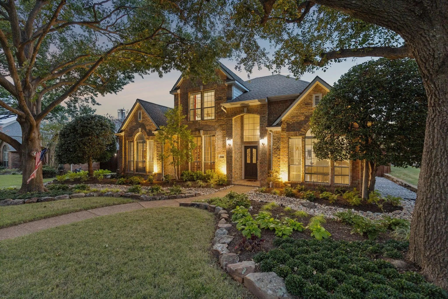
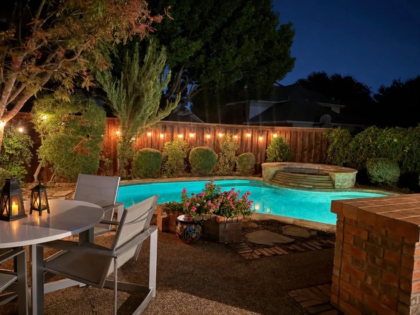
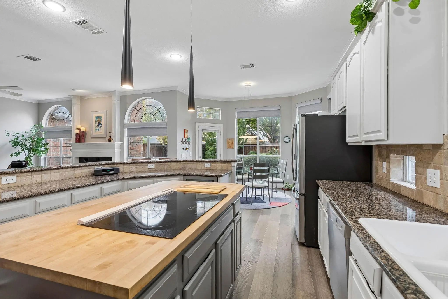
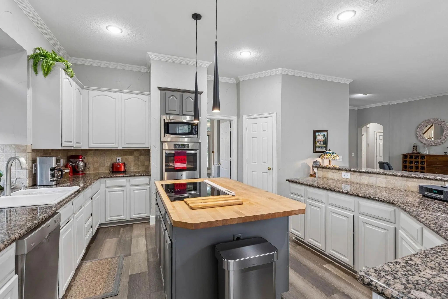
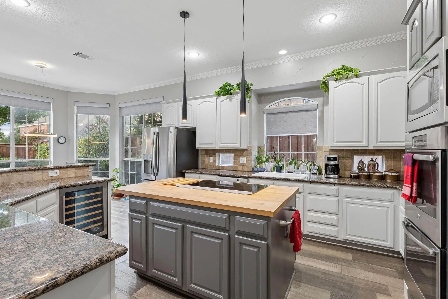
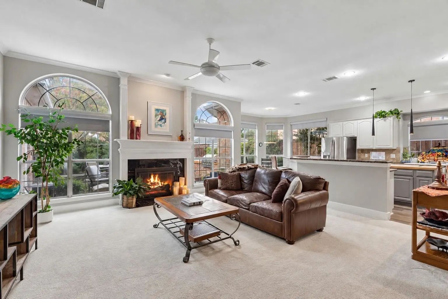
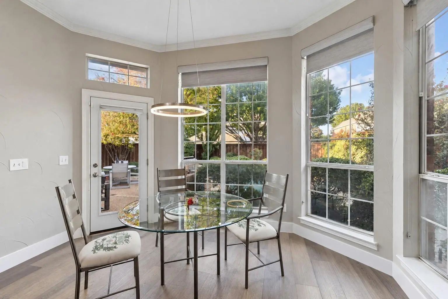
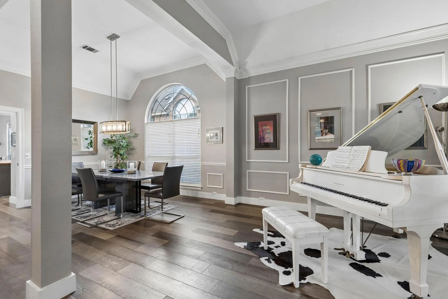
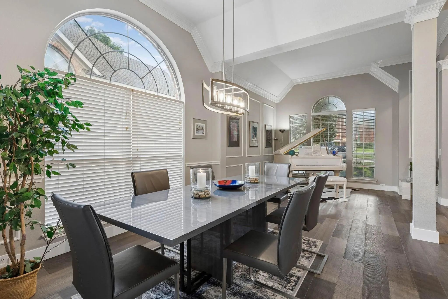
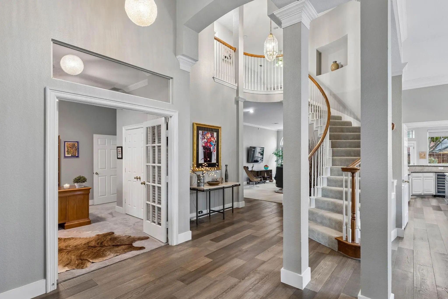
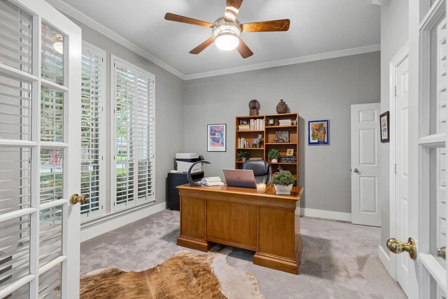
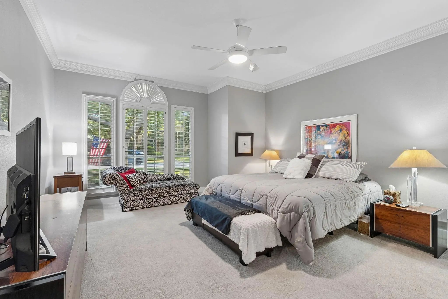
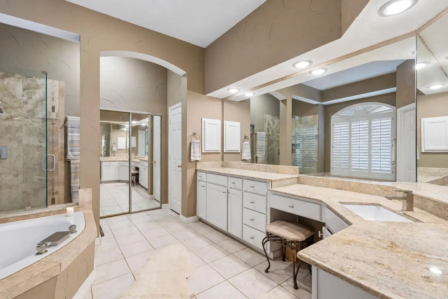
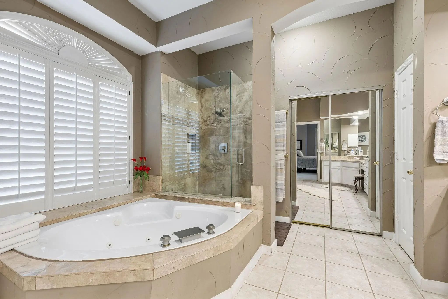
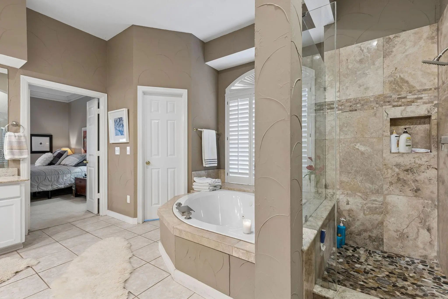
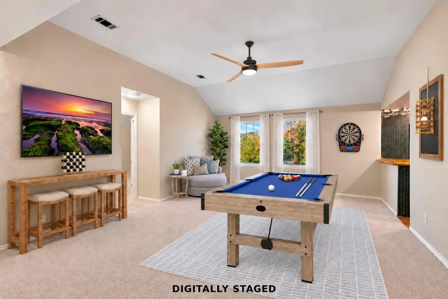
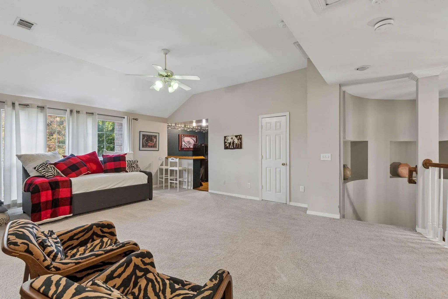
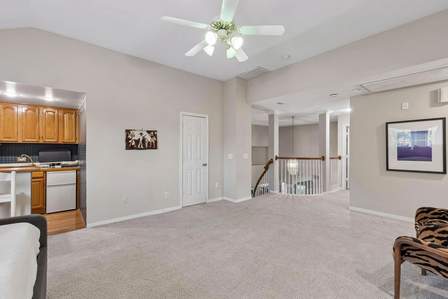
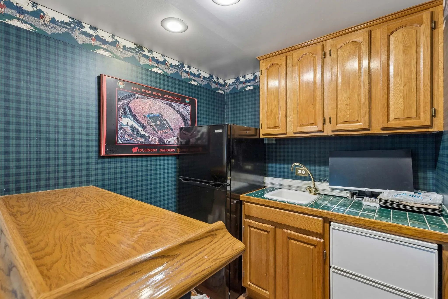
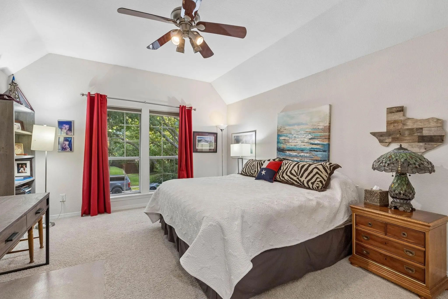
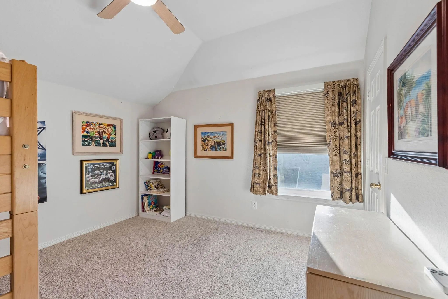
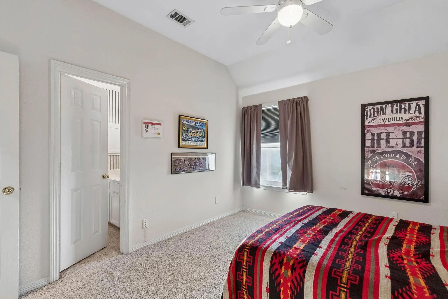
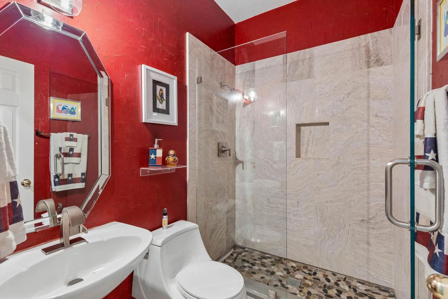
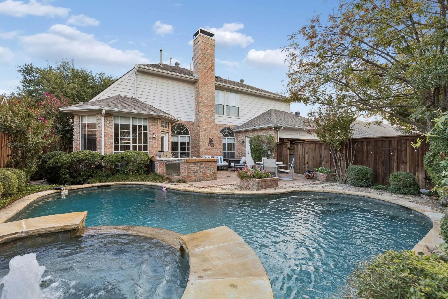
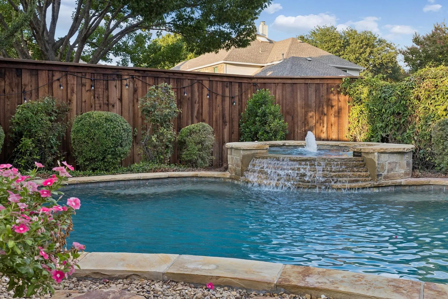
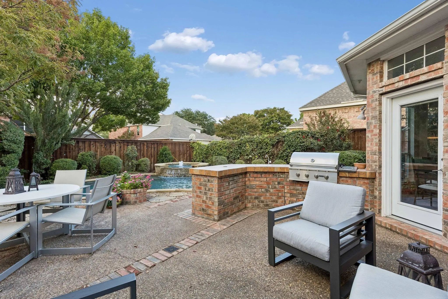
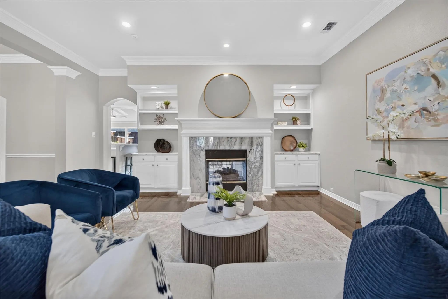
Welcome to 4429 Elmhurst Drive, where soaring entry ceilings introduce a light-filled, open floor plan. A private office is conveniently located at the front of the home, while the first-floor primary suite features an ensuite bath and roomy walk-in closet. The recently remodeled kitchen opens to the breakfast area and family room with fireplace, all offering views of the pool and outdoor kitchen. Abundant windows fill the home with natural light and create an inviting connection to the outdoor living spaces. Upstairs, the game room includes a small kitchenette ideal for entertaining. Walk-in attic access provides convenient storage, and the home is situated in the vibrant, active, sought after community of Highlands of Preston Ridge. This home is near all the dining, shopping, and entertainment west Plano has to offer. Don't miss this opportunity!
Interior FeaturesBuilt-in Wine Cooler, Cable TV Available, Double Vanity, Granite Counters, High Speed Internet Available, Kitchen Island, Open Floorplan, Pantry, Walk-In Closet(s)
Design Services Are Included With The Purchase Of This Home! Mostly One-story Living, An Open Floor Plan, Impressive Curb Appeal, Stunning Front Door, Plenty Of Natural Light, And A Surprise Upstairs Space Make This North Facing Home A Place You T...
Users may not reproduce or redistribute the data found on this site. The data is for viewing purposes only. Data is deemed reliable, but is not guaranteed accurate by the MLS or NTREIS.
Listing information last updated on October 29th, 2026 at 9:16pm CDT.