
- 3 Beds
- 2 Baths
- 1,438 Sqft
- 1 Garage
- .18 Acres
- 1964 Year Built
- Study
- Game Room
- Media
- Pool

1505 Judy Drive
Plano, Texas 75074-4509
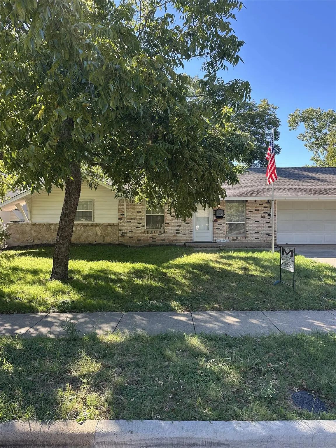
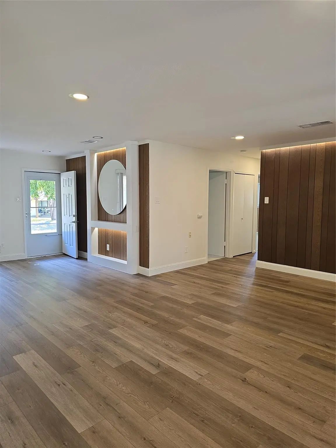
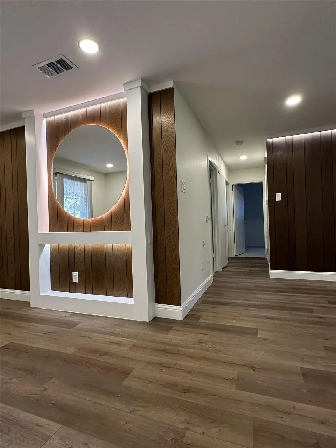
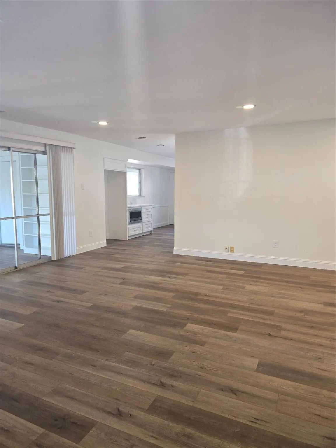
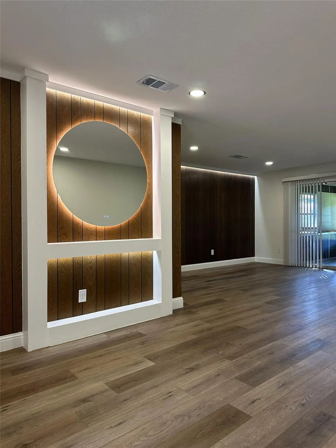
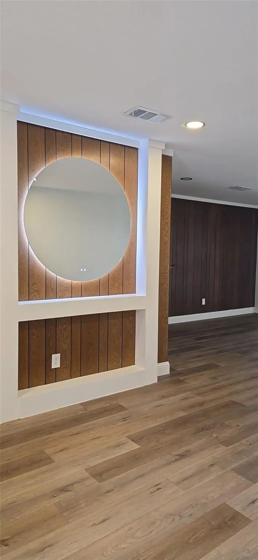
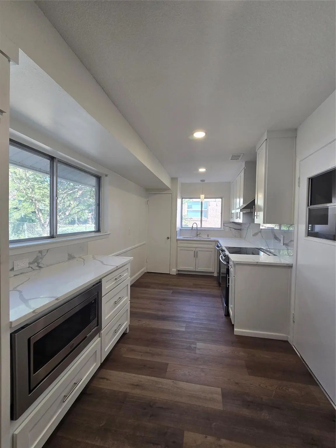
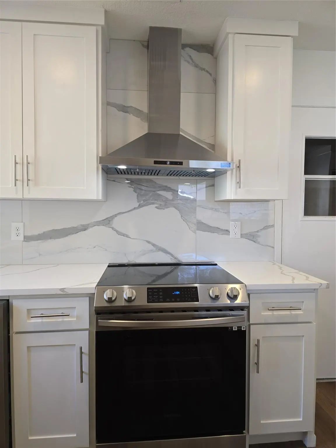
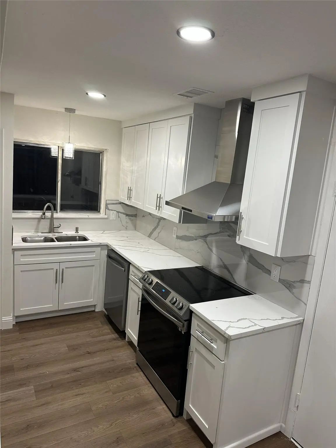
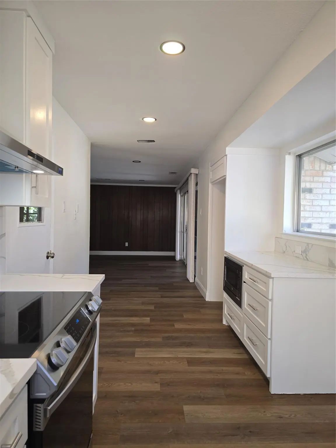
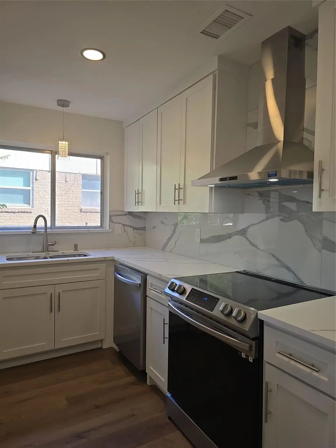
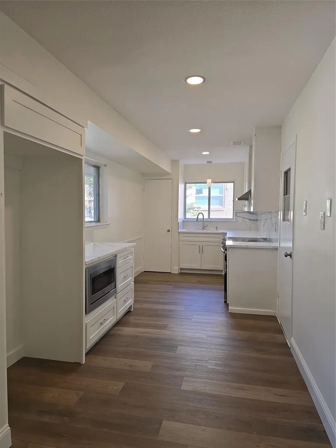
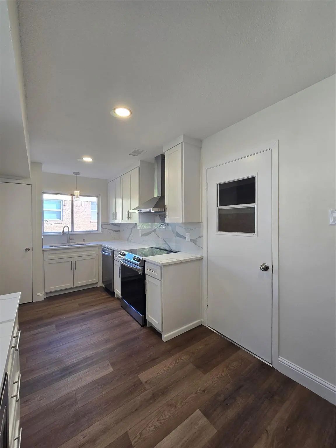
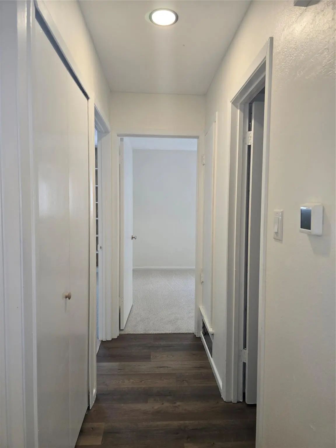
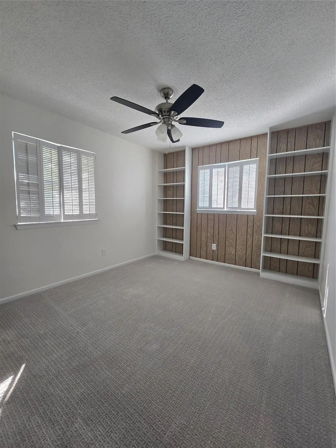
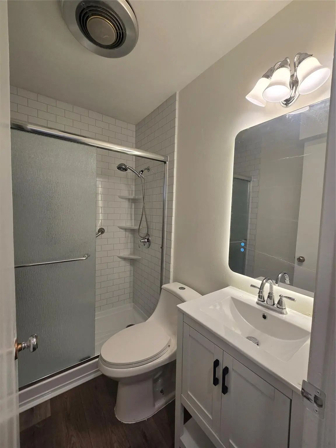
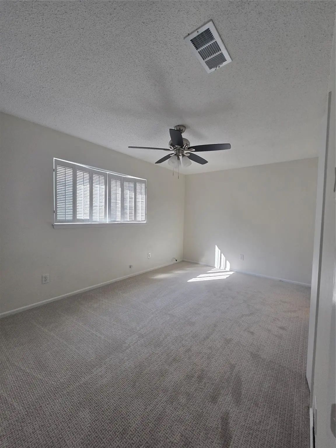
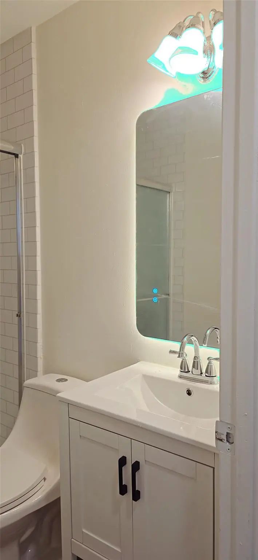
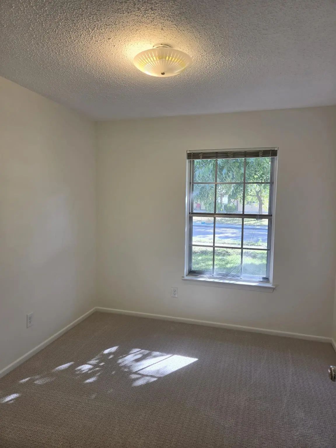
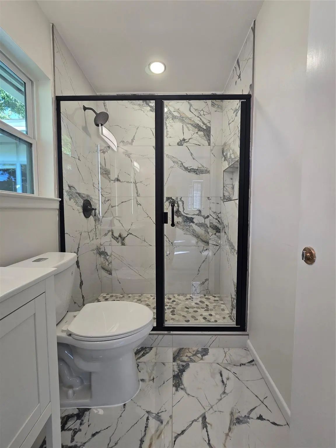
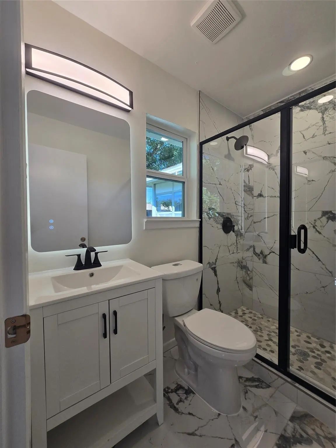
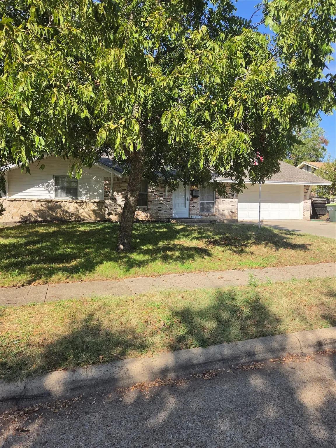
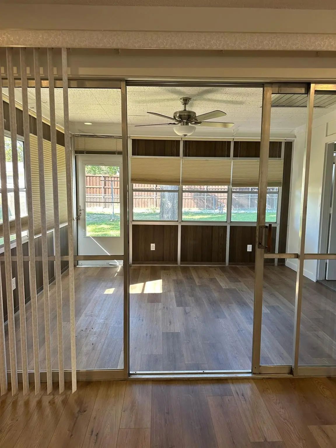
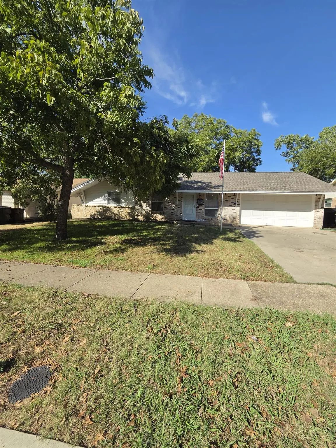
Thank you for taking the time to come see this beautifully updated home. Completely renovated. Two full bathrooms, notice the extra shower by the full size laundry. Very large back yard with mature tree, access from the alley and a large storage shed. A Pecan tree up front along a Fig tree on the back yard add to the benefits of living here. Close to everything that is need, shopping and highways. Shiloh Rd. Rail Station approximately three minutes away. Plano Head Start and Meadows Elementary Schools are just two minutes away. All information is deemed reliable. It is the duty of the buyer and buyer agent to verify all information for accuracy.
View Virtual TourSchool Information
- School DistrictPlano ISD
- Elementary SchoolMeadows
- High SchoolWilliams
- Senior High SchoolPlano East
Community
- Address1505 Judy Drive
- SubdivisionMeadows Fourth Sec
- CityPlano
- CountyCollin
- StateTexas
- Zip Code75074-4509
- HOANone
- UtilitiesCity Sewer, City Water, Concrete, Curbs, Electricity Connected
- Taxes4423
Amenities
- # of Garages1
- GaragesAdditional Parking, Driveway, Garage, Garage Faces Front, Garage Single Door
Interior
- Interior FeaturesDecorative Lighting, Granite Counters, Pantry
Construction Details / Floorplan
- Living Areas1
- Dining Rooms1
- Full Baths2
Energy Efficiency / Green Features / Heating & Cooling
- HeatingCentral, Natural Gas
Private Listing Information (Registration Required)
Listing Details
- AgentOcelcio Rodrigues
- OfficeMersal Realty
Users may not reproduce or redistribute the data found on this site. The data is for viewing purposes only. Data is deemed reliable, but is not guaranteed accurate by the MLS or NTREIS.
Listing information last updated on November 5th, 2026 at 1:20pm CST.