
- 4 Beds
- 3.1 Baths
- 2,847 Sqft
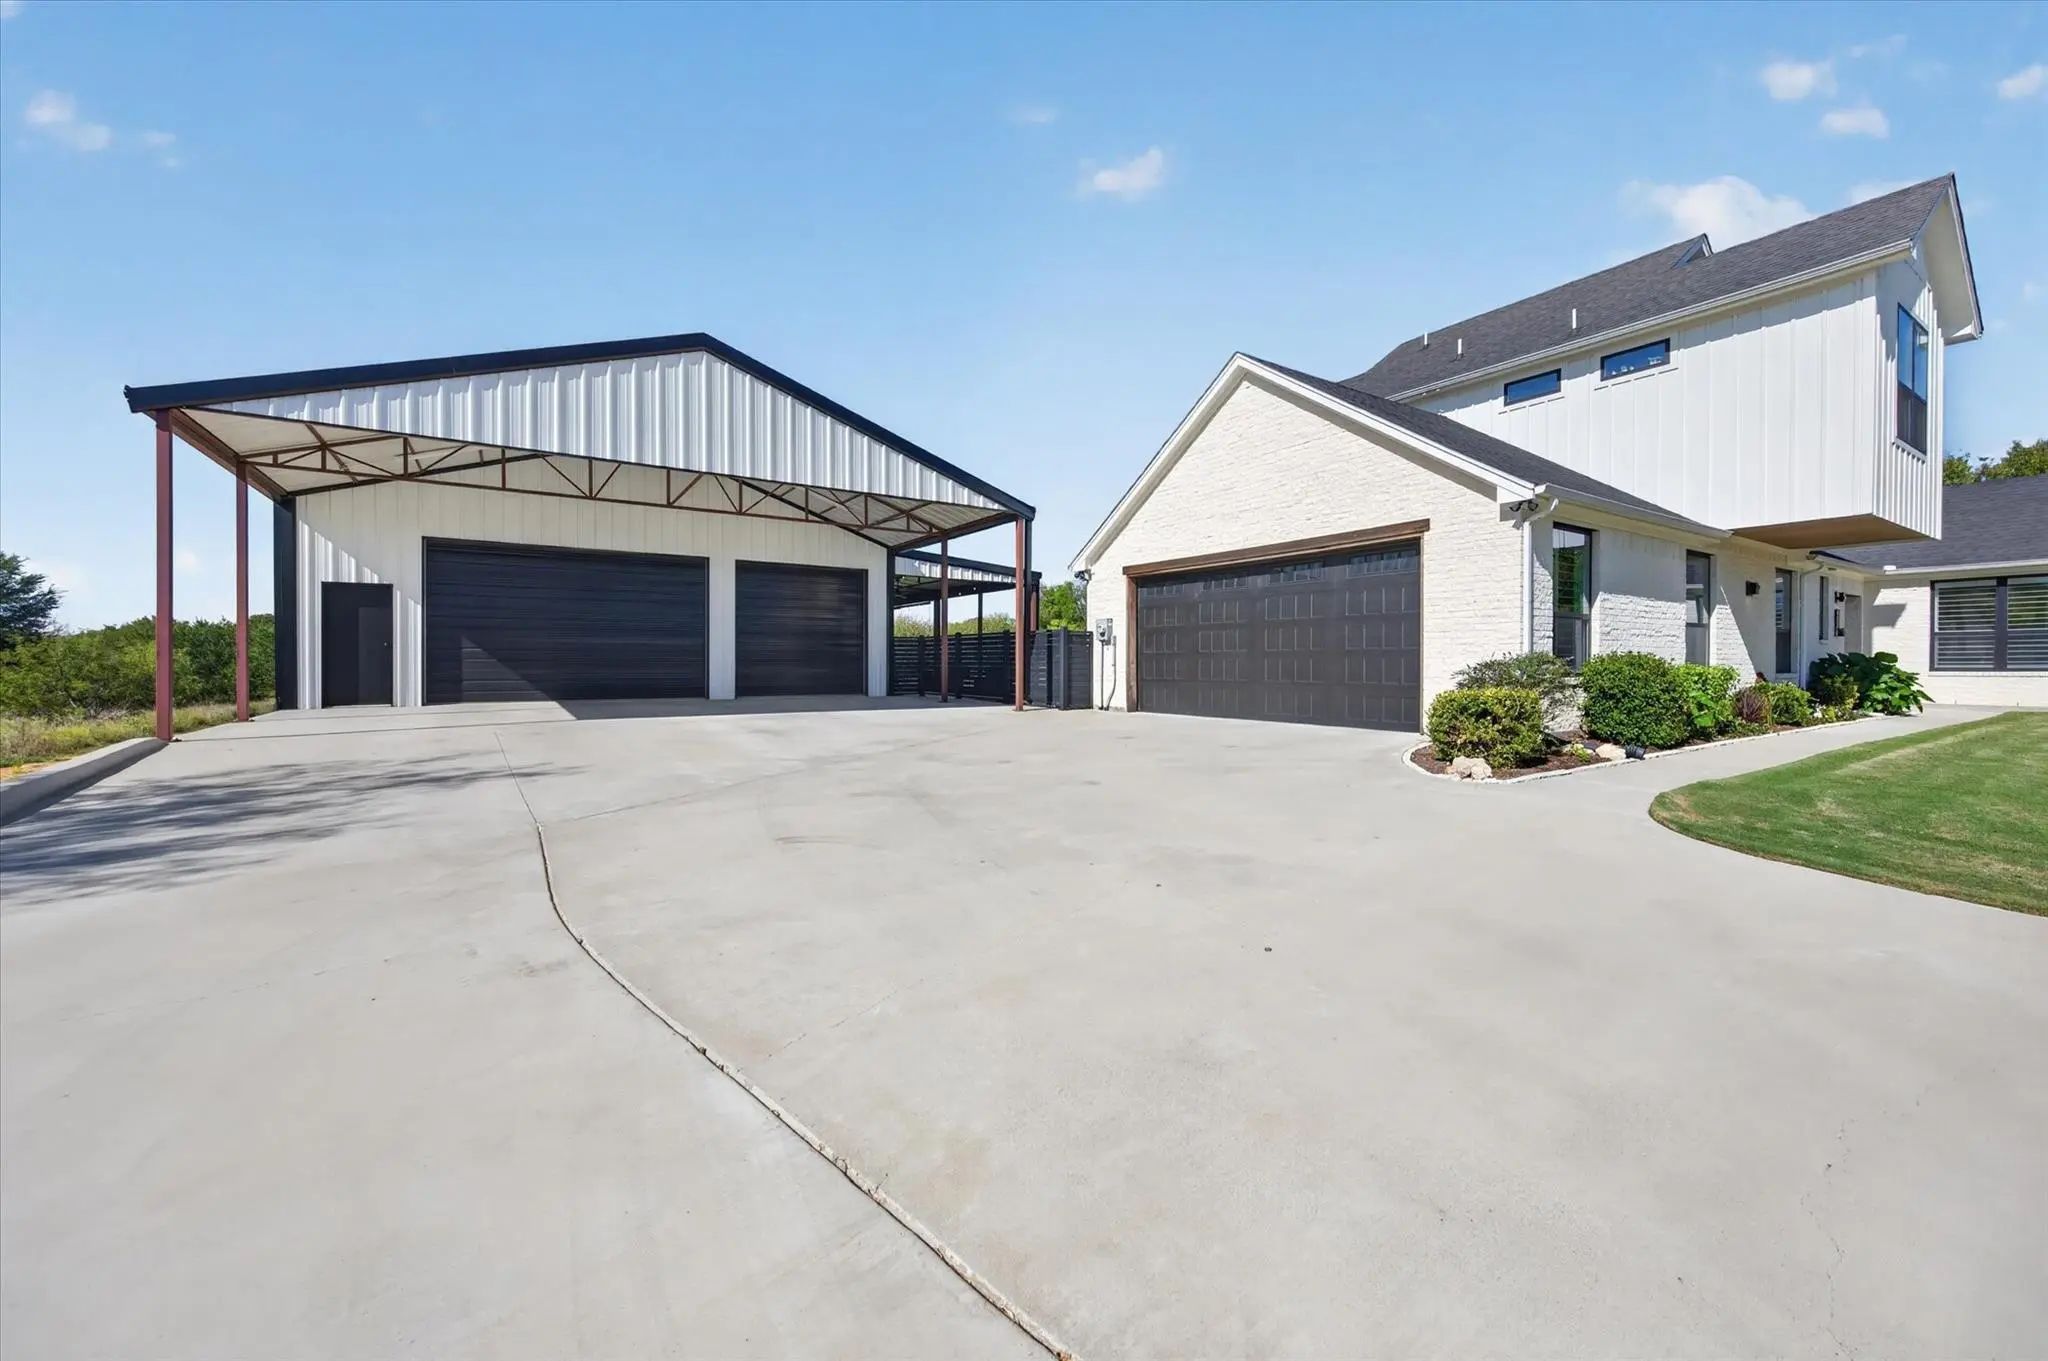
- 3 Garages
- 2.01 Acres
- 2022 Year Built
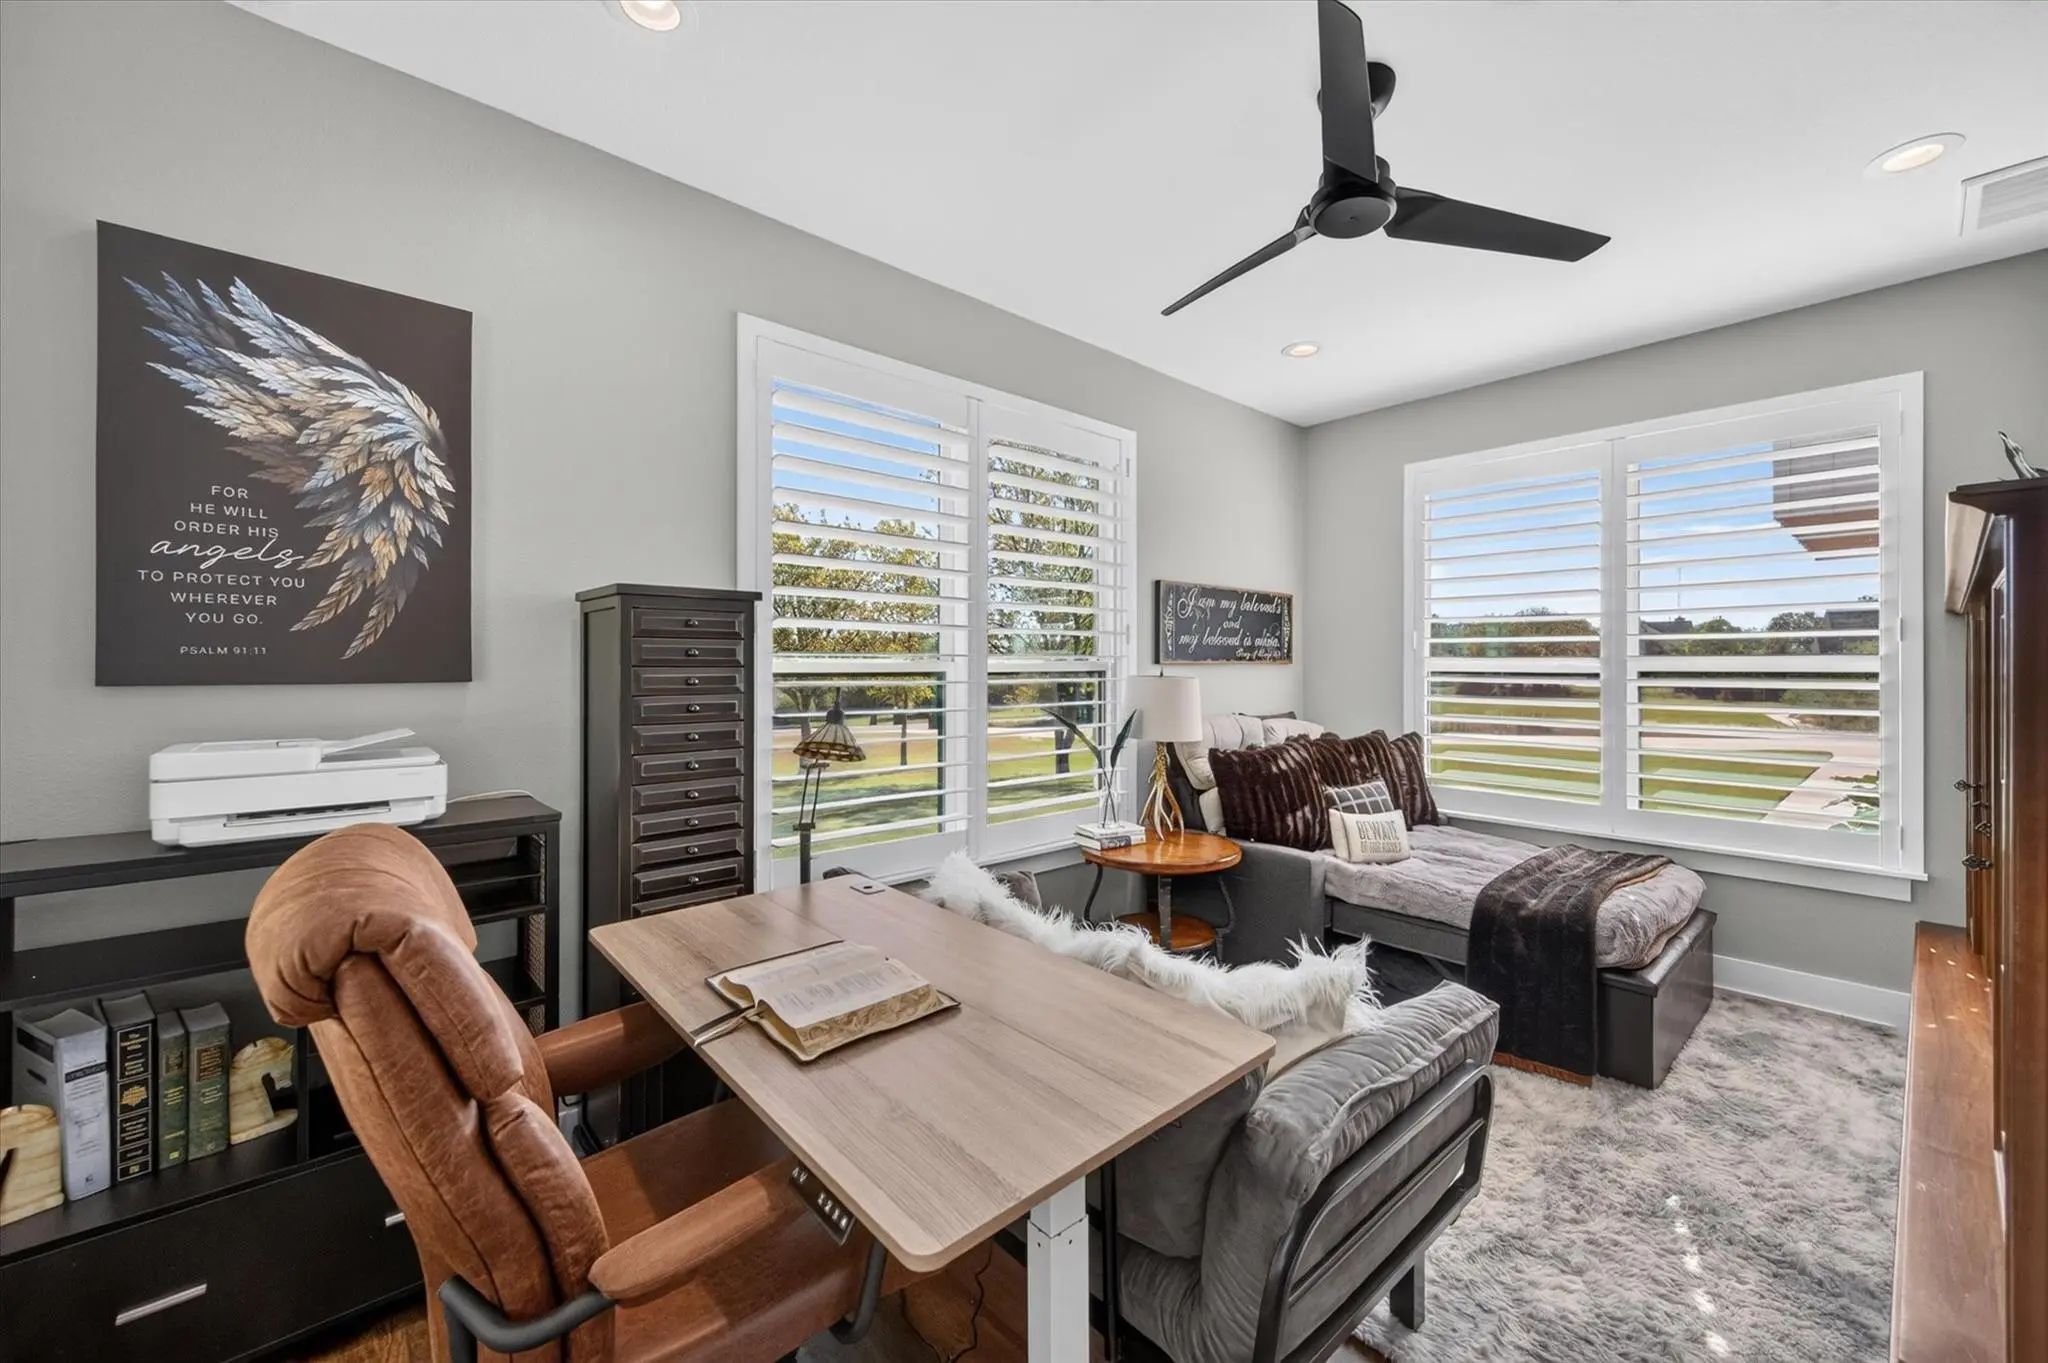
- Study
- Game Room
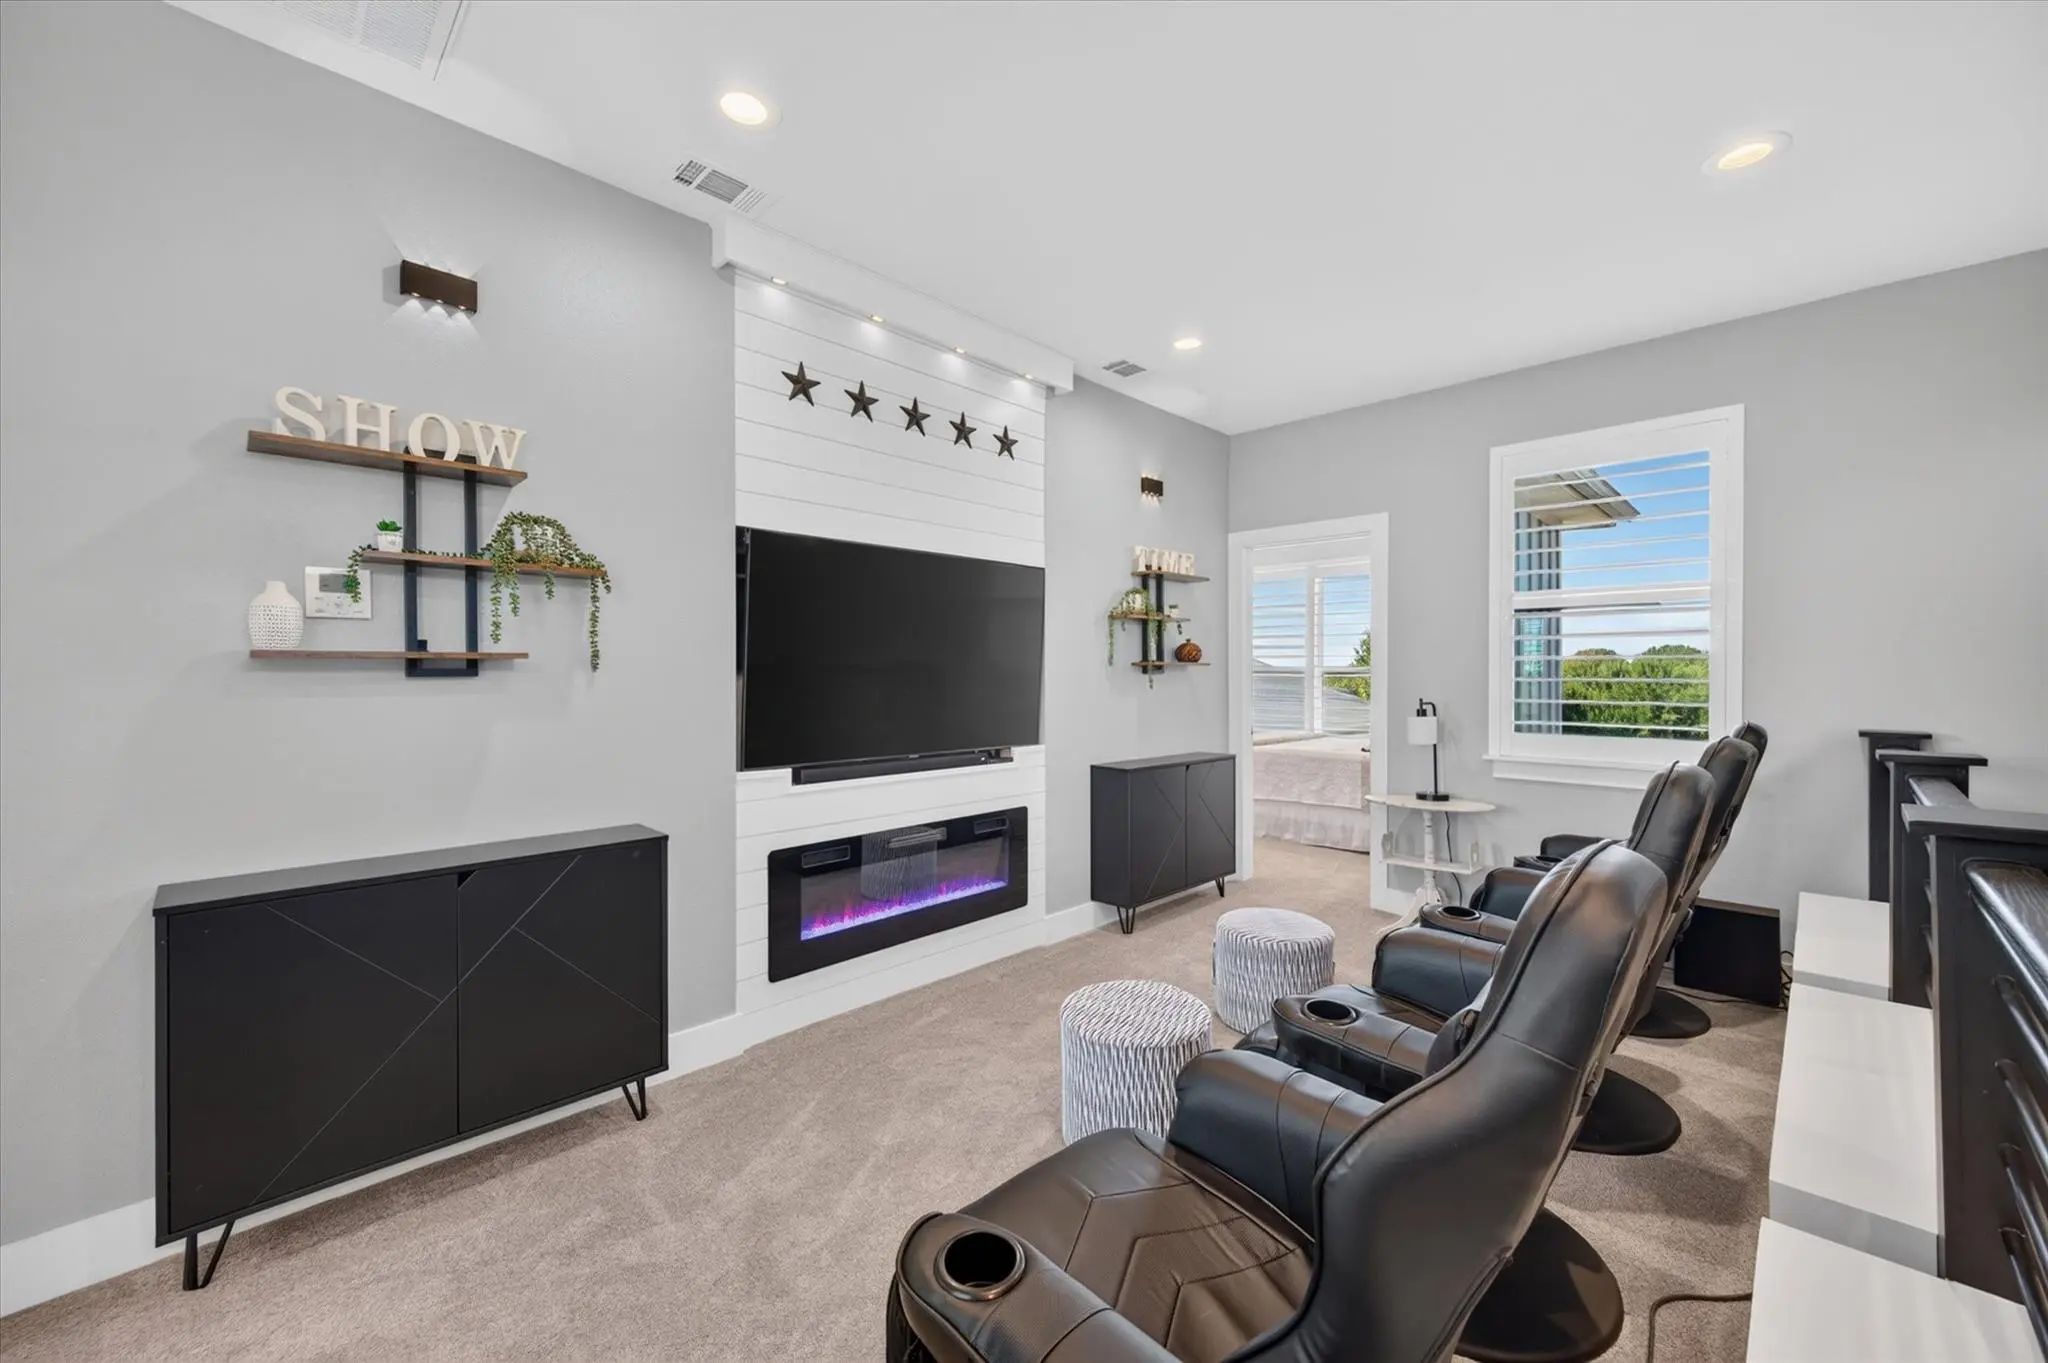
- Media
- Pool

4260 Rawleigh Drive
Fort Worth, Texas 76126-5228
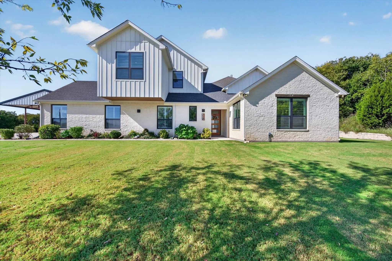
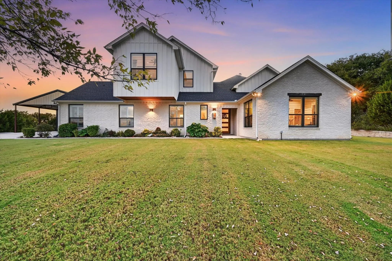
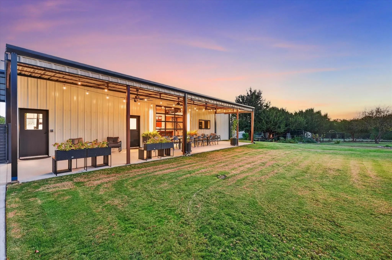
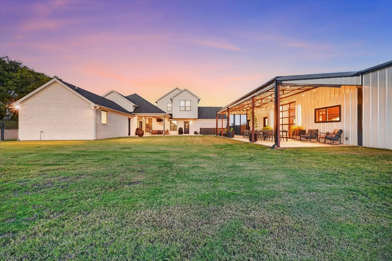
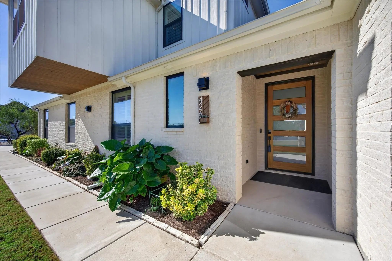
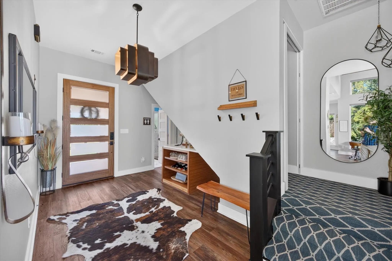
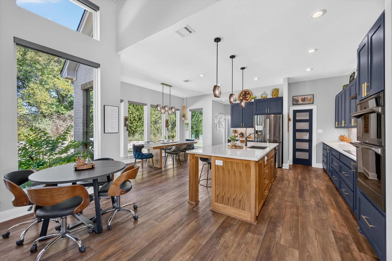
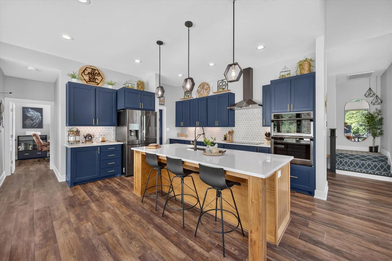
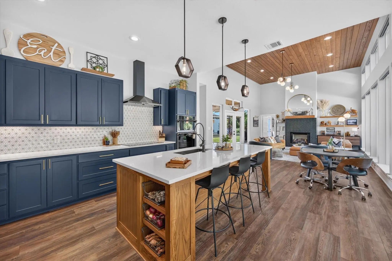
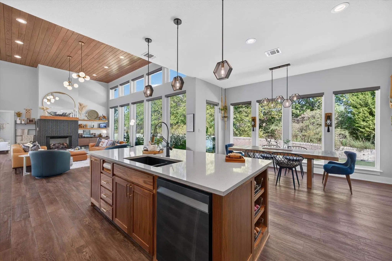
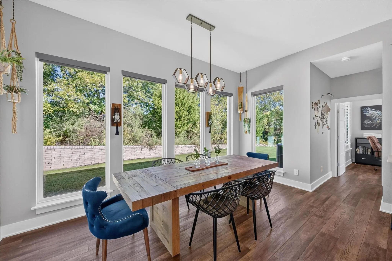
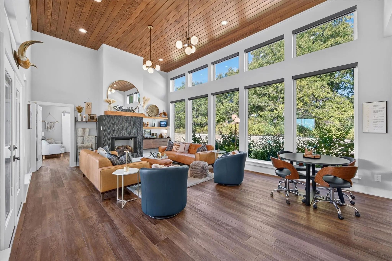
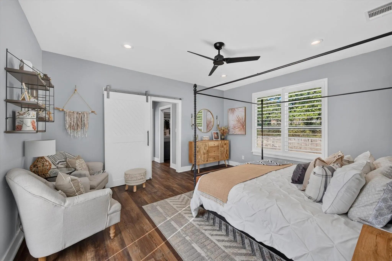
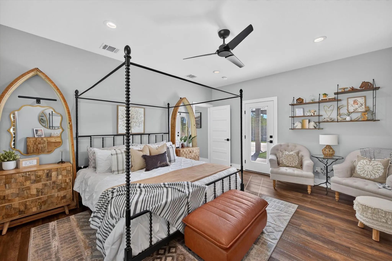
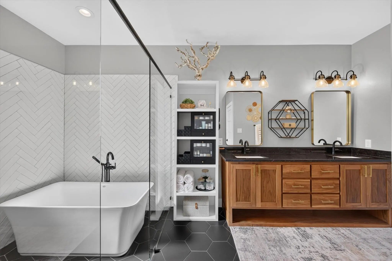
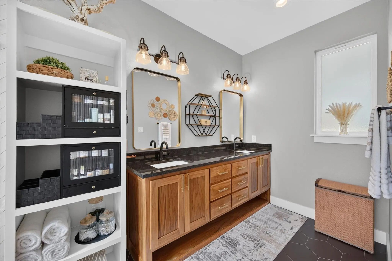
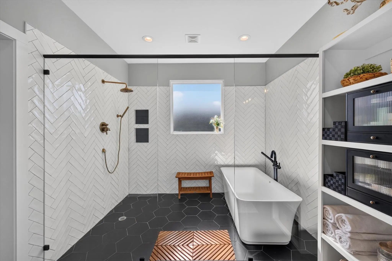
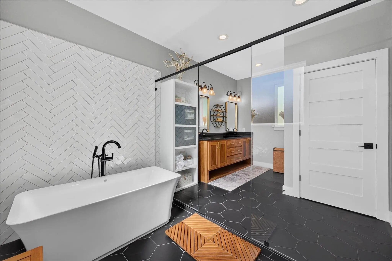
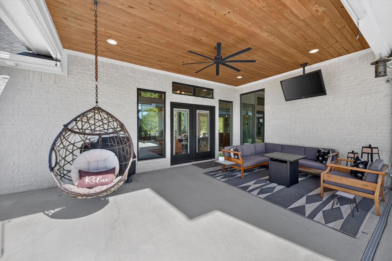
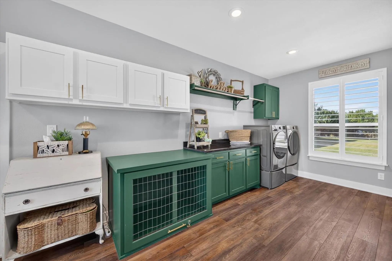
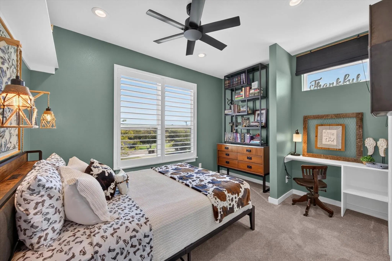
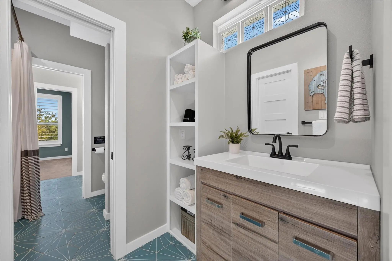
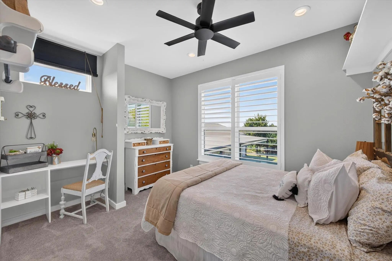
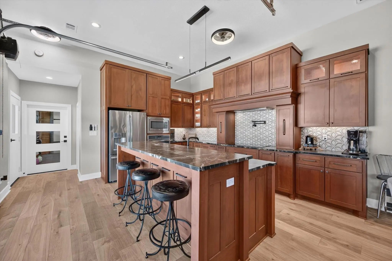
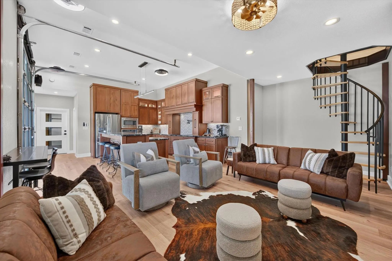
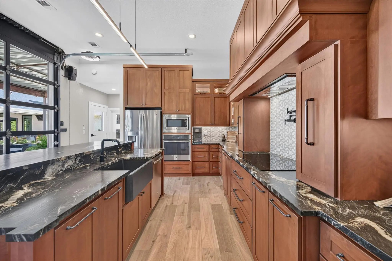
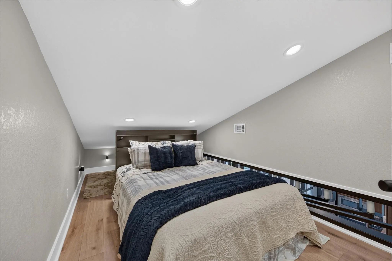
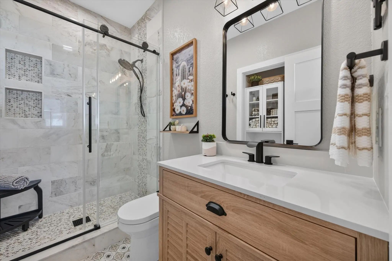
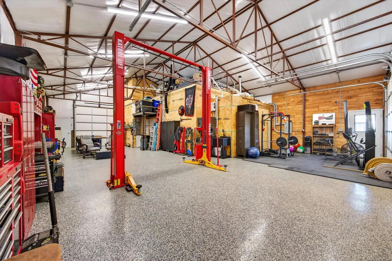
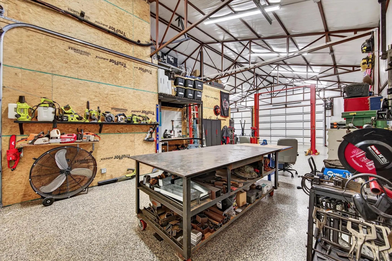
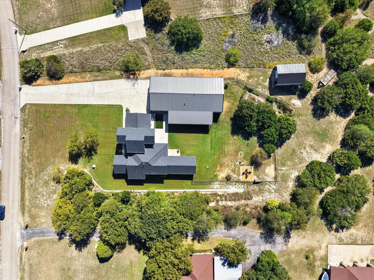
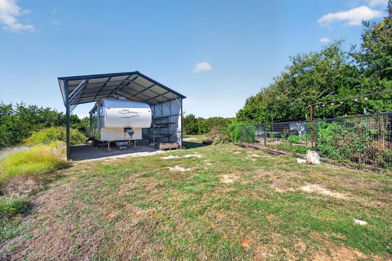
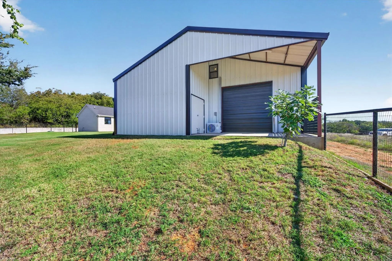
An extraordinary modern farmhouse retreat on 2.01 acres, where designer interiors, exceptional craftsmanship, and beautifully executed outdoor spaces create a showcase for luxury country living. From the thoughtfully crafted property fencing to the inviting outdoor dining area, attention to detail extends far beyond the front door. Inside, soaring ceilings, tongue and groove ceilings, warm wood accents, custom built-ins, and carefully selected finishes bring model-home sophistication to an atmosphere that feels immediately welcoming. The main kitchen pairs a striking solid walnut island with generous gathering space, while the primary suite offers a relaxing escape with a freestanding tub, steam shower, and dual walk-in closets. Elegant entry with bar and beverage fridge. Massive utility room with every accomodation you can imagine. Upstairs media rm remodeled to include fireplace and more. A 36x50 detached building elevates the property’s versatility, combining a beautifully appointed guest casita with an impressive shop and recreation space. The Guest House is approx 677 SF, features its own expansive gourmet kitchen, living area, full bath, and loft sleeping area, speciality ironwork, rolling door to outdoor seating area—an exceptional setting for extended stays and gracious hospitality. Within the same building, a massive shop, workshop area where red cabinets convey, gym, and extensive storage accommodate projects, fitness, equipment, and hobbies with ease. 18x10 Storage shed. Separate RV covered area. Curated walking paths at back end of property. Full garden, shed and chicken coop. 10K auto lift in workshop area. Gather for dinner outdoors, welcome guests to their own retreat, or simply enjoy the breathing room of acreage living. A rare combination of refined farmhouse design, substantial improvements, and remarkable flexibility. Your new place of DELIGHT!
View Virtual TourSchool Information
- School DistrictFort Worth ISD
- Elementary SchoolWestpark
- Middle SchoolBenbrook
- High SchoolBenbrook
Community
- Address4260 Rawleigh Drive
- SubdivisionRawleigh Place Add
- CityFort Worth
- CountyTarrant
- StateTexas
- Zip Code76126-5228
- HOANone
- UtilitiesAerobic Septic, All Weather Road, Cable Available, Co-op Electric, Concrete, Individual Gas Meter, Natural Gas Available, Septic
- Taxes10076
Amenities
- SecurityCarbon Monoxide Detector(s), Security Gate, Security Lights, Smoke Detector(s)
- # of Garages3
- GaragesAdditional Parking, Attached Carport, Boat, Covered, Detached Carport, Driveway, Epoxy Flooring, Garage, Garage Door Opener, Garage Double Door, Garage Faces Side, Garage Single Door, Guest, Kitchen Level, Oversized, RV Access/Parking, RV Carport, Storage, Workshop in Garage
Interior
- Interior FeaturesBuilt-in Features, Built-in Wine Cooler, Cable TV Available, Chandelier, Decorative Lighting, Eat-in Kitchen, Flat Screen Wiring, High Speed Internet Available, In-Law Suite Floorplan, Kitchen Island, Loft, Natural Woodwork, Open Floorplan, Pantry, Walk-In Closet(s), Wired for Data
- AppliancesHome Theater, List Available, Other
- FloorsCarpet, Ceramic Tile, Luxury Vinyl Plank, Terrazzo
- FireplaceYes
- # of Fireplaces2
- FireplacesGas, Gas Logs, Gas Starter, Living Room, Other
Exterior
- Exterior FeaturesCourtyard, Covered Patio/Porch, Fire Pit, Garden(s), Rain Gutters, Lighting, Outdoor Living Center, Private Yard, RV Hookup, RV/Boat Parking, Storage
- FenceFenced, Gate, Metal, Pipe, Wrought Iron
- Lot DescriptionAcreage, Interior Lot, Landscaped, Lrg. Backyard Grass, Many Trees, Sprinkler System
Construction Details / Floorplan
- Living Areas2
- Dining Rooms1
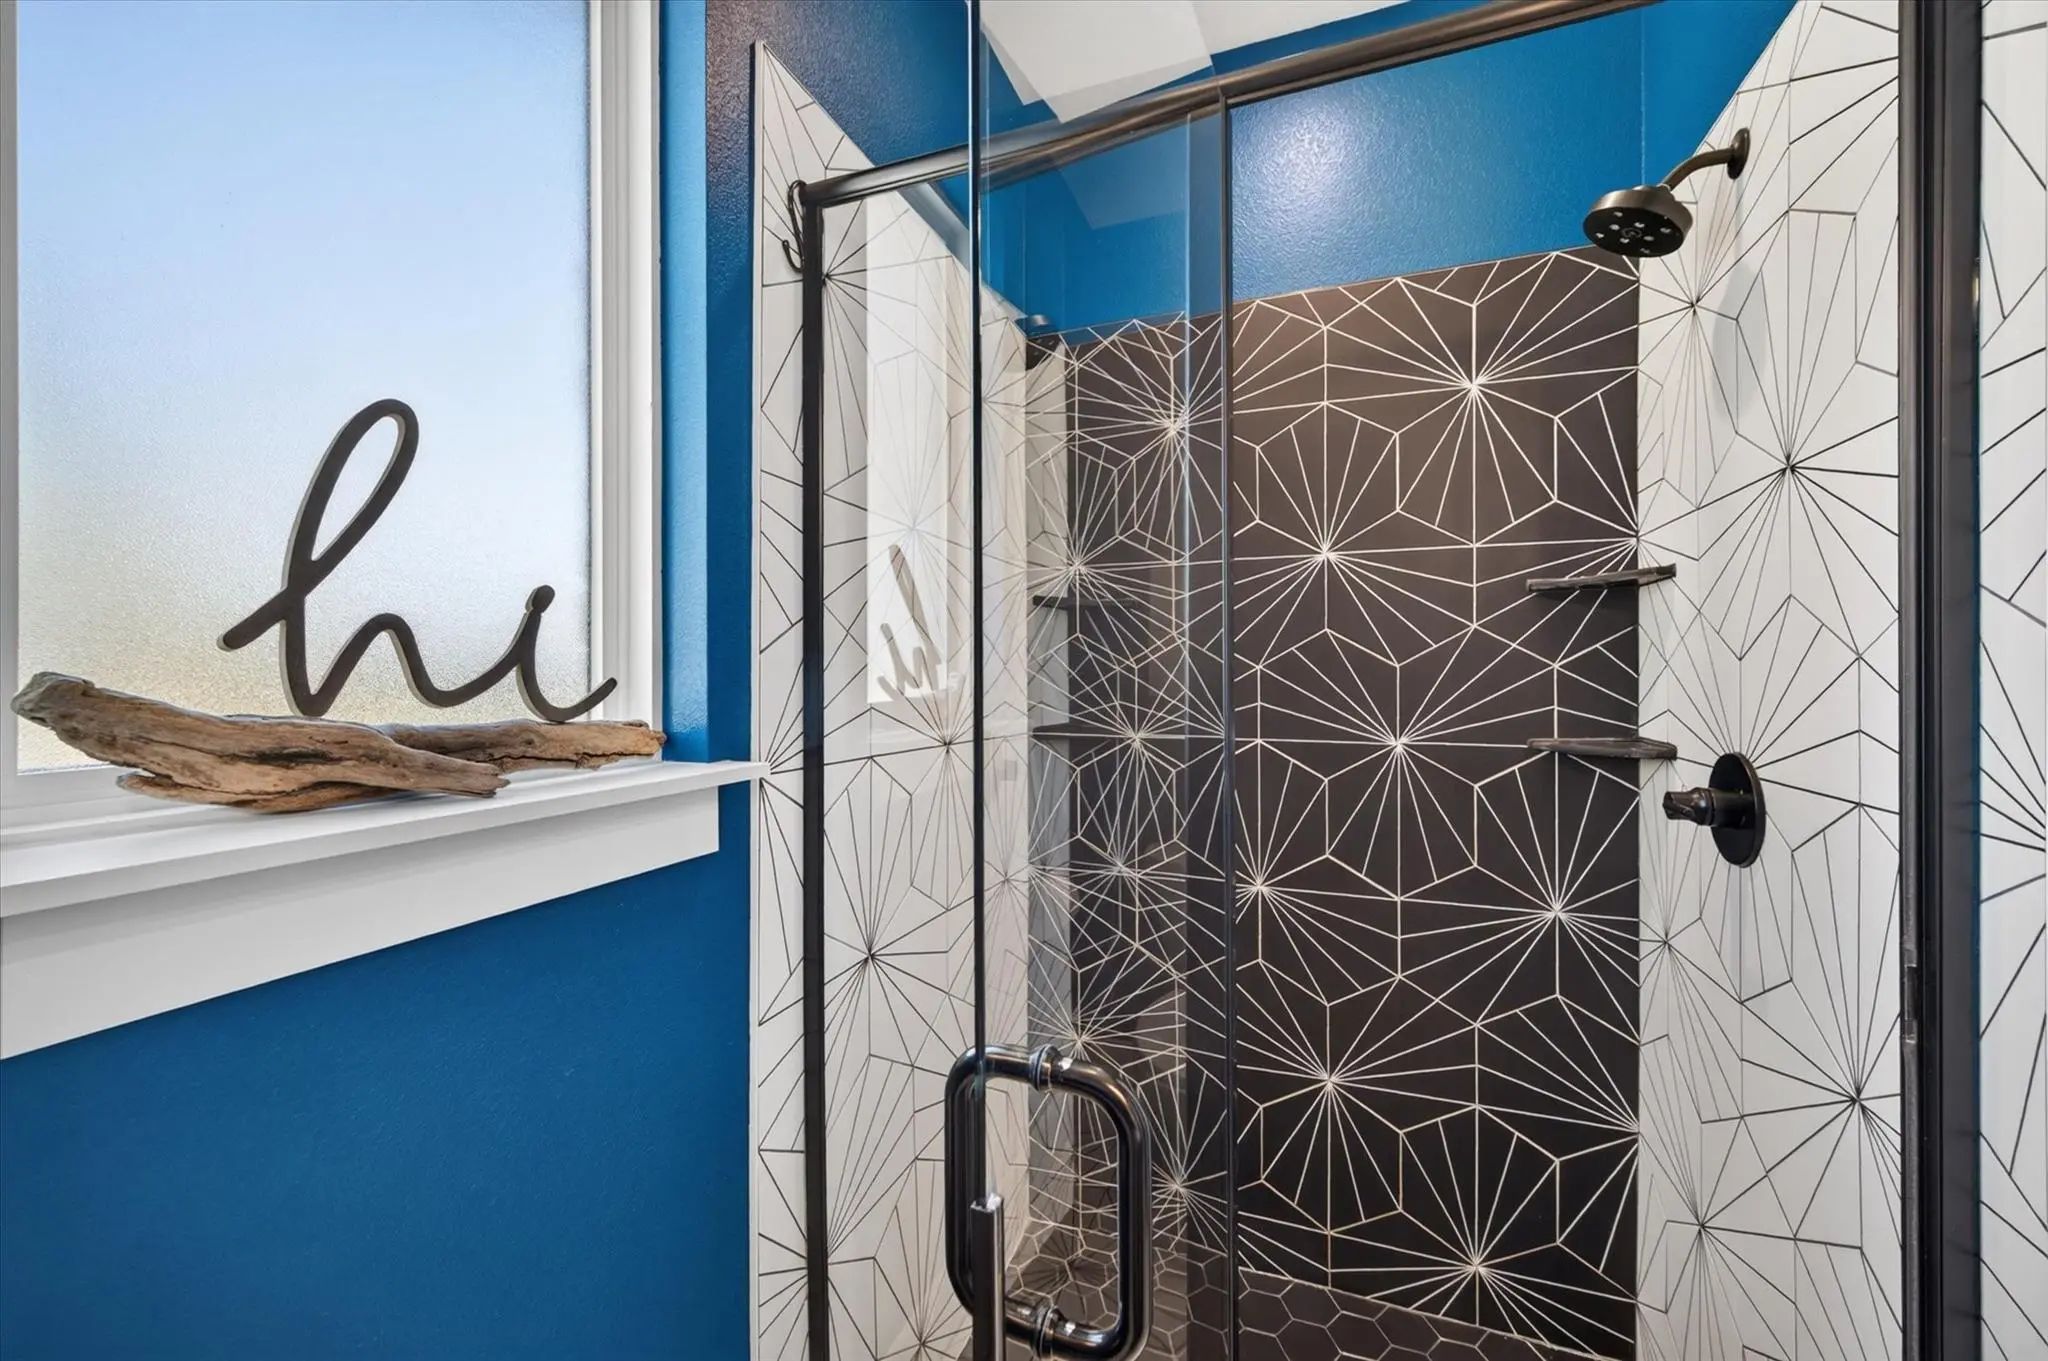
- Full Baths3
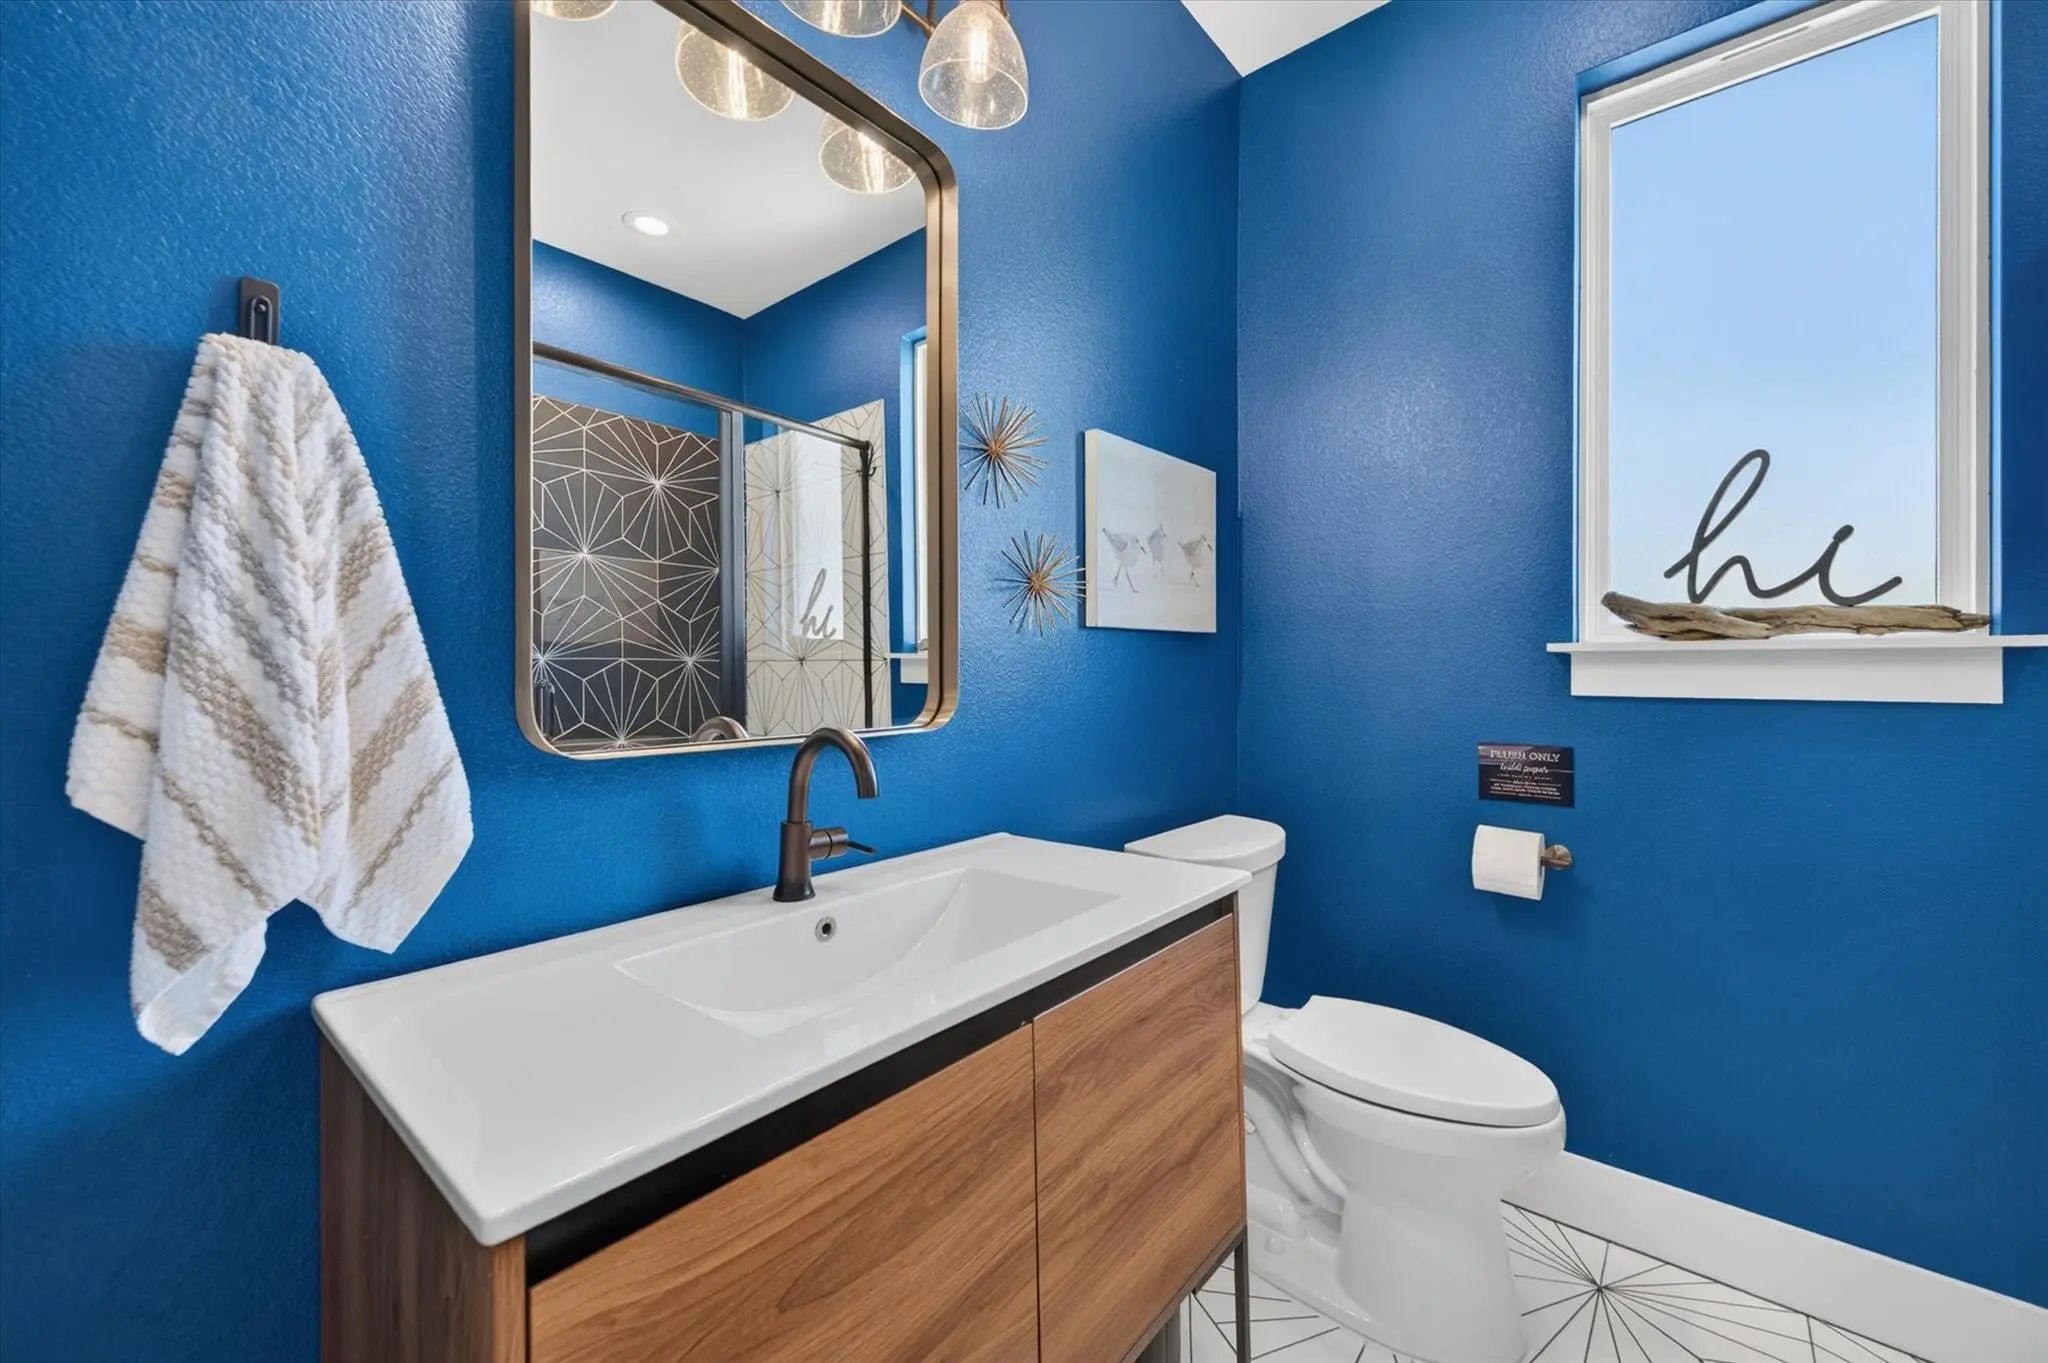
- Half Baths1
- RoofComposition
- FoundationSlab
- ConstructionRock/Stone
Energy Efficiency / Green Features / Heating & Cooling
- HeatingElectric, Fireplace(s), Natural Gas
Private Listing Information (Registration Required)
Listing Details
- AgentKim Vastine
- OfficeJpar North Central Metro 2
Users may not reproduce or redistribute the data found on this site. The data is for viewing purposes only. Data is deemed reliable, but is not guaranteed accurate by the MLS or NTREIS.
Listing information last updated on November 9th, 2026 at 6:01pm CST.