Contact / Login

Contact ARG Realty LLC

Find us on...

Dashboard

Login using...

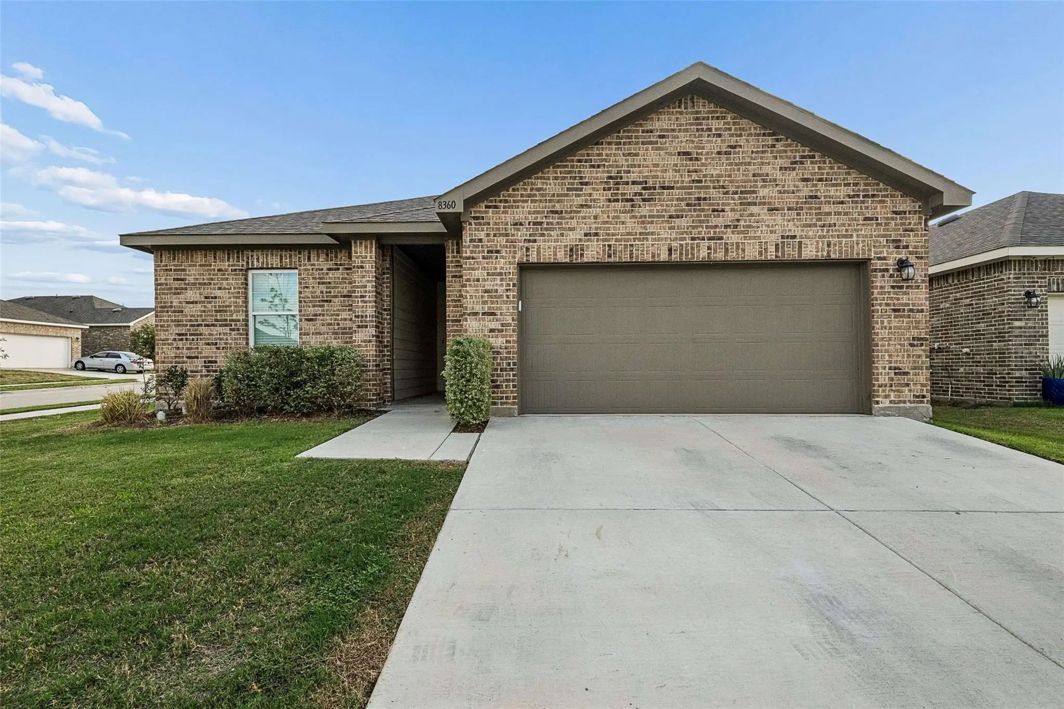
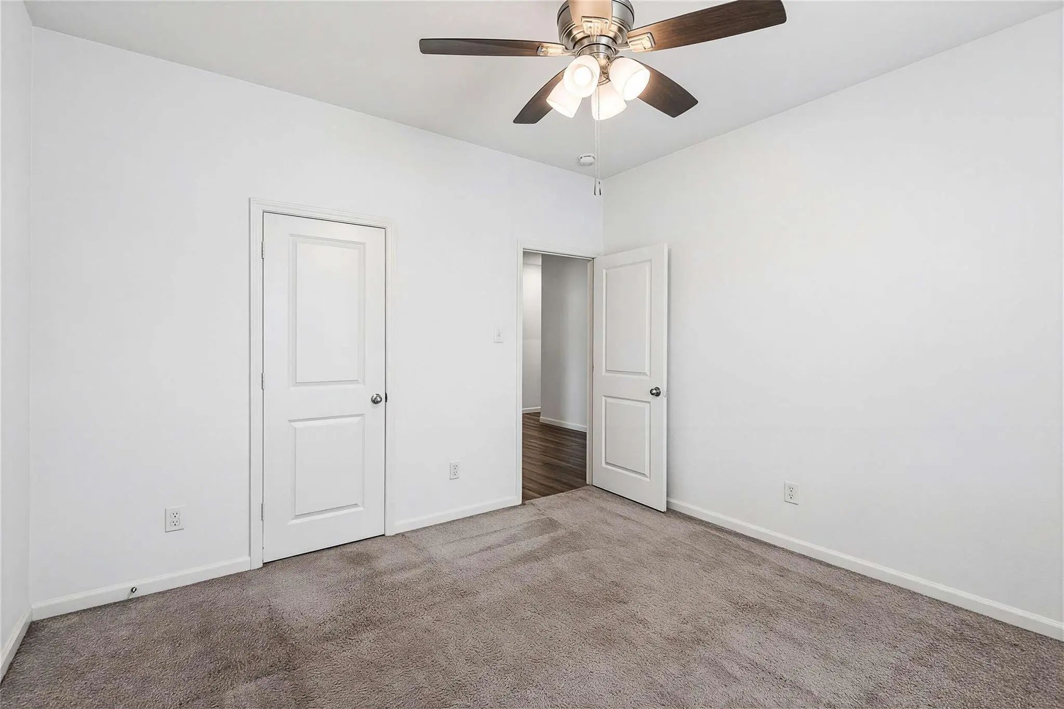
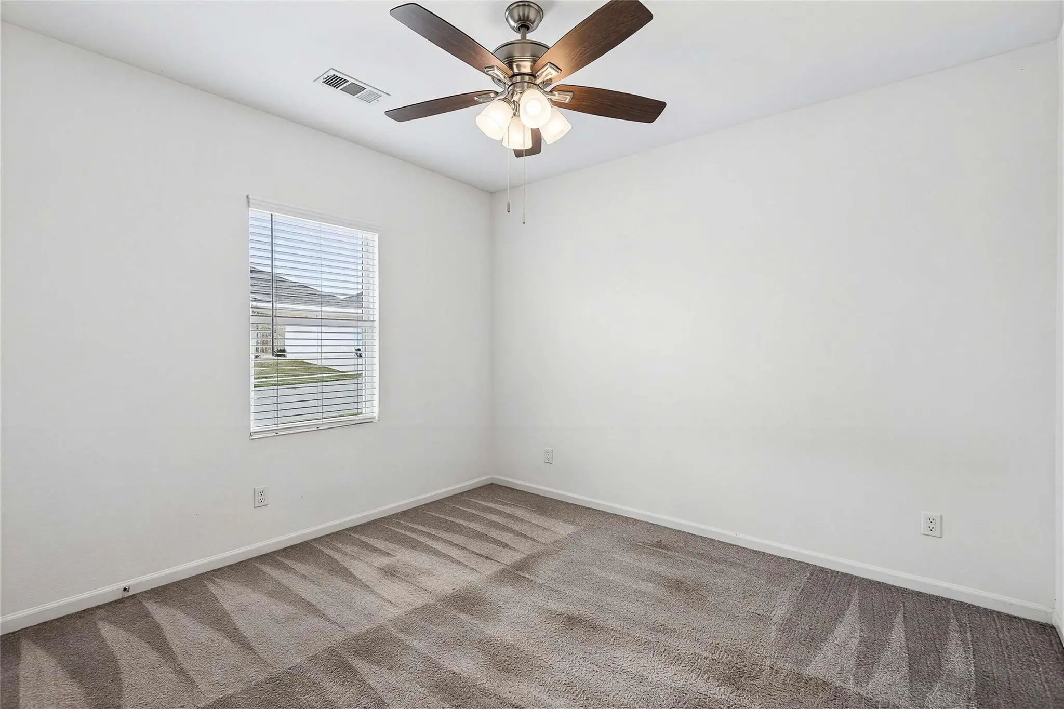
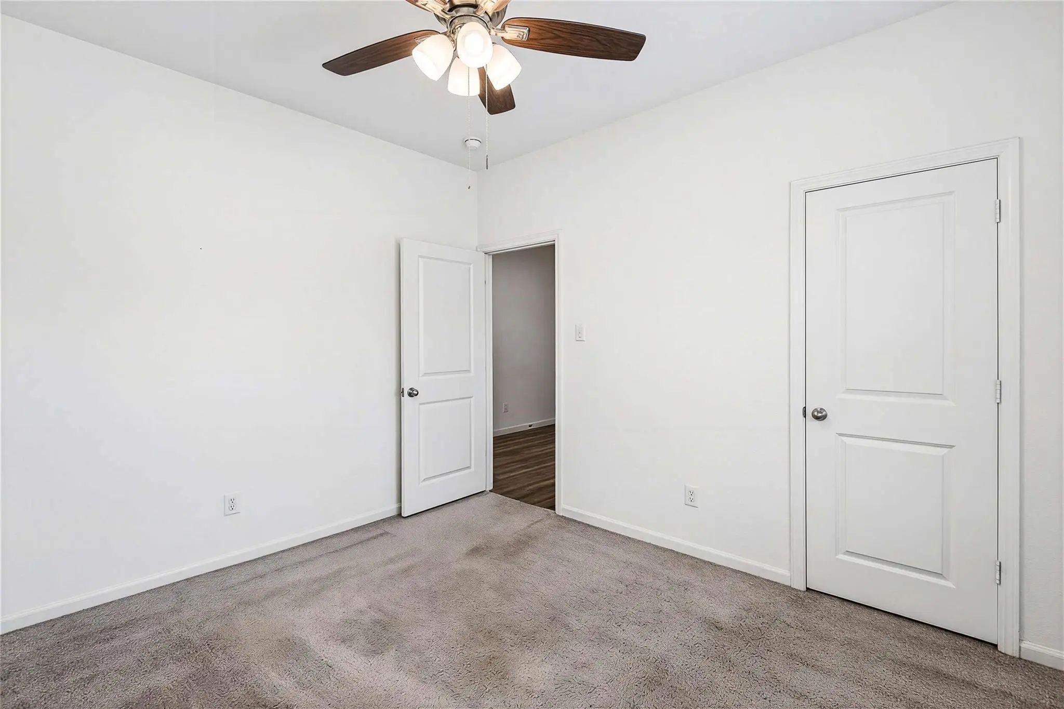
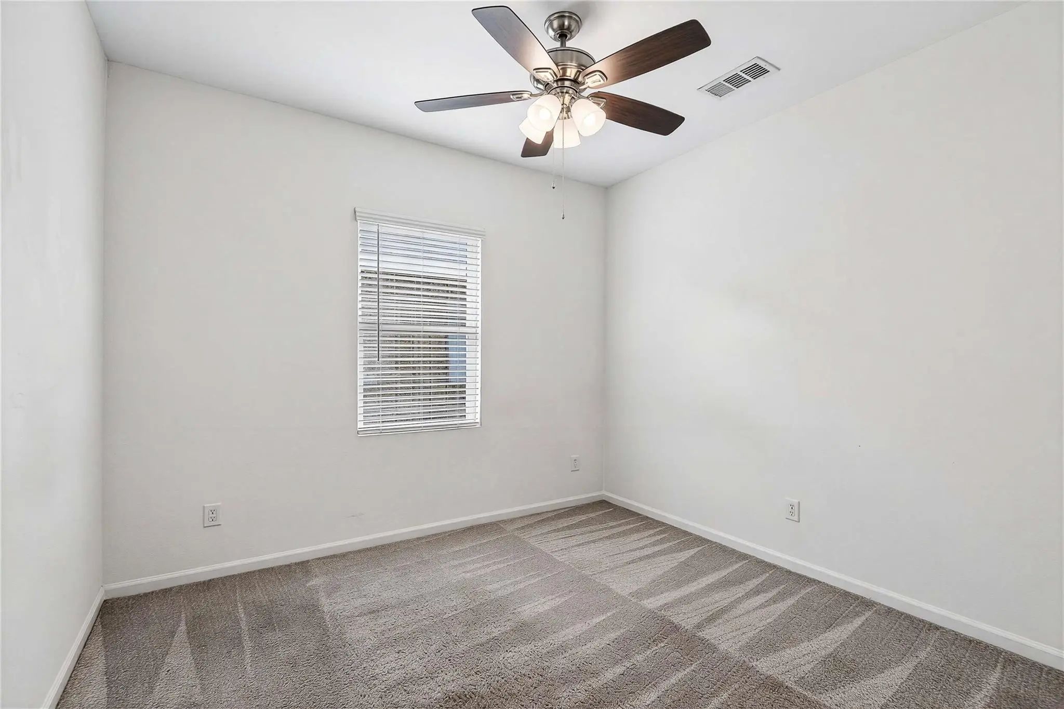
8360 Stovepipe Drive, Fort Worth, Texas– $2,250
Unlock Restricted Data For Free!MLS Rules Require Registration - Unlock Now!

  • 4 Beds
  • 2 Baths
  • 1,882 Sqft
  • 2 Garages
  • .15 Acres
  • 2023 Year Built
  • Study
  • Game Room
  • Media
  • Pool
  • 4 Beds
  • 2 Baths
  • 1,882 Sqft
  • 2 Garages
  • .15 Acres
  • 2023 Year Built
  • Study
  • Game Room
  • Media
  • Pool

8360 Stovepipe Drive
Fort Worth, Texas 76179-8404

County: Tarrant Ranch at Duck Creek

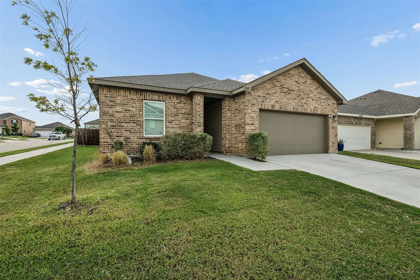
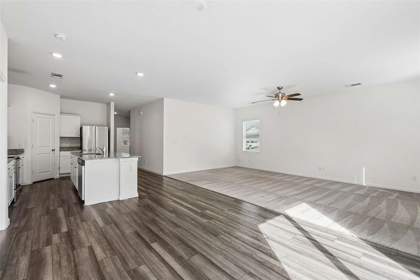
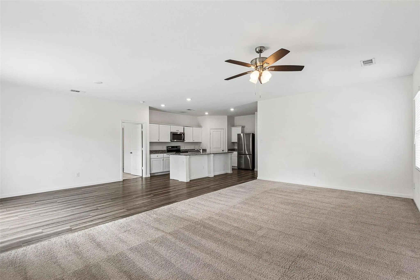
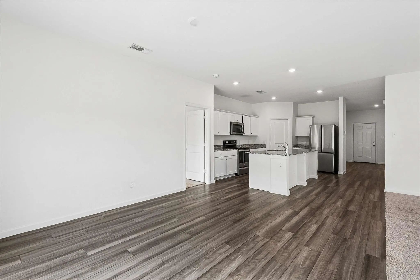
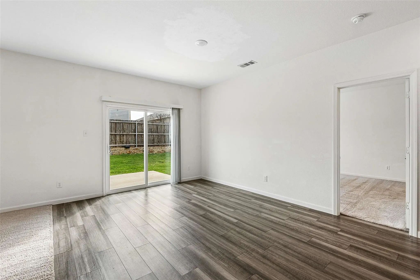
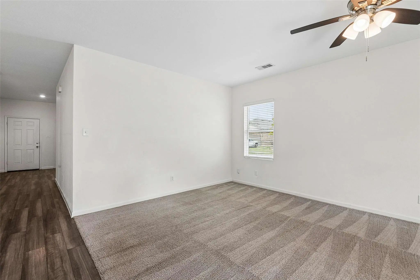
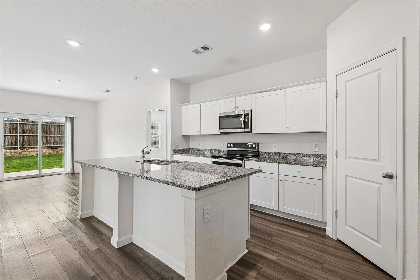
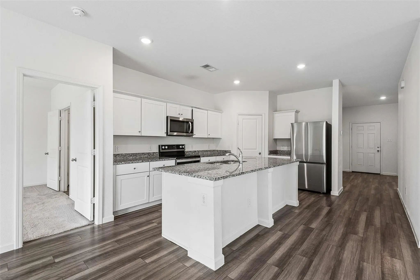
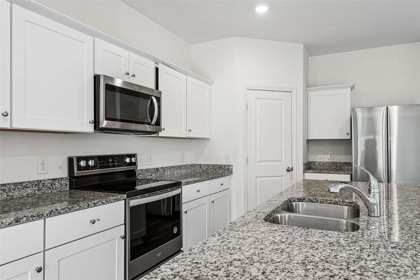
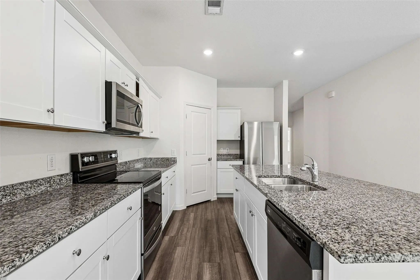
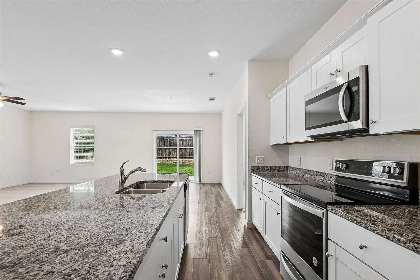
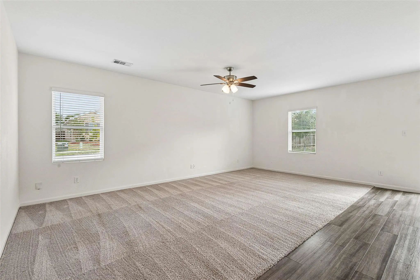
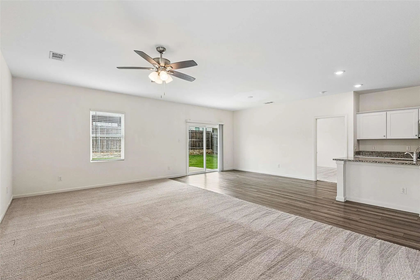
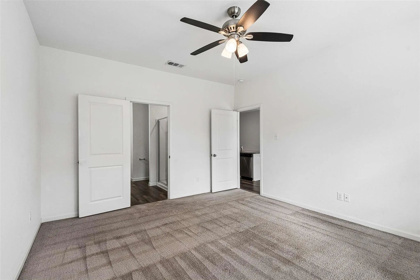
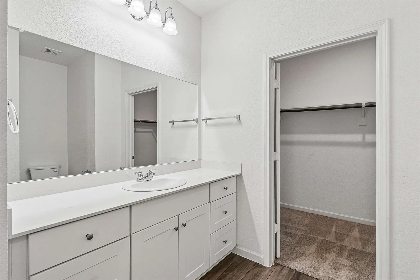
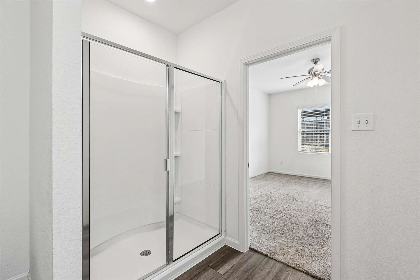
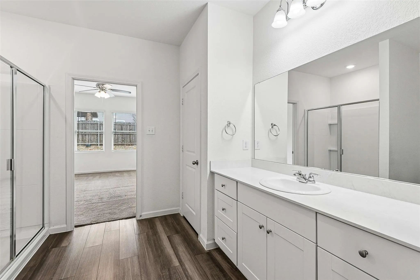
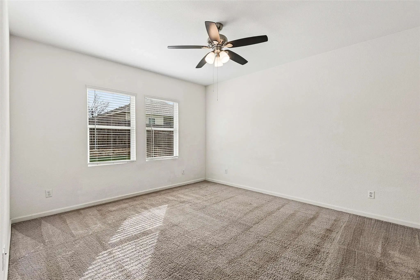
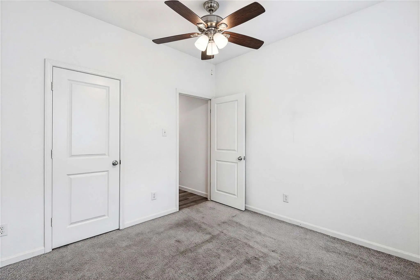
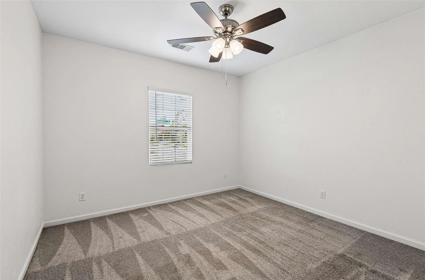
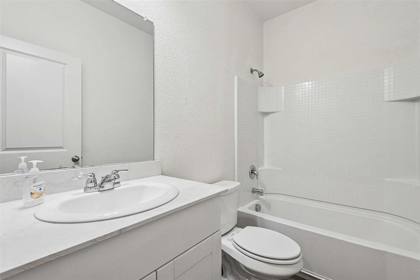
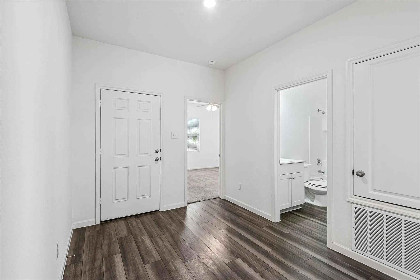
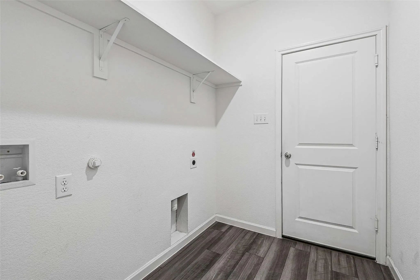
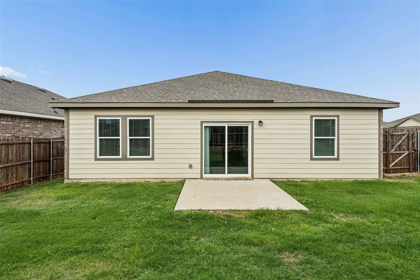
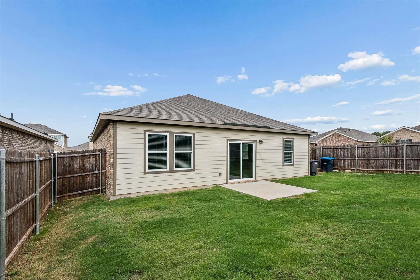
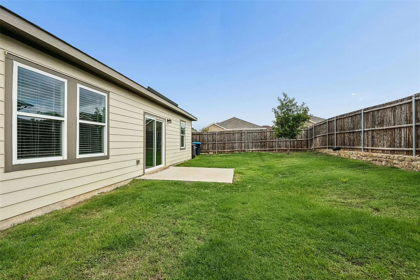
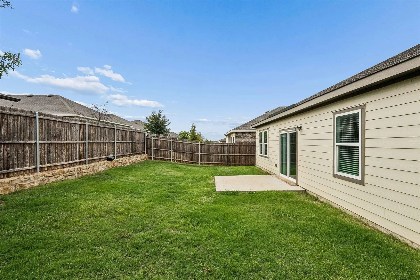
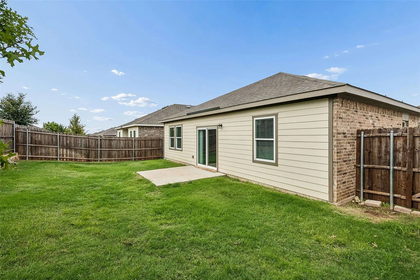
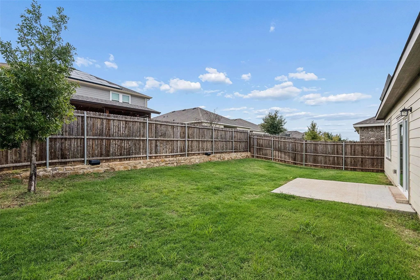
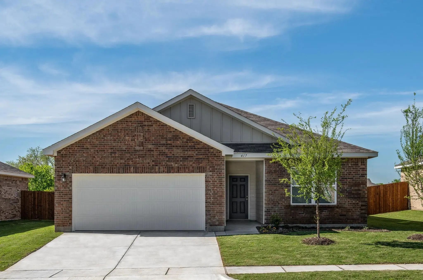
Like-new 2023 single-story home in Ranch at Duck Creek with 4 bedrooms, 2 full baths, and an attached 2-car garage. Open kitchen, dining, and family area with dishwasher, microwave, oven, and refrigerator. Carpet and tile flooring, central air, heat pump, and washer and dryer hookups. Neighborhood walking trails, pond, playground, and dog park, close to Eagle Mountain-Saginaw ISD schools, Eagle Mountain Lake, and the Stockyards. Up to 2 small dogs under 40 lb considered, no cats. Renters insurance required.

View Virtual Tour

Essential Information

  • Price$2,250
  • Cumulative Days on MarketUnlock
  • MLS® #21414636
  • Bedrooms4
  • Bathrooms2.00
  • Square Footage1,882
  • Acres0.15
  • Year Built2023
  • Built Desc.Preowned
  • TypeResidential Lease
  • Sub-TypeSingle Family Residence
  • StyleTraditional
  • StatusActive
Please provide a valid email address.

Quick Valuation Analysis from 5 Active and 14 Sold Listings

Pricing Trends from 5 Active Listings in Ranch at Duck Creek

This Home's Price $2,250 This Home's Price Per SqFt $
Average Price $2,580 Average Price Per SqFt $
Highest Price $3,300 Highest Price Per SqFt $
Lowest Price $2,250 Lowest Price Per SqFt $

Pricing Trends from 14 Sold Listings in Ranch at Duck Creek

This Home's Price $2,250 This Home's Price Per SqFt $
Average Price $2,599 Average Price Per SqFt $
Highest Price $3,300 Highest Price Per SqFt $
Lowest Price $2,015 Lowest Price Per SqFt $

Property Details

School Information

Community

  • Address8360 Stovepipe Drive
  • SubdivisionRanch at Duck Creek
  • CityFort Worth
  • CountyTarrant
  • StateTexas
  • Zip Code76179-8404
  • HOAMandatory
  • FeaturesJogging Path/Bike Path
  • UtilitiesCity Sewer, City Water, Curbs, Sidewalk

Amenities

  • # of Garages2
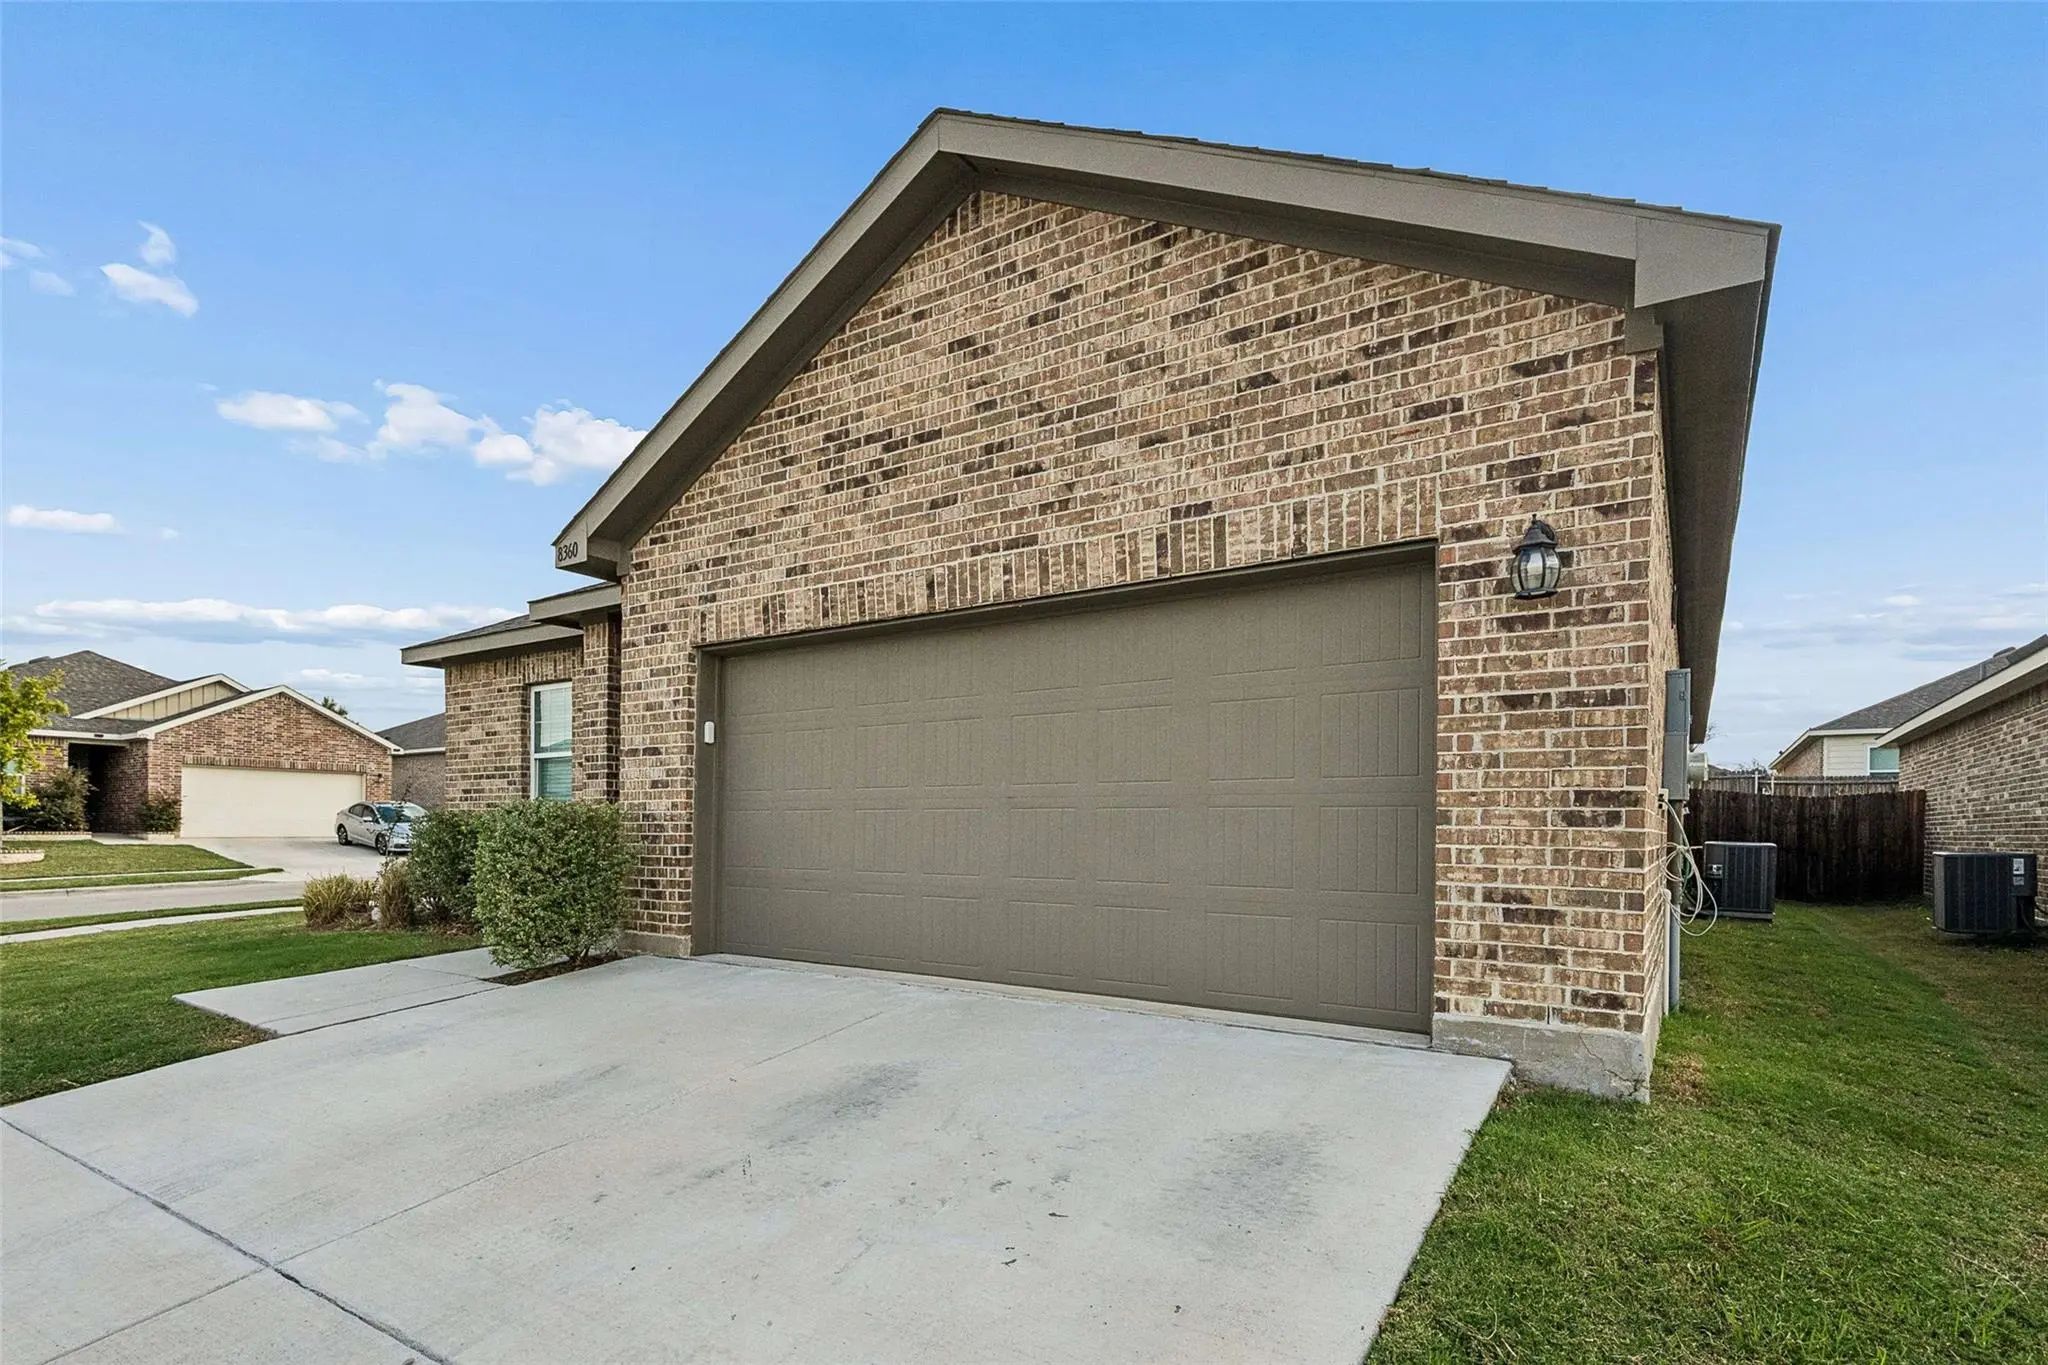
  • GaragesGarage, Garage Faces Front, Garage Single Door

Interior

  • FloorsCarpet, Tile
  • Stories1

Exterior

  • FenceWood
  • Lot DescriptionCorner Lot, Few Trees, Subdivision

Construction Details / Floorplan

  • Stories1
  • Living Areas1
  • Dining Rooms1
  • Full Baths2
  • ConstructionBrick

Energy Efficiency / Green Features / Heating & Cooling

  • HeatingHeat Pump

Private Listing Information (Registration Required)

Listing Details

  • AgentJeff Taylor
  • OfficeUnited Country Real Estate Fw

Similar Listings

Photo of Listing #21361390 New Construction Reduced 6%
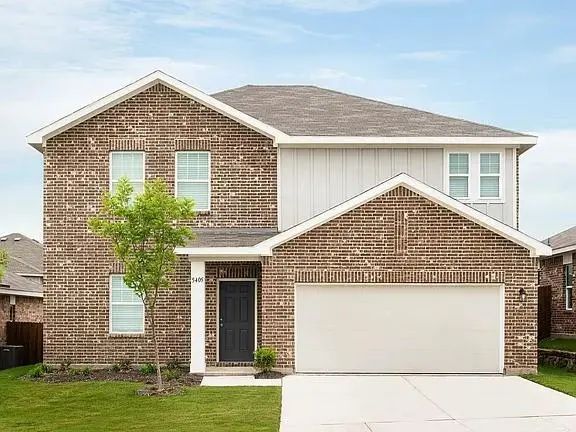
4713 Harlequin Drive Fort Worth, Texas 76179 Tarrant | Eagle MT-Saginaw ISD RANCH AT DUCK CREEK

- $2,500

Residential Lease, Single Family Residence
  • 4 Beds
  • 2 Baths
  • 1,882 SQFT
  • 2 Car
View details More Photos Save

Welcome To 4713 Harlequin Dr, A Beautiful And Meticulously Maintained Single-family Home Situated On A Highly Desirable, Spacious Corner Lot In A Vibrant Fort Worth Community. If You Are Tired Of Dealing With Stained Carpets Or Feeling Cramped By ...

Photo of Listing #21361910 New Construction Reduced 7%
8316 Sniptoe Drive Fort Worth, Texas 76179 Tarrant | Eagle MT-Saginaw ISD RANCH AT DUCK CREEK

- $2,600

Residential Lease, Single Family Residence
  • 4 Beds
  • 2.1 Baths
  • 2,095 SQFT
  • 2 Car
View details More Photos Save

Welcome Home To 8316 Sniptoe Dr, Fort Worth, Tx 76179, A Stunning, Pristine New Construction Single-family Home In The Highly Desirable Ranch At Duck Creek Community! Be The Very First To Live In This Thoughtfully Designed, Energy-efficient 2-stor...

Photo of Listing #21336970 Reduced 6%

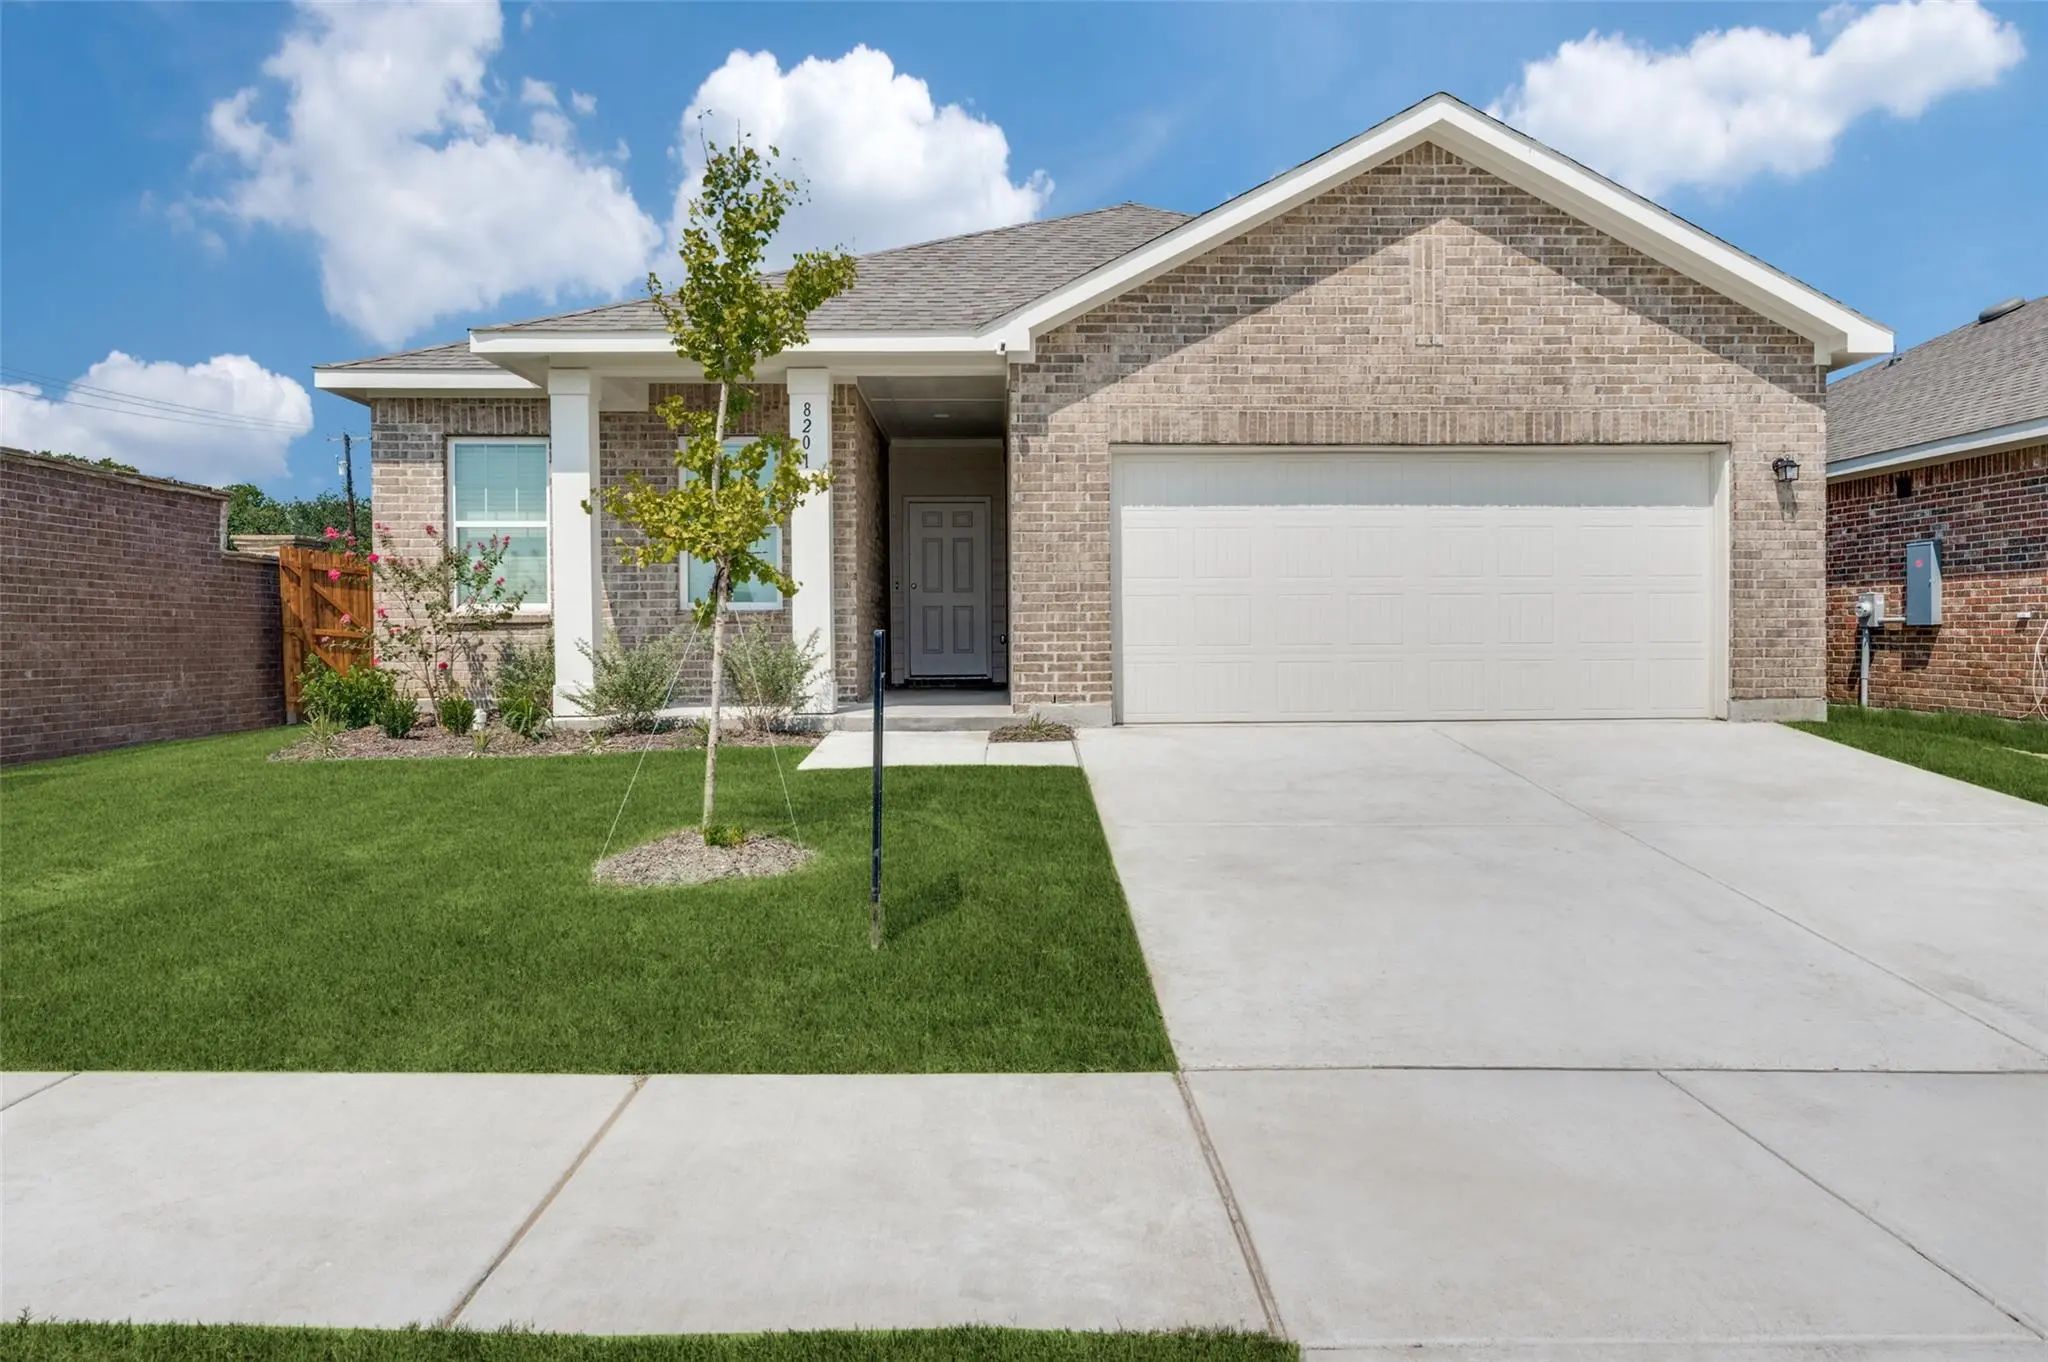
8201 Bufflehead Drive Fort Worth, Texas 76179 Tarrant | Eagle MT-Saginaw ISD Ranch At Duck Creek

- $2,250

Residential Lease, Single Family Residence
  • 4 Beds
  • 2 Baths
  • 1,802 SQFT
  • 2 Car
View details More Photos Save

With A Spacious Layout To Accommodate All Your Needs, Three Large Bedrooms Are Positioned Towards The Front Of The Home Providing Flexibility For Family Living, Guest, Or A Home Office. As You Make Your Way Towards The Heart Of The Home, You Are G...

Users may not reproduce or redistribute the data found on this site. The data is for viewing purposes only. Data is deemed reliable, but is not guaranteed accurate by the MLS or NTREIS.

Listing information last updated on October 20th, 2026 at 4:15am CDT.