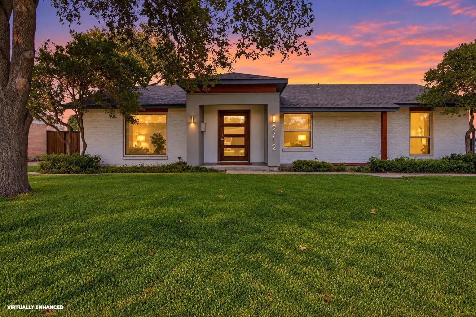
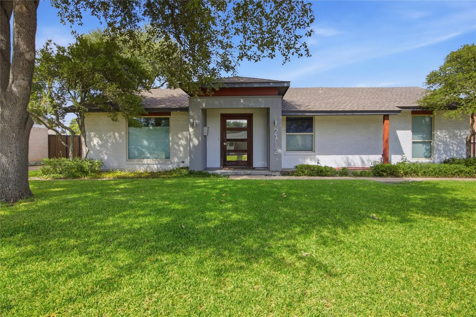
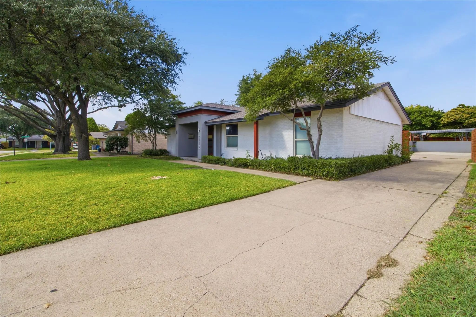
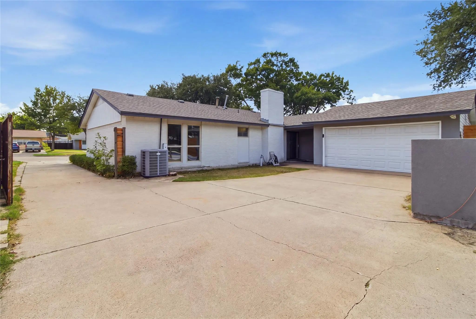
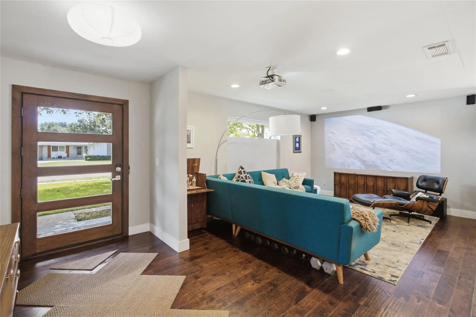
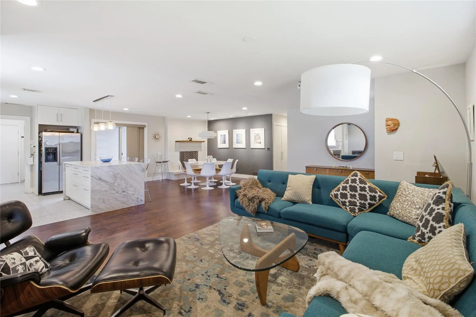
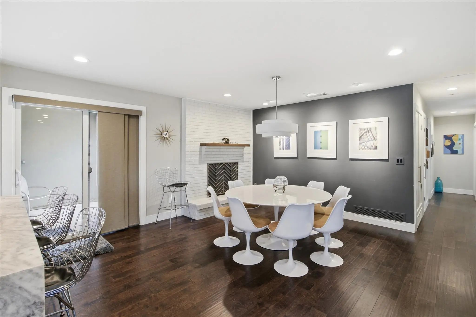
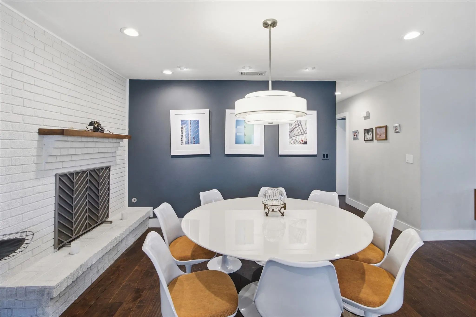
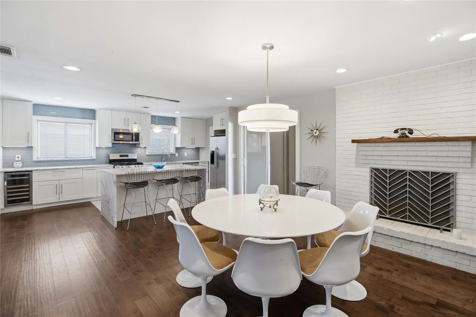
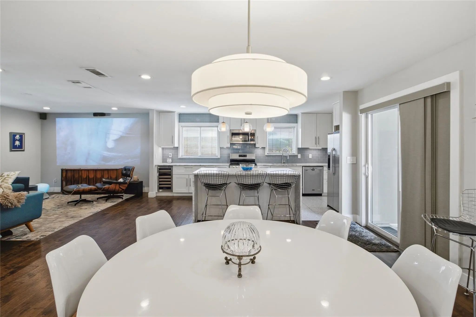
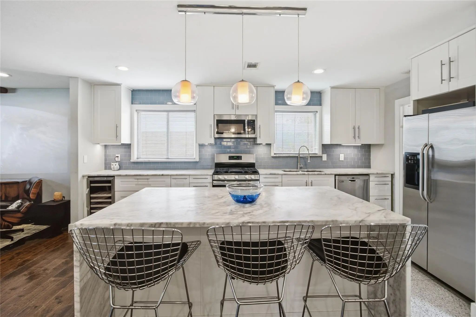
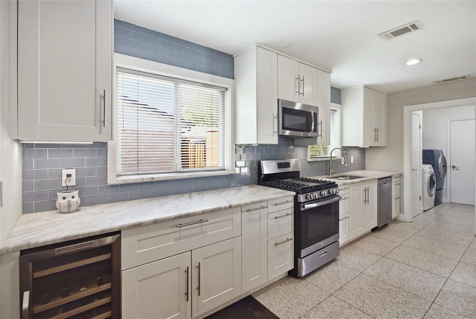
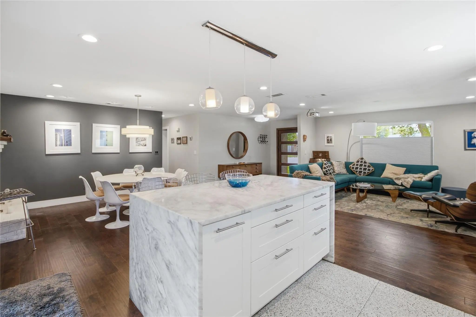
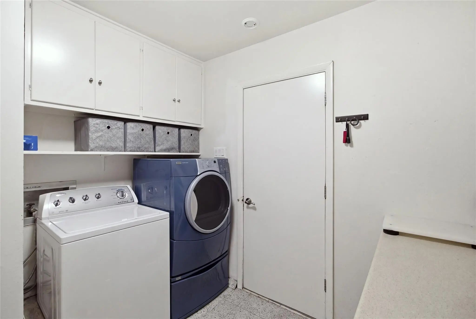
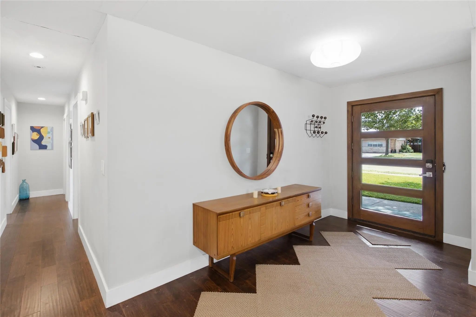
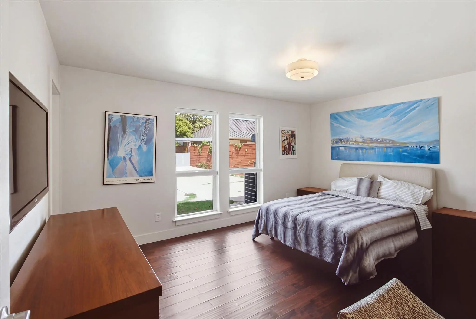
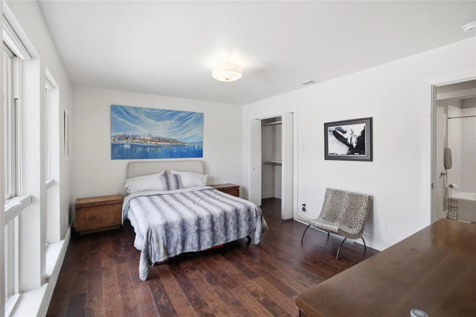
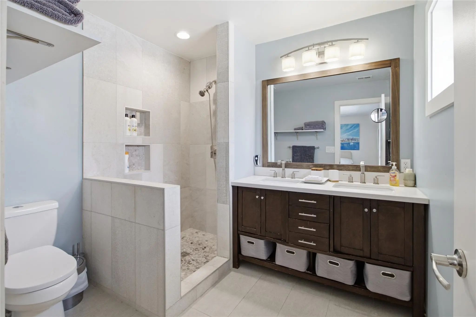
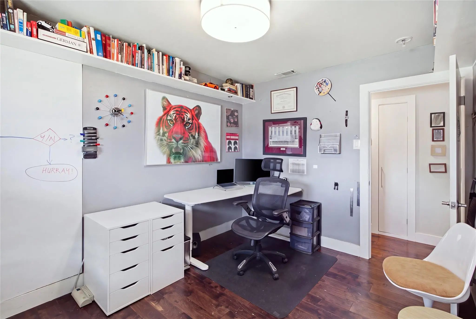
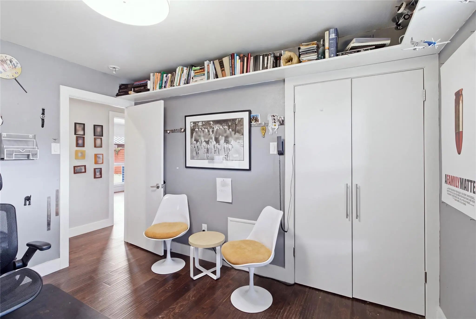
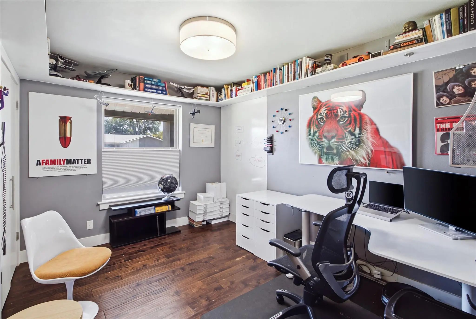
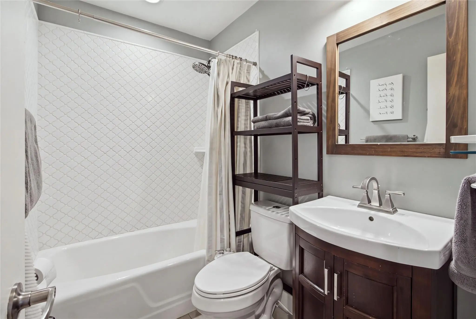
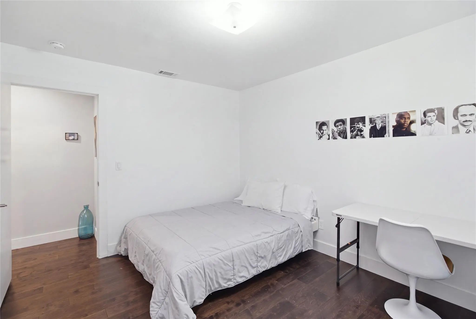
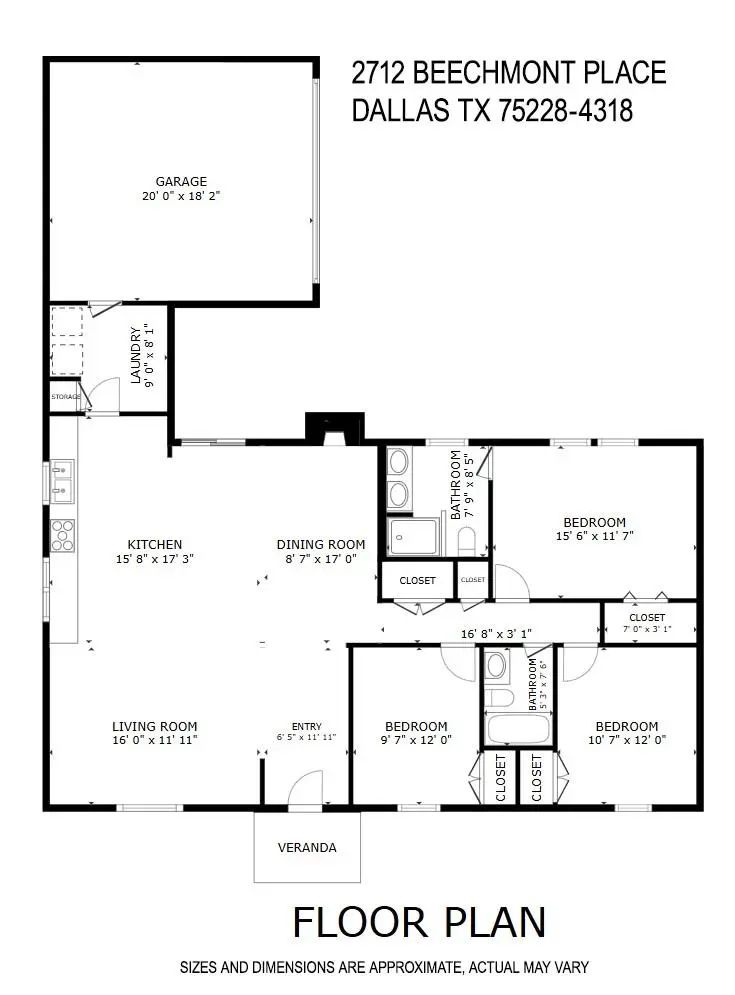
Welcome to 2712 Beechmont Place, a stylishly FURNISHED single-story retreat designed for comfortable living and exceptional entertaining! This 3-bedroom, 2-bath home blends mid-century-inspired design with contemporary furnishings, thoughtfully coordinated décor, and inviting spaces throughout. Warm wood-tone laminate flooring complements the home's modern aesthetic. The open living and dining areas feature stylish furnishings, a striking brick fireplace, updated lighting, and abundant natural light. The beautifully appointed kitchen offers a large island with seating, quartz countertops, stainless steel appliances, gas range, and built-in wine refrigerator. The spacious furnished primary suite overlooks the backyard pool and features a walk-in closet and updated ensuite bath with dual sinks and tiled walk-in shower. Two additional bedrooms and an updated full bath provide additional flexibility. A separate utility room connects to the attached two-car garage.
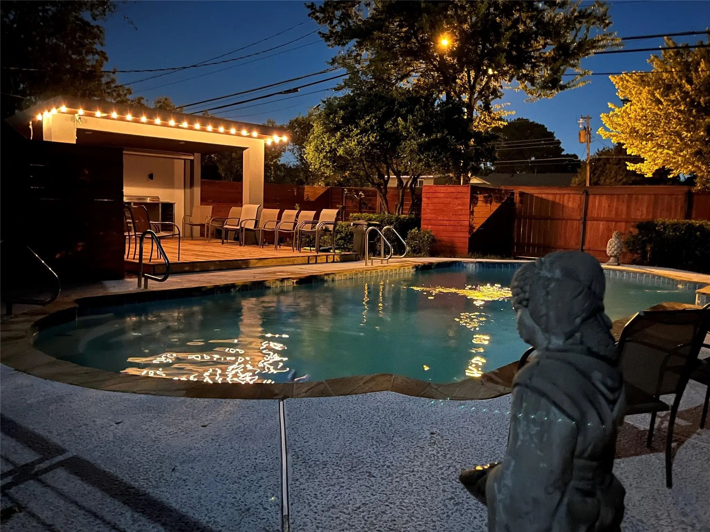
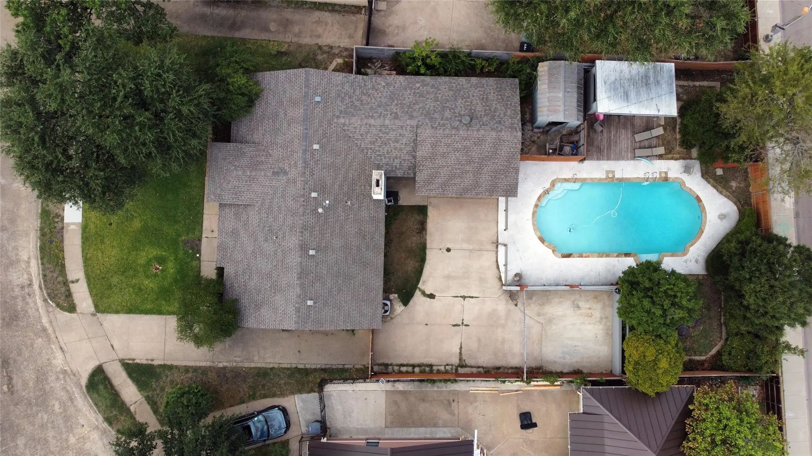
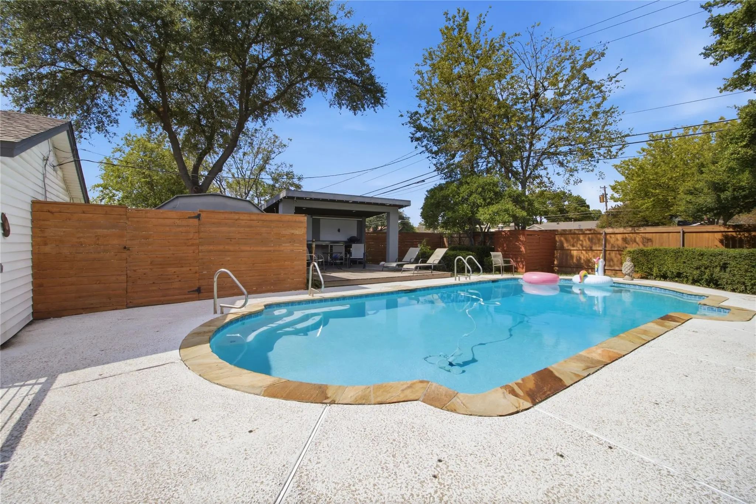
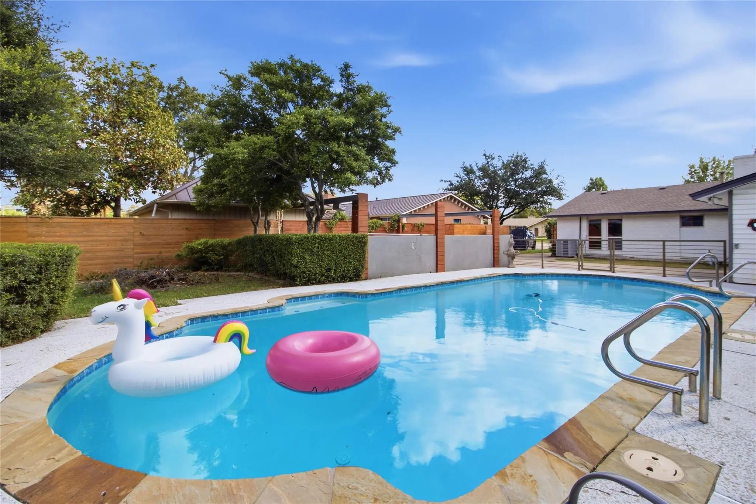
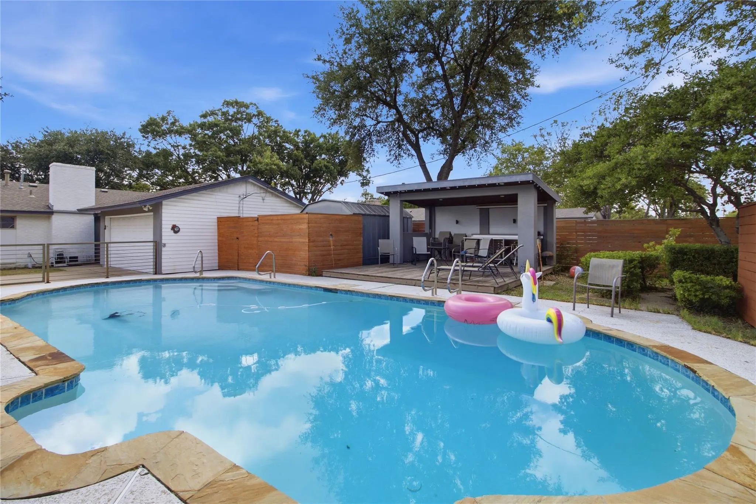
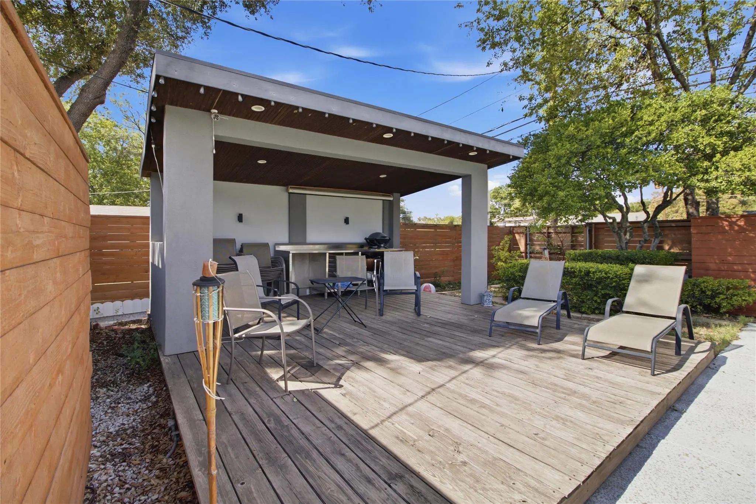
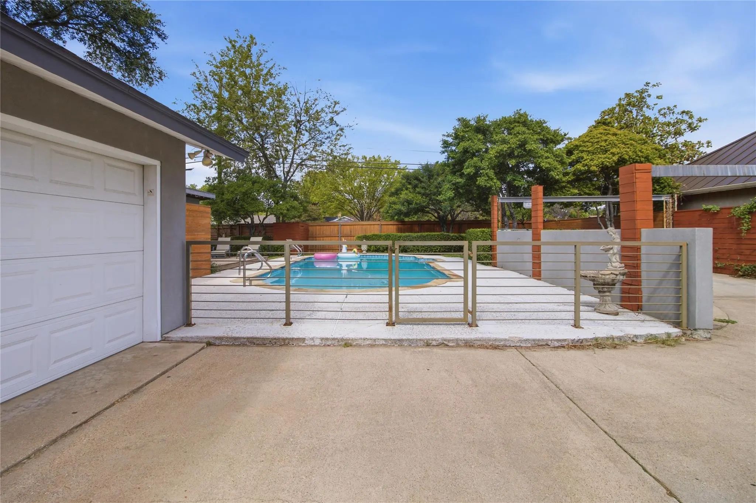
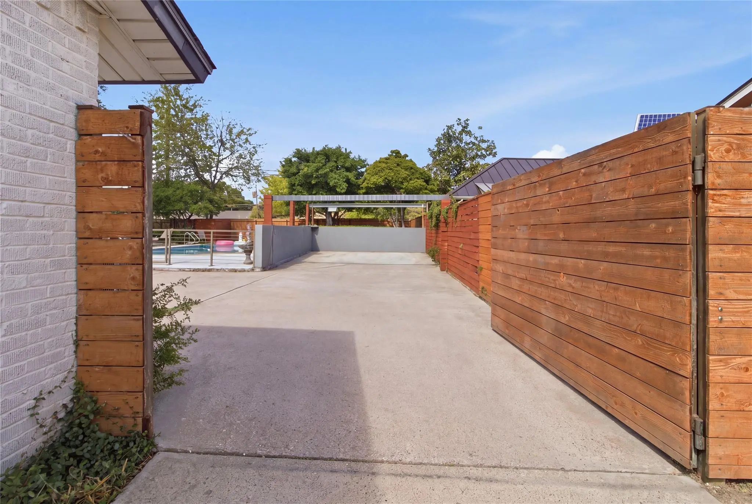
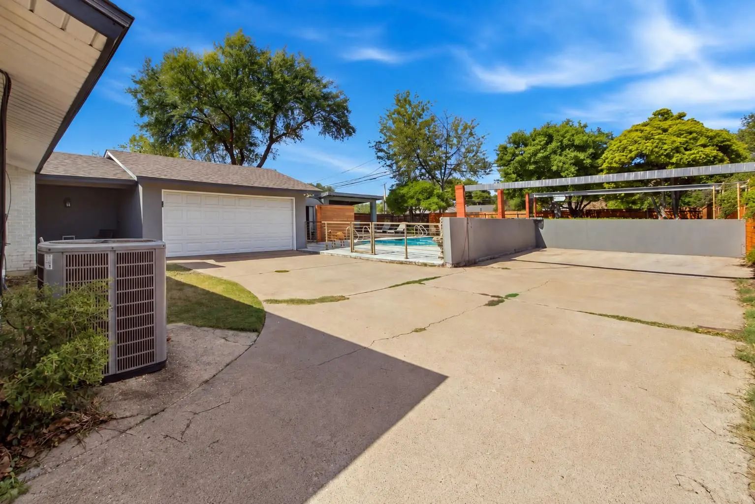
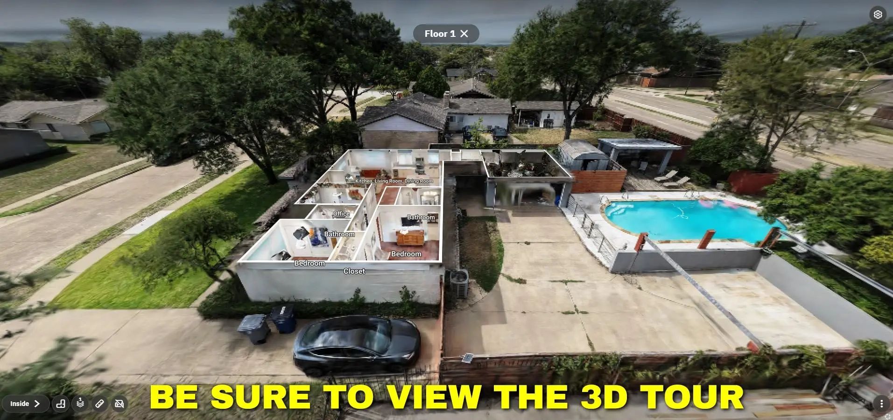
Step outside to your own private backyard oasis! Sliding glass doors open to a covered patio overlooking a large swimming pool, expansive pool decking, and separate covered cabana featuring a wood-plank ceiling and recessed lighting. An adjoining wooden deck, grassy areas, gated driveway, and additional paved parking complete this exceptional setting for relaxation and entertaining.
MOVE-IN READY AND FURNISHED! Lawn care and pool maintenance are INCLUDED in rent. Tenant pays all other utilities and bills. 12-month lease preferred at $2,900 a month; 6-month lease considered at $3,295 a month. Pets permitted with a $1,000 refundable pet deposit, $200 nonrefundable fee per pet, and $22 monthly pet rent per pet. Enjoy furnished living with resort-style outdoor amenities and maintenance included!
No waterbeds and no smoking inside. All information is deemed reliable but not guaranteed.
UtilitiesAll Weather Road, Cable Available, City Sewer, City Water, Concrete, Curbs, Electricity Connected, Individual Gas Meter, Individual Water Meter, Phone Available, Sidewalk
Amenities
# of Garages2
GaragesAdditional Parking, Concrete, Driveway, Garage, Garage Door Opener, Garage Faces Rear, Garage Single Door, Gated, Kitchen Level
Has PoolYes
PoolCabana, Fenced, Gunite, In Ground, Outdoor Pool, Pool Sweep, Private, Pump
Interior
Interior FeaturesBuilt-in Features, Built-in Wine Cooler, Cable TV Available, Chandelier, Decorative Lighting, Eat-in Kitchen, High Speed Internet Available, Kitchen Island, Open Floorplan, Sound System Wiring
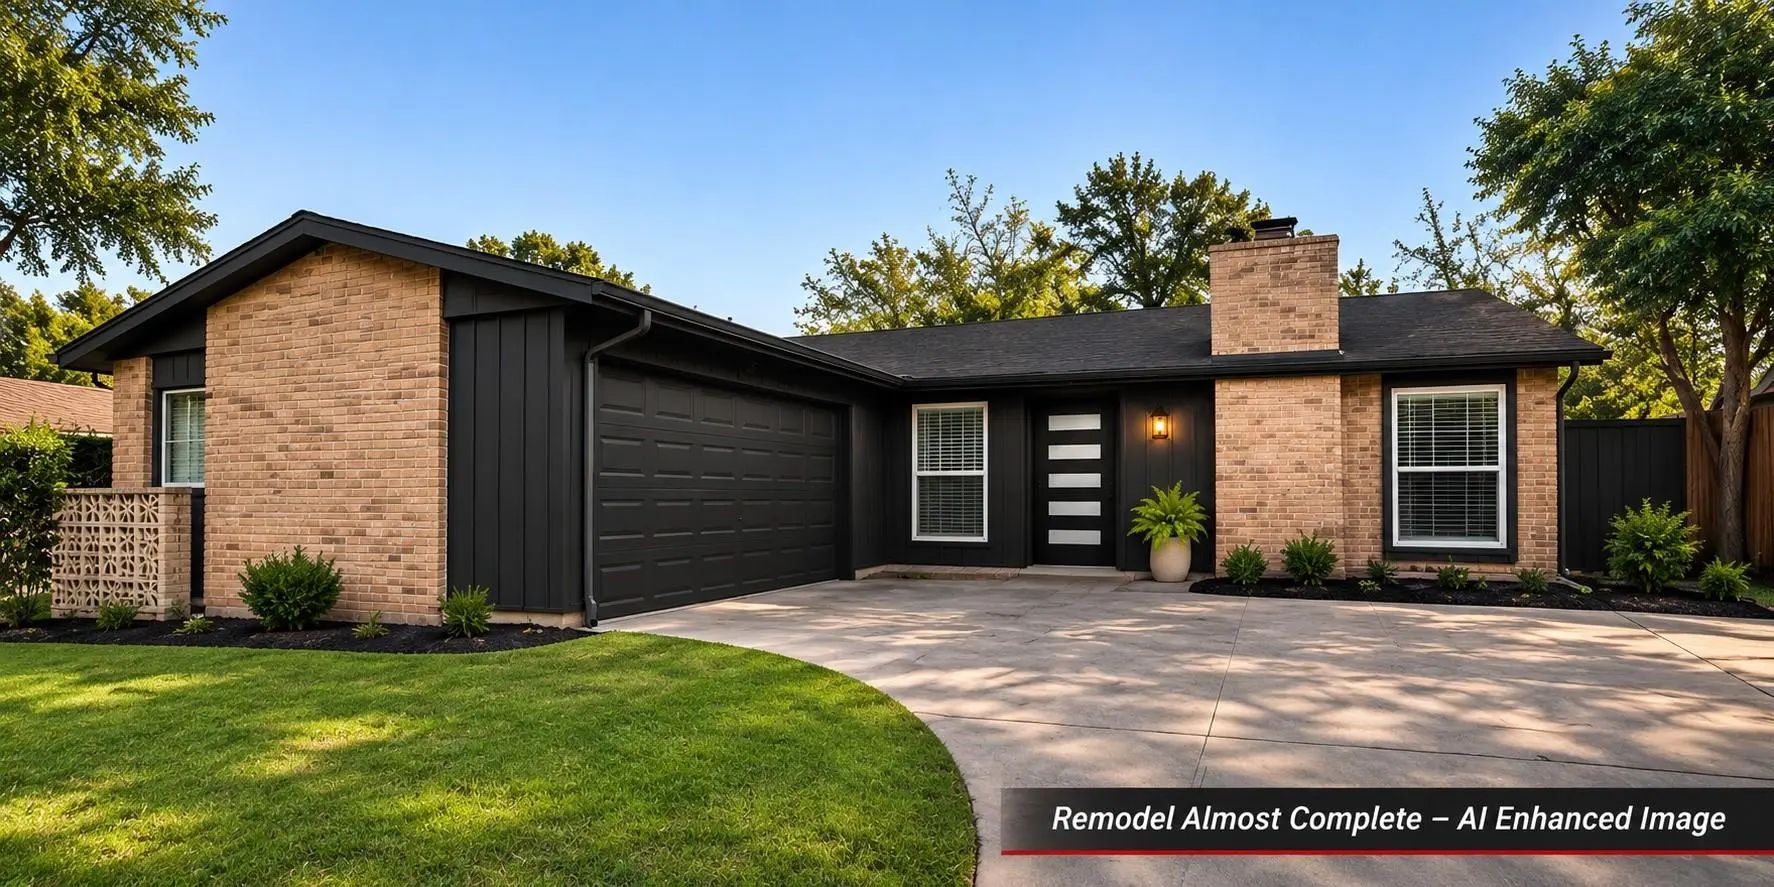
Beautifully Renovated Home In A Desirable Dallas Neighborhood, Conveniently Located Near White Rock Lake. This Move-in-ready Property Features Extensive Updates Throughout, Including A Fully Remodeled Kitchen With White Cabinetry, Quartz Counterto...
Come See This Charming One-story Brick Home Featuring A Private Pool And An Unbeatable Location Near Downtown Dallas, Casa Linda, And White Rock Lake. The Home Includes A Tesla Solar System Designed To Help Reduce Utility Costs While Adding Long-t...
Users may not reproduce or redistribute the data found on this site. The data is for viewing purposes only. Data is deemed reliable, but is not guaranteed accurate by the MLS or NTREIS.
Listing information last updated on November 10th, 2026 at 1:20pm CST.


 Just Listed