
- 4 Beds
- 4.1 Baths
- 4,185 Sqft
- 3 Garages
- .7 Acres
- 2015 Year Built
- Study
- Game Room
- Media
- Pool

305 Landview Drive
Burleson, Texas 76028-6597
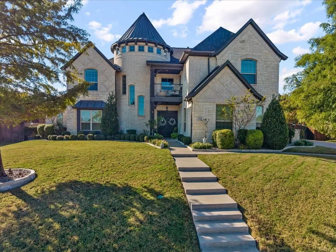
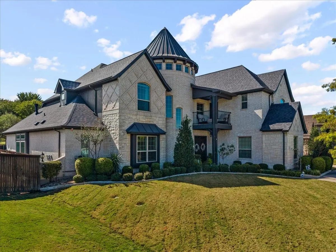
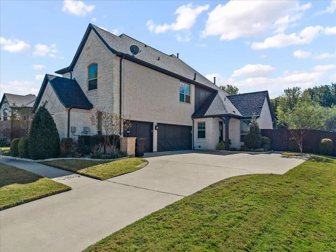
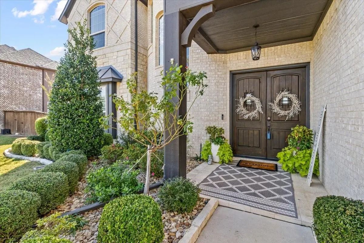
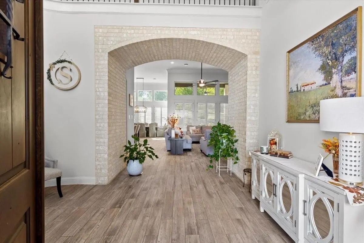
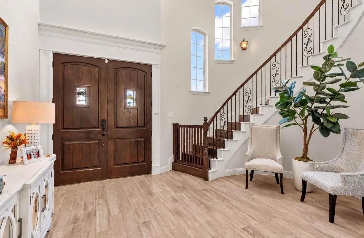
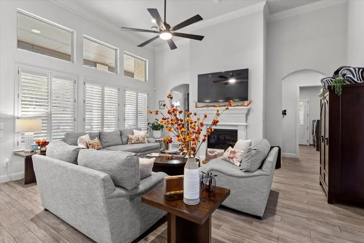
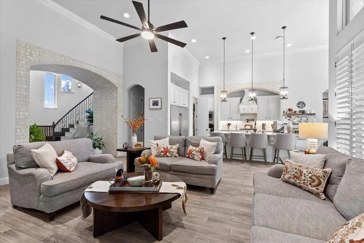
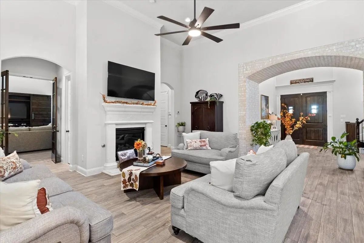
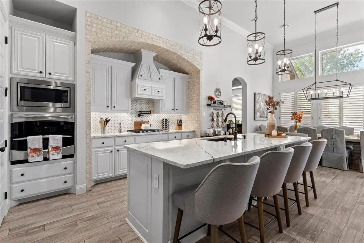
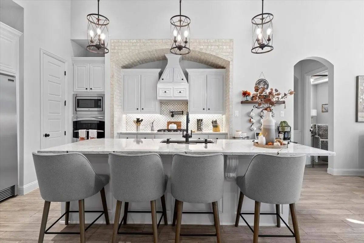
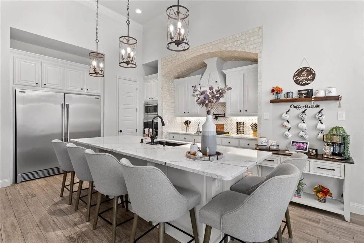
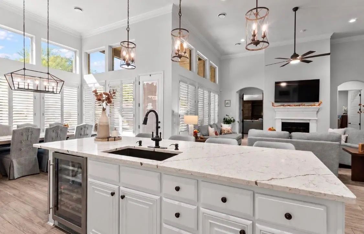
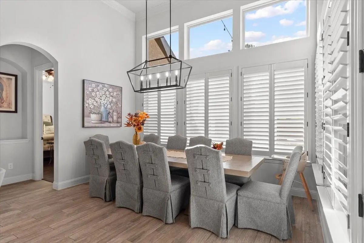
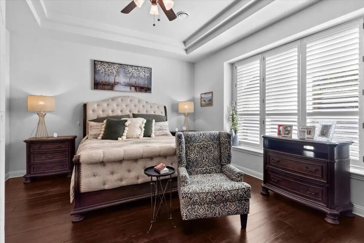
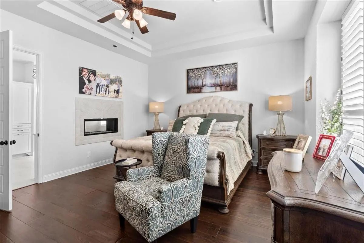
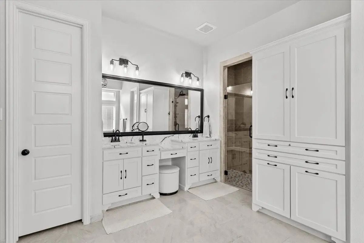
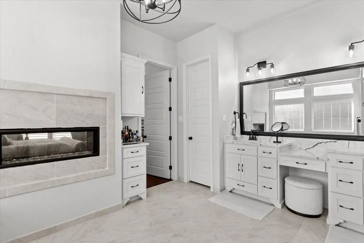
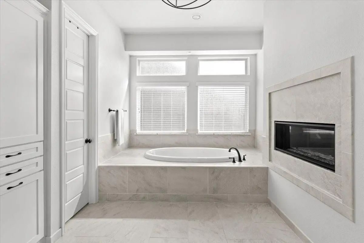
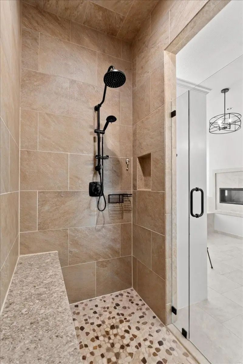
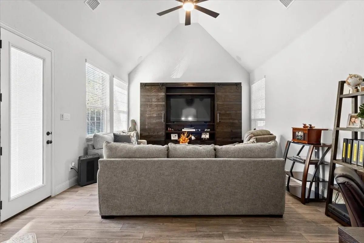
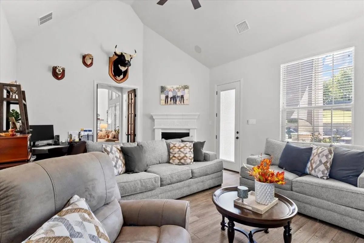
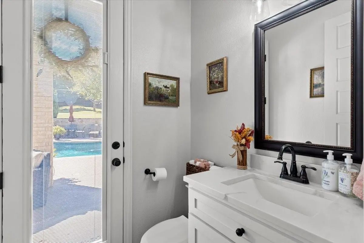
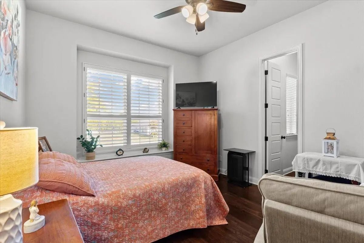
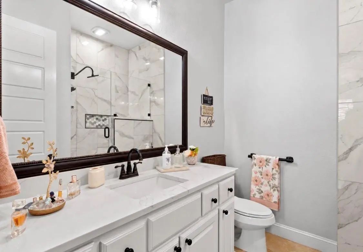
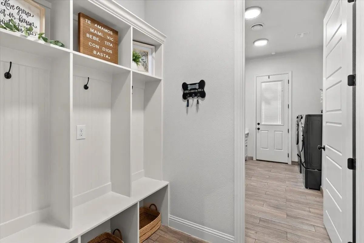
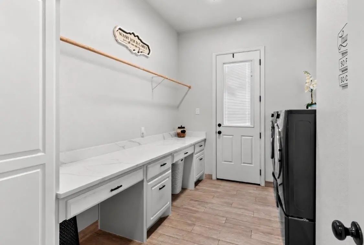
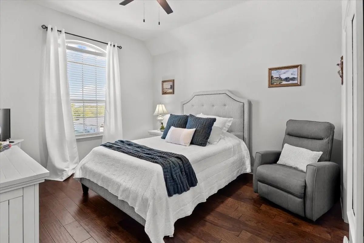
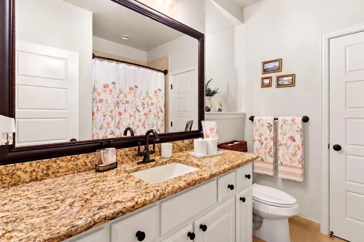
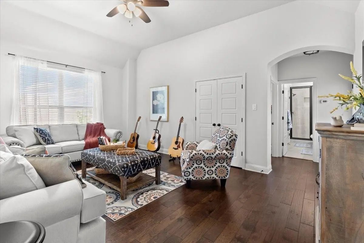
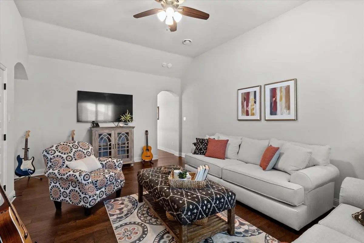
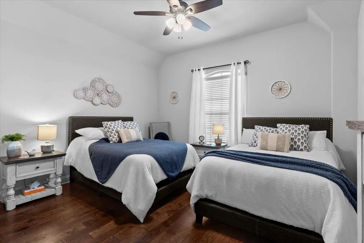
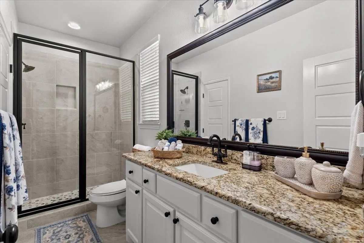
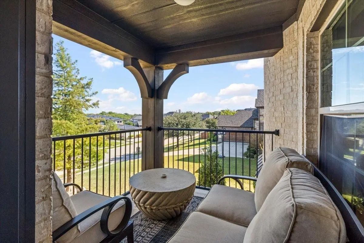
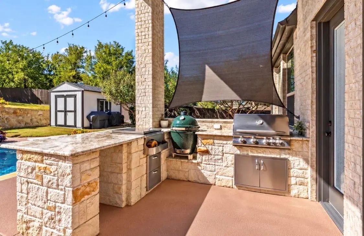
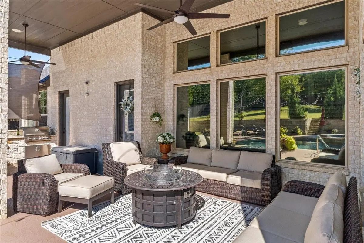
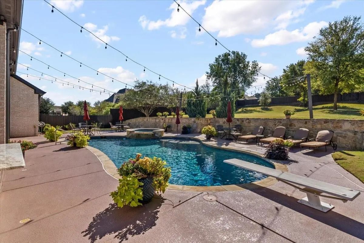
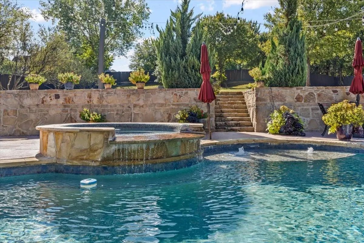
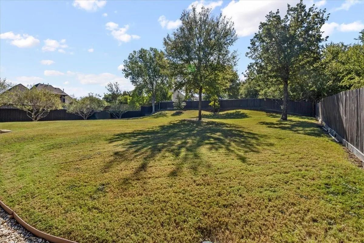
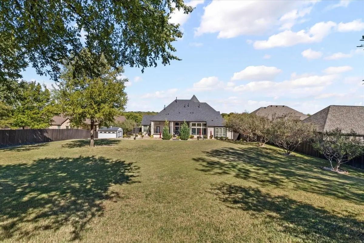
French-inspired elegance meets exceptional outdoor living in the gated Hidden Vistas community! Situated on .704 acres, this 4,185-square-foot home offers 4 bedrooms, 4.5 baths, 3 living areas, and an oversized 3-car garage. A striking rotunda with a soaring 30-foot ceiling makes a memorable impression, while an open floor plan, vaulted ceilings, hardwood flooring, plantation shutters, and decorative lighting create a welcoming setting for everyday living and entertaining. The kitchen features a built-in refrigerator, gas cooktop, double ovens, pot filler, farmhouse sink, large island, wine cooler, and walk-in pantry. Two main-level primary suites provide flexible accommodations, while two upstairs bedrooms with ensuite baths and an additional living area offer space to spread out. The main primary retreat features a see-through fireplace and a luxurious bath with a jetted tub, double shower, separate vanities, and custom closet system. Three fireplaces add warmth throughout the home. An upstairs balcony showcases stunning views and provides the perfect place to watch Fourth of July fireworks. Step outside to your private backyard escape featuring a heated pool and spa, covered patio, and outdoor kitchen with a built-in gas grill. A spacious lawn, landscaping, sprinkler system, and storage shed complete this impressive property in Burleson ISD.
View Virtual TourQuick Valuation Analysis from 10 Active and 29 Sold Listings
Pricing Trends from 10 Active Listings in Hidden Vistas
| This Home's Price | $1,125,000 | This Home's Price Per SqFt | $ |
| Average Price | $585,743 | Average Price Per SqFt | $ |
| Highest Price | $1,125,000 | Highest Price Per SqFt | $ |
| Lowest Price | $429,900 | Lowest Price Per SqFt | $ |
Pricing Trends from 29 Sold Listings in Hidden Vistas
| This Home's Price | $1,125,000 | This Home's Price Per SqFt | $ |
| Average Price | $507,310 | Average Price Per SqFt | $ |
| Highest Price | $790,000 | Highest Price Per SqFt | $ |
| Lowest Price | $359,900 | Lowest Price Per SqFt | $ |
School Information
- School DistrictBurleson ISD
- Elementary SchoolNorwood
- Middle SchoolKerr
- High SchoolBurleson Centennial
Community
- Address305 Landview Drive
- SubdivisionHidden Vistas Ph 3b
- CityBurleson
- CountyJohnson
- StateTexas
- Zip Code76028-6597
- HOAMandatory
- HOA Fees$799
- HOA Fees FrequencyAnnually
- FeaturesCurbs, Gated, Sidewalks
- UtilitiesCity Sewer, City Water, Concrete, Curbs, Individual Gas Meter, Sidewalk, Underground Utilities
- Taxes16420
Amenities
- SecurityCarbon Monoxide Detector(s), Gated Community, Prewired, Smoke Detector(s)
- # of Garages3
- GaragesAdditional Parking, Covered, Direct Access, Driveway, Enclosed, Garage, Garage Door Opener, Garage Double Door, Garage Faces Side, Garage Single Door, Inside Entrance, Kitchen Level, Oversized, Paved, Private
- Has PoolYes
- PoolDiving Board, Heated, In Ground, Outdoor Pool, Pool Sweep, Pool/Spa Combo, Private, Pump
Interior
- Interior FeaturesBuilt-in Features, Built-in Wine Cooler, Cable TV Available, Chandelier, Decorative Lighting, Double Vanity, Eat-in Kitchen, High Speed Internet Available, In-Law Suite Floorplan, Kitchen Island, Open Floorplan, Pantry, Sound System Wiring, Vaulted Ceiling(s), Walk-In Closet(s), Second Primary Bedroom
- FloorsCarpet, Ceramic Tile, Hardwood
- FireplaceYes
- # of Fireplaces3
- FireplacesBath, Bedroom, Decorative, Den, Double Sided, Gas Logs, Glass Doors, Heatilator, Living Room, Primary Bedroom, See Through Fireplace
- Disability FeaturesAccessible Entrance, Accessible Hallway(s), Accessible Kitchen
Exterior
- Exterior FeaturesAttached Grill, Covered Patio/Porch, Gas Grill, Rain Gutters, Outdoor Kitchen, Permeable Paving, Private Entrance, Private Yard, Storage
- FenceBack Yard, Fenced, Gate, Privacy, Wood
- Lot DescriptionFew Trees, Interior Lot, Landscaped, Lrg. Backyard Grass, Sloped, Sprinkler System, Subdivision
Construction Details / Floorplan
- Living Areas3
- Dining Rooms1
- Full Baths4
- Half Baths1
- RoofComposition, Shingle
- FoundationSlab
- ConstructionBoard & Batten Siding, Brick, Rock/Stone
Energy Efficiency / Green Features / Heating & Cooling
- Green FeaturesDrought Tolerant Plants
- HeatingCentral, Fireplace(s), Natural Gas
Private Listing Information (Registration Required)
Listing Details
- AgentAmanda Hardy
- OfficeBerkshire Hathawayhs Penfed Tx
Users may not reproduce or redistribute the data found on this site. The data is for viewing purposes only. Data is deemed reliable, but is not guaranteed accurate by the MLS or NTREIS.
Listing information last updated on November 8th, 2026 at 4:00pm CST.