
- 4 Beds
- 3.1 Baths
- 3,460 Sqft
- 3 Garages
- .37 Acres
- 2014 Year Built
- Study
- Game Room
- Media
- Pool

3028 Haywick
The Colony, Texas 75056-6465
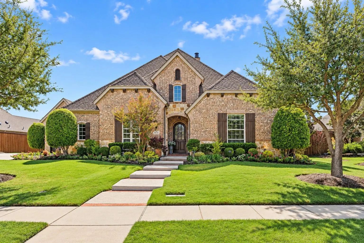
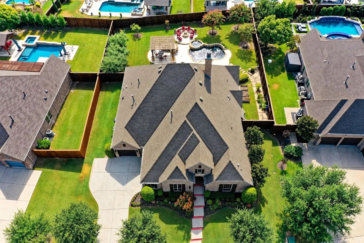
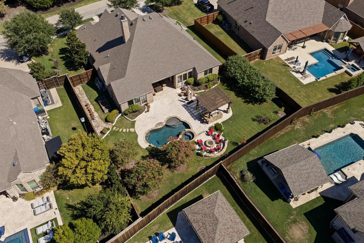
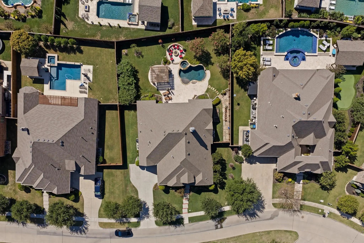
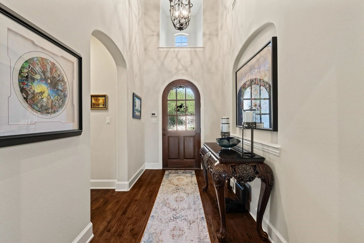
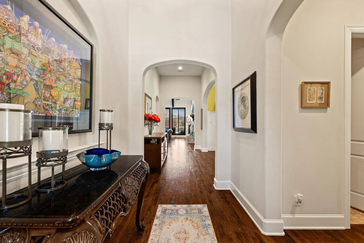
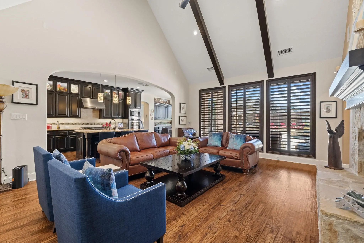
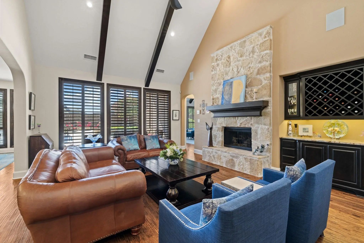
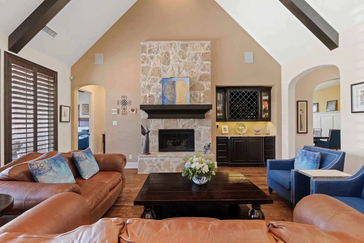
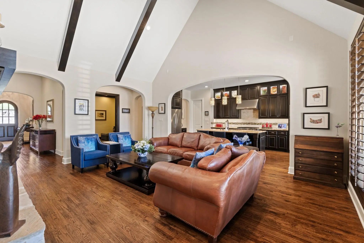
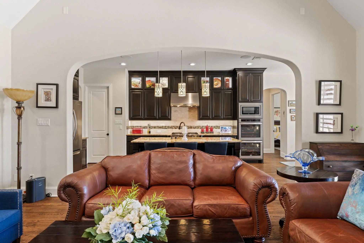
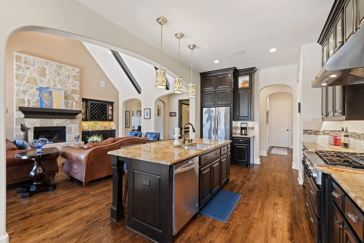
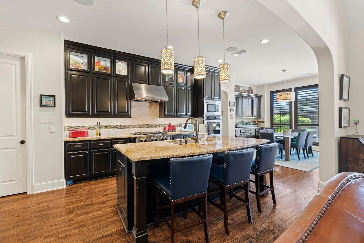
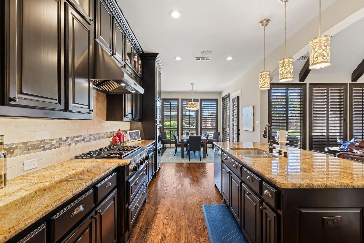
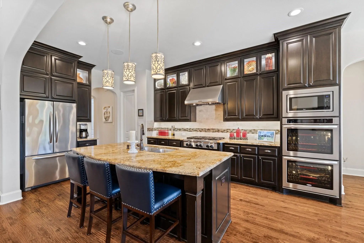
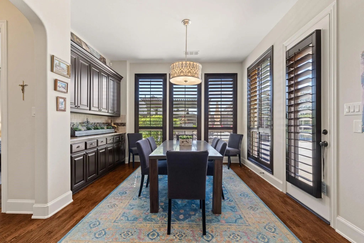
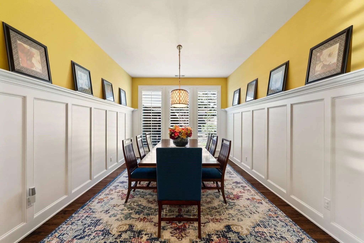
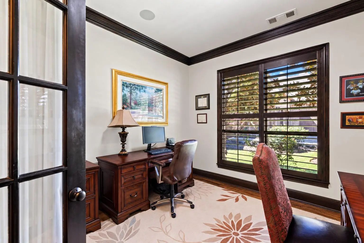
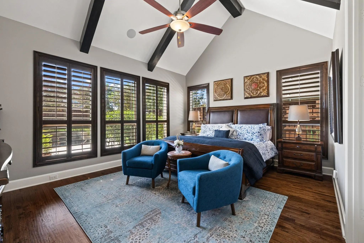
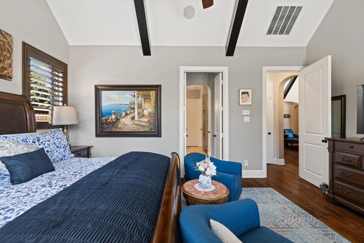
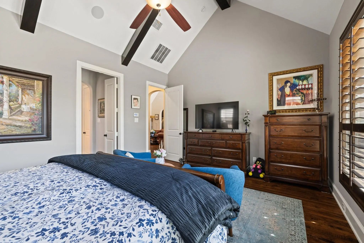
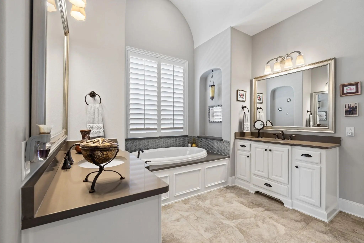
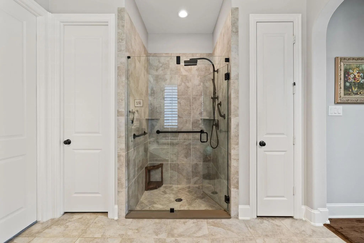
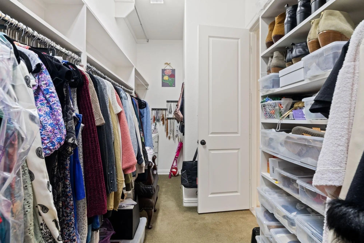
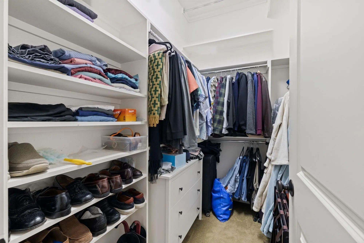
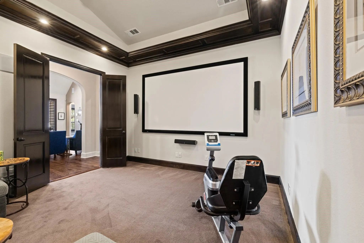
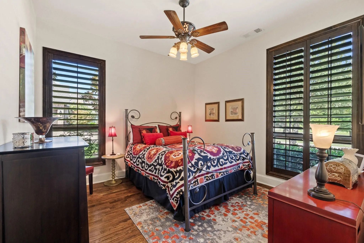
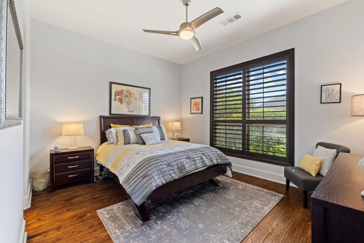
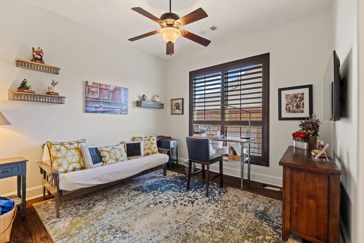
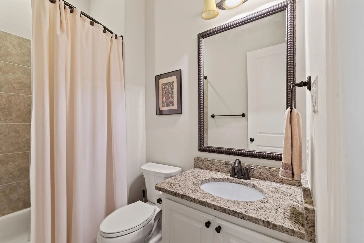
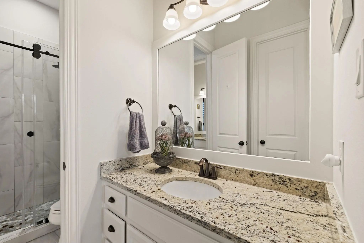
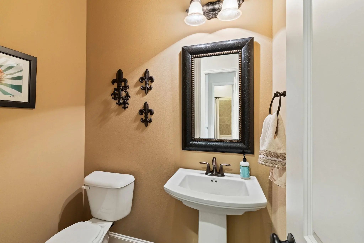
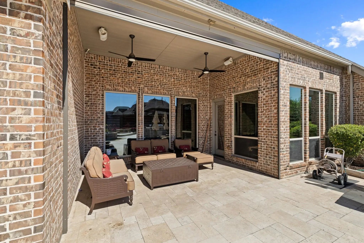
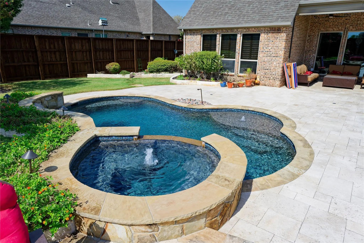
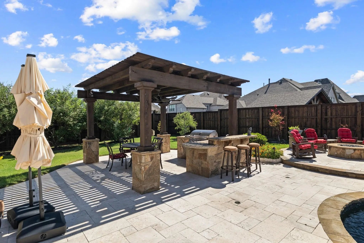
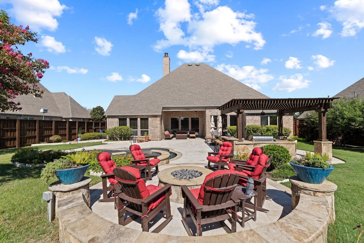
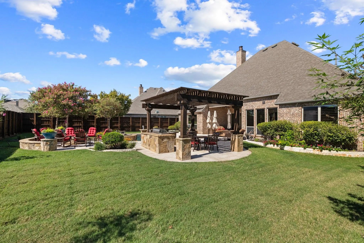
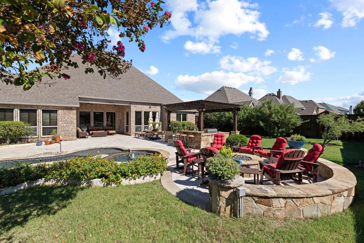
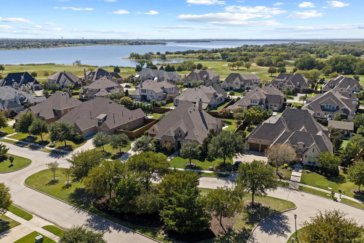
Behind the gates of Balmerino at The Tribute, this exceptional one-story American Legend Belclaire home offers 4 BRs, 3.5 BAs, 3,454 square feet of refined living on an expansive .37 acre homesite. Thoughtfully designed for effortless entertaining and everyday luxury, this remarkable residence combines sophisticated interiors with an outdoor oasis. Soaring ceilings, exposed wood beams, rich hand scraped HW floors, and architectural details set an elegant tone. The family room's stone fireplace and custom dry bar anchor an inviting space to flow into a chef-inspired kitchen Kitchen Aid appliances, an expansive island, abundant cabinetry, and walkin pantry. The thoughtfully designed floor plan features a private study with French doors, dedicated media room, and formal dining. The secluded primary suite boasts vaulted beamed ceilings, a spa inspired bath, and dual walkin closets. Separate secondary bedrooms offer privacy for family and guests. The backyard is a destination of its own. A sparkling pool and spa, expansive travertine patios, and lush landscaping create a true resort atmosphere. Beneath a timber pergola, a fully equipped outdoor kitchen and dining area invites gatherings, while a circular firepit lounge sets the scene for evenings under the stars. The generous grounds offer room to entertain, relax, and unwind. From evenings by the firepit to weekends spent poolside, every detail is designed to make time at home feel like a getaway. Exceptional upgrades include whole-home water filtration and softening, enhanced HVAC, low-voltage outdoor lighting, mosquito misting, Control4 audio and theater, Epson projector with 120-inch screen, commercial-grade Wi-Fi, ADT alarm and exterior cameras, Wi-Fi-controlled irrigation, electronic patio screens, and a three-car garage with epoxy flooring. Enjoy two award-winning golf courses, resort pools, scenic trails, a marina, neighborhood dining, and Lake Lewisville, with Frisco shopping and entertainment minutes away.
View Virtual TourQuick Valuation Analysis from 3 Active and 7 Sold Listings
Pricing Trends from 3 Active Listings in Balmerino At Tribute
| This Home's Price | $1,325,000 | This Home's Price Per SqFt | $ |
| Average Price | $1,358,333 | Average Price Per SqFt | $ |
| Highest Price | $1,890,000 | Highest Price Per SqFt | $ |
| Lowest Price | $860,000 | Lowest Price Per SqFt | $ |
Pricing Trends from 7 Sold Listings in Balmerino At Tribute
| This Home's Price | $1,325,000 | This Home's Price Per SqFt | $ |
| Average Price | $949,015 | Average Price Per SqFt | $ |
| Highest Price | $1,335,000 | Highest Price Per SqFt | $ |
| Lowest Price | $739,500 | Lowest Price Per SqFt | $ |
School Information
- School DistrictLittle Elm ISD
- Elementary SchoolPrestwick K-8 Stem
- Middle SchoolLowell Strike
- High SchoolLittle Elm
Community
- Address3028 Haywick
- SubdivisionBalmerino At Tribute Ph 1
- CityThe Colony
- CountyDenton
- StateTexas
- Zip Code75056-6465
- HOAMandatory
- HOA Fees$1,984
- HOA Fees FrequencyAnnually
- FeaturesClub House, Community Pool, Curbs, Fishing, Gated, Golf, Greenbelt, Jogging Path/Bike Path, Lake, Marina, Park, Pickle Ball Court, Playground, Pool, Restaurant, Sidewalks
- UtilitiesCable Available, City Sewer, City Water, Co-op Electric, Electricity Available, Electricity Connected, Individual Gas Meter, Individual Water Meter, Sewer Available, Sidewalk, Underground Utilities
- Taxes20986
Amenities
- SecurityFire Alarm, Gated Community, Security Gate, Security System Owned, Wireless
- # of Garages3
- GaragesDriveway, Epoxy Flooring, Garage Door Opener, Garage Faces Front, Garage Faces Side, Inside Entrance, Lighted
- Has PoolYes
- PoolGunite, Heated, In Ground, Private, Separate Spa/Hot Tub
Interior
- Interior FeaturesCable TV Available, Cathedral Ceiling(s), Chandelier, Decorative Lighting, Double Vanity, Dry Bar, Eat-in Kitchen, Flat Screen Wiring, Granite Counters, High Speed Internet Available, In-Law Suite Floorplan, Natural Woodwork, Open Floorplan, Pantry, Smart Home System, Sound System Wiring, Vaulted Ceiling(s), Wainscoting, Walk-In Closet(s)
- AppliancesHome Theater, Irrigation Equipment
- FloorsCarpet, Hardwood, Tile
- FireplaceYes
- # of Fireplaces1
- FireplacesGas, Living Room
Exterior
- Exterior FeaturesAttached Grill, Barbecue, Built-in Barbecue, Covered Patio/Porch, Fire Pit, Garden(s), Gas Grill, Rain Gutters, Lighting, Mosquito Mist System, Outdoor Grill, Outdoor Kitchen, Private Yard
- FenceBack Yard, Fenced, Wood
Construction Details / Floorplan
- Living Areas1
- Dining Rooms2
- Full Baths3
- Half Baths1
- RoofComposition
- FoundationSlab
- ConstructionBrick
Energy Efficiency / Green Features / Heating & Cooling
- HeatingCentral, Natural Gas
Private Listing Information (Registration Required)
Listing Details
- AgentAngelia Ekholm
- OfficeAgency Dallas Park Cities, Llc
Users may not reproduce or redistribute the data found on this site. The data is for viewing purposes only. Data is deemed reliable, but is not guaranteed accurate by the MLS or NTREIS.
Listing information last updated on October 29th, 2026 at 9:45pm CDT.