Contact / Login

Contact ARG Realty LLC

Find us on...

Dashboard

Login using...

  • 5 Beds
  • 3 Baths
  • 2,166 Sqft
  • 2 Garages
  • .13 Acres
  • 1998 Year Built
  • Study
  • Game Room
  • Media
  • Pool
  • 5 Beds
  • 3 Baths
  • 2,166 Sqft
  • 2 Garages
  • .13 Acres
  • 1998 Year Built
  • Study
  • Game Room
  • Media
  • Pool

413 Majesty Drive
Allen, Texas 75013-2921

County: Collin Custer Hill Estates Ph A

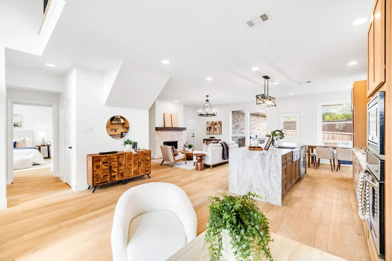
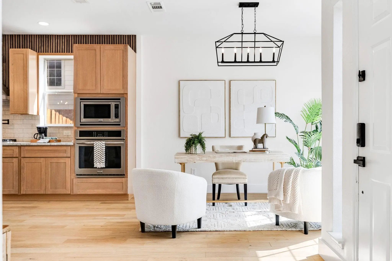
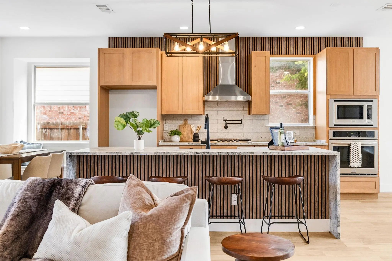
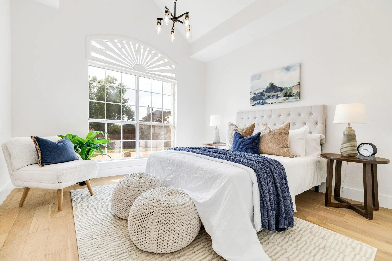
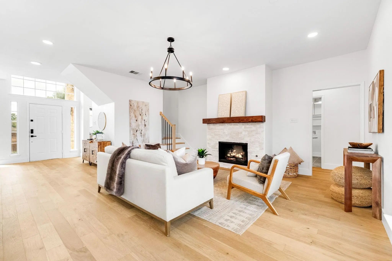
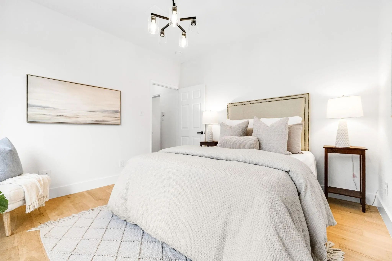
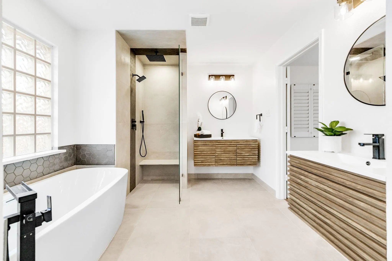
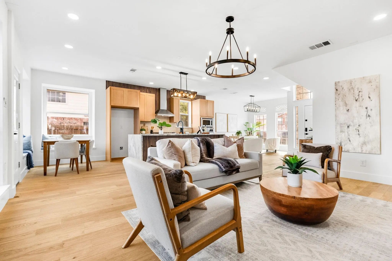
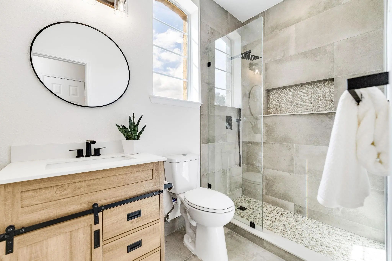
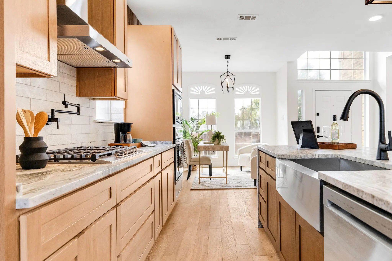
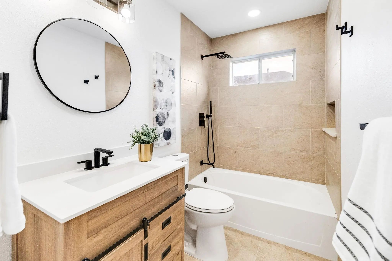
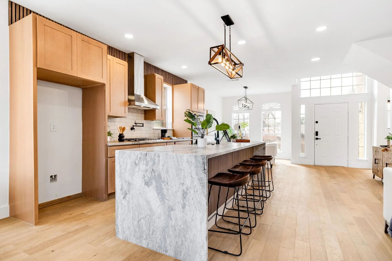
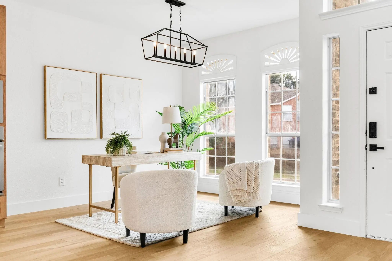
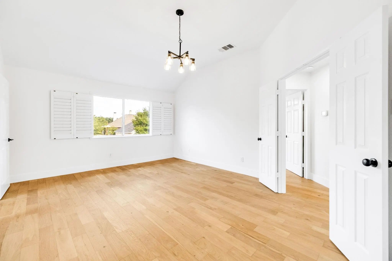
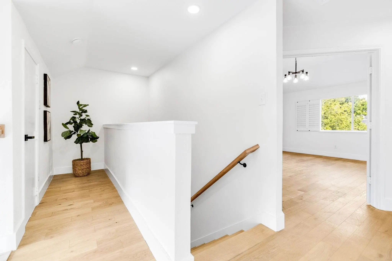
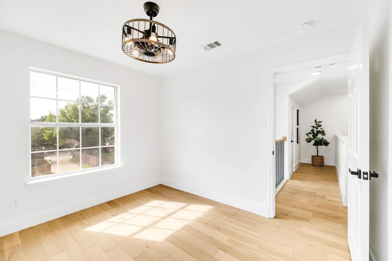
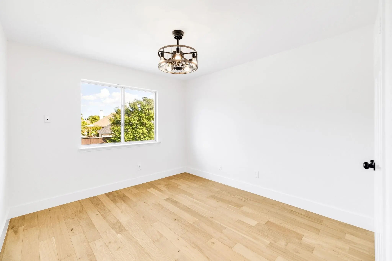
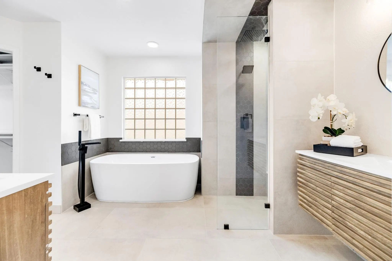
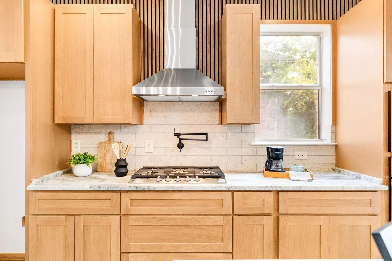
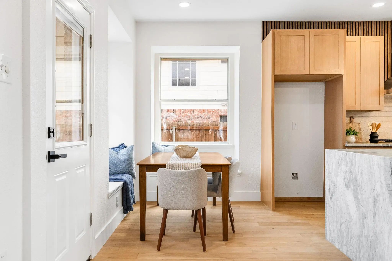
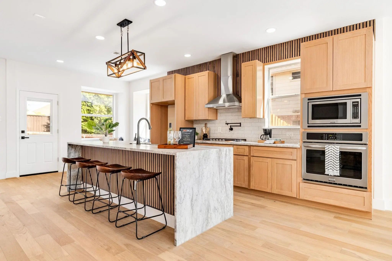
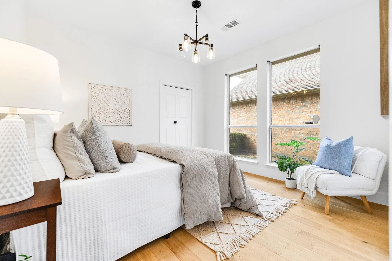
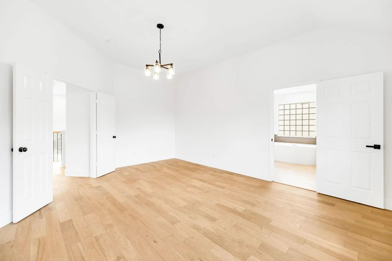
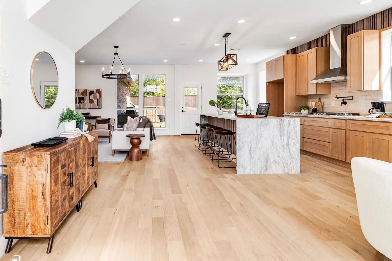
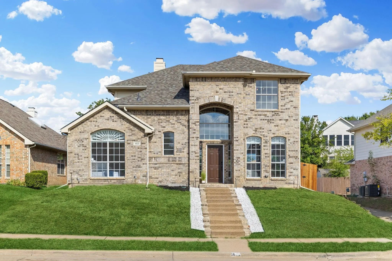
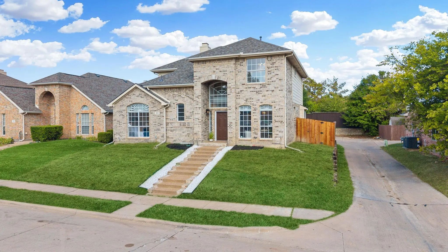
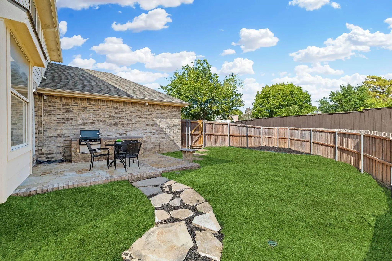
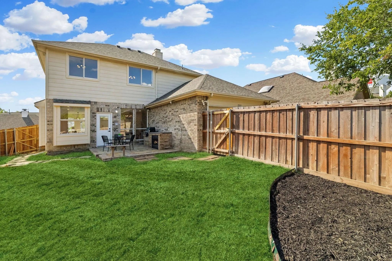
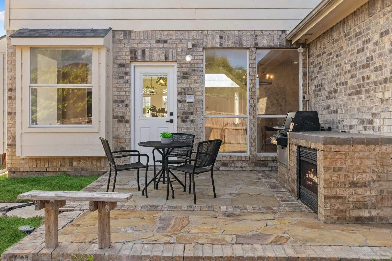
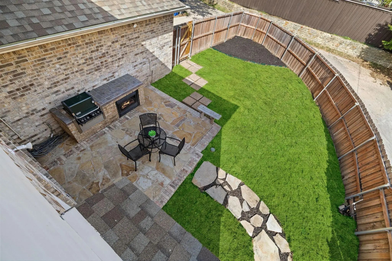
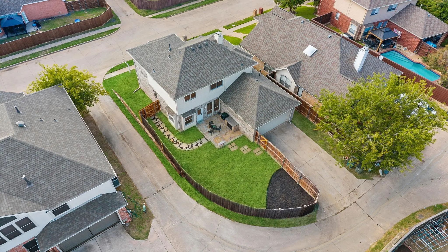
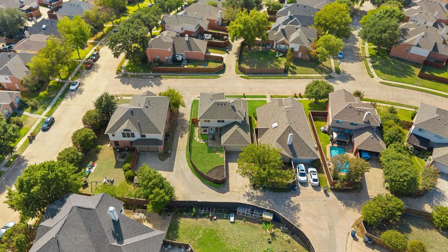
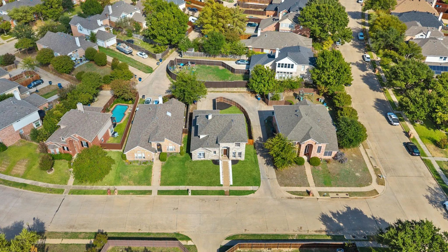
THIS ONE IS FOR THE FAME! Experience the perfect blend of modern luxury, thoughtful design, and exceptional functionality, offering outstanding value, versatile living spaces, and a lifestyle that feels far beyond the ordinary showcasing designer finishes throughout including a dramatic 30-foot structural steel beam for the true meaning of American open-concept living, two-tone kitchen cabinetry, new stainless-steel appliances, farmhouse-style sink, and stunning leathered countertops with double waterfall edges. Additional highlights include beautifully remodeled white oak hardwood stairs with modern steel balusters, white oak engineered hardwood flooring throughout, and three fully remodeled bathrooms featuring sophisticated finishes, breakfast area and flexible dining space ideal for entertaining or a stylish home office. With two bedrooms downstairs and three upstairs, including a versatile fifth bedroom perfect for guests, working from home, or multigenerational living, this home offers room for everyone. The luxurious primary suite is a private retreat featuring a spa-inspired bathroom with an oversized wet area, curbless shower, freestanding soaking tub, two vanities, and an expansive walk-in closet. The generously sized backyard is perfect for relaxation and entertaining, complete with a built-in grill and outdoor fireplace.. Enjoy the added lifestyle benefit of a community pool, perfect for cooling off and relaxing during warm Texas days. A large laundry room adds everyday convenience. FULLY remodeled by our sister company NEXTFLIPTX with interior design by MAISON NOIRE! All information provided is deemed reliable but not guaranteed. Buyers and Buyer’s Agent are required to verify all details for accuracy.

View Virtual Tour

Estimate Your Monthly Payment

Tax Value @ 100% of Sales Price, HOA Included
Tax Value @ 85% of Market Value, HOA Not Included

Essential Information

  • Price$525,000
  • Est. Payment /m
  • Cumulative Days on MarketUnlock
  • MLS® #21414717
  • Bedrooms5
  • Bathrooms3.00
  • Square Footage2,166
  • Acres0.13
  • Year Built1998
  • TypeResidential
  • Sub-TypeSingle Family Residence
  • StatusActive
Please provide a valid email address.

Quick Valuation Analysis from 3 Active and 14 Sold Listings

Pricing Trends from 3 Active Listings in Custer Hill Estates

This Home's Price $525,000 This Home's Price Per SqFt $
Average Price $456,667 Average Price Per SqFt $
Highest Price $525,000 Highest Price Per SqFt $
Lowest Price $415,000 Lowest Price Per SqFt $

Pricing Trends from 14 Sold Listings in Custer Hill Estates

This Home's Price $525,000 This Home's Price Per SqFt $
Average Price $423,136 Average Price Per SqFt $
Highest Price $525,000 Highest Price Per SqFt $
Lowest Price $349,000 Lowest Price Per SqFt $

Property Details

School Information

Community

  • Address413 Majesty Drive
  • SubdivisionCuster Hill Estates Ph A
  • CityAllen
  • CountyCollin
  • StateTexas
  • Zip Code75013-2921
  • HOAMandatory
  • HOA Fees$213
  • HOA Fees FrequencySemi-Annual
  • FeaturesCommunity Pool
  • UtilitiesAlley, City Sewer, City Water, Electricity Available, Individual Gas Meter, Individual Water Meter, Natural Gas Available, Sidewalk
  • Taxes7256

Amenities

  • SecurityCarbon Monoxide Detector(s), Security System, Smoke Detector(s)
  • # of Garages2
  • GaragesAlley Access, Concrete, Garage Door Opener, Garage Faces Rear

Interior

  • Interior FeaturesDecorative Lighting, Eat-in Kitchen, In-Law Suite Floorplan, Kitchen Island, Natural Woodwork, Open Floorplan, Pantry, Walk-In Closet(s)
  • FloorsEngineered Wood, Hardwood
  • FireplaceYes
  • # of Fireplaces2
  • FireplacesGas

Exterior

  • Exterior FeaturesAttached Grill, Gas Grill
  • FenceWood

Construction Details / Floorplan

  • Living Areas1
  • Dining Rooms2
  • Full Baths3
  • RoofShingle

Energy Efficiency / Green Features / Heating & Cooling

  • HeatingCentral, Fireplace(s), Natural Gas

Private Listing Information (Registration Required)

Listing Details

  • AgentBob Beshay
  • OfficeKeller Williams Frisco Stars

Similar Listings

Photo of Listing #21415798 Just Listed

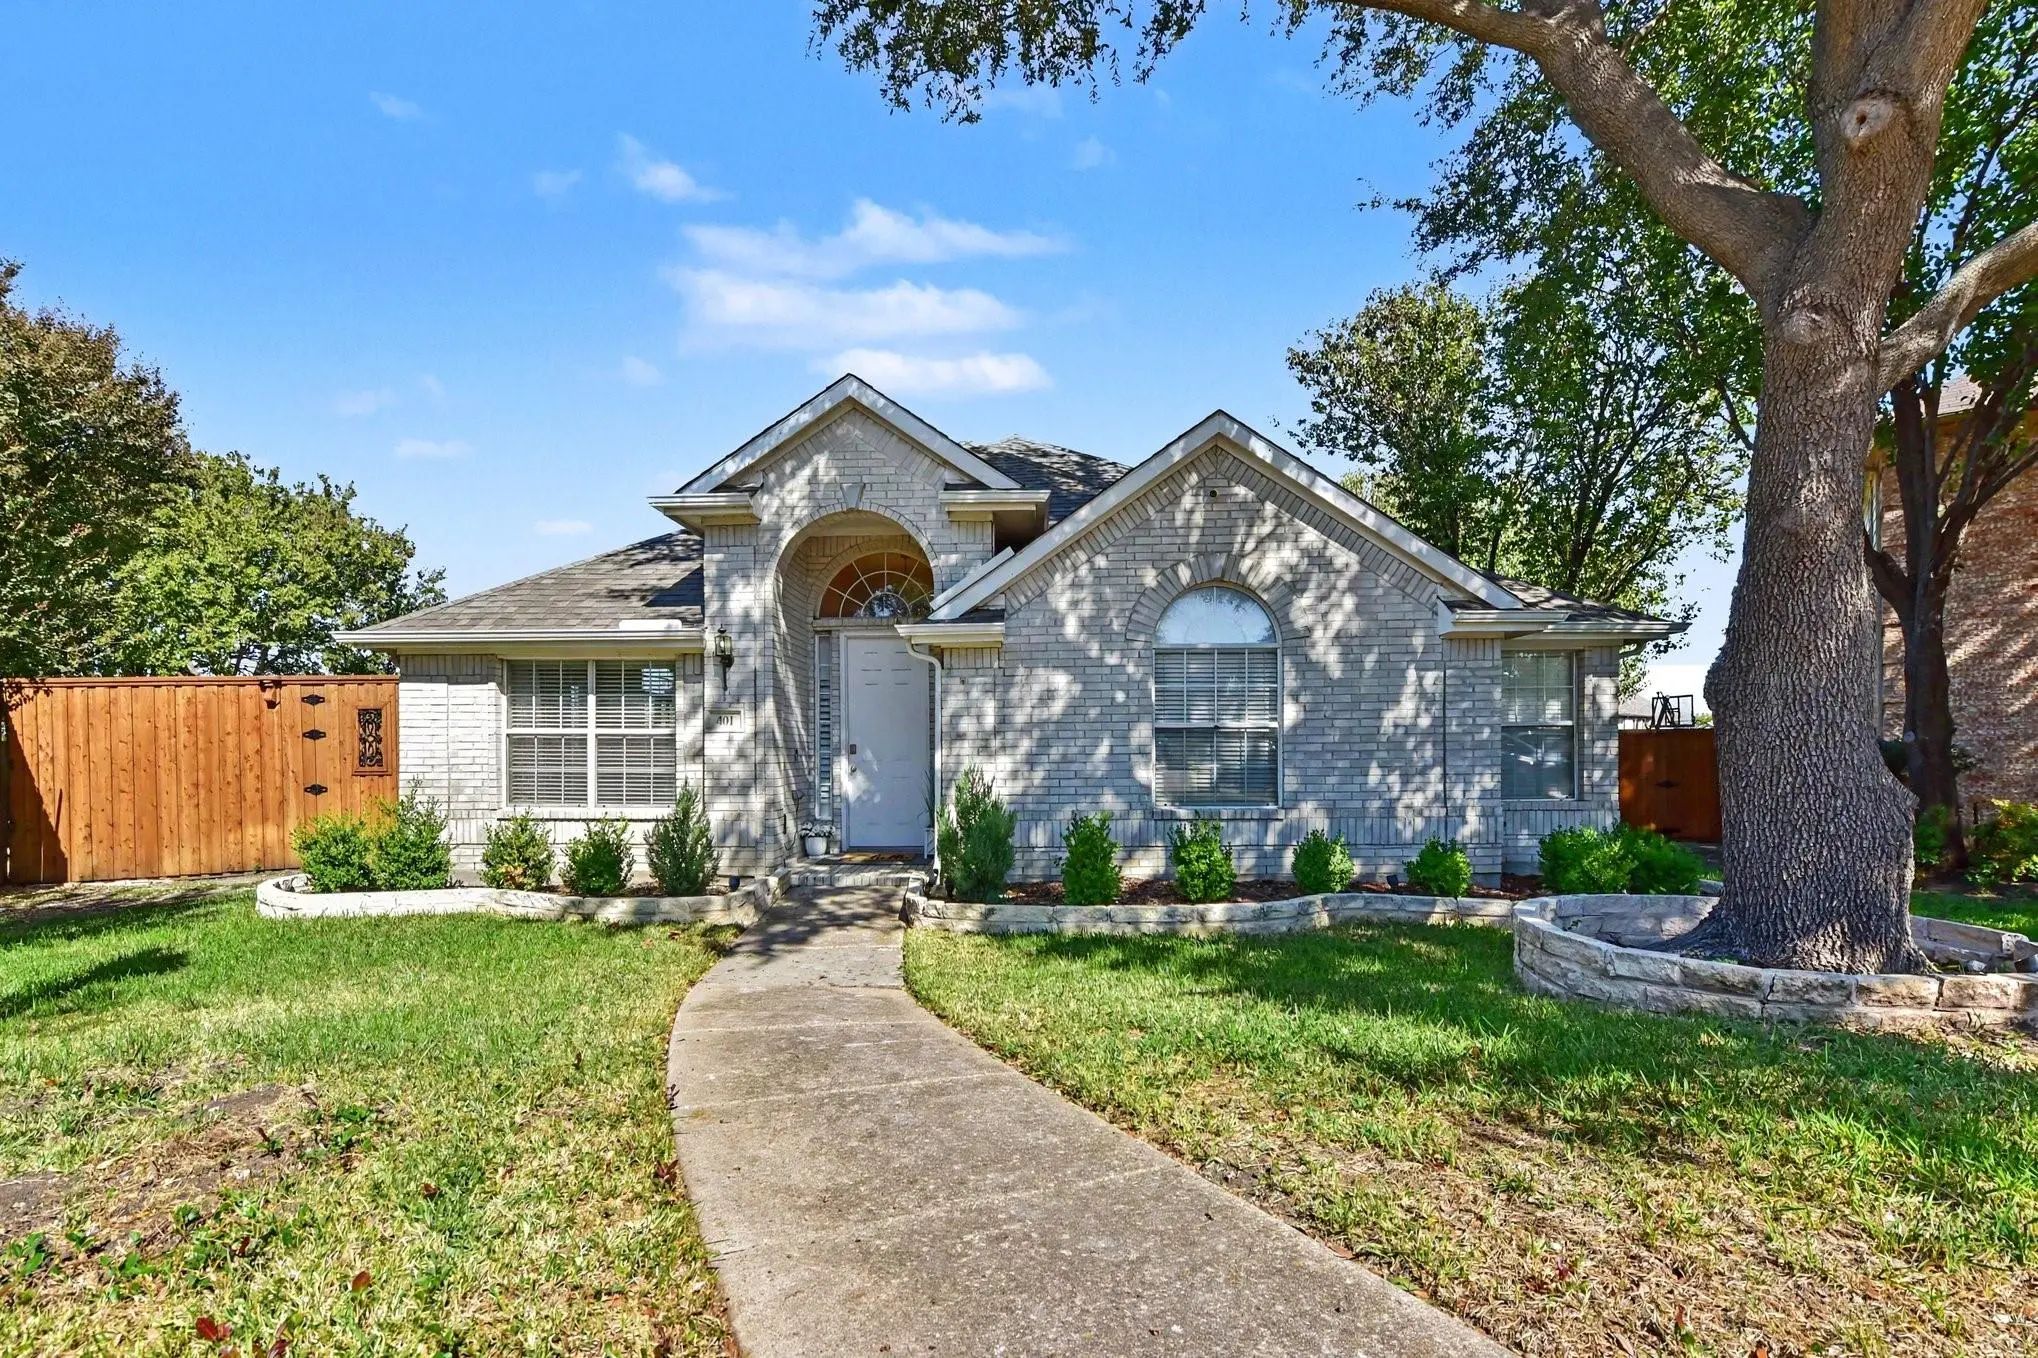
401 Stonebridge Circle Allen, Texas 75013-3011 Collin | Plano ISD Custer Hill Estates Ph C

- $430,000

Residential, Single Family Residence
  • 3 Beds
  • 2 Baths
  • 2,014 SQFT
  • 2 Car
View details More Photos Save

Beautiful Home Located In Quiet Cul-de-sac Homeowner Recently Installed New Luxury Vinyl Plank Flooring In All Common Areas And Primary Bedroom. Open Floor Plan Includes Spacious Kitchen With Island, Breakfast Bar, Quartz Countertops And Subway T...

Users may not reproduce or redistribute the data found on this site. The data is for viewing purposes only. Data is deemed reliable, but is not guaranteed accurate by the MLS or NTREIS.

Listing information last updated on October 26th, 2026 at 6:17pm CDT.