Contact / Login

Contact ARG Realty LLC

Find us on...

Dashboard

Login using...

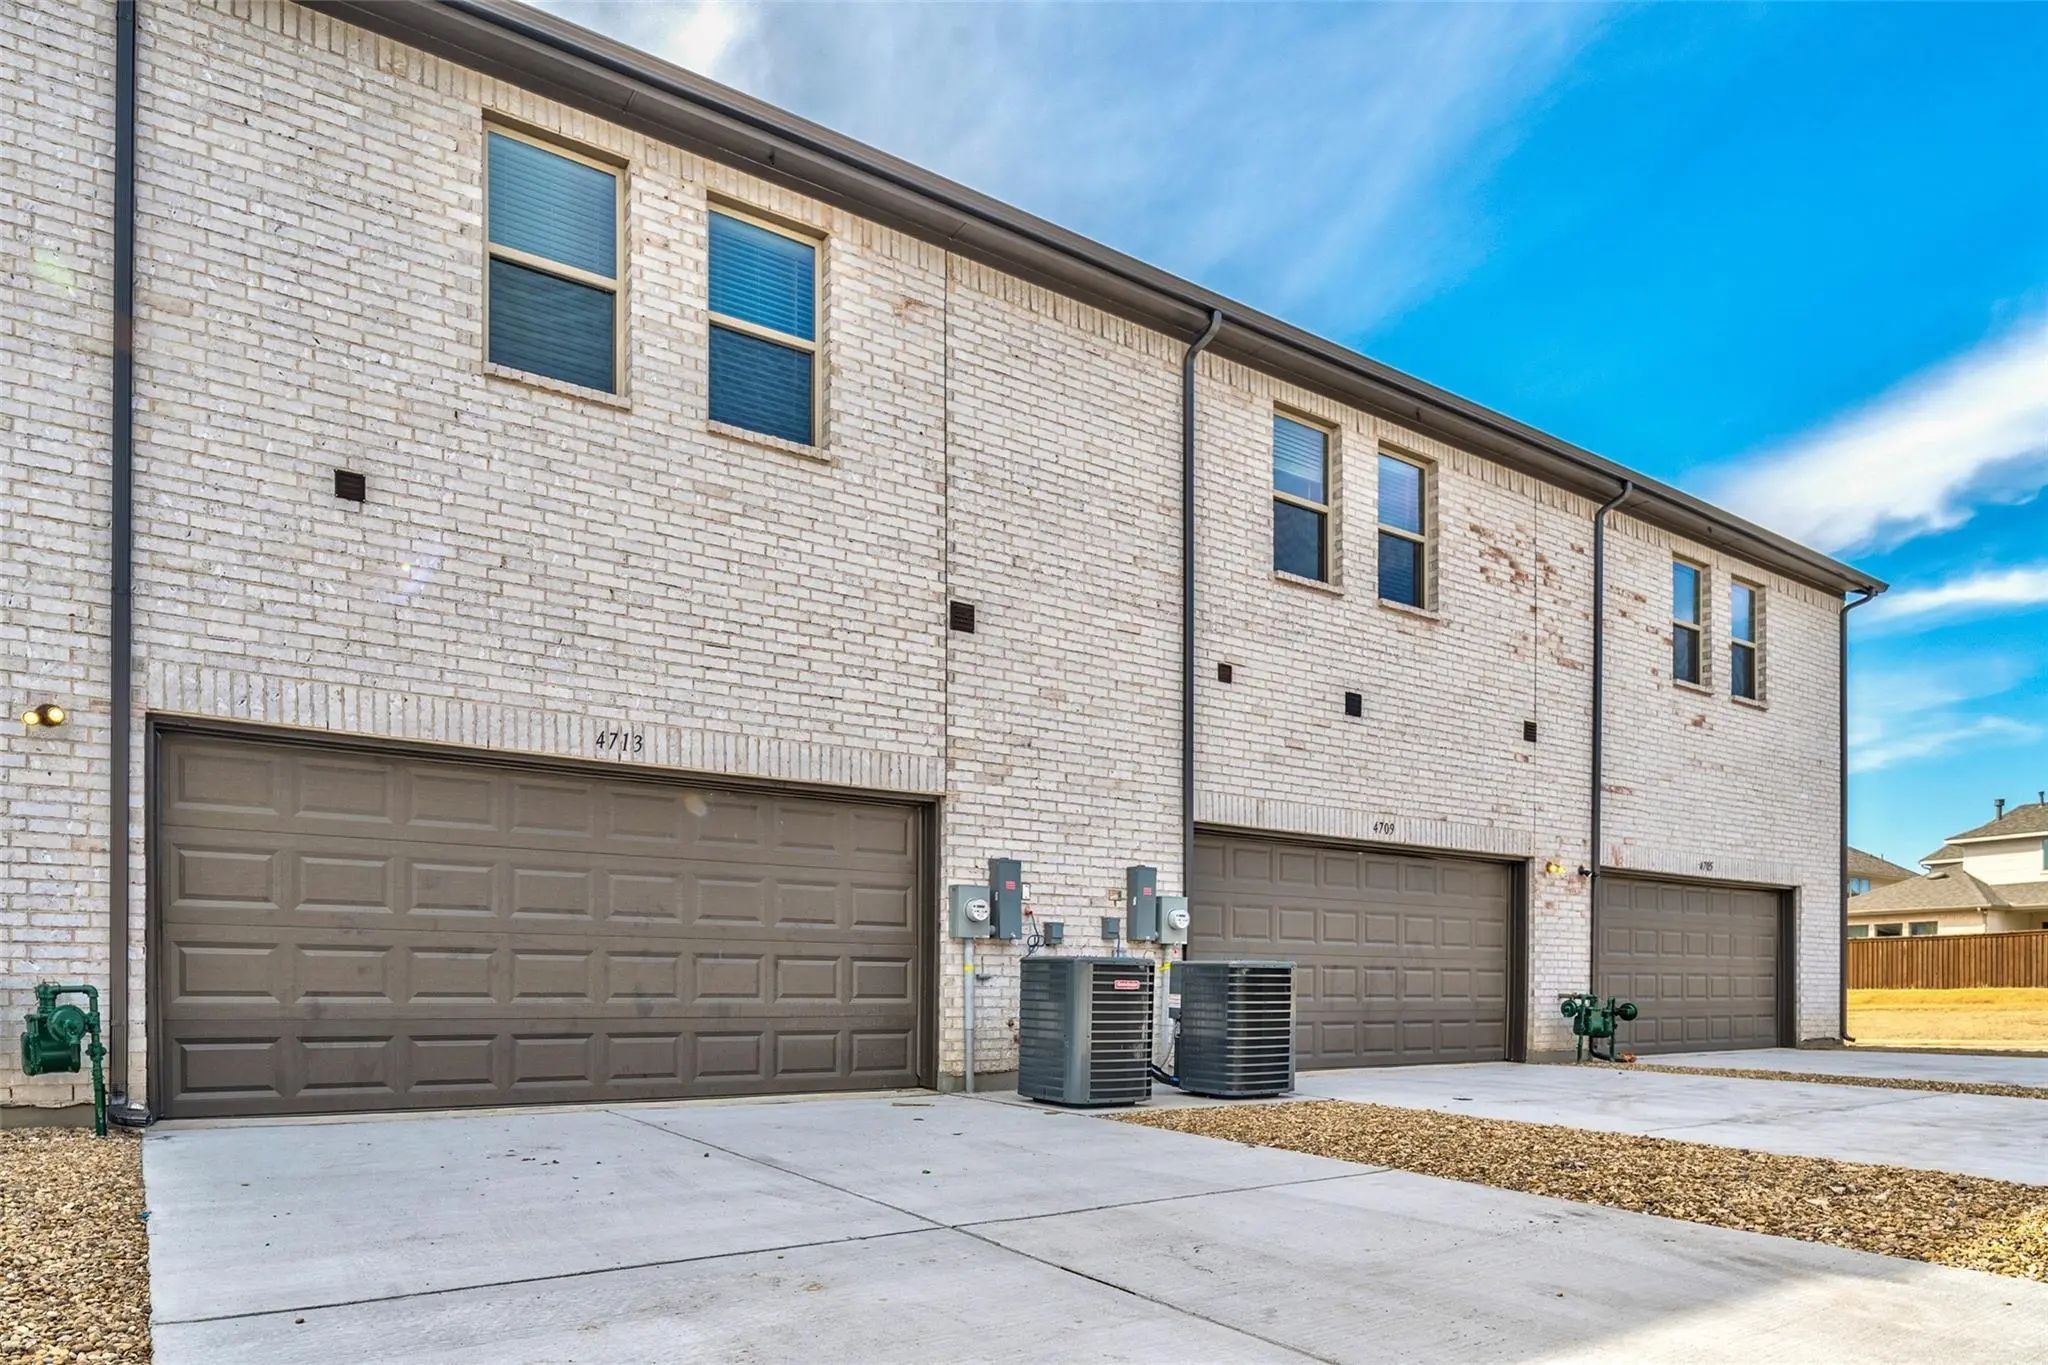
4713 Corriente Vista Lane, McKinney, Texas– $2,600
Unlock Restricted Data For Free!MLS Rules Require Registration - Unlock Now!

  • 3 Beds
  • 2.1 Baths
  • 1,825 Sqft
  • 2 Garages
  • .04 Acres
  • 2021 Year Built
  • Study
  • Game Room
  • Media
  • Pool
  • 3 Beds
  • 2.1 Baths
  • 1,825 Sqft
  • 2 Garages
  • .04 Acres
  • 2021 Year Built
  • Study
  • Game Room
  • Media
  • Pool
ARG Client Cash Rebate $52

4713 Corriente Vista Lane
McKinney, Texas 75070-1533

County: Collin Stacy Road Twnhms Add

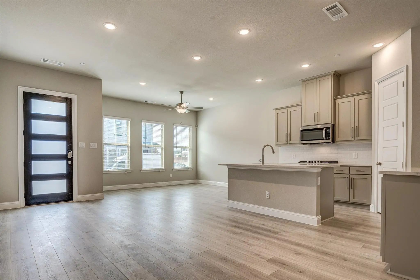
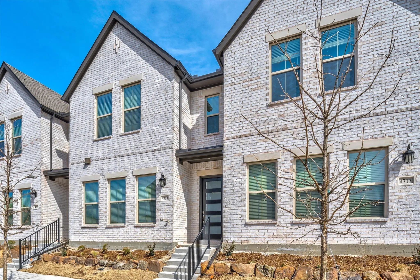
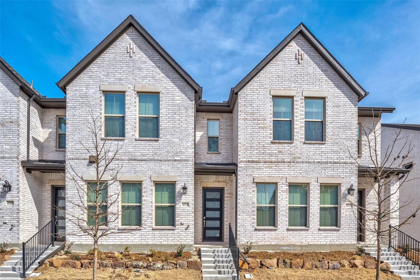
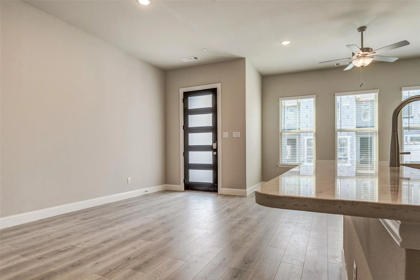
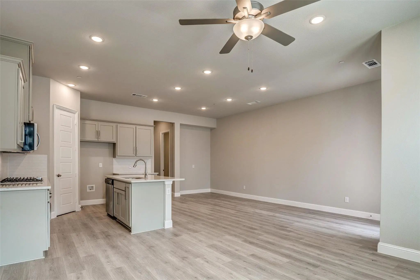
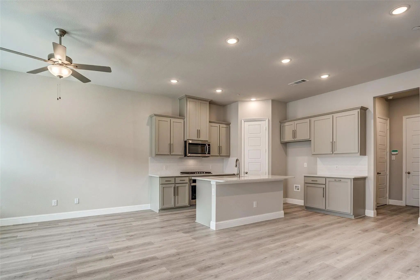
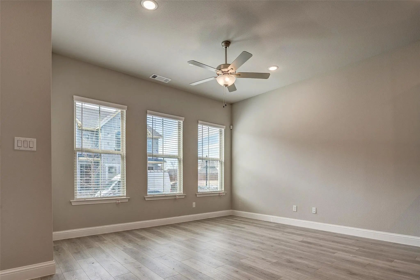
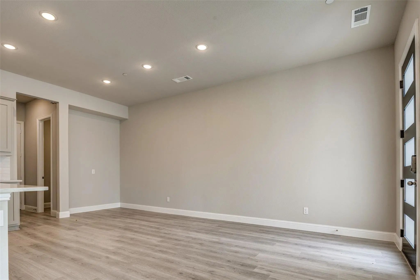
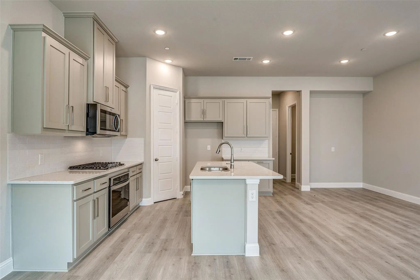
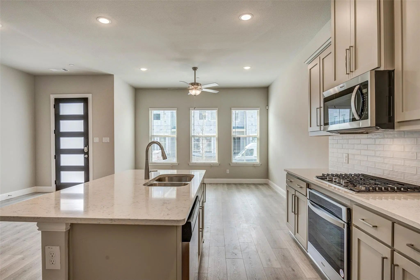
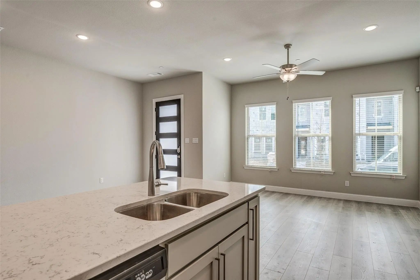
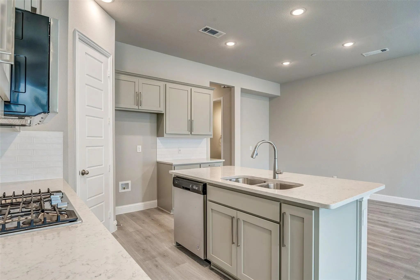
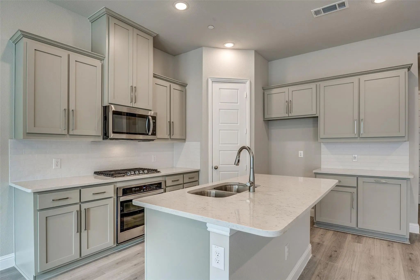
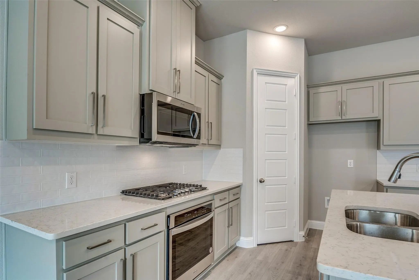
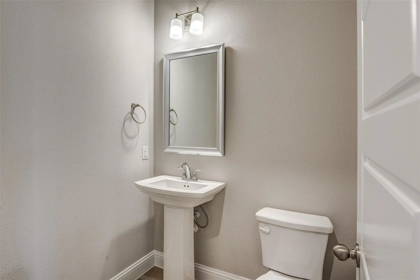
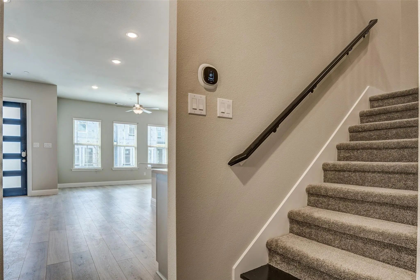
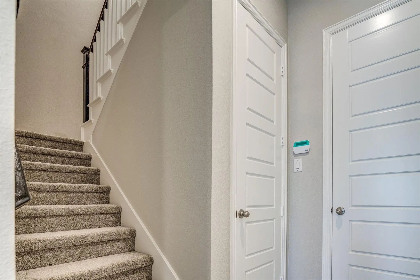
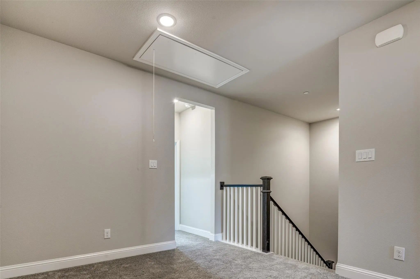
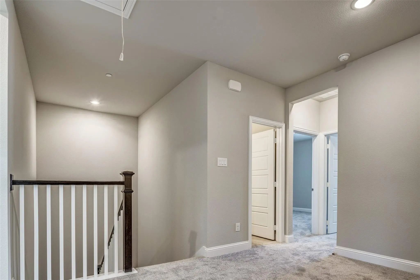
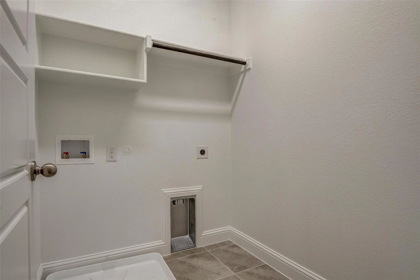
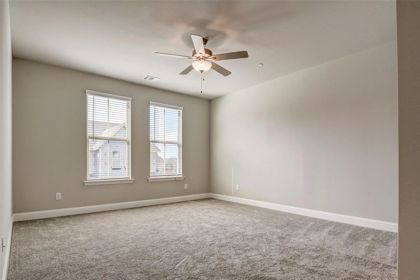
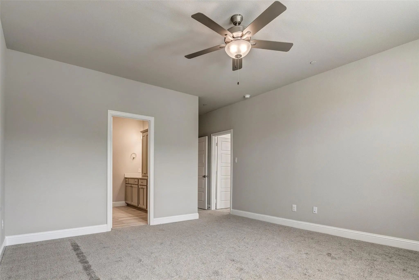
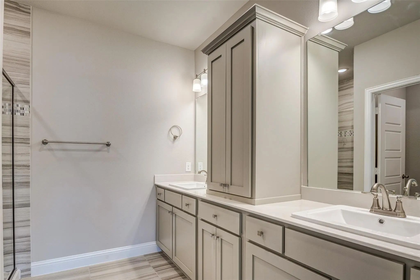
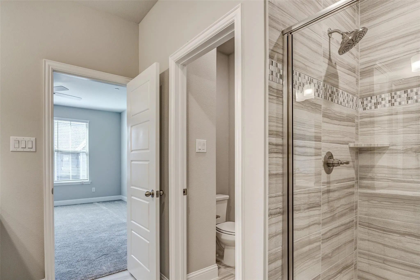
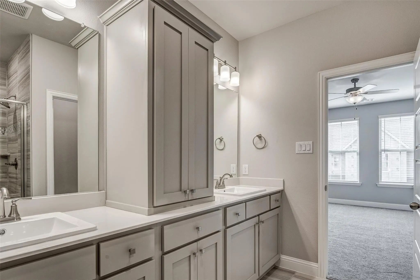
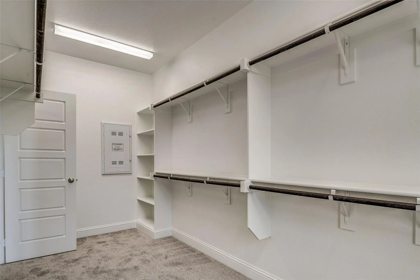
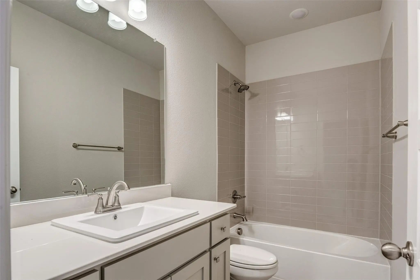
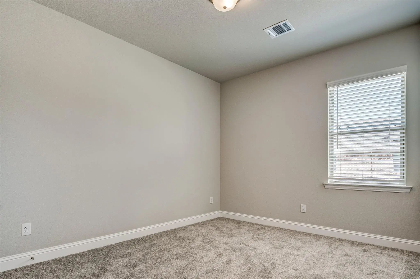
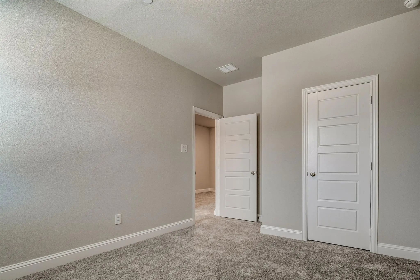
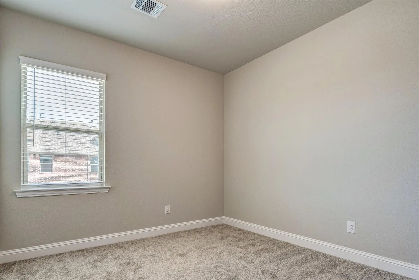
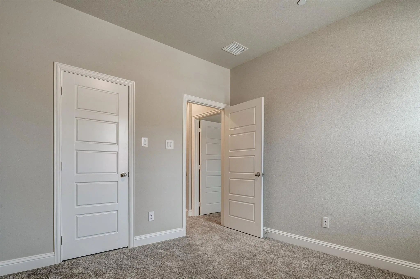
An elegant two-story brand new townhome with an open-concept floorplan perfect for entertaining. The open concept kitchen features an island with a built-in double sink overlooking the dining room and family room. First floor has a half bath. A loft area at the top of the stairs provides endless possibilities and could be used as a sitting room, craft area, or home office. All three bedrooms, including the master, are located on the second floor. The master suite boasts a large walk-in closet and a luxurious vanity with double sinks. The utility closet is located just steps from the bedrooms on the second floor. Low maintenance property.NO PETS ALLOWED.

View Virtual Tour

Essential Information

  • Price$2,600
  • Cumulative Days on MarketUnlock
  • MLS® #21414742
  • Bedrooms3
  • Bathrooms2.10
  • Square Footage1,825
  • Acres0.04
  • Year Built2021
  • Built Desc.New Construction - Complete
  • TypeResidential Lease
  • Sub-TypeTownhouse
  • StyleTraditional
  • StatusActive
Please provide a valid email address.

Quick Valuation Analysis from 3 Active and 12 Sold Listings

Pricing Trends from 3 Active Listings in Stacy Road Twnhms Add

This Home's Price $2,600 This Home's Price Per SqFt $
Average Price $2,531 Average Price Per SqFt $
Highest Price $2,600 Highest Price Per SqFt $
Lowest Price $2,495 Lowest Price Per SqFt $

Pricing Trends from 12 Sold Listings in Stacy Road Twnhms Add

This Home's Price $2,600 This Home's Price Per SqFt $
Average Price $2,488 Average Price Per SqFt $
Highest Price $2,695 Highest Price Per SqFt $
Lowest Price $2,100 Lowest Price Per SqFt $

Property Details

School Information

Community

  • Address4713 Corriente Vista Lane
  • SubdivisionStacy Road Twnhms Add
  • CityMcKinney
  • CountyCollin
  • StateTexas
  • Zip Code75070-1533
  • HOAMandatory
  • HOA Fees FrequencyAnnually
  • UtilitiesCity Sewer, City Water, Sidewalk, Underground Utilities

Amenities

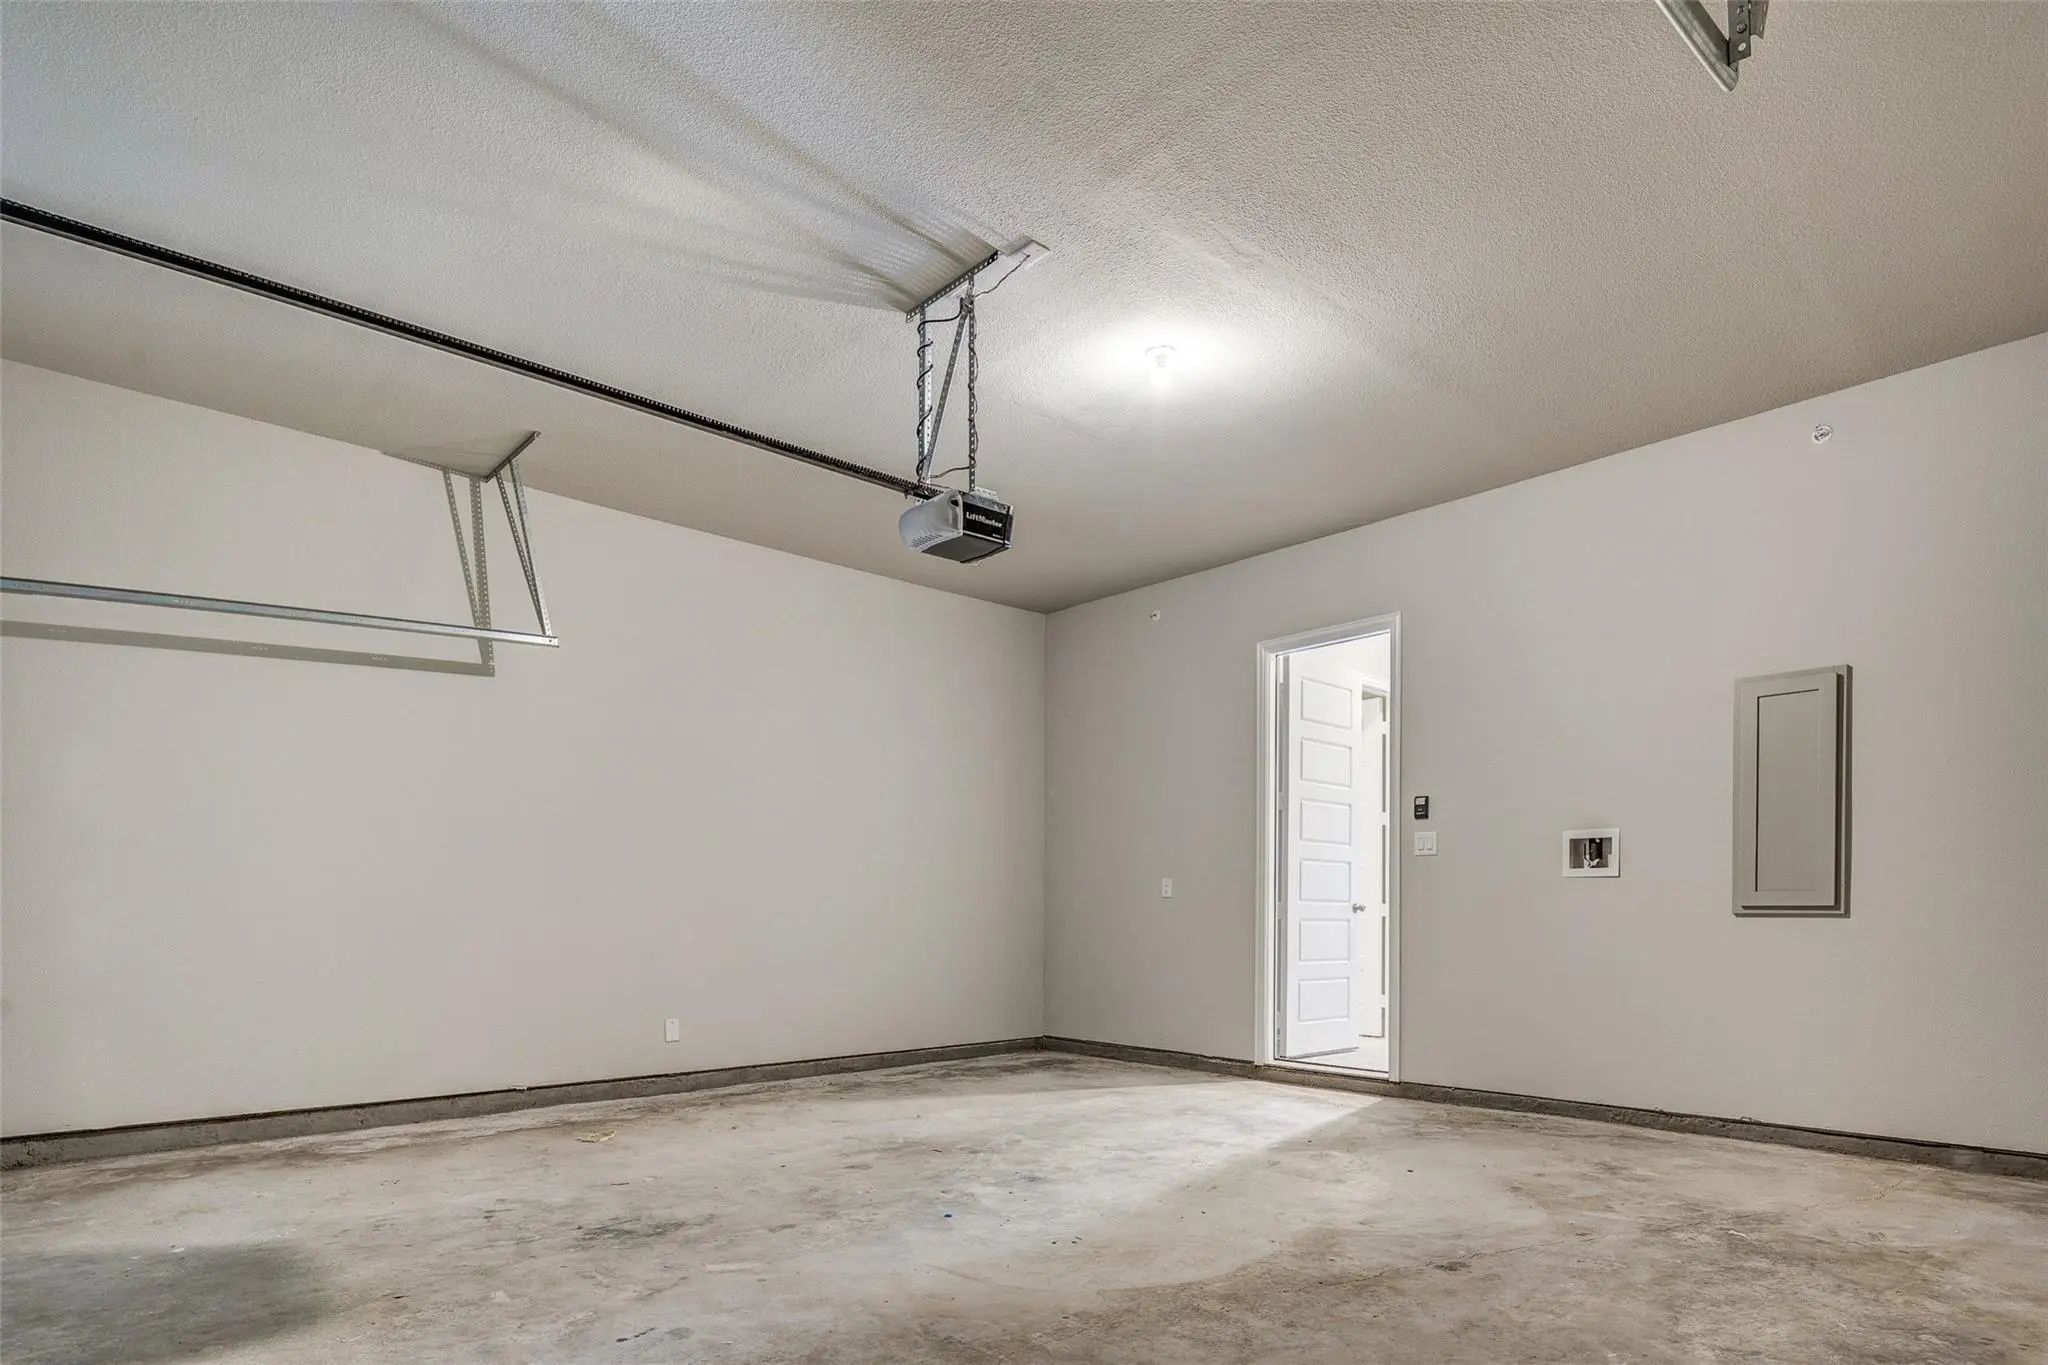
  • # of Garages2
  • GaragesCovered

Interior

  • Interior FeaturesDecorative Lighting, Kitchen Island, Pantry, Walk-In Closet(s)
  • FloorsCarpet
  • FireplaceYes
  • # of Fireplaces1
  • FireplacesDecorative
  • Stories2

Exterior

  • Exterior FeaturesRain Gutters
  • FenceWood
  • Lot DescriptionInterior Lot, Sprinkler System, Subdivision

Construction Details / Floorplan

  • Stories2
  • Living Areas1
  • Dining Rooms1
  • Full Baths2
  • Half Baths1
  • RoofComposition
  • FoundationSlab
  • ConstructionBrick, Vinyl Siding

Energy Efficiency / Green Features / Heating & Cooling

  • Green Features12 inch+ Attic Insulation, HVAC, Roof, Thermostat, Waterheater, Windows
  • HeatingCentral, Zoned

Private Listing Information (Registration Required)

Listing Details

  • AgentShubhra Bhattacharya
  • OfficeRe/max Dfw Associates

Similar Listings

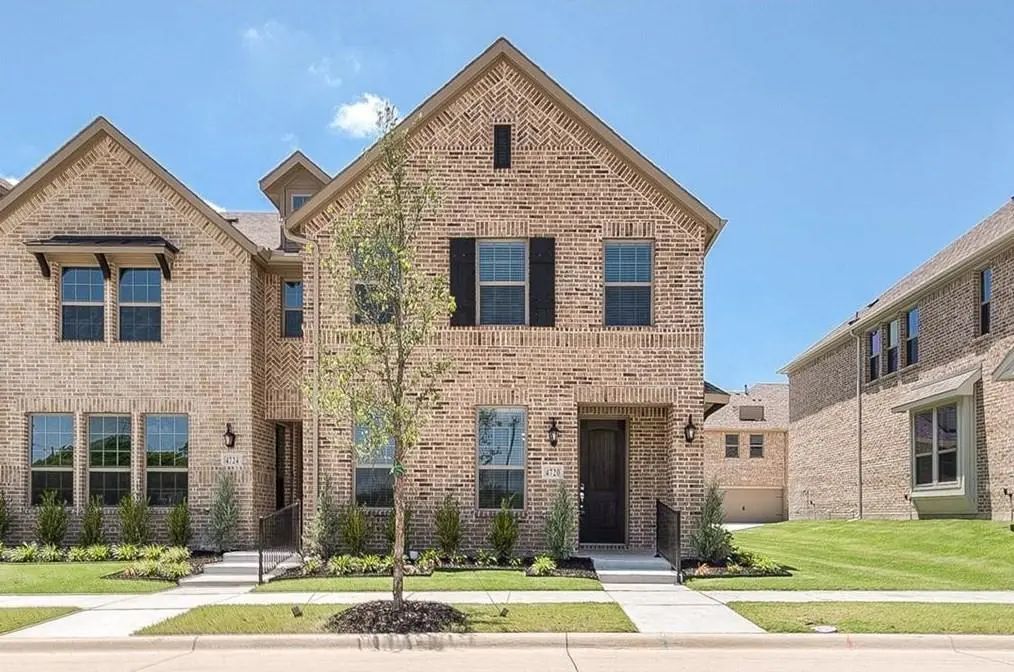
4720 Piedras Lanzar Drive McKinney, Texas 75070-1541 Collin | Frisco ISD Stacy Road Twnhms Add

- $2,499

Residential Lease, Townhouse
  • 3 Beds
  • 2.1 Baths
  • 1,856 SQFT
  • 2 Car
View details More Photos Save

Welcome To This Stunning 2-story 3-2.5-2 End Unit Luxury Townhome Situated In The Desirable Stacy Road Townhomes Community Of Mckinney. Designed With Modern Style And Functional Living In Mind, This Home Features An Inviting Open-concept Main Floo...

Photo of Listing #21419484 Just Listed

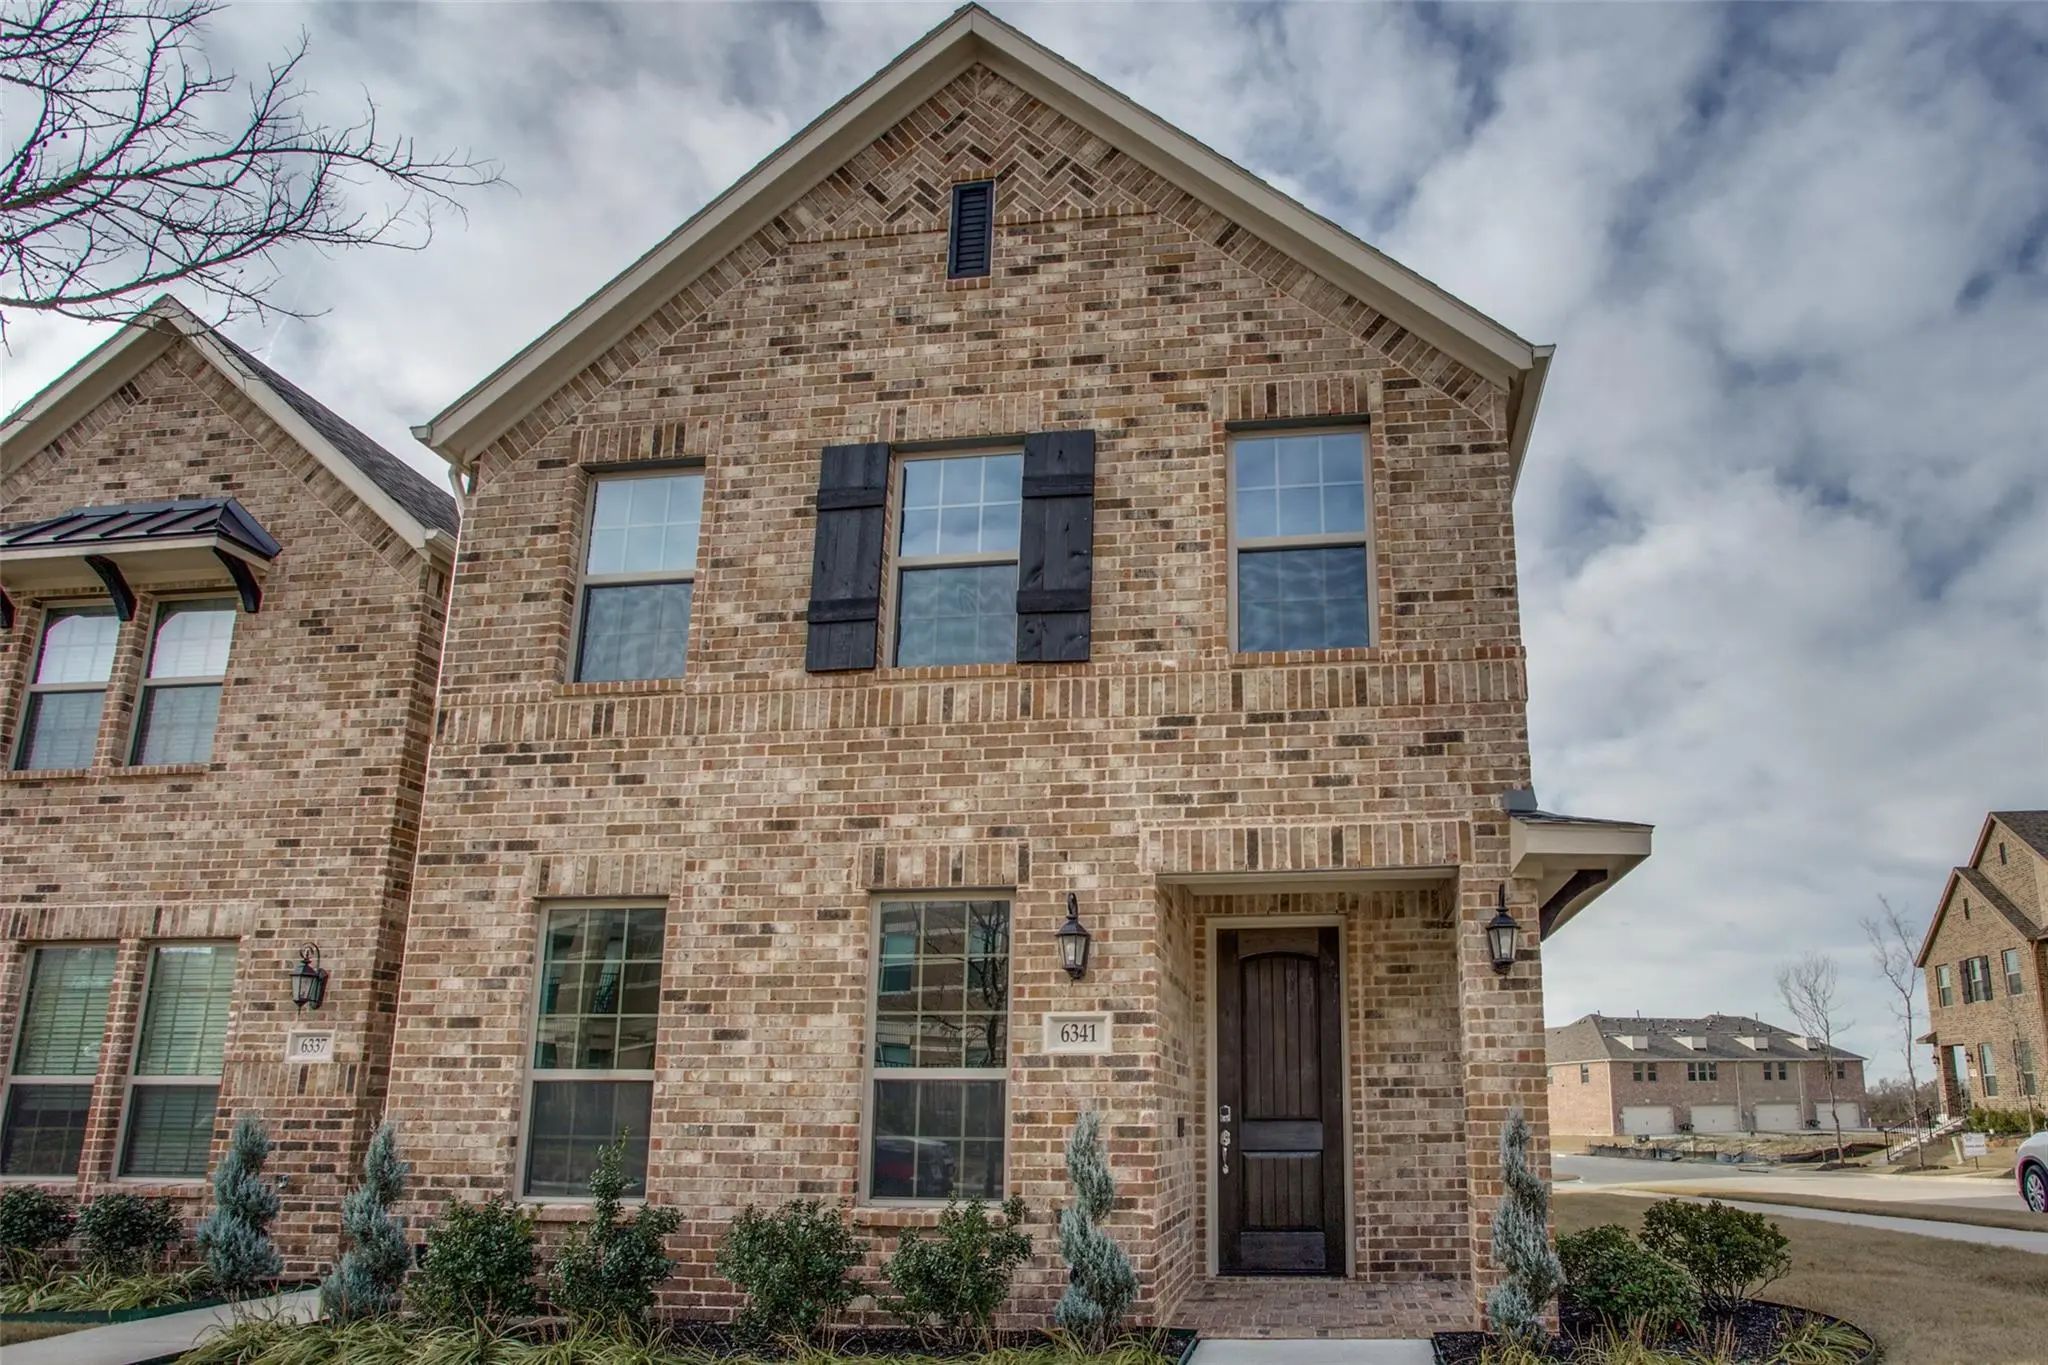
6341 Fortuna Lane McKinney, Texas 75070-1532 Collin | Frisco ISD Stacy Road Twnhms Add

- $2,495

Residential Lease, Townhouse
  • 3 Beds
  • 2.1 Baths
  • 1,856 SQFT
  • 2 Car
View details More Photos Save

You Will Enjoy The Experience Of Living In This Brand New Luxury Home. The Open Floor Plan Encompasses 3 Bedrooms And 2.1 Baths With Plenty Of Family Space. Open Concept Kitchen Has 42-inch Custom Cabinets, Granite C-tops, And Stainless Steel Appl...

Users may not reproduce or redistribute the data found on this site. The data is for viewing purposes only. Data is deemed reliable, but is not guaranteed accurate by the MLS or NTREIS.

Listing information last updated on October 31st, 2026 at 6:45pm CDT.