Contact / Login

Contact ARG Realty LLC

Find us on...

Dashboard

Login using...

9644 Millridge Circle, Dallas, Texas– $749,000
Unlock Restricted Data For Free!MLS Rules Require Registration - Unlock Now!

  • 4 Beds
  • 3 Baths
  • 2,721 Sqft
  • 2 Garages
  • .28 Acres
  • 1971 Year Built
  • Study
  • Game Room
  • Media
  • Pool
  • 4 Beds
  • 3 Baths
  • 2,721 Sqft
  • 2 Garages
  • .28 Acres
  • 1971 Year Built
  • Study
  • Game Room
  • Media
  • Pool

9644 Millridge Circle
Dallas, Texas 75243-6115

County: Dallas Frst Meadows Sec 02

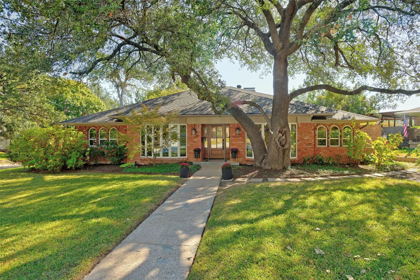
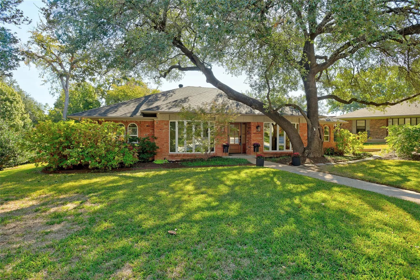
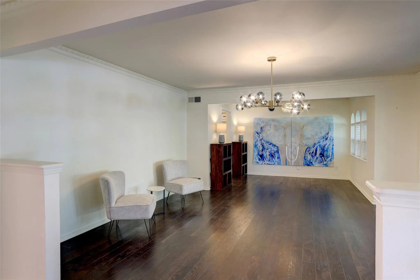
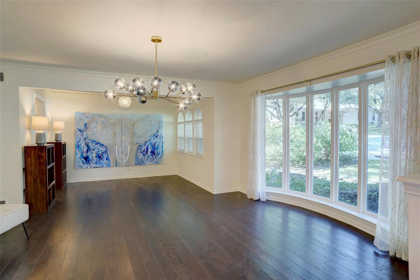
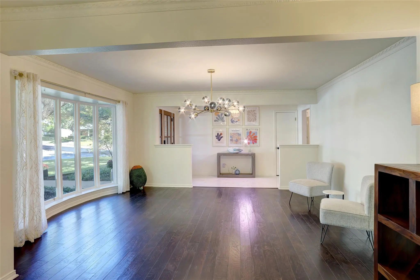
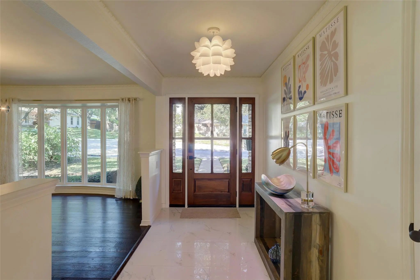
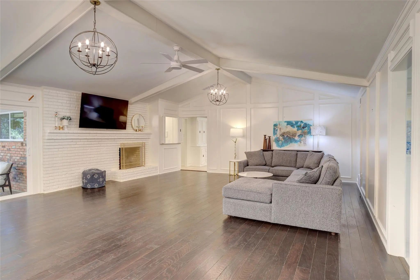
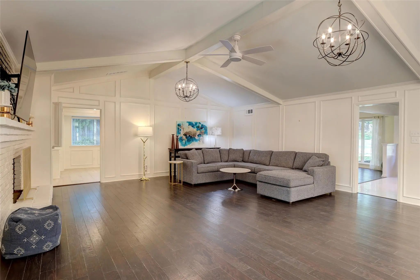
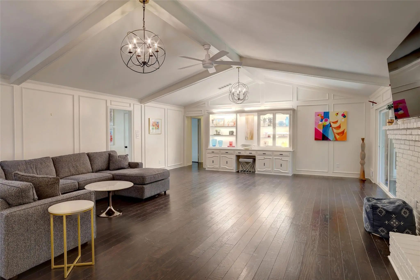
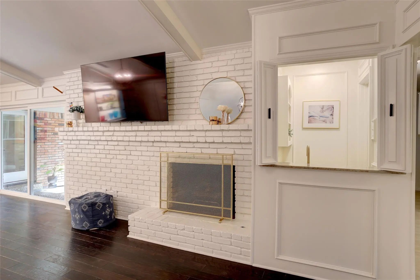
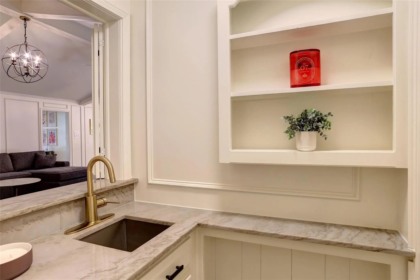
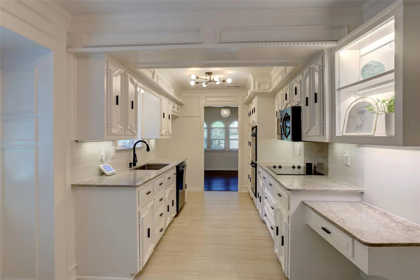
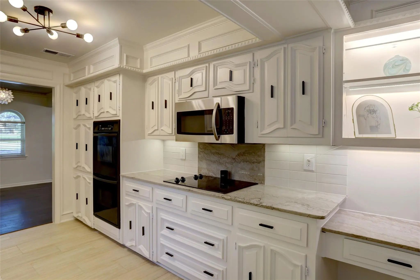
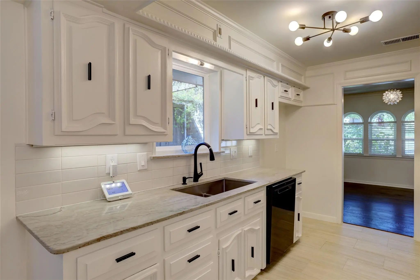
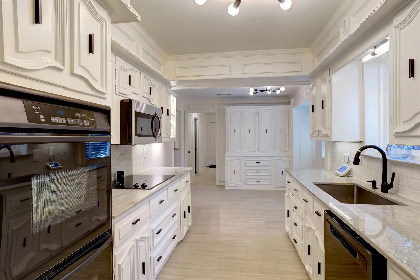
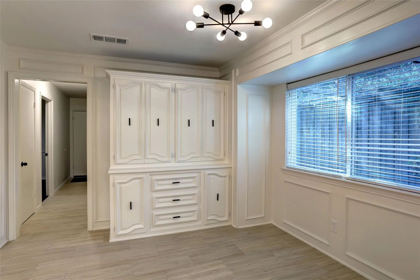
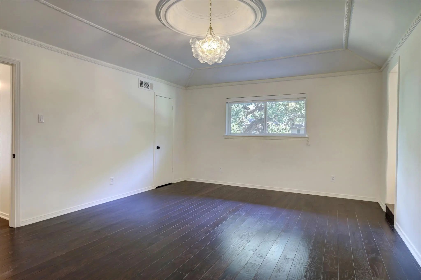
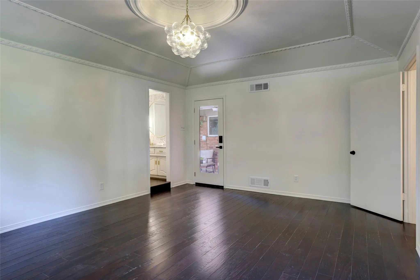
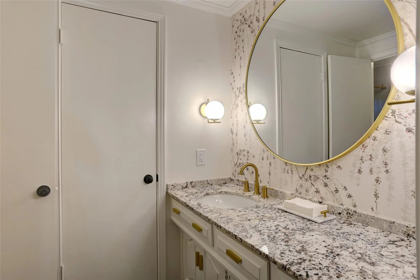
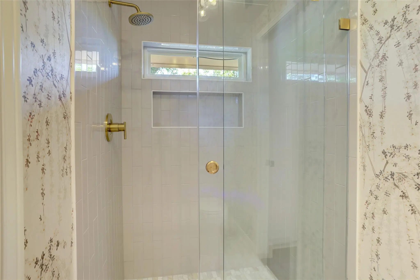
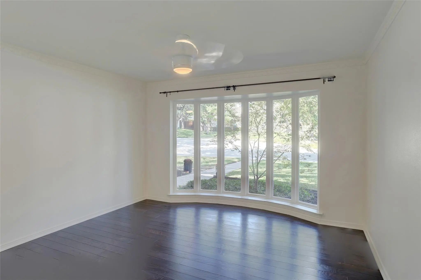
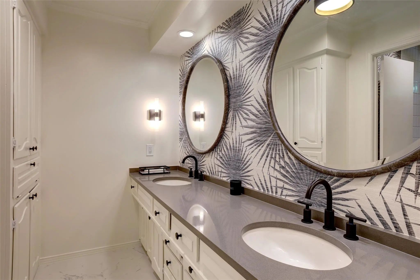
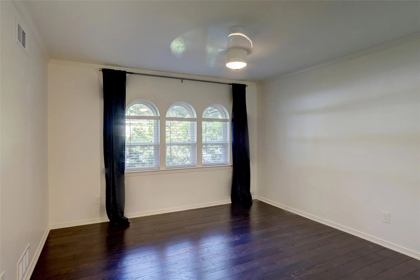
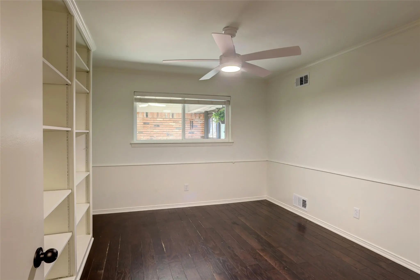
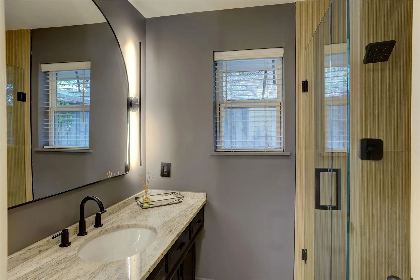
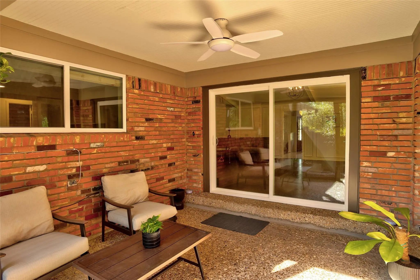
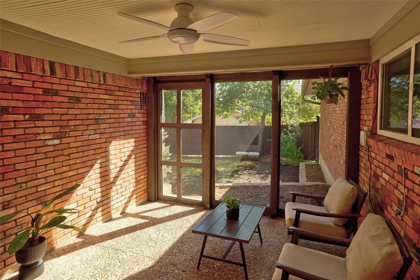
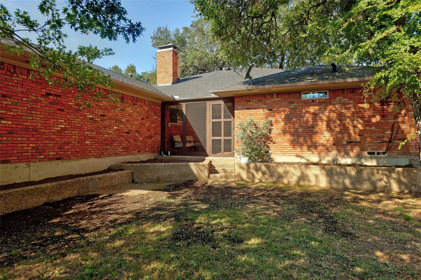
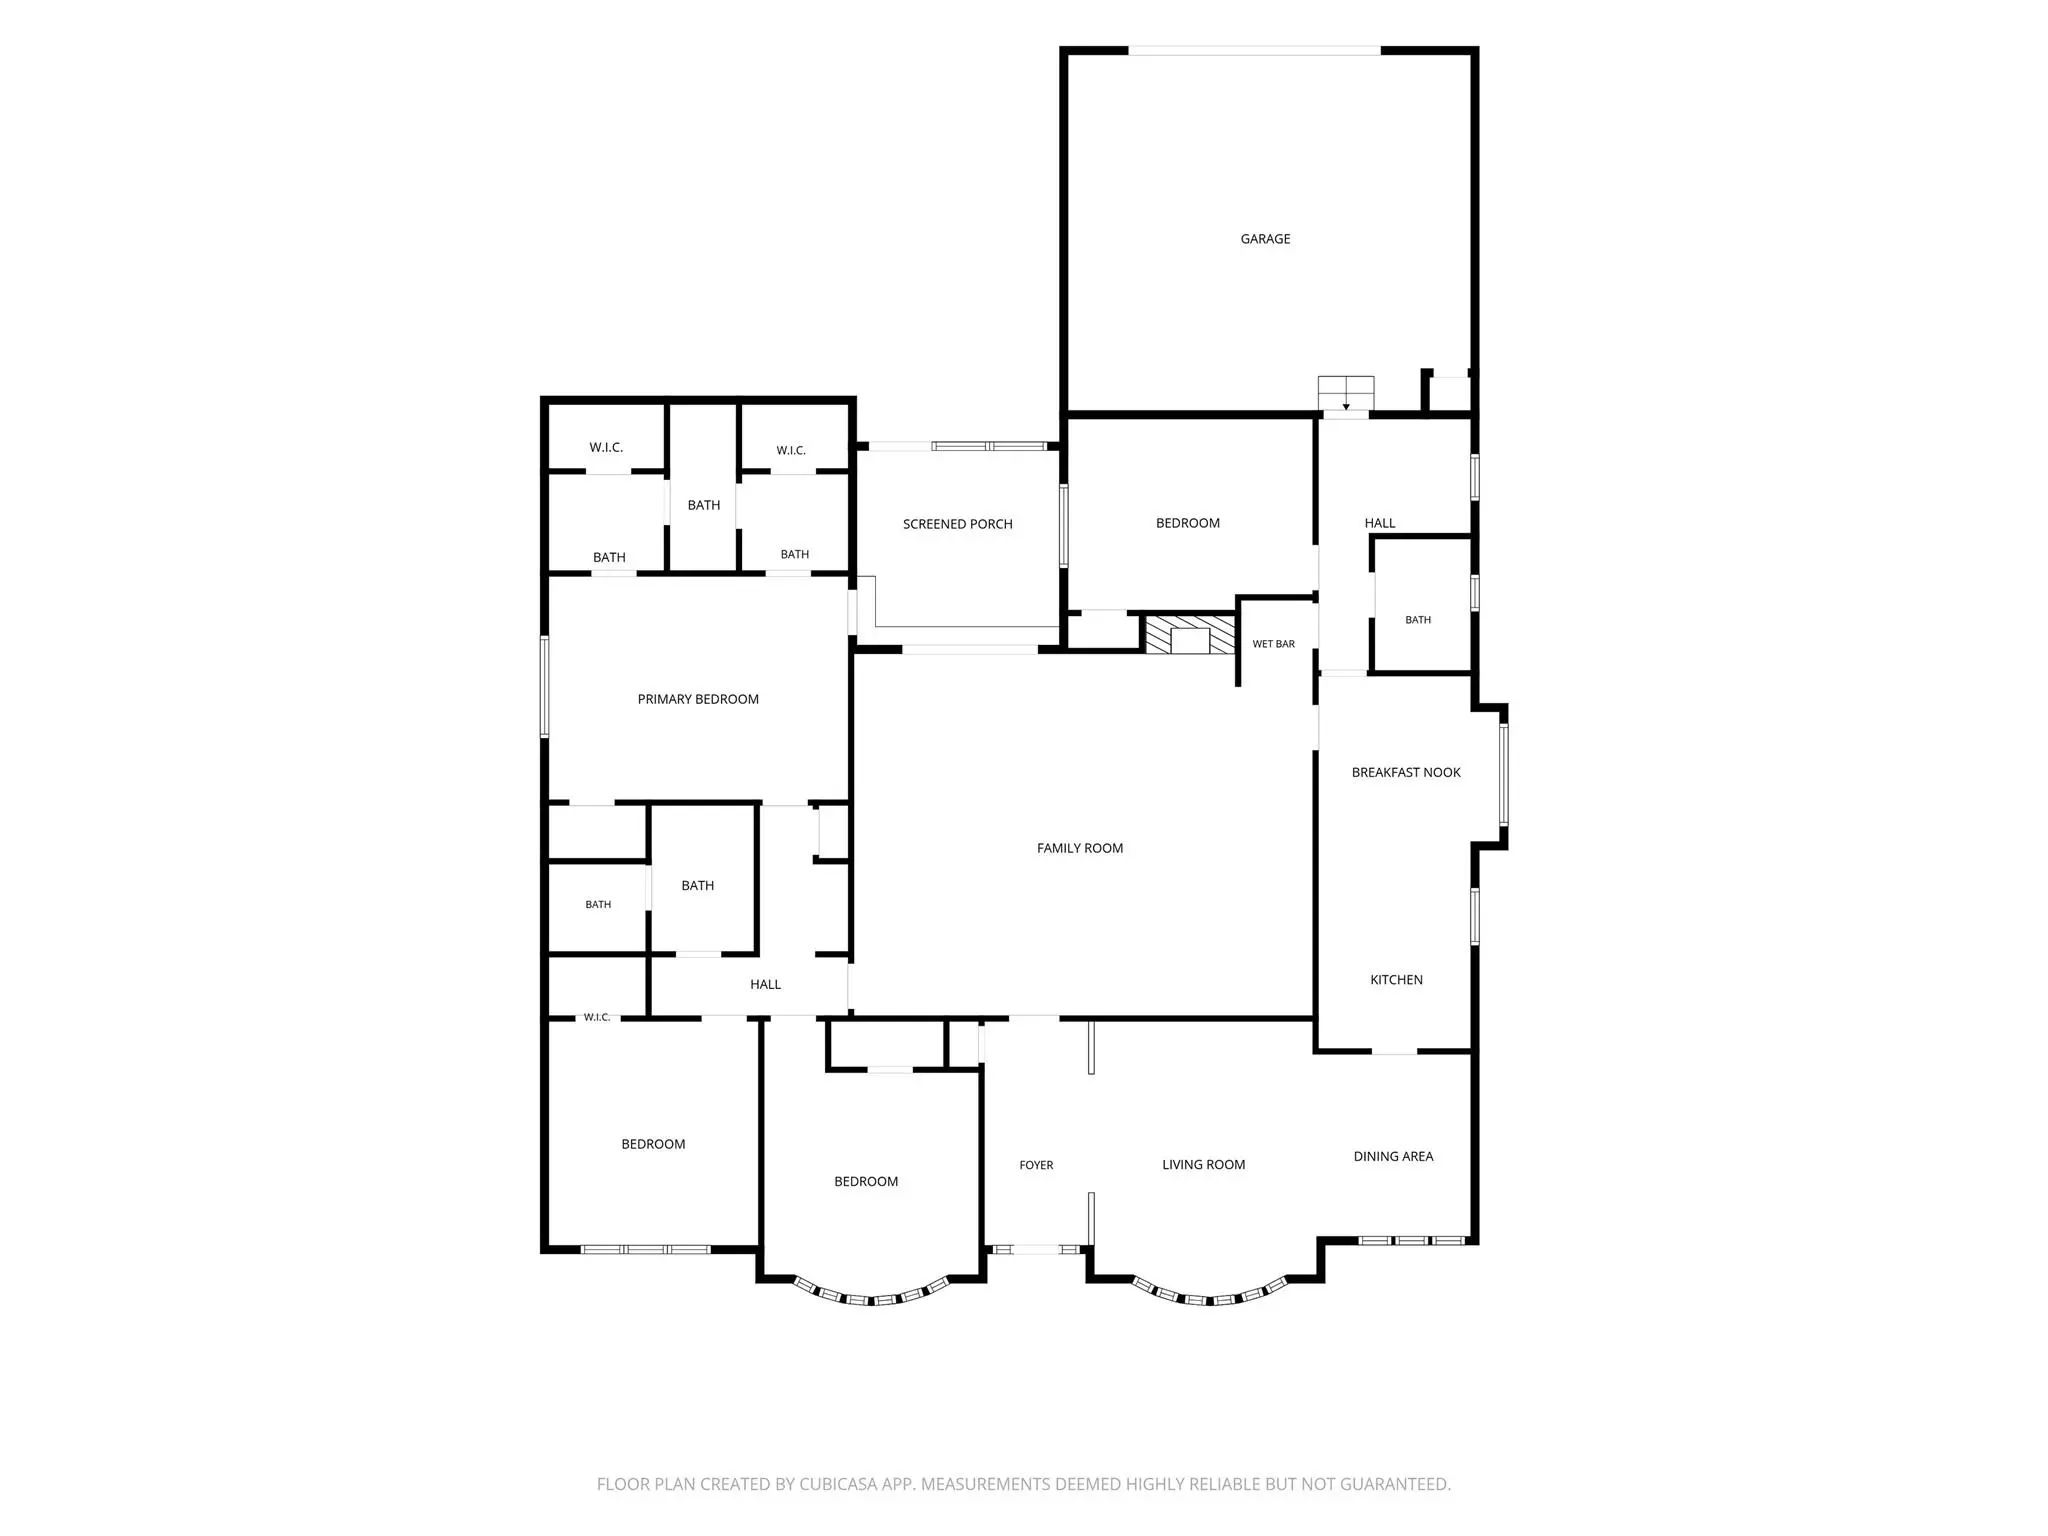
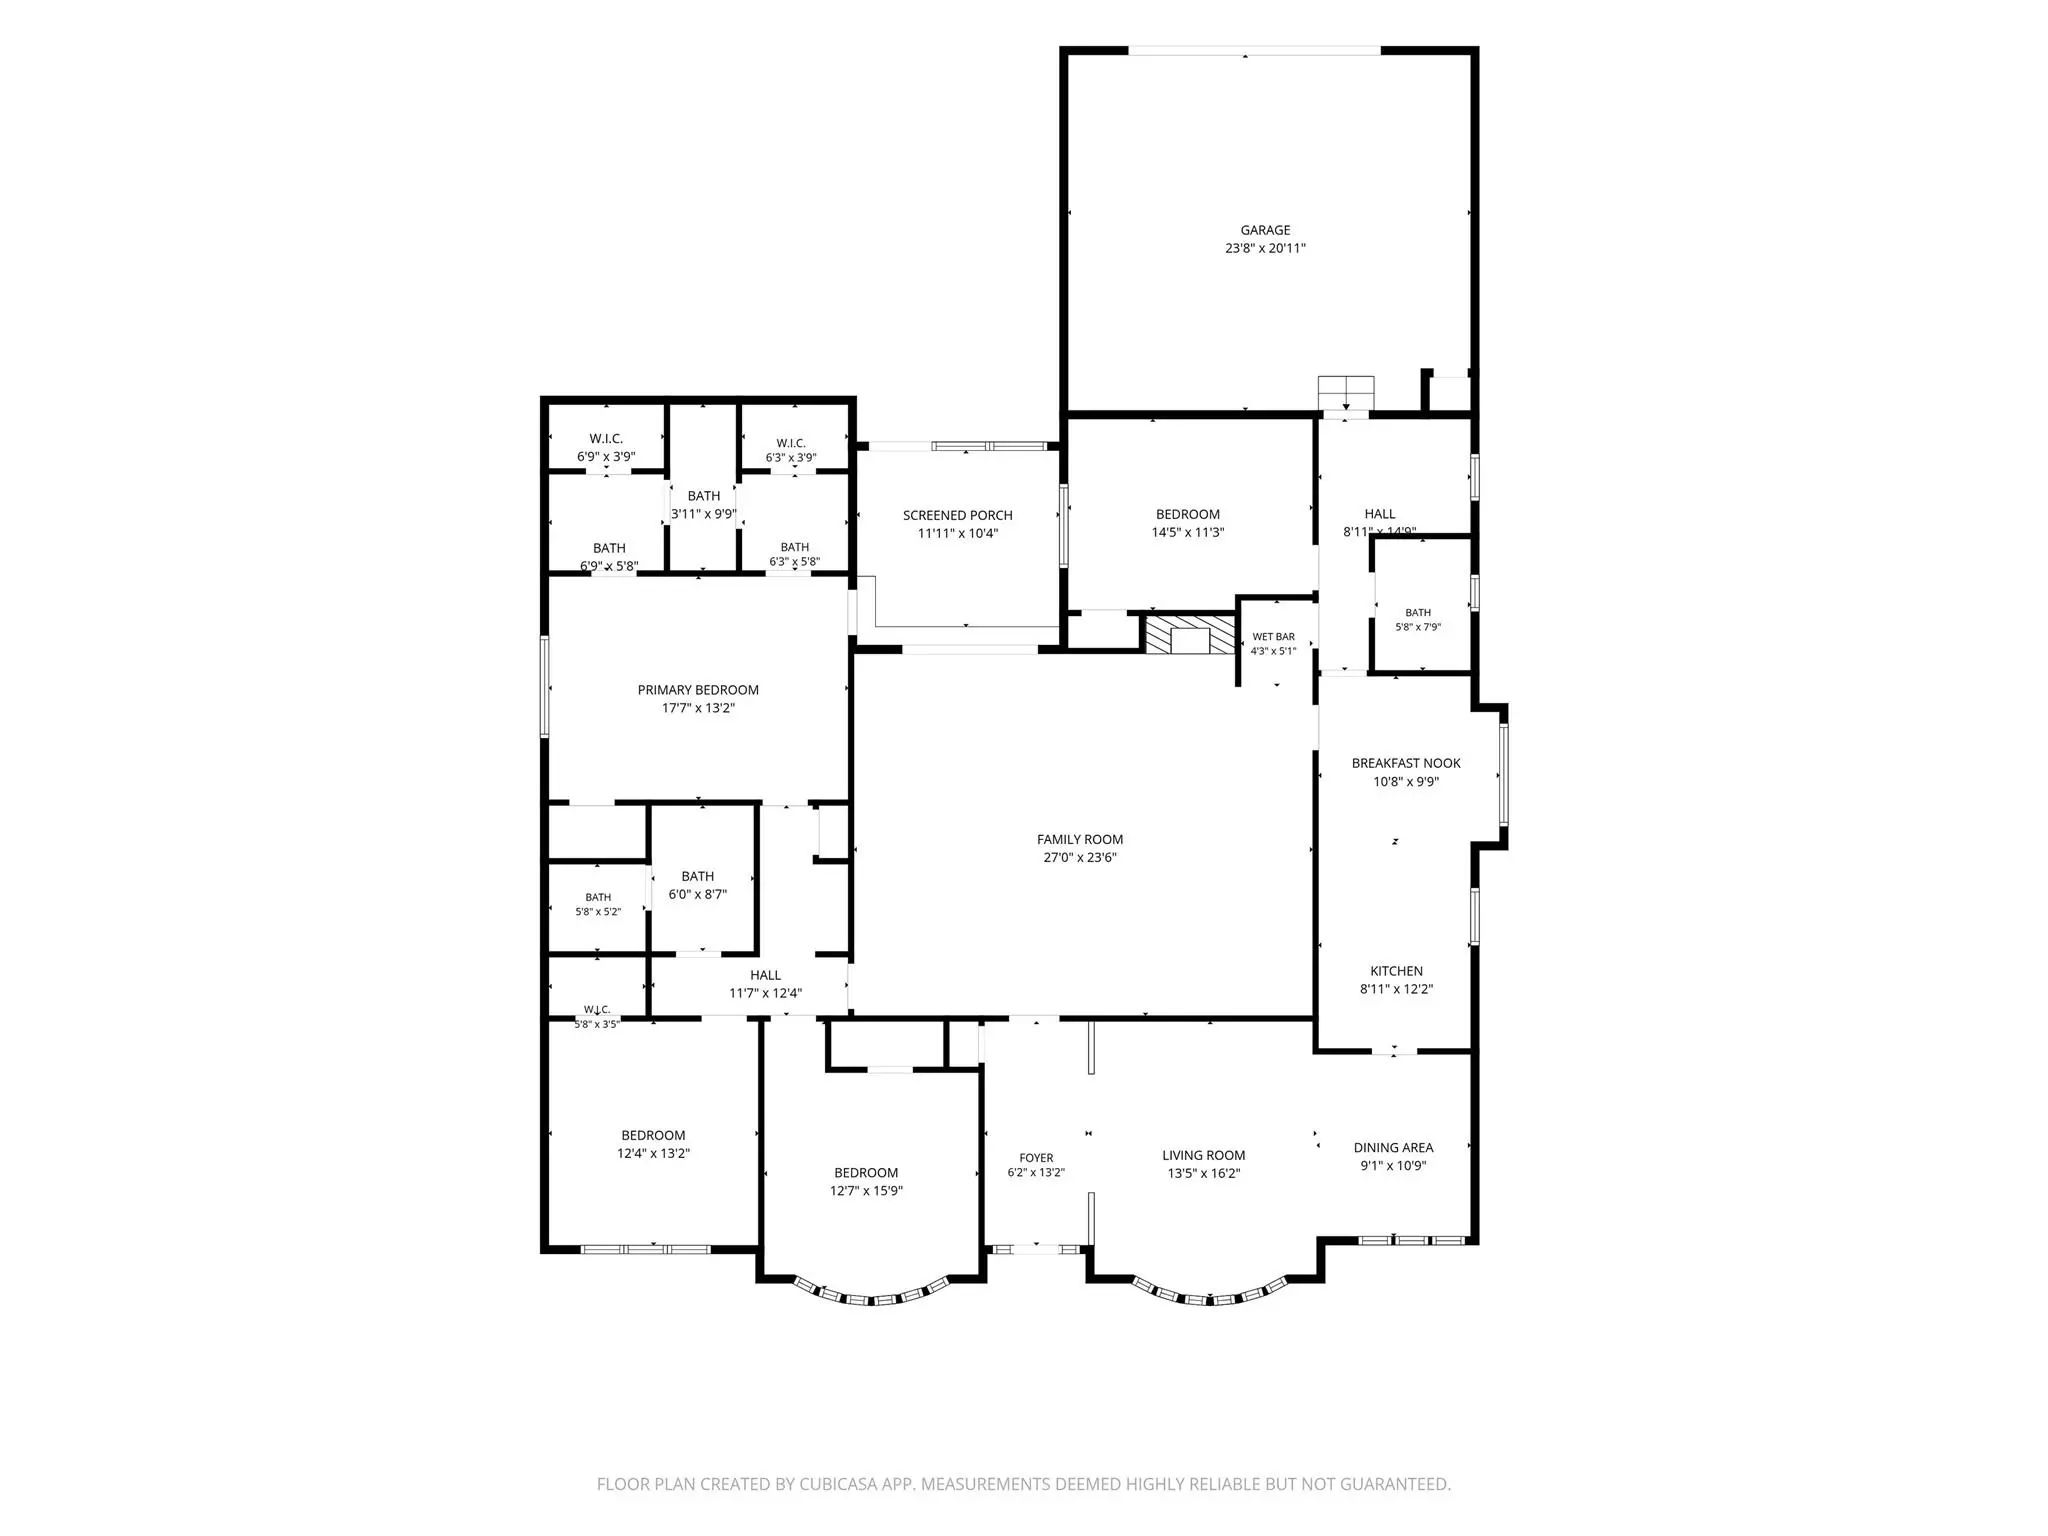
The drive-up appeal says it all. Tucked at the end of a quiet cul-de-sac on a desirable corner lot, this Lake Highlands home greets you with mature trees and the kind of attention to detail that tells you immediately: this one has been loved. Step through the entryway and the home opens to an expansive main family living area with soaring beamed ceilings, a wall of built-in cabinets offering storage galore and a fireplace with gas logs and a hearth at its heart. Two spacious living areas, two dinning areas and a wet bar make entertaining effortless. Remodeled with the finest materials, the kitchen pairs quartzite countertops with a Kohler faucet, a new dish washer and designer pulls, delivering a current, polished look any cook will appreciate. The primary bed and bath are a true owner's retreat offering granite countertops, dual sinks, separate dressing areas and two walk-in closets. You can't miss the special touches of premium brand name fixtures and designer wallpaper. Other recent updates include energy efficient windows and new doors with WIFI connections. The screened-in rear porch will be a favorite place to relax. Come visit today!

View Virtual Tour

Estimate Your Monthly Payment

Tax Value @ 100% of Sales Price, HOA Included
Tax Value @ 85% of Market Value, HOA Not Included

Essential Information

  • Price$749,000
  • Est. Payment /m
  • Cumulative Days on MarketUnlock
  • MLS® #21414747
  • Bedrooms4
  • Bathrooms3.00
  • Square Footage2,721
  • Acres0.28
  • Year Built1971
  • Built Desc.Preowned
  • TypeResidential
  • Sub-TypeSingle Family Residence
  • StyleTraditional
  • StatusActive
Please provide a valid email address.

Quick Valuation Analysis from 3 Active Listings

Pricing Trends from 3 Active Listings in Frst Meadows

This Home's Price $749,000 This Home's Price Per SqFt $
Average Price $671,167 Average Price Per SqFt $
Highest Price $749,000 Highest Price Per SqFt $
Lowest Price $584,500 Lowest Price Per SqFt $

Property Details

School Information

Community

  • Address9644 Millridge Circle
  • SubdivisionFrst Meadows Sec 02
  • CityDallas
  • CountyDallas
  • StateTexas
  • Zip Code75243-6115
  • HOANone
  • UtilitiesCity Sewer, City Water, Concrete, Curbs, Electricity Connected, Individual Gas Meter, Individual Water Meter
  • Taxes16728

Amenities

  • # of Garages2
  • GaragesAlley Access, Driveway, Garage Door Opener, Garage Faces Rear, Inside Entrance

Interior

  • Interior FeaturesCable TV Available, Cathedral Ceiling(s), Chandelier, Decorative Lighting, Double Vanity, Eat-in Kitchen, Flat Screen Wiring, Granite Counters, High Speed Internet Available, Vaulted Ceiling(s), Walk-In Closet(s)
  • FloorsCeramic Tile, Hardwood, Tile
  • FireplaceYes
  • # of Fireplaces1
  • FireplacesBrick, Den, Gas Logs, Raised Hearth

Exterior

  • Exterior FeaturesRain Gutters, Lighting, Private Yard
  • FenceBack Yard, High Fence, Privacy, Wood
  • Lot DescriptionCorner Lot, Cul-De-Sac, Many Trees, Oak

Construction Details / Floorplan

  • Living Areas2
  • Dining Rooms2
  • Full Baths3
  • RoofComposition
  • FoundationPillar/Post/Pier
  • ConstructionBrick

Energy Efficiency / Green Features / Heating & Cooling

  • Green FeaturesLow Flow Commode
  • HeatingCentral, Natural Gas

Private Listing Information (Registration Required)

Listing Details

  • AgentKathy Slaughter
  • OfficeRe/max Dfw Associates

Similar Listings

Photo of Listing #21421305 Just Listed

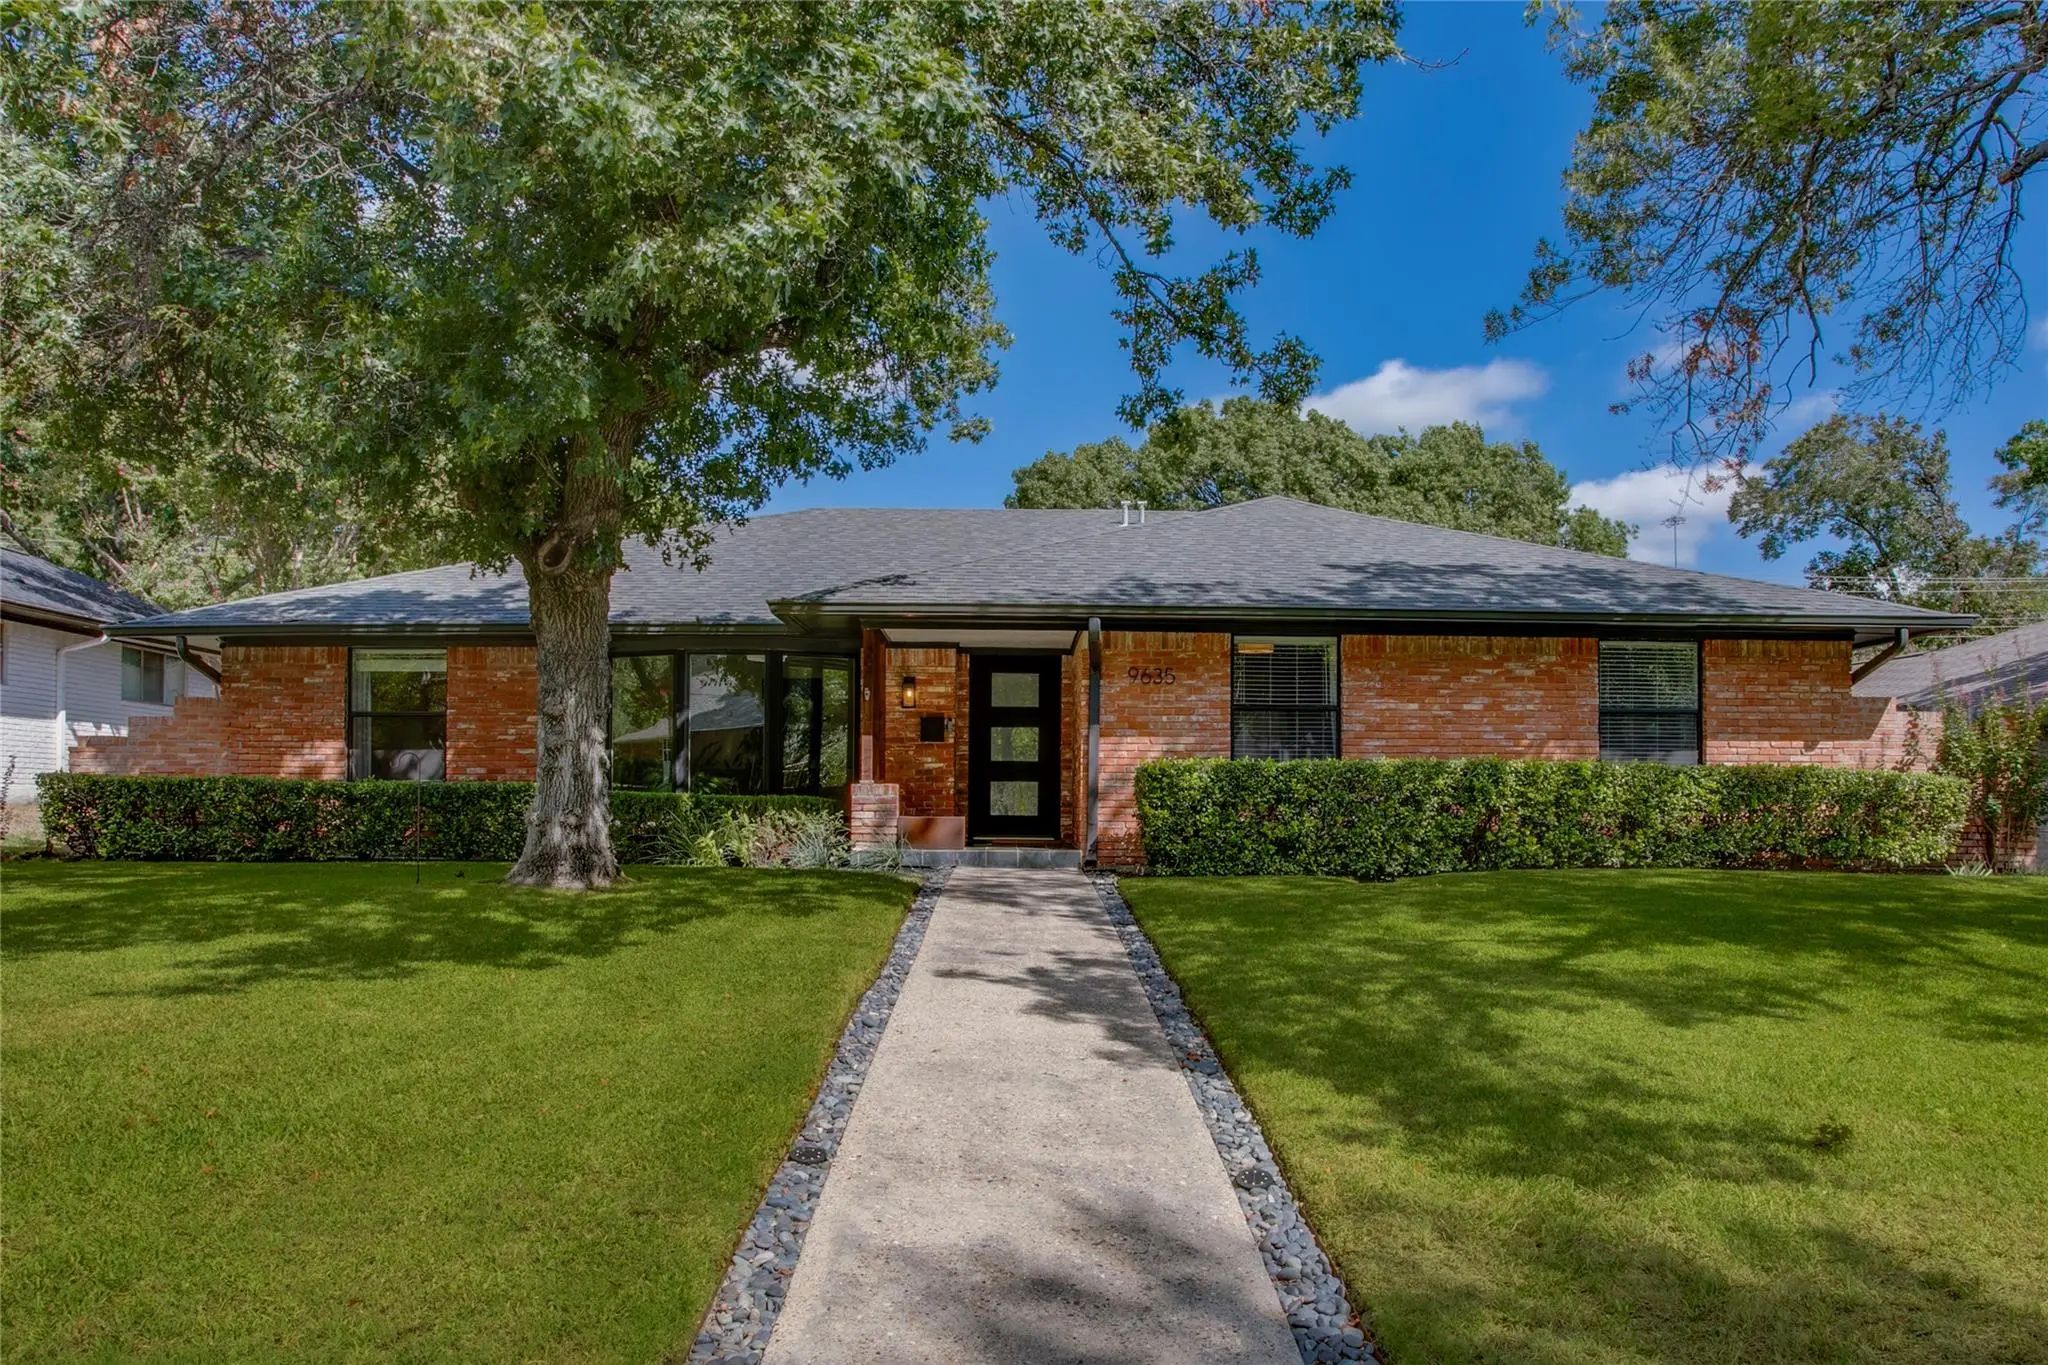
9635 Millridge Drive Dallas, Texas 75243-6117 Dallas | Richardson ISD Frst Meadows Sec 02

- $680,000

Residential, Single Family Residence
  • 4 Beds
  • 2.1 Baths
  • 2,447 SQFT
  • 2 Car
View details More Photos Save

A Sweeping Shade Tree, Classic Brick Exterior And A Welcoming Front Porch Set The Tone For This Lake Highlands Ranch. Inside, Warm Wood Floors And Expansive Windows Complement A Versatile Layout With Four Bedrooms, Two Living Areas And A Separate ...

Users may not reproduce or redistribute the data found on this site. The data is for viewing purposes only. Data is deemed reliable, but is not guaranteed accurate by the MLS or NTREIS.

Listing information last updated on November 6th, 2026 at 4:04pm CST.