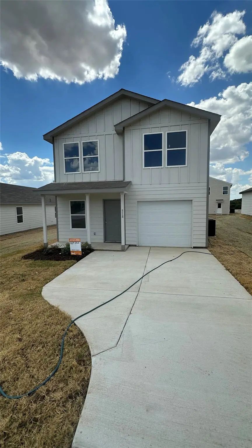
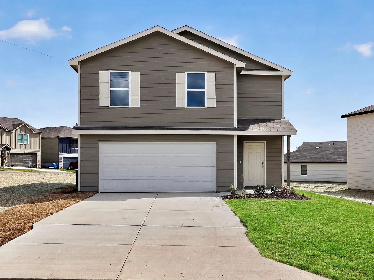
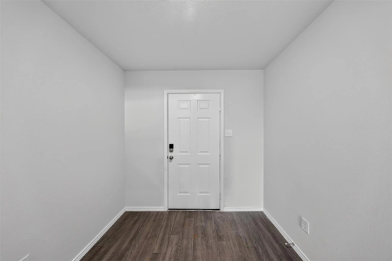
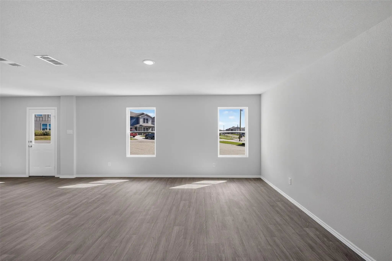
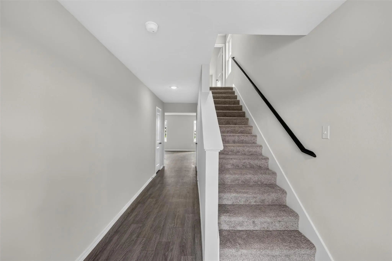
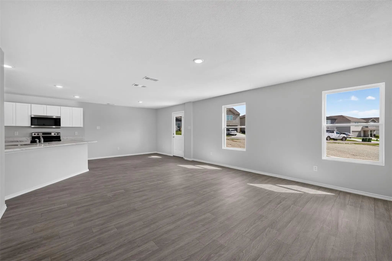
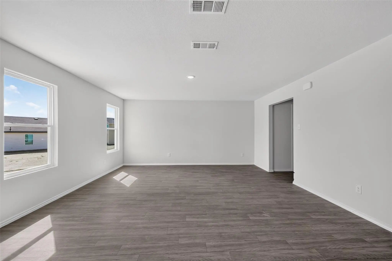
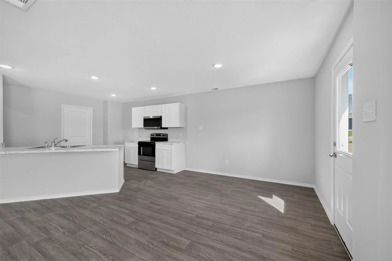
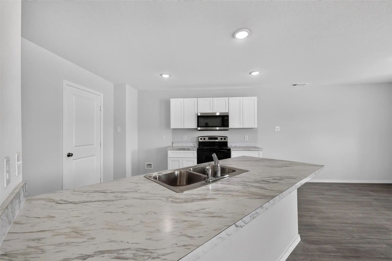
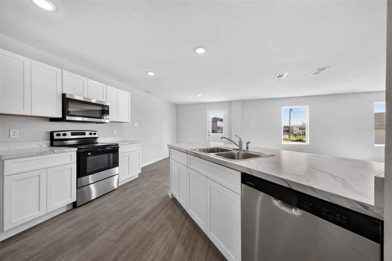
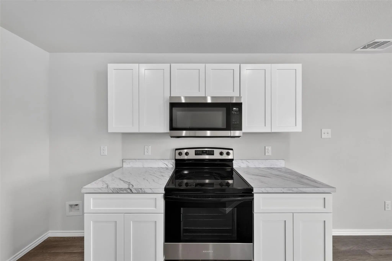
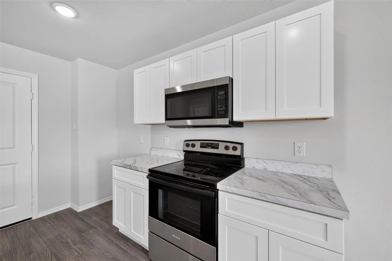
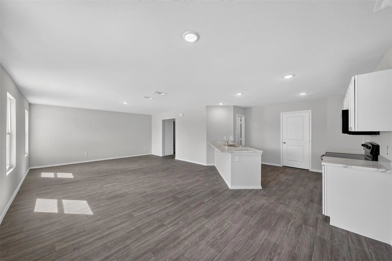
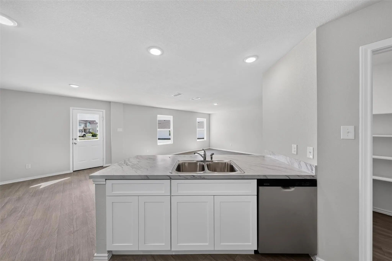
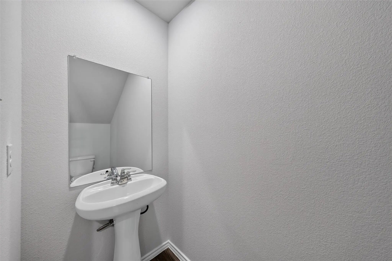
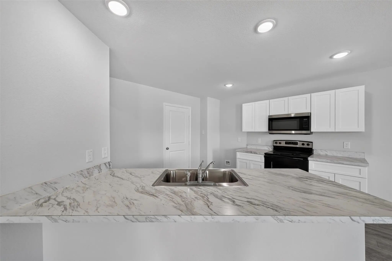
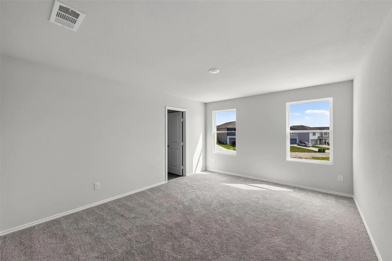
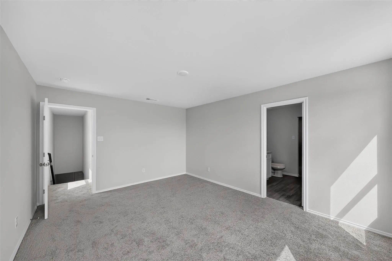
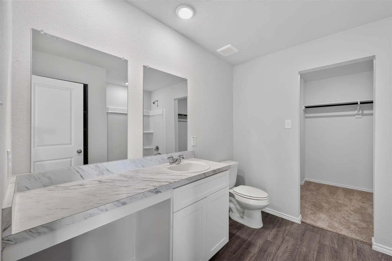
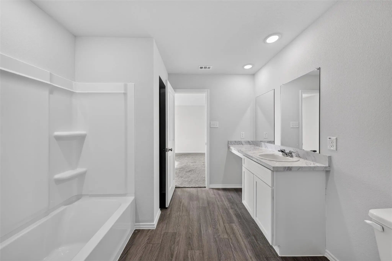
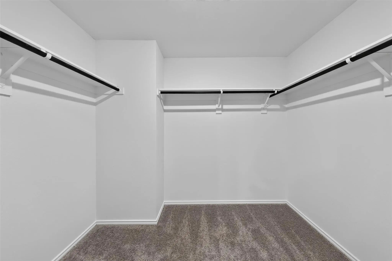
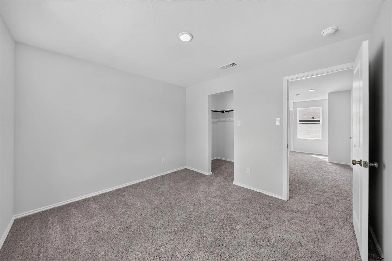
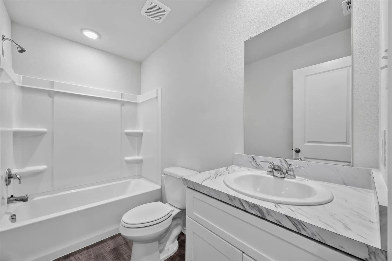
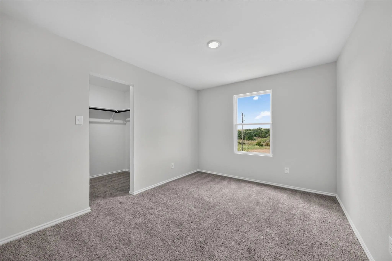
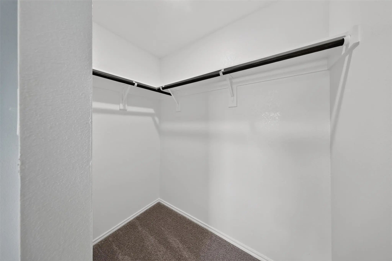
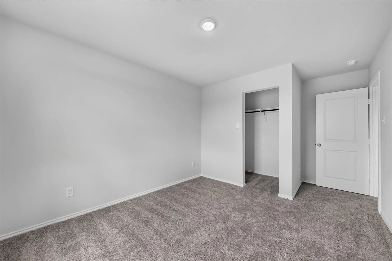
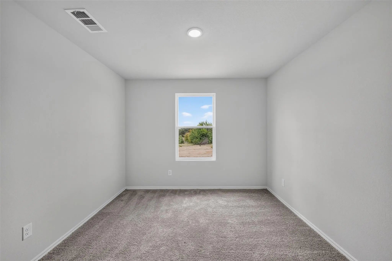
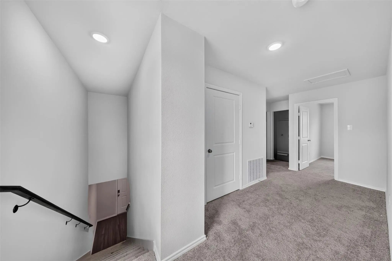
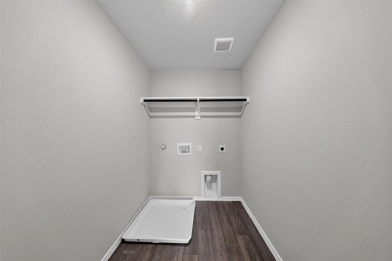
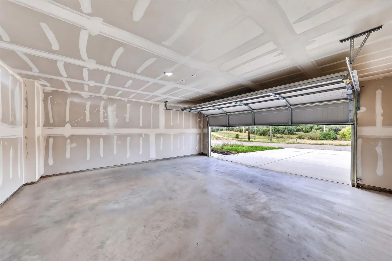
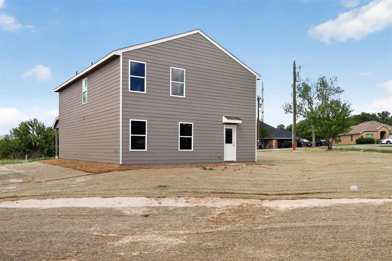
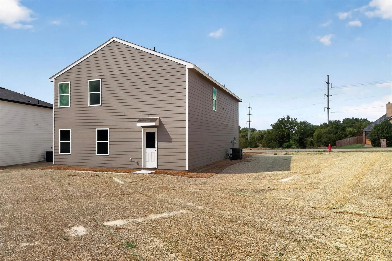
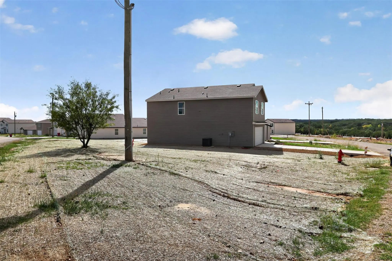
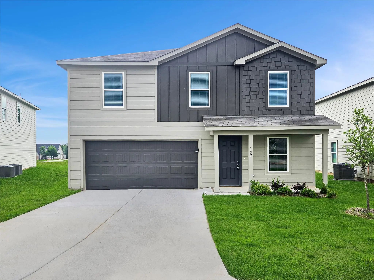
Space to spread out and a layout that keeps everyday living connected! Available for lease in Granbury’s Treaty Oak community, this 4-bedroom, 2.5-bath home offers approximately 2,002 square feet and a two-car garage. The open main floor brings the living room, kitchen, and dining area together, creating an inviting setting for relaxing or entertaining. An angled kitchen island provides additional prep space while keeping you connected with guests, and a downstairs half bath adds convenience. Upstairs, the primary suite features a private bathroom and walk-in closet. Three additional bedrooms offer flexibility for guest rooms, a home office, or hobbies, while the upstairs laundry room keeps chores close to the bedrooms. Located within Granbury ISD, this home combines generous living space with a practical two-story design. Schedule your showing today!
Step Into An Open-concept Living Area Bathed In Abundant Natural Light, Where Soaring Ceilings And Sleek Flooring Immediately Establish An Airy, Inviting Atmosphere. This Beautifully Designed 4-bedroom, 2.5-bathroom Home Offers 2,203 Square Feet O...
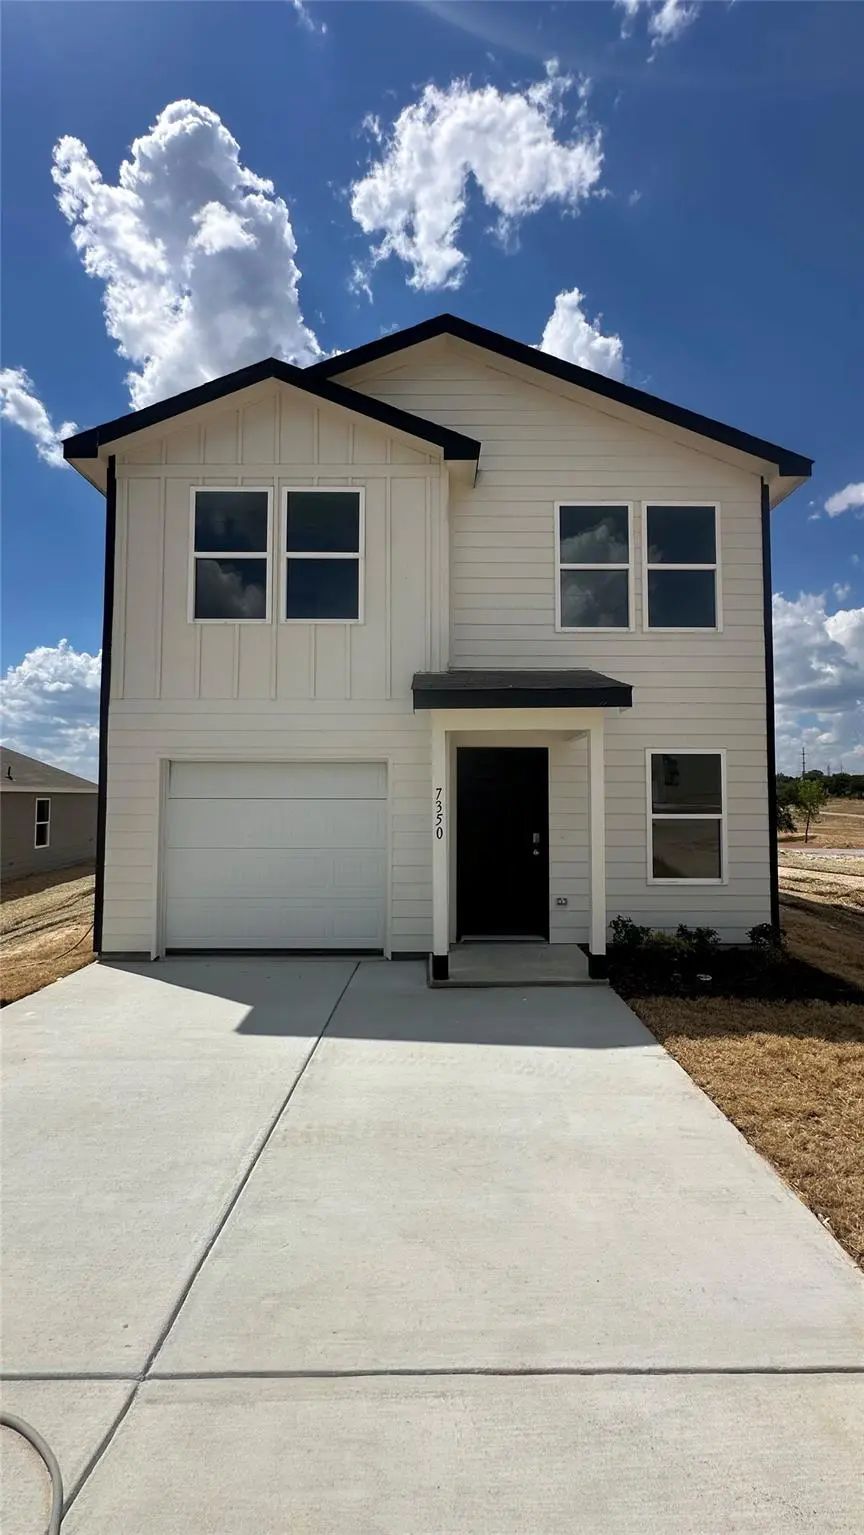
2026 New-construction Lease • 4 Bedrooms + Flex Room • Refrigerator Included • Floor Plan + Video Tour Available Lease This Two-story 4-bedroom, 2.5-bath Home In Treaty Oaks Offering 1,802 Sq Ft, An Attached 1-car Garage, Flexible First-floor Livi...
2026 New-construction Lease • 4 Bedrooms + Flex Room • Refrigerator Included • Floor Plan + Video Tour Available Lease This Two-story 4-bedroom, 2.5-bath Home In Treaty Oaks Offering 1,802 Sq Ft, An Attached 1-car Garage, Flexible First-floor Livi...
Users may not reproduce or redistribute the data found on this site. The data is for viewing purposes only. Data is deemed reliable, but is not guaranteed accurate by the MLS or NTREIS.
Listing information last updated on October 24th, 2026 at 12:15pm CDT.


 Just Listed