
- 3 Beds
- 2.1 Baths
- 2,082 Sqft
- 2 Garages
- .06 Acres
- 2019 Year Built
- Study
- Game Room
- Media
- Pool





4228 Riverside Drive
Flower Mound, Texas 75028-5686
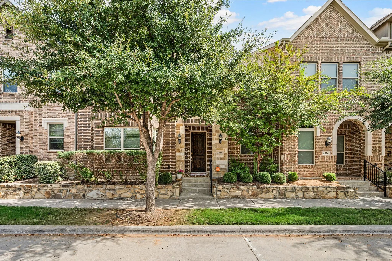
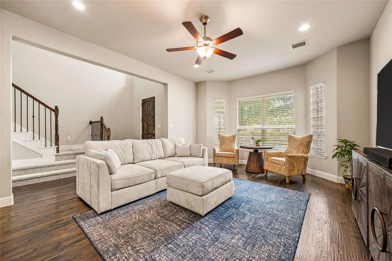
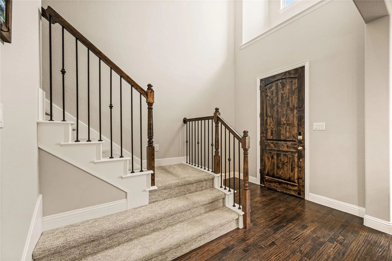
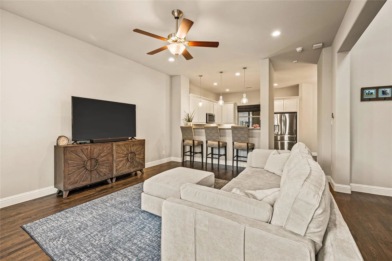
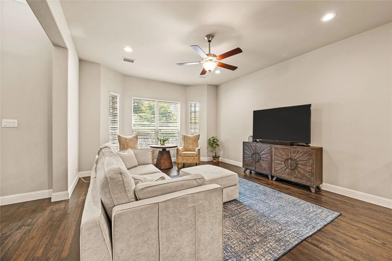
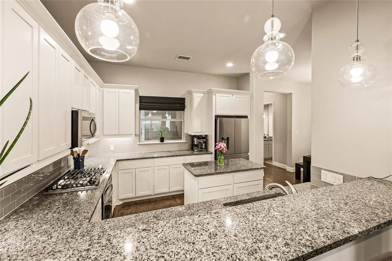
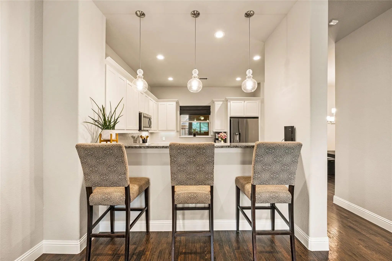
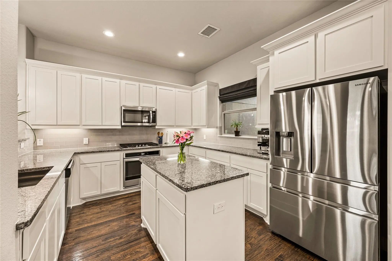
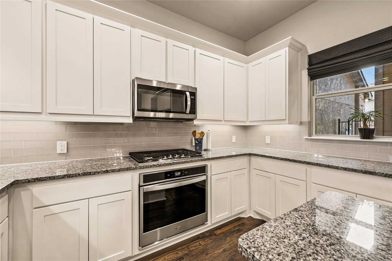
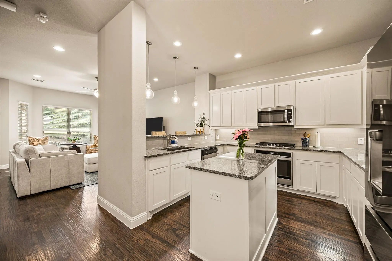
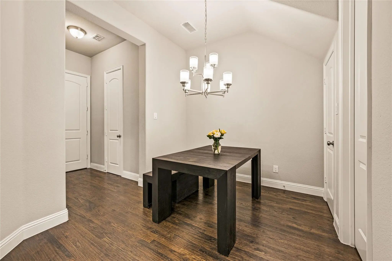
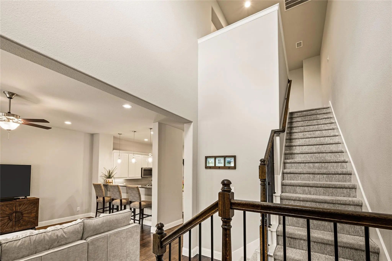
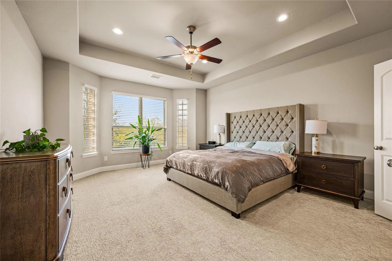
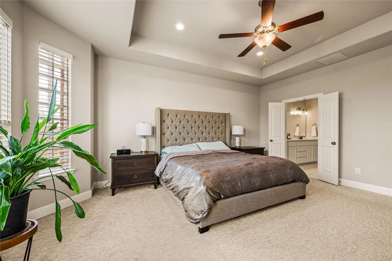
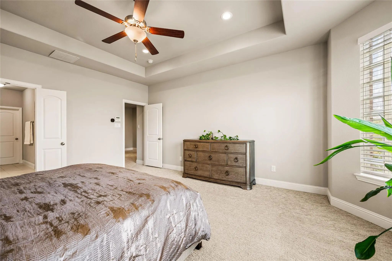
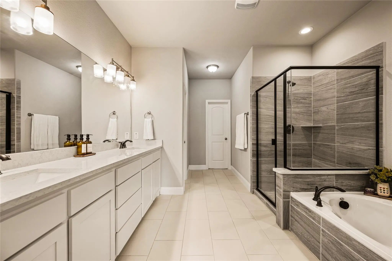
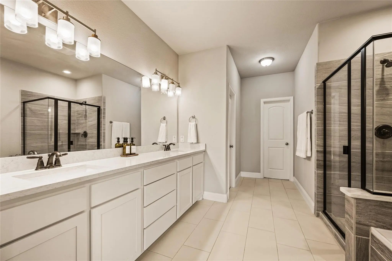
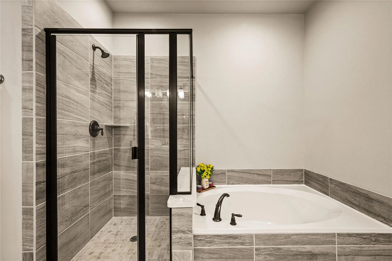
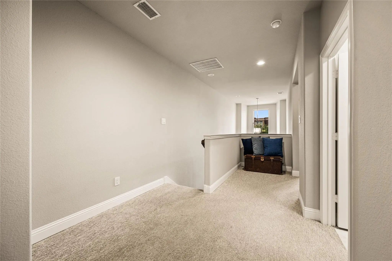
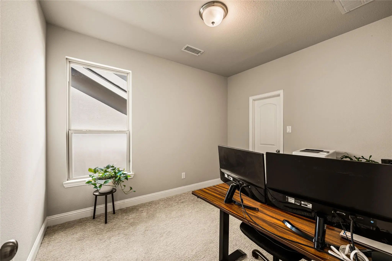
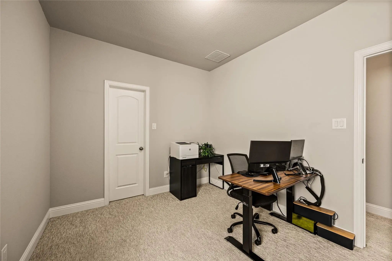
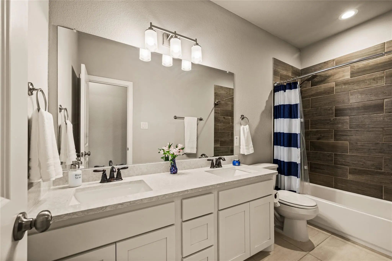
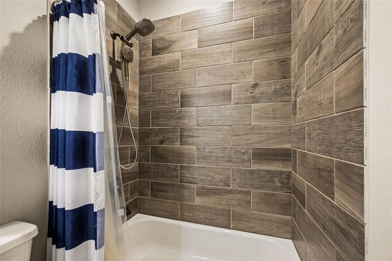
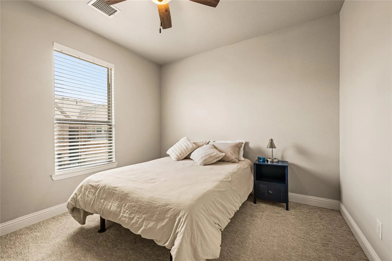
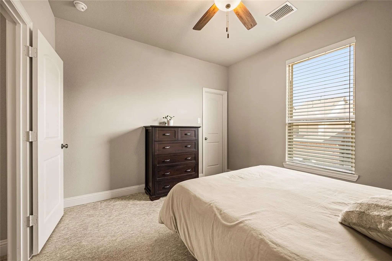
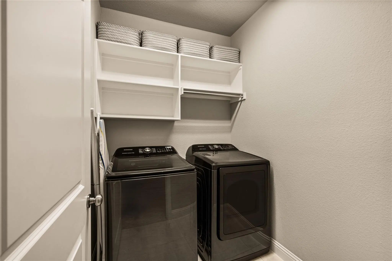
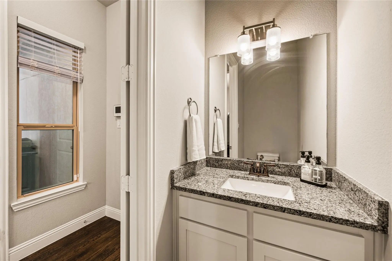
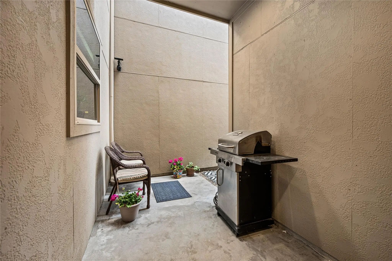
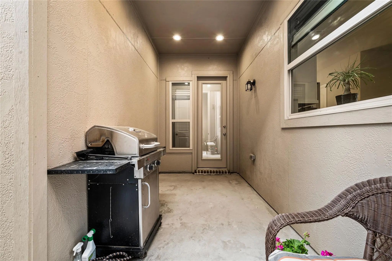
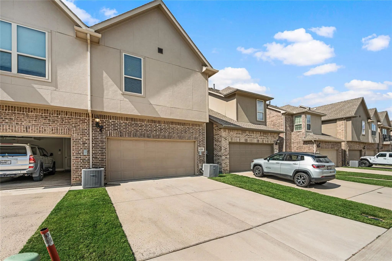
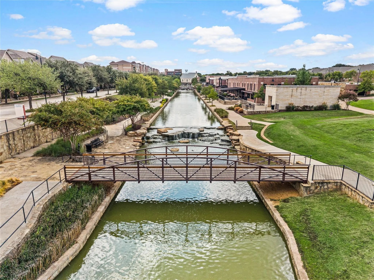
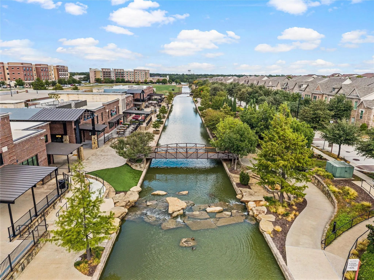
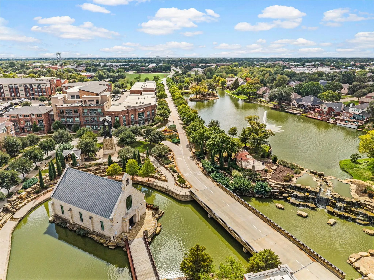
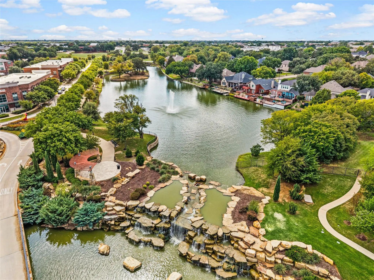
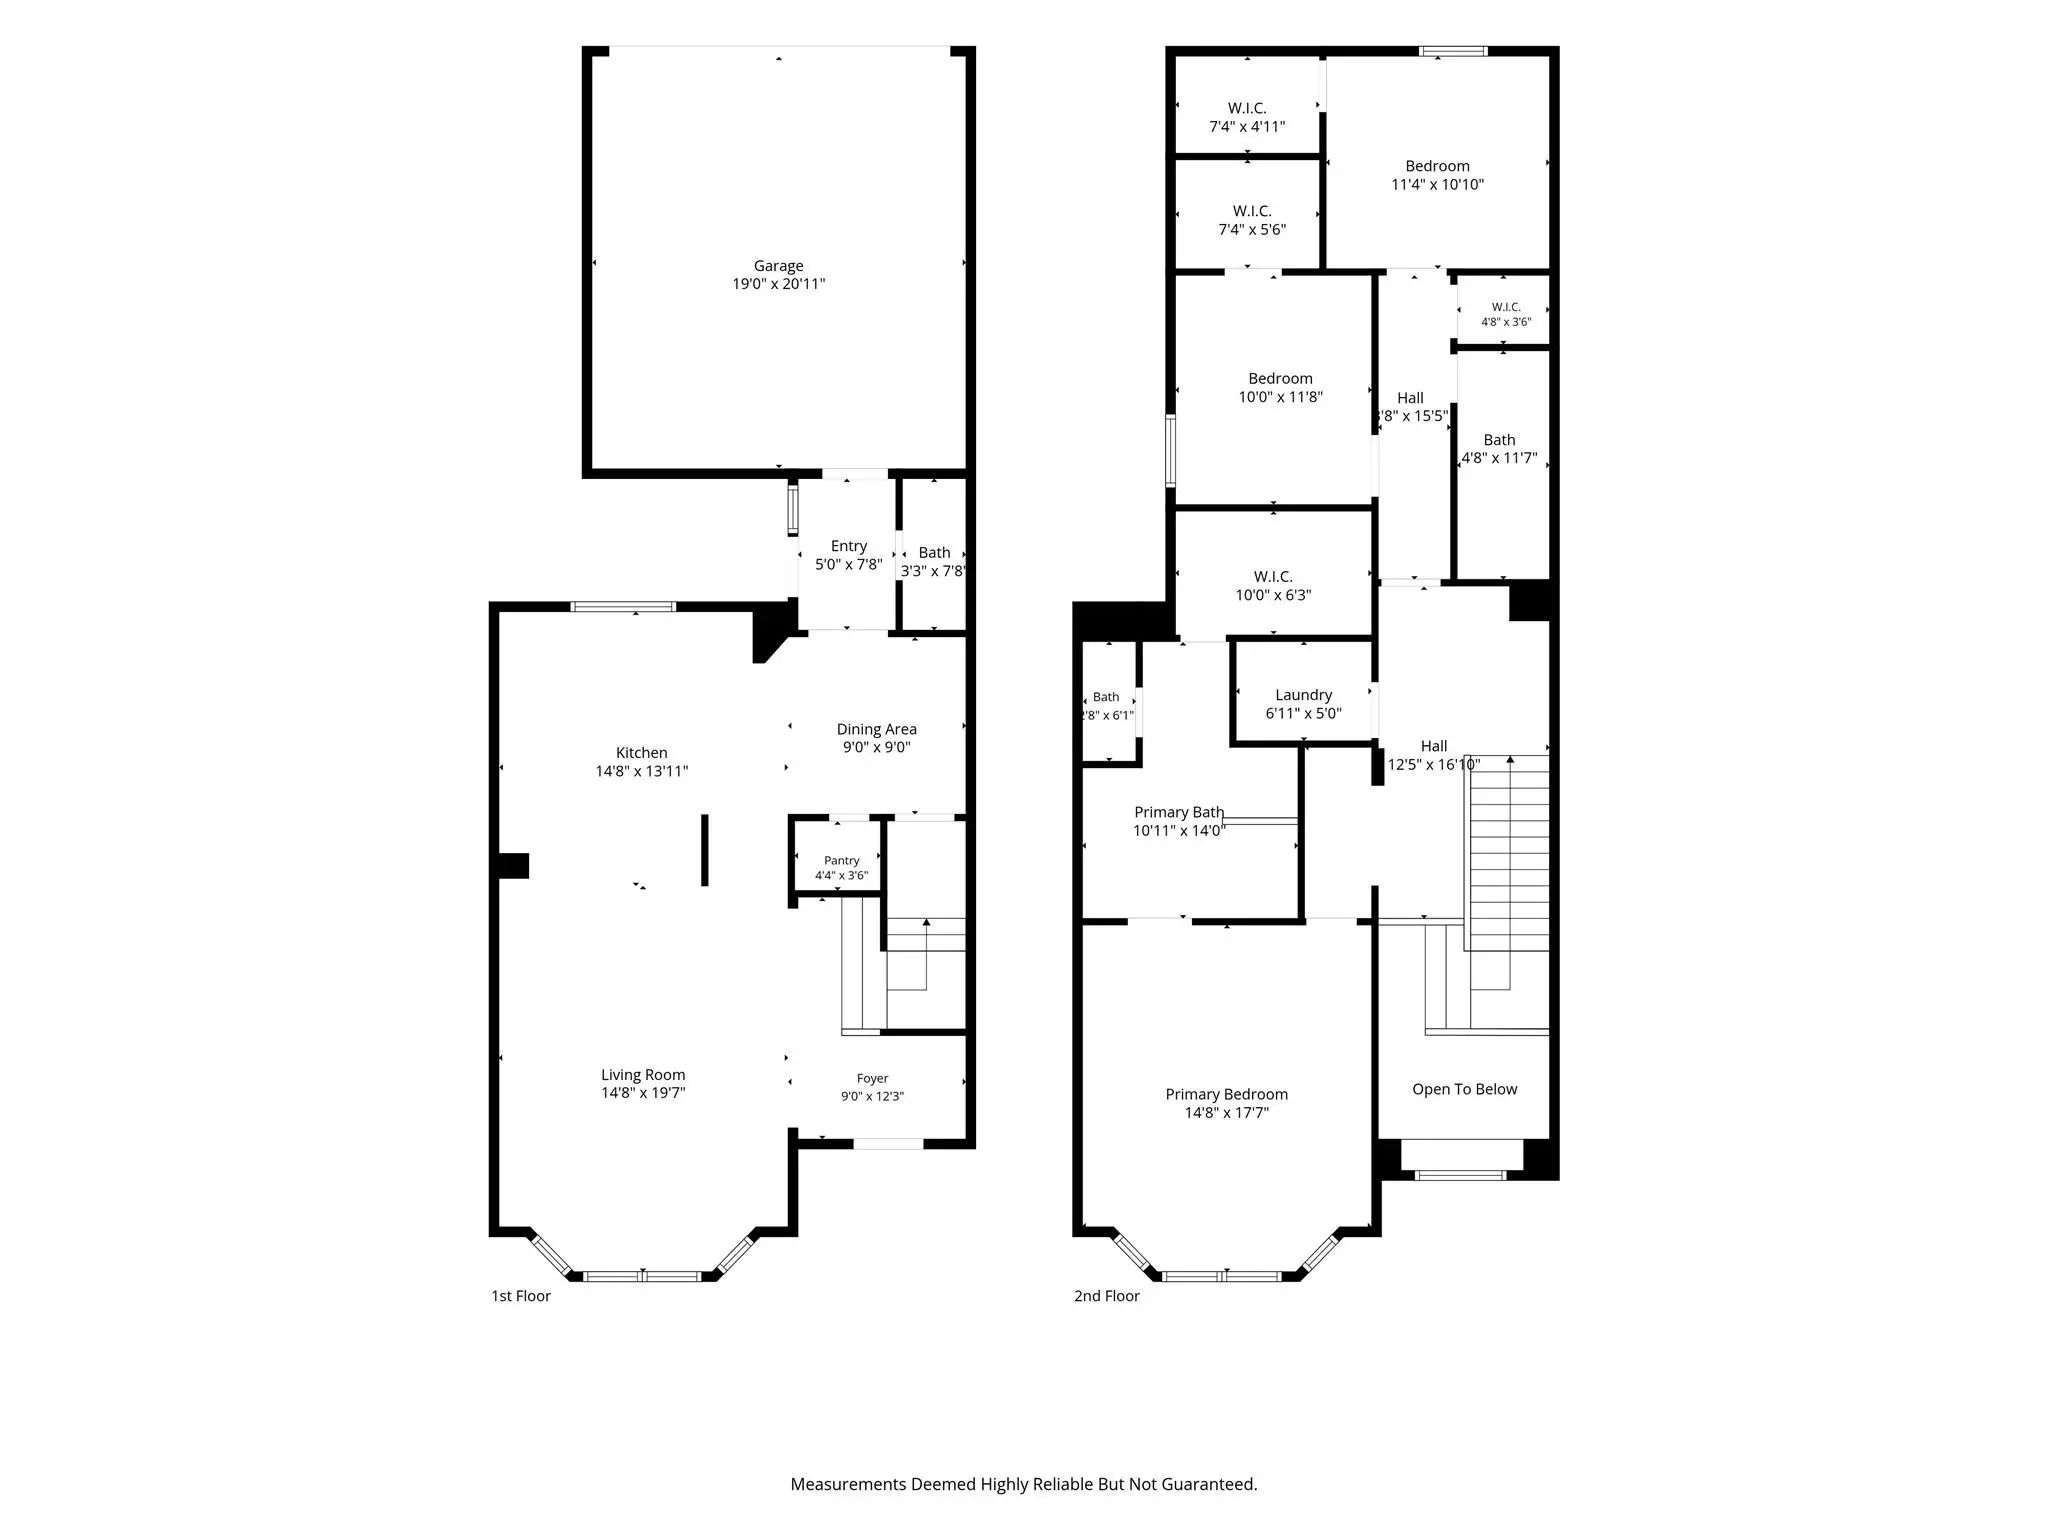
River Walk views, ten-foot ceilings, and dinner just a stroll away. This beautifully appointed townhome pairs spacious interiors and modern finishes with lock-and-leave living in the heart of Flower Mound. Built in 2019, it offers approximately 2,082 square feet, three bedrooms, two full baths, and a half bath. Classic brick, stone accents, mature trees, and a covered entry create an inviting first impression. Natural light fills the generous family room, where beautiful wood floors and an open layout connect gathering spaces with a kitchen made for cooking, baking, and entertaining. Expansive countertops, abundant white cabinetry, a center island, gas cooking, new stainless steel appliances, and a large walk-in pantry give you room for every recipe and everything that goes with it. Pendant lighting and modern finishes complete the look. Ten-foot ceilings in the family room and bedrooms add to the spacious feel. Upstairs, a versatile loft offers room to work or unwind, while the primary suite features dual sinks, a separate shower, and a large walk-in closet. Spacious secondary bedrooms and generous storage make the home as practical as it is inviting. Your private gated courtyard offers a quiet outdoor retreat. Across the street, the River Walk brings scenic waterways, pedestrian bridges, and outstanding restaurants into everyday life. Walk to dining, shopping, gyms, and neighborhood conveniences, with La Madeleine and sweet treats nearby. Connected walking and biking trails, birdwatching and farmers market outings give you even more reasons to get outside. A two-car garage with private alley access and energy-efficient features round out a home that makes staying in, stepping out, and traveling easy. Enjoy the space you want, the convenience you appreciate, and a River Walk lifestyle you'll love coming home to.
View Virtual TourQuick Valuation Analysis from 2 Active and 4 Sold Listings
Pricing Trends from 2 Active Listings in Riverside Point
| This Home's Price | $497,000 | This Home's Price Per SqFt | $ |
| Average Price | $490,000 | Average Price Per SqFt | $ |
| Highest Price | $497,000 | Highest Price Per SqFt | $ |
| Lowest Price | $483,000 | Lowest Price Per SqFt | $ |
Pricing Trends from 4 Sold Listings in Riverside Point
| This Home's Price | $497,000 | This Home's Price Per SqFt | $ |
| Average Price | $471,625 | Average Price Per SqFt | $ |
| Highest Price | $497,000 | Highest Price Per SqFt | $ |
| Lowest Price | $450,000 | Lowest Price Per SqFt | $ |
School Information
- School DistrictLewisville ISD
- Elementary SchoolFlower Mound
- Middle SchoolLamar
- High SchoolMarcus
Community
- Address4228 Riverside Drive
- SubdivisionRiverside Point
- CityFlower Mound
- CountyDenton
- StateTexas
- Zip Code75028-5686
- HOAMandatory
- HOA Fees$1,004
- HOA Fees FrequencyQuarterly
- FeaturesCommunity Dock, Community Sprinkler, Greenbelt, Jogging Path/Bike Path, Lake, Restaurant, Sidewalks, Other
- UtilitiesCity Sewer, City Water
- Taxes8663
Amenities
- SecuritySmoke Detector(s)
- # of Garages2
- GaragesAlley Access, Common, Covered, Garage, Garage Door Opener, Garage Faces Rear, Inside Entrance
- WaterfrontYes
- WaterfrontCanal (Man Made), Retaining Wall – Concrete, River Front
Interior
- Interior FeaturesBuilt-in Features, Cable TV Available, Decorative Lighting, Double Vanity, Eat-in Kitchen, Flat Screen Wiring, Granite Counters, Kitchen Island, Open Floorplan, Smart Home System, Sound System Wiring, Walk-In Closet(s), Wired for Data
- FloorsCarpet, Ceramic Tile, Wood
Exterior
- Exterior FeaturesCourtyard, Covered Courtyard, Covered Patio/Porch, Lighting
Construction Details / Floorplan
- Living Areas1
- Dining Rooms1
- Full Baths2
- Half Baths1
- RoofAsphalt
- FoundationSlab
- ConstructionBrick, Stone Veneer
Energy Efficiency / Green Features / Heating & Cooling
- HeatingCentral, Natural Gas, Zoned
Private Listing Information (Registration Required)
Listing Details
- AgentJay Marks
- OfficeJay Marks Real Estate
Users may not reproduce or redistribute the data found on this site. The data is for viewing purposes only. Data is deemed reliable, but is not guaranteed accurate by the MLS or NTREIS.
Listing information last updated on October 29th, 2026 at 5:17pm CDT.