Contact / Login

Contact ARG Realty LLC

Find us on...

Dashboard

Login using...

  • 3 Beds
  • 2 Baths
  • 1,300 Sqft
  • 1 Garage
  • .17 Acres
  • 2026 Year Built
  • Study
  • Game Room
  • Media
  • Pool
  • 3 Beds
  • 2 Baths
  • 1,300 Sqft
  • 1 Garage
  • .17 Acres
  • 2026 Year Built
  • Study
  • Game Room
  • Media
  • Pool

1556 Smoke Tree Lane
Dallas, Texas 75253

County: Dallas Seagoville Heights

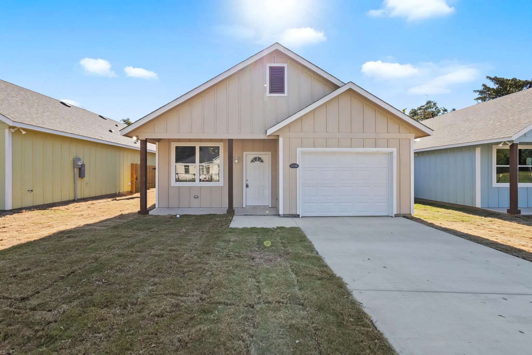
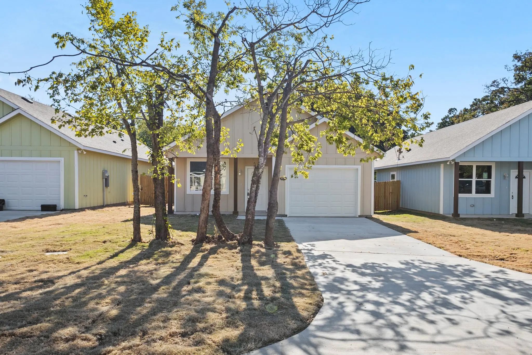
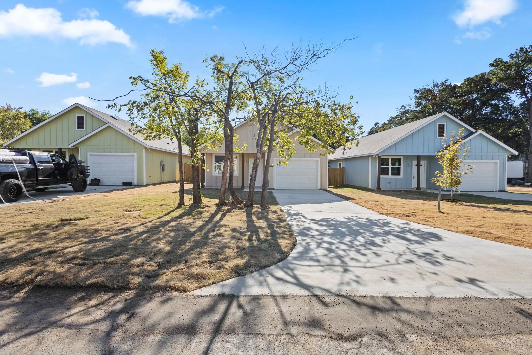
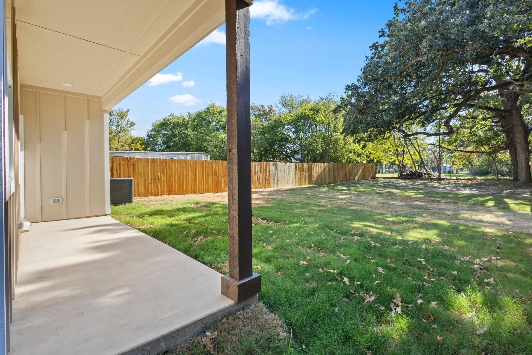
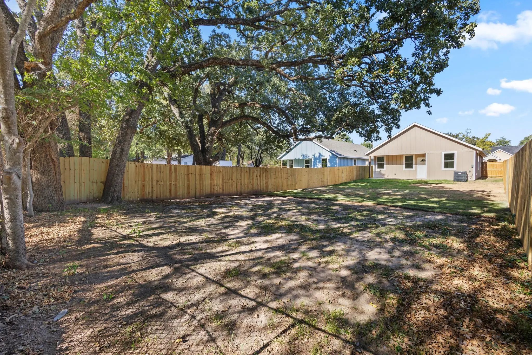
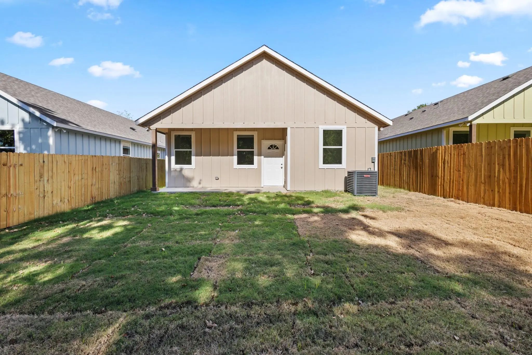
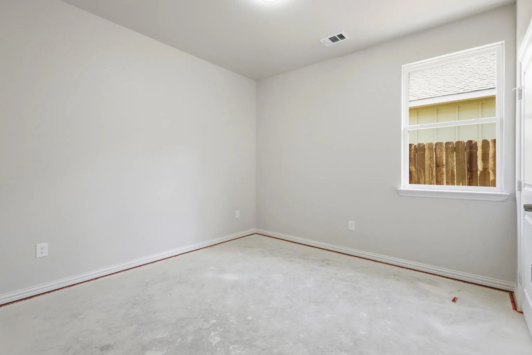
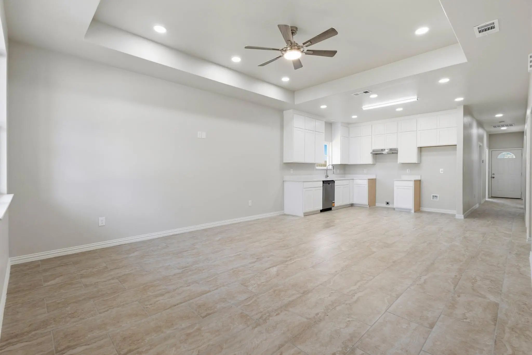
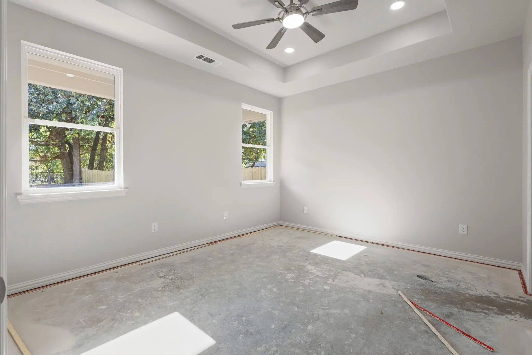
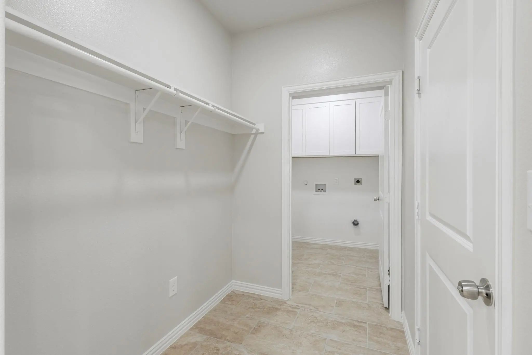
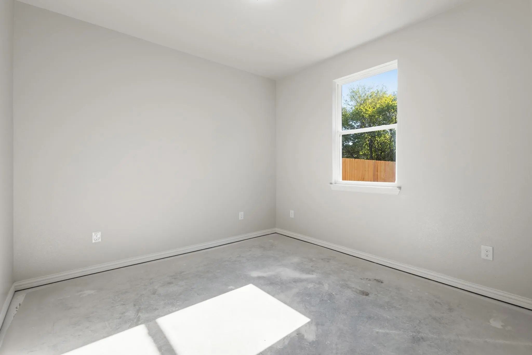
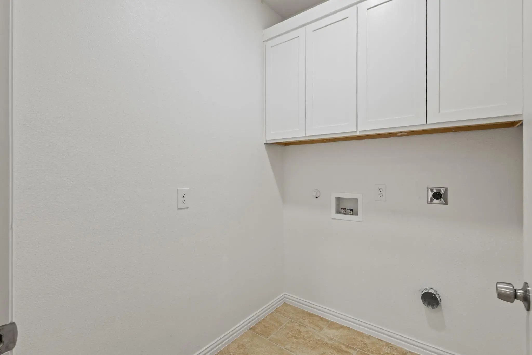
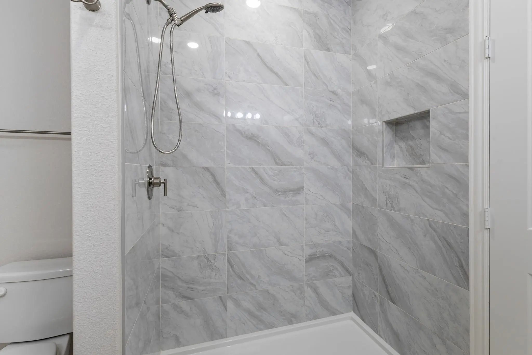
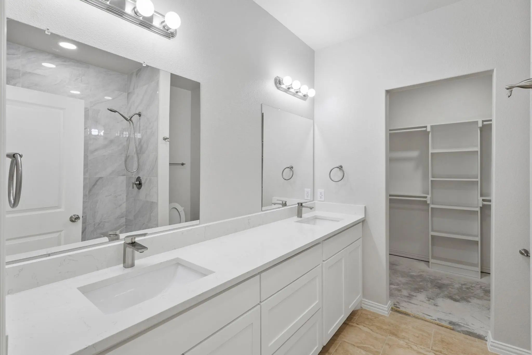
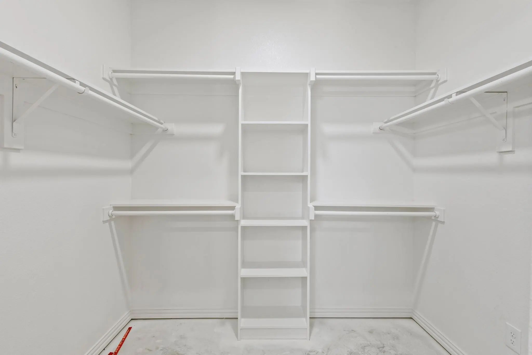
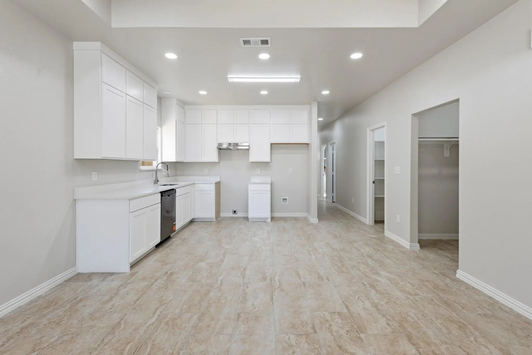
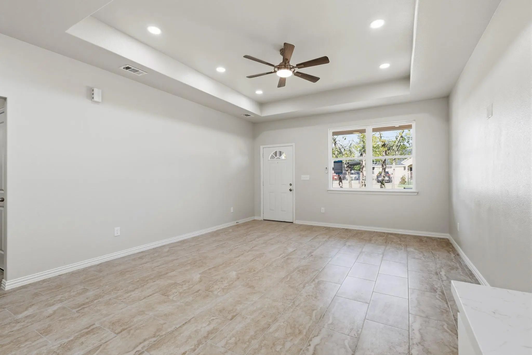
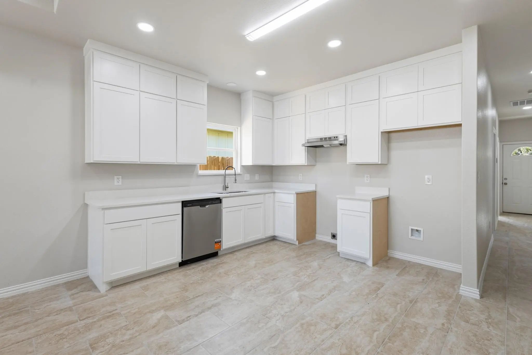
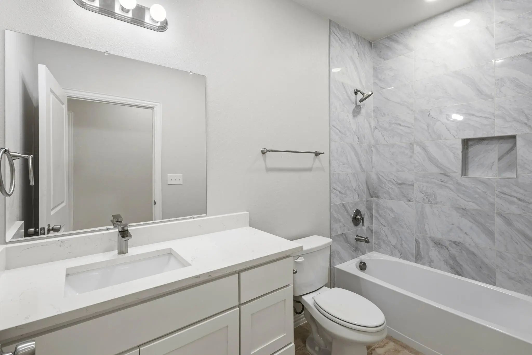
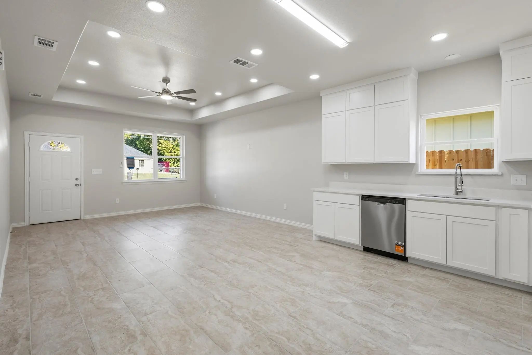
Welcome to this beautiful new construction home featuring 3 bedrooms, 2 bathrooms, and 1,300 square feet of thoughtfully designed living space! Step inside to an inviting open-concept floor plan with 9-foot ceilings, creating a bright and spacious atmosphere. Enjoy a generously sized backyard with plenty of natural shade, perfect for outdoor gatherings and relaxation. Additional features include an oversized fully insulated 9 foot one-car garage and a convenient location just minutes away from elementary, middle, and high schools, making everyday school commutes a breeze! Located only 15 minutes from Downtown Dallas, this home offers the perfect combination of modern comfort, functionality, and convenience. Don’t miss your opportunity to own this beautiful brand-new home! MLS information is deemed accurate but NOT guaranteed. Buyer and buyer's agent to verify any and all information herein, including but not limited to, Taxes, MUD, SUD, PID, Special Taxing Authorities, Features, Amenities, Room count, Room measurements, and schools. Seller does not have an existing survey, buyer to purchase at buyers' expense

View Virtual Tour

Estimate Your Monthly Payment

Tax Value @ 100% of Sales Price, HOA Included
Tax Value @ 85% of Market Value, HOA Not Included

Essential Information

  • Price$285,000
  • Est. Payment /m
  • Cumulative Days on MarketUnlock
  • MLS® #21414799
  • Bedrooms3
  • Bathrooms2.00
  • Square Footage1,300
  • Acres0.17
  • Year Built2026
  • TypeResidential
  • Sub-TypeSingle Family Residence
  • StatusActive
Please provide a valid email address.

Quick Valuation Analysis from 3 Active and 3 Sold Listings

Pricing Trends from 3 Active Listings in Seagoville Heights

This Home's Price $285,000 This Home's Price Per SqFt $
Average Price $285,000 Average Price Per SqFt $
Highest Price $285,000 Highest Price Per SqFt $
Lowest Price $285,000 Lowest Price Per SqFt $

Pricing Trends from 3 Sold Listings in Seagoville Heights

This Home's Price $285,000 This Home's Price Per SqFt $
Average Price $289,663 Average Price Per SqFt $
Highest Price $509,000 Highest Price Per SqFt $
Lowest Price $30,000 Lowest Price Per SqFt $

Property Details

School Information

Community

  • Address1556 Smoke Tree Lane
  • SubdivisionSeagoville Heights
  • CityDallas
  • CountyDallas
  • StateTexas
  • Zip Code75253
  • HOANone
  • UtilitiesCity Sewer, City Water, Electricity Connected, Underground Utilities

Amenities

  • # of Garages1
  • GaragesDriveway, Garage

Interior

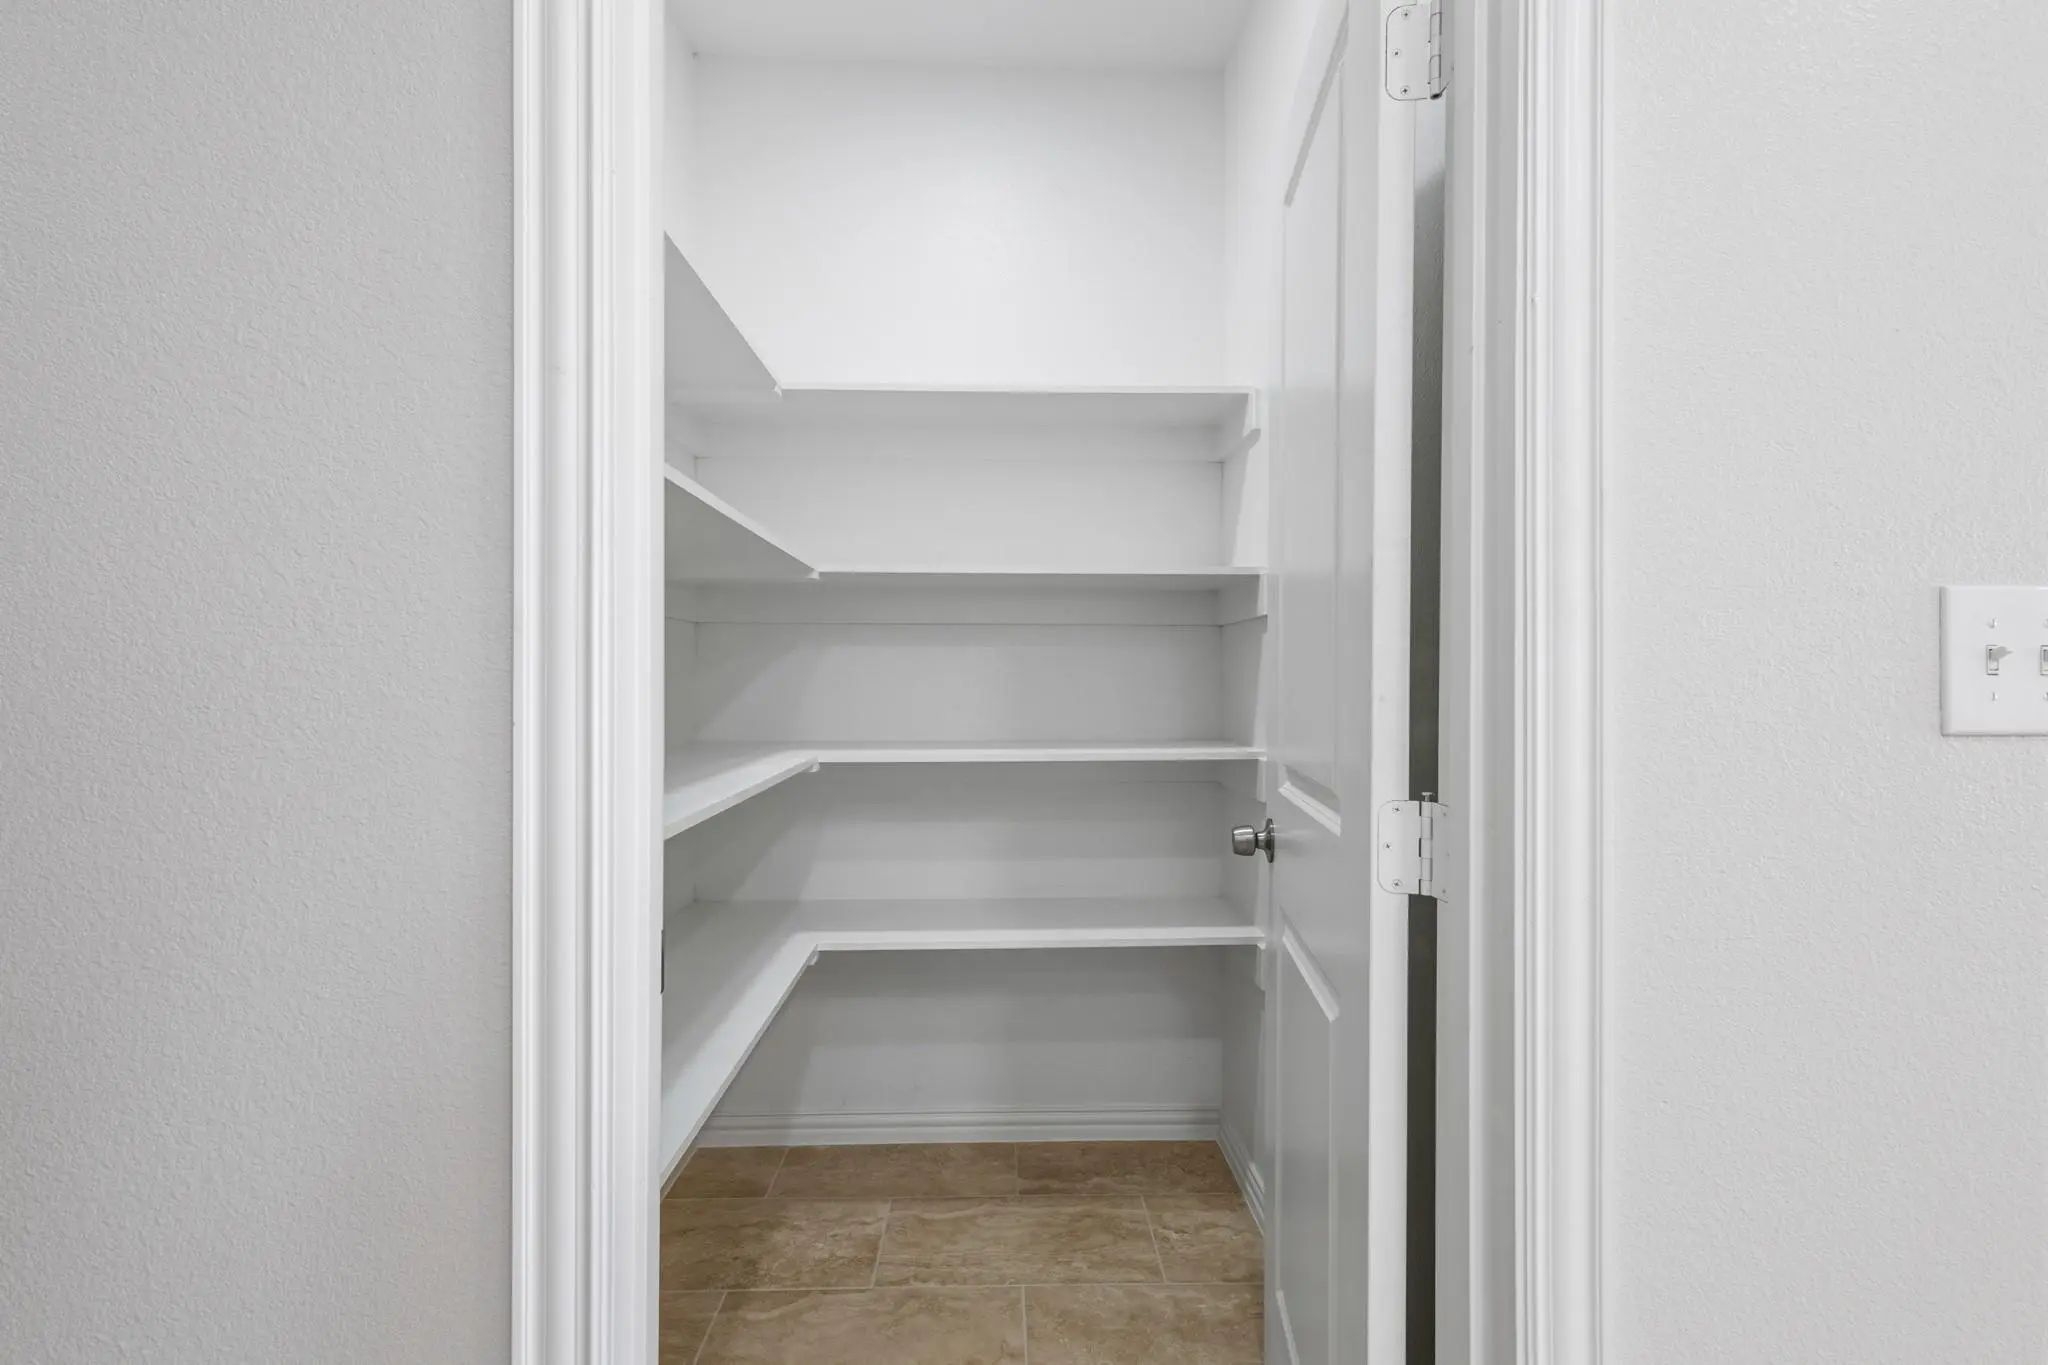
  • Interior FeaturesOpen Floorplan, Pantry

Construction Details / Floorplan

  • Living Areas1
  • Dining Rooms1
  • Full Baths2

Private Listing Information (Registration Required)

Listing Details

  • AgentDaniel Lopez
  • OfficeOnly 1 Realty Group Dallas

Similar Listings

Photo of Listing #21414797 Just Listed

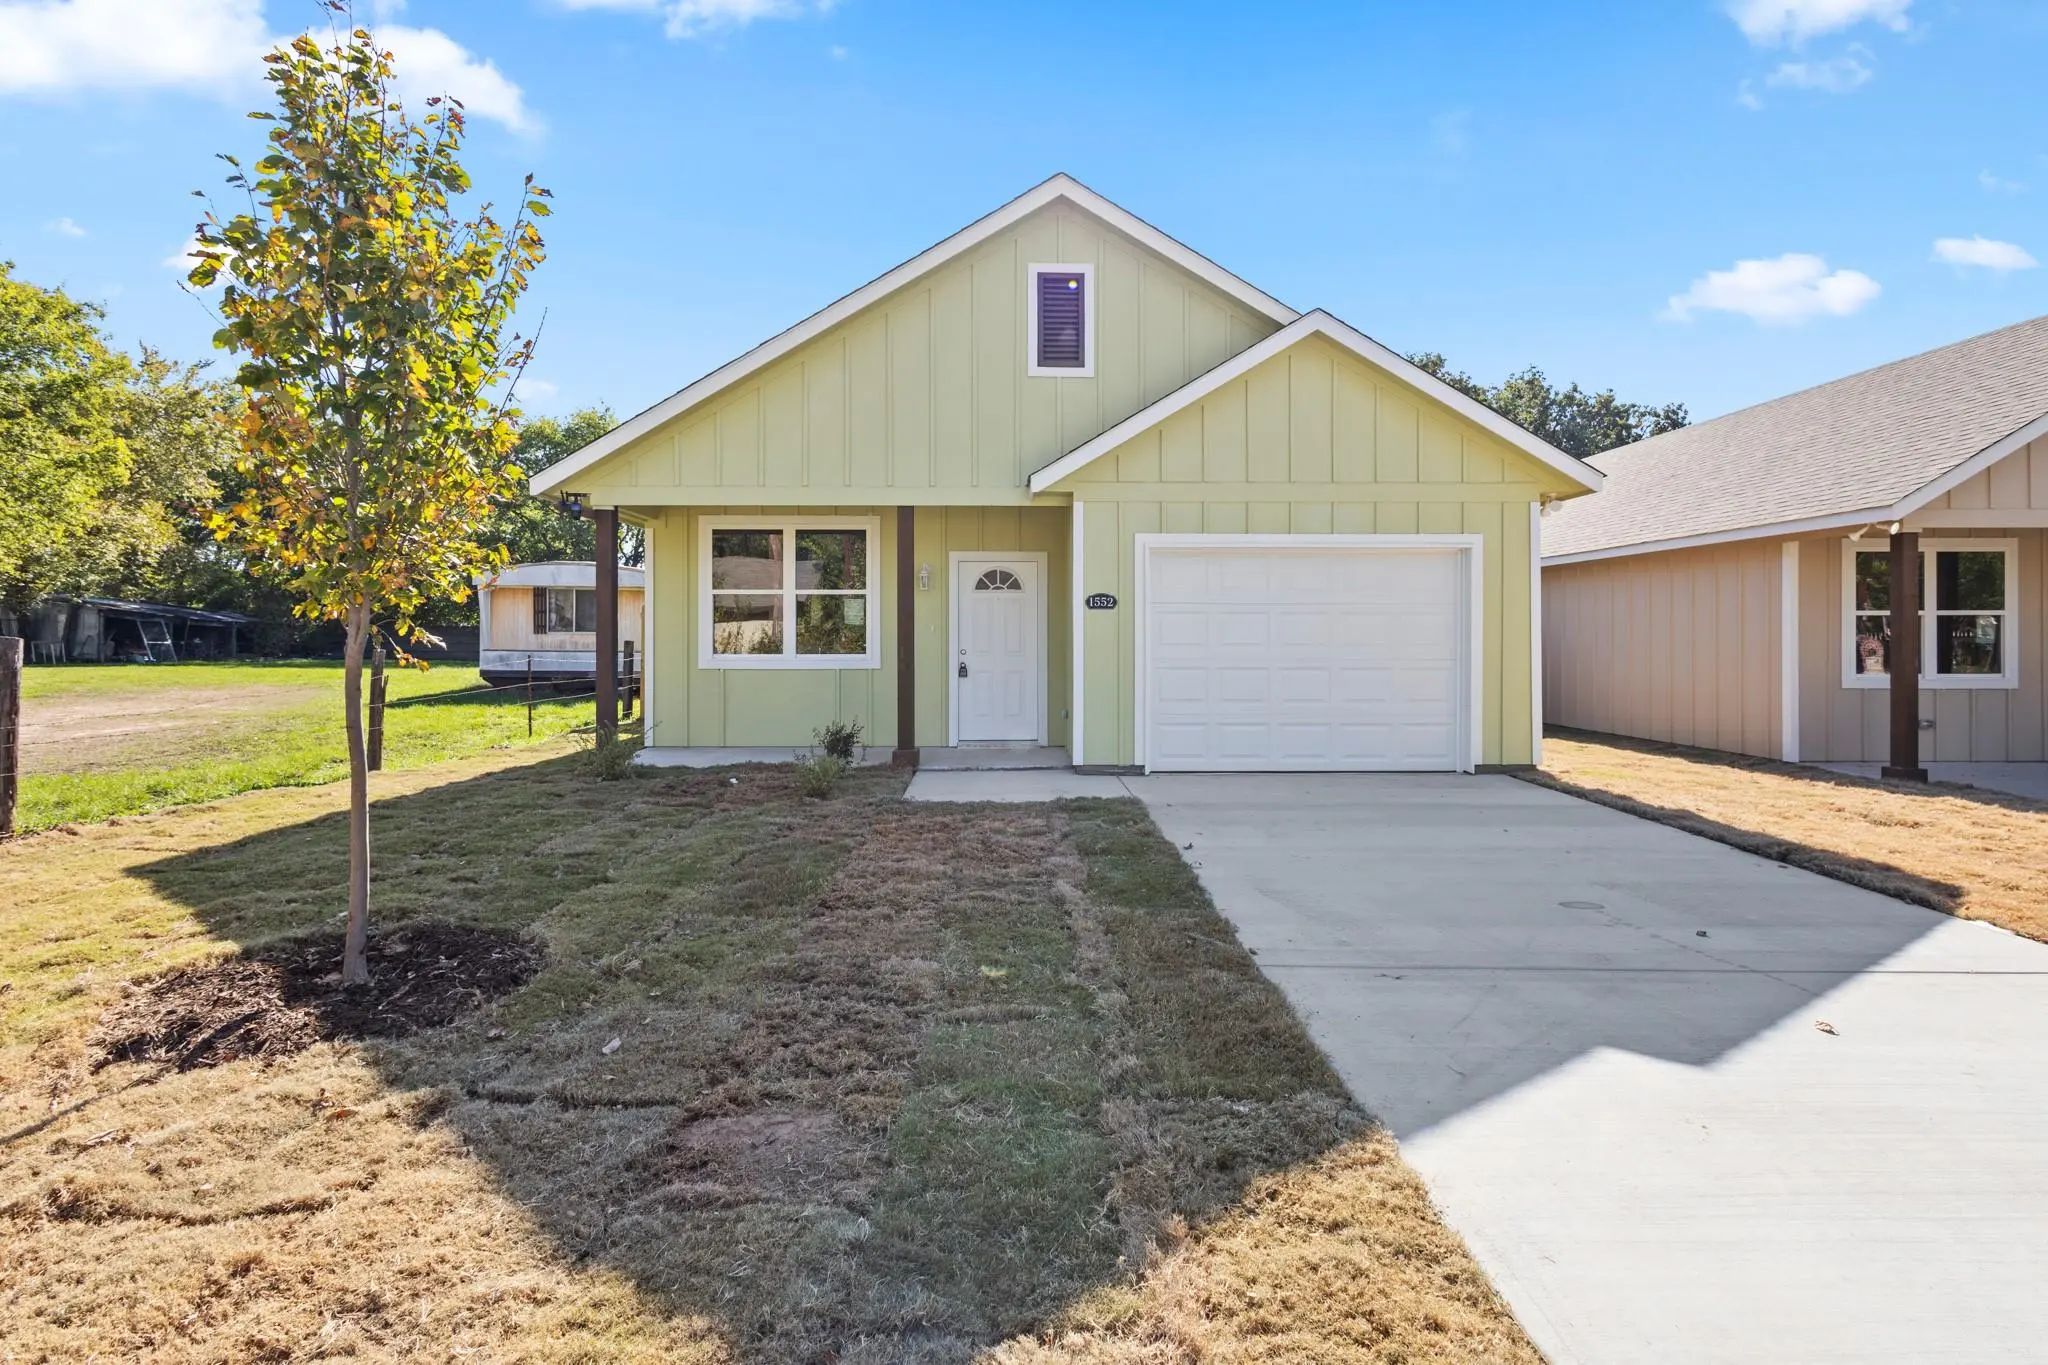
1552 Smoke Tree Lane Dallas, Texas 75253 Dallas | Dallas ISD Register to View Community Name

- $285,000

Residential, Single Family Residence
  • 3 Beds
  • 2 Baths
  • 1,300 SQFT
  • 1 Car
View details More Photos Save

Property Description Experience Modern Living Just 15 Miles From Downtown Dallas Perfectly Positioned With Easy Access To Hwy 175, I-20, And I-635 . This Striking New Construction Home Welcomes You With A Stylish Modern Board And Batten Cement Fi...

Photo of Listing #21414795 Just Listed

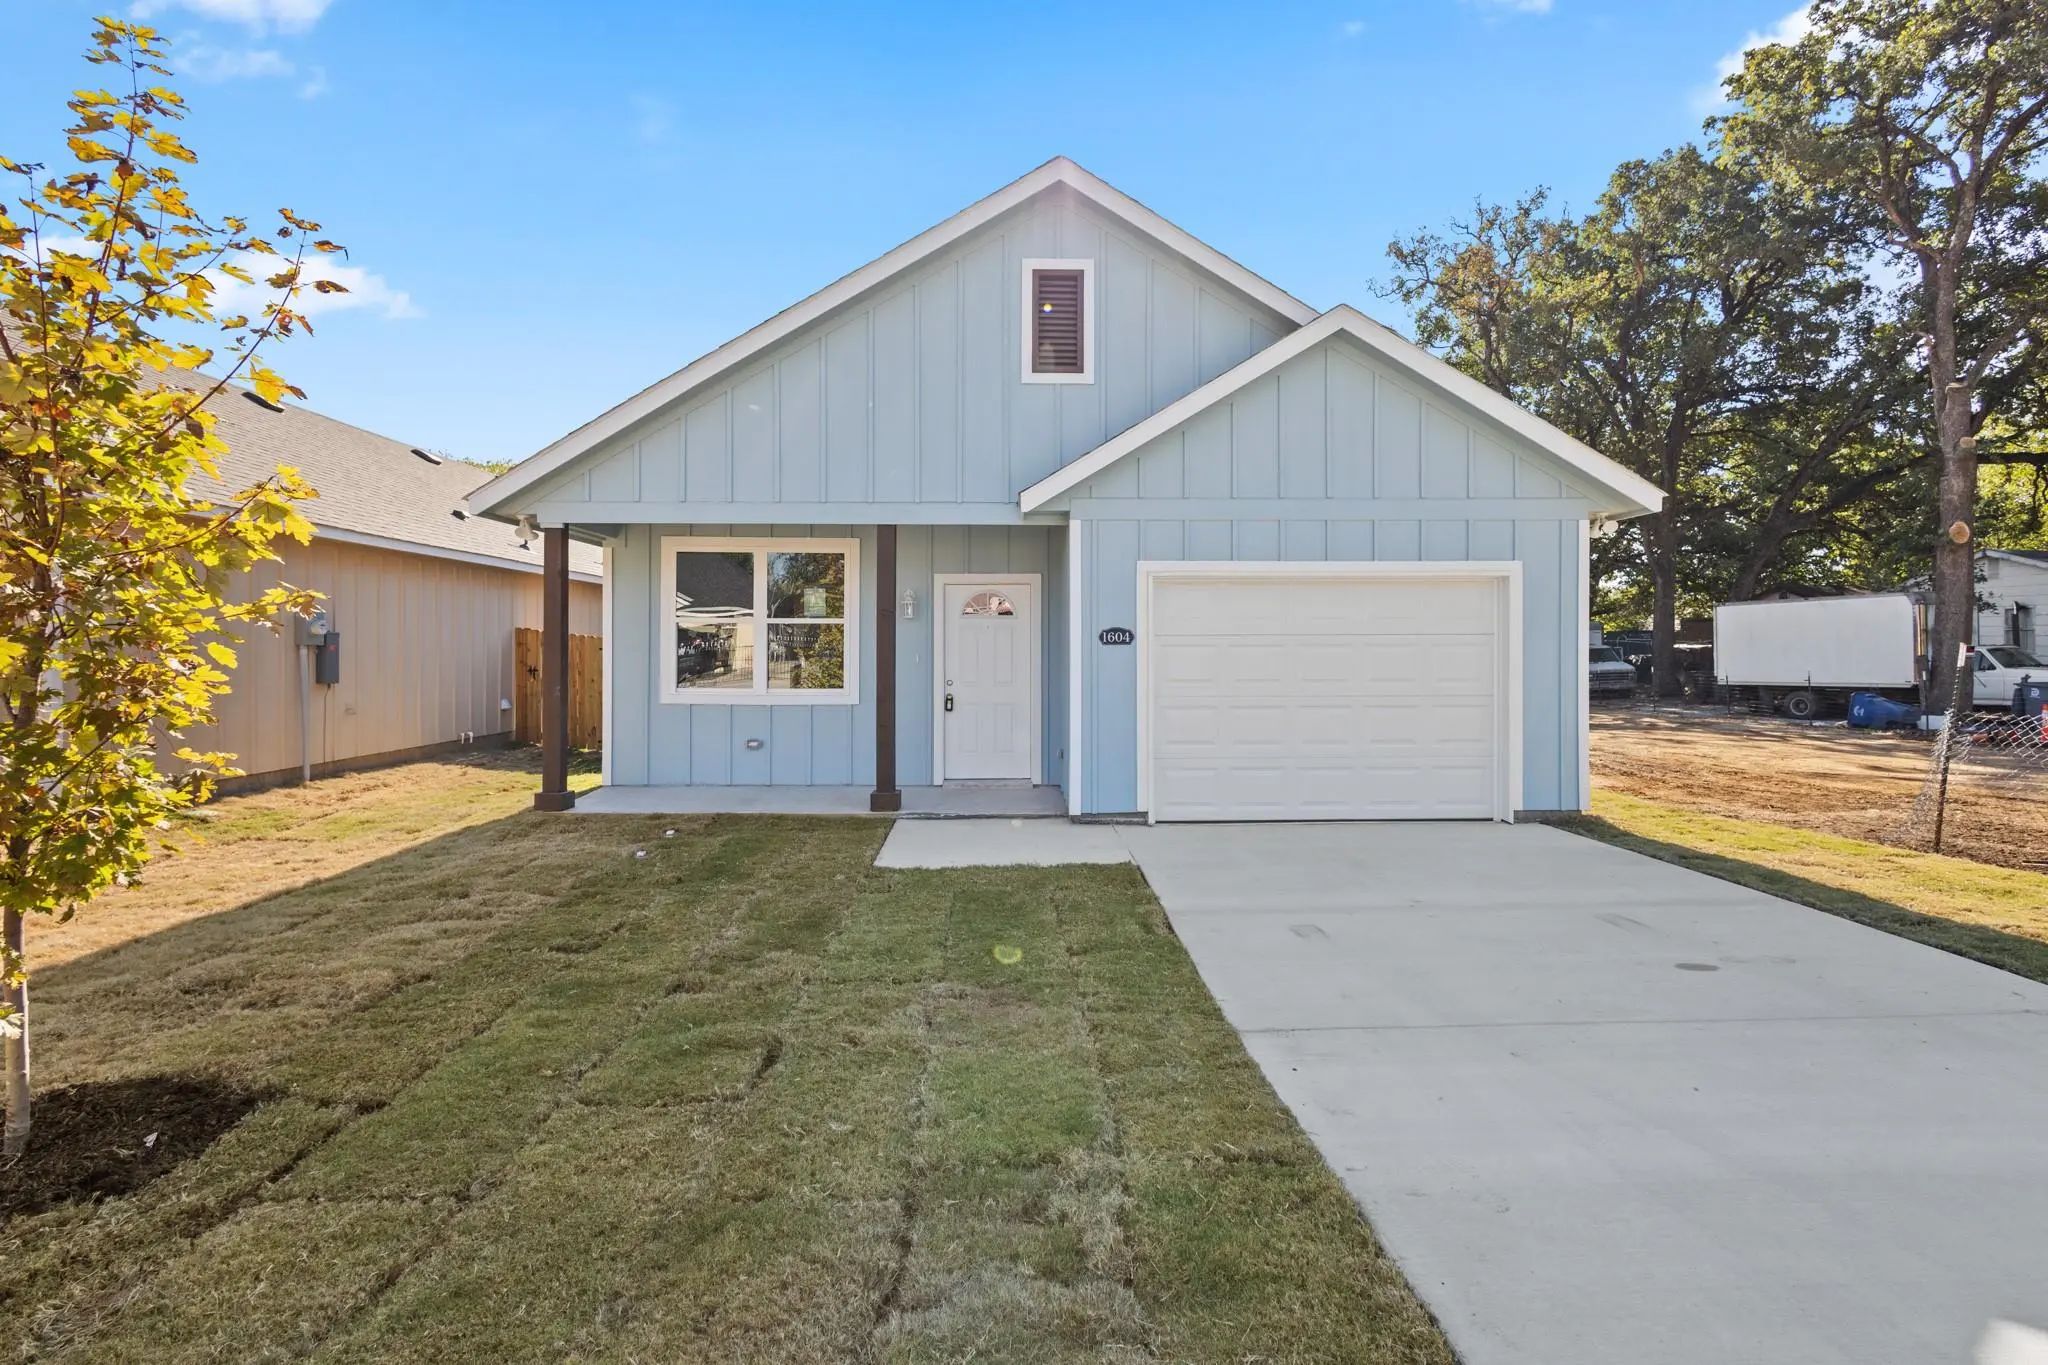
1604 Smoke Tree Lane Dallas, Texas 75253 Dallas | Dallas ISD Register to View Community Name

- $285,000

Residential, Single Family Residence
  • 3 Beds
  • 2 Baths
  • 1,300 SQFT
  • 1 Car
View details More Photos Save

Welcome To This Beautiful New Construction Home Featuring 3 Bedrooms, 2 Bathrooms, And 1,300 Square Feet Of Thoughtfully Designed Living Space! Step Inside To An Inviting Open-concept Floor Plan With 9-foot Ceilings, Creating A Bright And Spacious...

Users may not reproduce or redistribute the data found on this site. The data is for viewing purposes only. Data is deemed reliable, but is not guaranteed accurate by the MLS or NTREIS.

Listing information last updated on November 5th, 2026 at 2:37pm CST.