Contact / Login

Contact ARG Realty LLC

Find us on...

Dashboard

Login using...

  • 3 Beds
  • 2 Baths
  • 1,620 Sqft
  • 2 Garages
  • .19 Acres
  • 1948 Year Built
  • Study
  • Game Room
  • Media
  • Pool
  • 3 Beds
  • 2 Baths
  • 1,620 Sqft
  • 2 Garages
  • .19 Acres
  • 1948 Year Built
  • Study
  • Game Room
  • Media
  • Pool

4918 Thrush Street
Dallas, Texas 75209-4821

County: Dallas Shannon Estates

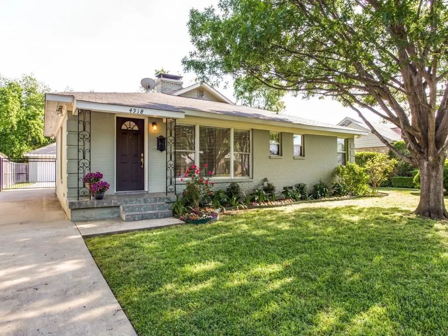
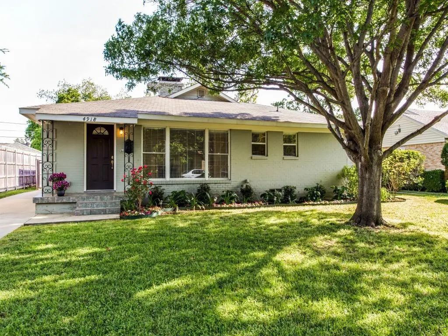
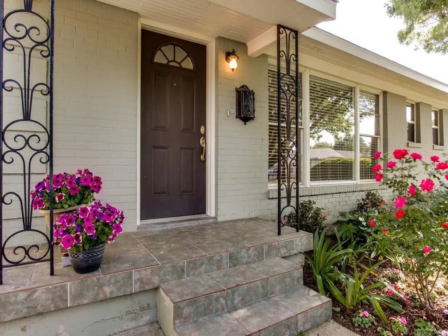
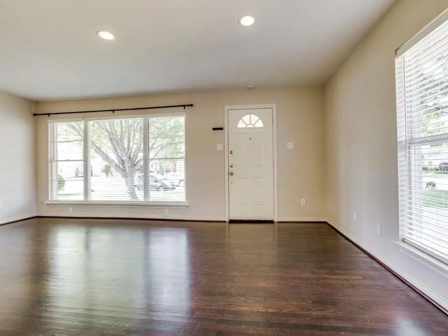
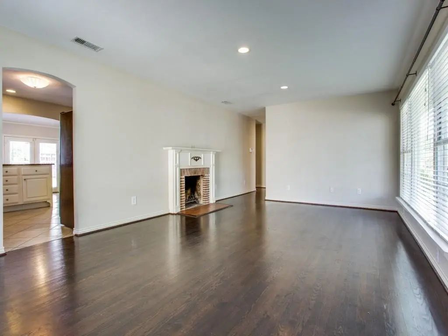
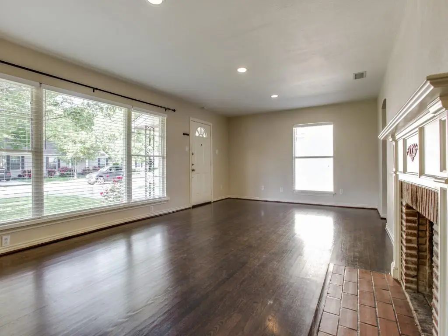
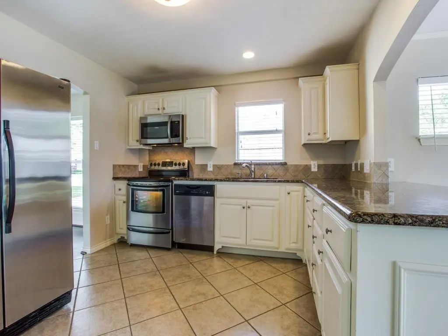
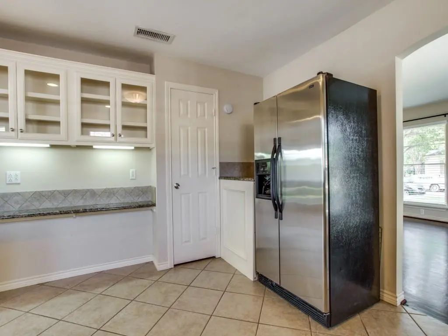
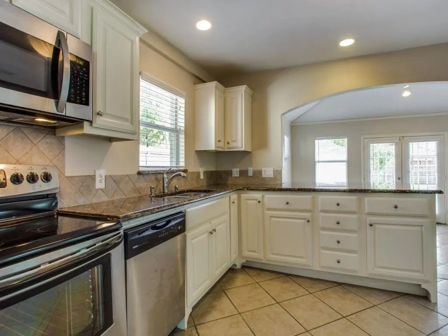
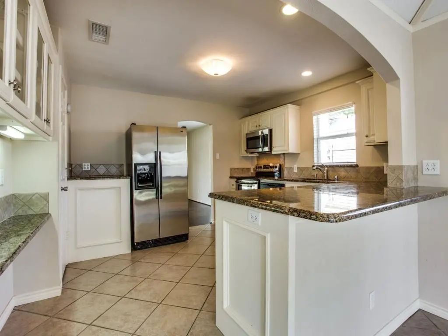
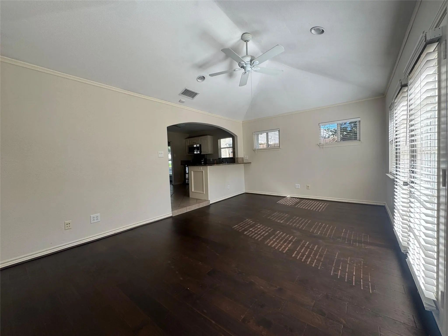
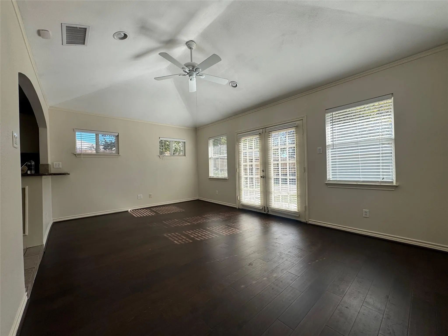
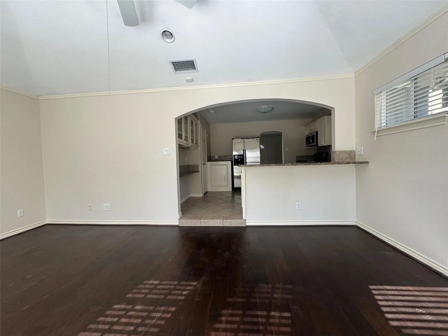
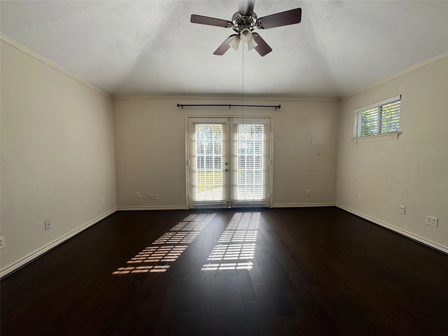
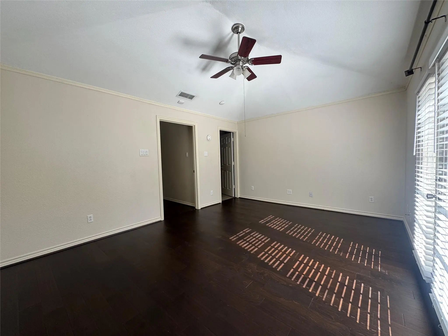
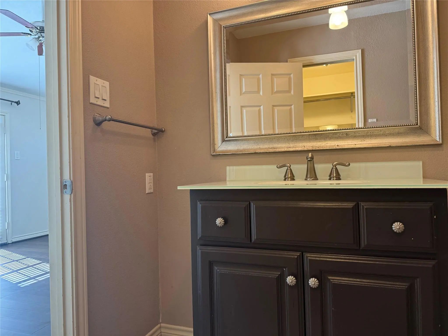
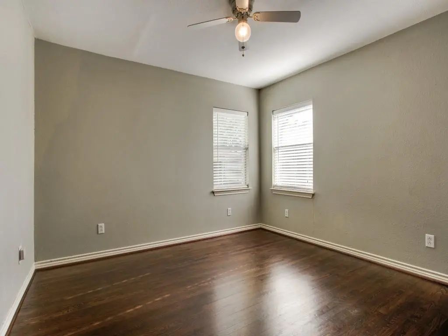
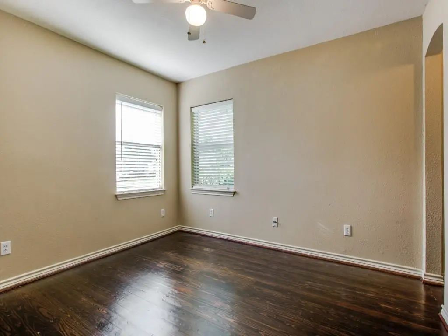
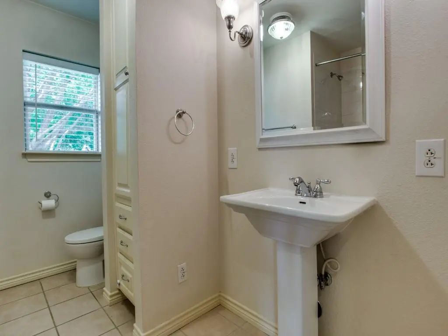
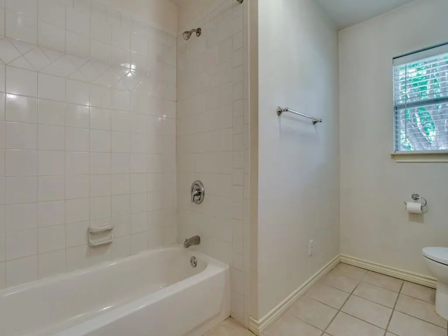
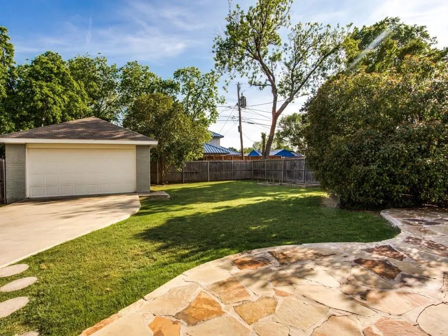
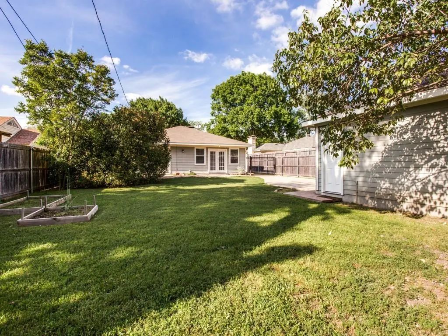
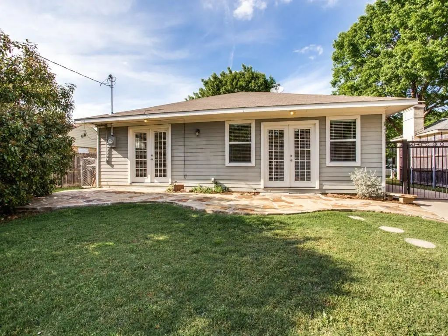
Ideally located in one of Dallas' most charming neighborhoods, this 3 bedroom 2 bath home features a wonderful layout with multiple living areas and a huge fenced in backyard. Highlights include beautiful hardwood floors, a large living room anchored by a fireplace and large windows, open kitchen with granite counters and stainless steel appliances overlooking a den, a private owner's suite with updated bathroom and walk in closet, chef's kitchen with granite counters and stainless steel appliances and a beautiful backyard with stone patio ideal for entertaining. Great views of the backyard from the kitchen and living area and ideally situated in the middle of a great block in the Bird Streets surrounded by new construction and beautifully maintained homes. A detached two car garage sits at the end of the driveway beyond a gate. Conveniently situated close to the best shopping and restaurants that Inwood and Lovers have to offer. Available for immediate occupancy. Washer and dryer included for tenant's use. Tenant responsible for yard care weekly. Pets considered on a case by case basis depending on size and breed (maximum of 2).

View Virtual Tour

Essential Information

  • Price$3,750
  • MLS® #21414856
  • Bedrooms3
  • Bathrooms2.00
  • Square Footage1,620
  • Acres0.19
  • Year Built1948
  • Built Desc.Preowned
  • TypeResidential Lease
  • Sub-TypeSingle Family Residence
  • StyleRanch
  • StatusActive
Please provide a valid email address.

Quick Valuation Analysis from 3 Active and 12 Sold Listings

Pricing Trends from 3 Active Listings in Shannon Estates

This Home's Price $3,750 This Home's Price Per SqFt $
Average Price $6,917 Average Price Per SqFt $
Highest Price $13,000 Highest Price Per SqFt $
Lowest Price $3,750 Lowest Price Per SqFt $

Pricing Trends from 12 Sold Listings in Shannon Estates

This Home's Price $3,750 This Home's Price Per SqFt $
Average Price $5,816 Average Price Per SqFt $
Highest Price $19,900 Highest Price Per SqFt $
Lowest Price $2,800 Lowest Price Per SqFt $

Property Details

School Information

Community

  • Address4918 Thrush Street
  • SubdivisionShannon Estates
  • CityDallas
  • CountyDallas
  • StateTexas
  • Zip Code75209-4821
  • HOANone
  • UtilitiesCable Available, City Sewer, City Water, Curbs

Amenities

  • SecuritySecurity System, Security System Owned, Smoke Detector(s)
  • # of Garages2
  • GaragesDriveway, Garage, Garage Door Opener, Garage Faces Rear, Gated

Interior

  • Interior FeaturesCable TV Available, High Speed Internet Available
  • FloorsCarpet, Ceramic Tile, Wood
  • FireplaceYes
  • # of Fireplaces1
  • FireplacesBrick

Exterior

  • FenceFenced, Wood
  • Lot DescriptionFew Trees, Interior Lot, Landscaped, Level, Lrg. Backyard Grass

Construction Details / Floorplan

  • Living Areas2
  • Dining Rooms1
  • Full Baths2
  • RoofComposition
  • FoundationSlab
  • ConstructionBrick

Energy Efficiency / Green Features / Heating & Cooling

  • Green FeaturesThermostat
  • HeatingCentral, Electric

Private Listing Information (Registration Required)

Listing Details

  • AgentJulie Provenzano
  • OfficeCompass Re Texas, Llc.

Similar Listings

6547 Starling Circle Dallas, Texas 75209-5355 Dallas | Dallas ISD Shannon Estates

- $4,000

Residential Lease, Single Family Residence
  • 3 Beds
  • 2 Baths
  • 2,271 SQFT
  • 1 Car
View details More Photos Save

Beautifully Updated, Single Story Ranch Style Home With 3 Bedrooms, 2 Full Baths In Shannon Estates. Spanning 2,271 Sq Ft, This Bright And Airy Property Features A Versatile Floorplan, Hardwood Floors, Cozy Fireplace, Gas Appliances And Heat. Kit...

Users may not reproduce or redistribute the data found on this site. The data is for viewing purposes only. Data is deemed reliable, but is not guaranteed accurate by the MLS or NTREIS.

Listing information last updated on October 19th, 2026 at 11:44pm CDT.