
- 3 Beds
- 2.1 Baths
- 2,434 Sqft
- 2 Garages
- .08 Acres
- 2026 Year Built
- Study
- Game Room
- Media
- Pool

4484 Burge Avenue
Frisco, Texas 75033
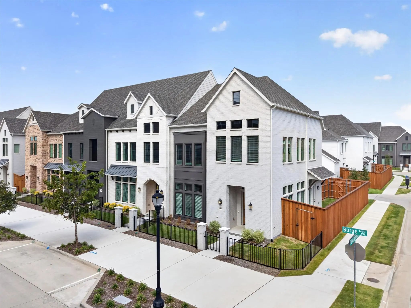
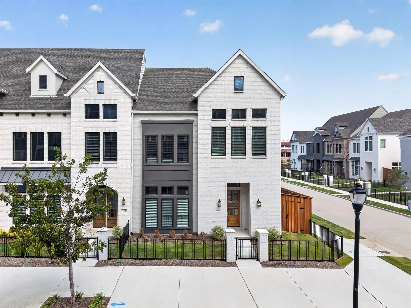
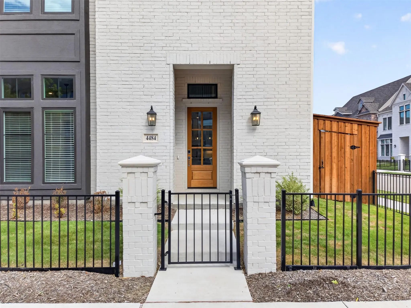
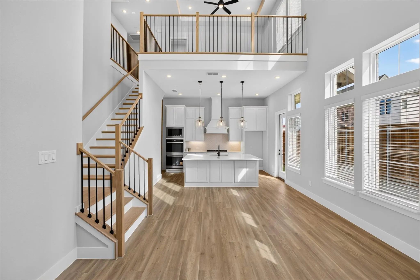
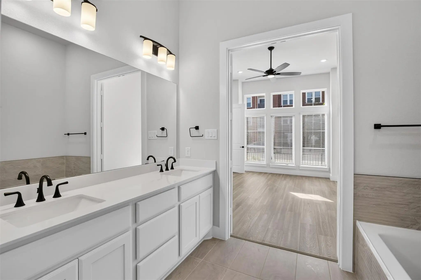
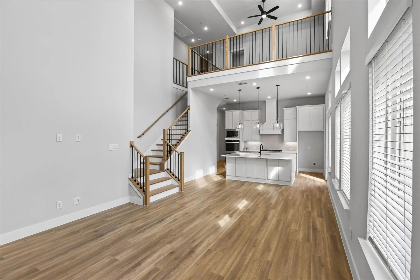
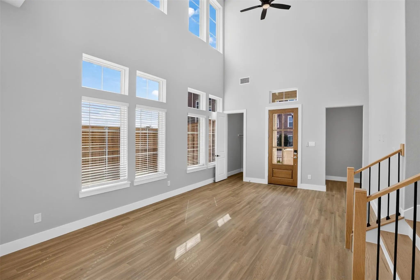
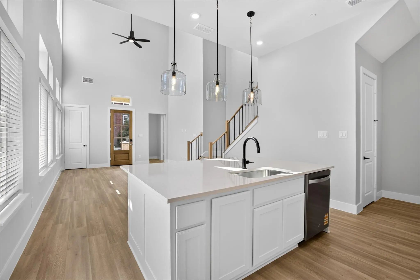
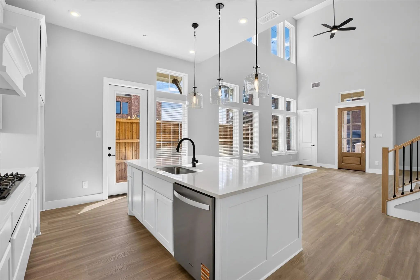
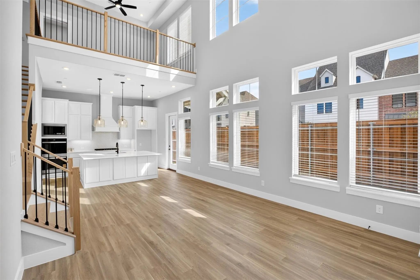
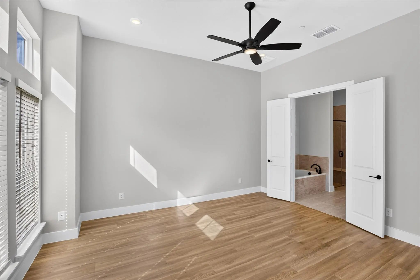
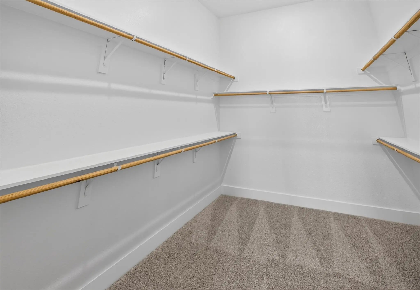
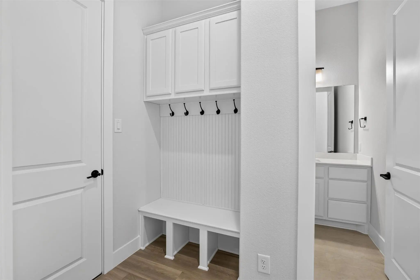
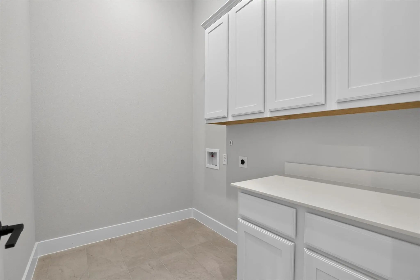
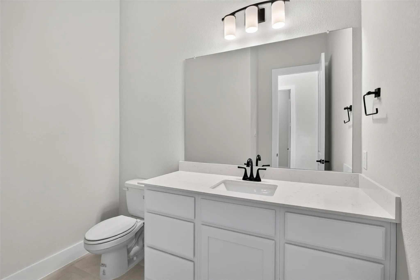
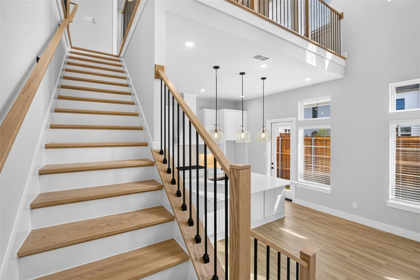
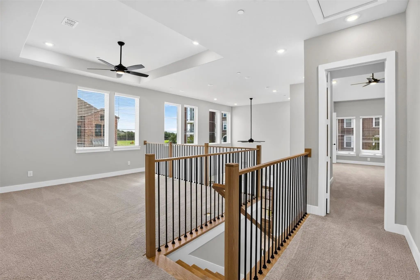
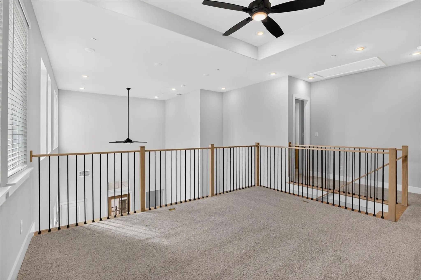
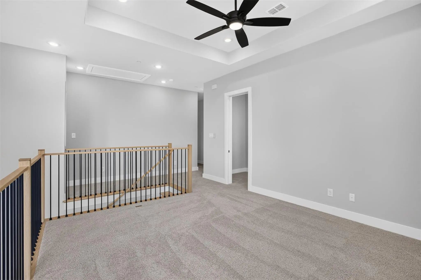
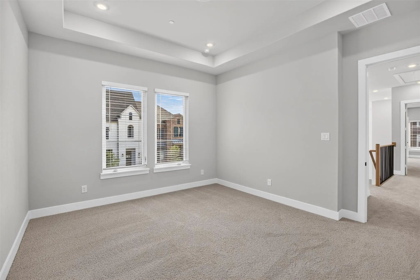
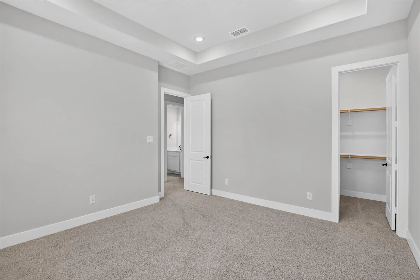
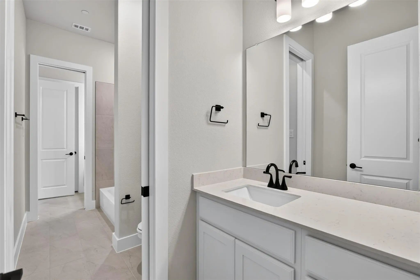
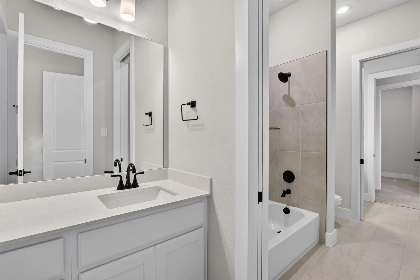
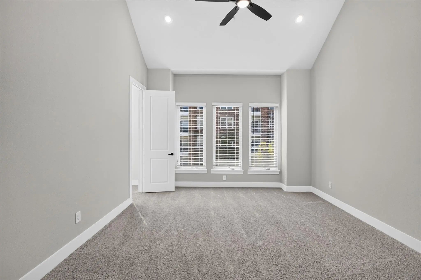
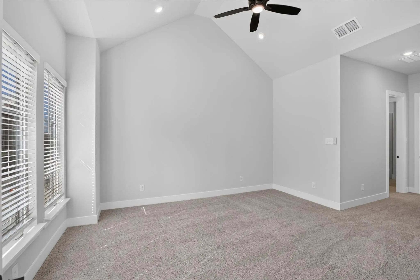
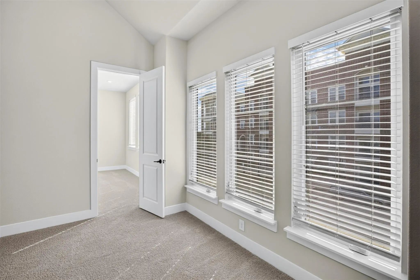
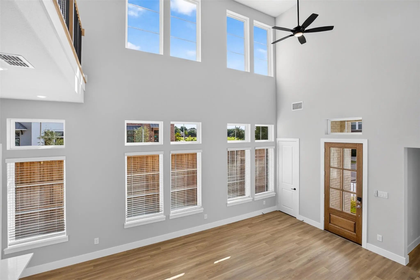
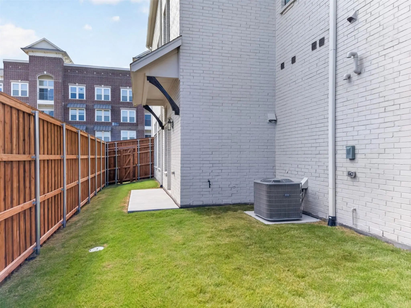
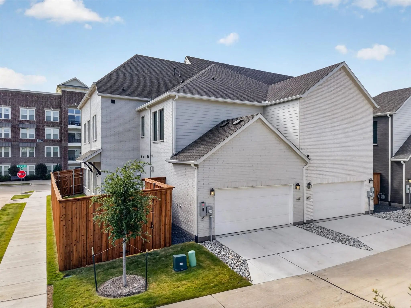
Designer finishes and a versatile layout define this 3-bedroom, 2.5-bath townhome in Newman Village Townhomes. Built by Centre Living Homes, the Grant plan features a first-floor primary suite, an upstairs office, and a spacious loft offering a second living area. The open kitchen features quartz countertops, white cabinetry, a gas cooktop, double ovens, and an island overlooking the dining and family rooms. Wood-look laminate flooring extends through the main living areas and primary bedroom, complemented by neutral finishes and matte-black fixtures. The primary bath offers dual sinks, a separate tub and shower, and a generous walk-in closet. Two secondary bedrooms upstairs provide separation from the primary suite, while the office creates a dedicated workspace. A private fenced yard, patio, and attached two-car garage complete the home. Located in Frisco ISD with convenient access to Eldorado Parkway and the Dallas North Tollway.
View Virtual TourEssential Information
- Price$3,995
- Reduced By$55
- Cumulative Days on MarketUnlock
- MLS® #21414857
- Bedrooms3
- Bathrooms2.10
- Square Footage2,434
- Acres0.08
- Year Built2026
- Built Desc.New Construction - Complete
- TypeResidential Lease
- Sub-TypeTownhouse
- StyleContemporary/Modern
- StatusActive
School Information
- School DistrictFrisco ISD
- Elementary SchoolNewman
- Middle SchoolTrent
- High SchoolMemorial
Community
- Address4484 Burge Avenue
- SubdivisionNewman Village Townhomes
- CityFrisco
- CountyDenton
- StateTexas
- Zip Code75033
- HOAMandatory
- UtilitiesCity Sewer, City Water, Natural Gas Available
Amenities
- # of Garages2
- GaragesGarage Faces Rear
Interior
- Interior FeaturesOpen Floorplan, Pantry, Vaulted Ceiling(s), Walk-In Closet(s)
- FloorsCarpet, Laminate, Tile
- Stories2
Exterior
- Lot DescriptionCorner Lot
Construction Details / Floorplan
- Stories2
- Living Areas2
- Dining Rooms1
- Full Baths2
- Half Baths1
- RoofComposition, Wood
- FoundationSlab
- ConstructionBrick, Concrete
Energy Efficiency / Green Features / Heating & Cooling
- HeatingCentral, Natural Gas
Private Listing Information (Registration Required)
Listing Details
- AgentJi Eun Kim
- OfficeExp Realty
Users may not reproduce or redistribute the data found on this site. The data is for viewing purposes only. Data is deemed reliable, but is not guaranteed accurate by the MLS or NTREIS.
Listing information last updated on October 31st, 2026 at 9:46pm CDT.