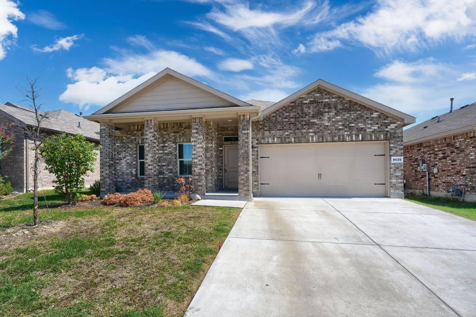
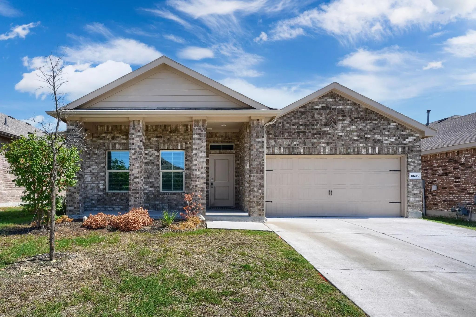
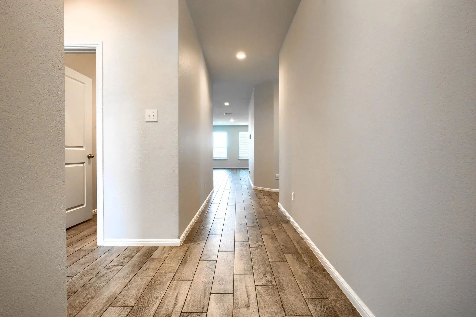
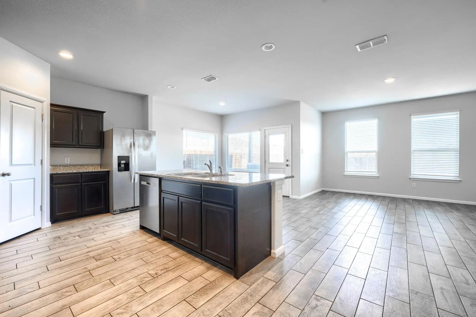
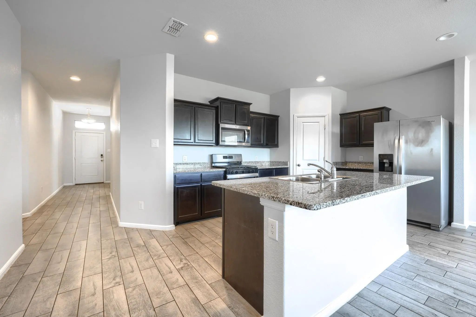
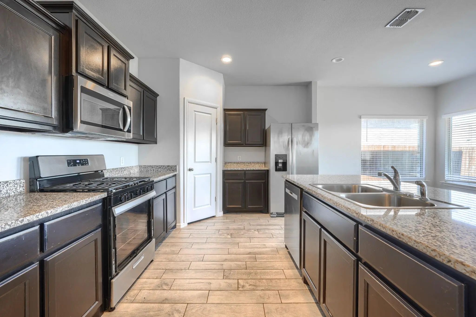
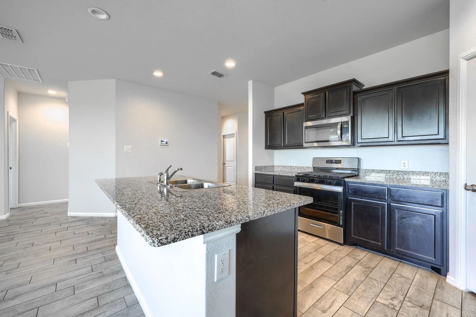
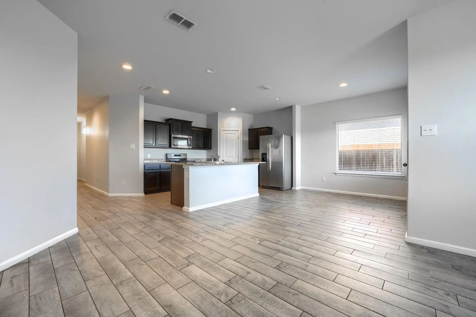
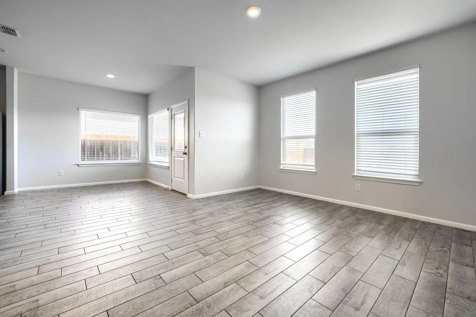
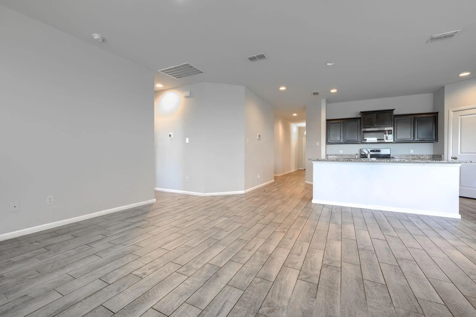
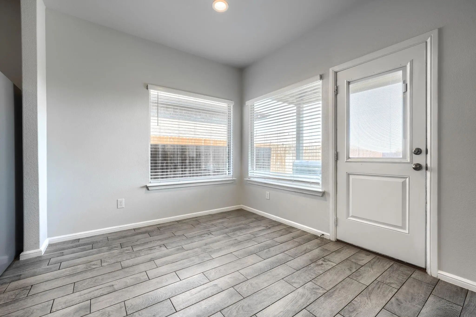
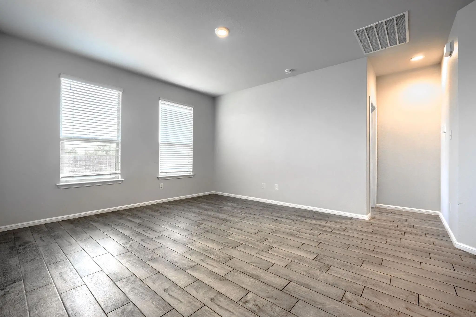
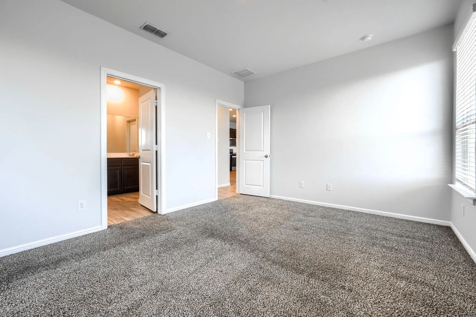
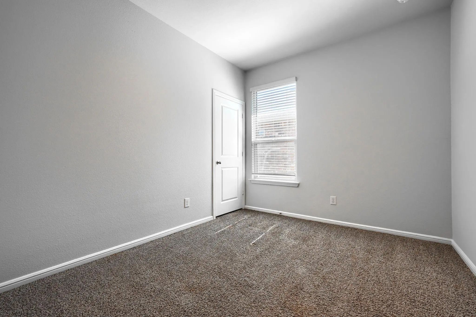
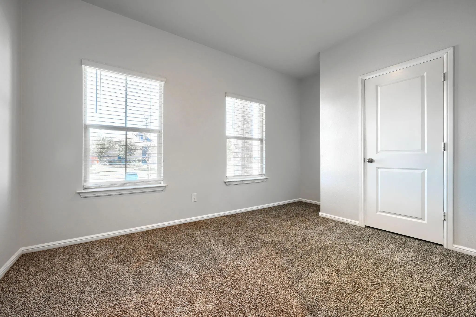
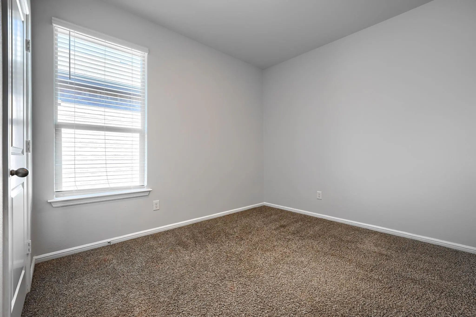
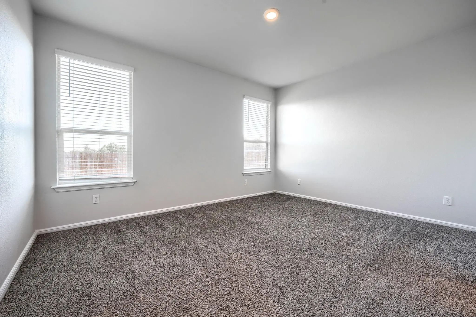
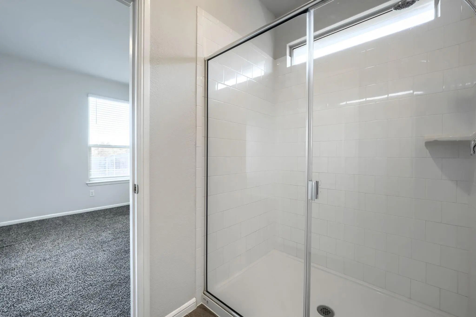
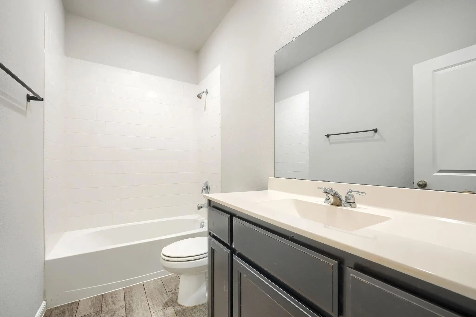
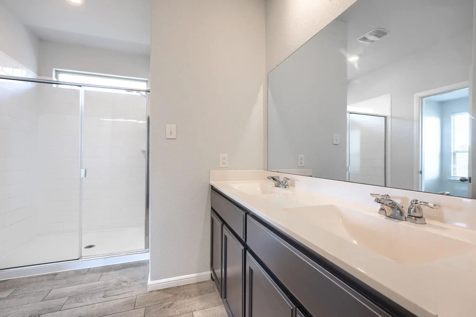
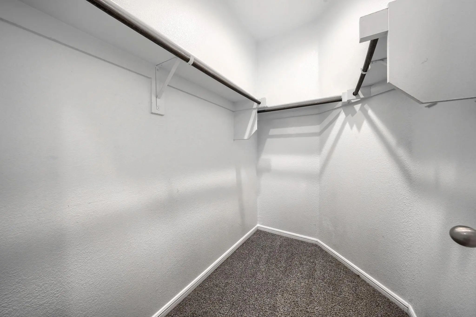
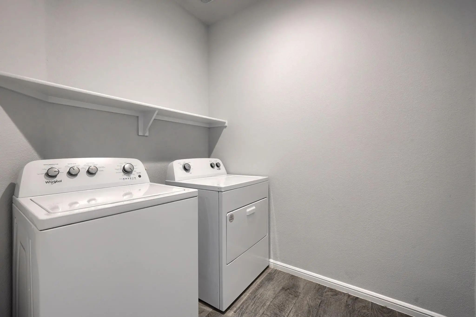
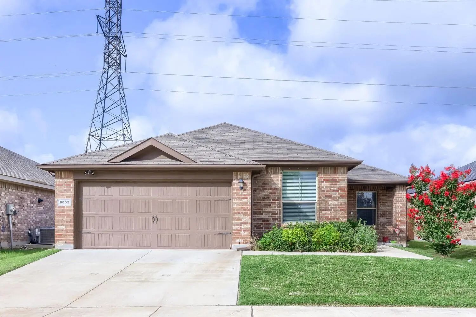
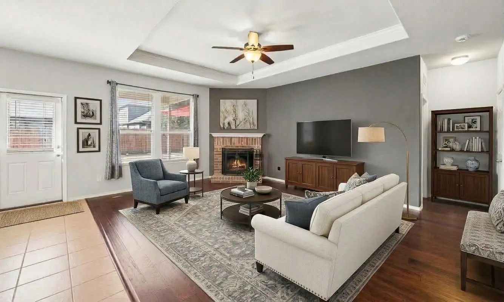
A must-see, beautiful 1,587 Sq. Ft. single-story, open-concept 4-bedroom home featuring spacious living and dining areas and a large chef's kitchen with granite countertops, stainless steel Whirlpool appliances, gas range, seating island, and walk-in pantry. The spacious primary bedroom offers a dual-sink vanity, separate shower, and walk-in closet. Additional features include cultured marble-topped bathroom vanities, wood-look tile flooring in the entry, hallways, living room, and kitchen, and a full-size laundry room.
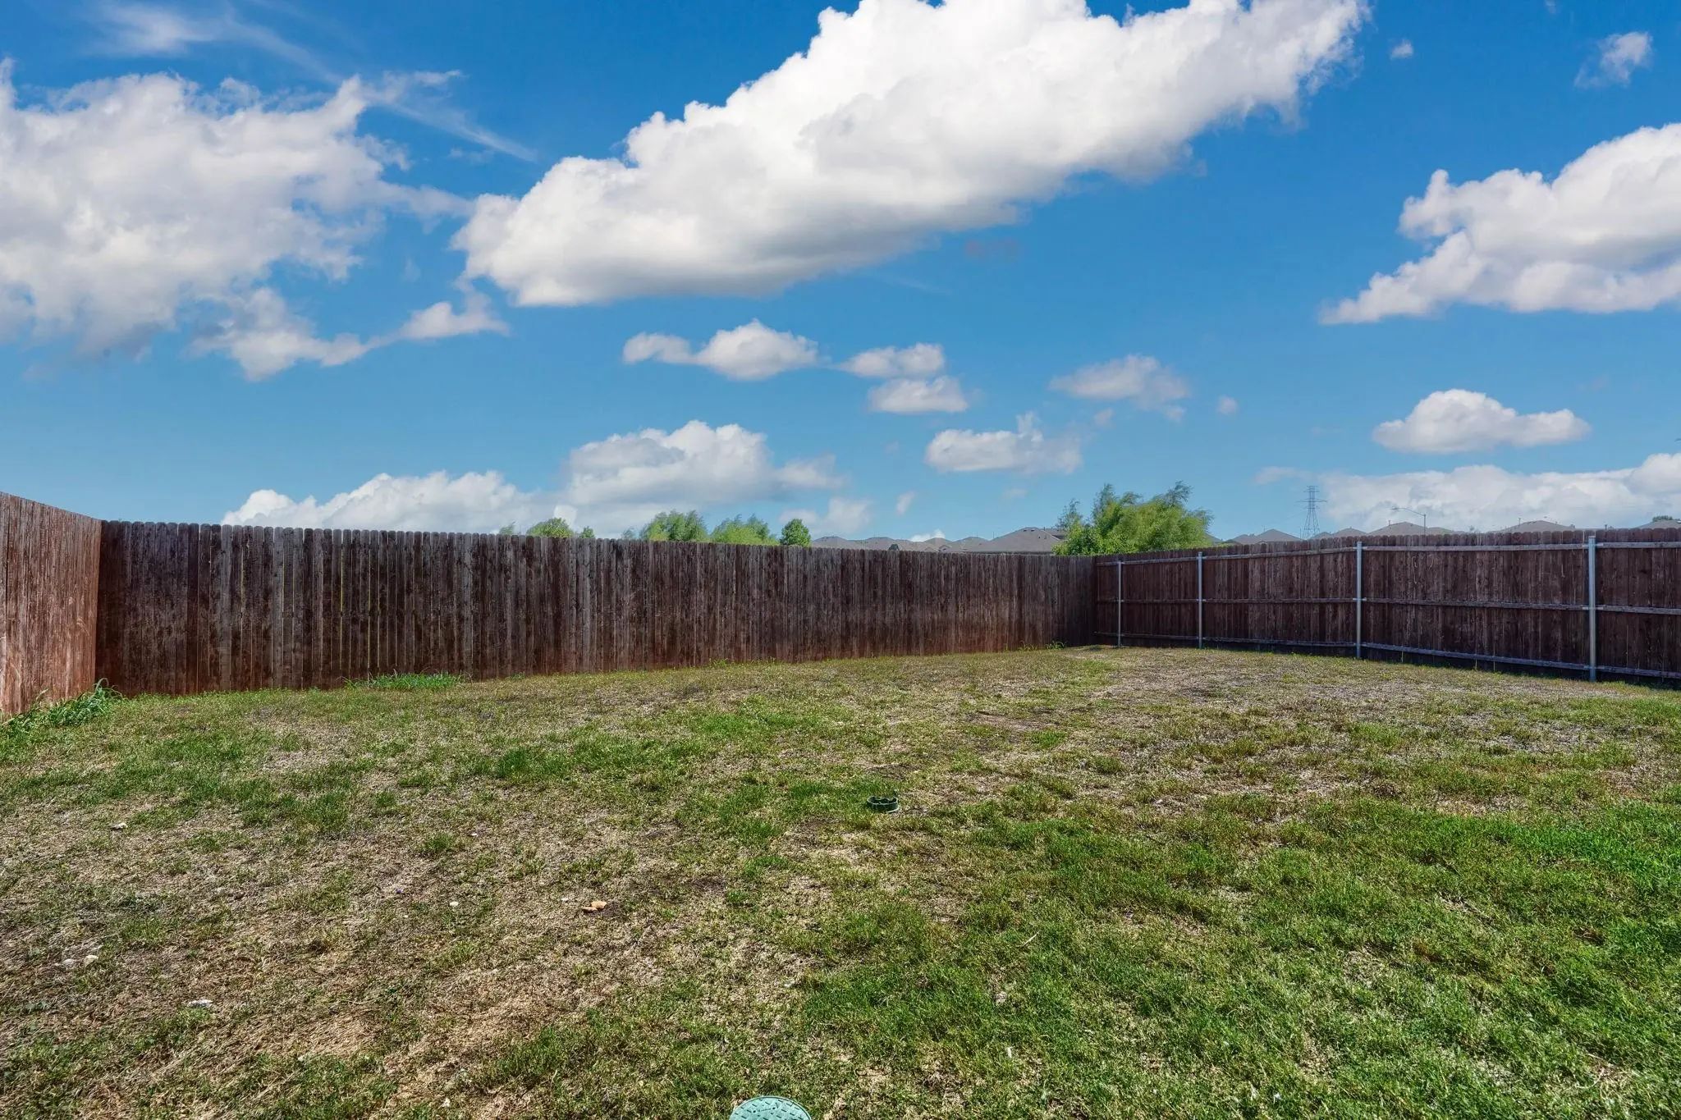
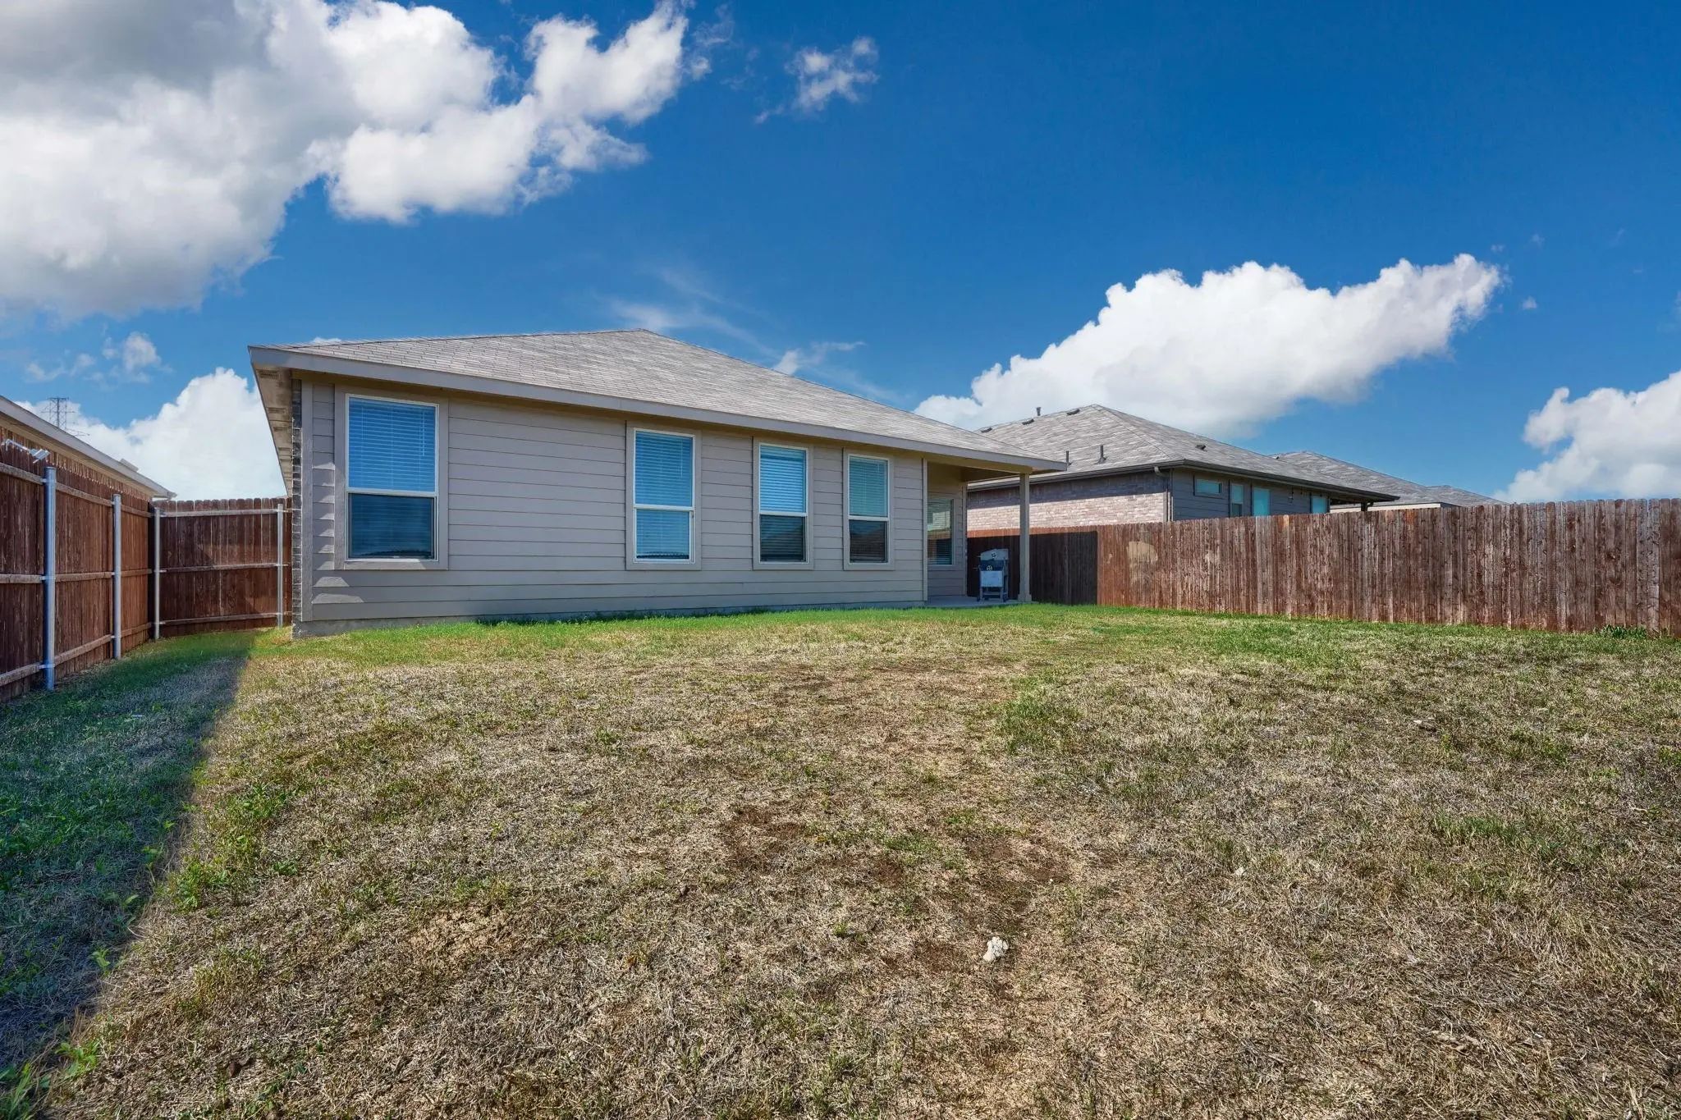
The home features plenty of energy-efficient windows that bring in abundant natural sunlight, with blinds installed on every window. Enjoy a nice-sized backyard with a 6-foot privacy fence, partial gutters, full sod, and a sprinkler system. The home is also equipped with Smart Home technology and a gas tankless water heater.
Community amenities include a pool and cabana and a playground. Conveniently located near the Alliance area and Northwest Community Park, where you can enjoy a lake, two waterfalls, walking trails, and dog parks. Close to shopping, dining, Fort Worth's Nature Reserve, and more.
Credit score of 600+.
No evictions, no criminal history within the last five years.
Monthly combined gross income must be at least three times the rent.
Lease Duration: 1 year+
Smoking: Not allowed
One time application fees of $250
Pet Policy:
A maximum of two pets are allowed
Pet fee: $300 per pet. Pet rent: $30 per pet per month.
UtilitiesCable Available, City Sewer, City Water, Curbs, Electricity Available, Electricity Connected, Individual Gas Meter, Individual Water Meter, Sidewalk
Amenities
# of Garages2
GaragesDriveway
Interior
Interior FeaturesBuilt-in Features, Cable TV Available, Double Vanity, Eat-in Kitchen, Open Floorplan, Pantry
FloorsCarpet, Vinyl
Construction Details / Floorplan
Living Areas1
Dining Rooms1
Full Baths2
RoofShingle
FoundationSlab
ConstructionBrick, Concrete, Stucco, Wood
Private Listing Information (Registration Required)
Beautifully Maintained Single-story Home Featuring An Open And Functional Floor Plan Designed For Modern Living. Upon Entry, You'll Find A Versatile Bonus Room That Can Be Used As A Home Office, Study, Playroom, Or Additional Flex Space To Suit Yo...
409 Mariscal Place Fort Worth, Texas 76131-2540
Tarrant |
Eagle MT-Saginaw ISD
Bar C Ranch
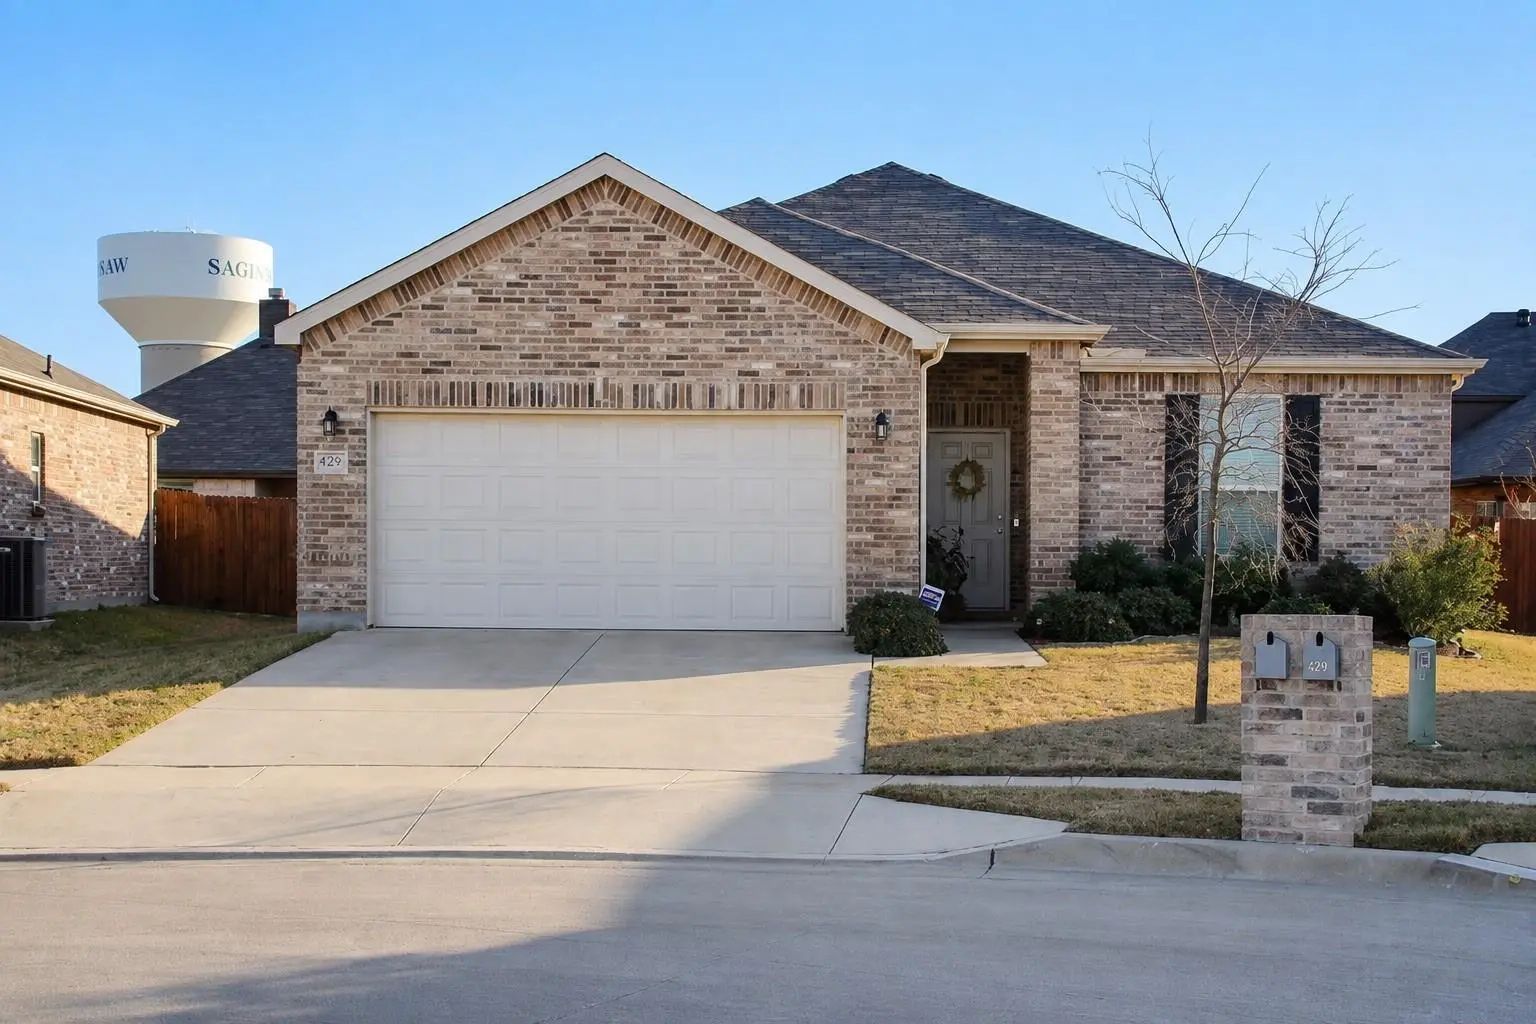
For Lease Or Sale (mls#: 21376168)! Beautifully Updated 3-bedroom, 2-bath Home For Sale In Fort Worth’s Desirable Bar C Ranch Community, Offering 1,657 Square Feet Of Single-story Living, An Open-concept Floor Plan, Spacious Kitchen, Private Backy...
429 Mariscal Place Fort Worth, Texas 76131-2540
Tarrant |
Eagle MT-Saginaw ISD
Bar C Ranch
Open & Bright Floor Plan With Fresh Interior Paint. 3 Bedrooms, 2 Baths, 2 Car Garage. Spacious Eat In Kitchen With Plenty Of Storage Offers Granite Counter Tops, Large Island Breakfast Bar Overlooking Living Area With A Tray Ceiling, & Wood Burn...
Just Listed
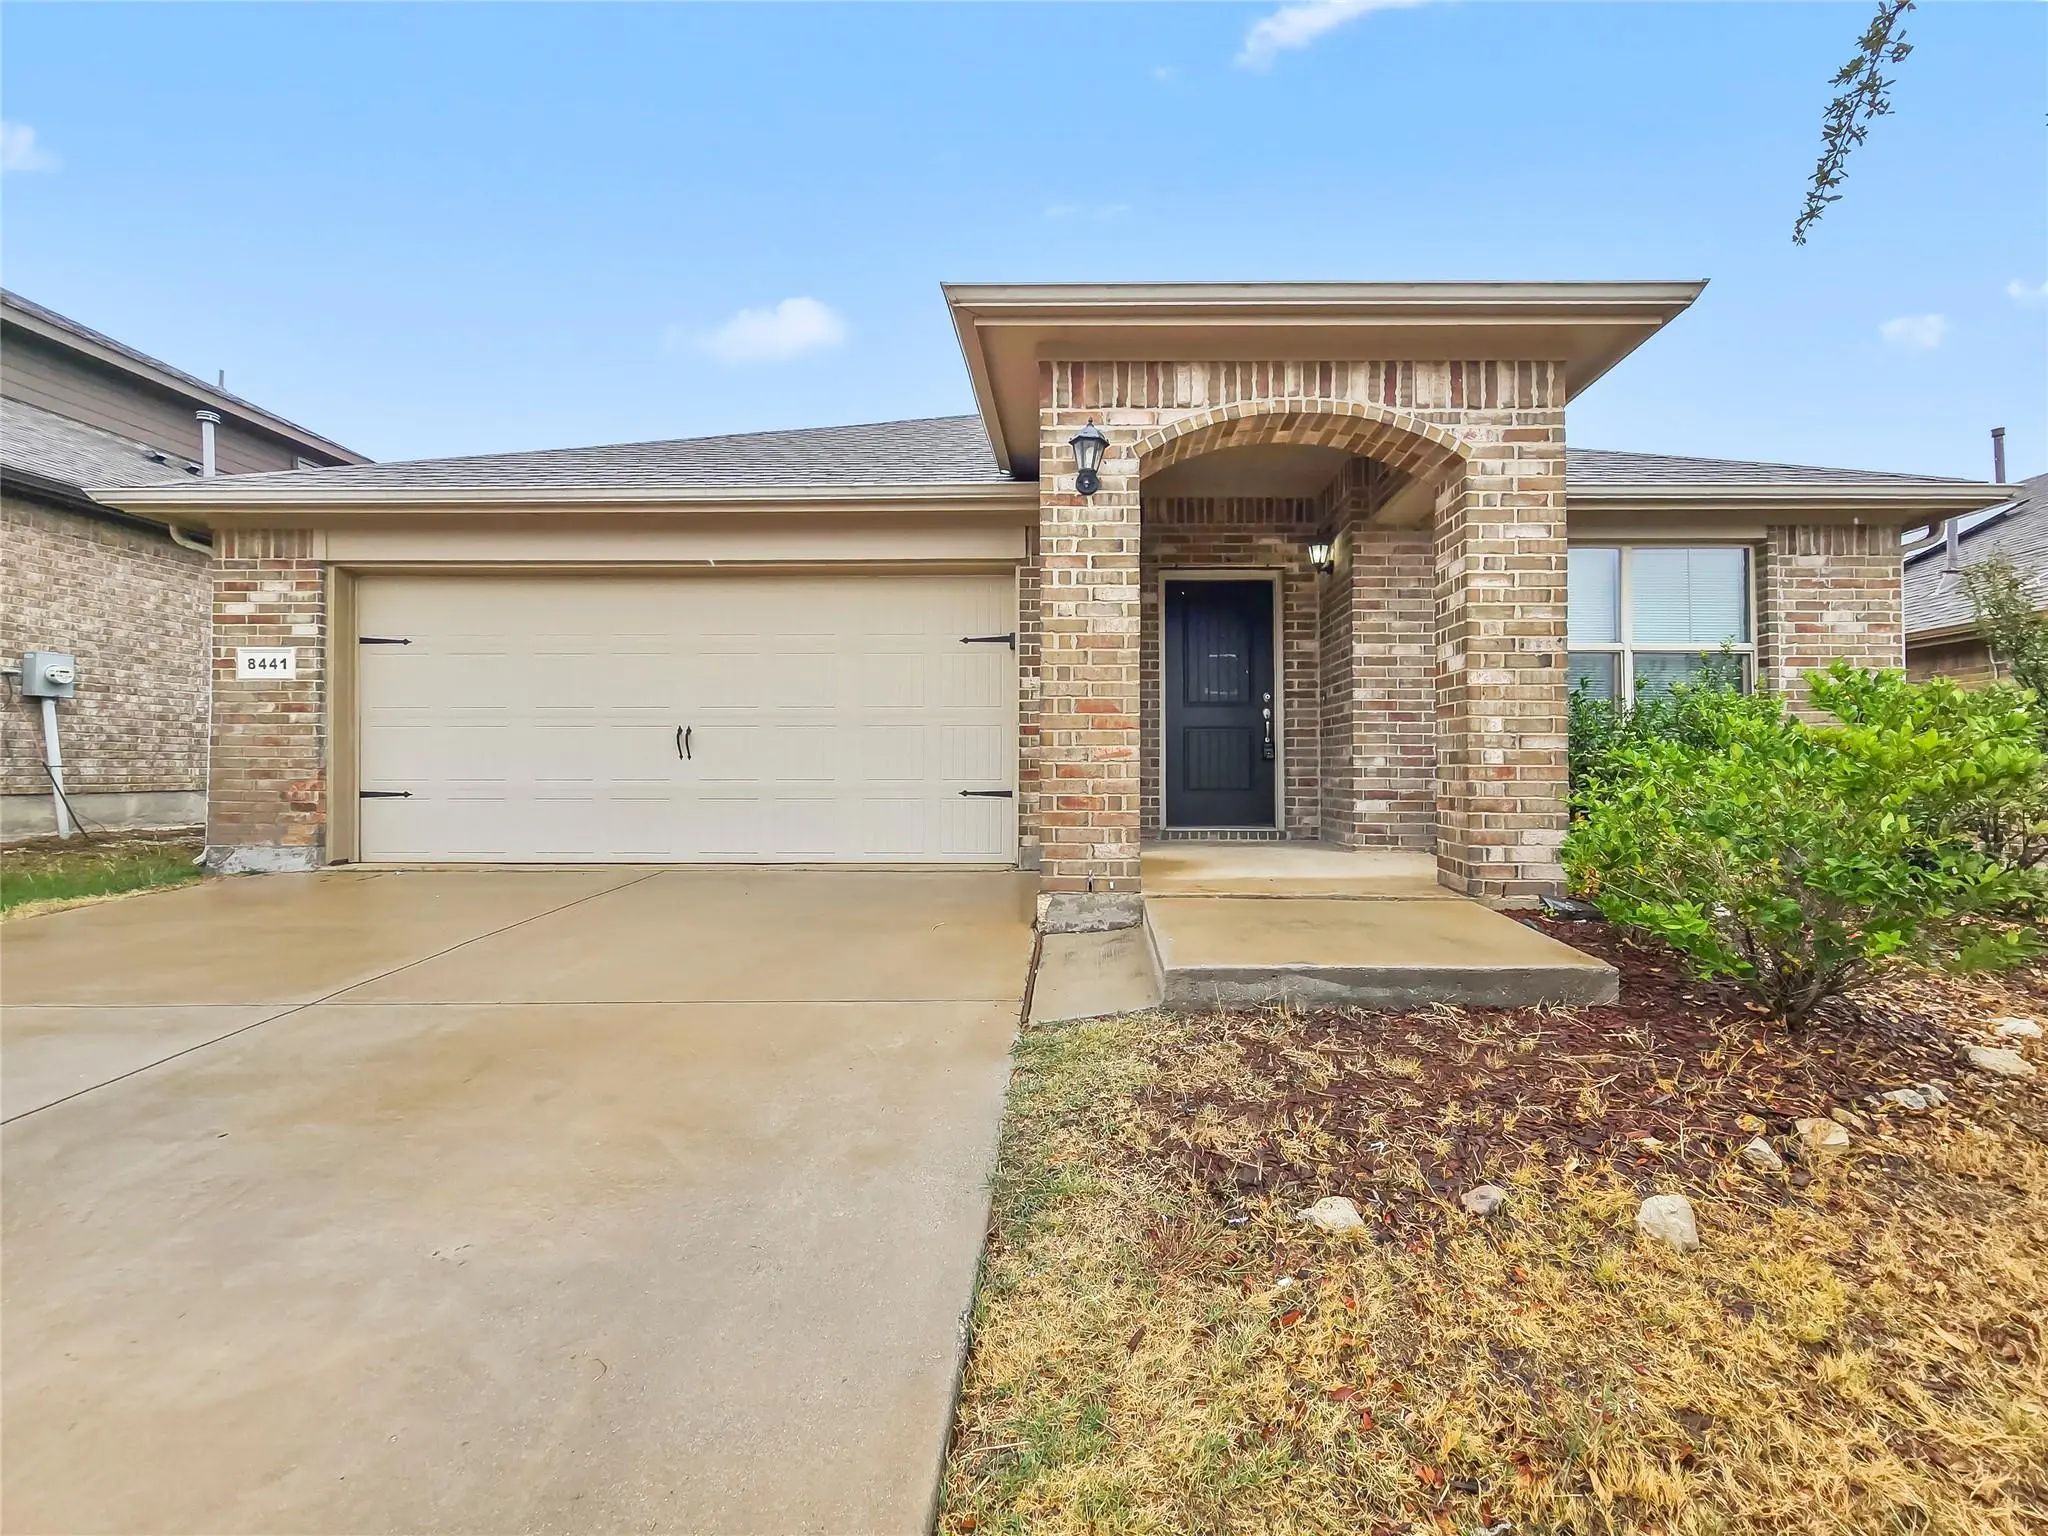
8441 Comanche Springs Drive Fort Worth, Texas 76131-4538
Tarrant |
Eagle MT-Saginaw ISD
Bar C Ranch
Welcome To This Stunning 3-bedroom, 2-bathroom Home Located At 8441 Comanche Springs Dr In Fort Worth, Offering 1,686 Square Feet Of Beautifully Designed Living Space. Step Inside To Discover A Bright, Airy Open-concept Layout That Effortlessly Bl...
Users may not reproduce or redistribute the data found on this site. The data is for viewing purposes only. Data is deemed reliable, but is not guaranteed accurate by the MLS or NTREIS.
Listing information last updated on October 29th, 2026 at 6:45am CDT.