Contact / Login

Contact ARG Realty LLC

Find us on...

Dashboard

Login using...

  • 5 Beds
  • 4.1 Baths
  • 4,734 Sqft
  • 3 Garages
  • .52 Acres
  • 2026 Year Built
  • Study
  • Game Room
  • Media
  • Pool
  • 5 Beds
  • 4.1 Baths
  • 4,734 Sqft
  • 3 Garages
  • .52 Acres
  • 2026 Year Built
  • Study
  • Game Room
  • Media
  • Pool
ARG Client Cash Rebate $39,960

1414 Corto Drive
Dallas, Texas 75218-3205

County: Dallas Casa Linda Estates

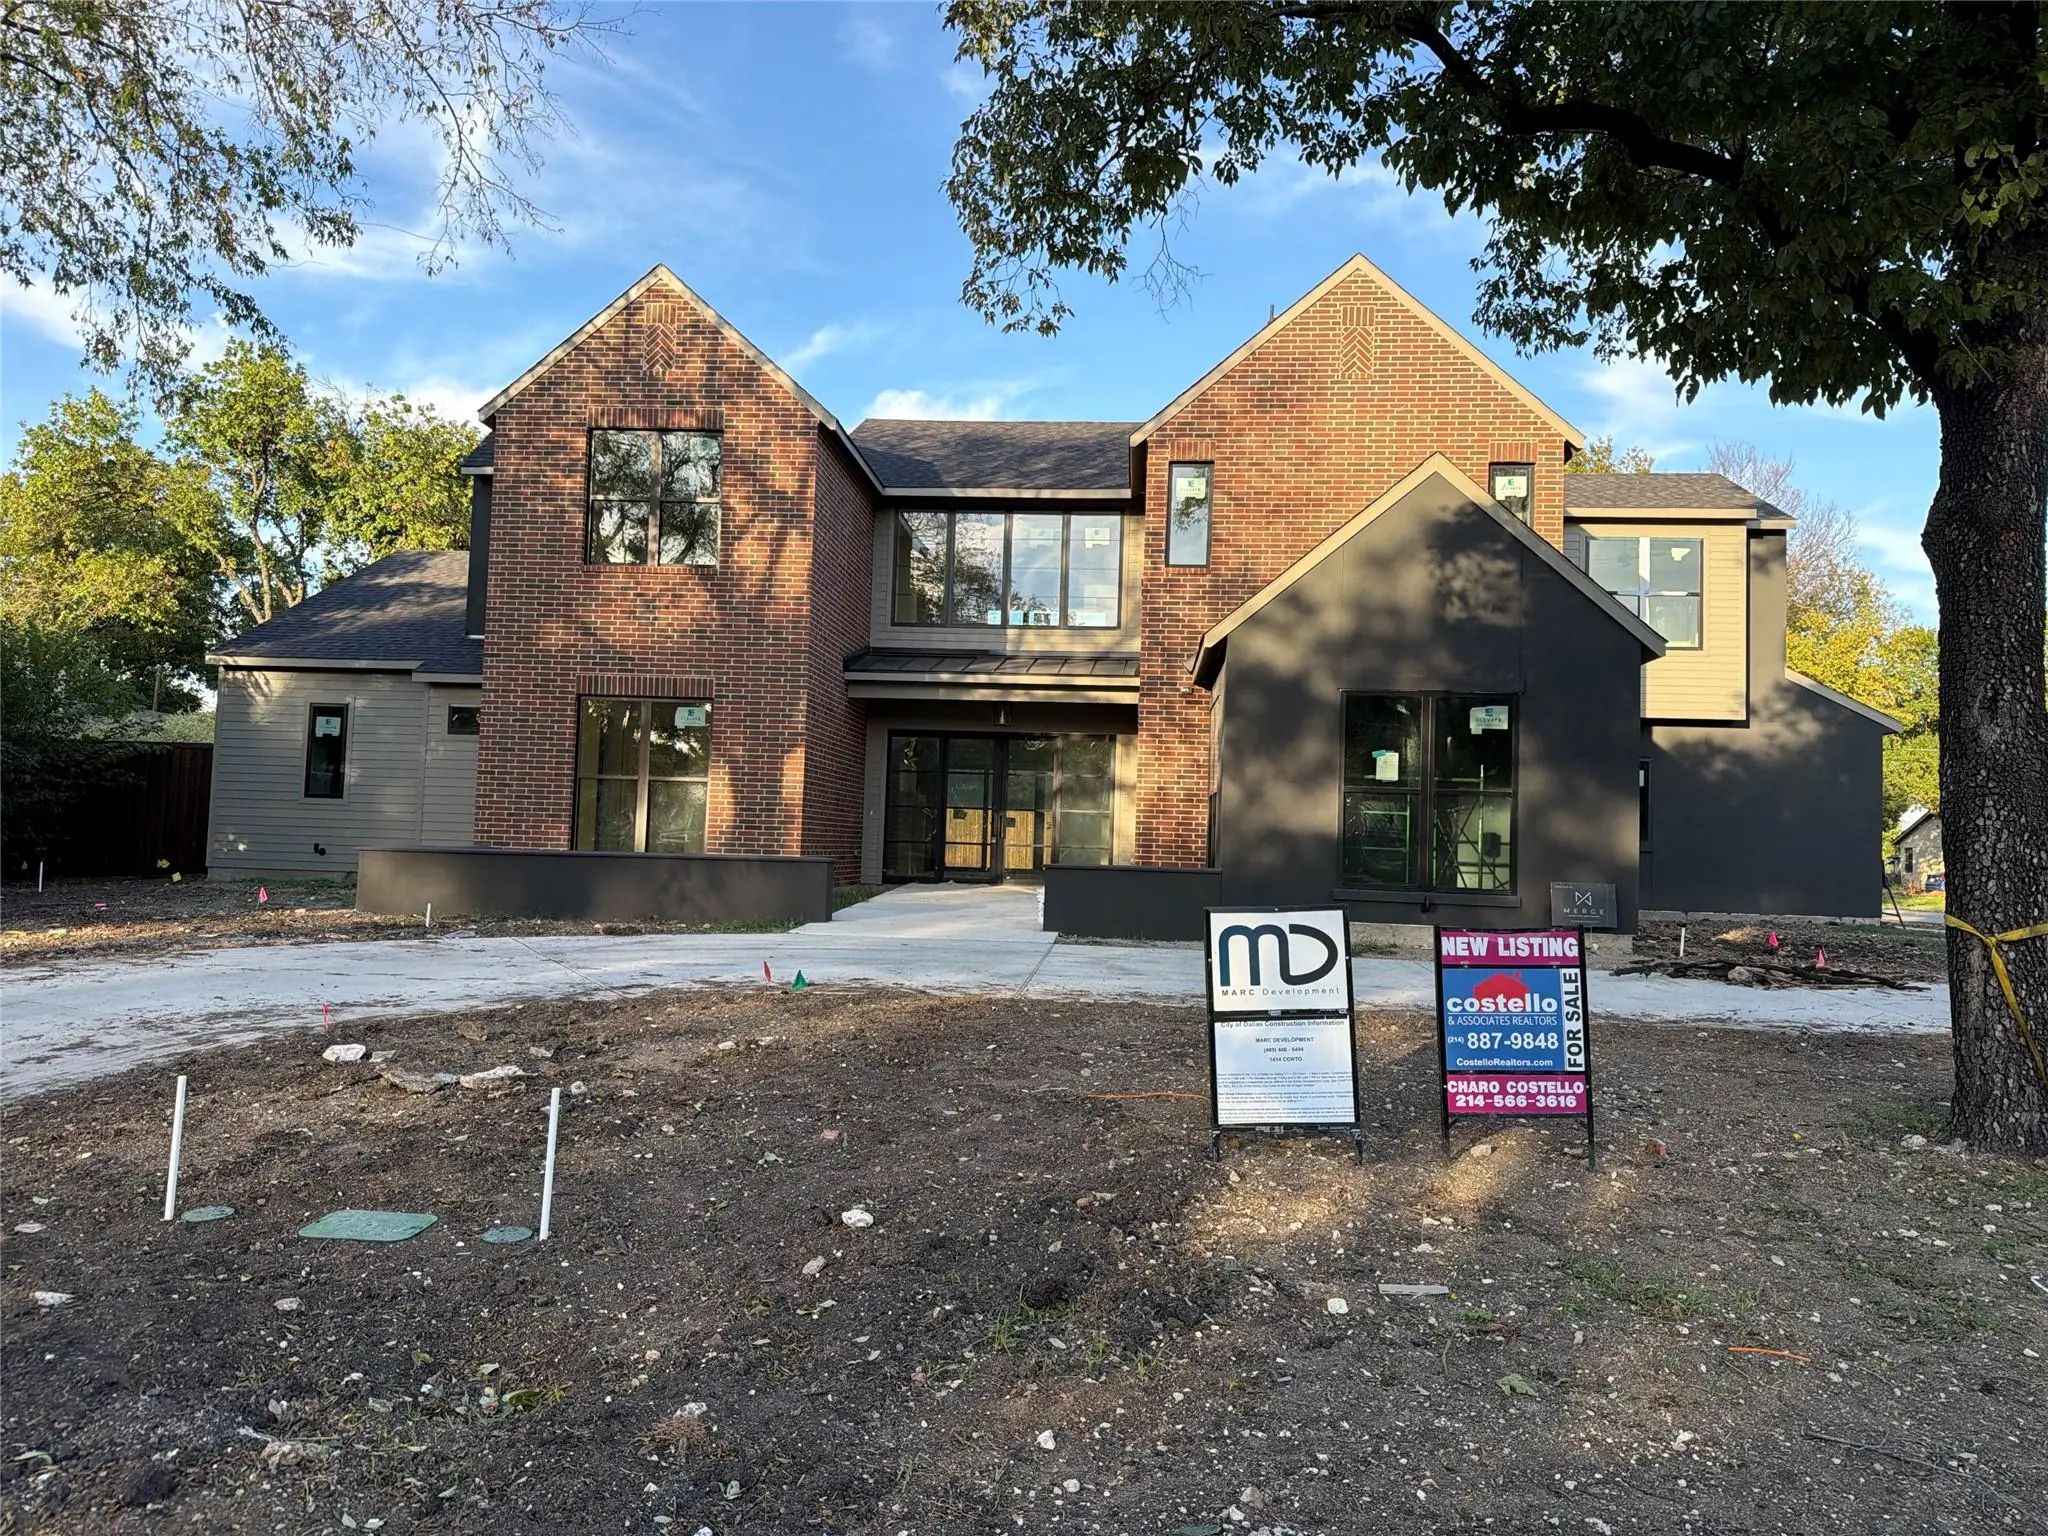
New construction transitional architecture home on an expansive corner lot of over half an acre. This transitional-style home pairs modern luxury with timeless charm, featuring striking steel-and-glass entry doors, herringbone hardwood flooring in the foyer, and hardwood floors throughout. The open-concept kitchen is designed for entertaining, with a large quartz island, Café stainless steel appliances, a professional six-burner gas range with griddle and double ovens, and a second refrigerator. The spacious scullery adds abundant cabinetry, a sink, generous counter space, a side-by-side refrigerator & freezer, and a large walk-in pantry. A window-filled semi-formal dining room offers built-in cabinetry and wine storage, with additional wine storage along the stairway. The private downstairs primary suite features a high vaulted ceiling, a modern wood-paneled accent wall, and views of the oversized backyard. Sliding glass doors open to the covered patio, where remote-controlled retractable screens add comfort. The spa-inspired bath includes a separate tub and shower, while the customized walk-in closet offers washer and dryer connections. A second downstairs bedroom includes an ensuite bath. The spacious living room centers on a cast-stone fireplace with floating shelves and built-in cabinetry. Upstairs, custom steel stair balusters, teardrop pendant lighting, and a mirrored landing leed to a generous game room with built-ins, a large laundry room, and bedrooms with walk-in closets. Enjoy indoor-outdoor living on the covered back porch, complete with remote-controlled screens and a built-in Blaze gas grill. Professionally landscaped grounds, LED recessed lighting, Low-E tilt-in windows. Ample 3-car garage with trackless EGDO. A 2-10 builder’s warranty is included. Thoughtfully designed with refined finishes and generous indoor and outdoor living spaces, this Casa Linda Estates home offers a distinctive setting and an exceptional array of amenities.

Estimate Your Monthly Payment

Tax Value @ 100% of Sales Price, HOA Included
Tax Value @ 85% of Market Value, HOA Not Included

Essential Information

  • Price$1,998,000
  • Est. Payment /m
  • Cumulative Days on MarketUnlock
  • MLS® #21414900
  • Bedrooms5
  • Bathrooms4.10
  • Square Footage4,734
  • Acres0.52
  • Year Built2026
  • Built Desc.New Construction - Incomplete
  • TypeResidential
  • Sub-TypeSingle Family Residence
  • StyleTraditional
  • StatusActive
Please provide a valid email address.

Quick Valuation Analysis from 9 Active and 17 Sold Listings

Pricing Trends from 9 Active Listings in Casa Linda Estates

This Home's Price $1,998,000 This Home's Price Per SqFt $
Average Price $1,225,811 Average Price Per SqFt $
Highest Price $1,999,998 Highest Price Per SqFt $
Lowest Price $650,000 Lowest Price Per SqFt $

Pricing Trends from 17 Sold Listings in Casa Linda Estates

This Home's Price $1,998,000 This Home's Price Per SqFt $
Average Price $1,051,641 Average Price Per SqFt $
Highest Price $1,795,000 Highest Price Per SqFt $
Lowest Price $489,000 Lowest Price Per SqFt $

Property Details

School Information

Community

  • Address1414 Corto Drive
  • SubdivisionCasa Linda Estates
  • CityDallas
  • CountyDallas
  • StateTexas
  • Zip Code75218-3205
  • HOANone
  • UtilitiesAlley, Asphalt, Cable Available, City Sewer, City Water
  • Taxes8091

Amenities

  • # of Garages3
  • GaragesGarage Door Opener, Garage Faces Side, Side By Side

Interior

  • Interior FeaturesBuilt-in Features, Cathedral Ceiling(s), Decorative Lighting, Double Vanity, Dry Bar, Eat-in Kitchen, Kitchen Island, Open Floorplan, Pantry, Vaulted Ceiling(s), Walk-In Closet(s), Second Primary Bedroom
  • FloorsCeramic Tile, Hardwood
  • FireplaceYes
  • # of Fireplaces1
  • FireplacesGas, Gas Starter, Glass Doors, Living Room

Exterior

  • Exterior FeaturesCovered Patio/Porch, Gas Grill, Rain Gutters, Lighting, Outdoor Grill
  • FenceWood
  • Lot DescriptionCorner Lot, Sprinkler System

Construction Details / Floorplan

  • Living Areas2
  • Dining Rooms2
  • Full Baths4
  • Half Baths1
  • RoofComposition
  • FoundationSlab
  • ConstructionBrick, Siding, Stucco

Energy Efficiency / Green Features / Heating & Cooling

  • HeatingCentral, ENERGY STAR Qualified Equipment, Natural Gas, Zoned

Private Listing Information (Registration Required)

Listing Details

  • AgentCharo Costello
  • OfficeCostello & Associates

Similar Listings

Photo of Listing #21321616 Under Contract Reduced 13%

9317 Redondo Drive Dallas, Texas 75218-3645 Dallas | Dallas ISD Casa Linda Estates

- $1,999,998

Residential, Single Family Residence
  • 5 Beds
  • 3.1 Baths
  • 4,831 SQFT
  • 3 Car
View details More Photos Save

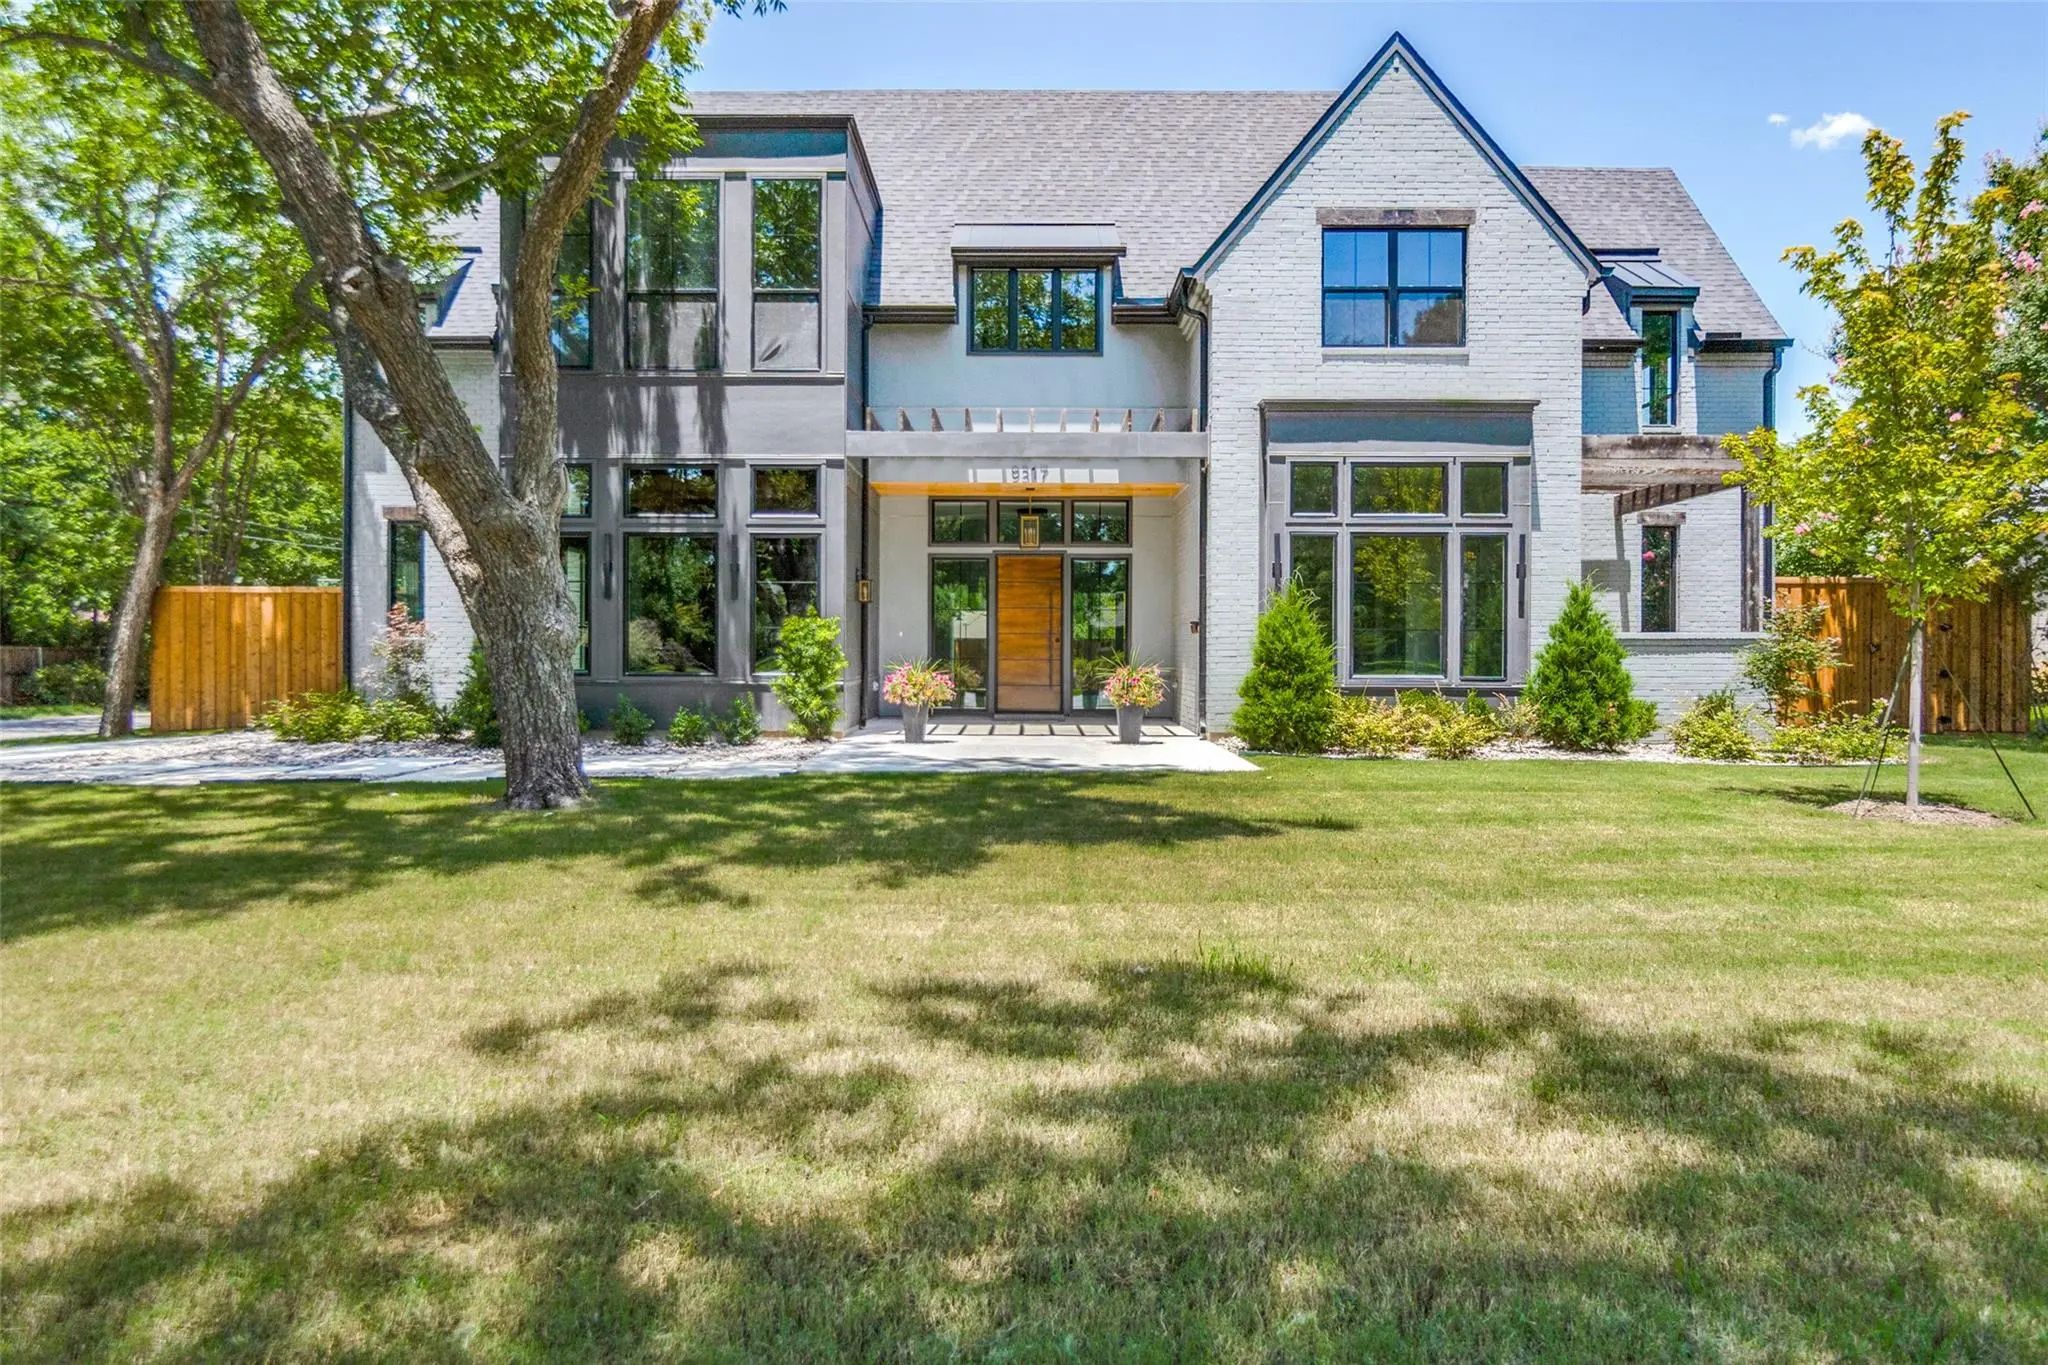
New Construction Residential Estate Home Offered In Casa Linda On An Oversized Almost Half-acre Lot With Mature Trees And Tons Of Room For Outdoor Living, Or A Swimming Pool. This New Home Has An Open-concept Living With Gleaming Oak Hardwood Floo...

Users may not reproduce or redistribute the data found on this site. The data is for viewing purposes only. Data is deemed reliable, but is not guaranteed accurate by the MLS or NTREIS.

Listing information last updated on October 31st, 2026 at 6:30am CDT.