
- $170k Price
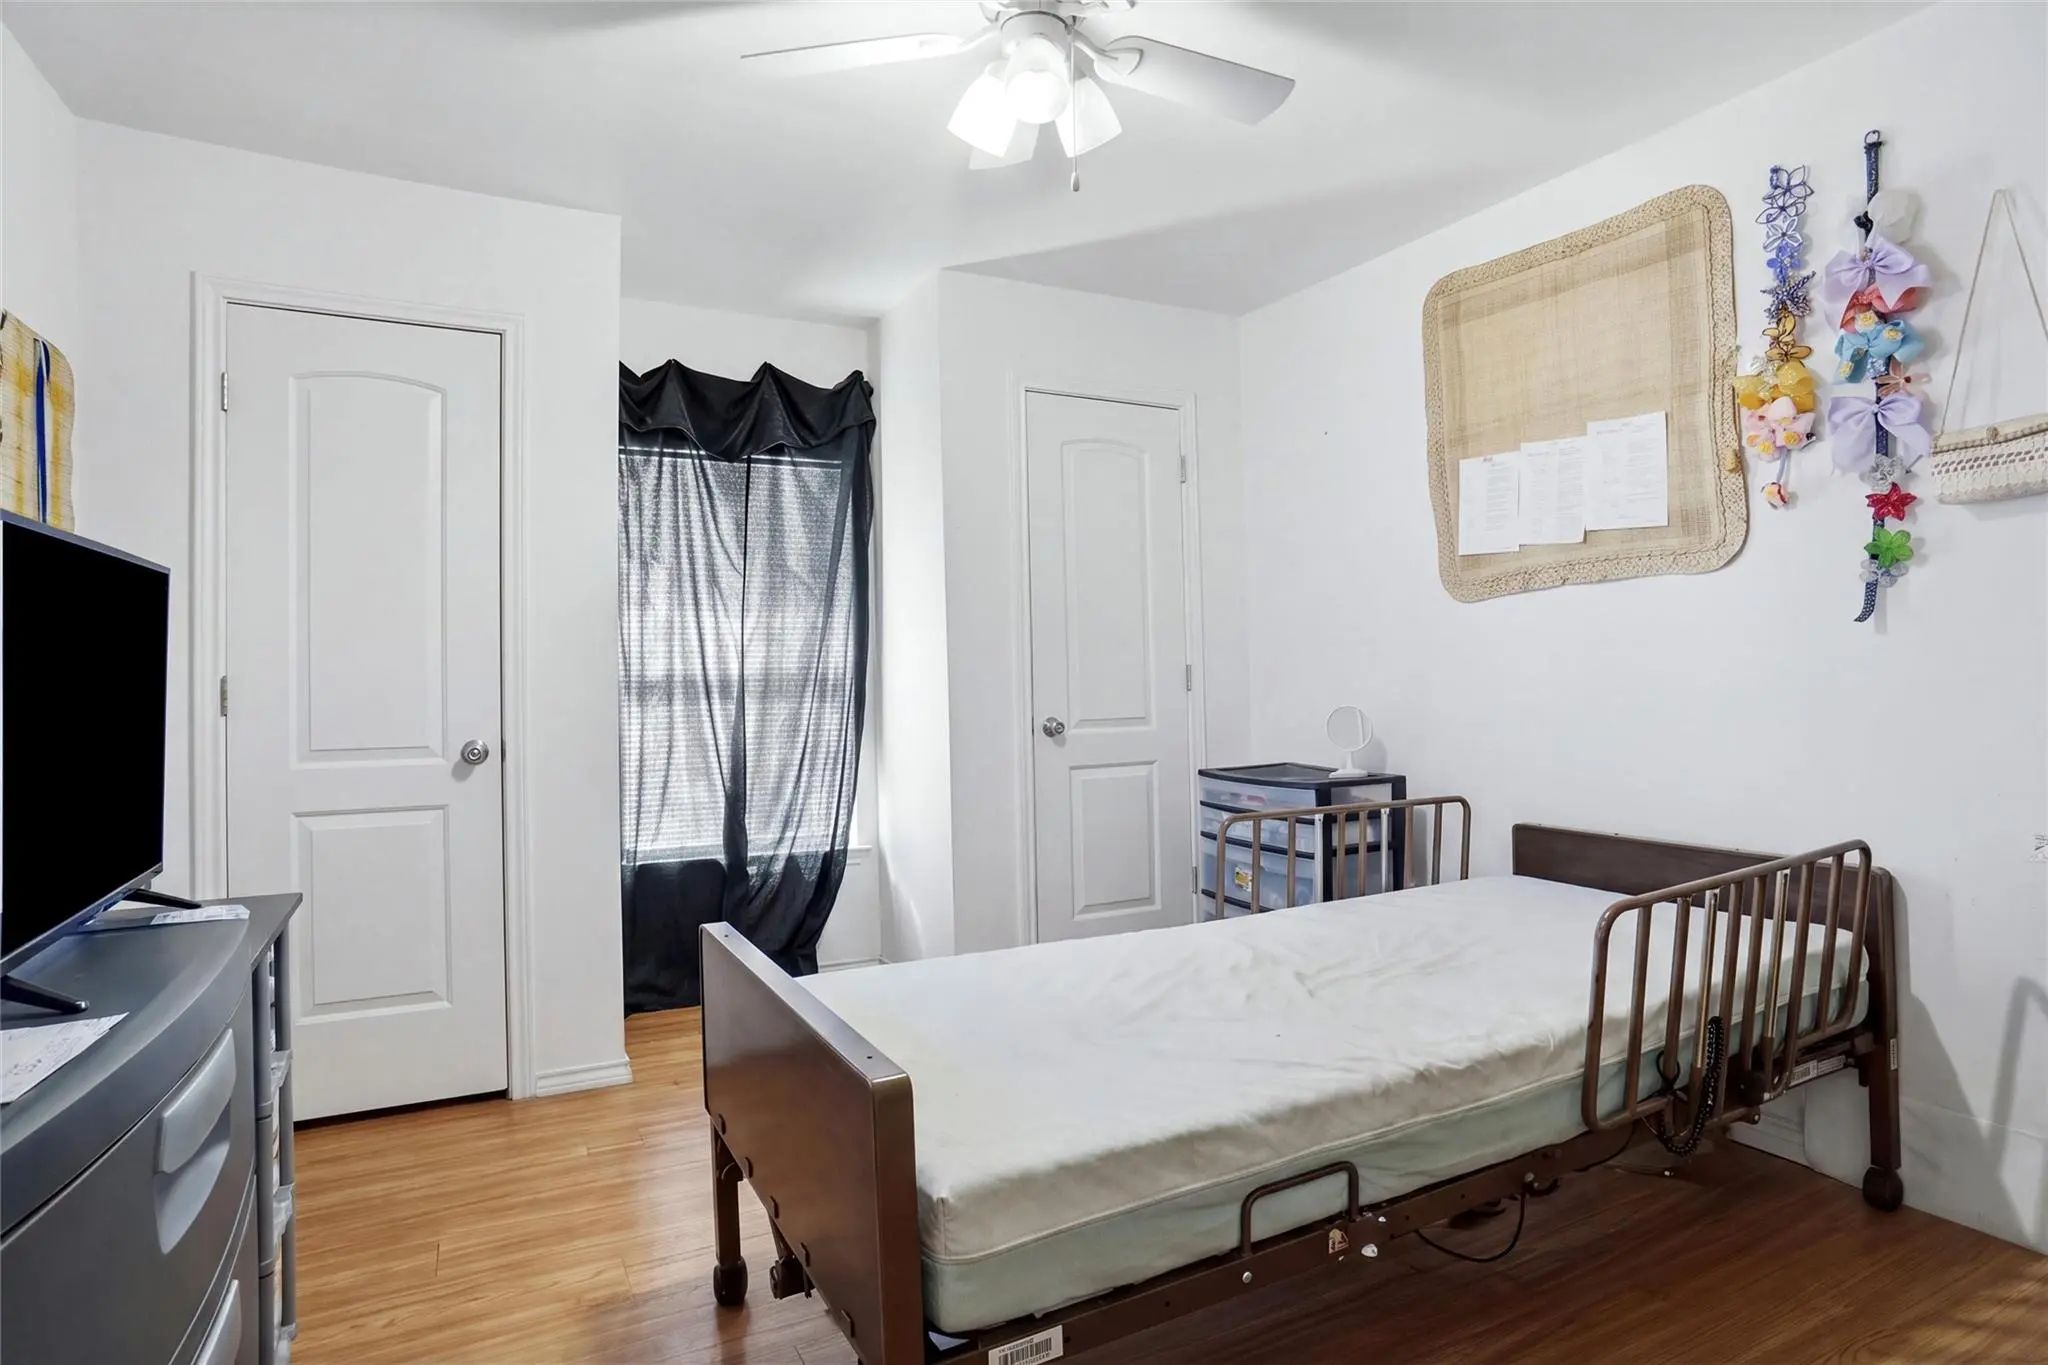
- 3 Beds
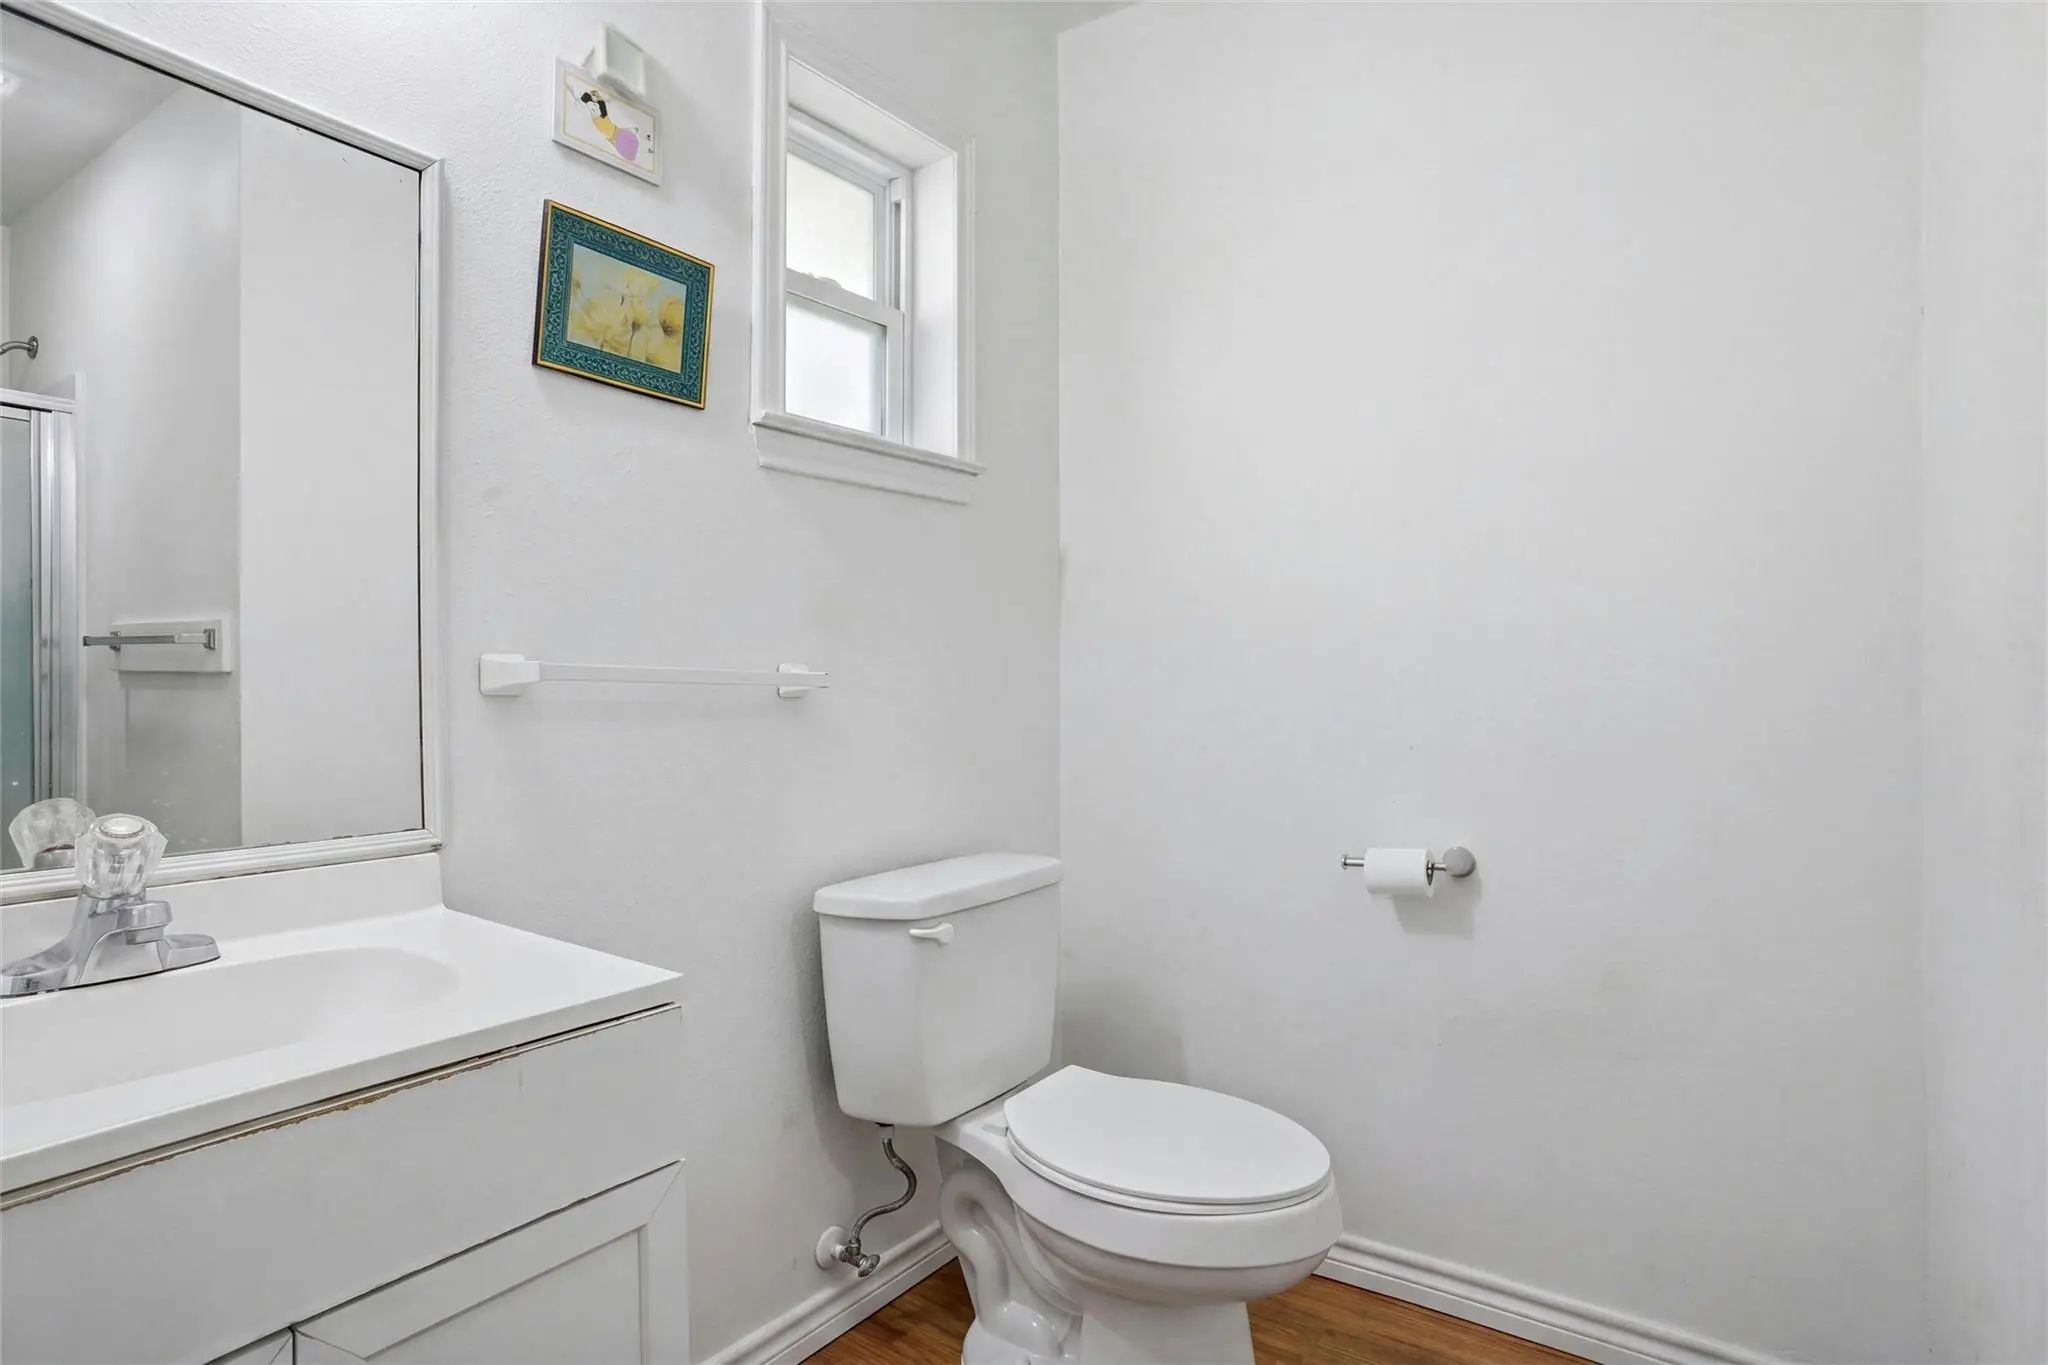
- 2 Baths
- 1,301 Sqft
- .16 Acres
- 1962 Year Built
- Study
- Game Room
- Media
- Pool
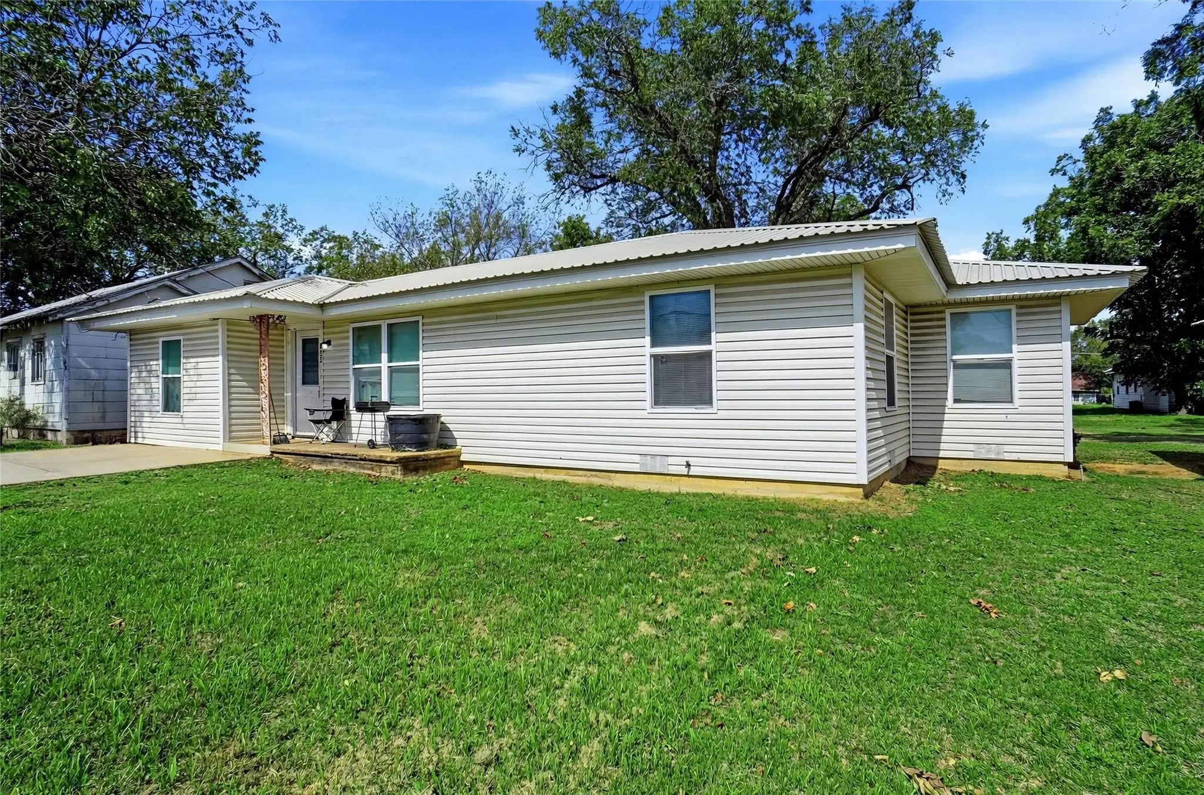
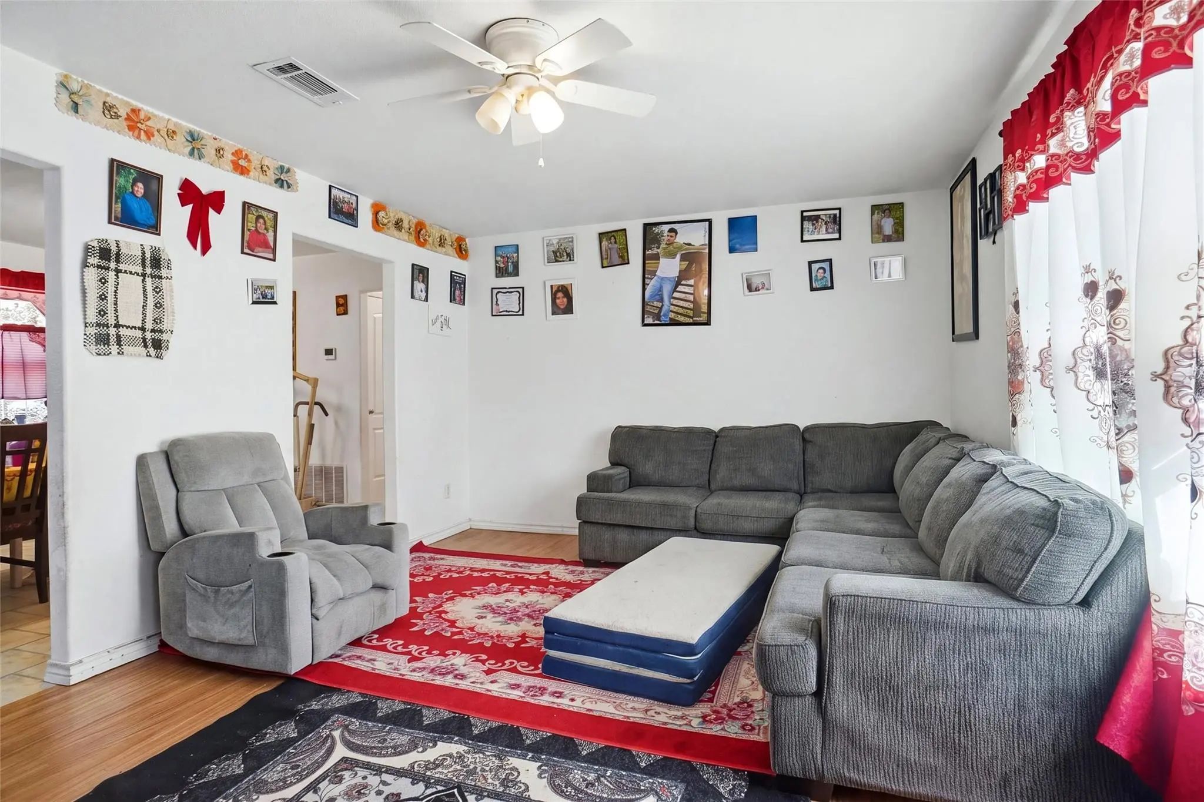
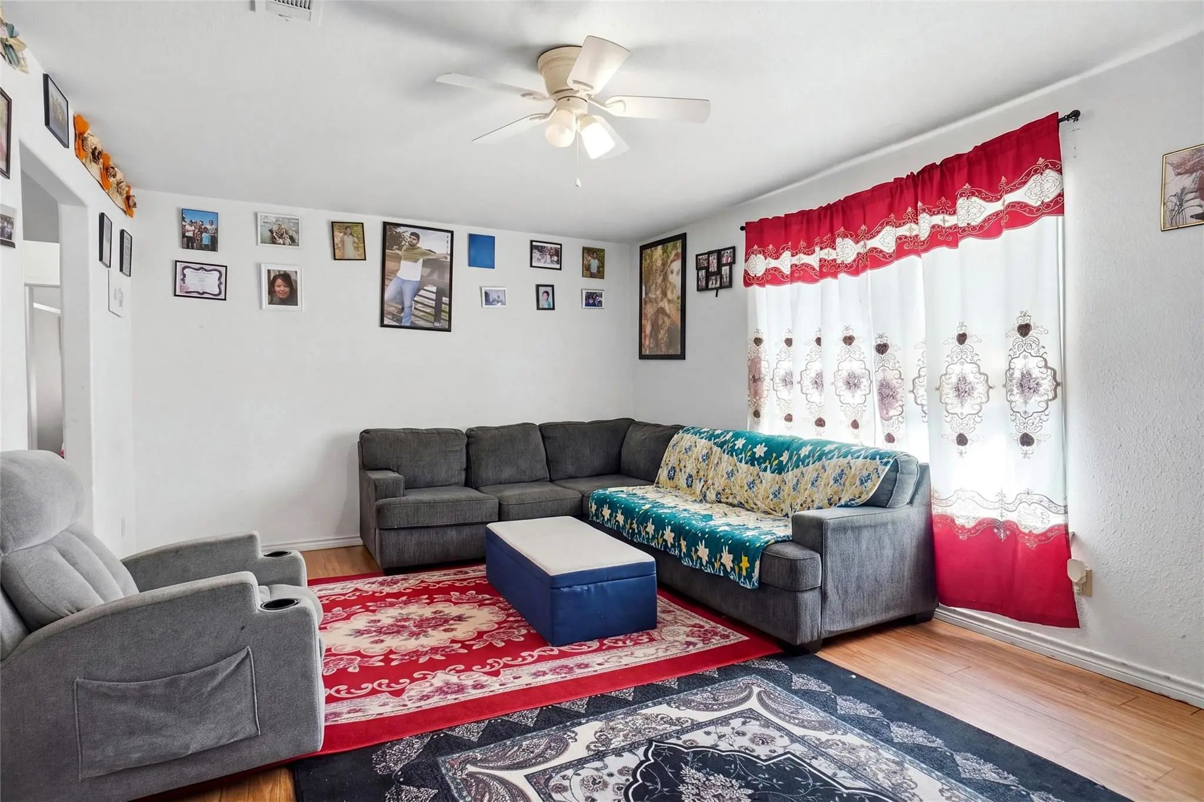
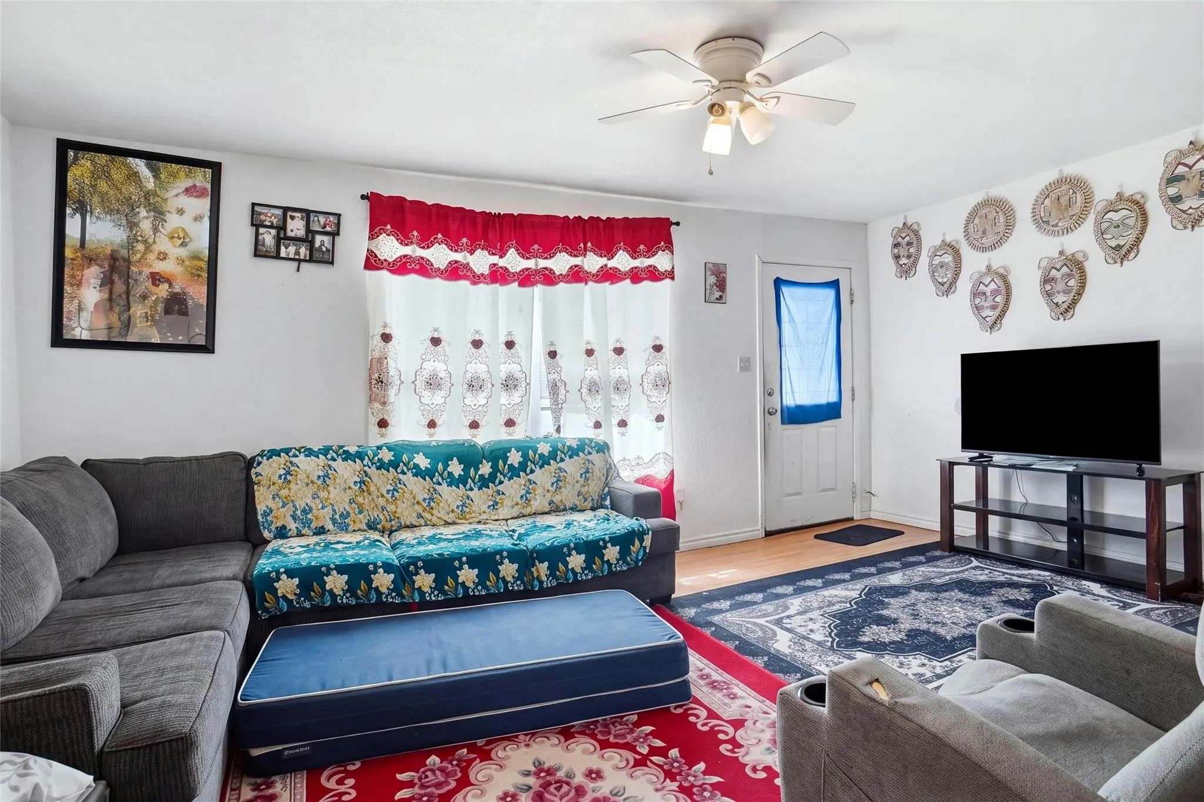

104 E 3rd Street
Keene, Texas 76059-1908
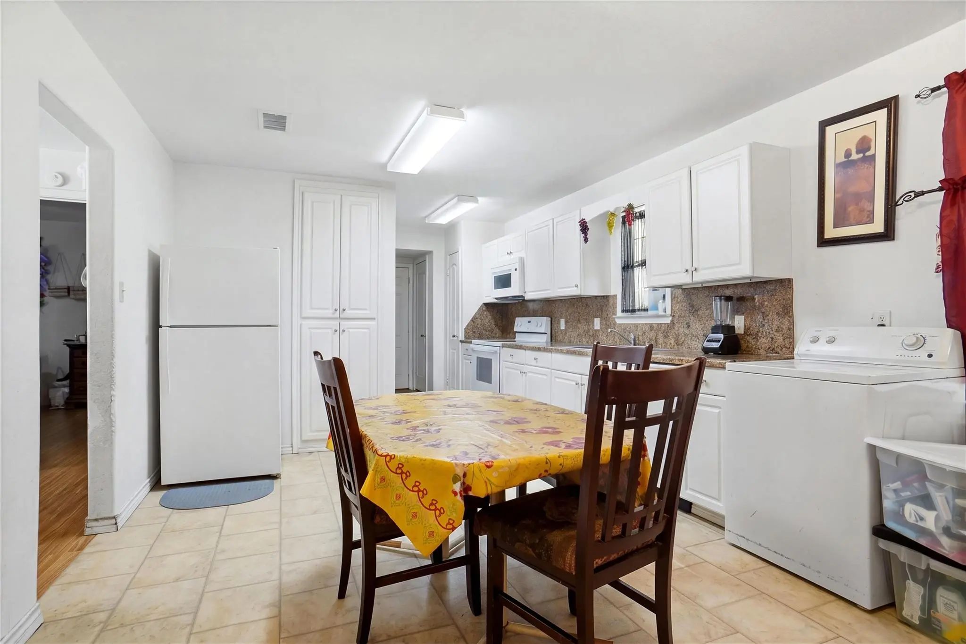
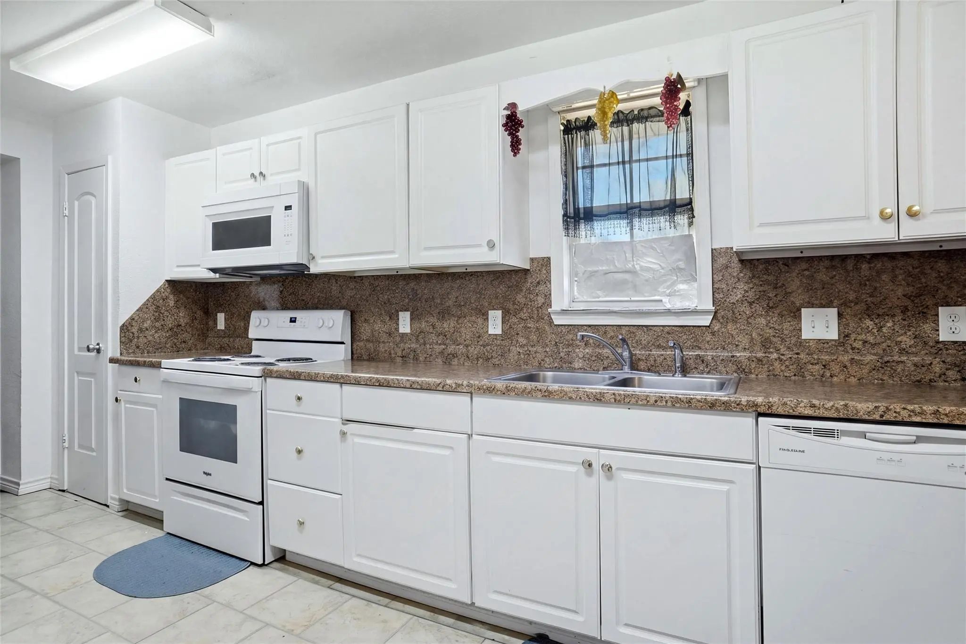
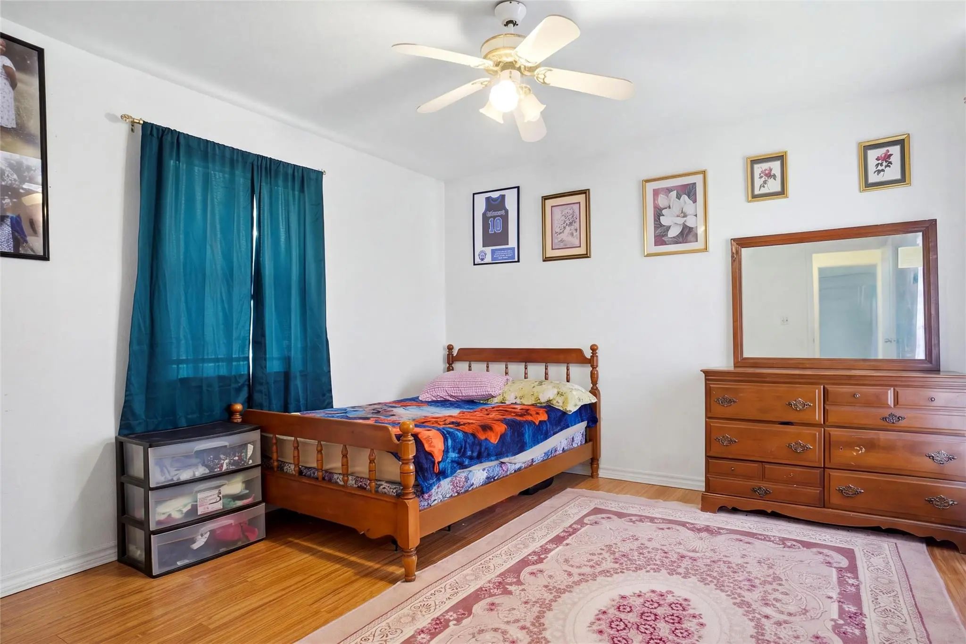
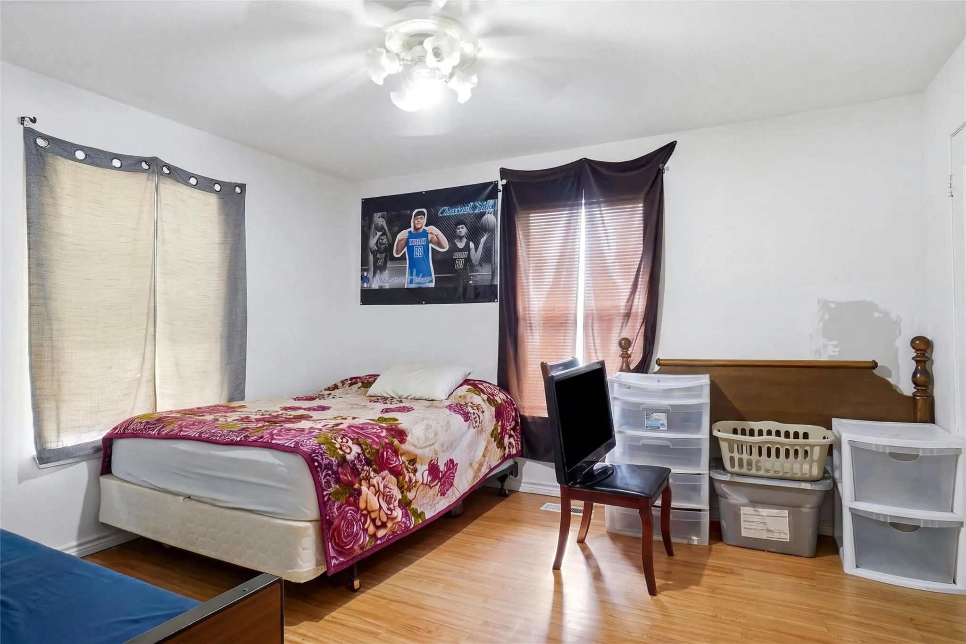
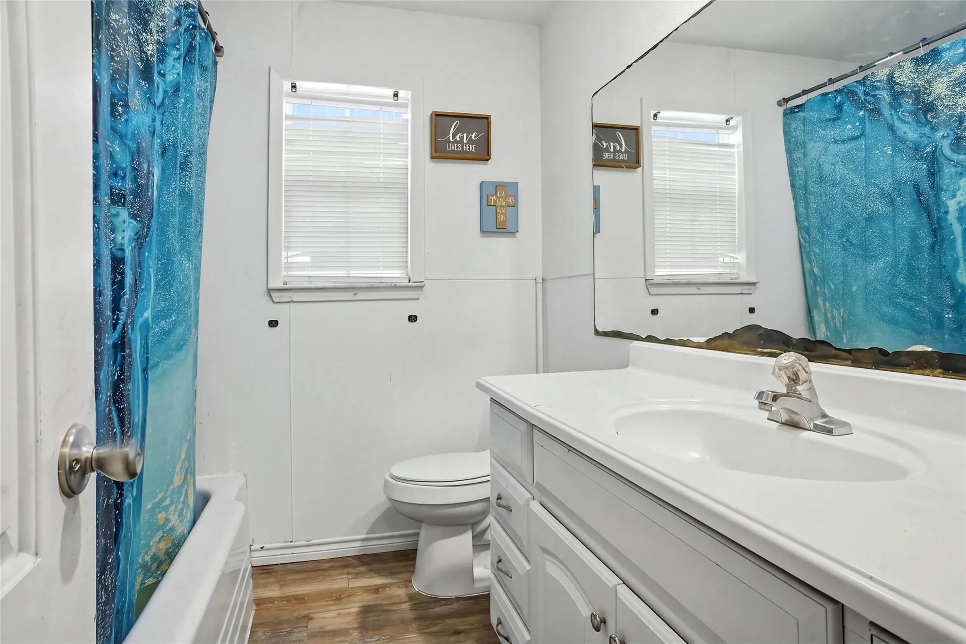
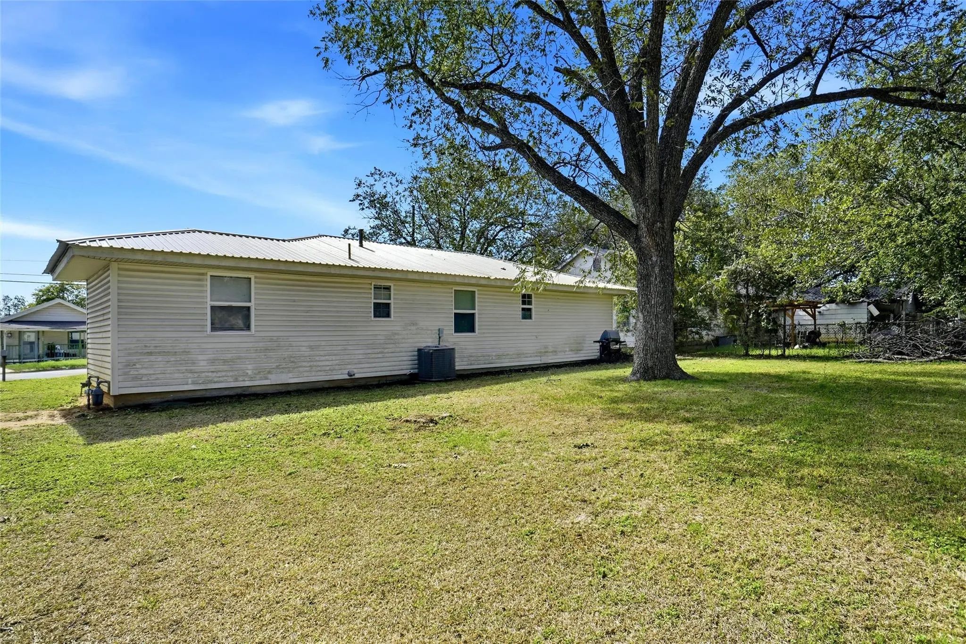
Welcome to a great Home. Home has been well maintained Must see to appreciate. Great Location close to College and Church
View Virtual TourQuick Valuation Analysis from 6 Active and 19 Sold Listings
Pricing Trends from 6 Active Listings in Keene
| This Home's Price | $169,900 | This Home's Price Per SqFt | $ |
| Average Price | $276,883 | Average Price Per SqFt | $ |
| Highest Price | $360,000 | Highest Price Per SqFt | $ |
| Lowest Price | $169,900 | Lowest Price Per SqFt | $ |
Pricing Trends from 19 Sold Listings in Keene
| This Home's Price | $169,900 | This Home's Price Per SqFt | $ |
| Average Price | $299,063 | Average Price Per SqFt | $ |
| Highest Price | $498,000 | Highest Price Per SqFt | $ |
| Lowest Price | $64,999 | Lowest Price Per SqFt | $ |
School Information
Community
- Address104 E 3rd Street
- SubdivisionKeene
- CityKeene
- CountyJohnson
- StateTexas
- Zip Code76059-1908
- HOANone
- UtilitiesAll Weather Road, City Sewer, City Water, Electricity Available, Electricity Connected, Individual Water Meter, Sewer Available
- Taxes2177
Amenities
- SecuritySmoke Detector(s)
- GaragesOutside
Interior
- Interior FeaturesEat-in Kitchen
- FloorsLaminate
Construction Details / Floorplan
- Living Areas1
- Dining Rooms1
- Full Baths2
- RoofMetal
- FoundationSlab
- ConstructionWood
Energy Efficiency / Green Features / Heating & Cooling
- HeatingElectric
Private Listing Information (Registration Required)
Listing Details
- AgentShirley Hoehn-fleming
- OfficeCentury 21 Mike Bowman, Inc.
Users may not reproduce or redistribute the data found on this site. The data is for viewing purposes only. Data is deemed reliable, but is not guaranteed accurate by the MLS or NTREIS.
Listing information last updated on October 26th, 2026 at 8:00am CDT.