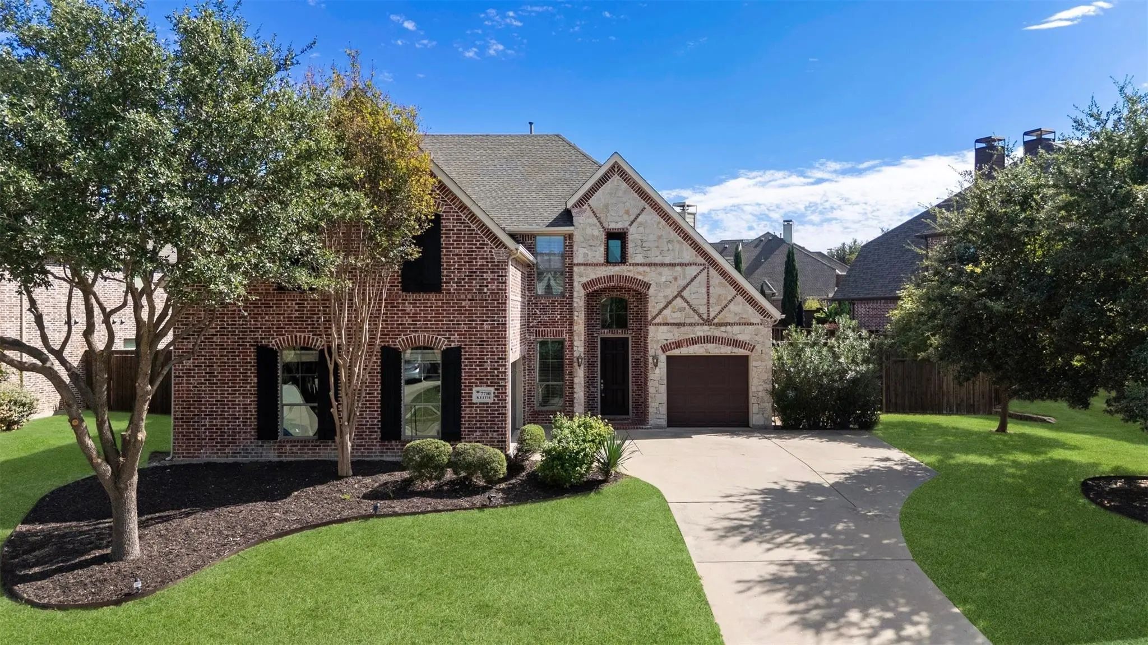
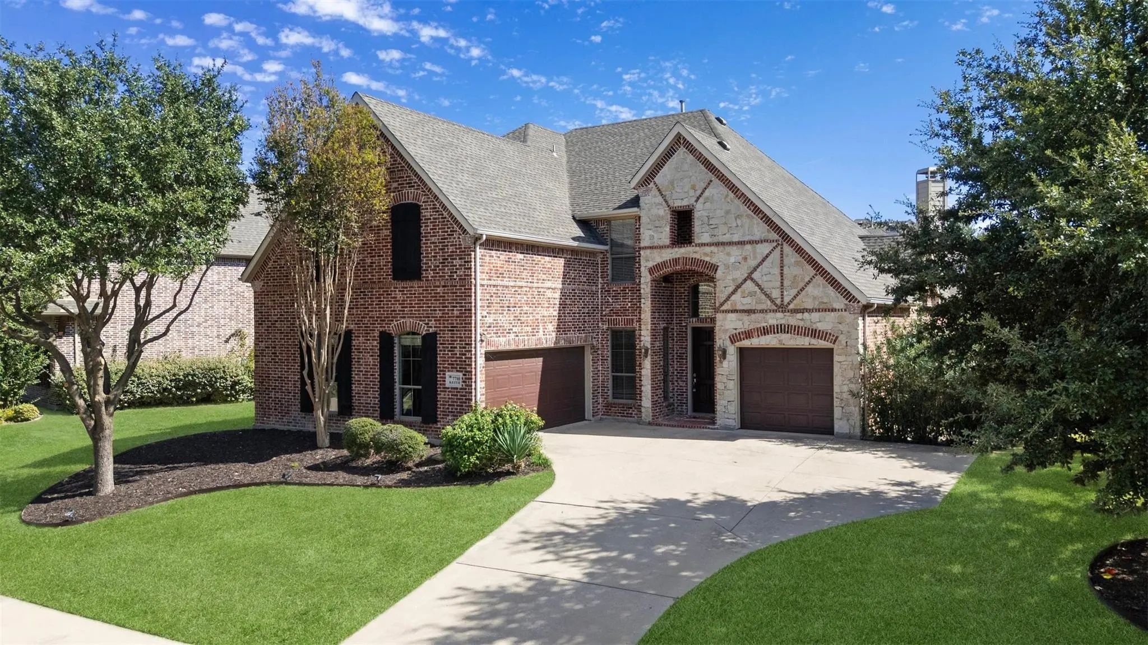
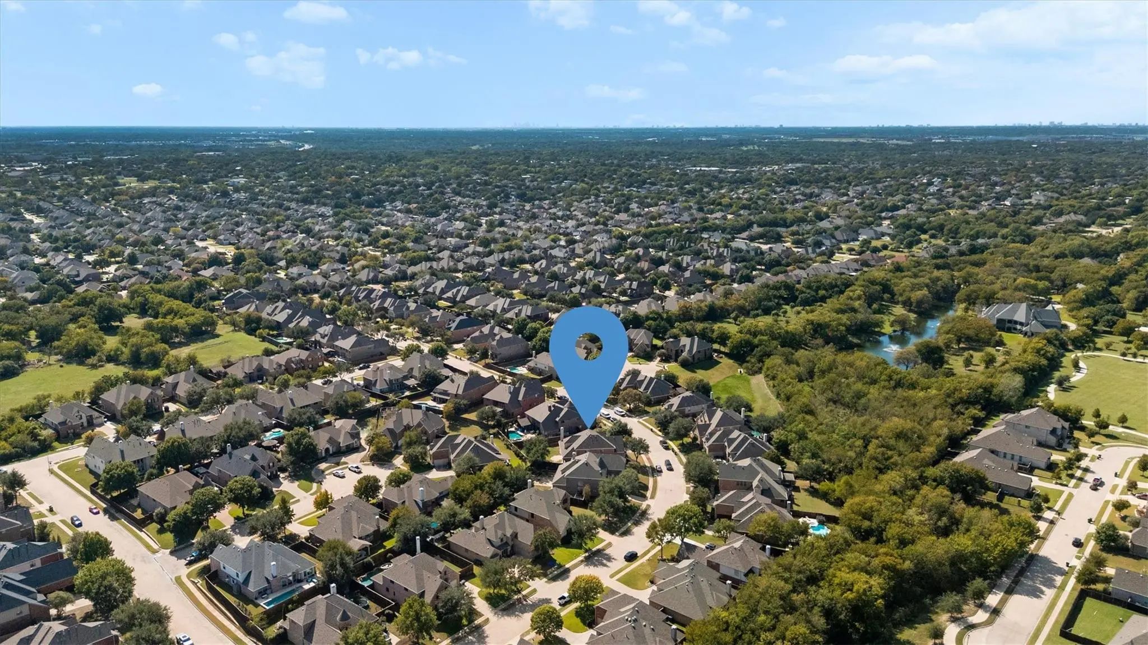
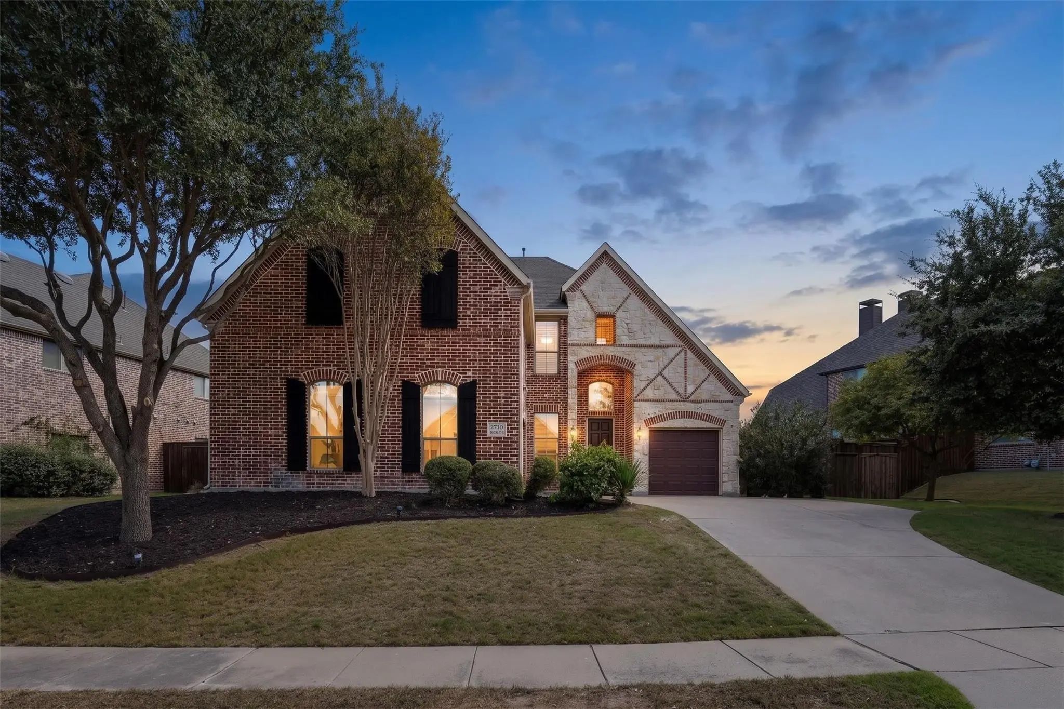
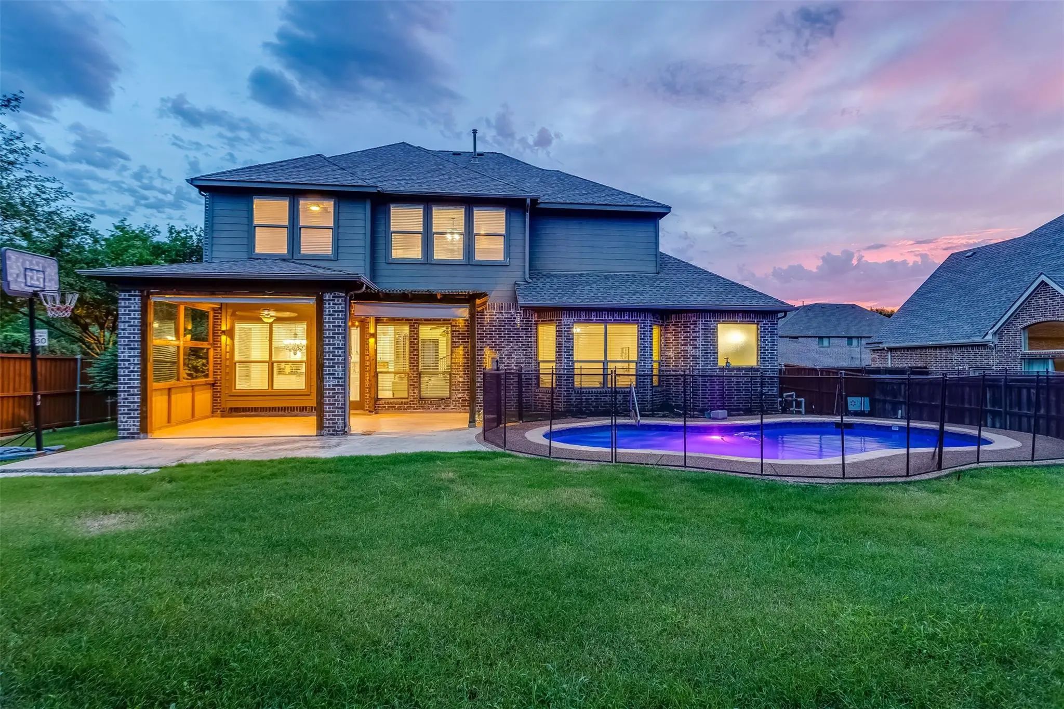
WYLIE ISD! Beautifully situated in the desirable Sachse Farms neighborhood, this spacious 5-bedroom, 4-bathroom home offers an exceptional combination of elegance, functionality, and convenience.
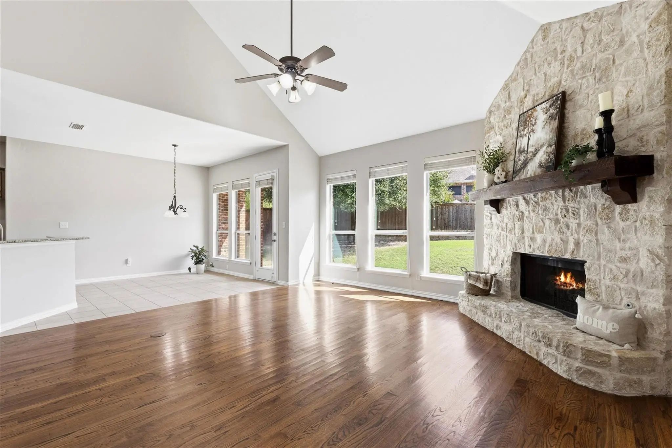
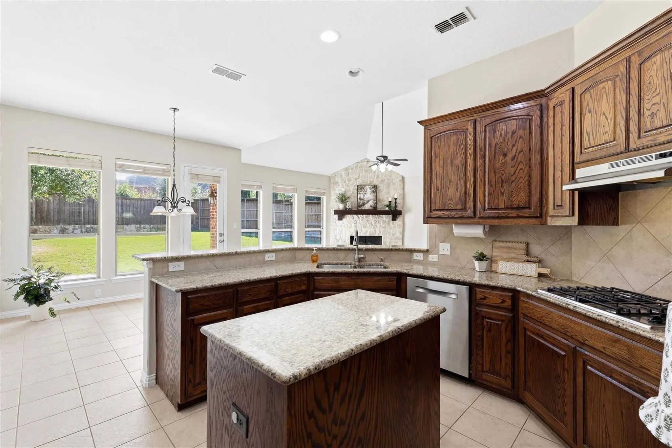
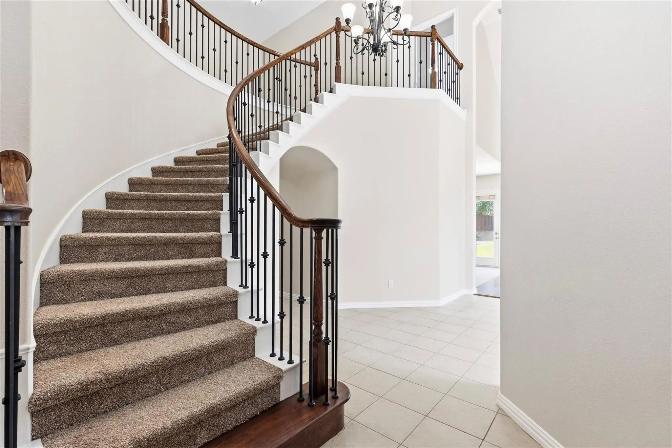
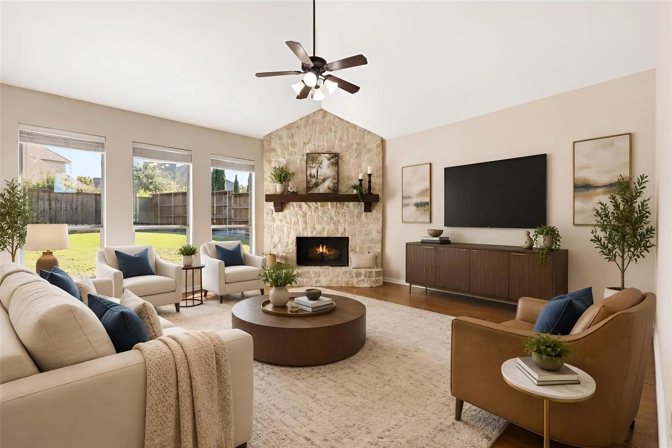
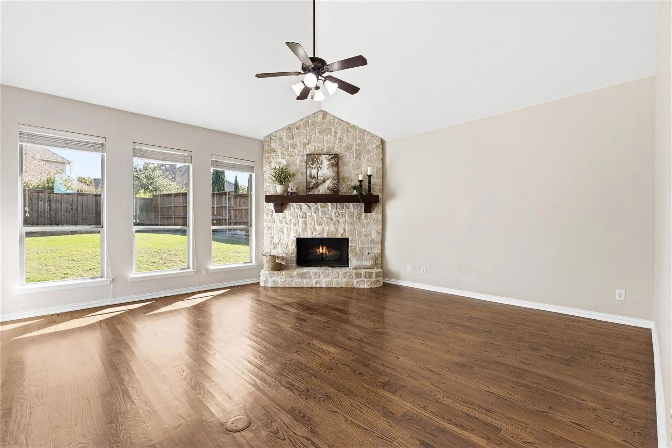
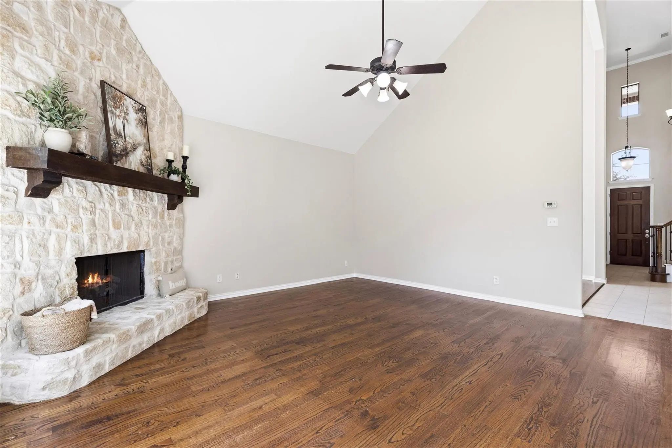
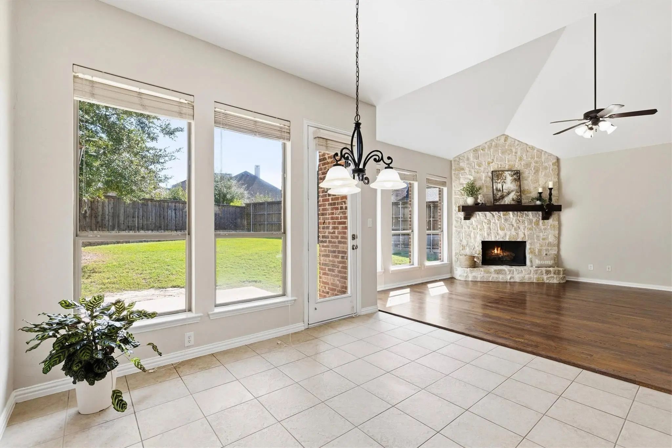
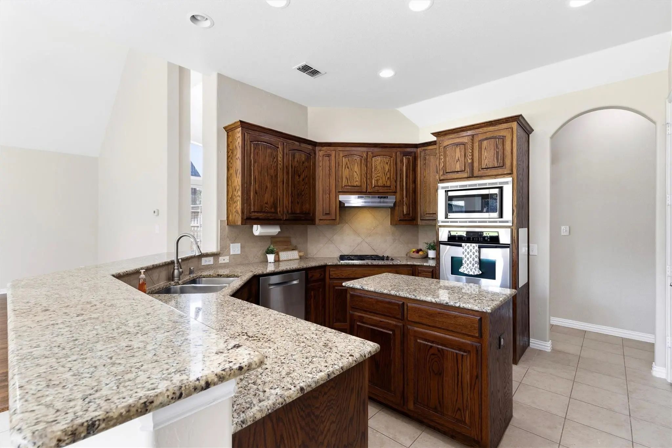
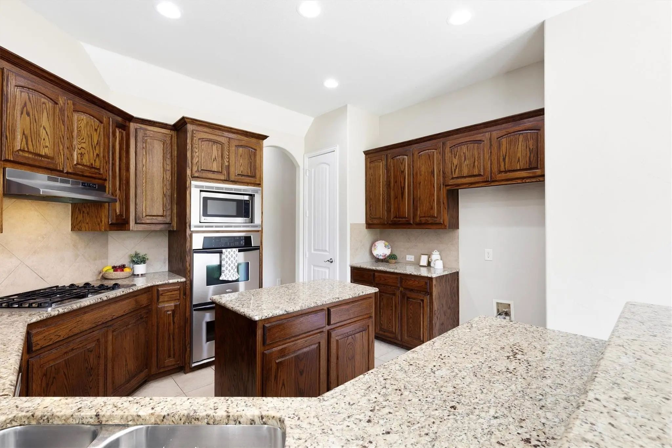
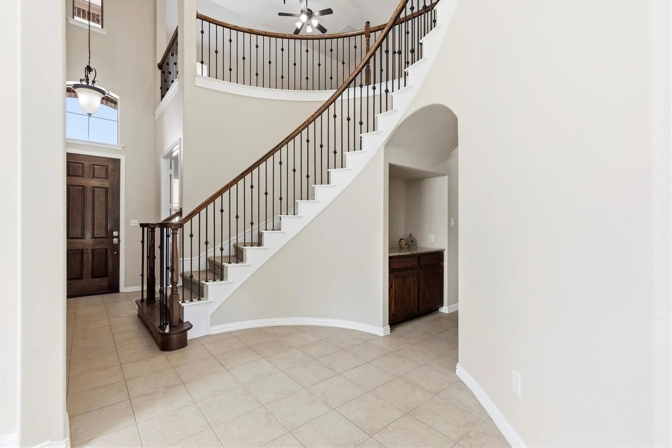
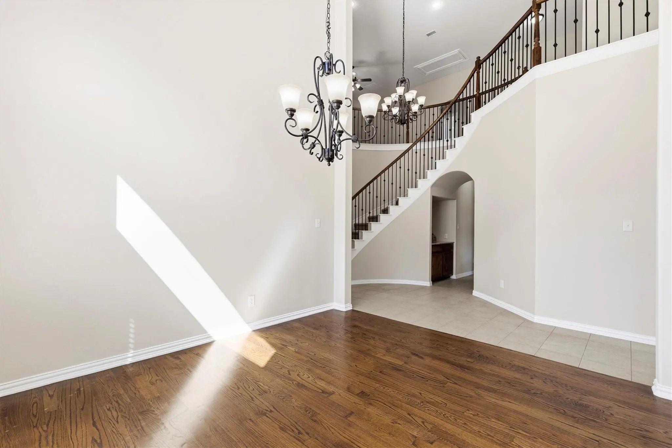
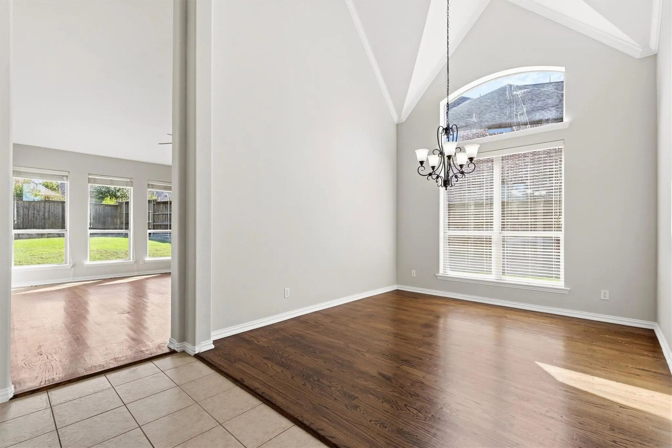
Soaring ceilings, rich hardwood floors, and a dramatic spiral staircase create an impressive first impression. The chef’s kitchen features a gas cooktop, stainless steel appliances, a center island, and ample counter space, opening to the inviting living room with a stunning floor-to-ceiling stone gas fireplace with gas logs.
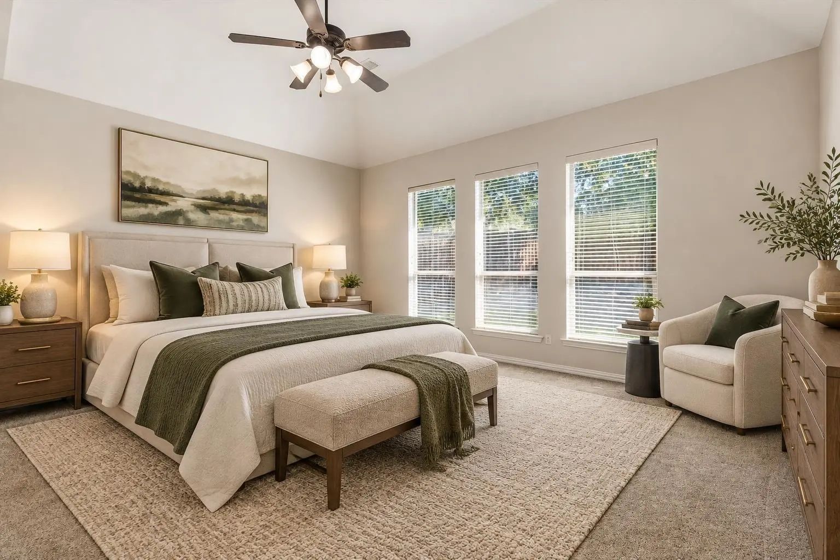
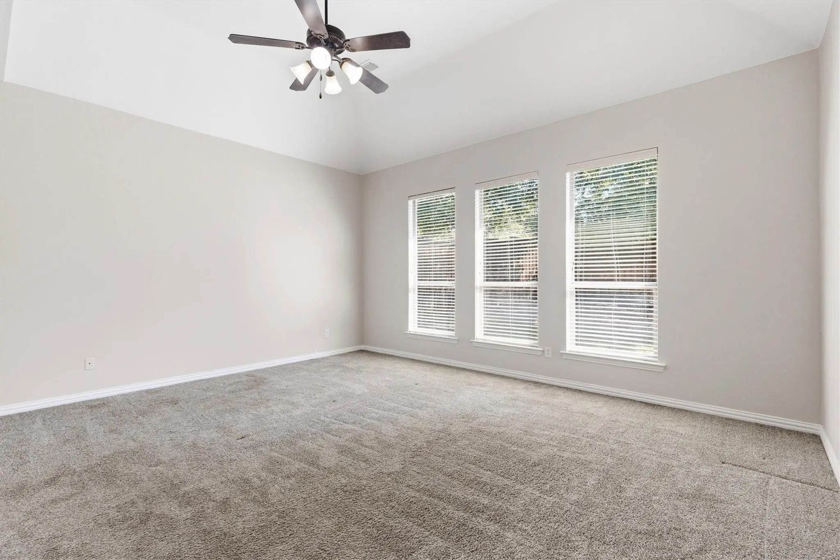
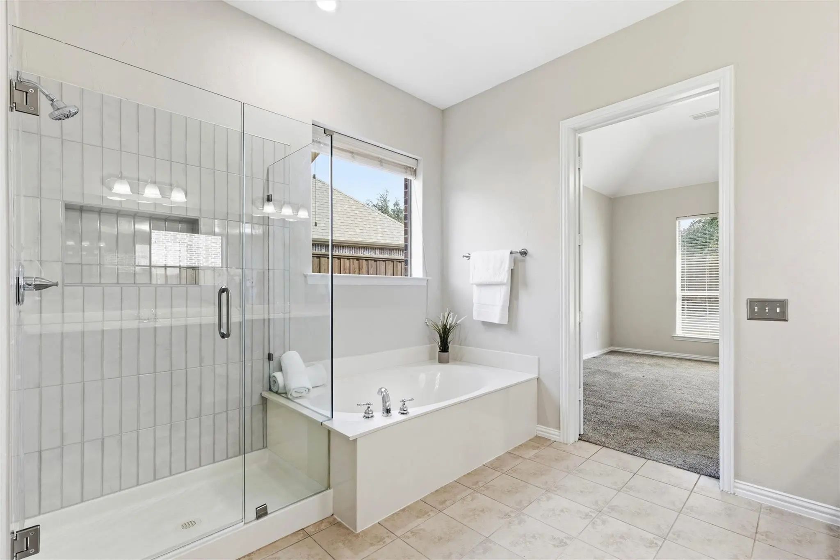
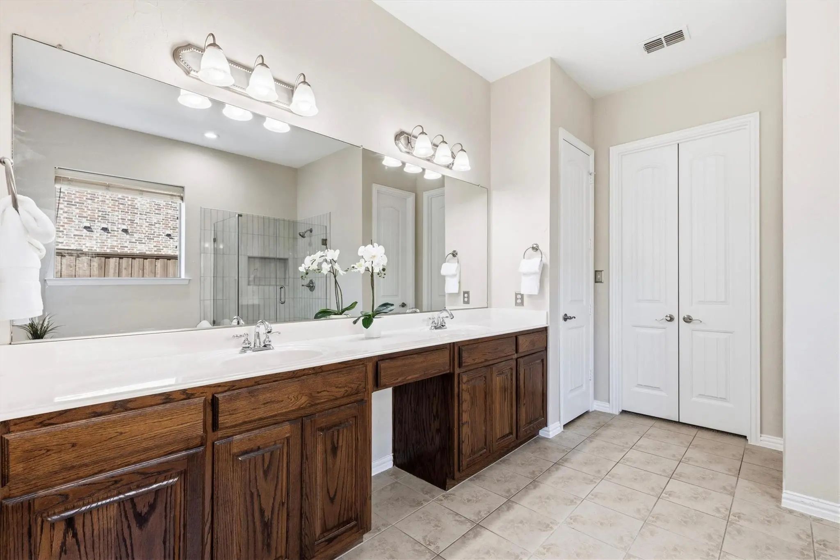
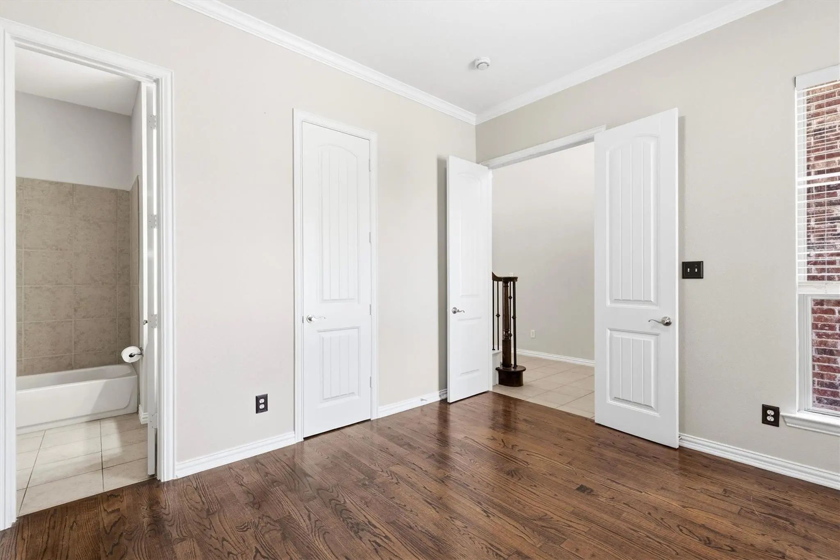
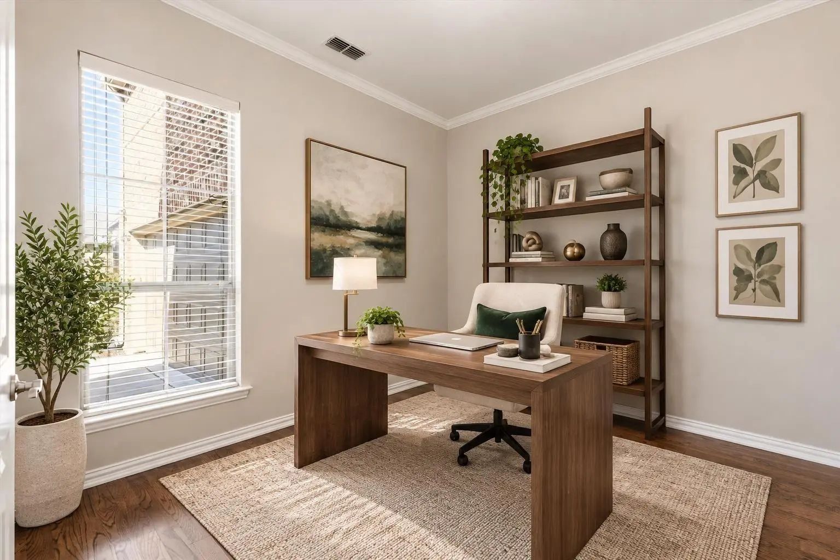
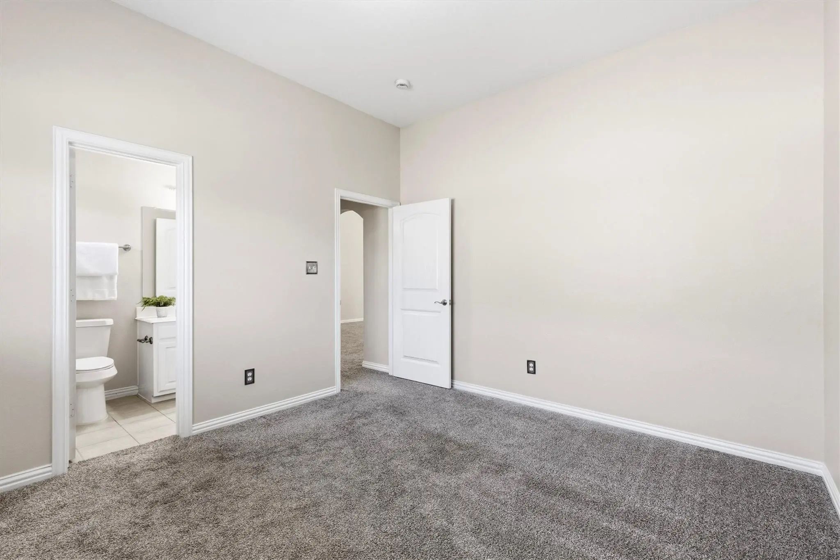
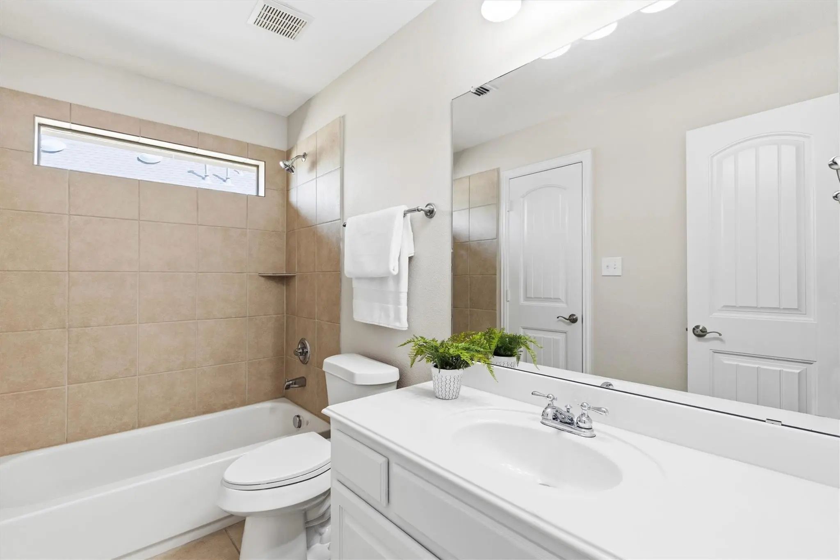
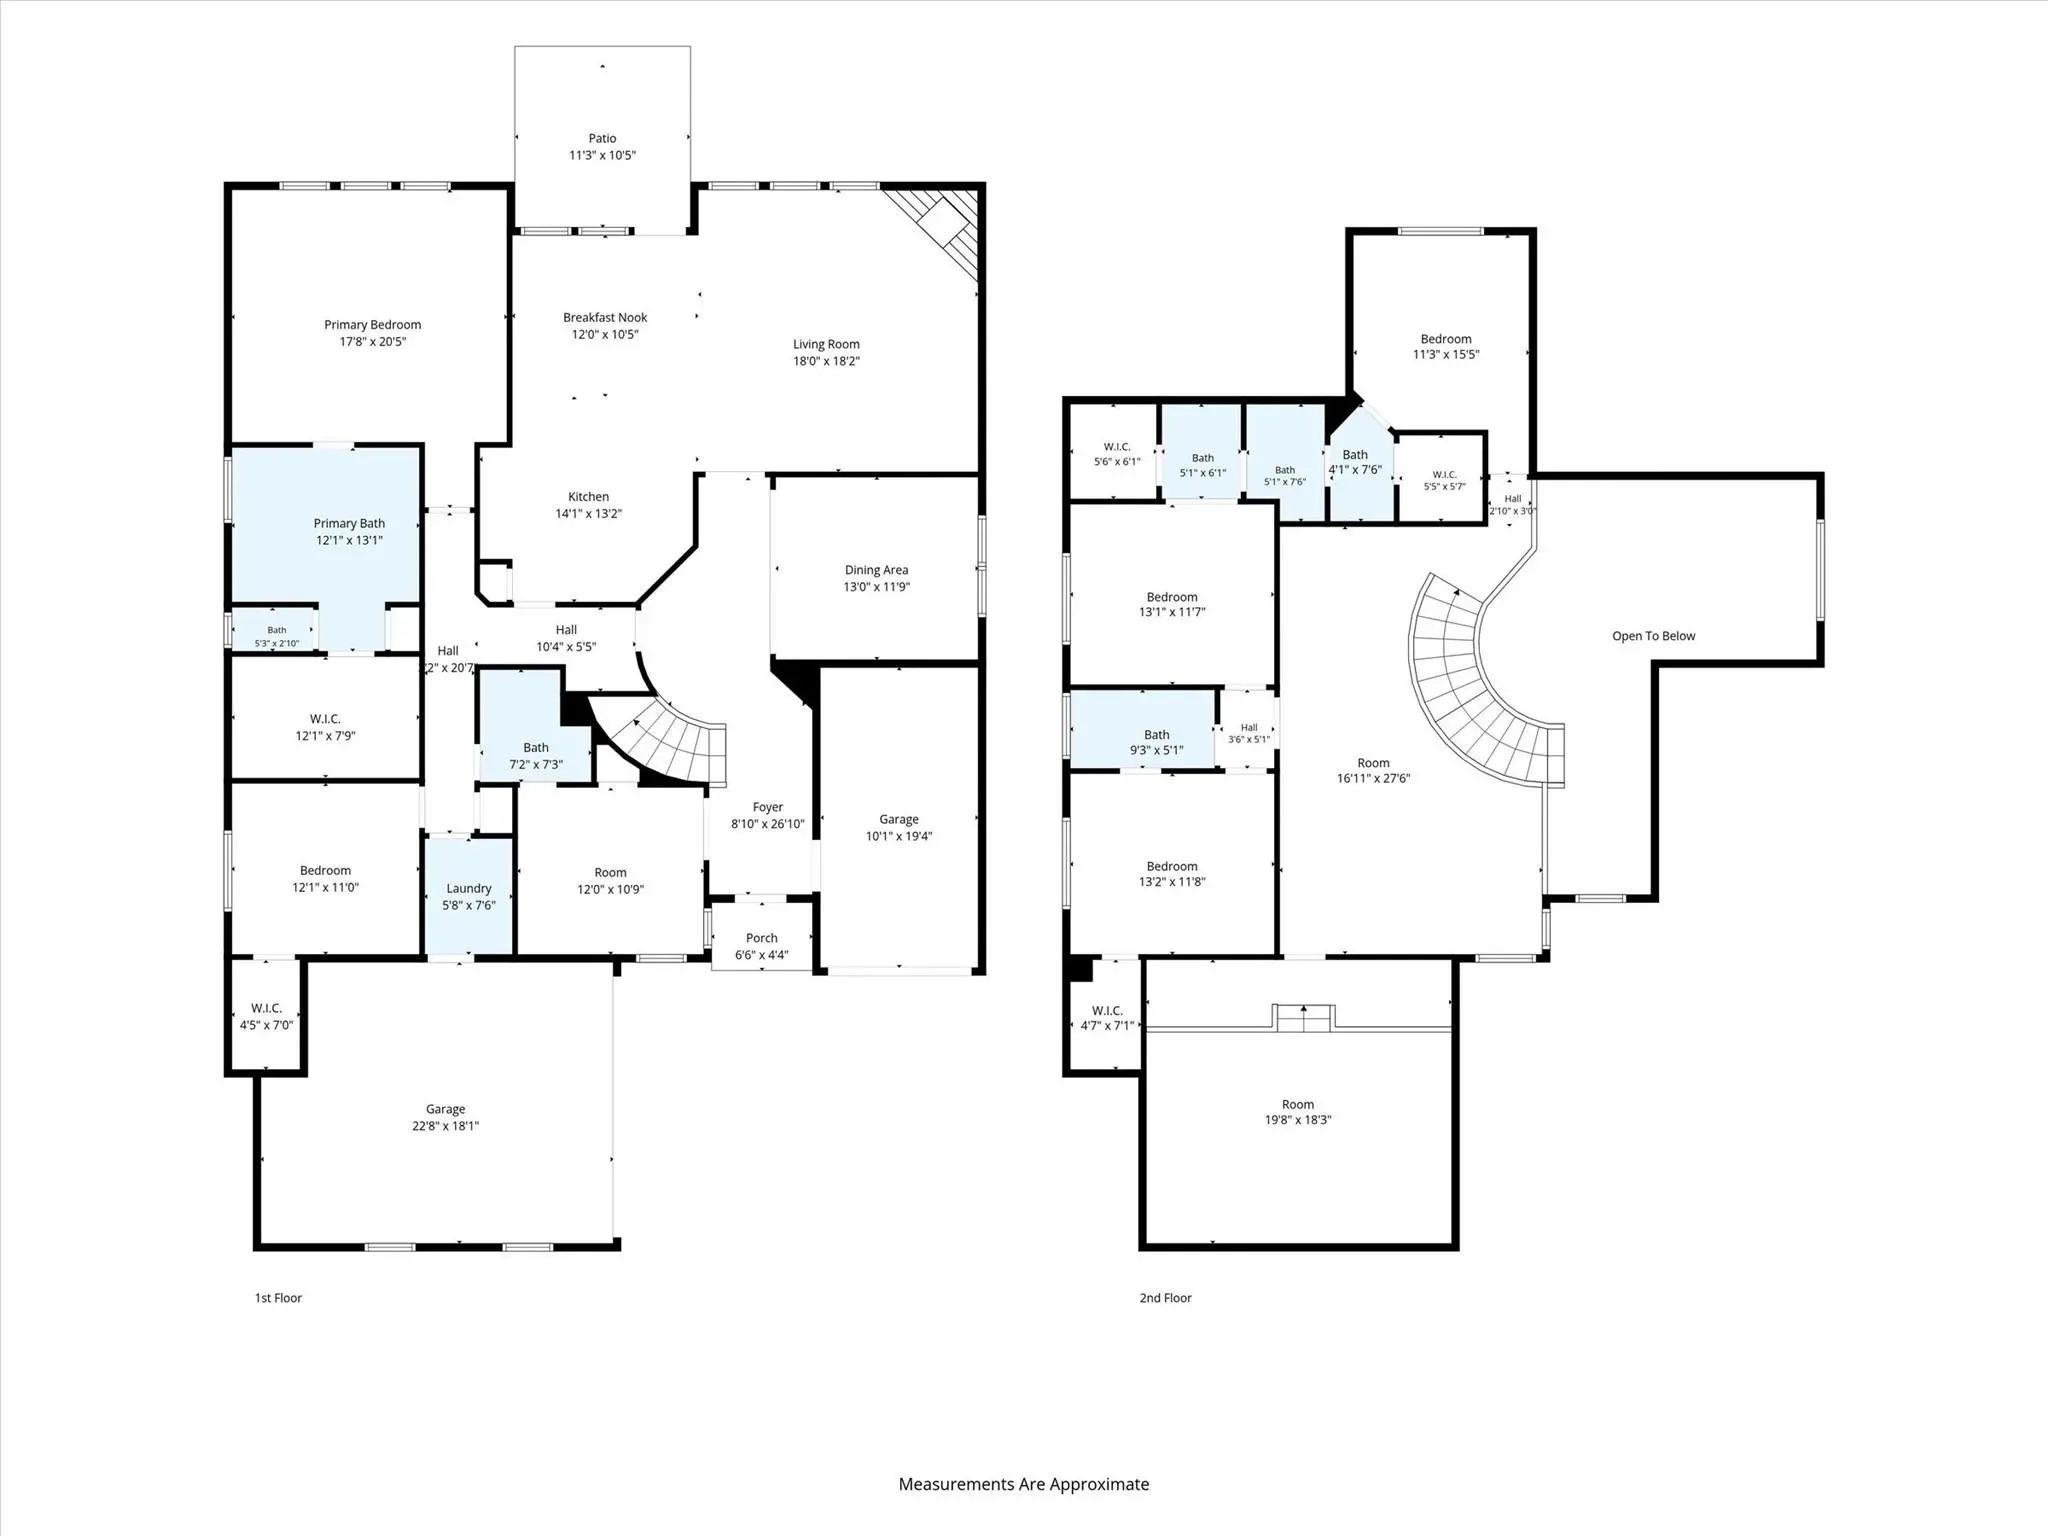
The thoughtfully designed layout includes a dedicated downstairs office with a closet, offering the flexibility to serve as a sixth bedroom, plus a secondary bedroom and full bath. The expansive primary suite is filled with natural light and features a spacious walk-in closet and spa-inspired bathroom.
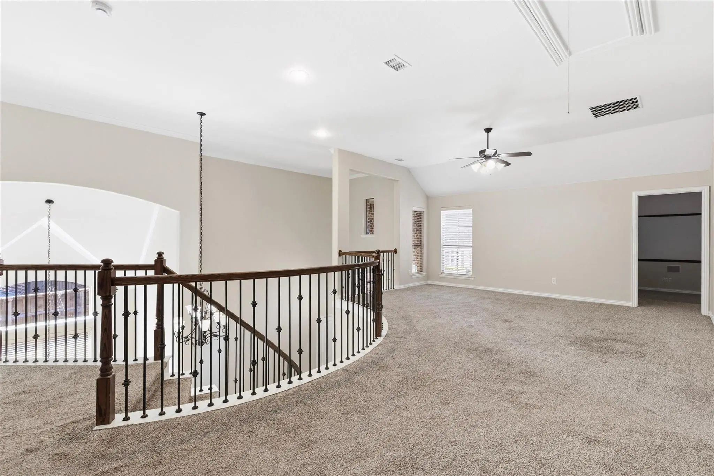
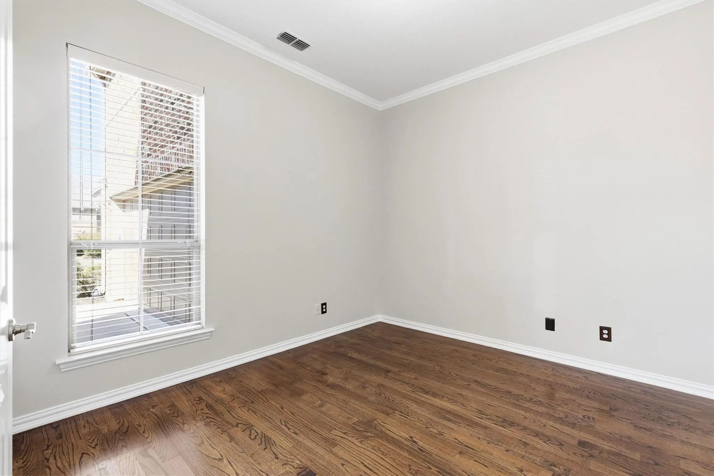
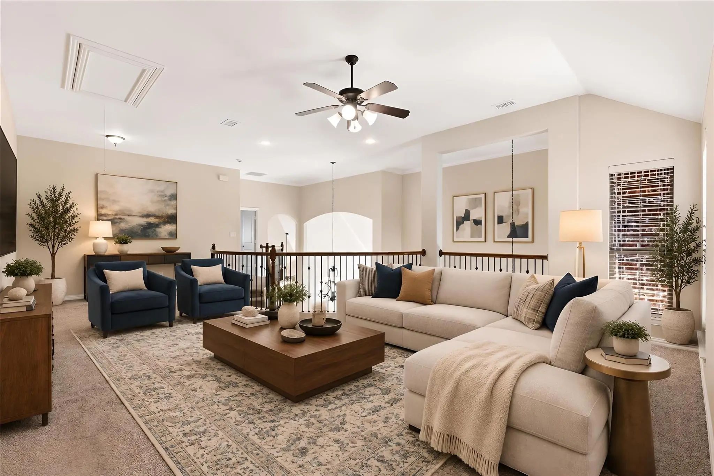
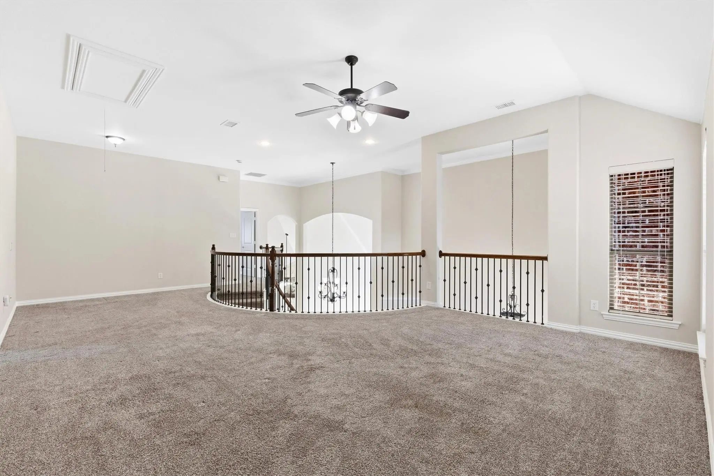
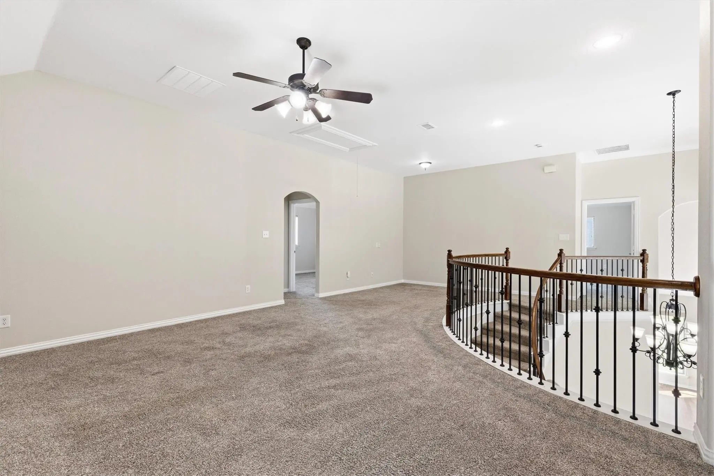
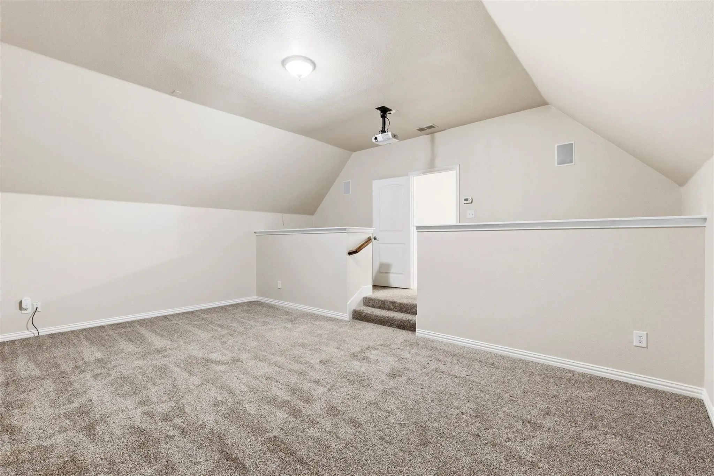
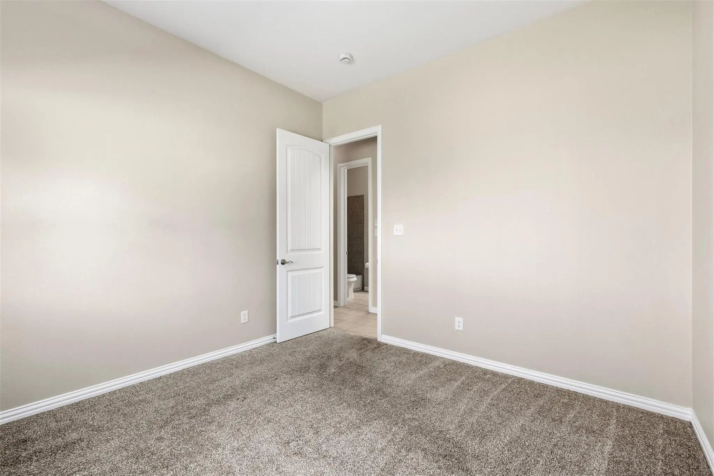
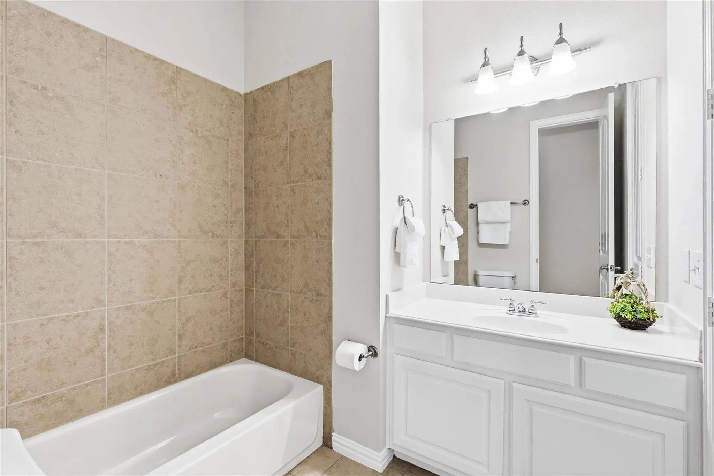
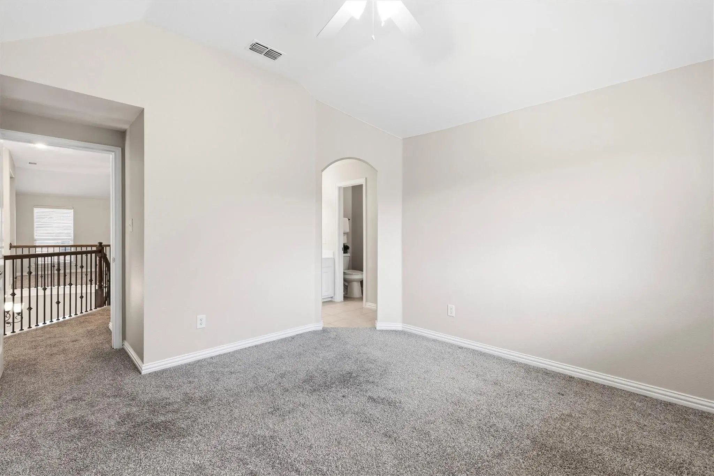
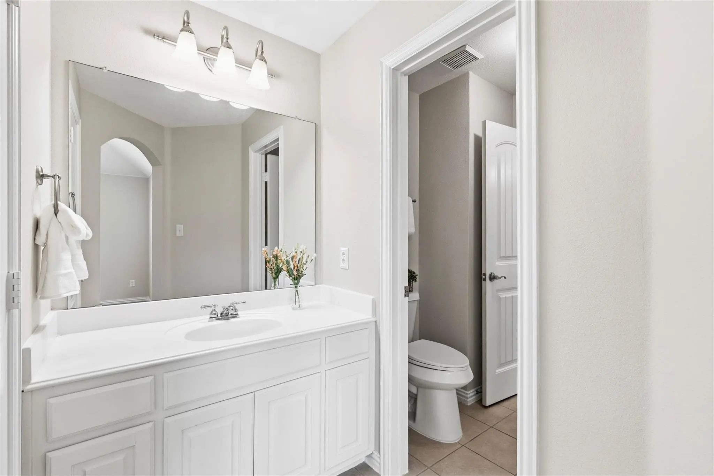
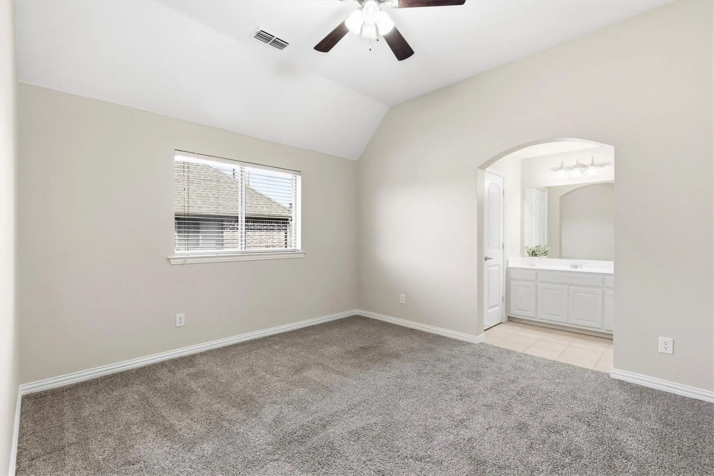
Upstairs, three additional bedrooms include a Jack-and-Jill bathroom shared by two bedrooms and a private bath for the third. A spacious game room and separate media room provide versatile spaces for entertaining, movie nights, and relaxation.
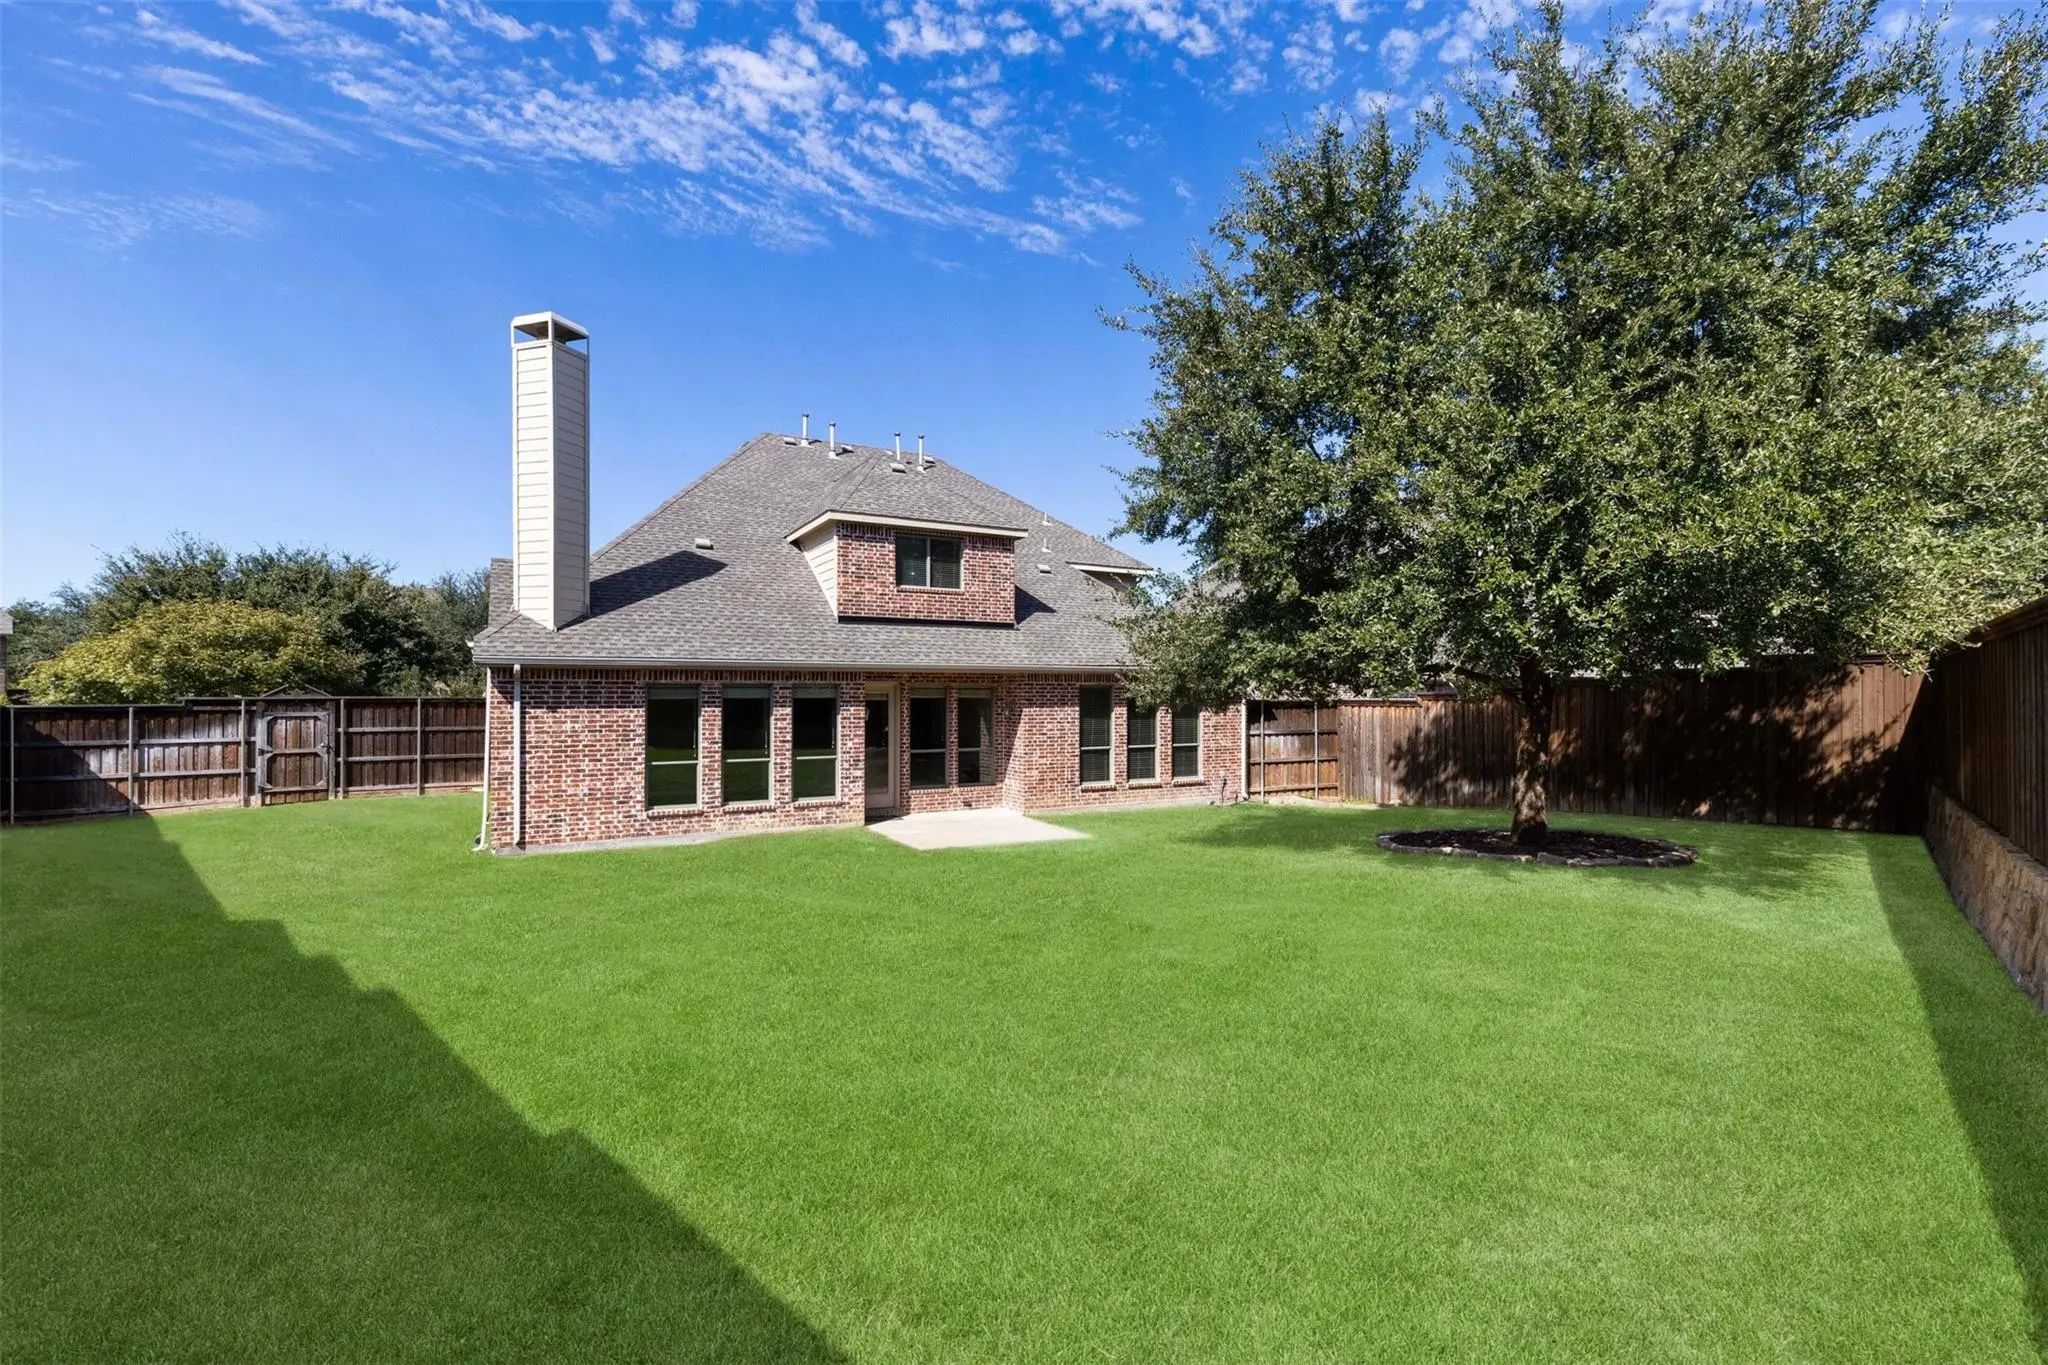
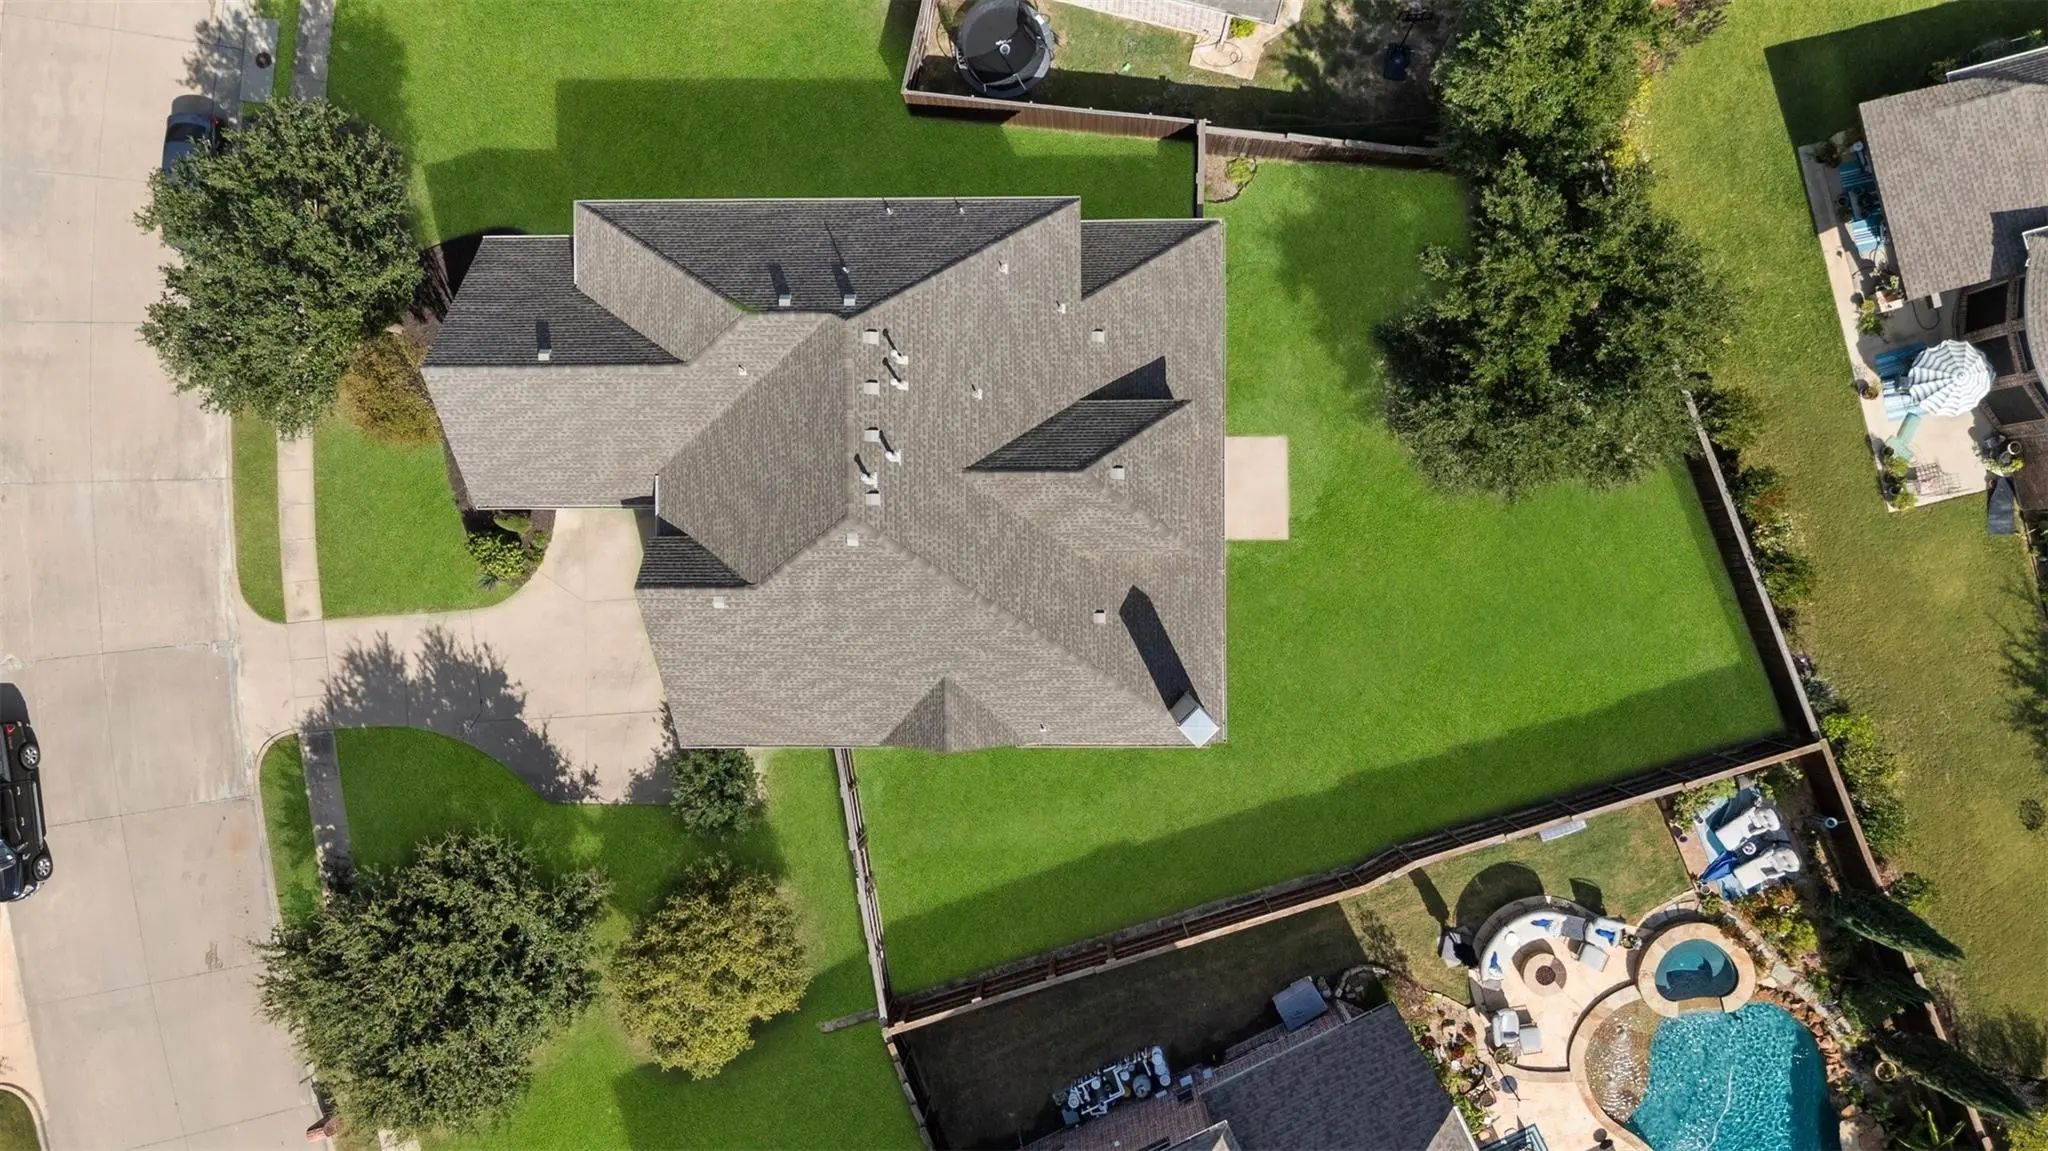
Enjoy a generous backyard with room for outdoor entertaining and lawn games, along with the convenience of a 3-car garage. Located just one mile from the new Murphy H-E-B, with convenient access to shopping, dining, and numerous commuting routes, this home combines space, comfort, and an excellent location in Collin County.
UtilitiesCity Sewer, City Water, Concrete, Curbs, Sidewalk, Underground Utilities
Taxes14648
Amenities
SecurityCarbon Monoxide Detector(s), Security System Owned, Smoke Detector(s)
# of Garages3
GaragesDriveway, Garage Door Opener, Garage Double Door, Garage Faces Front, Garage Faces Side, Garage Single Door
Interior
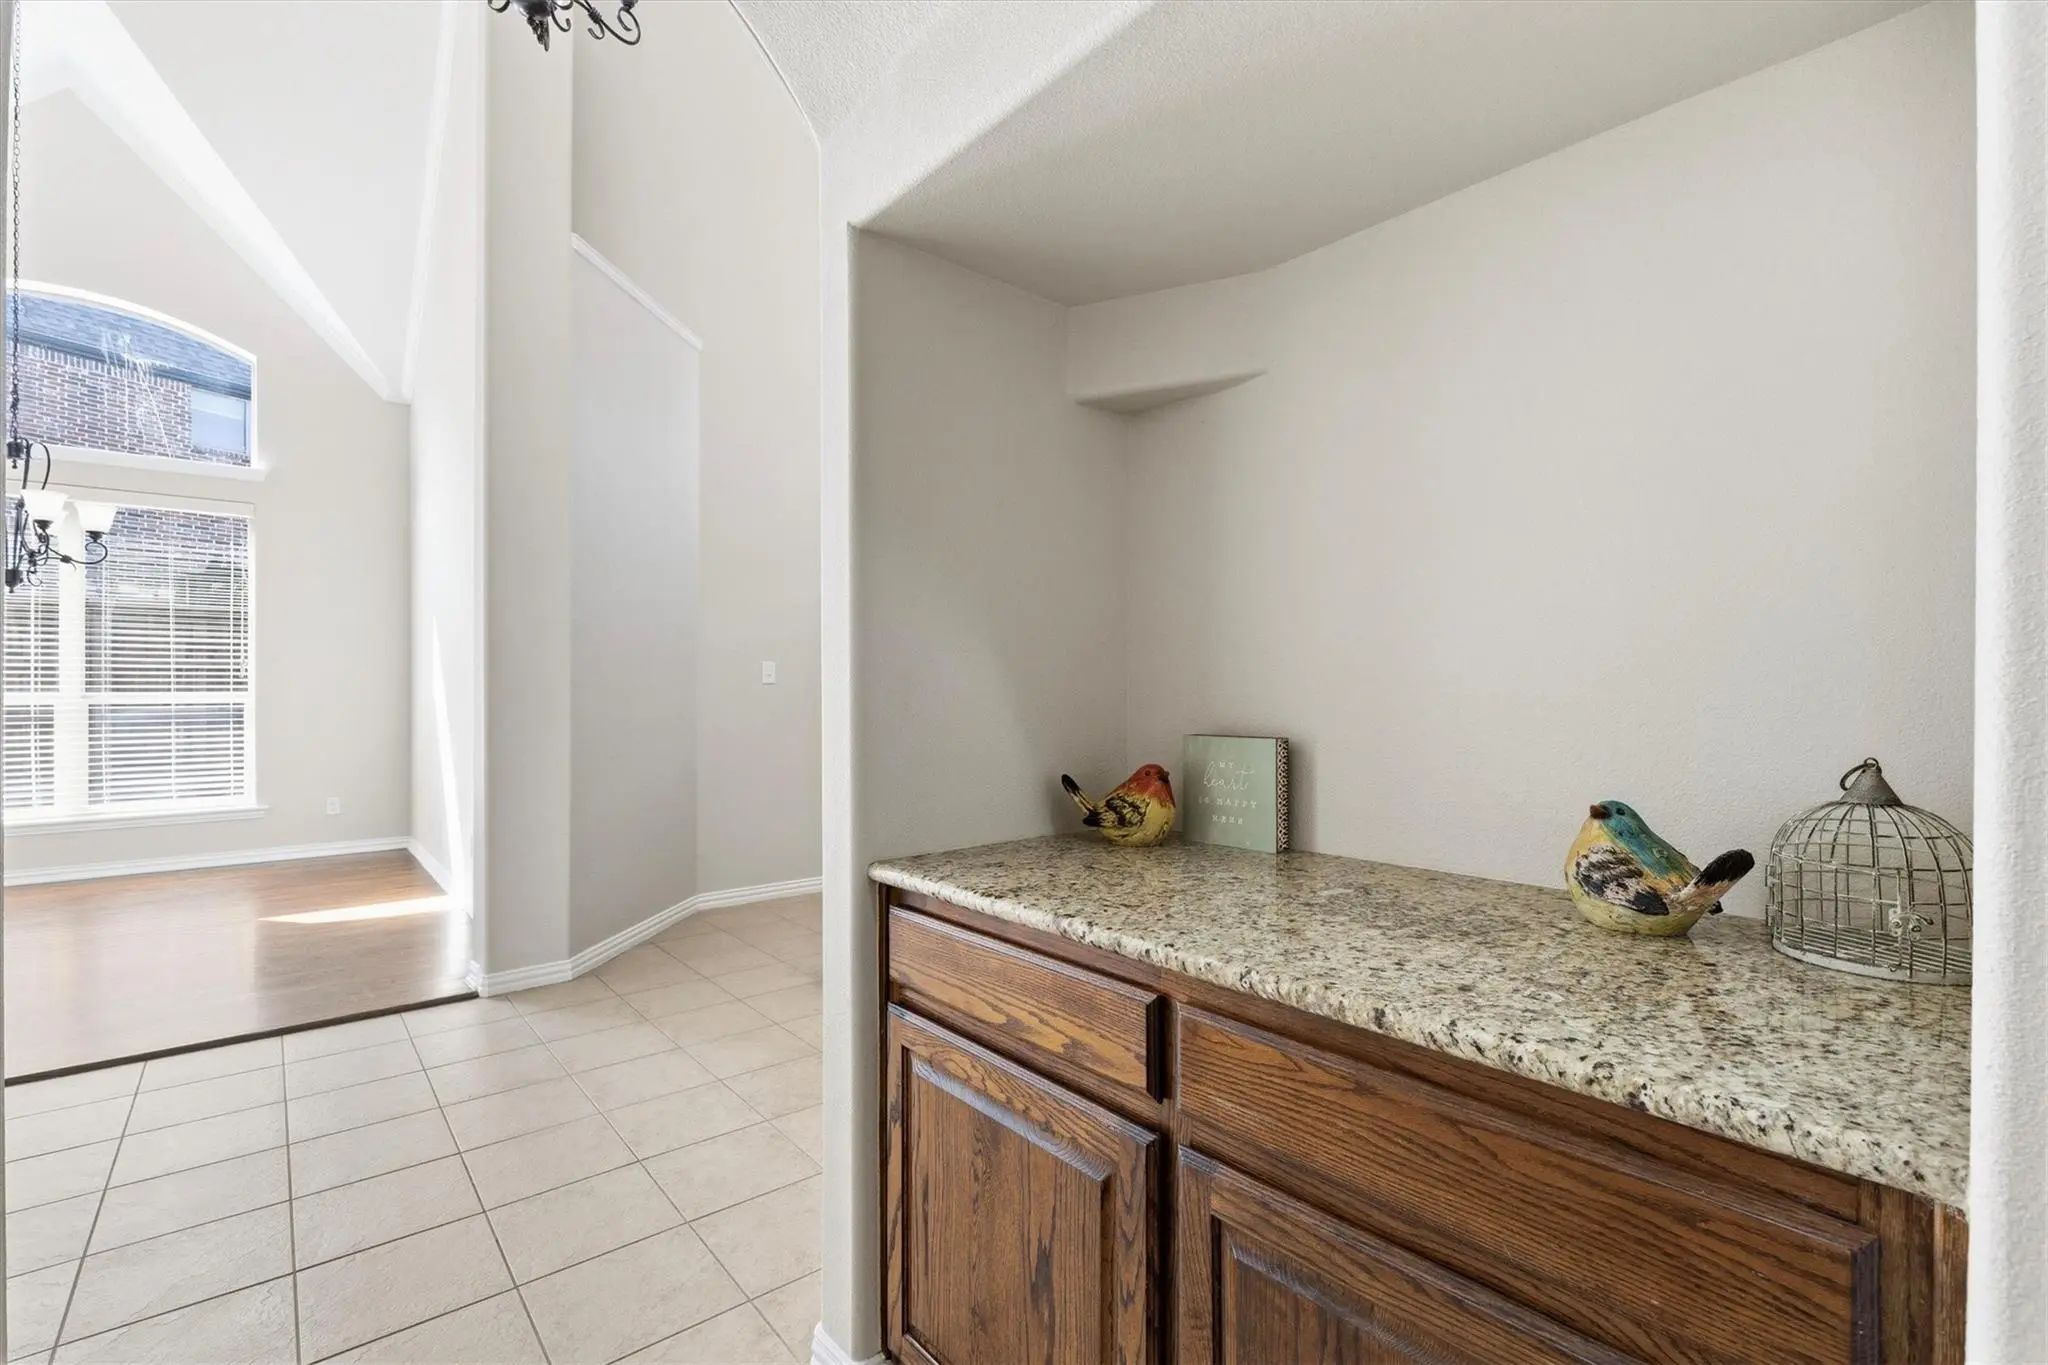
Interior FeaturesCable TV Available, Double Vanity, Granite Counters, High Speed Internet Available, Kitchen Island, Open Floorplan, Pantry, Walk-In Closet(s)
FloorsCarpet, Tile, Wood
FireplaceYes
# of Fireplaces1
FireplacesLiving Room
Exterior
Exterior FeaturesRain Gutters
FenceWood
Lot DescriptionInterior Lot, Landscaped, Sprinkler System, Subdivision
Construction Details / Floorplan
Living Areas3
Dining Rooms2
Full Baths4
RoofComposition
FoundationSlab
ConstructionBrick, Rock/Stone
Energy Efficiency / Green Features / Heating & Cooling
HeatingCentral, Fireplace(s), Natural Gas
Private Listing Information (Registration Required)
This Is A Home You Can Be Proud To Call Yours! Model Style Upgrades, From Real Hand Scraped Hardwoods, To A Sprial Stair Case, To Custom Antiqued Wood Cabinetry In The Kitchen, And So Much More. Walk In To A Soaring Entryway And An Open, But Not T...
Users may not reproduce or redistribute the data found on this site. The data is for viewing purposes only. Data is deemed reliable, but is not guaranteed accurate by the MLS or NTREIS.
Listing information last updated on October 26th, 2026 at 11:19am CDT.