
- 5 Beds
- 4.1 Baths
- 4,140 Sqft
- 2 Garages
- .17 Acres
- 2014 Year Built
- Study
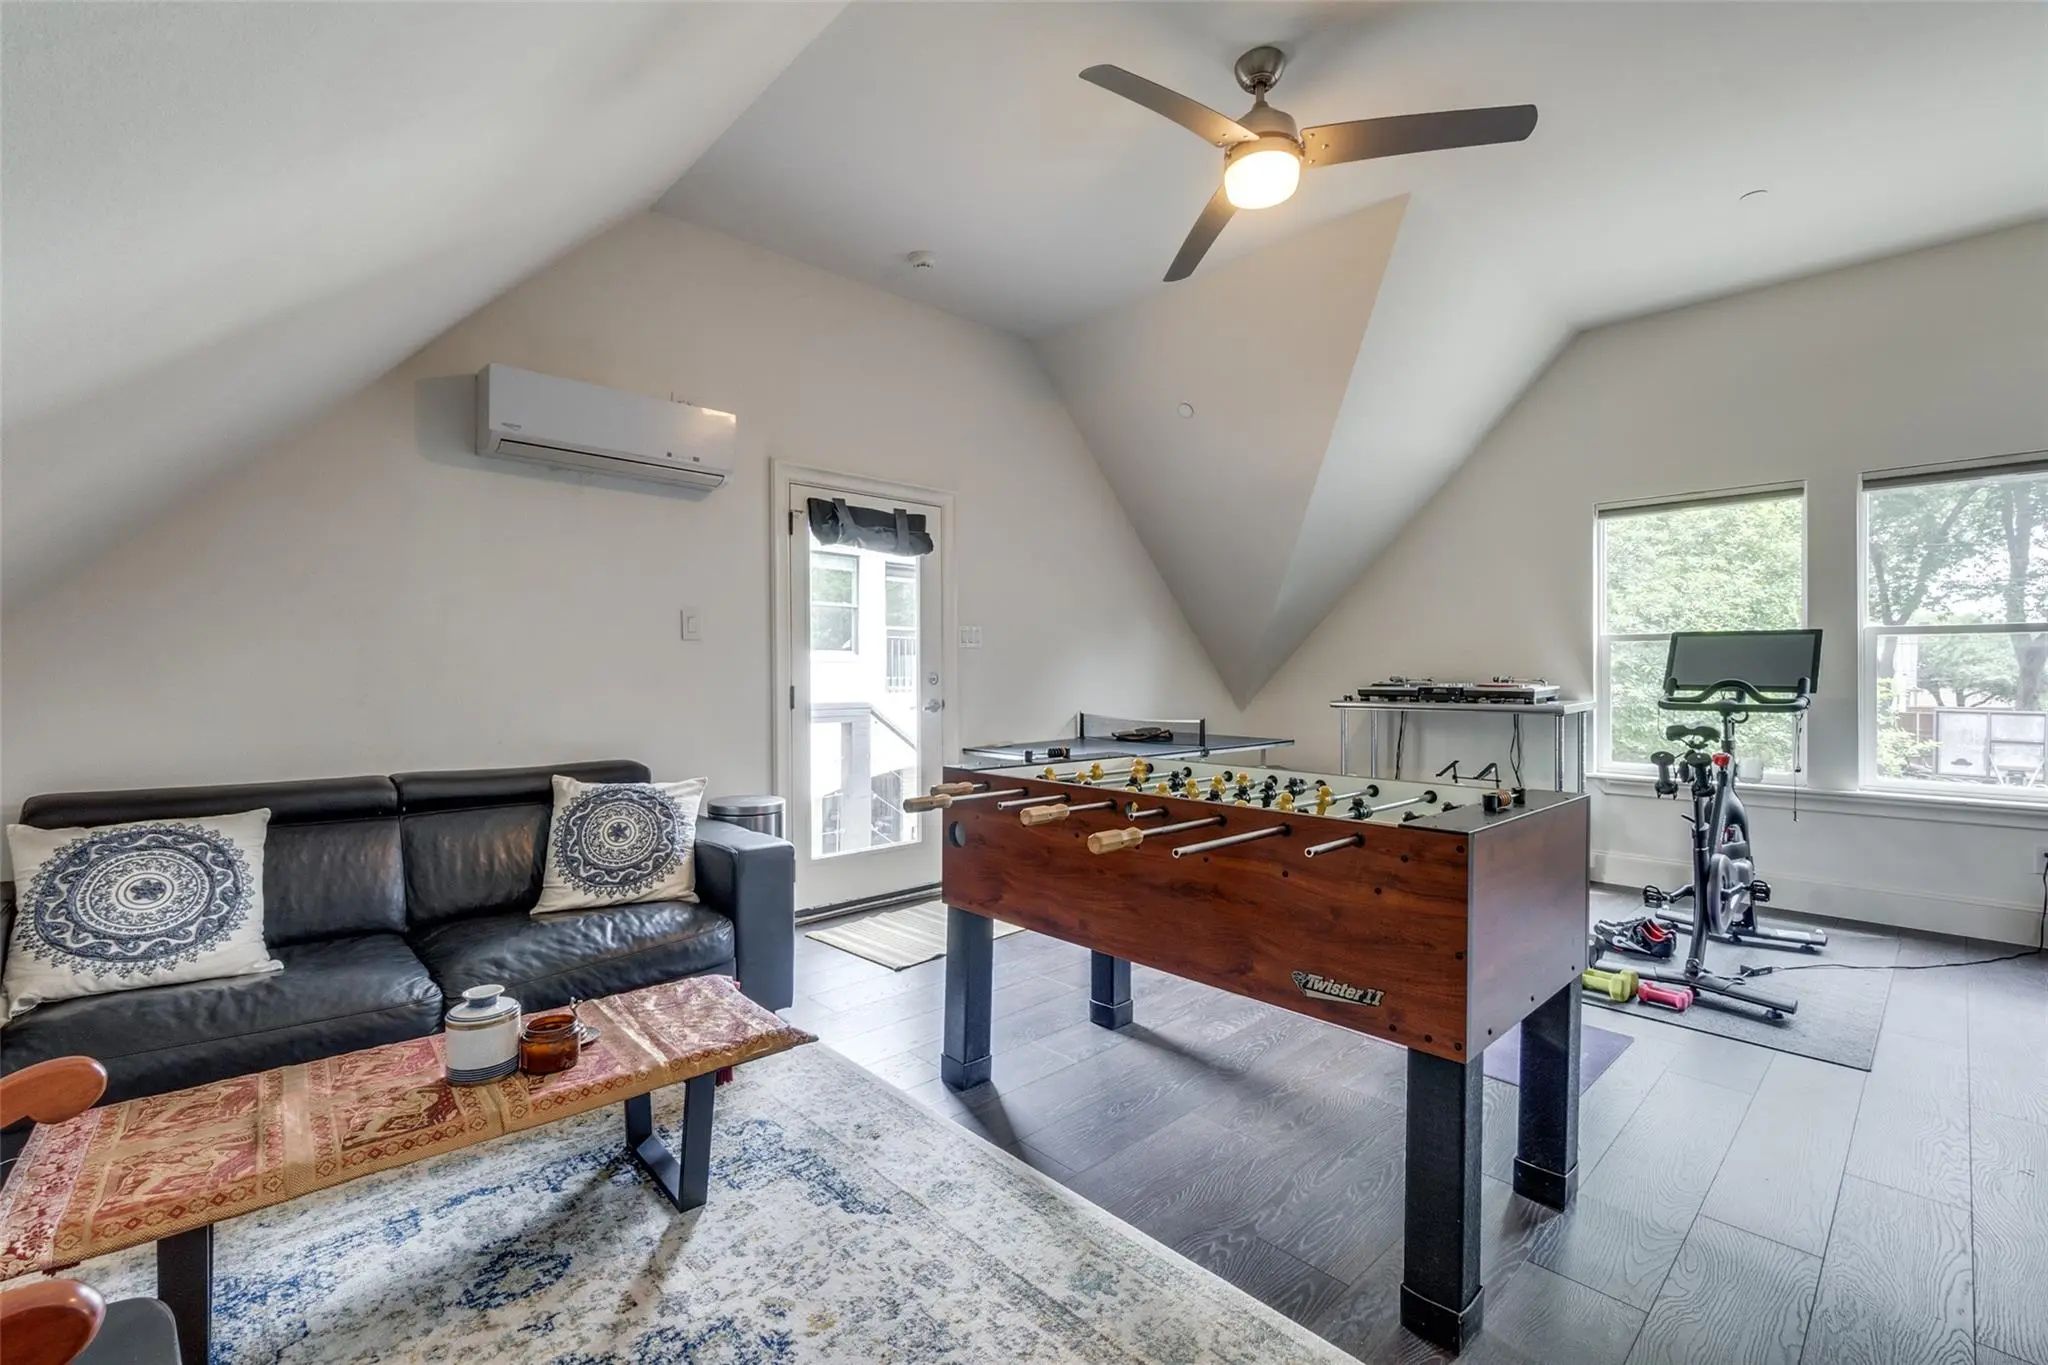
- Game Room
- Media
- Pool

2829 Dyer Street
University Park, Texas 75205
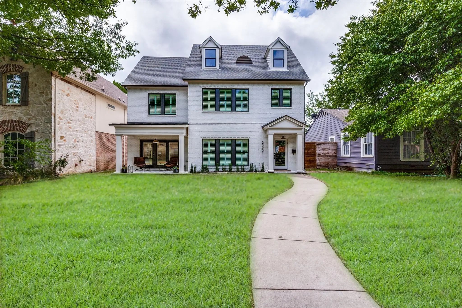
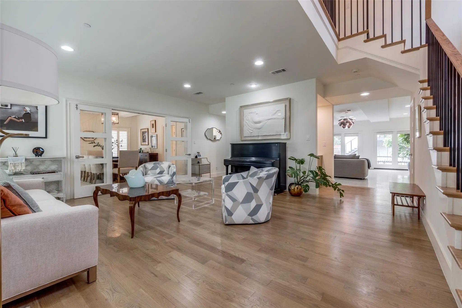
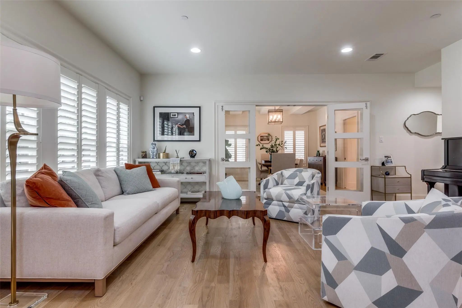
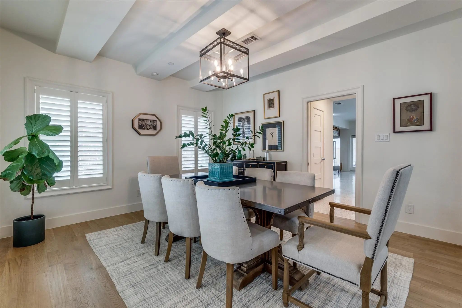
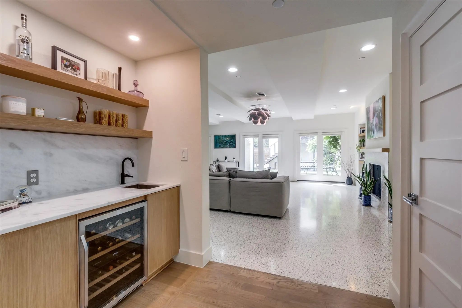
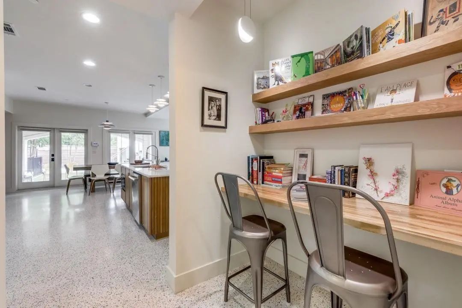
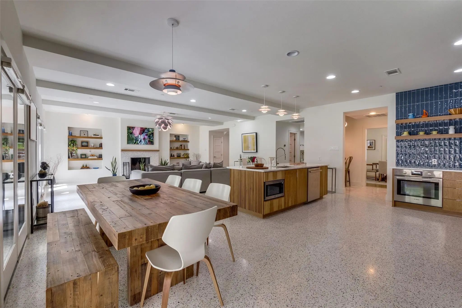
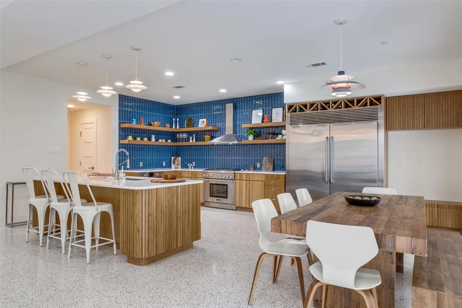
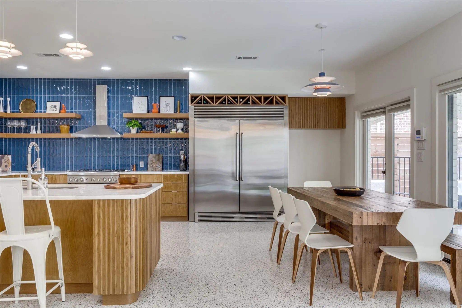
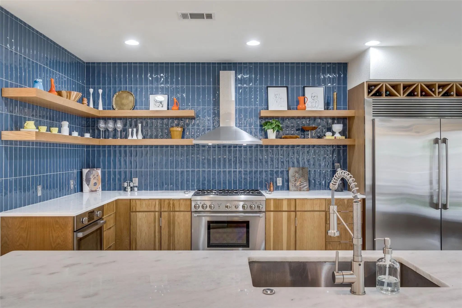
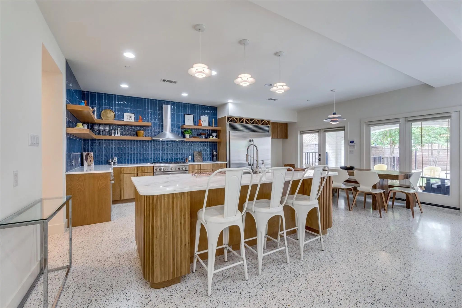
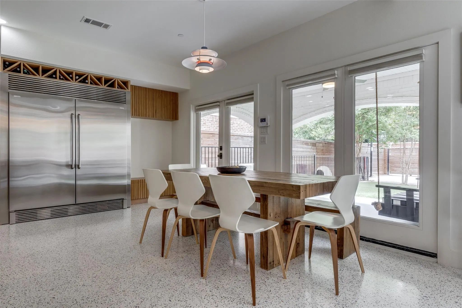
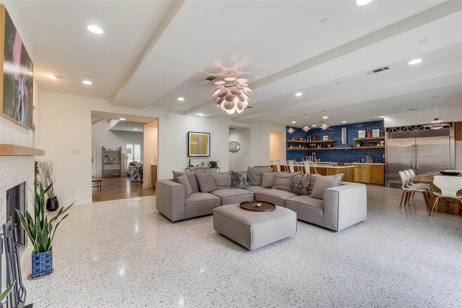
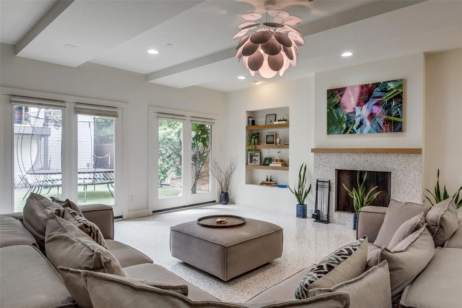
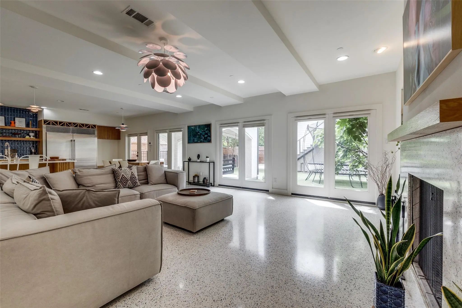
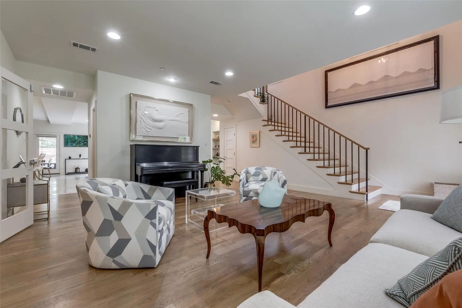
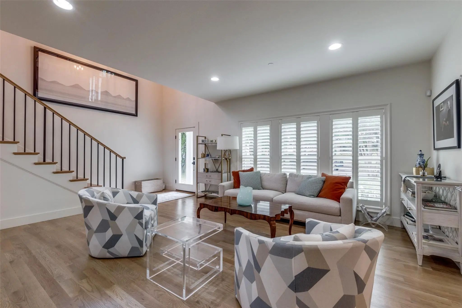
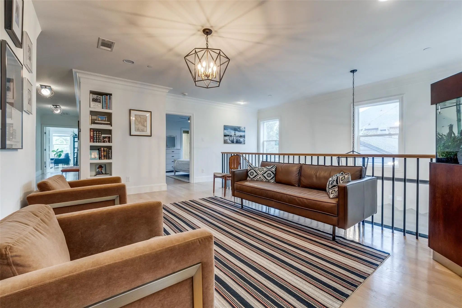
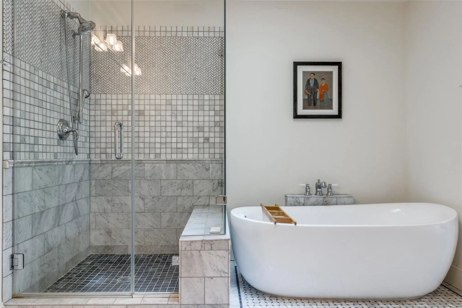
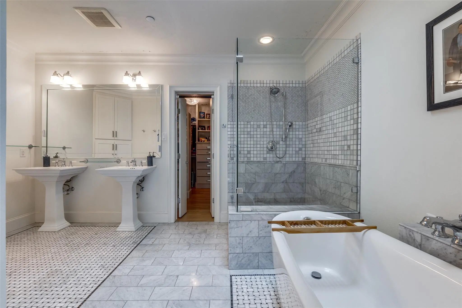
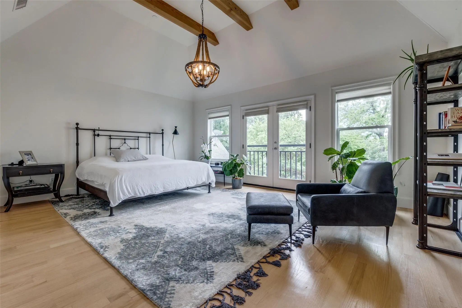
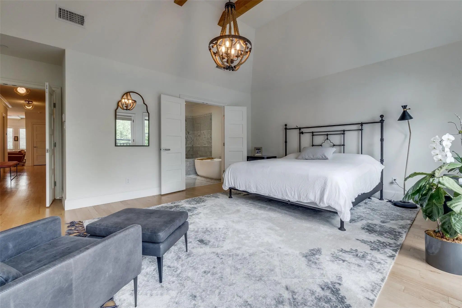
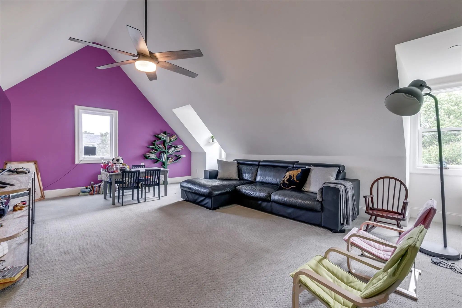
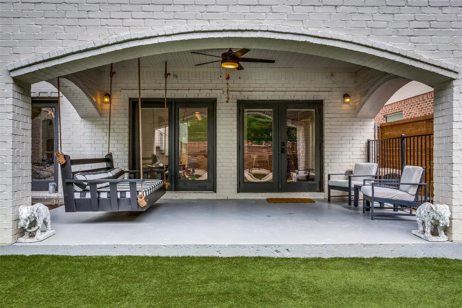
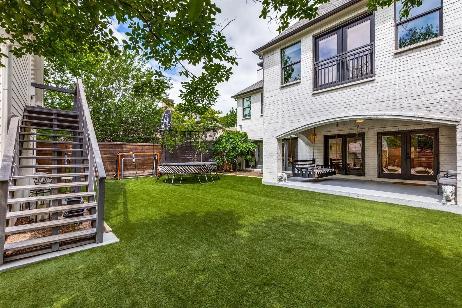
Masterfully updated home in Armstrong Elementary within walking distance to SMU campus, Mockingbird Station, and Snider Plaza. This open concept home features a large kitchen and living space great for entertaining and relaxing. Four bedrooms are found upstairs with a 3rd living area. The third floor boasts a full bath and large game space or can be used as an additional bedroom. In the backyard you will find modern detached quarters. The backyard is equipped with a covered porch and is turfed. This home offers maximum space and privacy. Don't miss this opportunity to live in this beautifully furnished home in HPISD.
View Virtual TourEssential Information
- Price$14,000
- Cumulative Days on MarketUnlock
- MLS® #21414970
- Bedrooms5
- Bathrooms4.10
- Square Footage4,140
- Acres0.17
- Year Built2014
- Built Desc.Preowned
- TypeResidential Lease
- Sub-TypeSingle Family Residence
- StyleTraditional
- StatusActive
School Information
- School DistrictHighland Park ISD
- Elementary SchoolArmstrong
- Middle SchoolHighland Park
- High SchoolHighland Park
- Intermediate SchoolMcculloch
Community
- Address2829 Dyer Street
- SubdivisionUniversity Hills West
- CityUniversity Park
- CountyDallas
- StateTexas
- Zip Code75205
- HOANone
- UtilitiesAlley, City Sewer, City Water, Curbs, Individual Gas Meter, Individual Water Meter
Amenities
- SecurityFire Sprinkler System, Security System, Smoke Detector(s)
- # of Garages2
- GaragesElectric Gate, Garage Double Door
Interior
- Interior FeaturesBuilt-in Wine Cooler, Cable TV Available, Decorative Lighting, Eat-in Kitchen, Flat Screen Wiring, Kitchen Island, Open Floorplan, Walk-In Closet(s), Wet Bar
- FloorsCarpet, Terrazzo, Tile, Wood
- FireplaceYes
- # of Fireplaces1
- FireplacesGas
Exterior
- Exterior FeaturesCovered Patio/Porch, Dog Run
- FenceWood
Construction Details / Floorplan
- Living Areas2
- Dining Rooms2
- Full Baths4
- Half Baths1
- RoofComposition
- FoundationPillar/Post/Pier
- ConstructionBrick, Siding
Energy Efficiency / Green Features / Heating & Cooling
- HeatingCentral, Fireplace(s)
Private Listing Information (Registration Required)
Listing Details
- AgentVanessa Renna
- OfficeDouglas Elliman Real Estate
Users may not reproduce or redistribute the data found on this site. The data is for viewing purposes only. Data is deemed reliable, but is not guaranteed accurate by the MLS or NTREIS.
Listing information last updated on November 2nd, 2026 at 4:35pm CST.