
- $125k Price
- 3 Beds
- 1 Bath
- 1,128 Sqft
- .15 Acres
- 1959 Year Built
- Study
- Game Room
- Media
- Pool

5334 S 7th Street
Abilene, Texas 79605-2540
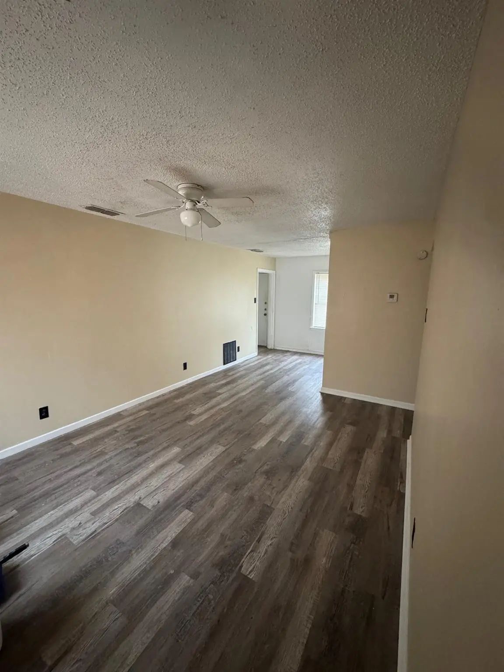
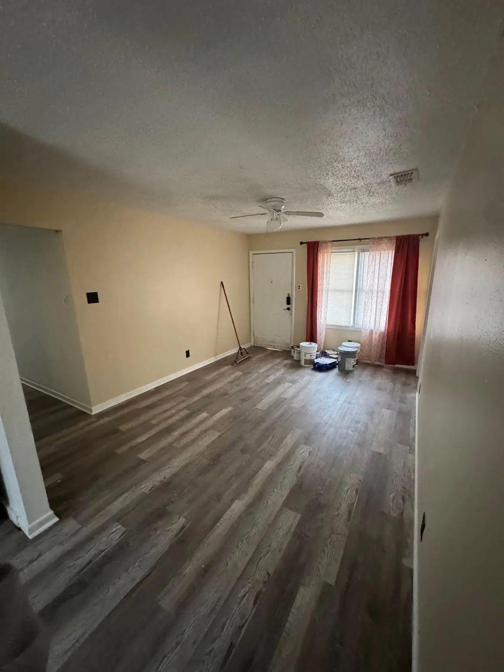
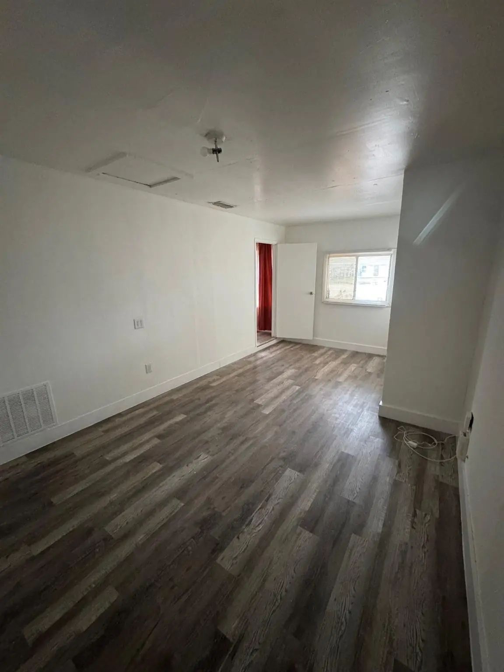
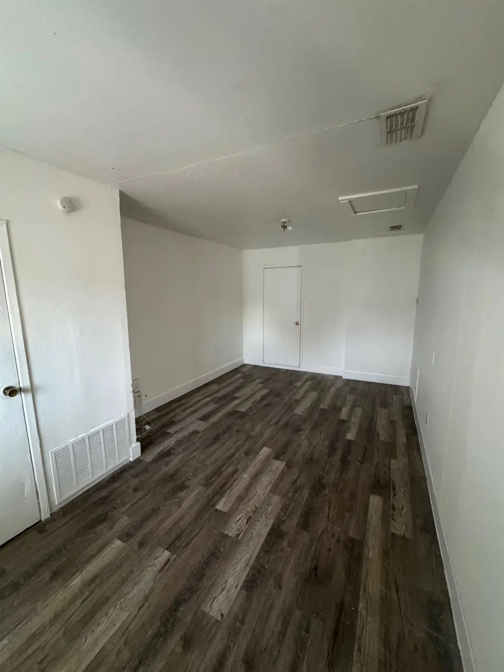
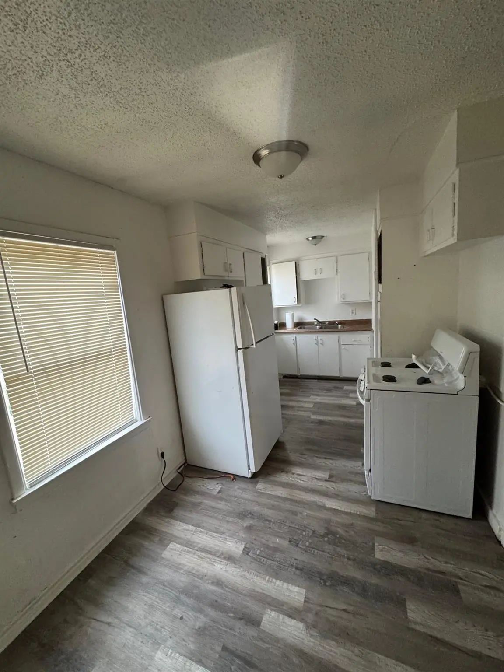
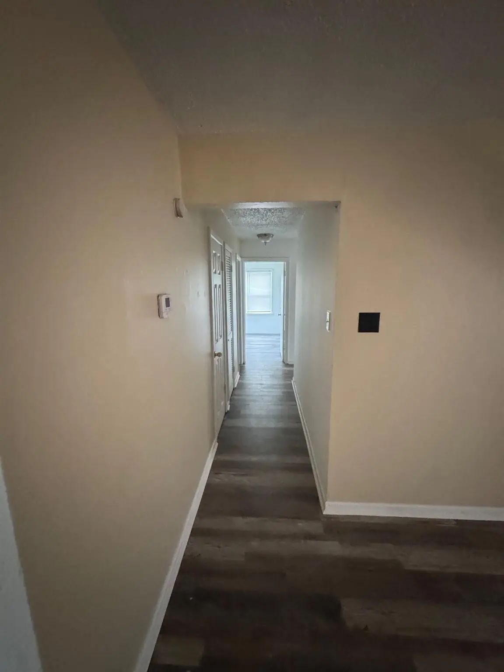
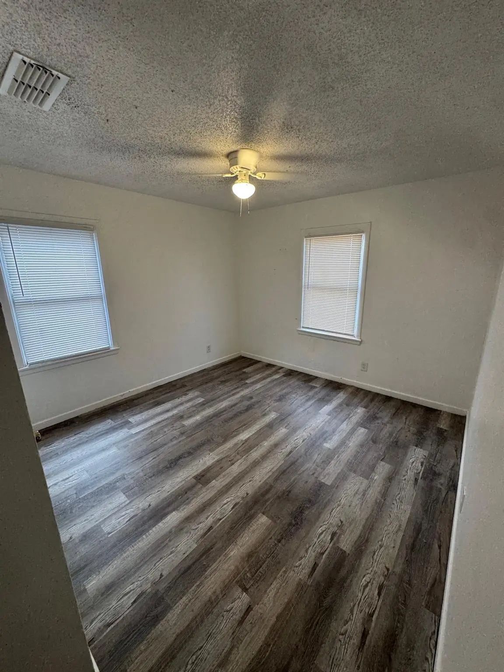
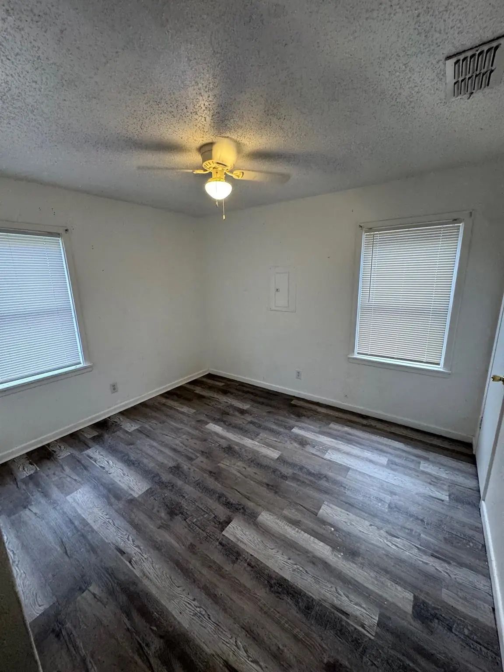
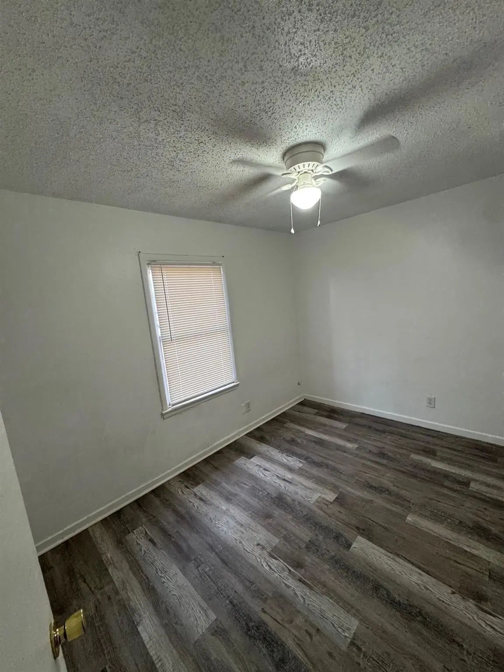
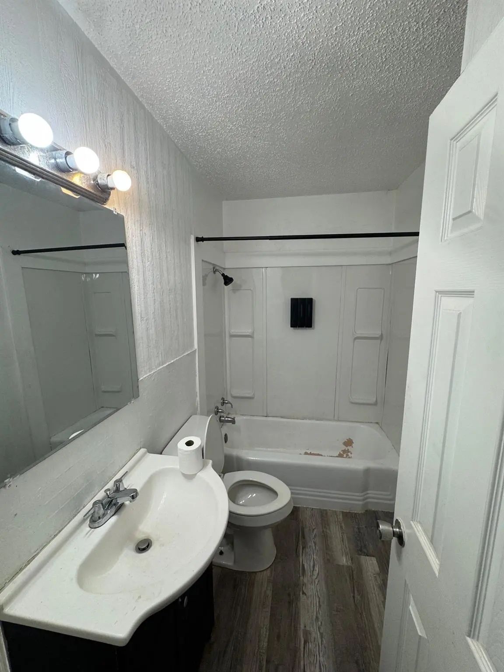
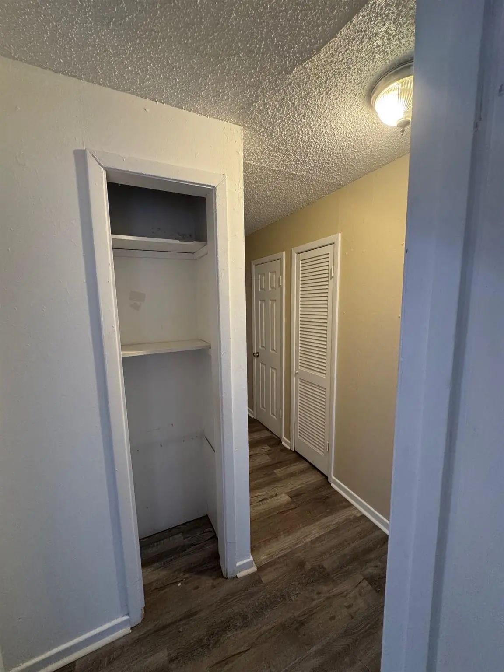
Move-in ready 3 bed, 1 bath home in the Alameda neighborhood of south Abilene. 1,128 sq ft with central heat and air. Zoned to Dyess Elementary, Clack Middle and Cooper High. Easy access to Dyess AFB, shopping and dining. Schedule your showing today. Buyer to verify all info and measurements for accuracy
View Virtual TourPrice and Status Change History for 5334 S 7th Street
Price and Status Change History Require Client Level AccessQuick Valuation Analysis from 5 Active and 17 Sold Listings
Pricing Trends from 5 Active Listings in Alameda Add
| This Home's Price | $125,000 | This Home's Price Per SqFt | $ |
| Average Price | $159,600 | Average Price Per SqFt | $ |
| Highest Price | $177,000 | Highest Price Per SqFt | $ |
| Lowest Price | $125,000 | Lowest Price Per SqFt | $ |
Pricing Trends from 17 Sold Listings in Alameda Add
| This Home's Price | $125,000 | This Home's Price Per SqFt | $ |
| Average Price | $157,382 | Average Price Per SqFt | $ |
| Highest Price | $235,000 | Highest Price Per SqFt | $ |
| Lowest Price | $79,900 | Lowest Price Per SqFt | $ |
School Information
- School DistrictAbilene ISD
- Elementary SchoolDyess
- Middle SchoolClack
- High SchoolCooper
Community
- Address5334 S 7th Street
- SubdivisionAlameda Add
- CityAbilene
- CountyTaylor
- StateTexas
- Zip Code79605-2540
- HOANone
- UtilitiesCity Sewer, City Water, Natural Gas Available
- Taxes1871
Amenities
- GaragesDriveway, No Garage
Interior
- Interior FeaturesOther
- FloorsLuxury Vinyl Plank
Exterior
- FenceBack Yard
Construction Details / Floorplan
- Living Areas1
- Dining Rooms1
- Full Baths1
- RoofComposition
- FoundationSlab
- ConstructionSiding
Energy Efficiency / Green Features / Heating & Cooling
- HeatingCentral, Natural Gas
Private Listing Information (Registration Required)
Listing Details
- AgentLisa Rosenbaum
- OfficeHatchett & Co. Real Estate
Users may not reproduce or redistribute the data found on this site. The data is for viewing purposes only. Data is deemed reliable, but is not guaranteed accurate by the MLS or NTREIS.
Listing information last updated on November 11th, 2026 at 5:45am CST.