Contact / Login

Contact ARG Realty LLC

Find us on...

Dashboard

Login using...

  • 4 Beds
  • 2 Baths
  • 2,240 Sqft
  • 2 Garages
  • .78 Acres
  • 1957 Year Built
  • Study
  • Game Room
  • Media
  • Pool
  • 4 Beds
  • 2 Baths
  • 2,240 Sqft
  • 2 Garages
  • .78 Acres
  • 1957 Year Built
  • Study
  • Game Room
  • Media
  • Pool

2706 S 5th Street
Garland, Texas 75041

County: Dallas Ridgewood Estates

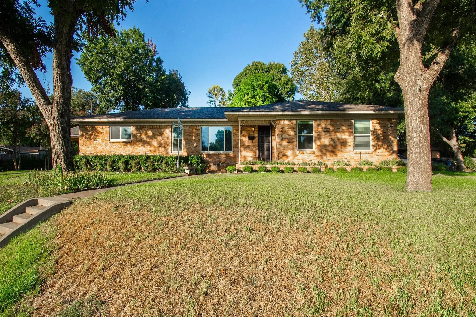
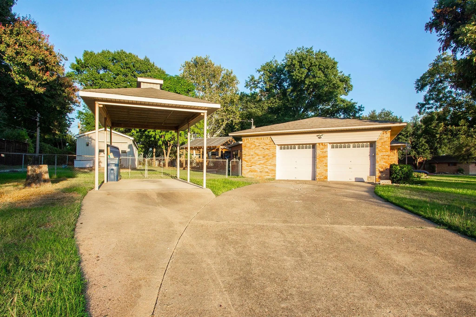
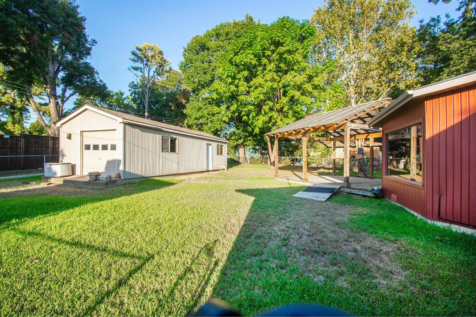
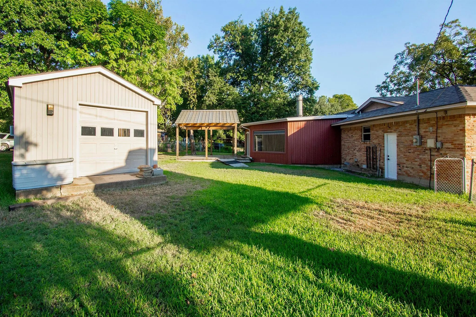
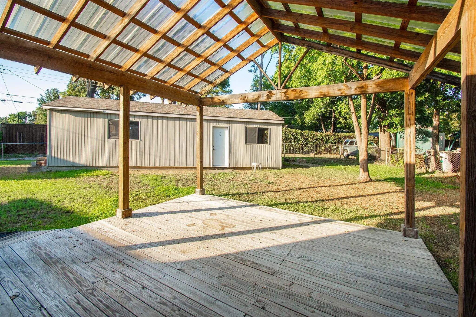
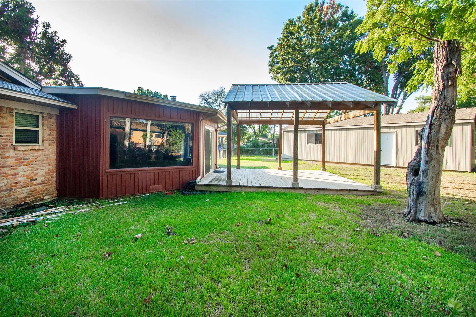
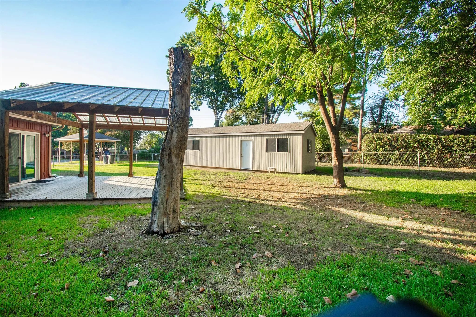
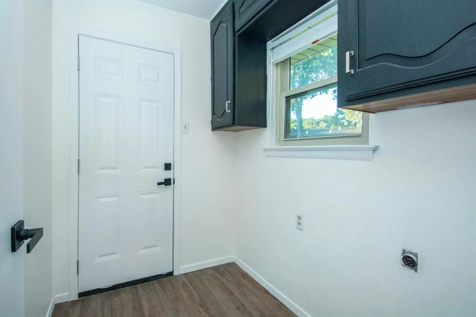
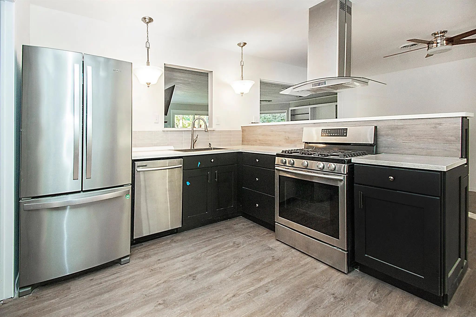
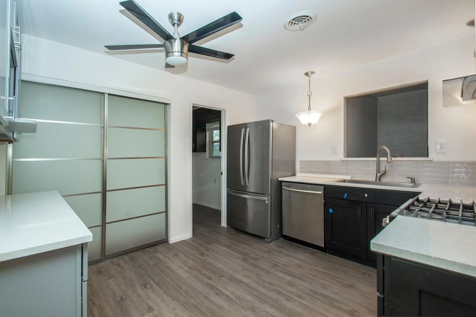
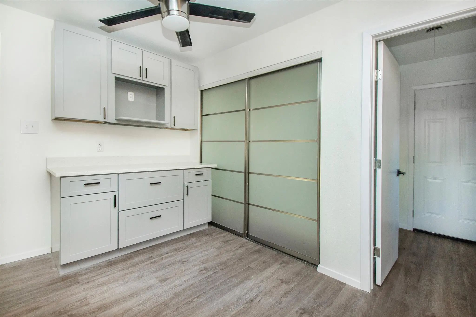
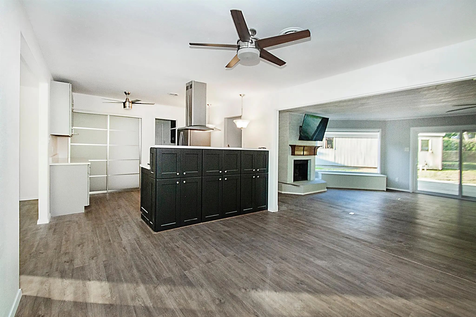
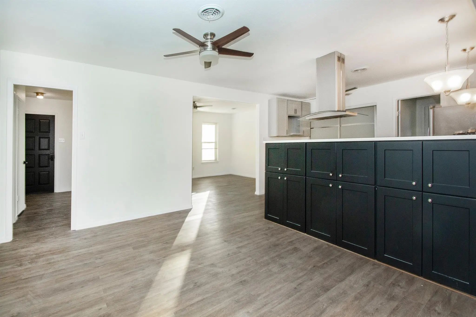
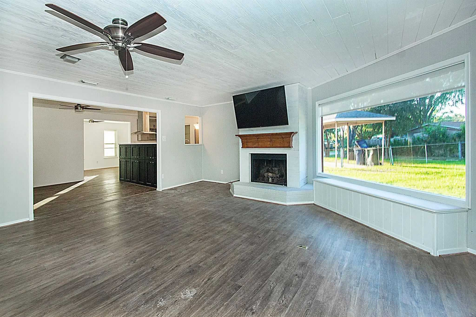
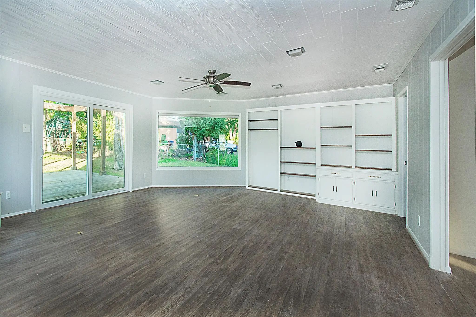
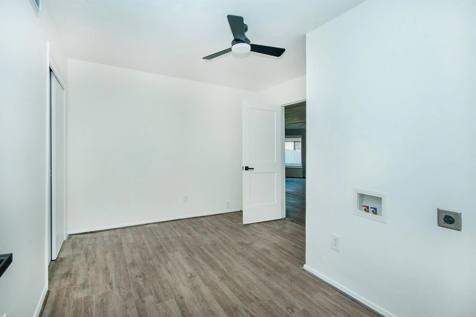
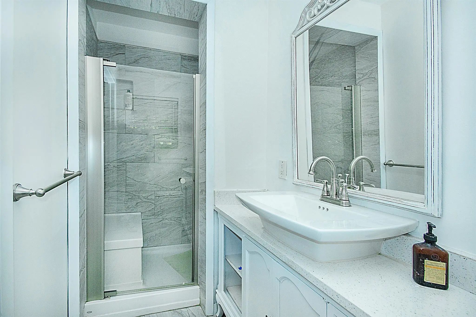
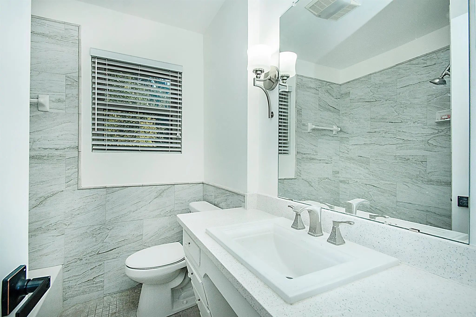
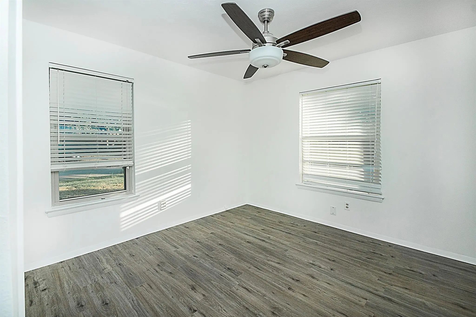
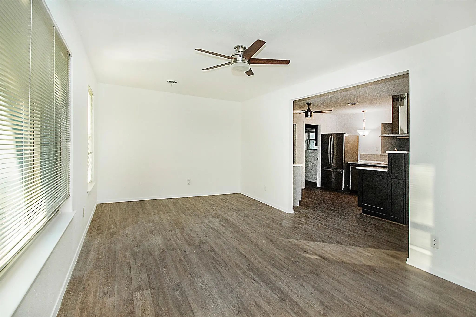
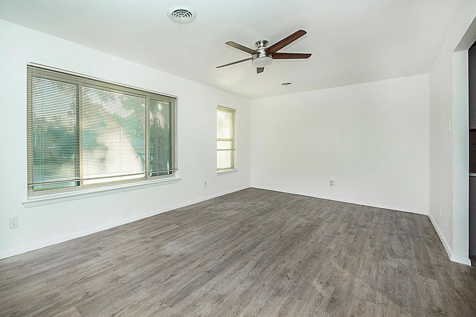
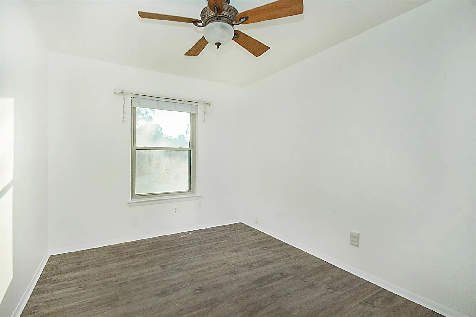
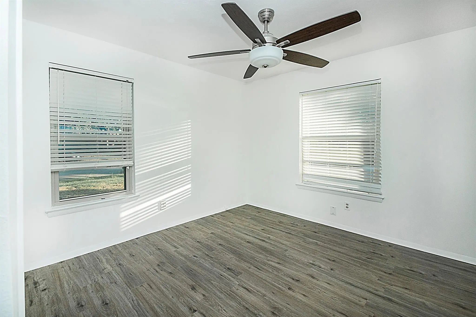
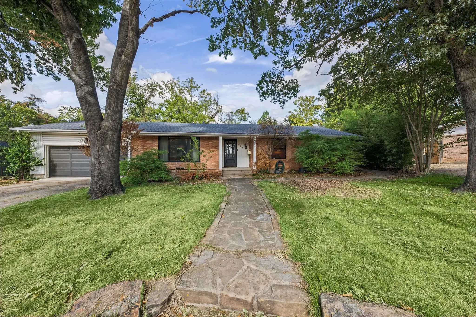
Welcome to this beautifully updated 4-bedroom, 2-bath home in an established Garland neighborhood! Offering 2,240 square feet of living space, this home combines classic charm with modern updates and plenty of room to spread out. Inside, you’ll find two spacious living areas, two dining areas, and a cozy brick fireplace, creating a comfortable setting for both everyday living and entertaining. The generously sized kitchen features granite countertops, a breakfast bar, abundant cabinetry, a butler’s pantry, and plenty of counter space. Recent 2026 improvements include updated bathrooms, kitchen, flooring, and fresh paint, giving the home a refreshed, move-in-ready feel. Outside, you’ll appreciate the spacious yard, attached garage, and oversized carport with room for additional vehicles or extra parking. Conveniently located near neighborhood schools, parks, shopping, dining, and major roadways, including I-635 and Northwest Highway, this home offers easy access to everything Garland and the surrounding Dallas area have to offer. With its flexible floor plan, generous living spaces, and thoughtful updates, this is a home you’ll want to see in person!

View Virtual Tour

Estimate Your Monthly Payment

Tax Value @ 100% of Sales Price, HOA Included
Tax Value @ 85% of Market Value, HOA Not Included

Essential Information

  • Price$408,000
  • Est. Payment /m
  • Reduced By$7,000
  • Cumulative Days on MarketUnlock
  • MLS® #21415027
  • Bedrooms4
  • Bathrooms2.00
  • Square Footage2,240
  • Acres0.78
  • Year Built1957
  • Built Desc.Preowned
  • TypeResidential
  • Sub-TypeSingle Family Residence
  • StyleTraditional
  • StatusActive
Please provide a valid email address.

Quick Valuation Analysis from 6 Active and 13 Sold Listings

Pricing Trends from 6 Active Listings in Ridgewood Estates

This Home's Price $408,000 This Home's Price Per SqFt $
Average Price $318,667 Average Price Per SqFt $
Highest Price $425,000 Highest Price Per SqFt $
Lowest Price $215,000 Lowest Price Per SqFt $

Pricing Trends from 13 Sold Listings in Ridgewood Estates

This Home's Price $408,000 This Home's Price Per SqFt $
Average Price $286,415 Average Price Per SqFt $
Highest Price $445,000 Highest Price Per SqFt $
Lowest Price $170,000 Lowest Price Per SqFt $

Property Details

School Information

Community

Amenities

  • SecurityFire Alarm
  • # of Garages2
  • GaragesAdditional Parking, Carport, Driveway, Garage, On Street, Paved

Interior

  • Interior FeaturesCable TV Available, Granite Counters
  • FloorsVinyl, Wood
  • FireplaceYes
  • # of Fireplaces1
  • FireplacesBrick

Construction Details / Floorplan

  • Living Areas2
  • Dining Rooms2
  • Full Baths2
  • RoofShingle
  • FoundationSlab
  • ConstructionBrick

Energy Efficiency / Green Features / Heating & Cooling

  • HeatingElectric, Fireplace(s)

Private Listing Information (Registration Required)

Listing Details

  • AgentGina Azer-fahim
  • OfficeLocal Realty Agency

Similar Listings

Photo of Listing #21424833 Just Listed

605 Ranier Circle Garland, Texas 75041-3317 Dallas | Garland ISD Ridgewood Estates

- $425,000

Residential, Single Family Residence
  • 3 Beds
  • 3 Baths
  • 2,363 SQFT
  • 2 Car
View details More Photos Save

Welcome To This Beautiful 3-bedroom, 3-bathroom Home Located In The Heart Of Garland, Where Comfort Meets Exceptional Indoor-outdoor Living. The Spacious Interior Boasts A Bright, Light-filled Layout That Flows Seamlessly From The Inviting Living ...

Users may not reproduce or redistribute the data found on this site. The data is for viewing purposes only. Data is deemed reliable, but is not guaranteed accurate by the MLS or NTREIS.

Listing information last updated on November 13th, 2026 at 3:45am CST.