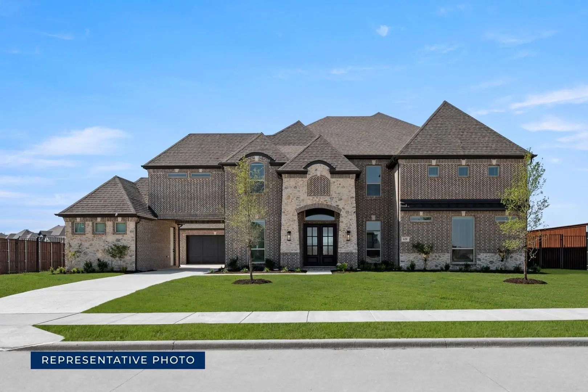
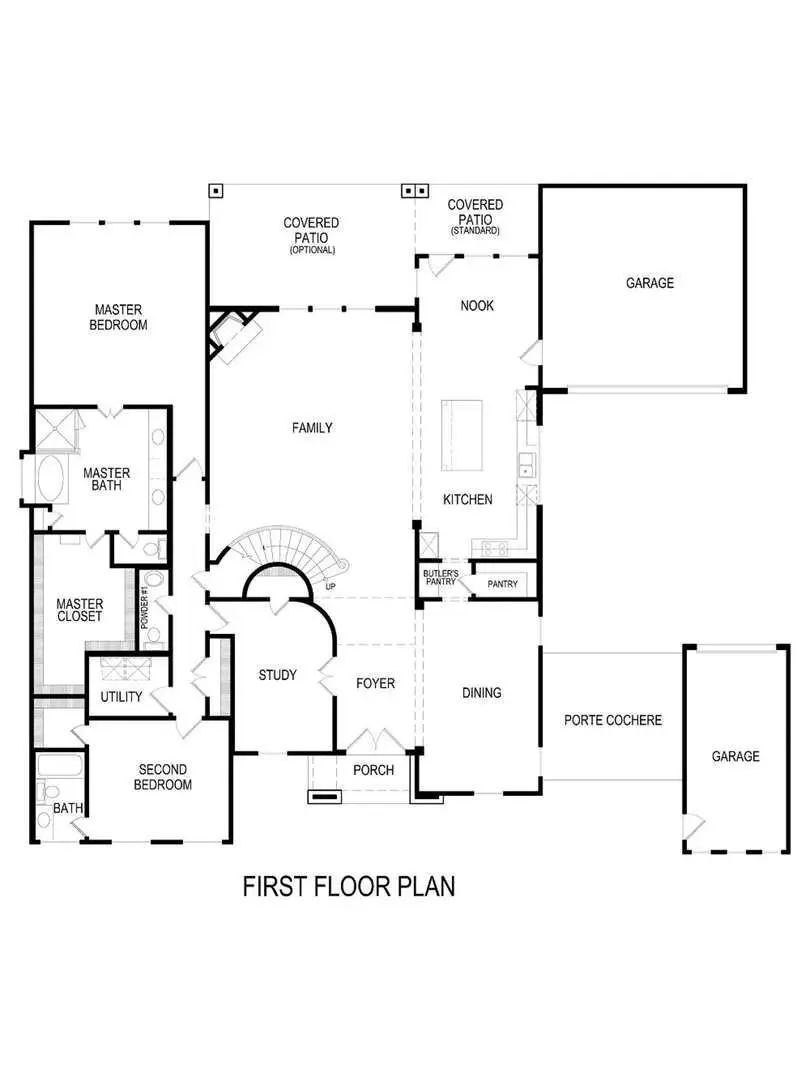
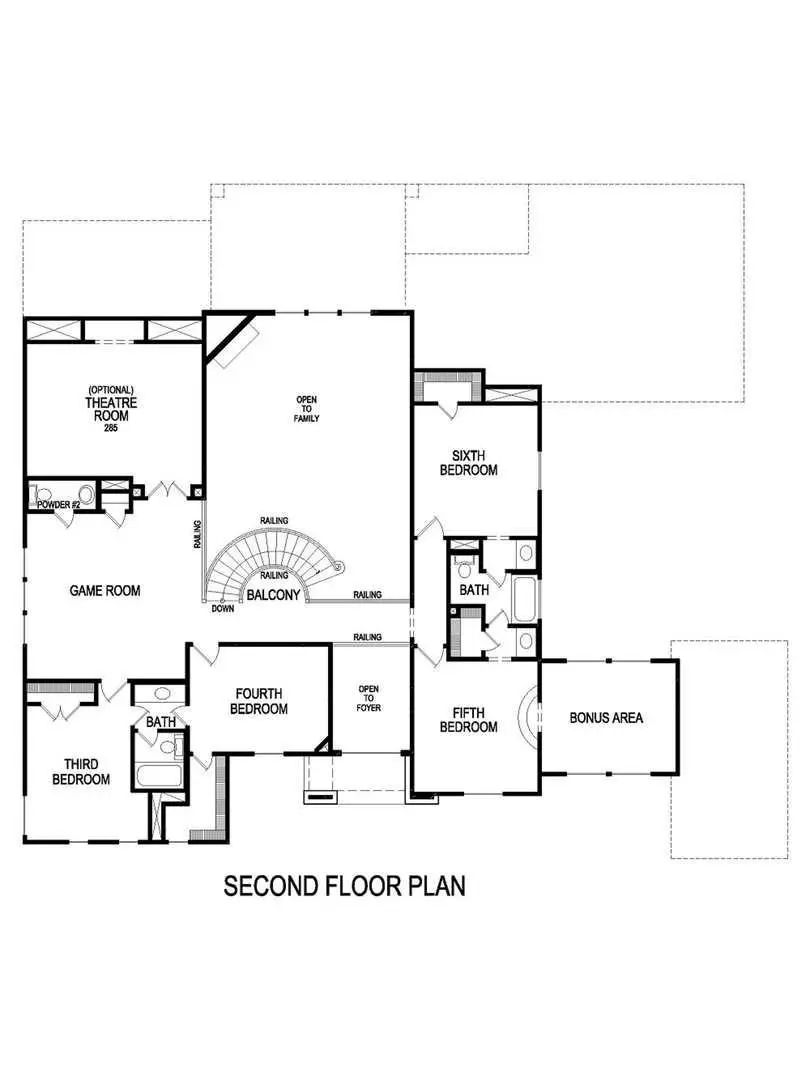
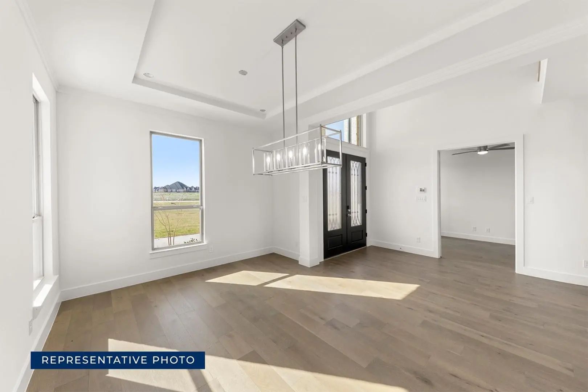
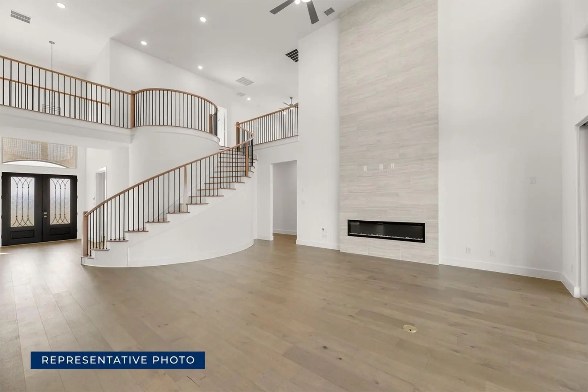
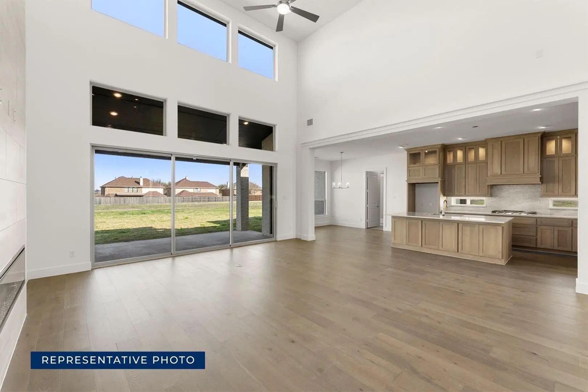
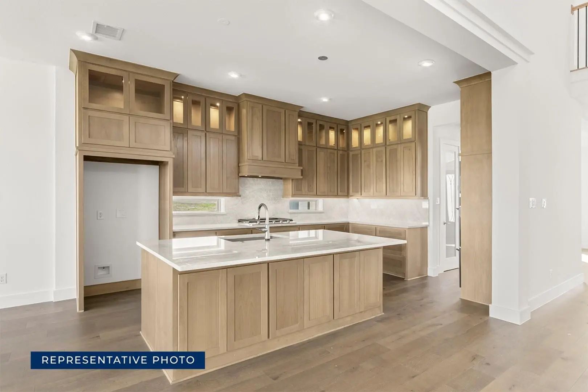
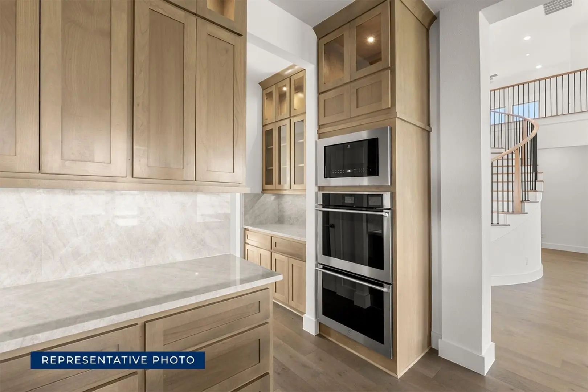
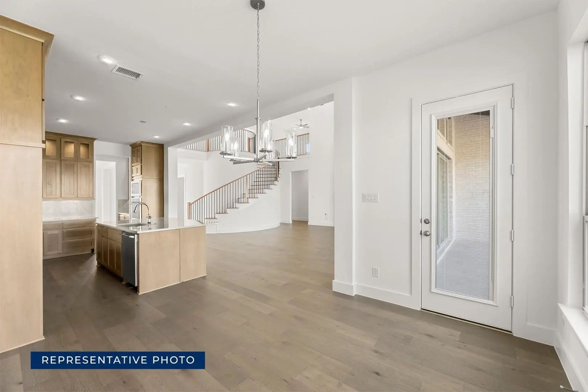
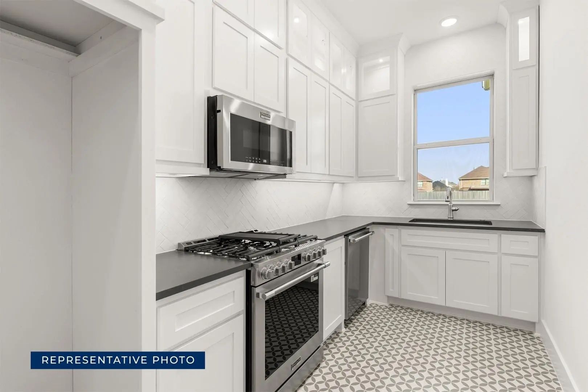
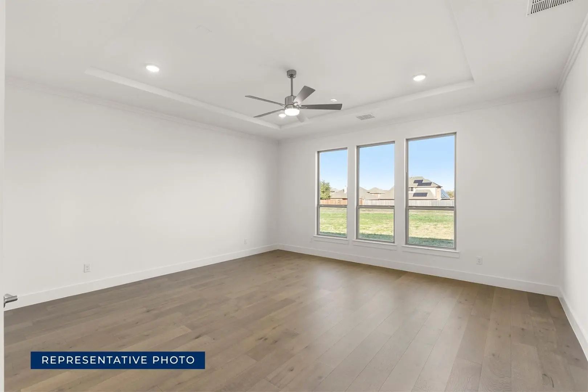
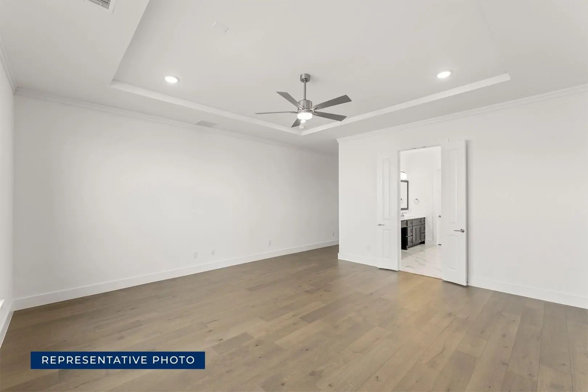
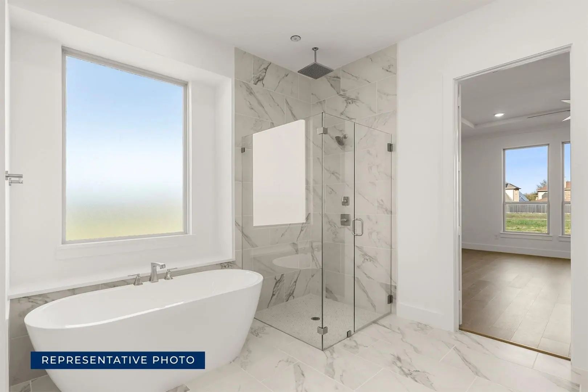
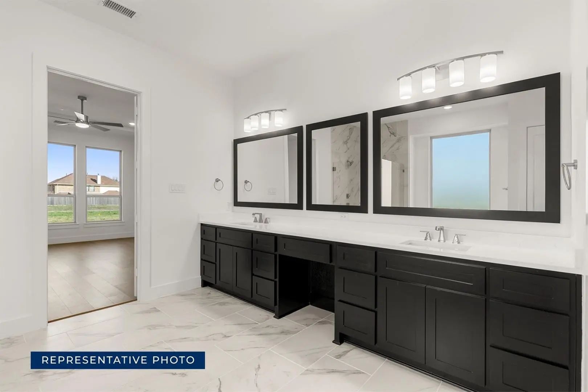
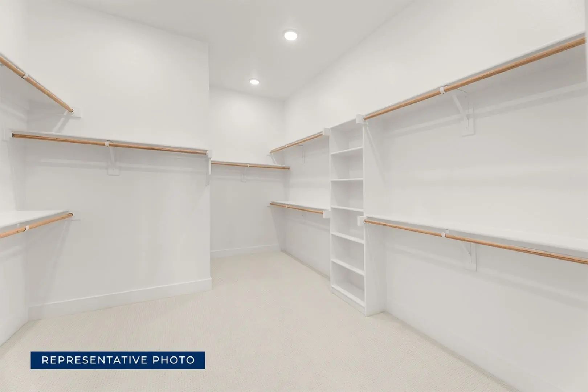
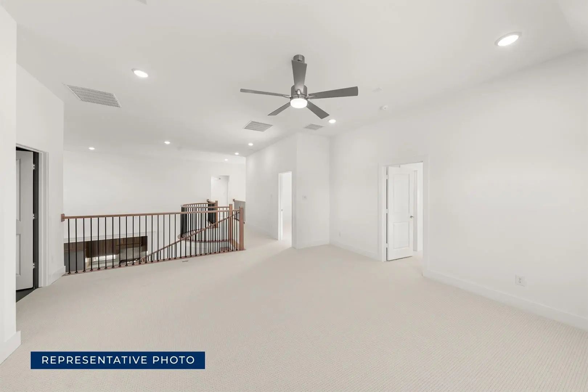
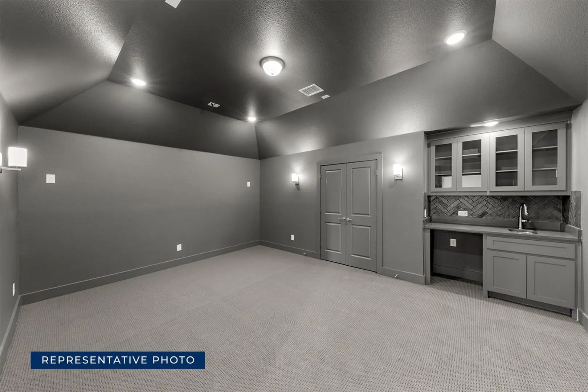
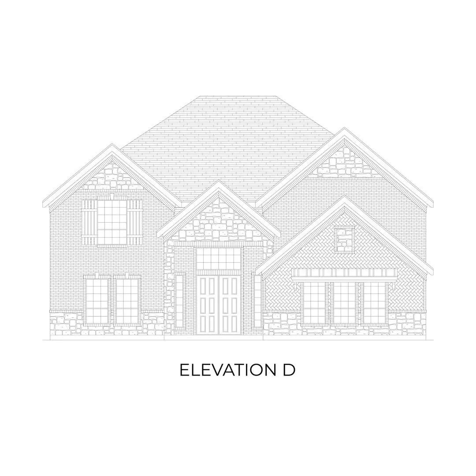
MLS# 21415057 - Built by First Texas Homes - Nov 2026 completion! ~ Explore the Adkisson PC (w,Media) Floor Plan – New Home Design Available in DFWThe Adkisson PC offers 6 bedrooms, 4.5 bathrooms, and 4819 sq. ft. of thoughtfully designed living space that adapts to your needs. From everyday routines to special moments, this layout is built to support how you live — with comfort, functionality, and style in mind. Features like a spacious covered patio made for perfect outdoor relaxation, the gourmet kitchen with the latest desired features, including a butler’s pantry, a 3rd car garage, as well as a game room upstairs, and the optional theater room create a flexible foundation for personalization and convenience. Whether you're relaxing, hosting, working from home, or simply enjoying daily life, the Adkisson PC provides the right spaces in the right places. Available in select First Texas Homes communities across DFW, this plan can be tailored with a variety of structural options and design finishes. Explore the Adkisson PC today and discover how First Texas Homes makes it easy to create a home that feels truly yours. Don’t forget, with every First Texas, Gallery Custom, or Harwood Home, you will have the flexibility to customize our plans to fit your family perfectly. Some features shown on the layout may be optional. Consult with the Sales Counselor for community plan specific features.
Mls# 21394323 - Built By First Texas Homes - Ready Now! ~ Explore The Northhaven Fsw Floor Plan – New Home Design Available In Dfwthe Northhaven Fsw Offers 5 Bedrooms, 4.5 Bathrooms, And 4406 Sq. Ft. Of Thoughtfully Designed Living Space That Adap...
Users may not reproduce or redistribute the data found on this site. The data is for viewing purposes only. Data is deemed reliable, but is not guaranteed accurate by the MLS or NTREIS.
Listing information last updated on November 7th, 2026 at 5:45pm CST.


 Free Move-Up Offer For New Home Buyers with a Home to Sell
 New Construction