
- 5 Beds
- 3.1 Baths
- 3,502 Sqft
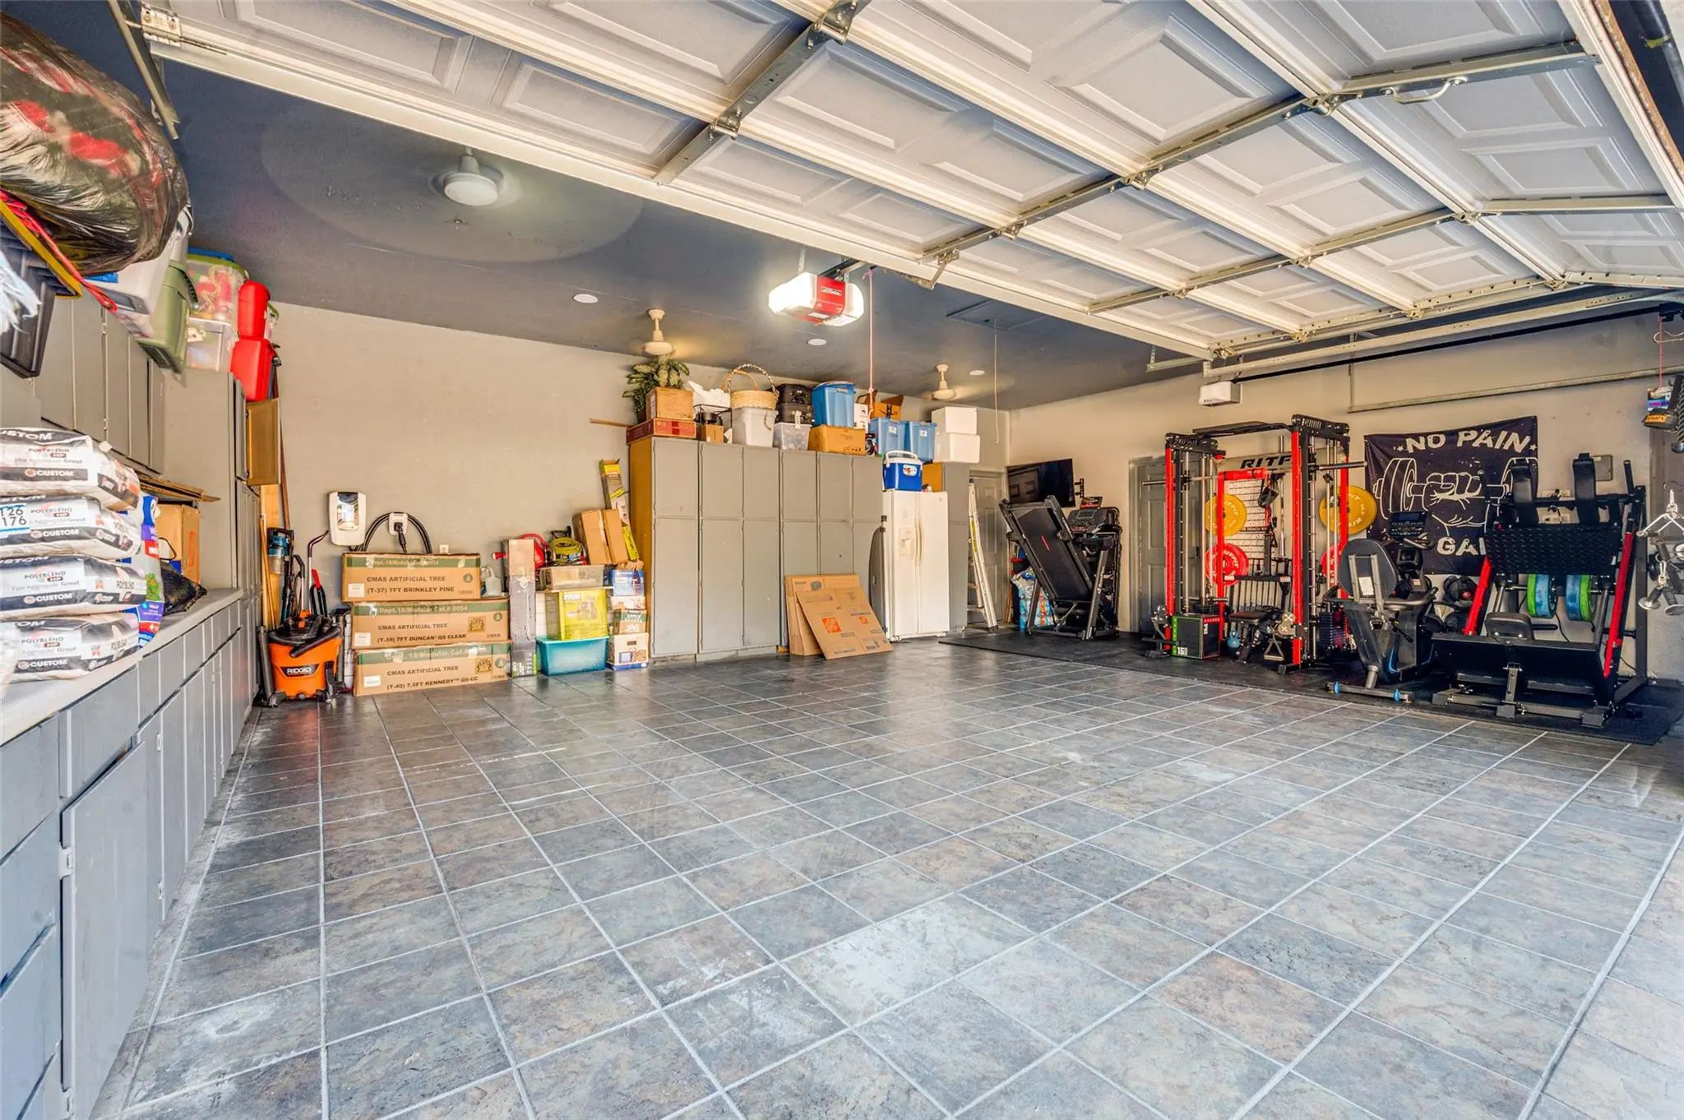
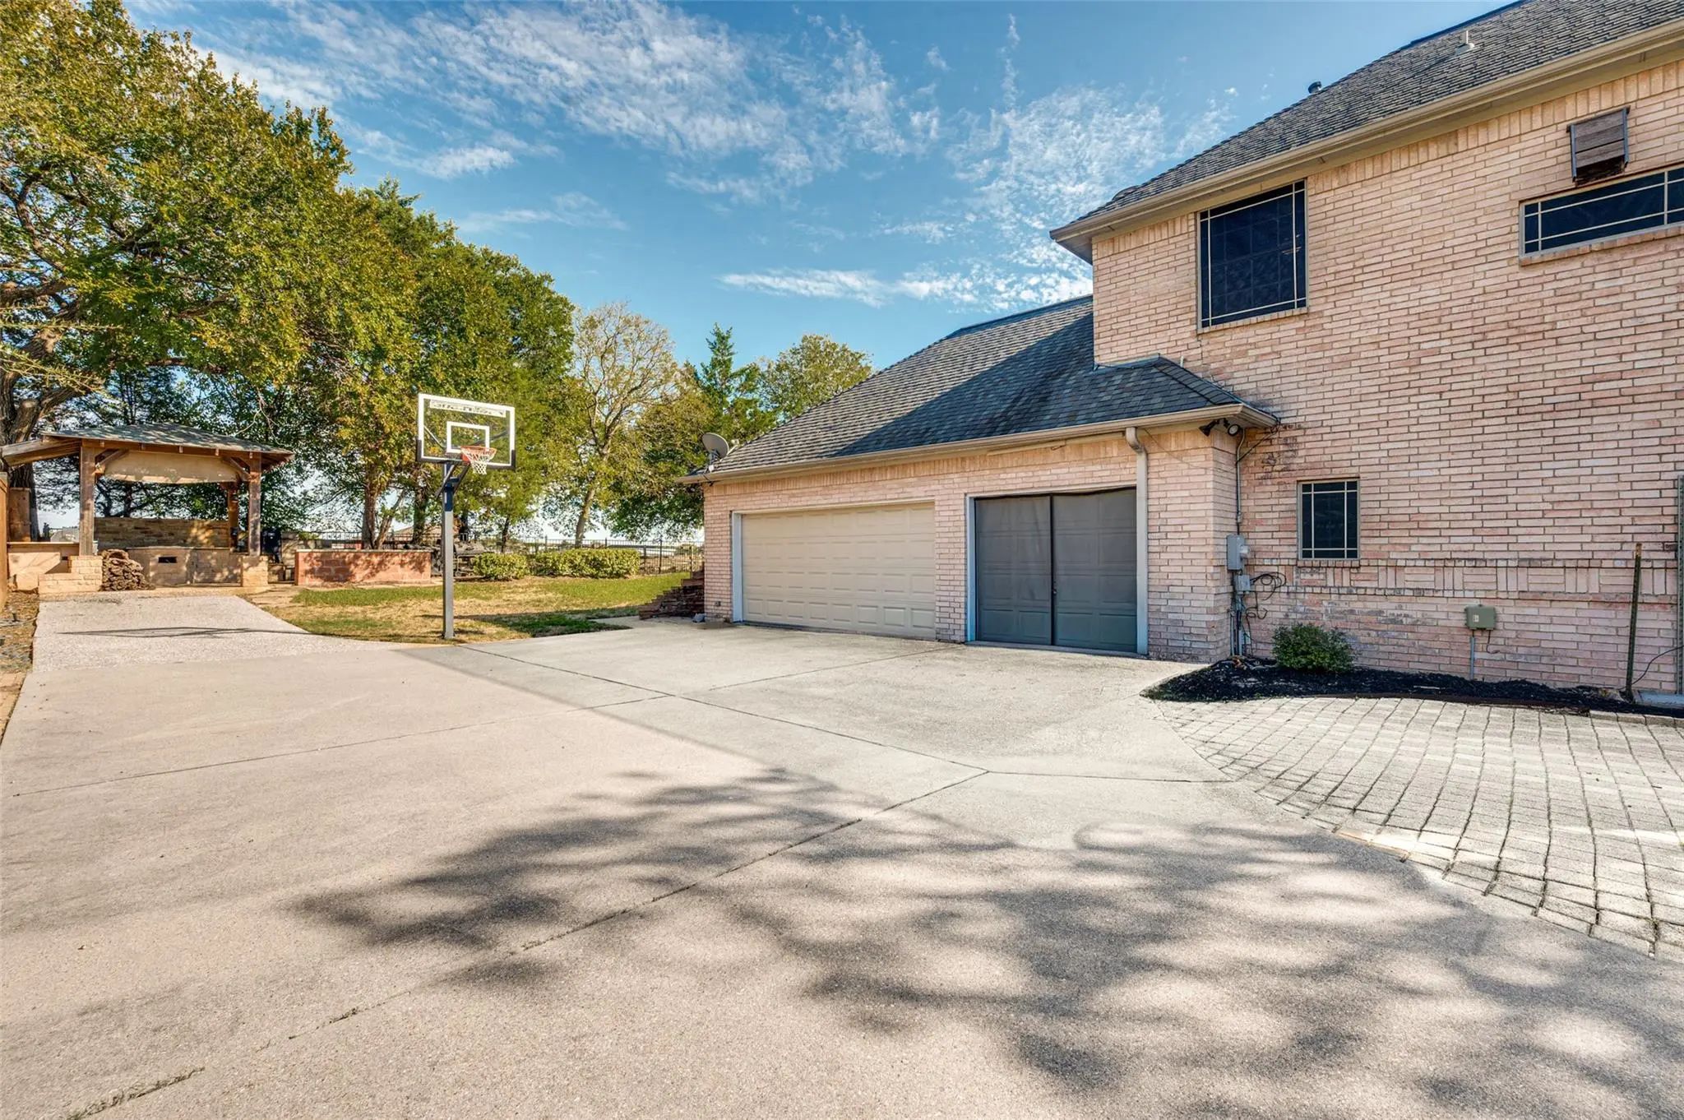
- 3 Garages
- .44 Acres
- 1996 Year Built
- Study
- Game Room
- Media
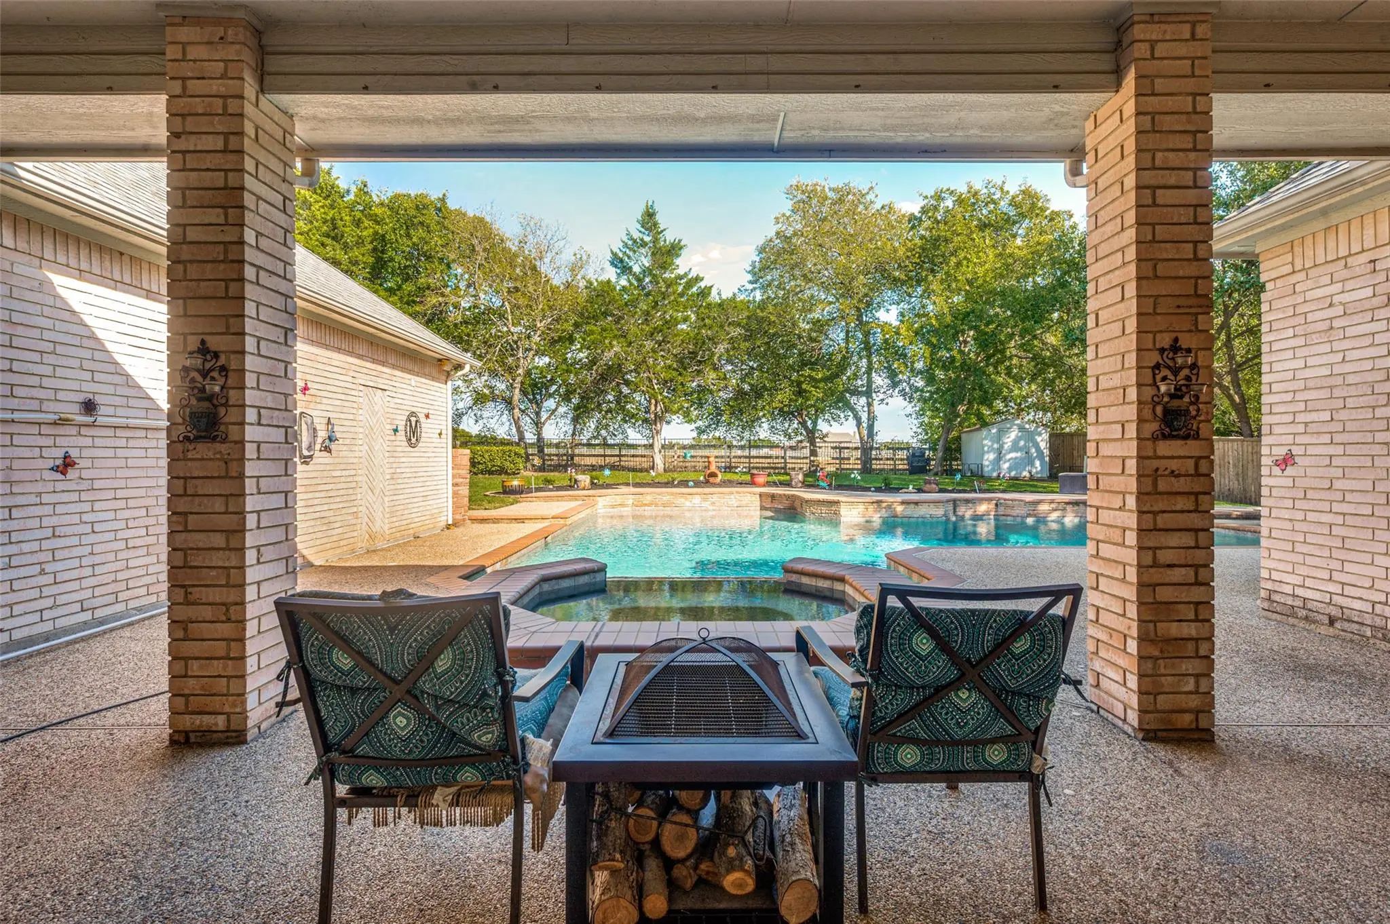
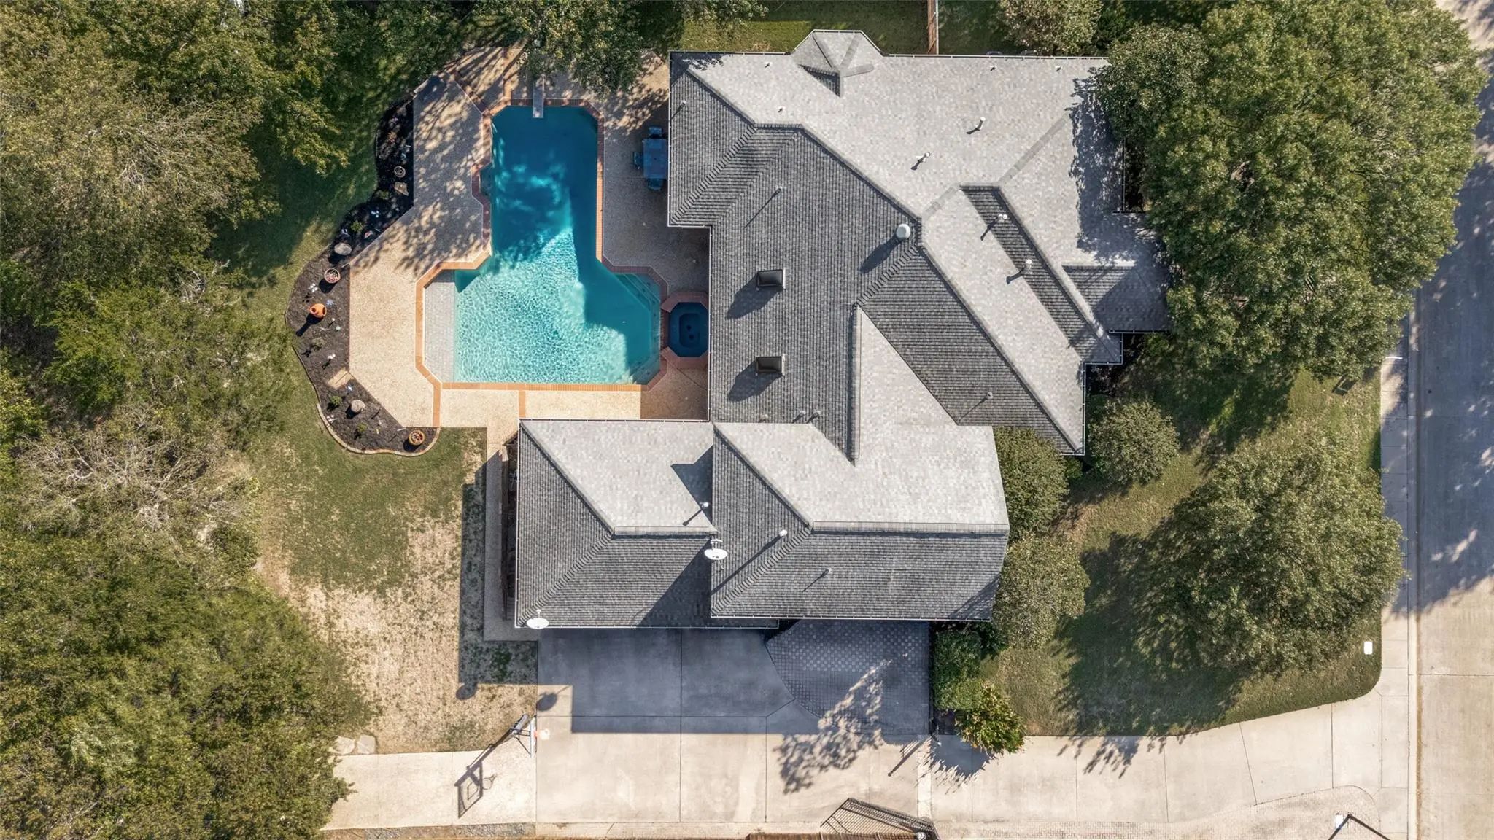
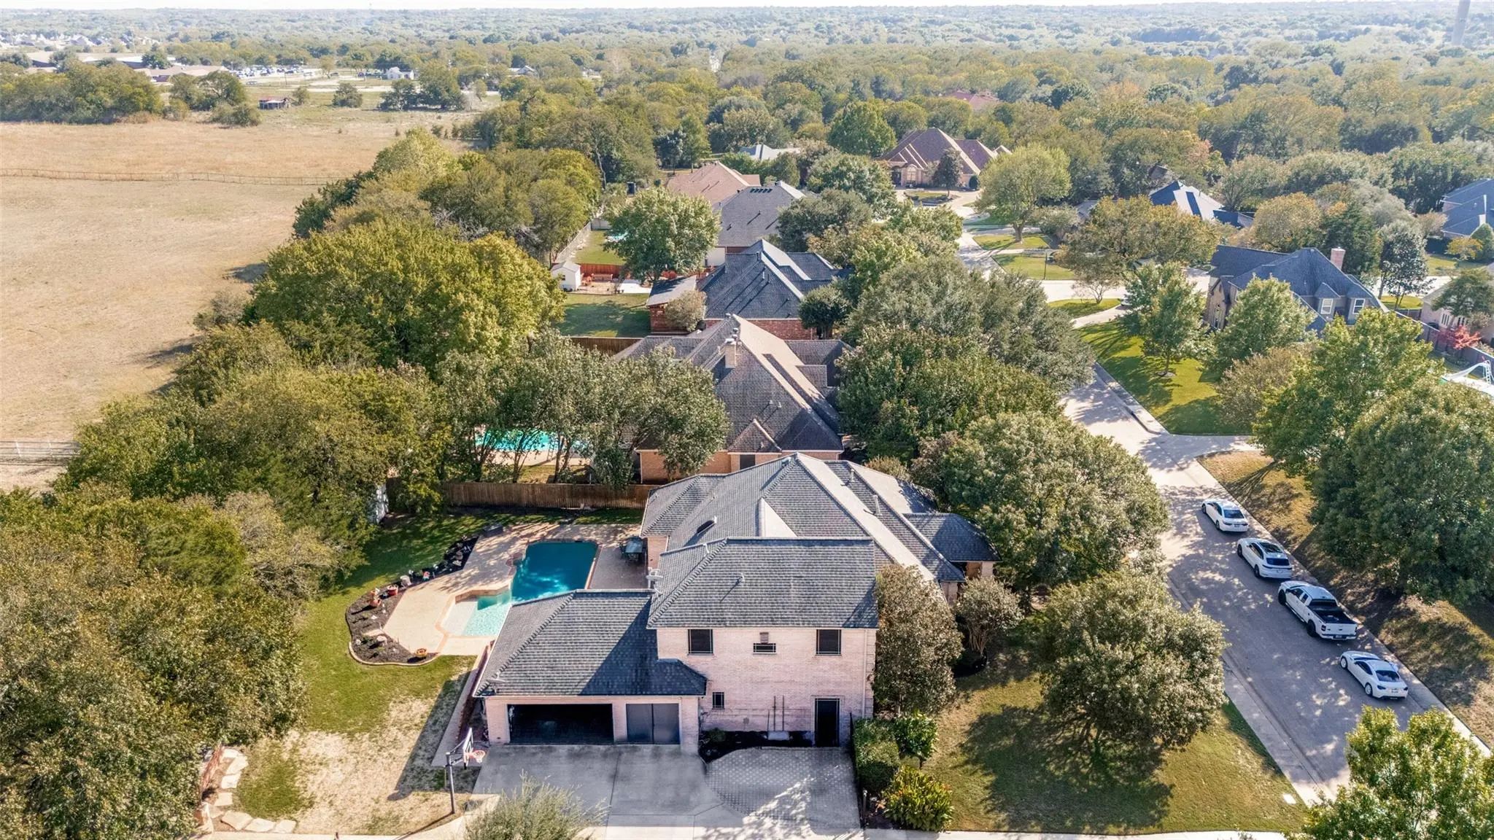
- Pool
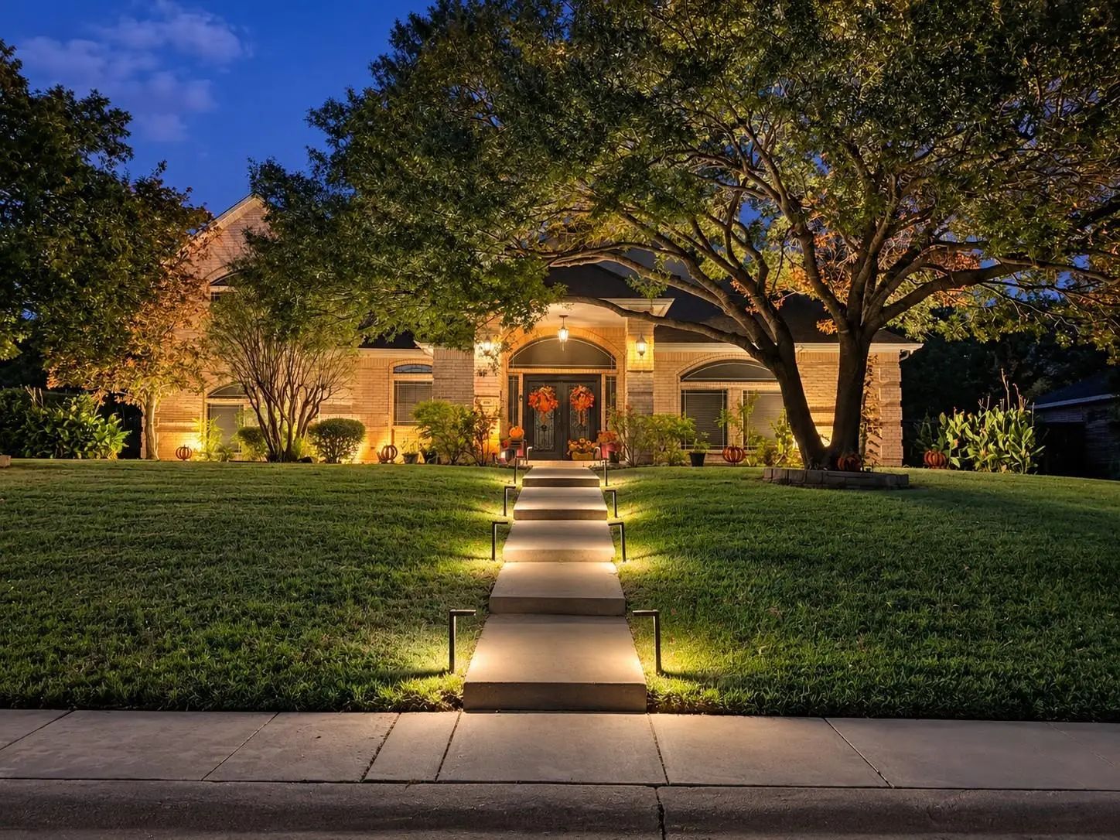
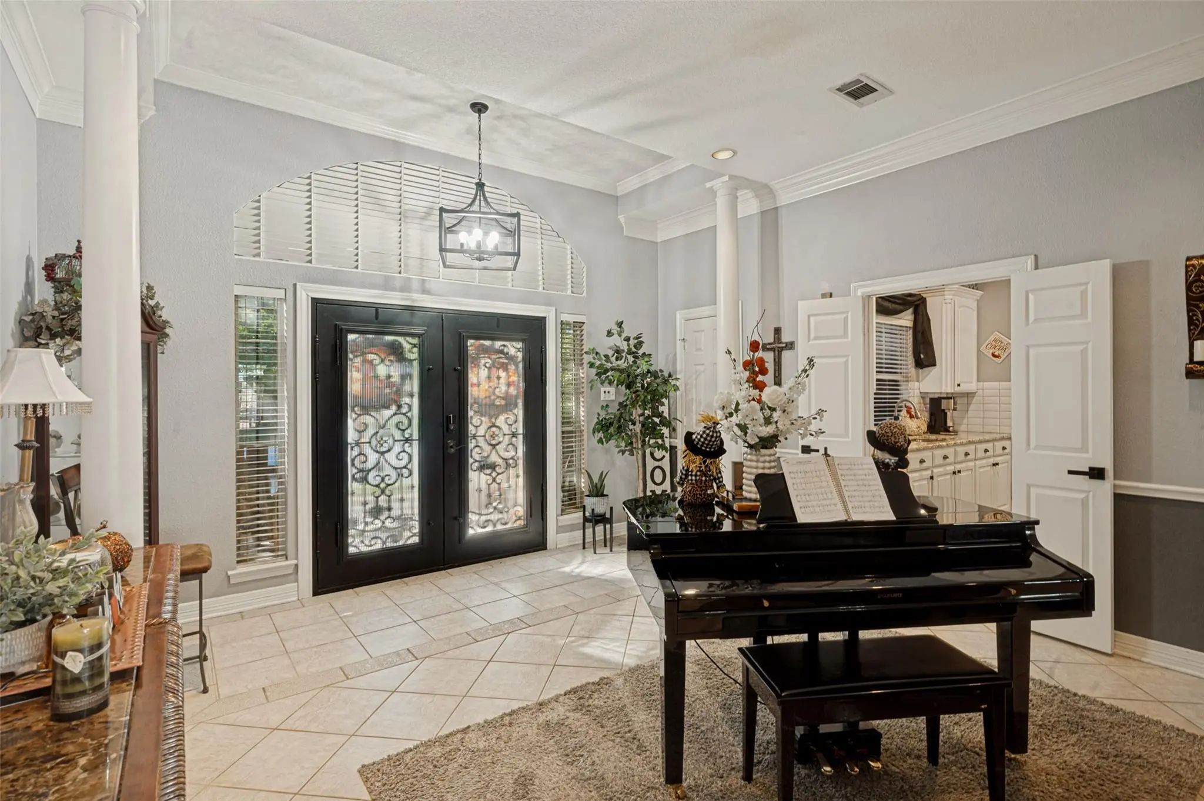
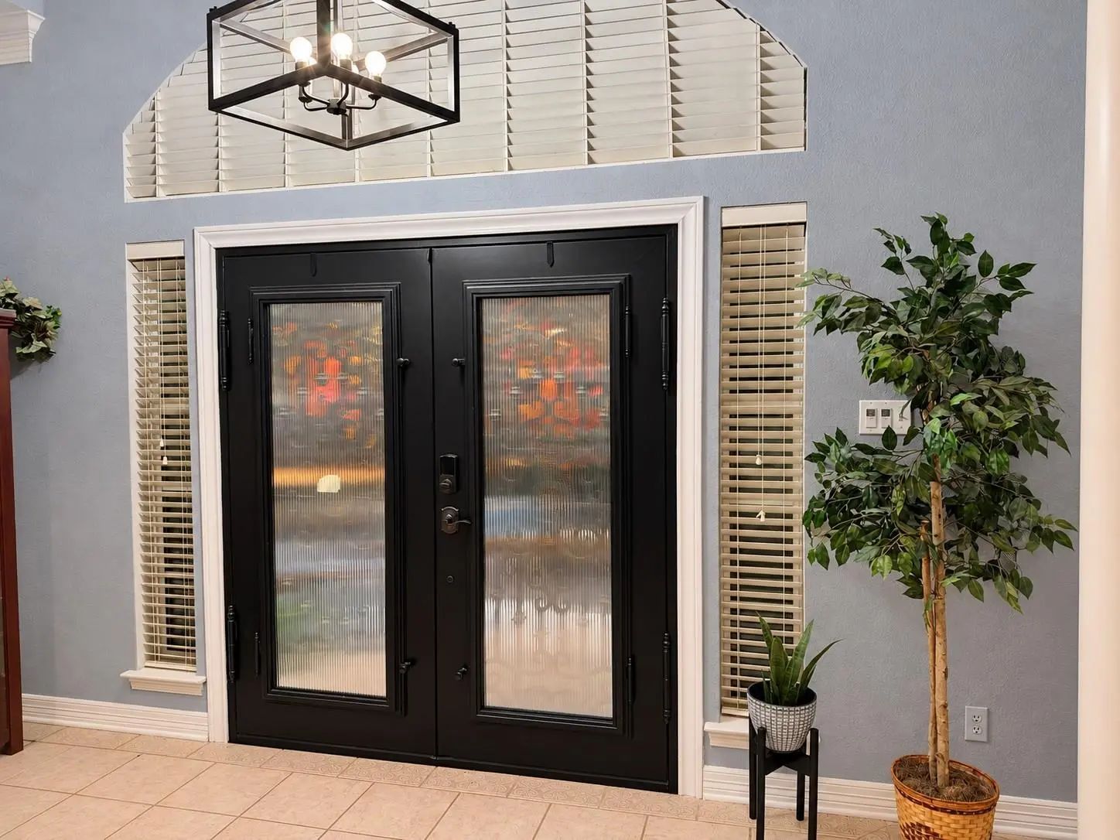
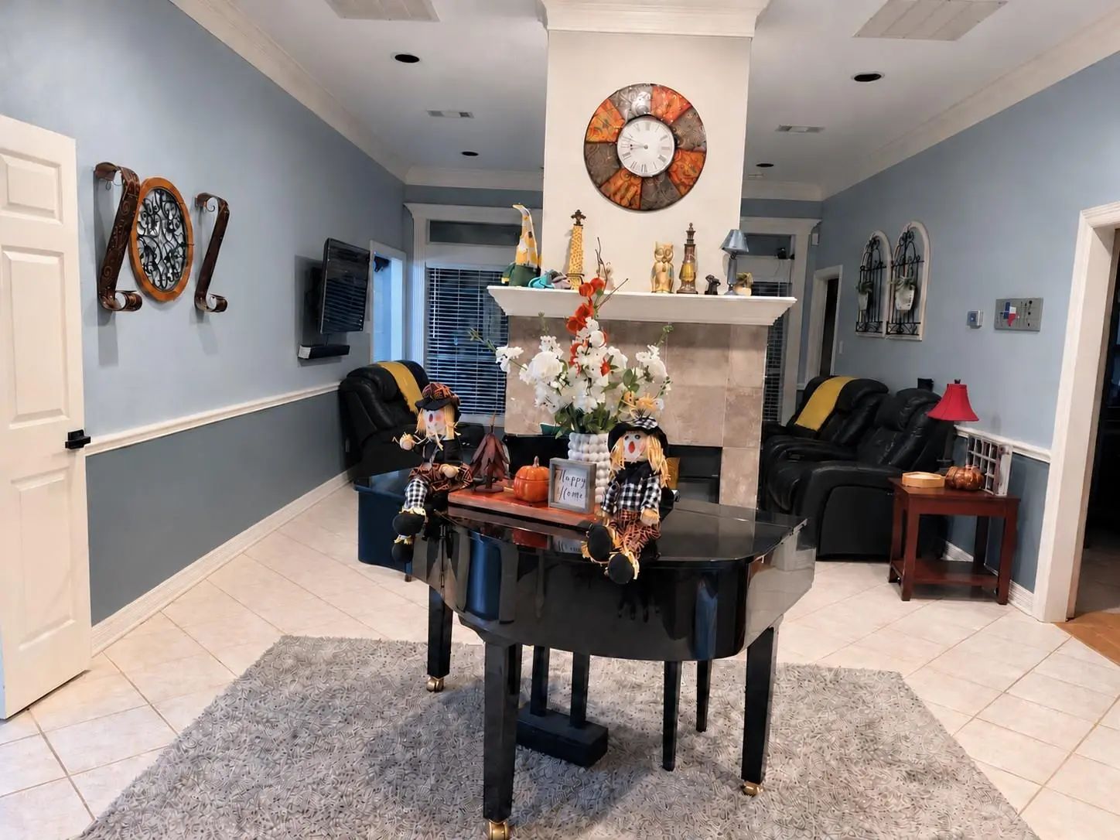

605 Edgewood Lane
Ovilla, Texas 75154-1663
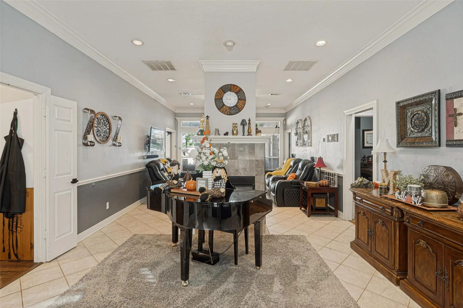
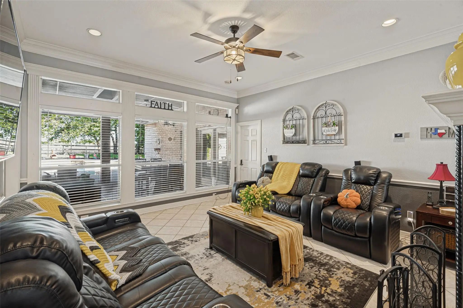
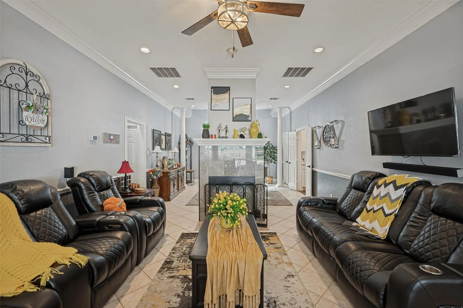
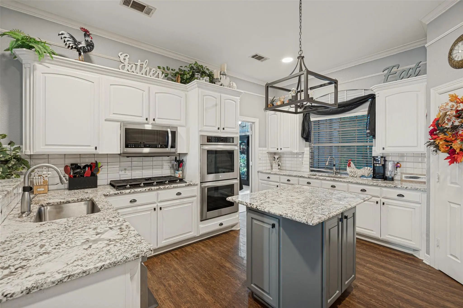
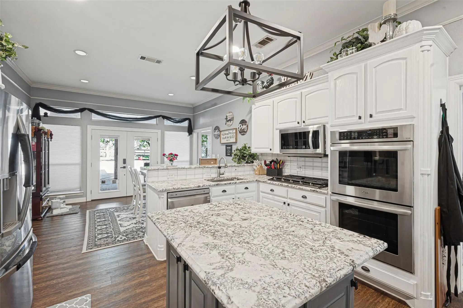
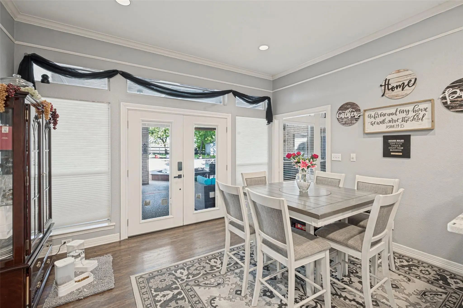
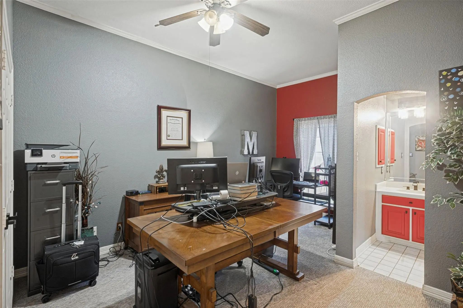
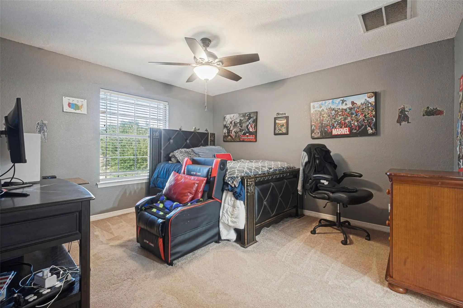
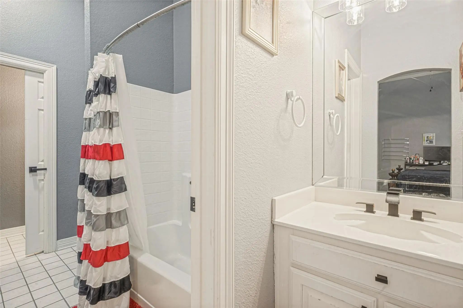
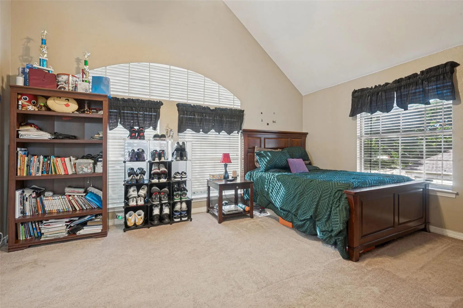
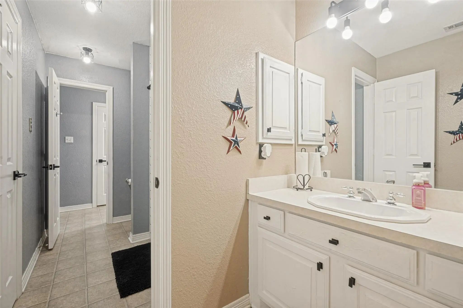
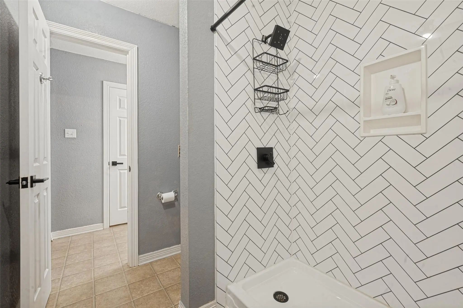
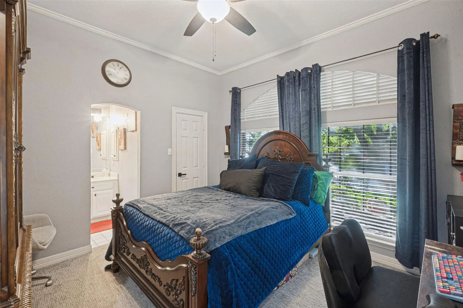
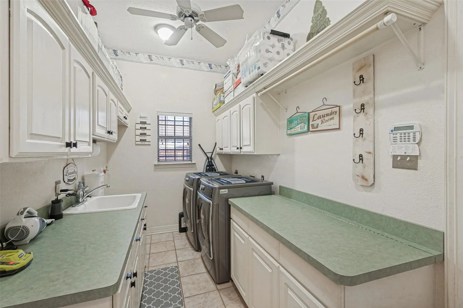
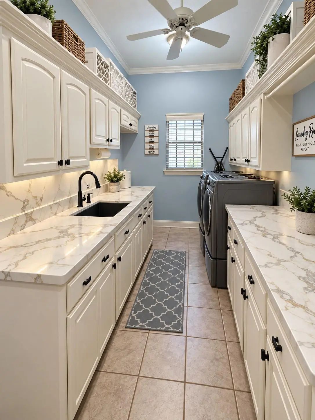
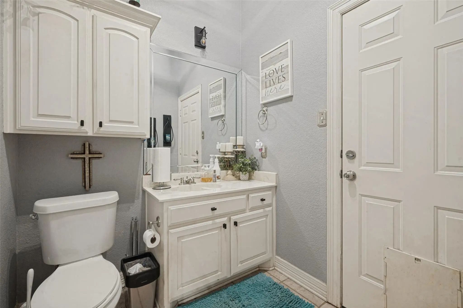
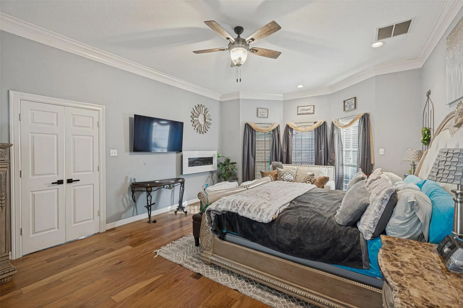
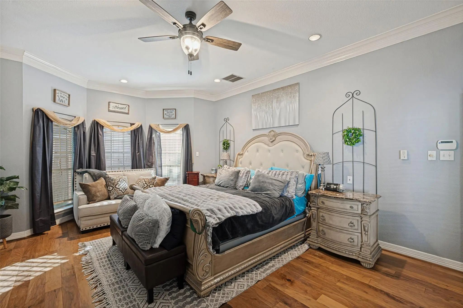
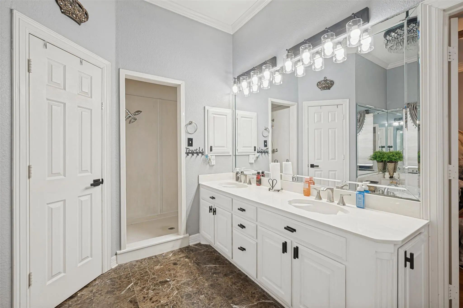
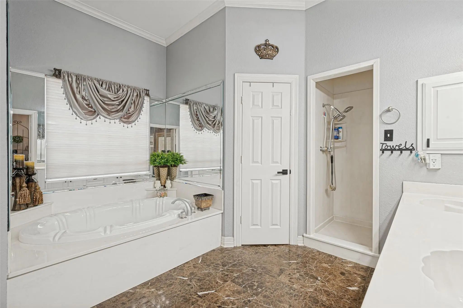
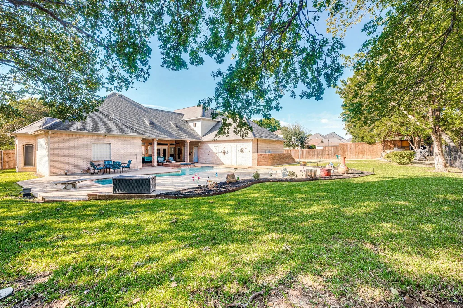
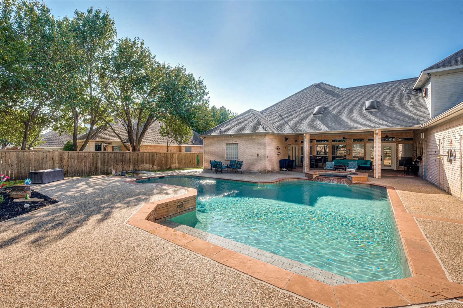
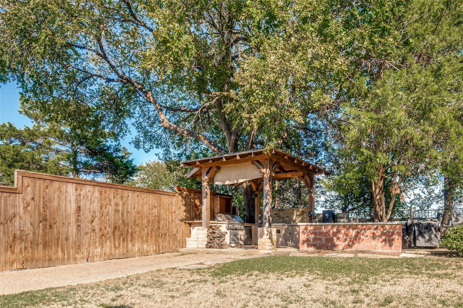
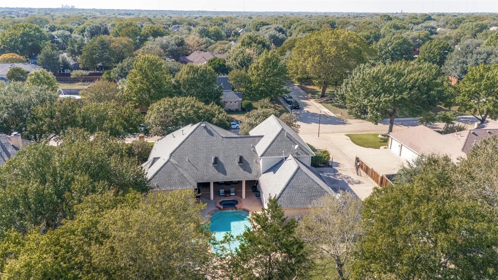
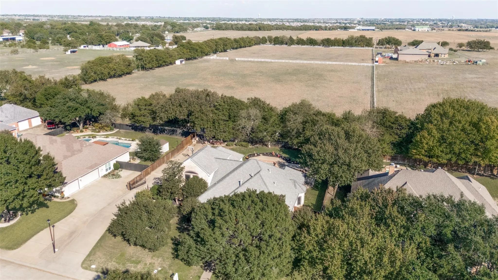
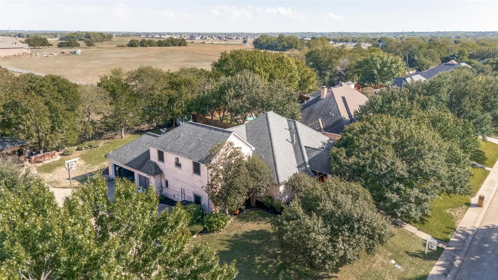
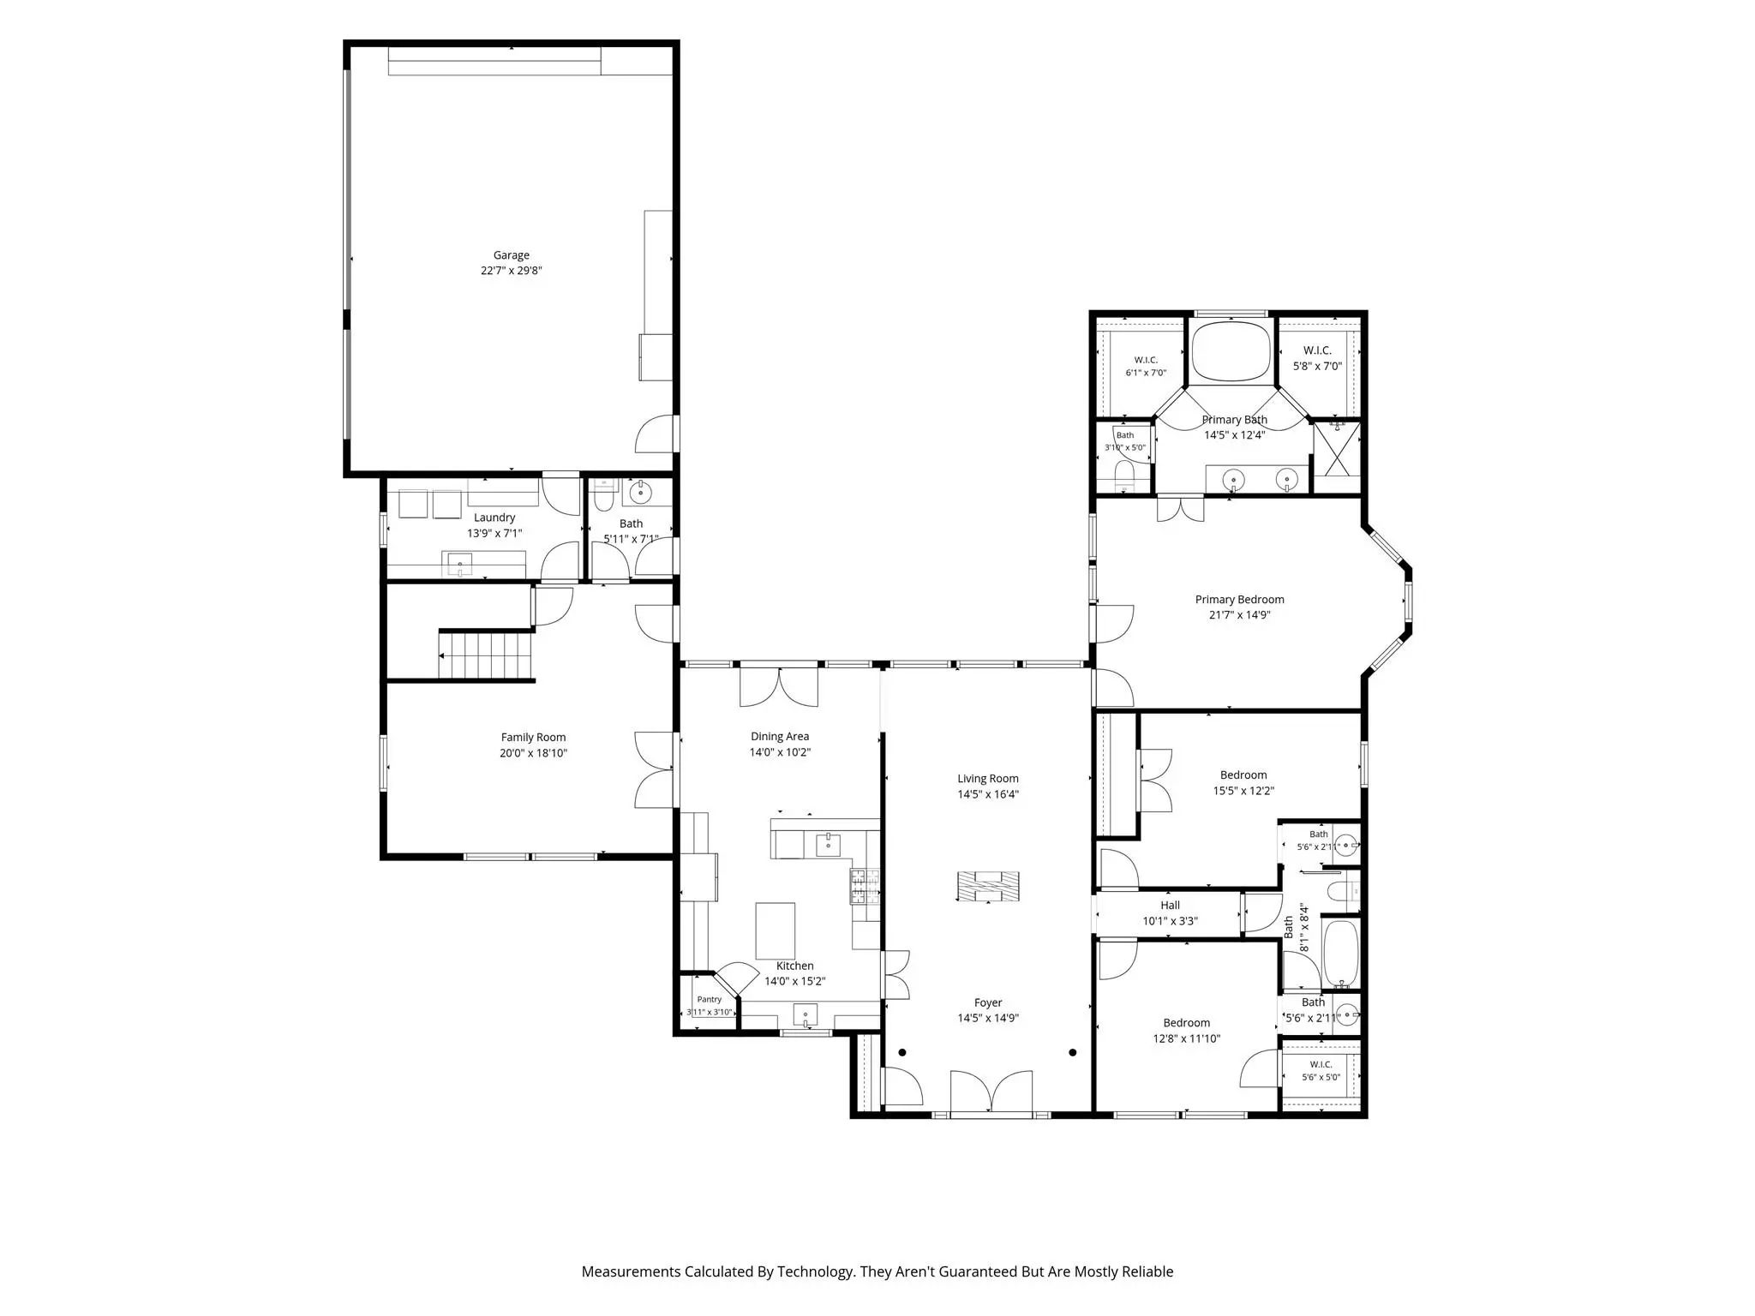
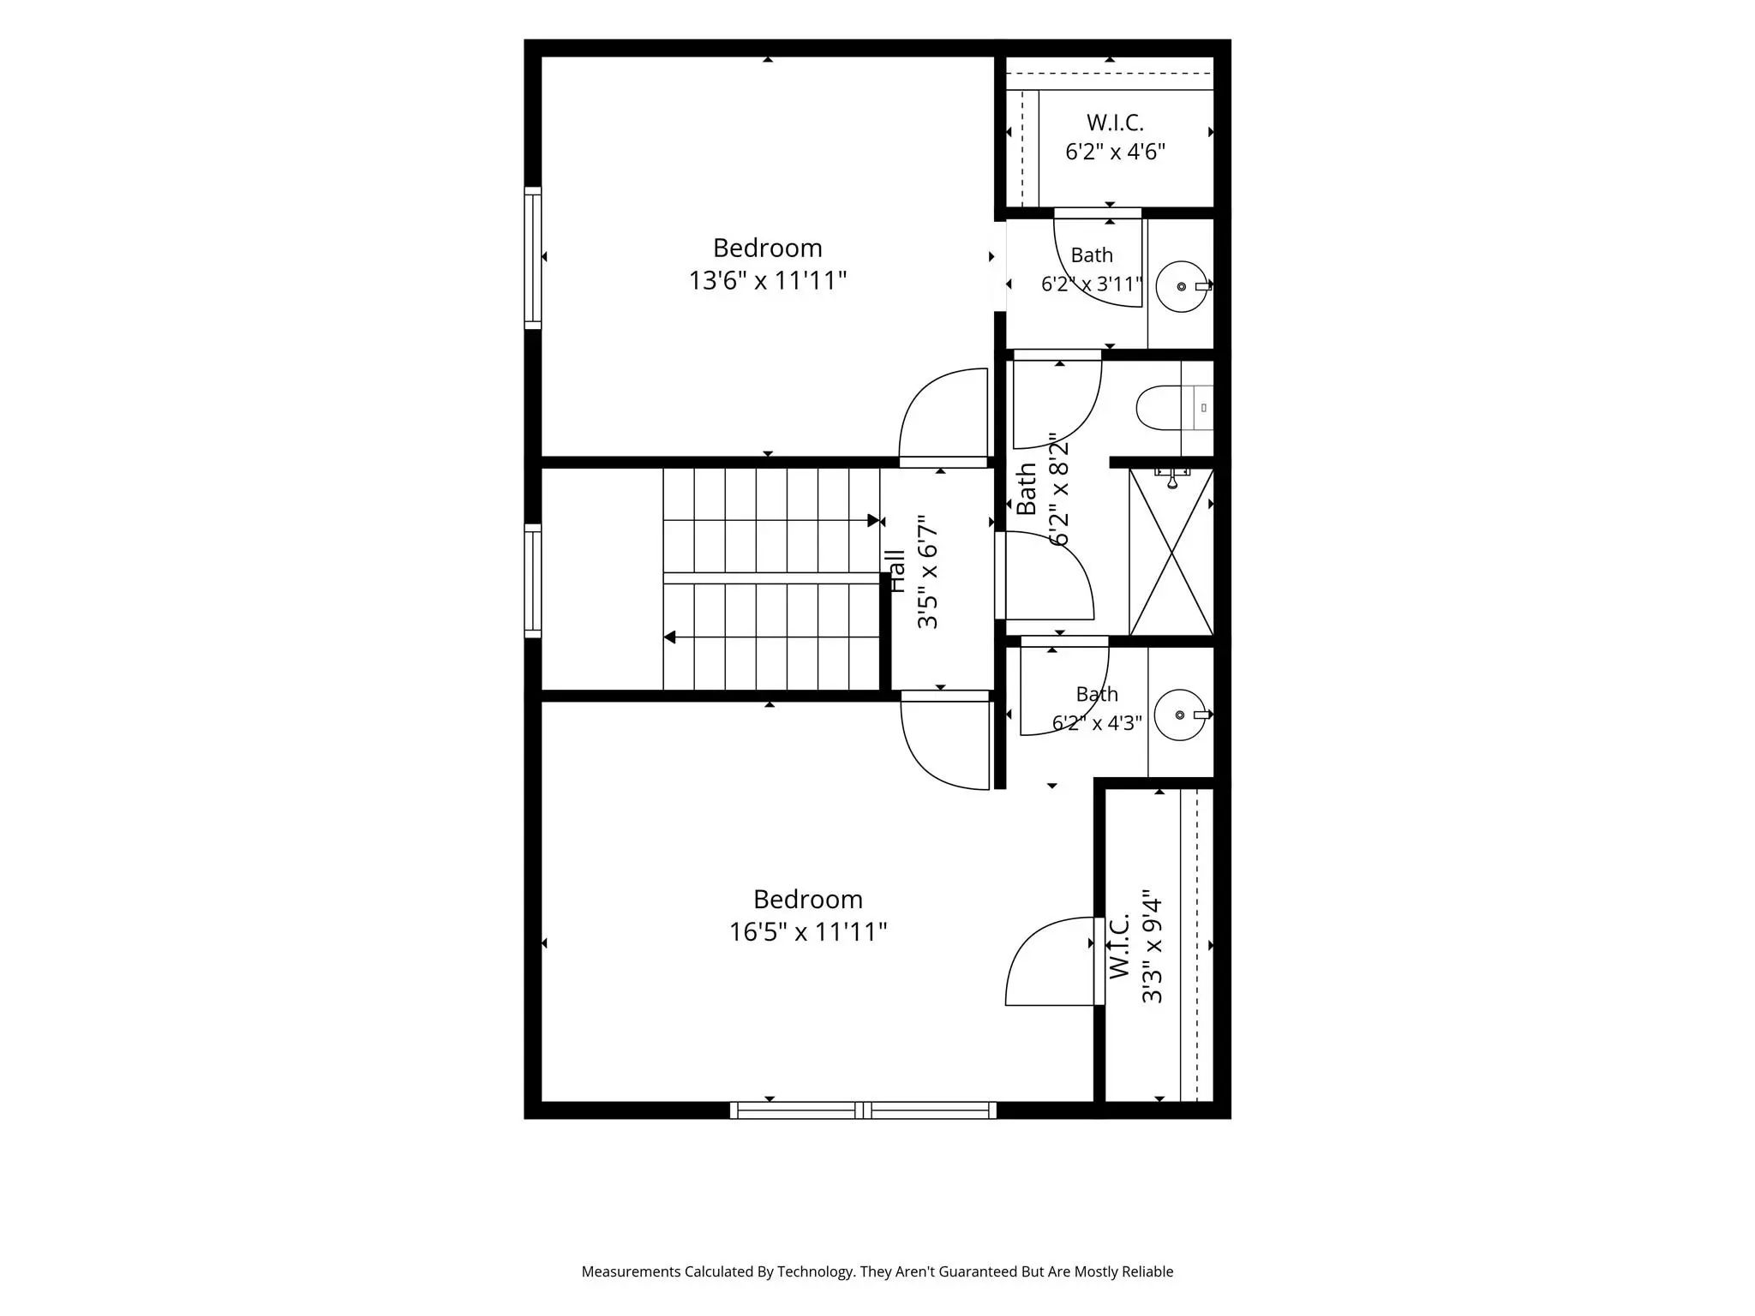
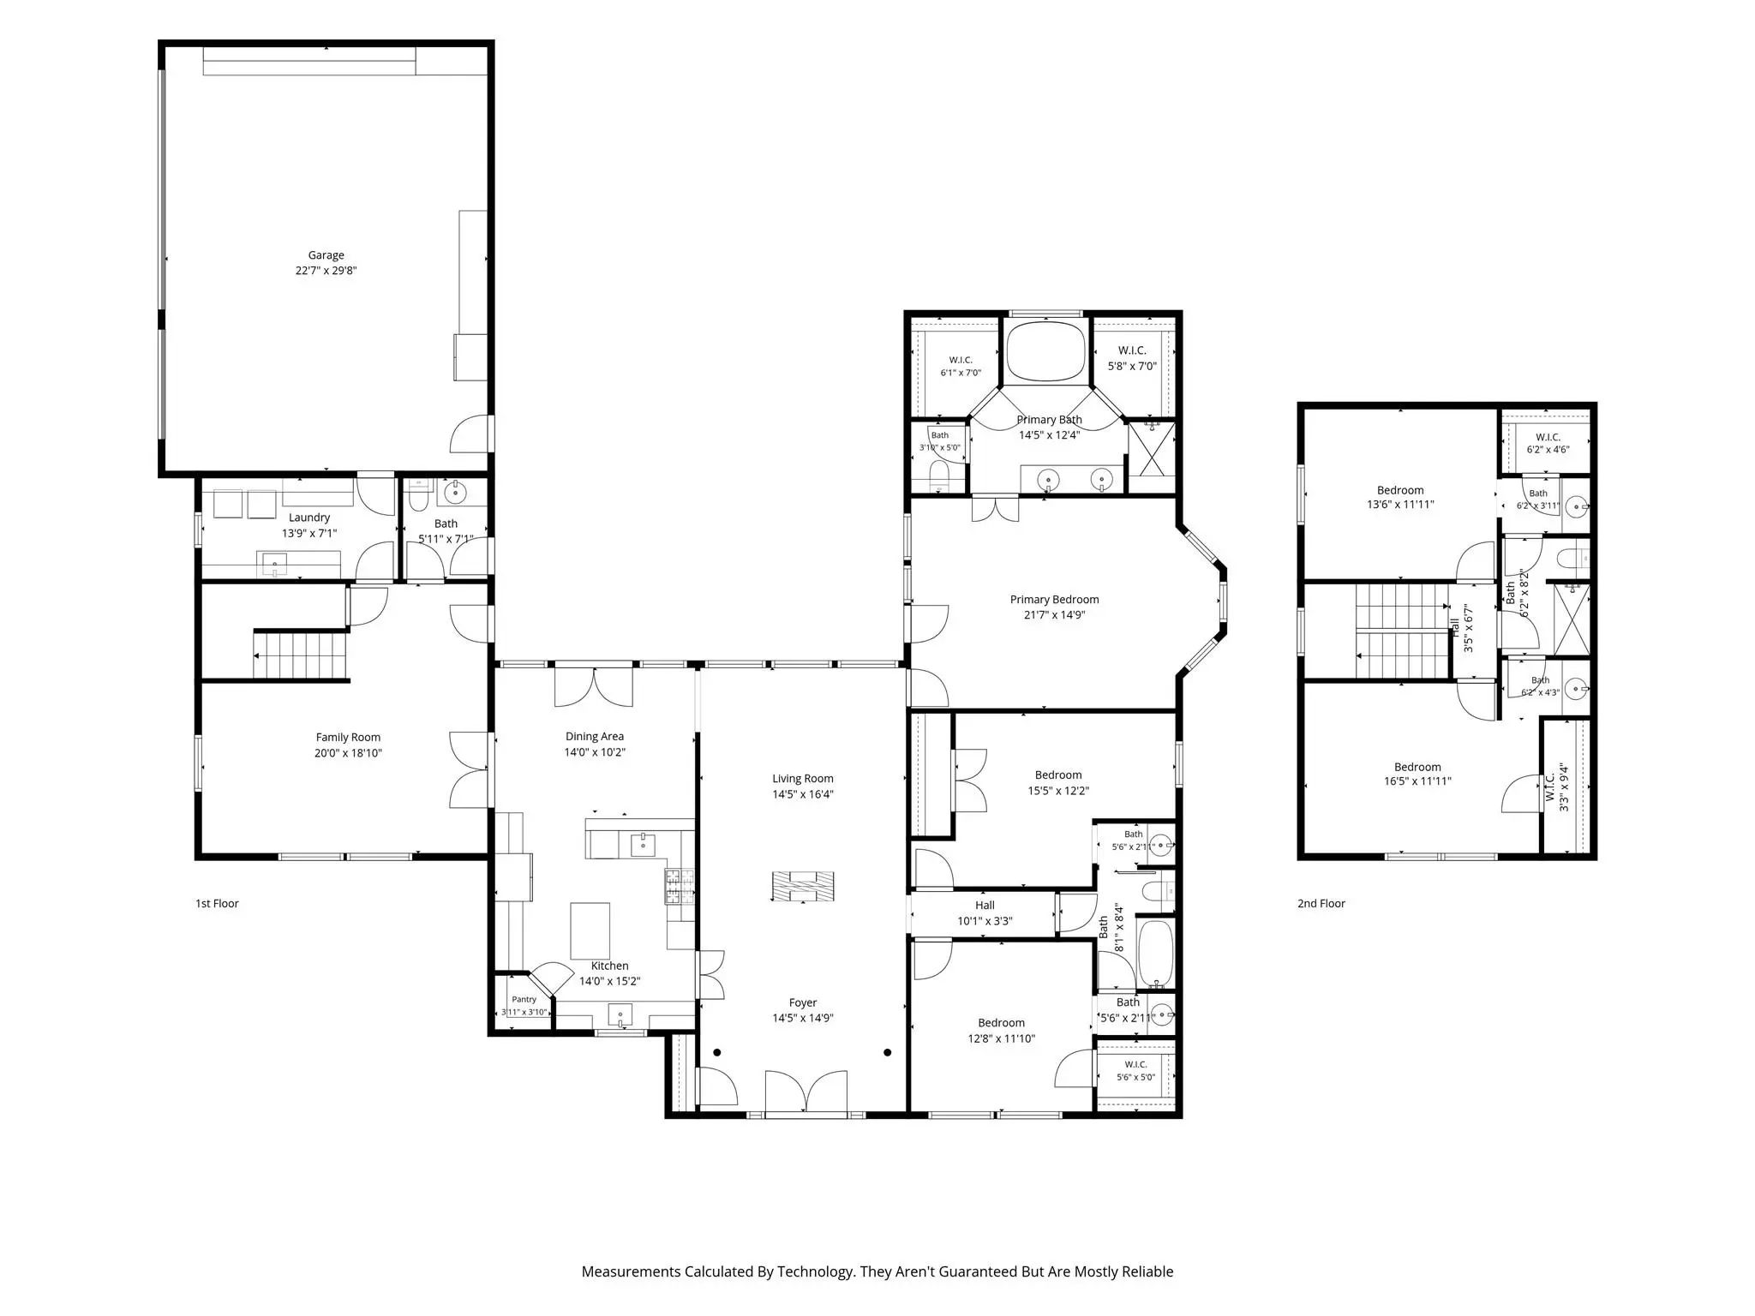
Motivated seller!! Seller is willing to consider concessions to be used toward your closing costs, after closing renovation costs, or a rate buy-down with a strong offer An evening at home begins with an entrance that makes an impression. Updated steel double doors welcome you into approximately 3,500 square feet of thoughtfully refreshed living space, where formal living and dining rooms set the scene for celebrations, conversation, and lingering over dinner. With two living areas and two dining areas, there is room to gather—and space to enjoy a quieter moment. At the heart of the home, the recently renovated kitchen brings fresh appeal with new granite countertops, a granite-topped island, new stainless steel appliances, and updated lighting. From preparing a favorite meal to setting out refreshments for guests, this kitchen is ready to be part of the occasion. Updated light fixtures throughout the home and new bedroom carpet continue the refreshed feel. Outside, the evening unfolds beneath an extended covered patio. Enjoy dinner in the shade, conversation beside the in-ground pool, or an unhurried weekend afternoon outdoors. An outdoor kitchen area includes a grill with gas plumbing in place, bringing another dimension to the home's entertaining spaces. Five bedrooms and 3.5 baths offer a versatile layout, with three bedrooms downstairs and two oversized bedrooms upstairs connected by a full Jack-and-Jill bath. All remaining bathrooms are downstairs, creating a distinct upstairs retreat while keeping most accommodations on the main level. From a welcoming dinner indoors to a relaxed evening by the pool, 605 Edgewood Lane in Ovilla offers inviting spaces to gather, unwind, and make everyday moments feel special.
View Virtual TourQuick Valuation Analysis from 2 Active and 4 Sold Listings
Pricing Trends from 2 Active Listings in Ashburne Glen Estate Add
| This Home's Price | $579,000 | This Home's Price Per SqFt | $ |
| Average Price | $637,000 | Average Price Per SqFt | $ |
| Highest Price | $695,000 | Highest Price Per SqFt | $ |
| Lowest Price | $579,000 | Lowest Price Per SqFt | $ |
Pricing Trends from 4 Sold Listings in Ashburne Glen Estate Add
| This Home's Price | $579,000 | This Home's Price Per SqFt | $ |
| Average Price | $550,750 | Average Price Per SqFt | $ |
| Highest Price | $749,000 | Highest Price Per SqFt | $ |
| Lowest Price | $449,000 | Lowest Price Per SqFt | $ |
School Information
- School DistrictRed Oak ISD
- Elementary SchoolEastridge
- Middle SchoolRed Oak
- High SchoolRed Oak
Community
- Address605 Edgewood Lane
- SubdivisionAshburne Glen Estate Add Phii
- CityOvilla
- CountyEllis
- StateTexas
- Zip Code75154-1663
- HOAMandatory
- HOA Fees$260
- HOA Fees FrequencyAnnually
- FeaturesPark
- UtilitiesCable Available, City Sewer, City Water, Concrete, Curbs, Electricity Connected, Phone Available, Sidewalk, Underground Utilities
- Taxes11710
Amenities
- SecurityBurglar, Fire Alarm, Prewired, Security System Owned, Smoke Detector(s)
- # of Garages3
- GaragesAdditional Parking, Asphalt, Concrete, Driveway, Electric Gate, Garage Door Opener, Garage Double Door, Garage Faces Side, Garage Single Door, Inside Entrance, Kitchen Level, On Site, Parking Pad, Paved, Private, Side By Side
- Has PoolYes
- PoolGunite, In Ground, Outdoor Pool, Pool Sweep
Interior
- Interior FeaturesCable TV Available, Chandelier, Decorative Lighting, Eat-in Kitchen, Granite Counters, High Speed Internet Available, Kitchen Island, Open Floorplan, Pantry, Smart Home System, Vaulted Ceiling(s), Walk-In Closet(s), Wired for Data
- FloorsCarpet, Engineered Wood, Tile
- FireplaceYes
- # of Fireplaces1
- FireplacesLiving Room
Exterior
- Exterior FeaturesCovered Patio/Porch, Outdoor Kitchen, Outdoor Living Center, Private Entrance, Private Yard
- FenceElectric, Full, Wood
- Lot DescriptionInterior Lot, Landscaped, Level, Subdivision
Construction Details / Floorplan
- Living Areas2
- Dining Rooms2
- Full Baths3
- Half Baths1
- RoofComposition
- FoundationSlab
- ConstructionBrick
Energy Efficiency / Green Features / Heating & Cooling
- Green Features12 inch+ Attic Insulation, HVAC
- HeatingCentral, Natural Gas
Private Listing Information (Registration Required)
Listing Details
- AgentUrsula Brent
- OfficeTdrealty
Users may not reproduce or redistribute the data found on this site. The data is for viewing purposes only. Data is deemed reliable, but is not guaranteed accurate by the MLS or NTREIS.
Listing information last updated on November 5th, 2026 at 8:47pm CST.