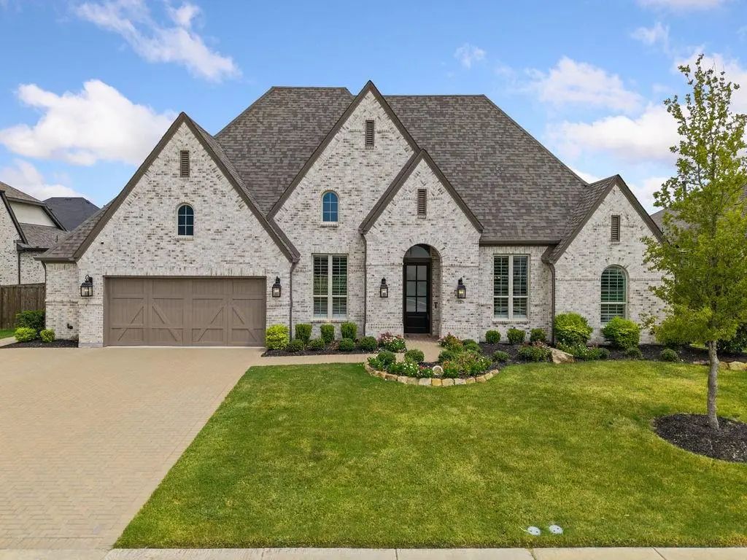
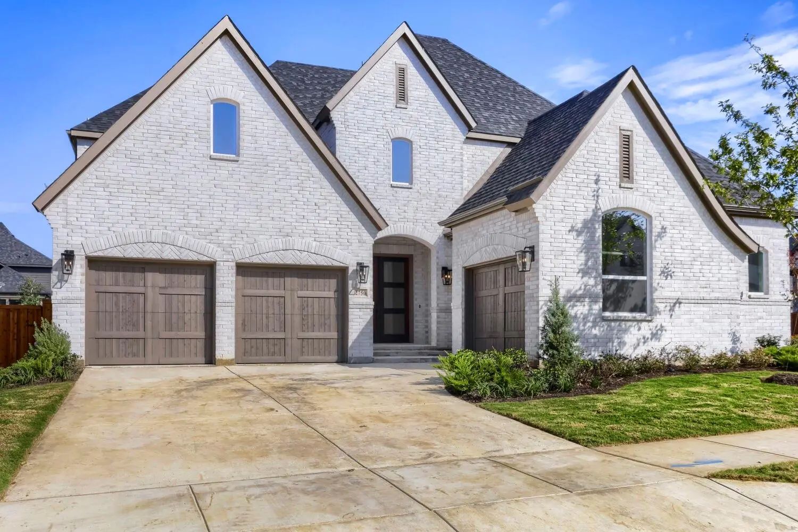
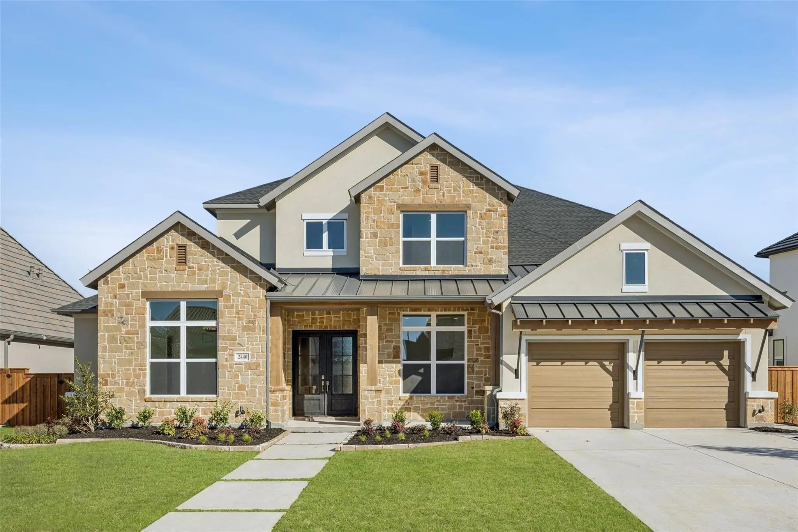
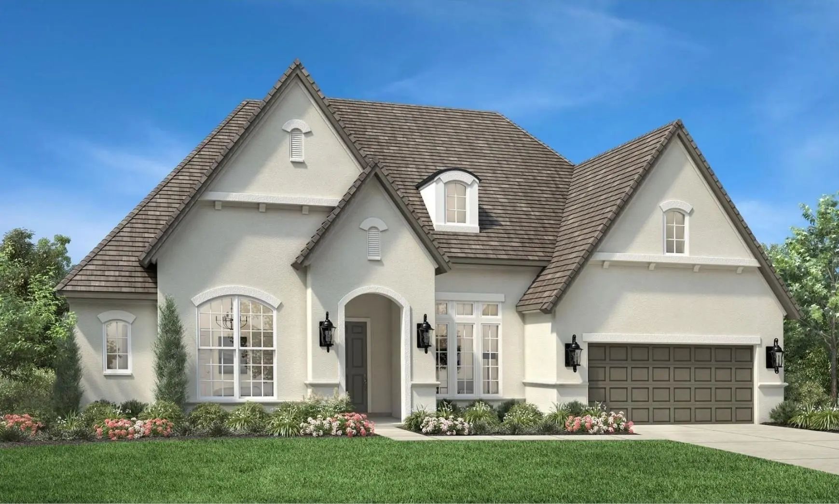
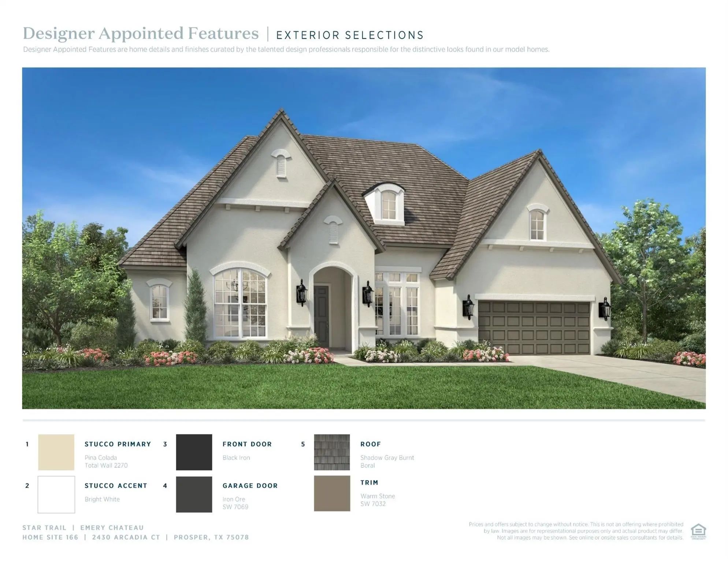
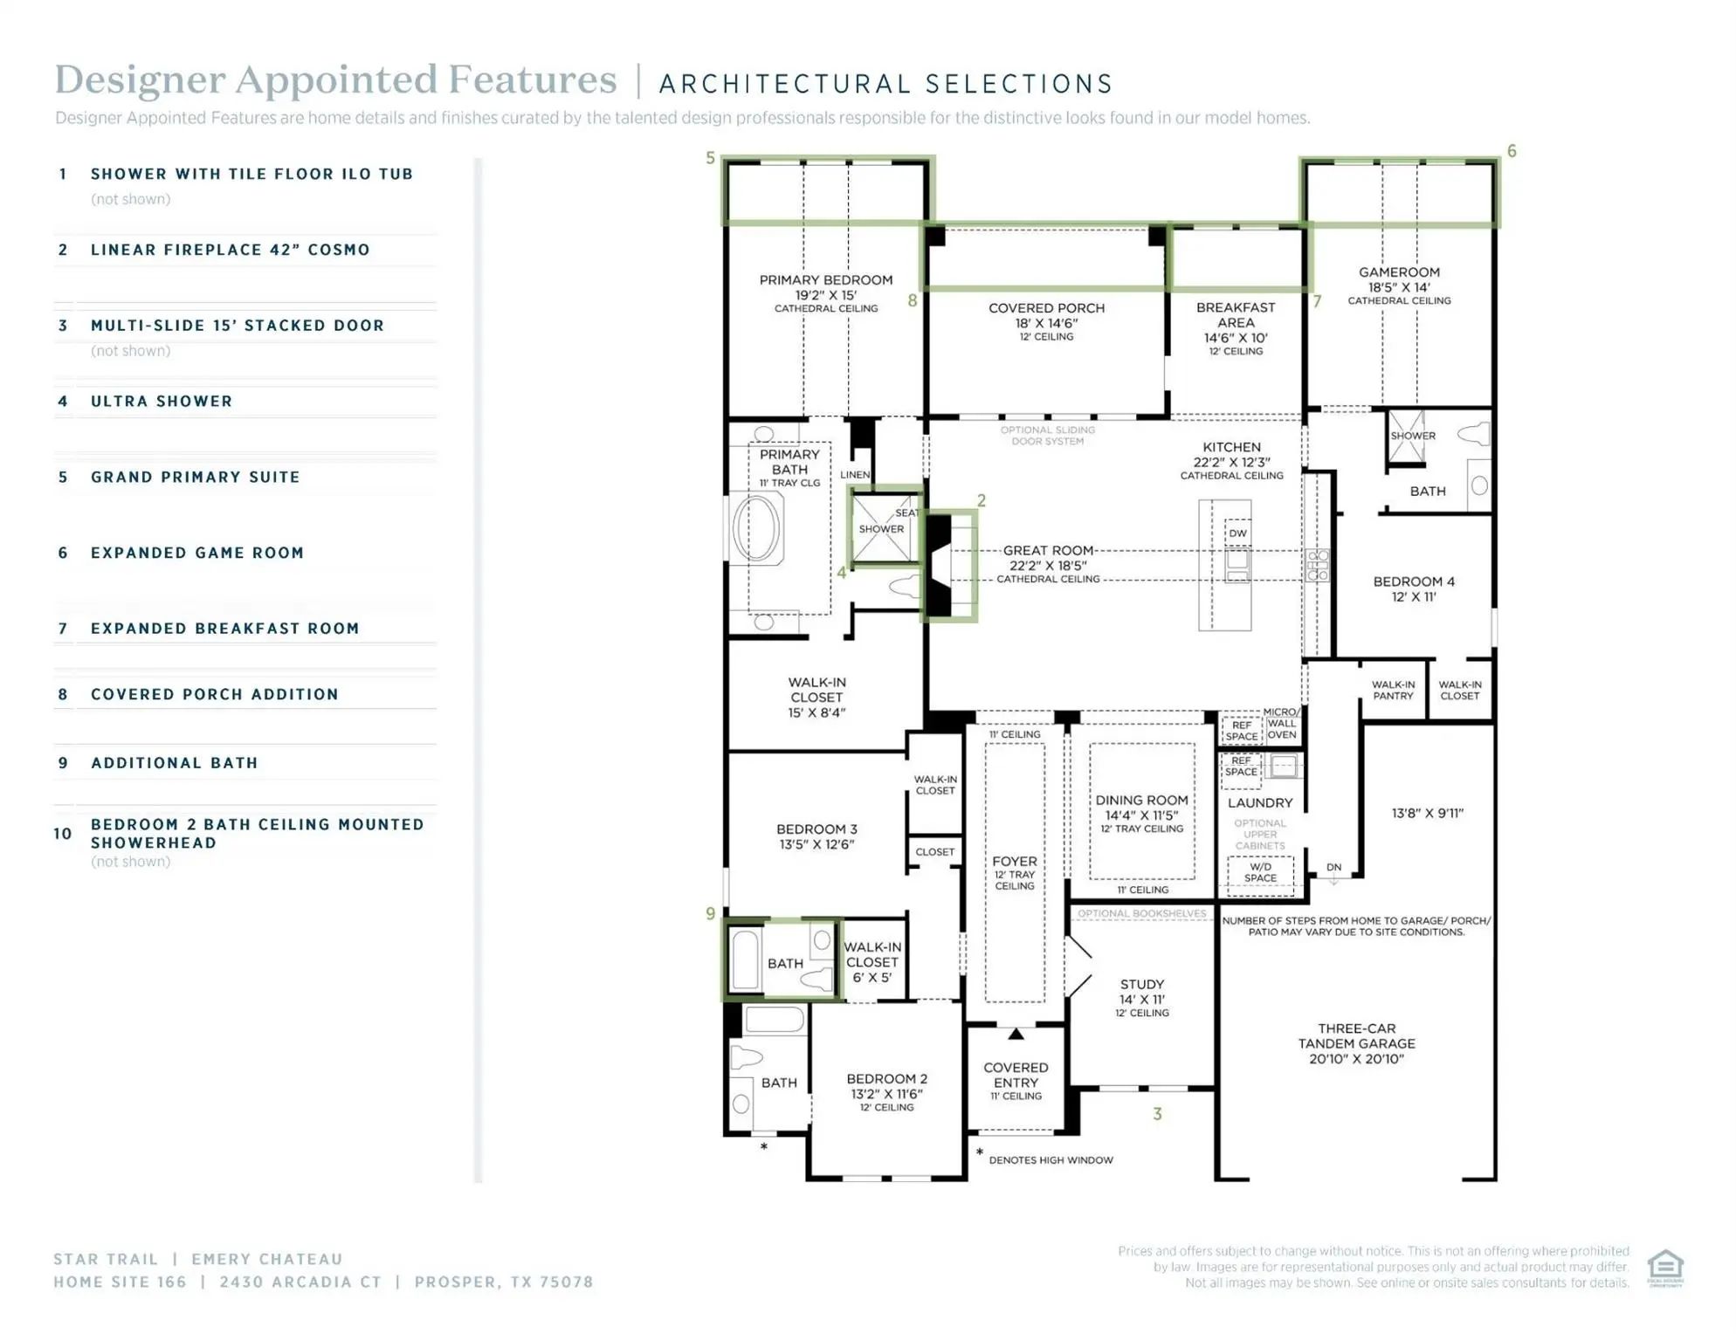
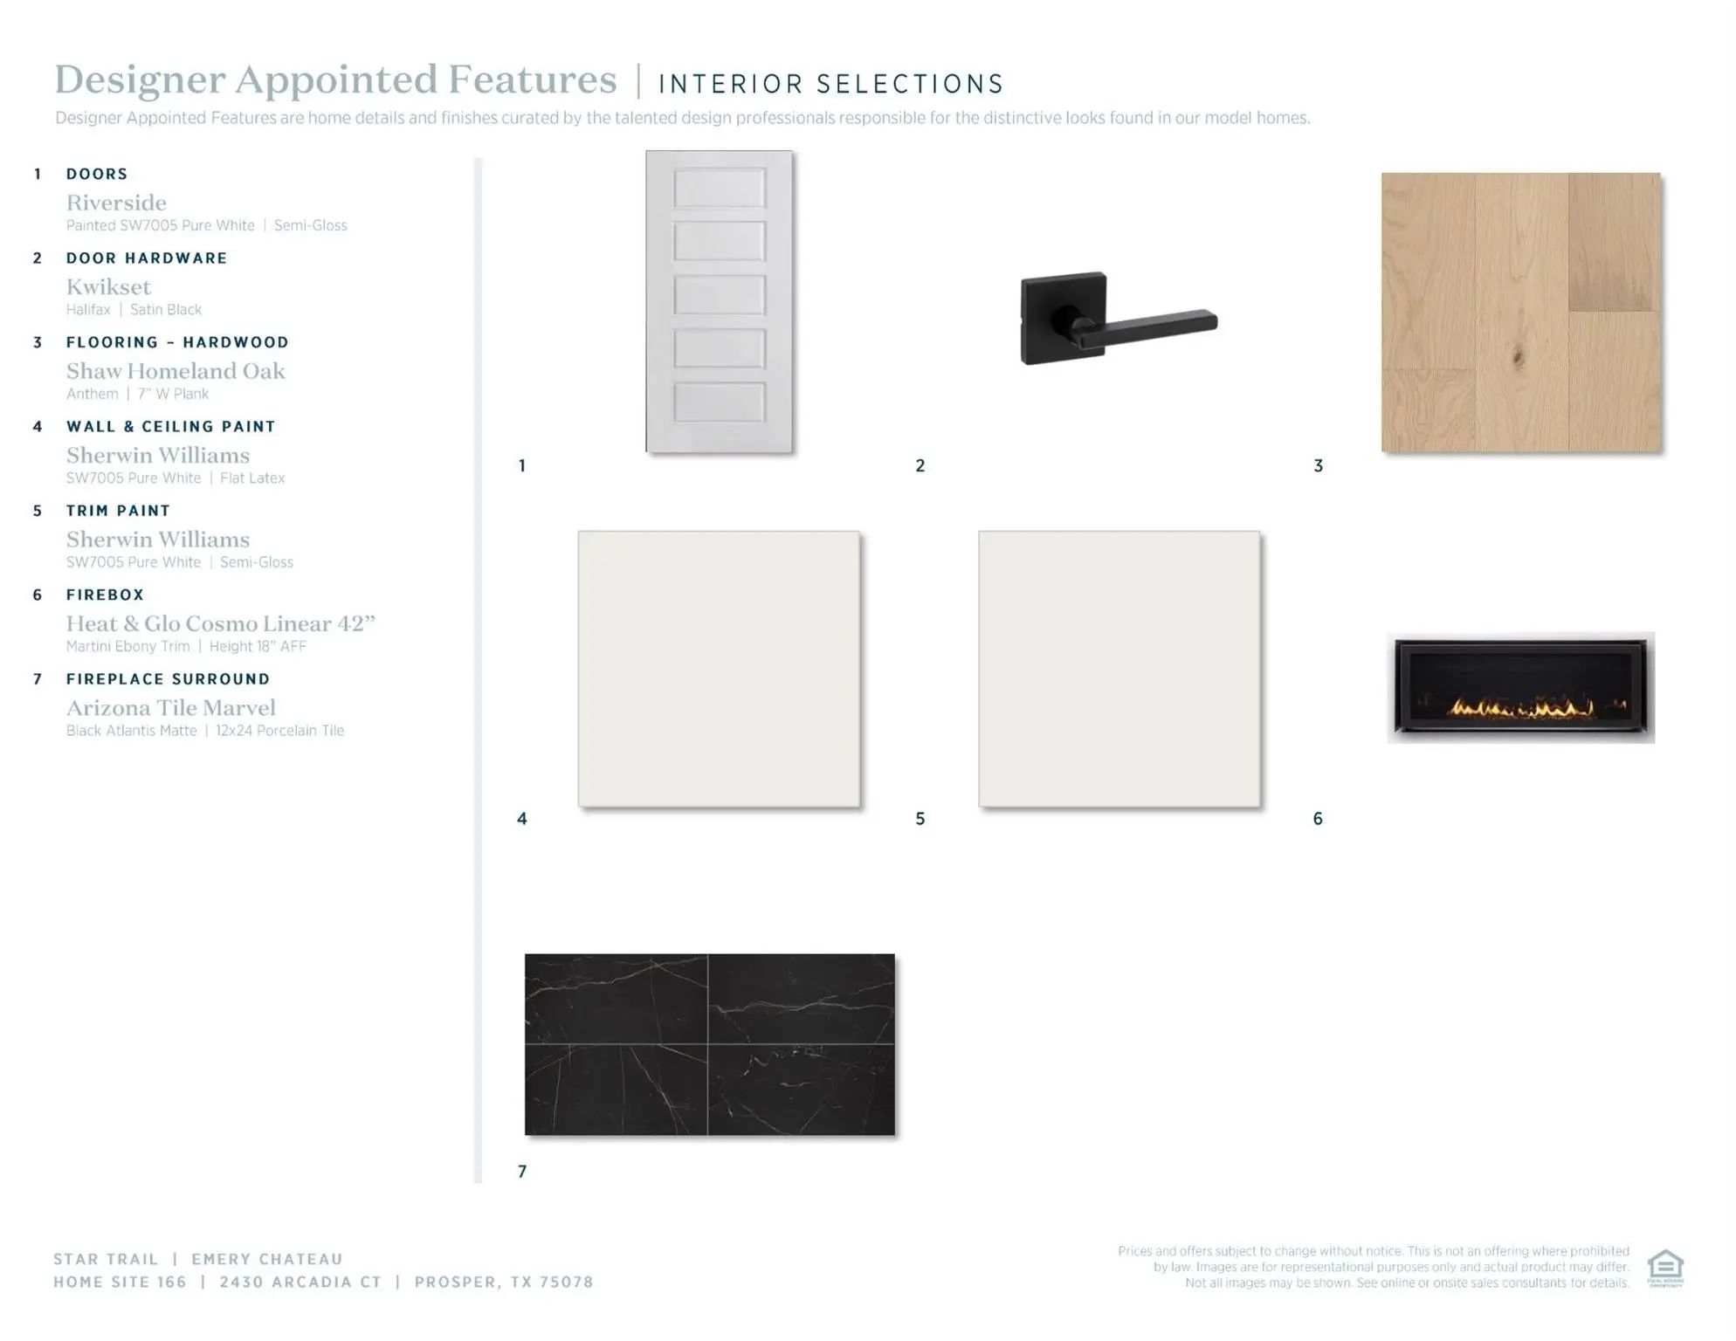
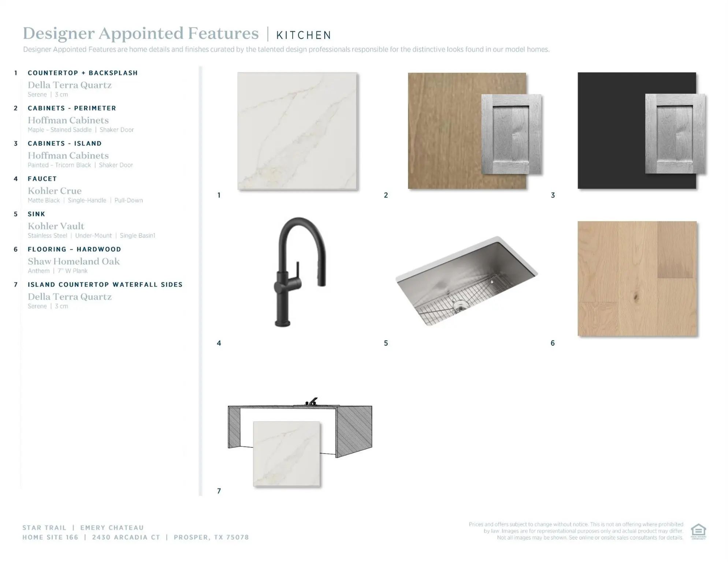
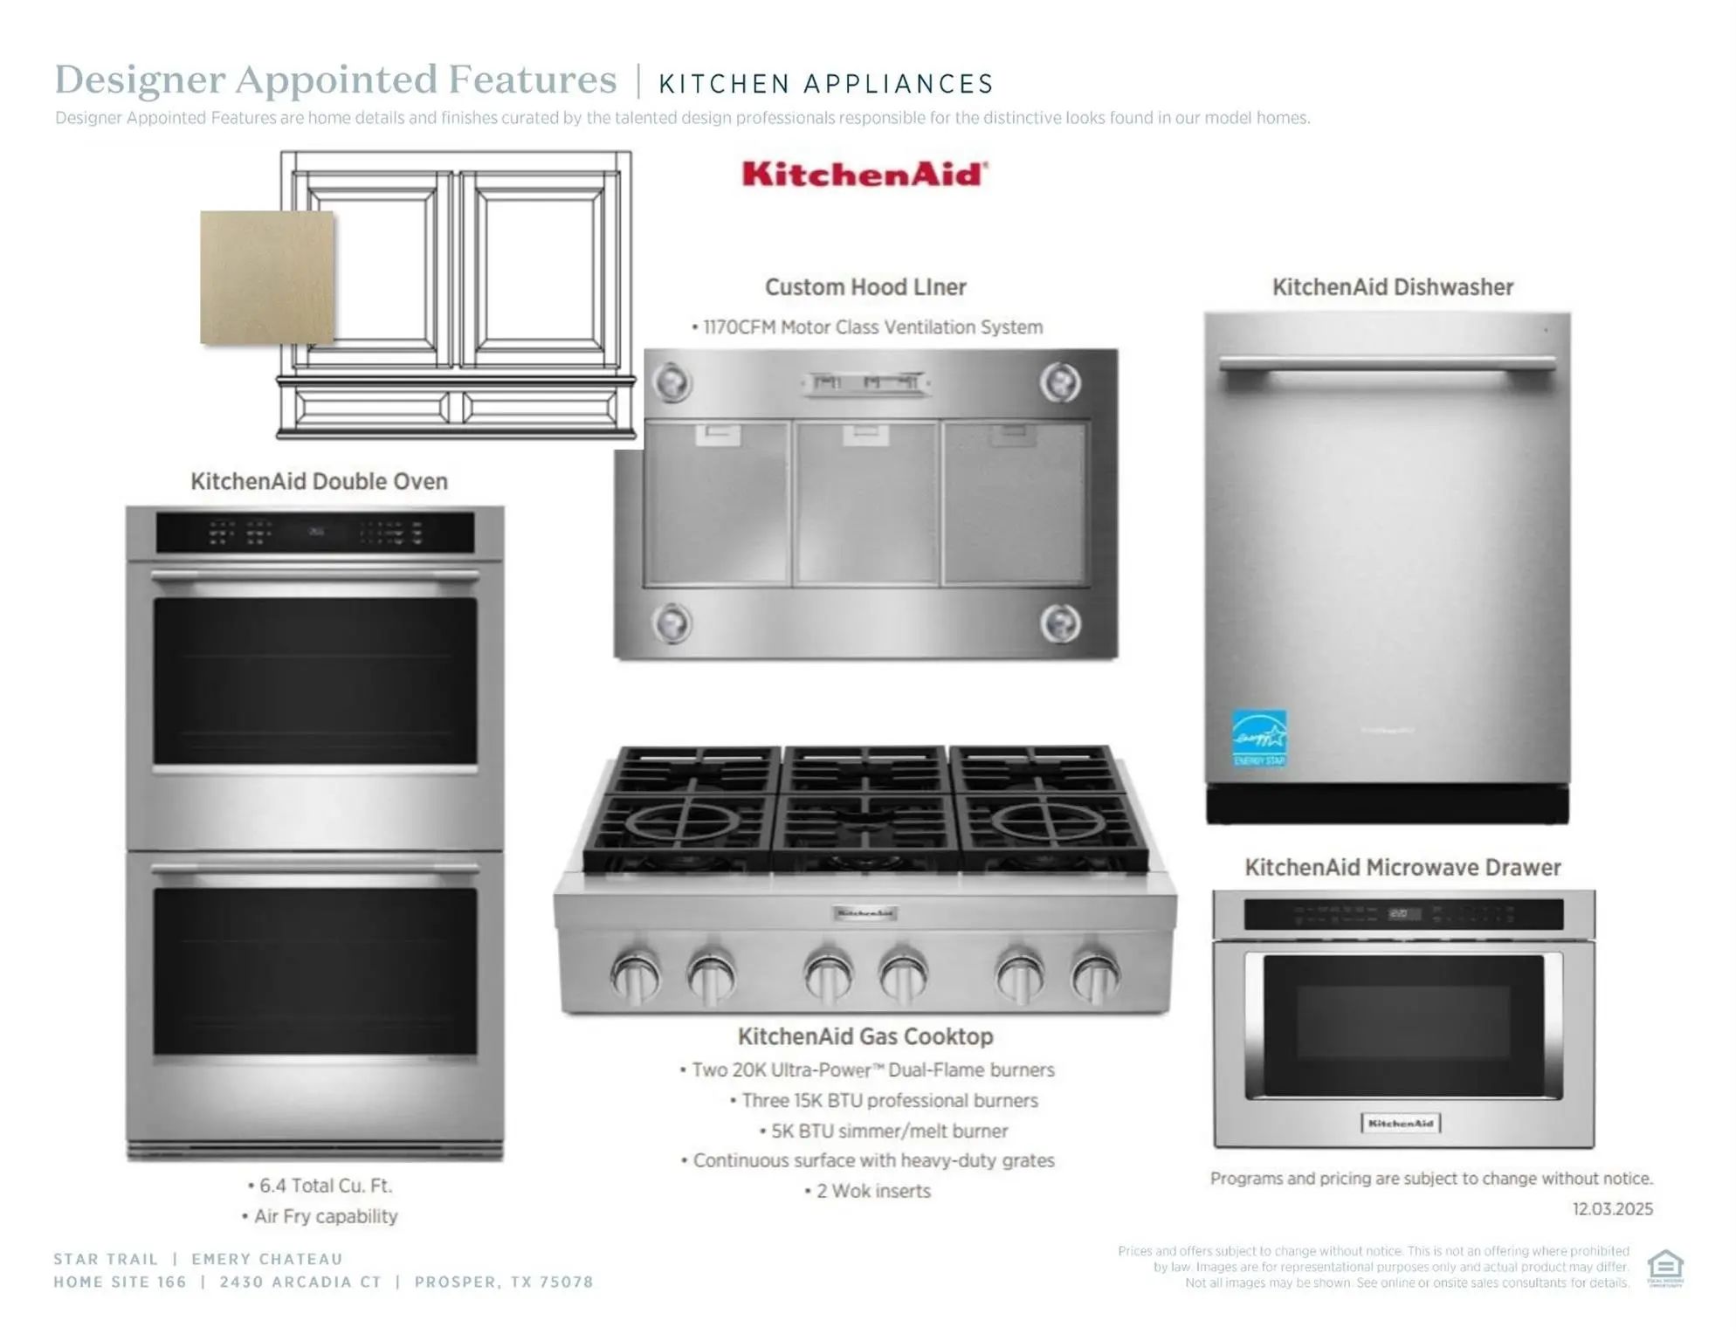
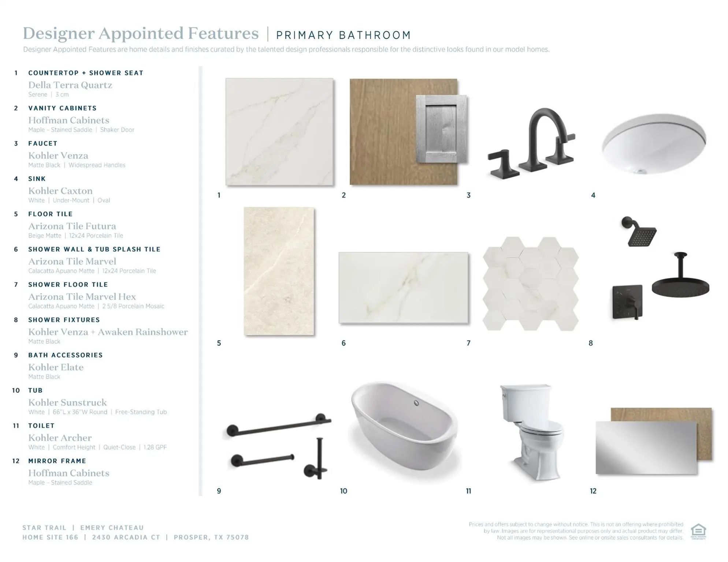
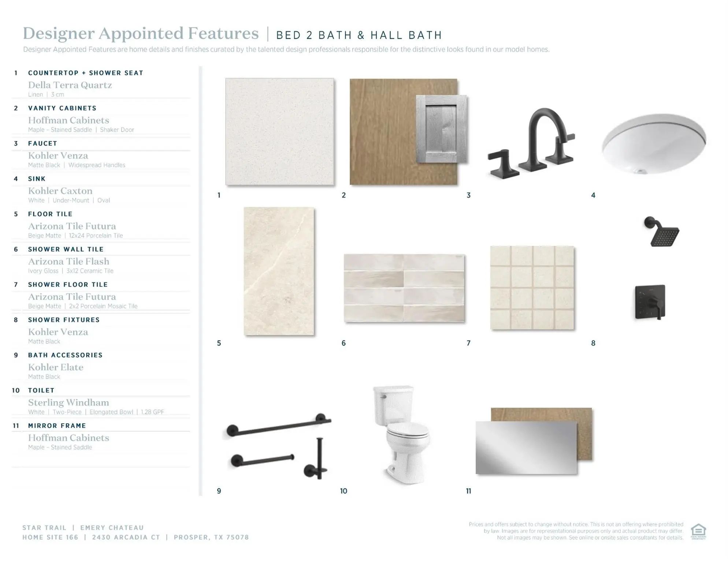
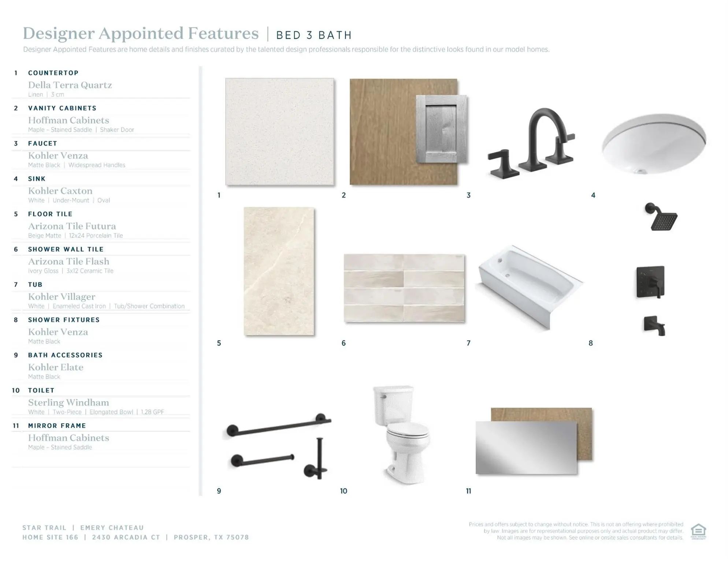
Discover exceptional new construction by Toll Brothers in the highly sought-after Star Trail community of Prosper! The stunning Emery Chateau floor plan showcases timeless architecture, designer-appointed finishes, and an expansive single-story layout thoughtfully designed for both everyday living and entertaining. Soaring cathedral ceilings highlight the spacious great room, complemented by a sleek 42-inch linear fireplace and a 15-foot multi-slide door opening to the covered outdoor living area. The beautifully appointed kitchen features quartz countertops, a waterfall island, contrasting cabinetry, premium KitchenAid appliances, double ovens, and a gas cooktop. White oak hardwood flooring adds warmth and elegance throughout the main living areas. The private primary retreat offers a luxurious spa-inspired bath with a freestanding soaking tub, oversized shower, and generous walk-in closet. Additional highlights include four bedrooms, a dedicated study, formal dining room, expanded game room, spacious breakfast area, and a three-car tandem garage. Enjoy luxury living in one of Prosper's premier master-planned communities!
FeaturesClub House, Community Pool, Community Sprinkler, Curbs, Electric Car Charging Station, Fishing, Greenbelt, Jogging Path/Bike Path, Pickle Ball Court, Playground, Pool, Sidewalks, Tennis Court(s)
UtilitiesCity Sewer, City Water
Amenities
SecurityFire Alarm
# of Garages3
GaragesGarage, Garage Door Opener, Tandem
Interior
Interior FeaturesBuilt-in Features, Cable TV Available, Decorative Lighting, Eat-in Kitchen, High Speed Internet Available, Kitchen Island, Open Floorplan, Vaulted Ceiling(s), Walk-In Closet(s)
FireplaceYes
# of Fireplaces1
FireplacesGas Starter
Construction Details / Floorplan
Living Areas2
Dining Rooms2
Full Baths4
ConstructionStucco
Energy Efficiency / Green Features / Heating & Cooling
HeatingCentral, Zoned
Private Listing Information (Registration Required)
Welcome To This Exceptional West-facing Highland Homes Huntington Plan In Prosper Isd With No Mud, No Pid. Located On A Private Street, This Home Offers A Desirable Blend Of Privacy And Functionality With 8-foot Doors And An Inviting, Elevated Fee...
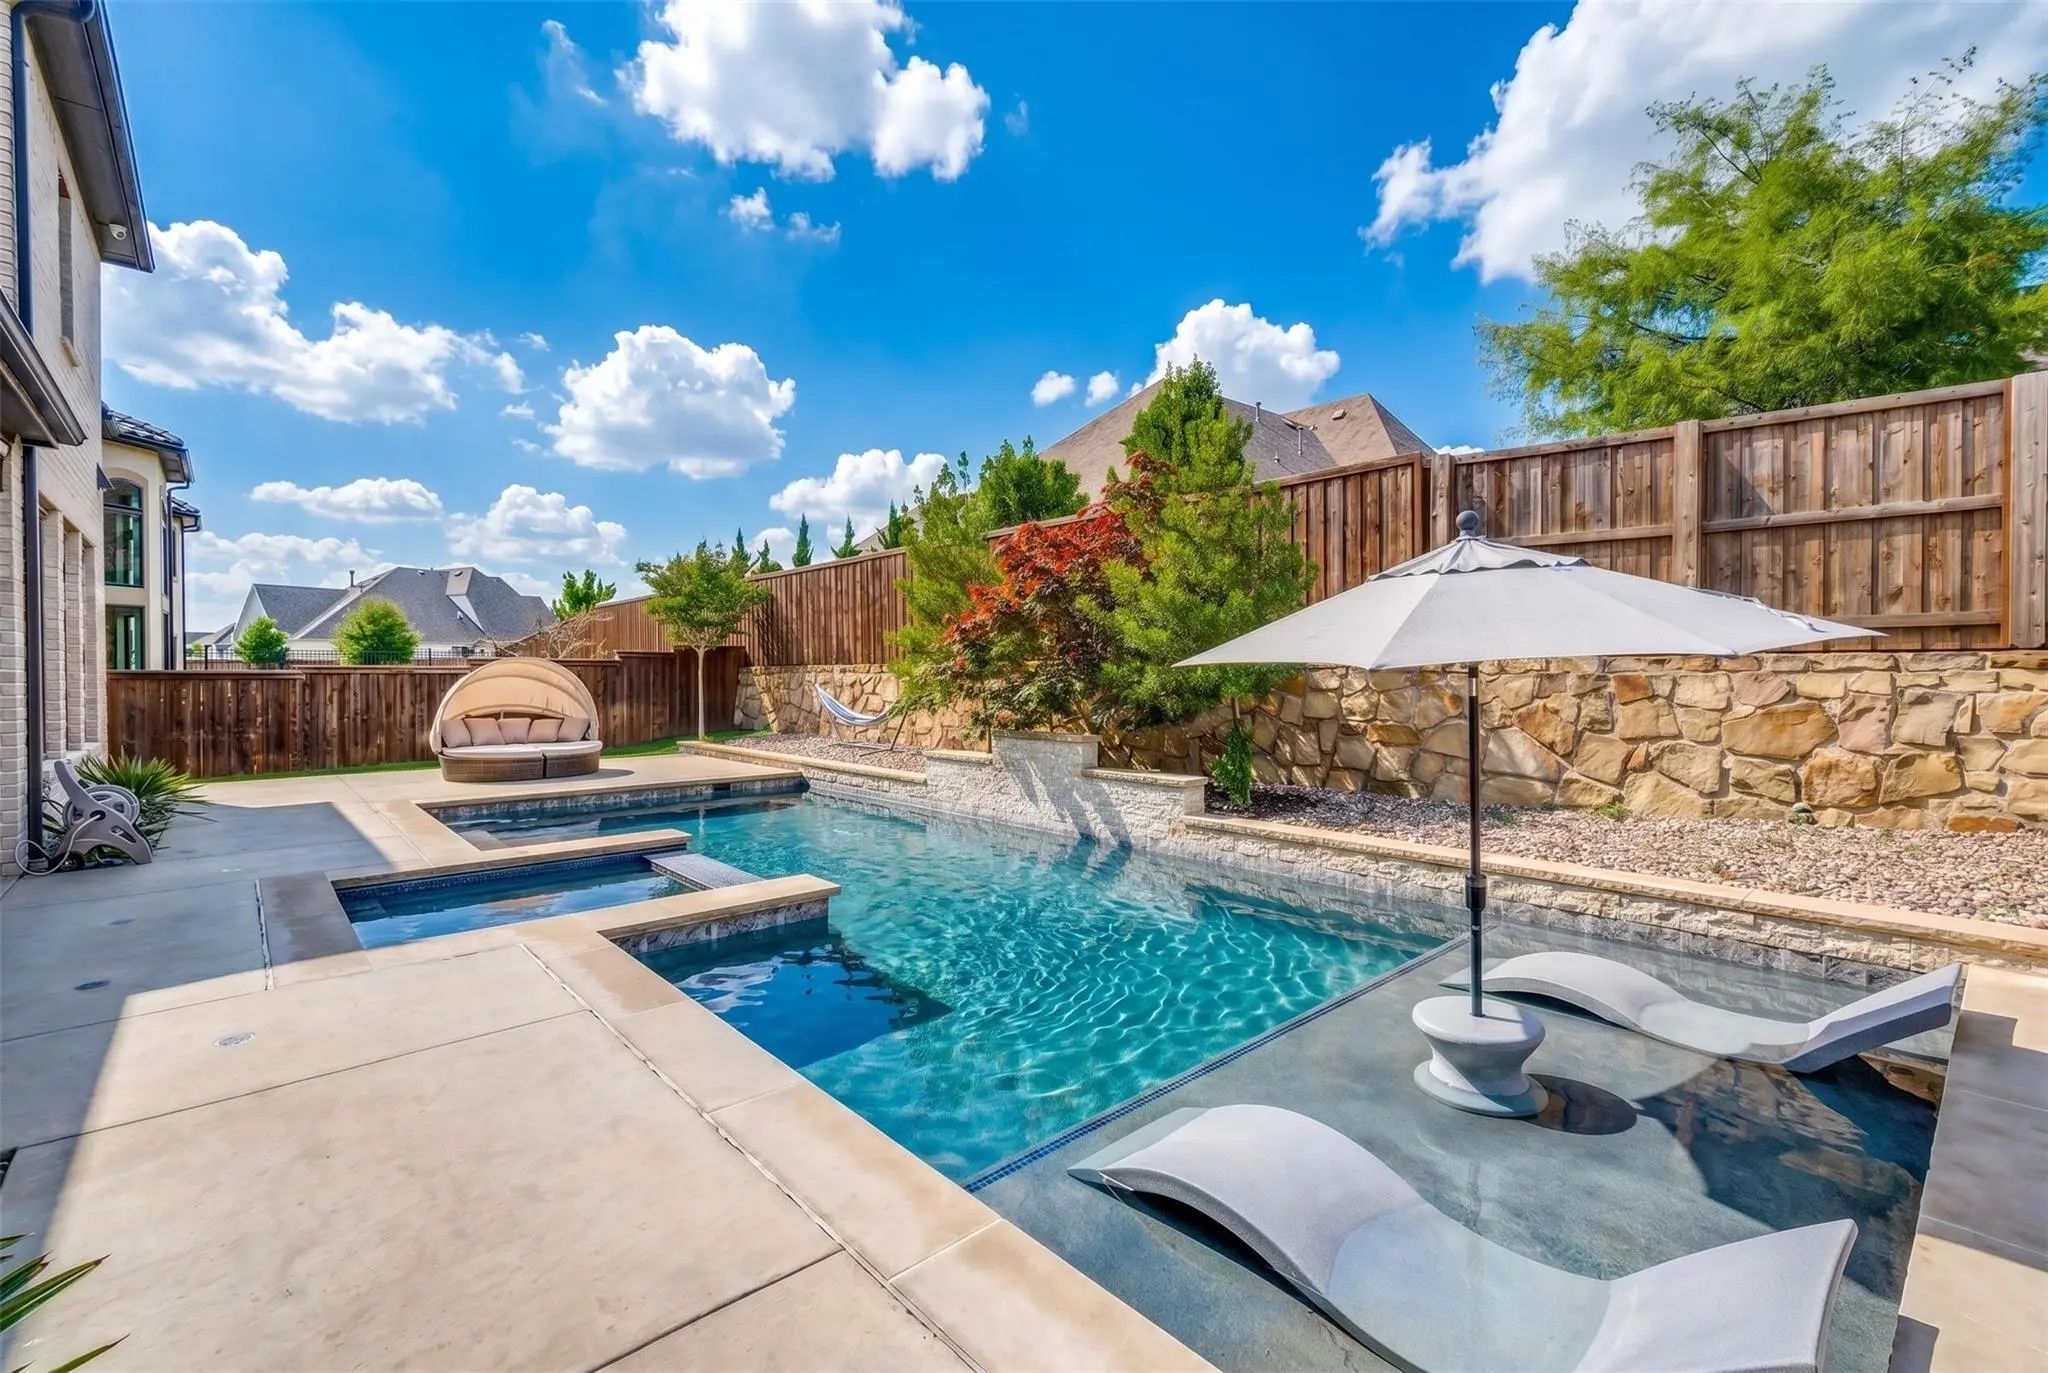
Welcome To Luxury—from The Front Door To Your Private Backyard Oasis. This Stunning Toll Brothers Masterpiece Offers The Perfect Canvas To Bring Your Personal Style To Life. Thoughtfully Upgraded Throughout, Highlights Include A Pocketing Glass Sl...
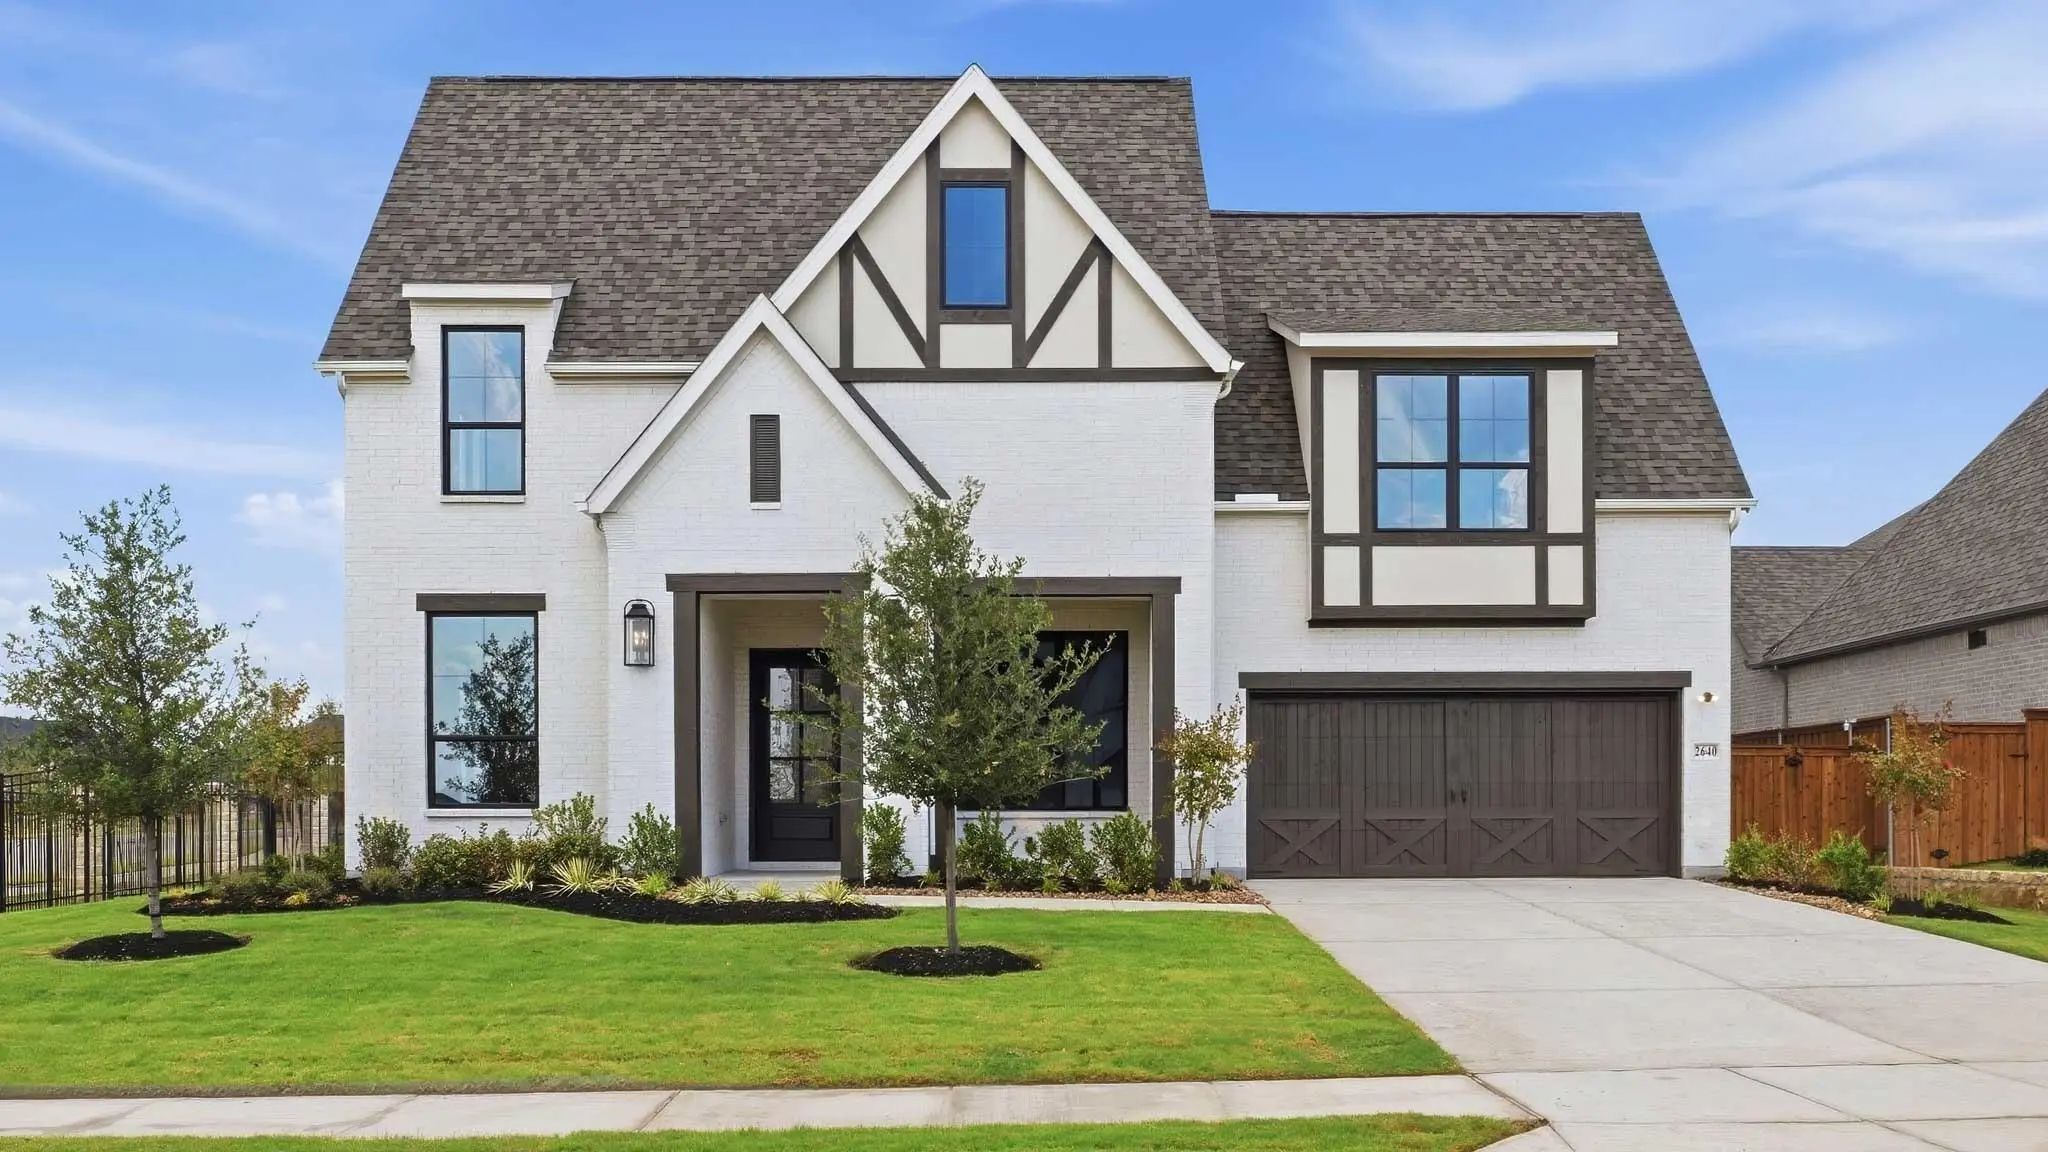
Two-story Entry With 20-foot Ceiling. Home Office With French Doors Set At Entry. Two-story Family Room And Dining Area With Sliding Glass Doors. Kitchen Has An Island With Built-in Seating Space And A Spacious Walk-in Pantry. Primary Suite With A...
Mls# 21163297 - Built By Coventry Homes - Const. Completed Sep 02 2026 ~ The Hardin Floor Plan Is A Beautifully Designed One-story Home Offering A Perfect Blend Of Elegance And Functionality. This Spacious Layout Features Four Bedrooms, Three Full...
Experience Luxury Living At Its Finest In The Award-winning Star Trail Community. This Exceptional 5-bedroom Home Combines Elegant Design With Thoughtful Functionality, Offering An Ideal Layout For Both Everyday Living And Entertaining. A Grand Fo...
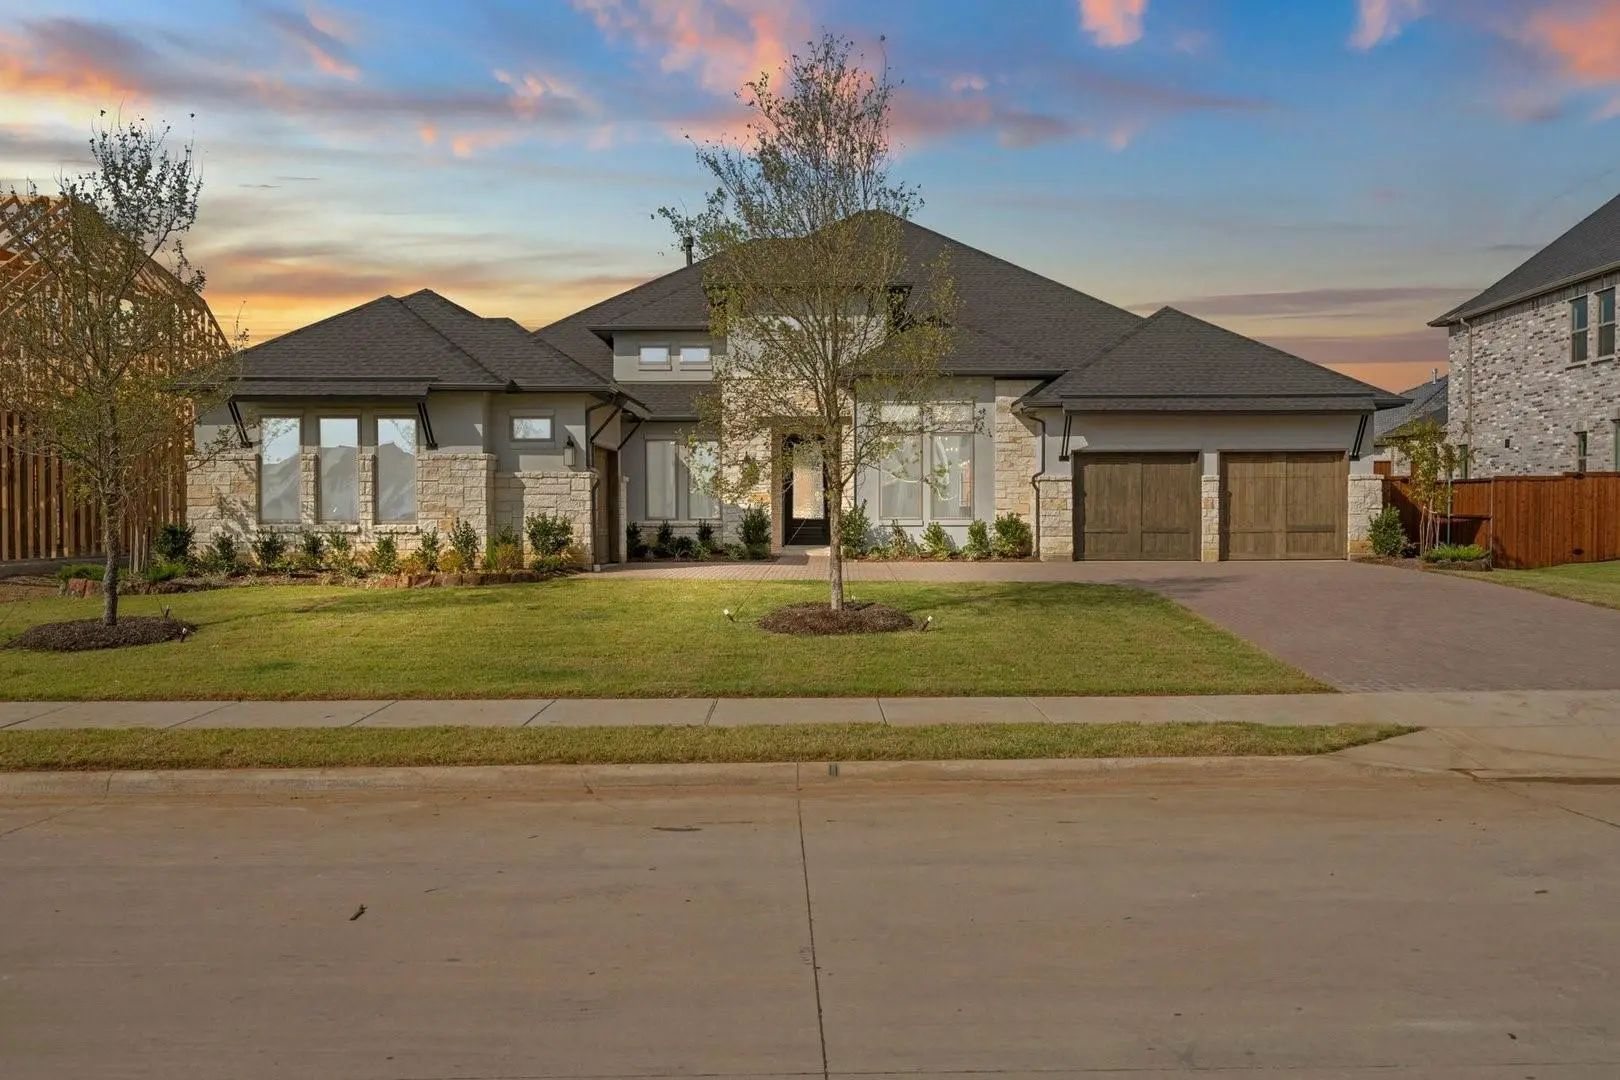
Stunning New Construction By Toll Brothers In The Prestigious Star Trail Community! Welcome To This Exceptional New Construction Home, Built By Toll Brothers, Nestled In The Highly Sought-after Star Trail Community. This Spacious Residence Is Situ...
Users may not reproduce or redistribute the data found on this site. The data is for viewing purposes only. Data is deemed reliable, but is not guaranteed accurate by the MLS or NTREIS.
Listing information last updated on November 7th, 2026 at 9:17am CST.


 Free Move-Up Offer For New Home Buyers with a Home to Sell